One of the most popular communities provided by {{page_data.agentName}}

MONTGOMERY COUNTY

One of the most popular communities provided by Charis Realty Group - Christine Issler, Broker

MONTGOMERY COUNTY

About MONTGOMERY COUNTY

Discover Montgomery County, MD Real Estate

Welcome to Montgomery County, Maryland — The Gold Standard for Modern Living!

Consistently ranked as one of the most affluent and highly educated counties in the nation, Montgomery County (often called "MoCo") is the crown jewel of the Washington, D.C. metropolitan area. From the cosmopolitan skyline of Bethesda to the equestrian estates of Potomac and the quiet forests of Damascus, Montgomery County offers a diverse, world-class lifestyle that attracts global leaders, innovators, and families alike.

Why Choose Montgomery County, MD for Your Next Home?

Montgomery County is where luxury meets opportunity. It is a premier economic powerhouse, home to major federal agencies (NIH, NOAA, FDA) and a thriving biotech corridor. With a commitment to environmental sustainability, cultural diversity, and public infrastructure, MoCo provides an exceptional environment that balances high-energy urban centers with serene suburban sanctuaries. 

Top Features of Montgomery County Real Estate

  • High-End Urban Living: Luxury high-rise condos and sleek penthouses in Bethesda, Chevy Chase, and Pike & Rose.
  • Prestigious Estates: Magnificent custom-built mansions and equestrian properties in Potomac and Poolesville. 
  • Charming Suburban Neighborhoods: Tree-lined streets and classic colonial architecture in Rockville, Silver Spring, and Kensington.
  • Modern Planned Communities: Vibrant, walkable developments like Clarksburg and King Farm designed for connection and convenience. 

Benefits of Living in Montgomery County

1. A World-Class Education SystemThe Montgomery County Public School (MCPS) system is a national leader in academic excellence. Known for its rigorous IB programs, high graduation rates, and extensive resources, MCPS consistently produces some of the highest-performing students in the country. The county is also home to Johns Hopkins University’s Montgomery County Campus and Montgomery College. 

2. A Finalist for the National Gold Medal in ParksIn 2026, the Montgomery Parks system was named a finalist for the prestigious National Gold Medal Award. With over 400 parks and 37,000 acres of parkland, you are never far from nature. 

  • Brookside Gardens: 50 acres of award-winning display gardens. 
  • Billy Goat Trail: Breathtaking hiking along the Potomac River at Great Falls.
  • Little Seneca Lake: Ideal for kayaking and fishing in Black Hill Regional Park. 

3. Unparalleled Culinary & Arts SceneMoCo is a cultural melting pot, offering a dining and arts scene that rivals major cities: 

  • The Music Center at Strathmore: A world-class venue for jazz, classical, and pop performances.
  • Bethesda Row & Pike & Rose: Premier destinations for luxury shopping and Michelin-recommended dining.
  • The AFI Silver Theatre: A historic landmark in Silver Spring for independent and classic cinema. 

4. The "Biotech Corridor" Economy
Strategically located along I-270, the county is a global hub for life sciences and cybersecurity. Residents enjoy access to high-paying jobs in tech and healthcare, contributing to one of the most stable and resilient real estate markets in the Mid-Atlantic.

5. Seamless Transit & Connectivity
Whether you work in D.C. or commute regionally, MoCo keeps you moving:

  • The Red Line (Metro): Direct access to the heart of Washington, D.C., from Silver Spring, Bethesda, and Rockville.
  • MARC Train: Convenient commuter rail service for those traveling from the northern reaches of the county. 
  • Purple Line (Coming Soon): A new light rail system that will further connect Bethesda to New Carrollton.

Explore Available Properties

Montgomery County, MD real estate offers a spectrum of luxury and style:

  • Historic Victorian homes in the heart of Kensington.
  • Expansive acreage and farmettes in the Agricultural Reserve.
  • Modern townhouses with rooftop decks in transit-oriented hubs.
  • Stately colonials on quiet cul-de-sacs in the county’s most sought-after school districts.

Invest in Montgomery County, MD Real Estate Today

With steady property appreciation and a reputation for being one of the "Best Places to Live in Maryland" (Rockville, Bethesda, and Germantown all made the top 10 list for 2026!), Montgomery County is a blue-chip investment for your family and your portfolio. 

Ready to find your place in Maryland’s most prestigious county? Contact a local expert on the Charis Realty Group team for personalized guidance and the latest market insights! 

One of the most popular communities provided by Charis Realty Group - Christine Issler, Broker
2,567
# of Listings
3
Avg # of Bedrooms
$321
Avg. $ / Sq.Ft.
$863,224
Med. List Price

Browse MONTGOMERY COUNTY Real Estate Listings

2567 Properties Found. Page 6 of 172.

Built in 2023 by Monumental Builders, this exceptional 7-bedroom, 7.5-bath residence offers refined modern living in prestigious Edgemoor, just steps from the dining, shopping, entertainment, and conveniences of Downtown Bethesda. Approximately 4,959 finished square feet span four beautifully designed levels, combining sophisticated style with remarkable flexibility. The open main level is ideal for everyday living and entertaining, featuring wide-plank hardwood floors, a sleek gourmet kitchen with an oversized island, premium stainless-steel appliances and wine refrigerator, generous dining space, and a light-filled living room with a fireplace. Spacious bedroom suites, abundant walk-in closets, flexible office and recreation areas, and laundry facilities on multiple levels provide outstanding comfort and versatility. Outside, enjoy an expansive stone patio, fenced yard, and onsite irrigation, while the attached garage adds everyday convenience. The home also features an elevator shaft serving the residence; no elevator is currently installed, allowing the next owner to complete the installation according to their preferences. A rare opportunity to enjoy exceptional space, contemporary luxury, and an extraordinary walkable location in the heart of Edgemoor.
#MDMC2248506

BETHESDA

5015 ELM STREET

7 Beds

7 Baths

4,959 Sq.Ft.

$3,499,999

MLS#: MDMC2248506

Welcome to 9721 Sorrel Avenue — A Landmark Potomac Estate Where Architectural Artistry Meets Exceptional Living

Designed by renowned architect John Leslie Neufeld, this extraordinary residence offers a rare opportunity to own a truly distinctive estate in one of Potomac’s most prestigious and private settings. Defined by dramatic architectural lines, sweeping curves, and grand proportions, the home delivers both impressive scale and warm livability.

From the moment you arrive, the property makes a lasting impression with a 100-year genuine slate roof, elegant circular driveway, and a separate private motor court, all set within beautifully landscaped grounds that create a sense of arrival and exclusivity.

Inside, expansive light-filled interiors showcase soaring ceilings, custom plaster moldings, rich hardwood floors, and intricate millwork. Designed for both grand entertaining and everyday comfort, the main level features gracious formal living and dining rooms alongside a stunning sun-drenched family room with walls of windows and an expansive skylight.

At the center of the home is the chef’s kitchen, thoughtfully designed with premium appliances, custom cabinetry, a generous island, and a convenient rear staircase connecting the living spaces seamlessly.

One of the home’s most remarkable highlights is the hand-carved walnut library, a true work of art that adds warmth, character, and architectural distinction rarely found today. The residence also offers exceptional lifestyle amenities, including a disco lounge, golf simulator room, and game room, creating unforgettable spaces for entertaining and recreation.

Upstairs, the luxurious primary suite serves as a private retreat with a sitting area, marble fireplace, spa-inspired bath, and dual walk-in closets. Each additional bedroom is generously sized with its own en-suite bath, providing comfort and privacy for family and guests.

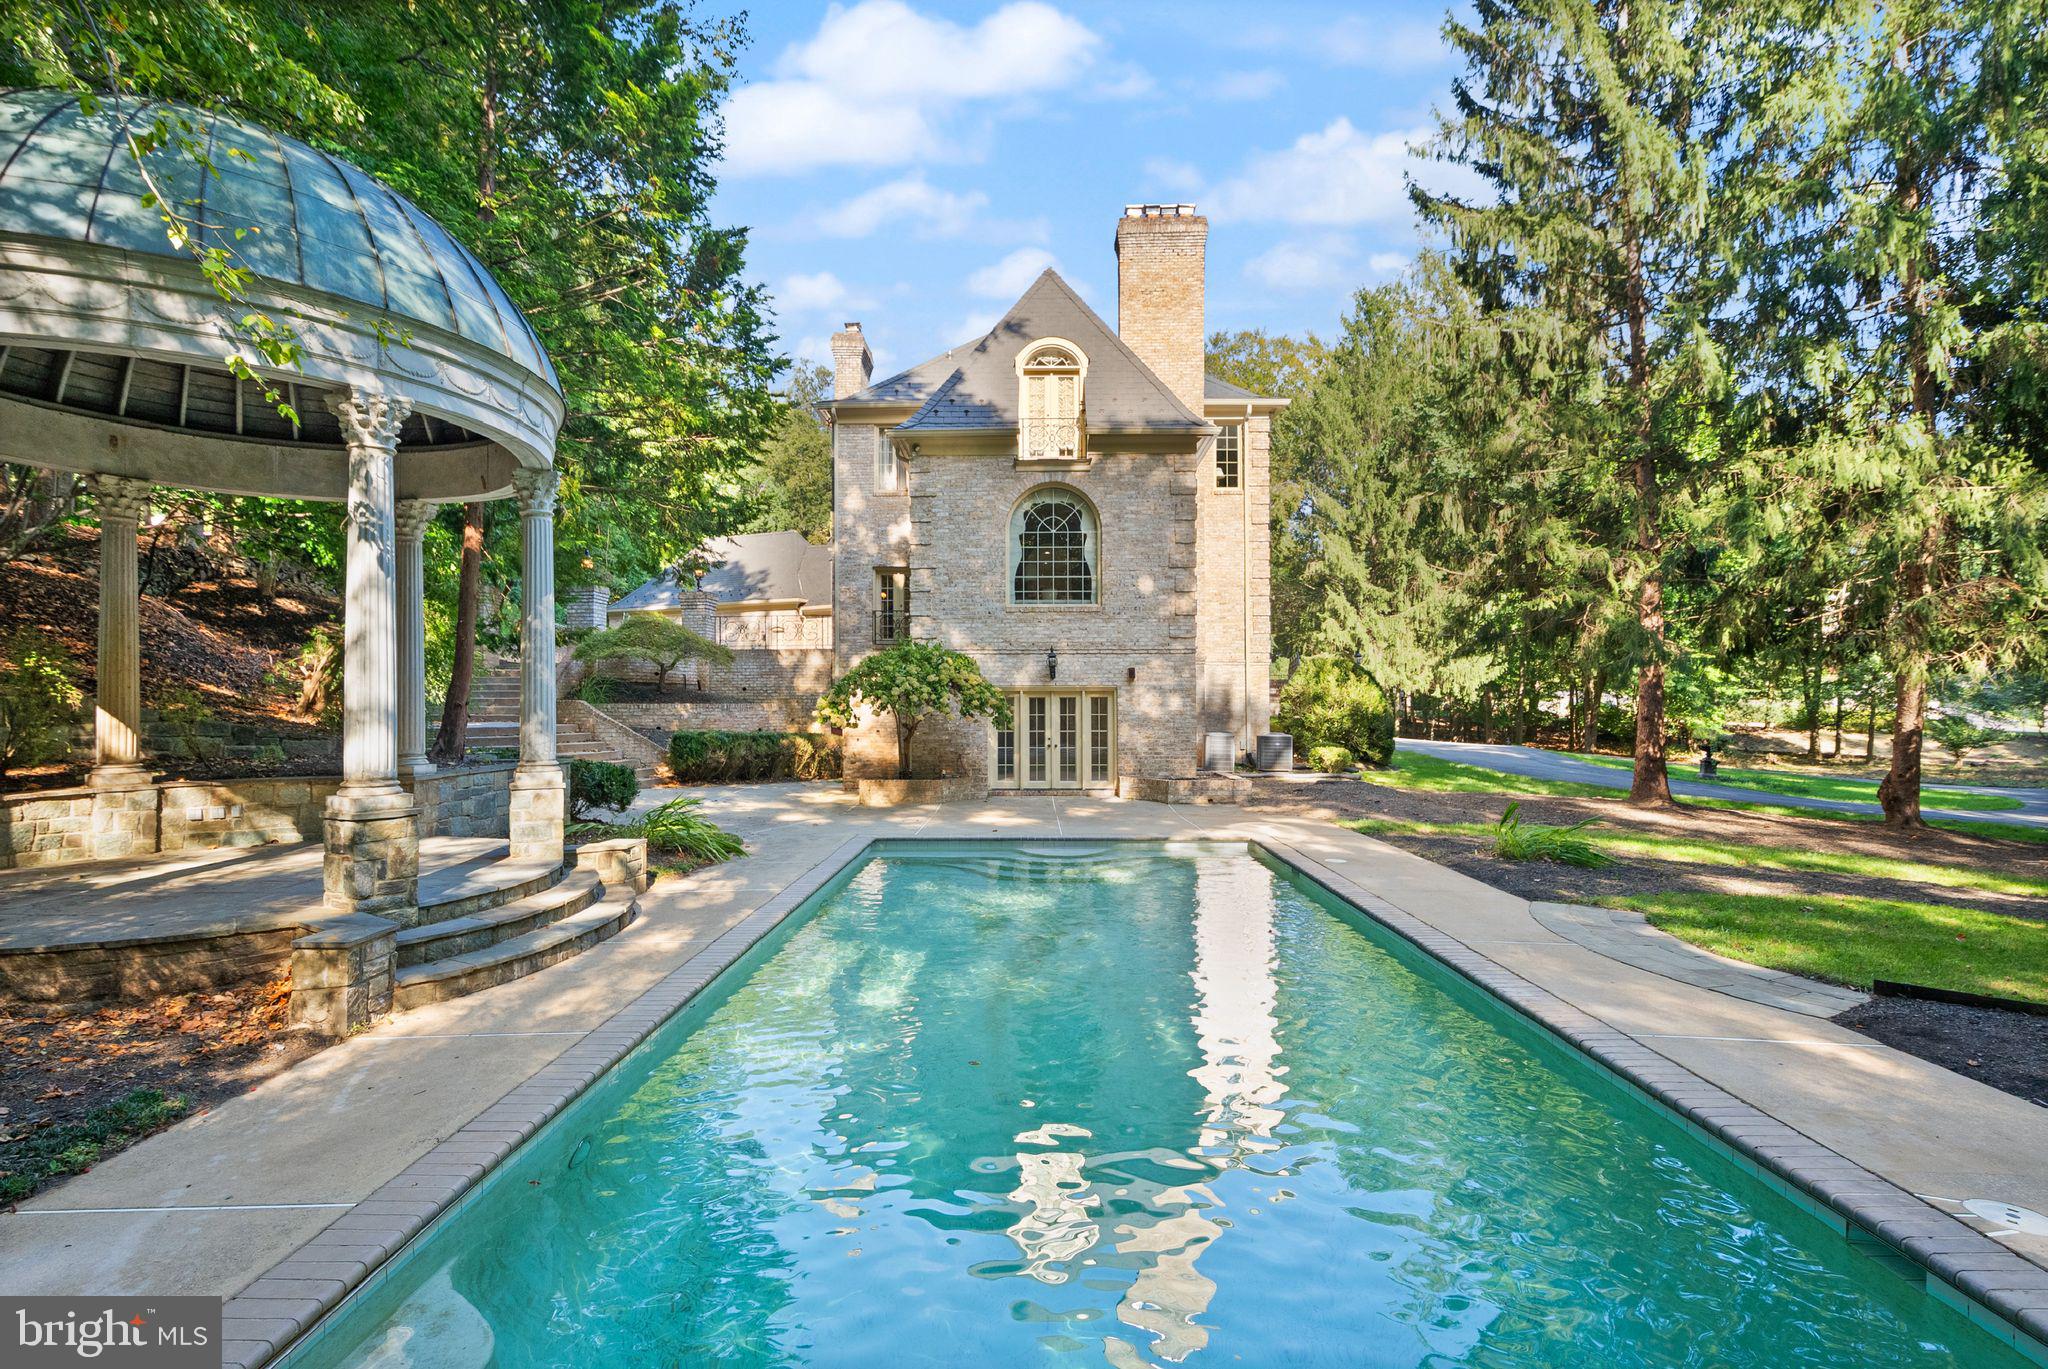
The walk-out lower level offers flexible living space ideal for a home theater, fitness studio, guest quarters, or extended-stay accommodations. Outdoor living is equally impressive, featuring a copper-roof gazebo, fountain with classical statuary, expansive entertaining terrace, and manicured grounds surrounded by mature trees, creating a peaceful and private estate setting.

Ideally located near Potomac Village, top-rated schools, parks, and major commuter routes, this home combines architectural significance with everyday convenience.

9721 Sorrel Avenue is more than a residence — it is a statement of design, craftsmanship, and lifestyle rarely available in today’s market.
Experience a home that is truly unforgettable.
#MDMC2216968

POTOMAC

9721 SORREL AVENUE

6 Beds

6 Baths

10,219 Sq.Ft.

$3,499,900

MLS#: MDMC2216968

**FIND OPaL DC ONLINE TO TOUR THIS HOME - OR VISIT OUR SALES OFFICE IN CABIN JOHN by APPOINTMENT - 6519 77th Street, Cabin John** There’s nothing like the established, neighborly feel of Cabin John. Family-owned restaurants, the best schools in the county, a local 4th of July Parade, the Potomac River and C&O Towpath at your doorstep. You’re in the heart of what makes this neighborhood special. Imagine taking in the eastern sky on a crisp fall morning as the sunrises on your screened porch (some of our sunrises in Cabin John are simply stunning!) Imagine the kids walking just a short distance to the school bus or to the Market for a soft serve. Imagine a glass of Pinot with friends on a beautiful Friday afternoon at a local hangout - then walking home. Now imagine all of this is your reality. Welcome to 'downtown' Cabin John. OPaL's Airplane Bungalow is a clever, newly imagined home with 5-6 bedrooms, a modern all-pro kitchen, oversized family spaces, multiple work-from-home nooks, two wood-burning fireplaces and a screen porch with an open-beamed ceiling facing that incredible sunrise. Each bedroom with vaulted ceilings, oversized windows and generous closets. The covered front porch and lower level mudroom off the driveway are perfect for those rainy days coming and going. A rec-room with second wood burning fireplace opens to a shady rear yard. Designed, Developed, Sold and Warrantied by OPaL DC. Completion early 2027. Look us up online to learn more in person:: OPaL DC Design Build.
#MDMC2250472

CABIN JOHN

7406 WOODROW PLACE

6 Beds

4 Baths

5,100 Sq.Ft.

$3,495,000

MLS#: MDMC2250472

Nestled in one of Bethesda���s most coveted neighborhoods, this 2004 custom all-brick residence blends dramatic scale, timeless luxury, and exceptional indoor-outdoor living. Set on a beautifully landscaped 0.58-acre lot, the home offers five spacious bedroom suites, six-and-a-half baths, a heated swimming pool, a tranquil waterfall, warm and cozy firepit, and a three-car garage.

Step through a striking entrance defined by soaring 24-foot ceilings and pristine marble floors into a home designed for effortless elegance and entertaining. The main level unfolds past a sun-drenched private home office and a grand-scale entertaining space anchored by a gas fireplace to comfortably accommodate 20 or more guests. With french doors open directly to the beautifully paved backyard retreat. Detailed crown molding adds refined craftsmanship throughout.

Just half a flight up, the magnificent formal living room with beautiful coffered high ceiling and brand new wood flooring provides a spectacular setting area for family gathering or a piano recital gathering. Nearby, the gourmet kitchen features a bright breakfast area that flows seamlessly onto an expansive, sunlit deck—perfect for morning coffee or sunset gatherings.

One of the home’s most exceptional features is its five spacious bedroom suites, each offering a private en-suite bathroom with dual vanities. Bathed in natural light from three to five windows, every bedroom enjoys remarkable scale, privacy and architectural character. Soaring ceilings enhance the sense of openness, while two bedrooms feature charming recessed alcoves that add storybook appeal.

Privately positioned in its own wing, the primary suite is a true sanctuary, featuring a recessed coffered ceiling, rich hardwood floors and a cozy gas fireplace—perfect for unwinding on winter evenings. A conveniently located second-floor laundry room completes the upper level.

The extraordinary grounds are designed for resort-style living, with a custom paver patio surrounding a heated swimming pool. The adjacent pool-house site is already pre-plumbed and equipped with gas lines, offering an exciting opportunity to create a fully realized pool house or outdoor cabana. Beyond the patio, an expansive lawn provides endless possibilities—from a fire-pit lounge to a private sport court or additional recreation space.

Completing the home, the inviting lower level offers a versatile playroom, casual retreat or comfortable setting for family movie nights.

Located in the Walt Whitman school district.
#MDMC2255948

BETHESDA

8505 HOWELL ROAD

5 Beds

6 Baths

5,545 Sq.Ft.

$3,495,000

MLS#: MDMC2255948

New on site 1 day ago
Rare opportunity to acquire a 3.04-acre property, two lots, in Montgomery County offering exceptional scale, existing improvements, and a wide range of potential uses under RE-2 zoning. Currently used as a residence the property features approximately 12,600 square feet of existing improvements, including expansive clear-span areas, a 24' x 56' wellness space with 12-foot ceilings, multiple garage bays, substantial parking, and commercial-grade electrical service. The generous site and flexible existing configuration create an opportunity for an owner-user, investor, or developer seeking a distinctive property with significant adaptive-reuse potential. Potential uses may include a single-family estate, accessory residential uses, cultural or institutional uses, religious assembly, educational uses, public or charitable uses, agricultural uses, and certain group-living or residential-care facilities, subject to applicable Montgomery County zoning and approval requirements. Located in the Derwood area of Montgomery County with convenient access to major commuter routes, employment centers, and surrounding communities. A unique offering for those seeking a substantial property with existing infrastructure and multiple potential paths for future use.
#MDMC2257064

ROCKVILLE

17801 OCTOBER COURT

None Beds

None Baths

12,600 Sq.Ft.

$3,400,000

MLS#: MDMC2257064

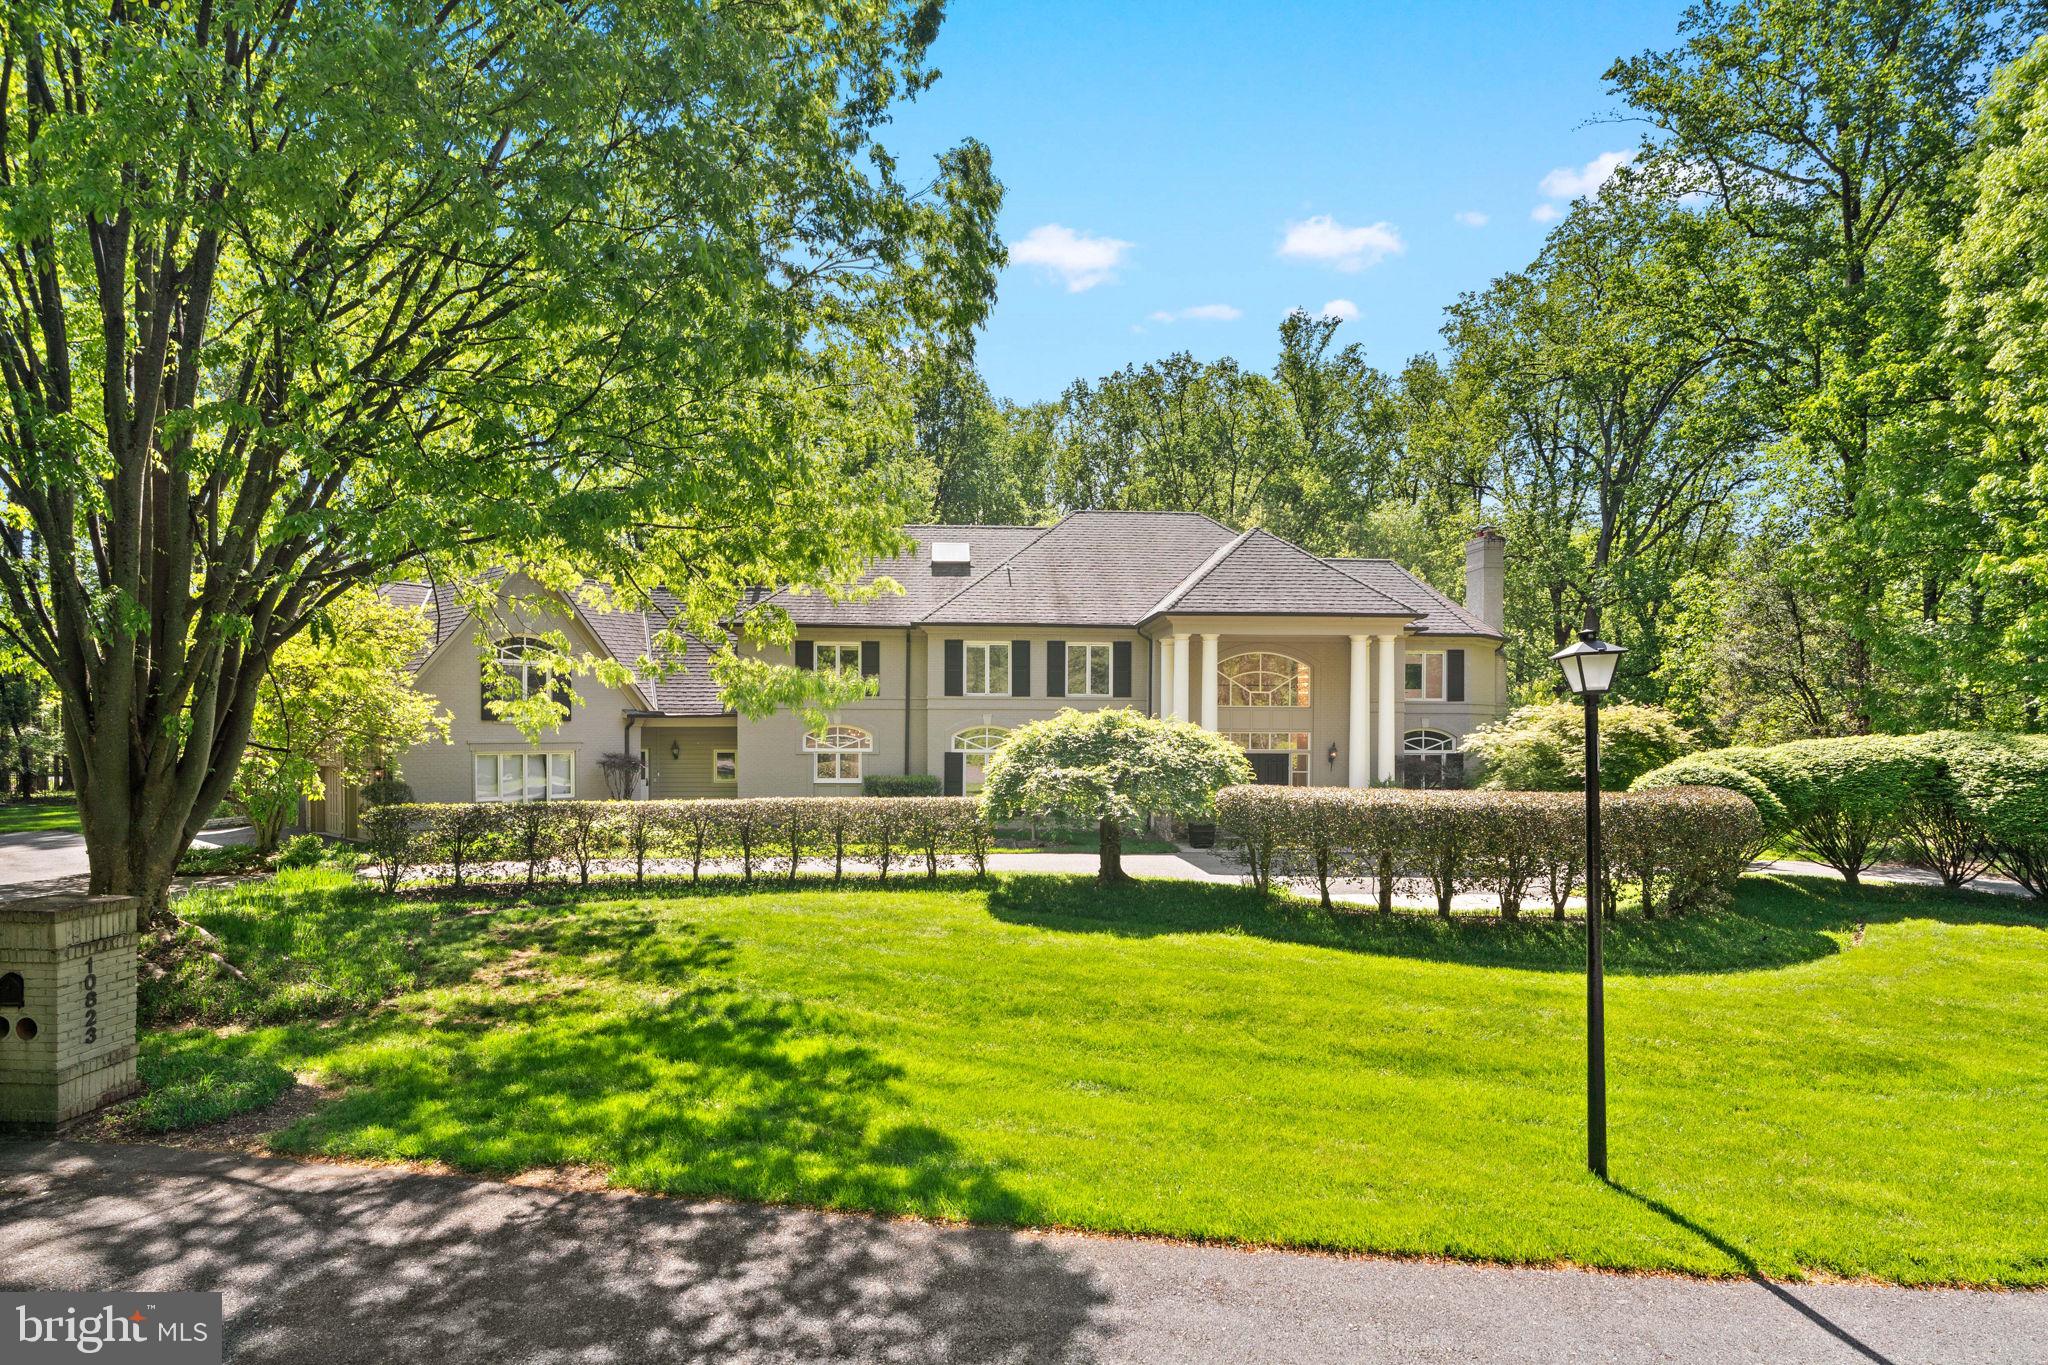
A true Potomac showpiece, this nearly 13,000 sq ft estate offers timeless grandeur on 2 private cul-de-sac acres in one of the area’s most exclusive enclaves—approached by a large circular driveway and grand entrance that set the tone from the start; beyond the double front doors, a soaring two-story foyer with a sweeping Iron staircase introduces a home designed for elegant living and grand-scale entertaining, featuring 8 bedrooms, 10 bathrooms, a 3-car garage, and an exceptional blend of formal and informal spaces; freshly painted throughout with a fully refreshed kitchen that shows like new, the chef’s space is equipped with dual islands, two full-size refrigerators, a walk-in pantry, and seamless flow to an expansive flagstone patio; the walk-out lower level has been completely transformed into a light-filled, private apartment-style retreat—featuring a full kitchen, 3 bedrooms, 3.5 baths, gym, laundry, and floor-to-ceiling windows throughout; outdoors, enjoy a true resort experience with a private tennis court, saltwater pool with spa, and multiple terraces for refined entertaining—all tucked within a private cul-de-sac near Bullis, making this one of the best values in Potomac for land, square footage, and amenities of this caliber.
#MDMC2224752

POTOMAC

10823 LOCKLAND

8 Beds

8 Baths

11,855 Sq.Ft.

$3,399,000

MLS#: MDMC2224752

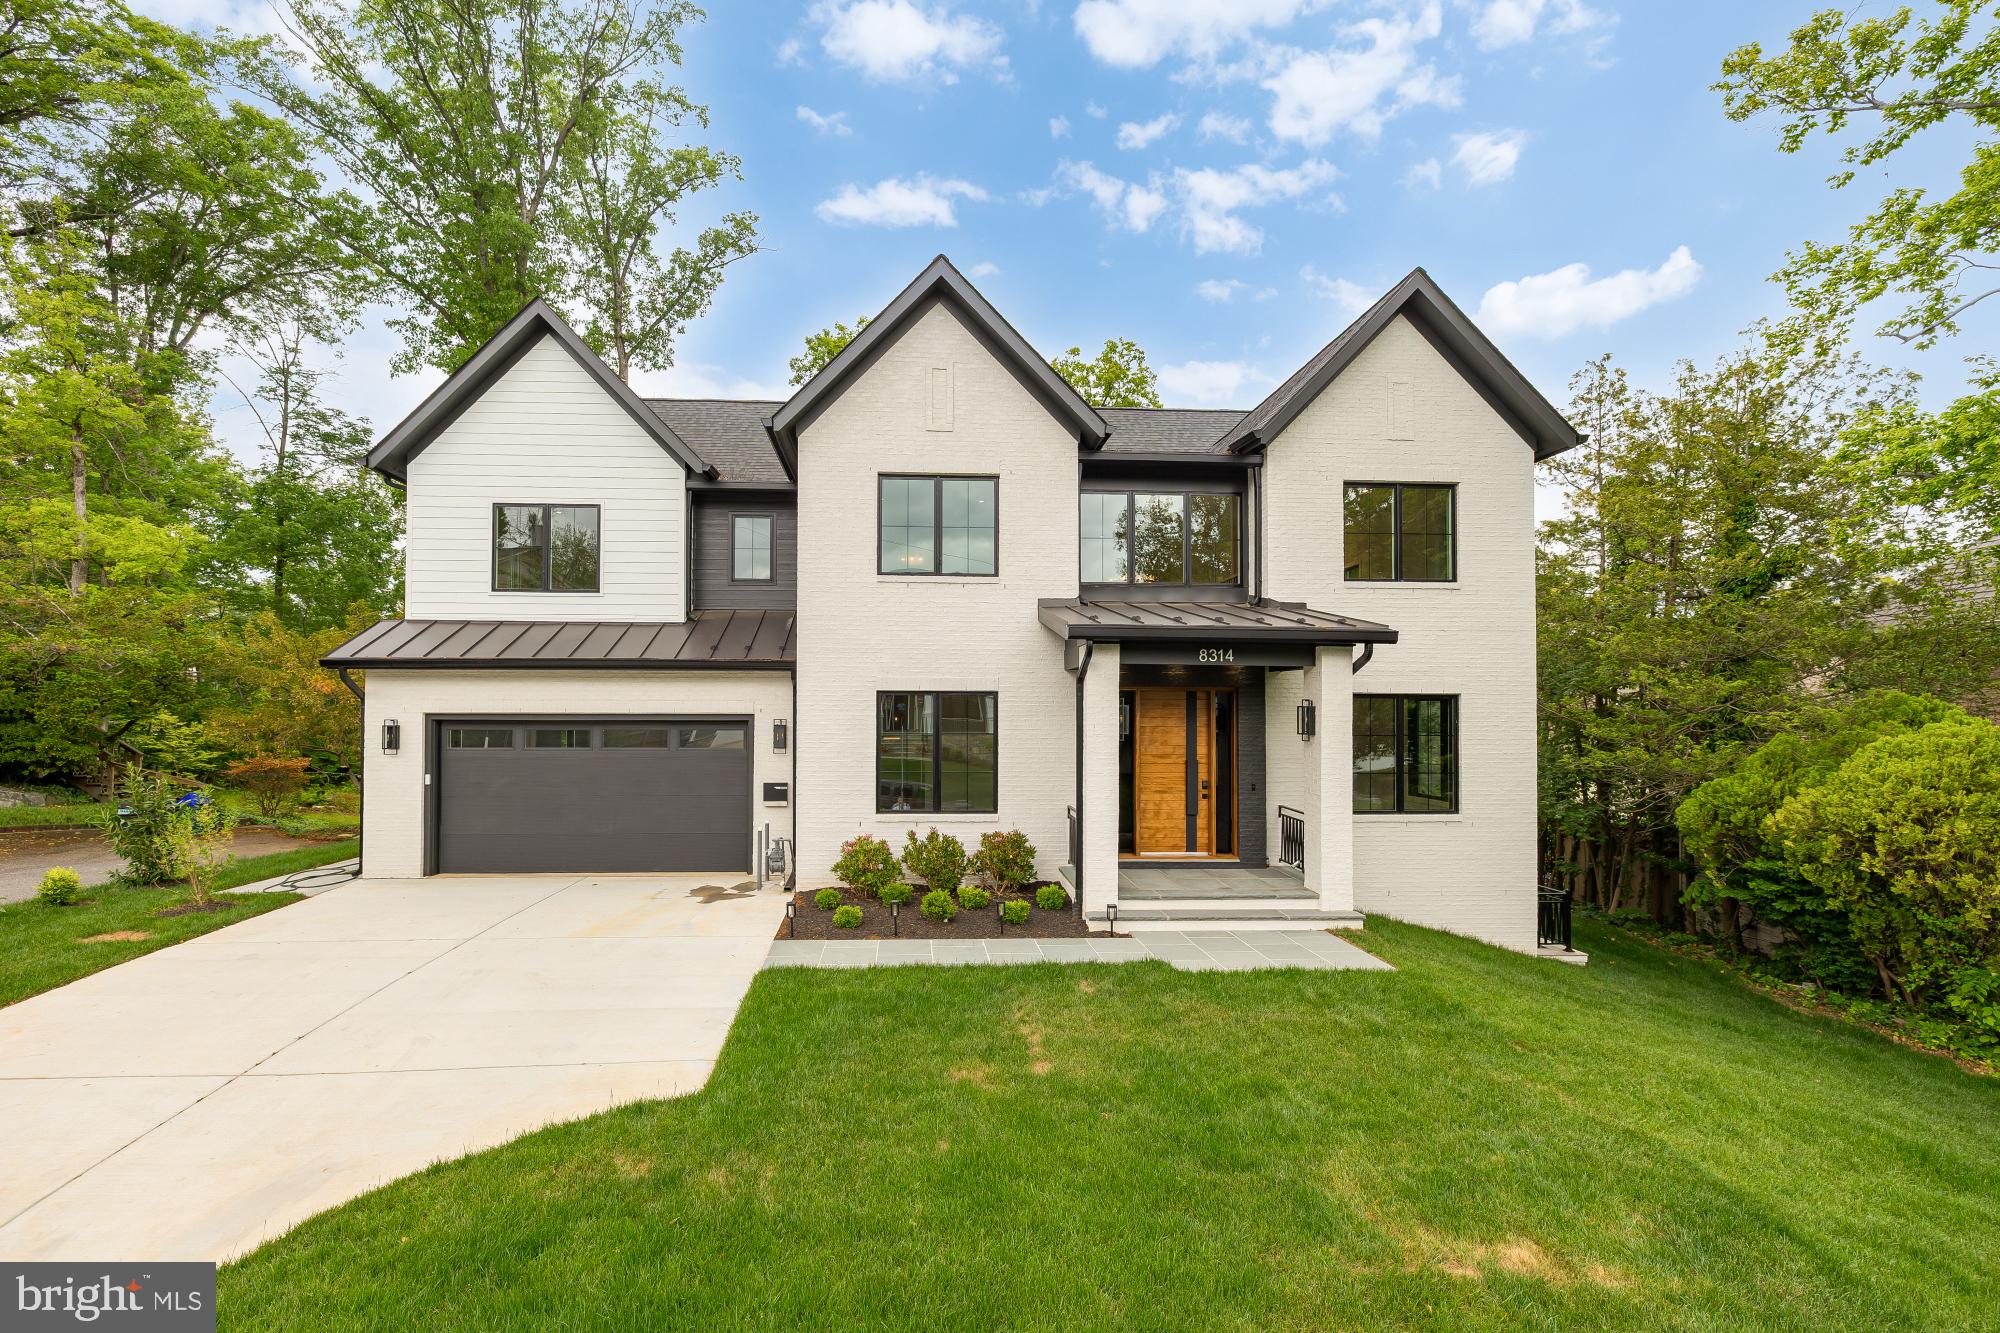
Welcome to 8314 Thoreau Drive, a beautiful new construction home set on one of the most picturesque streets in Woodhaven, one of Bethesda’s most sought-after neighborhoods, within the Walt Whitman High School district. This thoughtfully designed residence offers exceptional scale, flexibility, and everyday luxury, with 6 bedrooms plus a gym and a spacious bonus room ideal for a home theater, playroom, office, or potential 7th bedroom. A bedroom and full bath on the main level provide the perfect setup for guests, au pair living, or multigenerational living. The home is elevator-ready for future convenience, while the walk-out lower level adds natural flow to outdoor living and entertaining. Complete with a large lot and rare 3-car garage, this is a standout Bethesda new build offering the location, layout, and lifestyle buyers are looking for.
#MDMC2233696

BETHESDA

8314 THOREAU DRIVE

6 Beds

6 Baths

6,630 Sq.Ft.

$3,375,000

MLS#: MDMC2233696

Set on a sprawling, deep lot in North Bethesda’s coveted Luxmanor neighborhood, this exceptional custom home blends sophisticated transitional design with impressive scale and thoughtful functionality. Crisp white siding, bold black-framed windows, handsome stone accents, and warm natural-wood details create a striking yet timeless exterior, while an expansive wrap front porch offers an inviting introduction.

Inside, the space unfolds across four beautifully designed levels. Sun-filled living spaces, wide-plank hardwood floors, solid-core doors, custom millwork, and coffered and beamed ceilings elevate the interiors. The main level is designed for both effortless entertaining and comfortable everyday living, with an elegant dining room, private den, spacious family room with a gas fireplace, and a spectacular chef’s kitchen featuring custom cabinetry, quartz countertops, an oversized island, and an exceptional suite of Wolf and Sub-Zero appliances. A scullery provides additional prep space, storage, a sink, and a beverage refrigerator. Just beyond, a covered porch with a gas fireplace extends the living space outdoors and overlooks the deep backyard and flagstone patio.

Upstairs, the expansive primary suite is a serene retreat with a spa-inspired bath featuring a freestanding soaking tub, oversized shower, dual vanities, and two generous walk-in closets. Three additional bedrooms, each with access to a private bath, and a well-appointed laundry room complete the second level. The third-floor loft offers a private study and an additional en-suite bedroom—ideal for guests, an au pair, or a secluded home office.

The walk-out lower level adds even more versatility with an expansive recreation room, wet bar, exercise room, bedroom, full bath, and abundant storage. Ideally located near Metro, Pike & Rose, major commuter routes, and the shopping and dining of North Bethesda, this remarkable property offers a rare combination of privacy, luxury, and exceptional convenience.
#MDMC2254862

NORTH BETHESDA

4 SEDGWICK LANE

6 Beds

6 Baths

6,082 Sq.Ft.

$3,299,000

MLS#: MDMC2254862

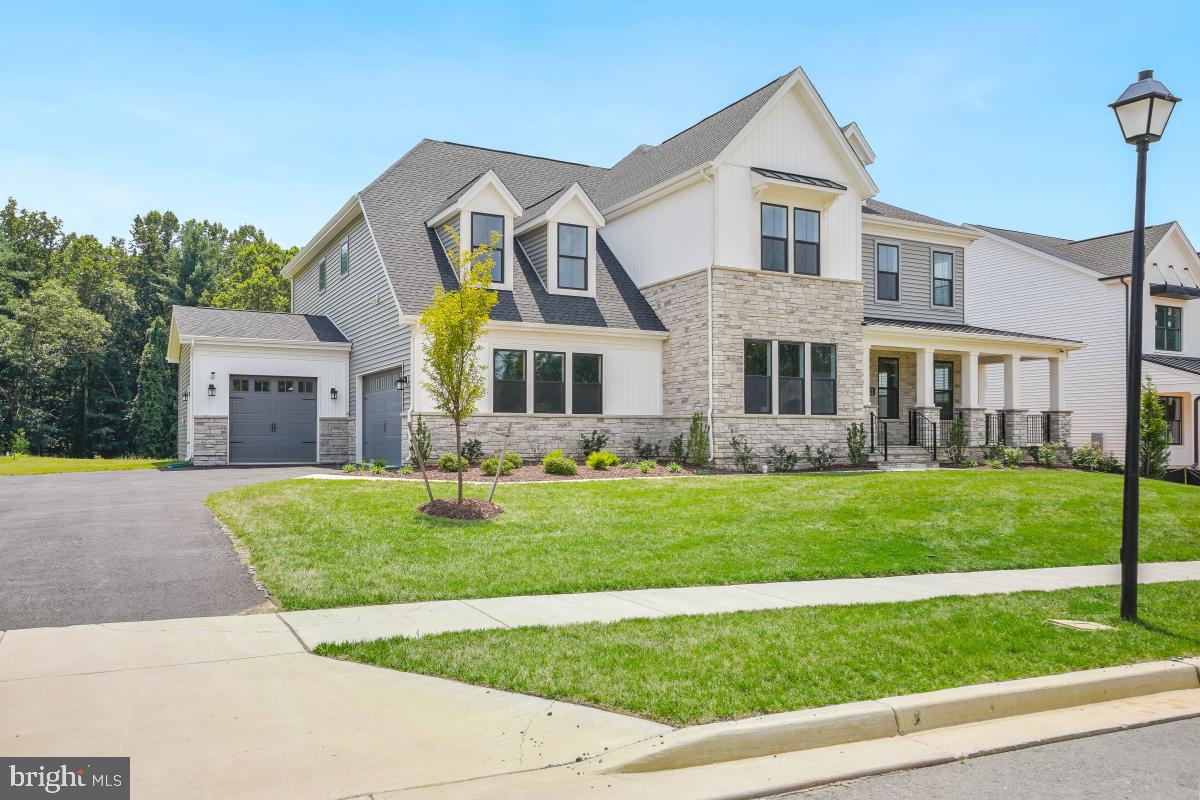
Exceptional Toll Brothers Palatine Modern Farmhouse in the prestigious Mt. Prospect-Windmill Collection of North Potomac. 
The largest model in the community, this extraordinary residence features 6 spacious bedroom suites, private baths, 2 powder rooms, and over $400K in premium upgrades. A dramatic two-story foyer introduces light-filled interiors with soaring ceilings, hardwood floors, custom finishes, and enhanced architectural details. The chef-inspired kitchen showcases a waterfall island, premium appliance package, custom cabinetry, prep kitchen, and butler’s pantry, opening to an expansive great room with a stunning 15-ft stacking glass door for seamless indoor-outdoor living. The luxurious primary suite offers a sitting area, dual walk-in closets, spa-inspired bath, and private terrace. A separate secondary suite/apartment with private entrance and terrace provides exceptional flexibility for guests or multigenerational living. The fully finished lower level features an additional bedroom suite, recreation space, and dedicated home theater with surround-sound capability. Additional highlights include whole-home integrated audio, smart-home infrastructure, private office/study, wine room, multiple terraces, covered and rooftop outdoor spaces, and an impressive luxury outdoor living area. A remarkable combination of sophisticated design, modern technology, privacy, and versatility.
#MDMC2257132

NORTH POTOMAC

12140 HANSON FARM DRIVE

6 Beds

6 Baths

9,050 Sq.Ft.

$3,275,000

MLS#: MDMC2257132

The Cresthaven, newly completed and fully finished. 7,100 SF of custom construction on a flat 11,100 SF lot in Burning Tree. The home backs to a private wooded buffer with nearly 300 newly planted trees. Seven bedrooms. Seven and a half baths. An optional four-stop elevator. The main level holds a guest suite with full bath and a flexible office or studio room. A screened porch with built-in fireplace looks out over the woodland. Thermador professional appliances anchor the kitchen. Custom-fabricated cabinetry in select birch carries through the kitchen and baths. Wide-plank white oak flooring, site-finished after installation. Pella windows and doors throughout. Three-zone HVAC, oversized two-car garage, flagstone patio, classic brick exterior. Minutes to downtown Bethesda, the Metro, dining, and shopping. The mature canopy and new plantings give it a country feel inside the Beltway. Open Sunday 1–4 PM.
#MDMC2231174

BETHESDA

7601 MARYKNOLL AVENUE

7 Beds

7 Baths

7,142 Sq.Ft.

$3,238,888

MLS#: MDMC2231174

Show Ready New Build with award wining Mid-Atlantic Builders!  Welcome to 5507 Charlcote Rd, a classic new home in one of Bethesda’s most coveted neighborhoods. The main level features a bedroom suite, a chef’s dream kitchen, a banquet-sized dining room, and a covered back porch with a gas fireplace—perfect for indoor-outdoor entertaining.  Upstairs, the spacious primary suite offers two walk-in closets and a spa-inspired bath. Three additional bedrooms include one with an en-suite bath and two connected by a Jack-and-Jill bath.  The finished lower level includes an additional bedroom, full bath, recreation room with wet bar, and walk-out access to the backyard.
Ideally located just minutes from downtown Bethesda, NIH, Walter Reed, and I-495.
#MDMC2227928

BETHESDA

5507 CHARLCOTE ROAD

6 Beds

5 Baths

5,147 Sq.Ft.

$3,195,000

MLS#: MDMC2227928

Elevator! Sports Court! Chef's Kitchen! Gym! Heated Screened Porch! Two Main Level Offices! 2 Car Garage with 2 Chargers! Generator! Tucked away in the heart of Bethesda’s coveted Tulip Hill community, this one-of-a-kind residence offers a seamless blend of sophisticated design, luxury, and effortless living.  Thoughtfully designed for both grand-scale entertaining and everyday life, the home seamlessly brings together beautifully appointed living spaces, exceptional amenities, and an unparalleled array of indoor and outdoor features—all set on a private 0.33-acre lot.

An inviting front porch welcomes you into a dramatic main-level layout, where a grand foyer is flanked by a large private study and a separate home office. At the heart of the home is the gourmet chef’s kitchen, distinguished by exceptional storage and designed to accommodate every culinary need. A large center island, walk-in pantry, breakfast banquette, two sinks, two dishwashers, 60” range and seltzer faucet, create an ideal setting for entertaining and are especially well-suited for professional chefs or kosher living.

Across from the kitchen, the spectacular formal dining room comfortably accommodates a table seating 12. At the rear of the home, the light-filled great room features a cozy fireplace and opens seamlessly to the yard and a stunning screened porch with a ceiling fan and built-in heaters, creating an inviting year-round outdoor living space. A grilling patio with a dedicated gas line makes outdoor cooking effortless.

The expansive rear yard is designed for both relaxation and recreation, featuring a custom multi-sport court with dedicated lines for pickleball, basketball, volleyball, and shuffleboard. Few homes offer this level of private recreational amenity right outside the back door.

Designed for convenience and accessibility, the main level also includes a mudroom, powder room, elevator access to all levels, and an attached two-car garage with car charger. A whole-house generator provides additional peace of mind.

Upstairs, the home’s luxurious private retreat begins with a serene primary suite featuring a separate sitting room, oversized custom his-and-hers walk-in closets, and an expansive spa-inspired bath with dual vanities, a deep soaking tub, and a glass-enclosed two-person shower. Four additional oversized bedrooms each feature walk-in closets and direct access to full baths. Throughout the home, premium Toto bidet toilets add an additional level of comfort and convenience. A spacious laundry room completes the upper level.

The finished lower level is designed for recreation, wellness, and flexible living. A massive recreation room with a fully equipped second kitchen provides an ideal setting for entertaining, extended stays, or multigenerational living. The level also includes a dedicated exercise room, a private sixth bedroom with a large closet, and an adjacent full bath—perfect for guests or an au pair. Abundant finished and unfinished storage offers exceptional flexibility for everything from seasonal belongings to recreational equipment.

Outside, the beautifully landscaped 0.33-acre grounds create a private oasis. In addition to the multi-sport court, mature blackberry and raspberry bushes and peach, fig, and persimmon trees provide a unique and inviting landscape that can be enjoyed throughout the seasons.

Located in the heart of Tulip Hill, a peaceful, tree-lined neighborhood celebrated for its strong sense of community and proximity to the private Mohican Swimming Pool, the home is zoned for Pyle and Whitman. Enjoy easy access to the C&O Canal Towpath, Glen Echo Park, Capital Crescent Trail, and the Potomac River, while being just minutes from MacArthur Boulevard, downtown Bethesda, and Washington, D.C.
#MDMC2254786

BETHESDA

5644 BENT BRANCH ROAD

6 Beds

5 Baths

7,650 Sq.Ft.

$3,195,000

MLS#: MDMC2254786

ELEVATOR-READY NEW CONSTRUCTION IN CHEVY CHASE - This distinguished new residence by Afnan & Co. brings timeless design and exceptional craftsmanship to one of Chevy Chase’s most coveted neighborhoods. Beautifully situated on a quiet, tree-lined street, this custom home offers nearly 6,000 finished square feet across four levels, with 6 bedrooms, 6.5 bathrooms, and an elevator shaft ready to accommodate future elevator service to all four floors. Shops and restaurants along Brookville Road, the local dog park, and Shepherd Park are all within easy walking distance, while Metro, downtown Bethesda, and Upper Northwest DC are just a few minutes’ drive away.

The home blends classic architectural principles with a thoughtfully designed layout for modern living. A gracious foyer opens to formal living and dining spaces, while the expansive kitchen at the rear flows seamlessly into a casual dining area and light-filled great room. The kitchen features two-tone cabinetry, premium appliances, abundant workspace, and a walk-in pantry. The great room opens to the backyard, creating an inviting setting for entertaining and everyday living. A private home office, mudroom, and attached 1.5-car garage add convenience and functionality.

The second floor features a spacious primary suite with two walk-in closets and a luxurious, spa-inspired bathroom. Each additional bedroom on this level has its own en-suite bathroom. The third floor offers an oversized bedroom, full bathroom, large walk-in closet, and adjoining space ideal for an office, lounge, or entertainment area. The finished basement includes a generous recreation room, an au pair or guest bedroom, and a flexible bonus room suitable for a home gym, game room, wine cellar, or additional storage.

Every aspect of the home reflects a commitment to enduring design, quality construction, and practical luxury. This is a rare opportunity to own a newly built custom home in the heart of Chevy Chase, offering timeless architecture, generous living space, and modern convenience in an exceptional location. Please contact the listing agent for additional information or to schedule an appointment. Property taxes to be assessed by Montgomery County.
#MDMC2241356

CHEVY CHASE

6807 GEORGIA STREET

6 Beds

6 Baths

5,955 Sq.Ft.

$3,195,000

MLS#: MDMC2241356

Brand New Luxury Custom Home | 6 Beds | 7.5 Baths | Four Finished Levels
This stunning, professionally customized 4-level luxury single-family home built by Toll Brother is the epitome of modern elegance and comfort. Boasting 6 spacious bedrooms and 7.5 designer bathrooms, every detail has been thoughtfully curated to deliver sophistication and style. Step into a grand foyer that sets the tone for the rest of the home, with soaring 12-foot ceilings on the main level and a breathtaking two-story family room that fills the space with natural light. The main kitchen is a culinary masterpiece, featuring top-of-the-line appliances, ceiling-height custom cabinetry, and impeccable finishes. A second (prep) kitchen sits conveniently nearby, perfect for entertaining or multi-generational living. An in-law suite on the main floor offers privacy and accessibility, located just off the secondary kitchen. Upstairs, a spacious recreation lounge on the second-floor landing provides an ideal retreat or play area. The luxurious primary suite is your private sanctuary—complete with a spa-like bathroom featuring a soaking tub, dual-entry walk-in shower, and expansive walk-in closets. Each additional bedroom is generously sized and comes with its own en-suite bath and walk-in closet, including a main-level bedroom suite. The partially  finished basement includes a wet bar, large recreation room, and 1 full bathroom, with walk-up stairs for easy outdoor access. Every inch of this residence showcases high-end finishes, custom craftsmanship, and designer-selected furnishings, which are available for purchase under a separate bill of sale. This home is more than just a place to live—it’s a lifestyle. Experience the pinnacle of modern living in a home built to impress.
#MDMC2244378

NORTH POTOMAC

12321 POTOMAC HUNT ROAD

6 Beds

7 Baths

7,902 Sq.Ft.

$3,150,000

MLS#: MDMC2244378

Exquisite contemporary masterpiece with great location in the heart of Bethesda

Contemporary architect-designed home for those who appreciate a modern aesthetic, open floor plan, pervasive smart home technology, and entertaining space. Floor-to-ceiling windows frame glorious views. This stunning home invites seamless indoor-outdoor living as you enjoy the private, expansive rooftop deck with the built-in Saber grill and luxury outdoor kitchen, and balconies for entertaining or relaxation on every level overlooking the neighborhood. The gourmet kitchen is a chef’s dream, featuring high-end appliances, oversized island, upgraded countertops, and custom cabinetry with abundant storage. Retreat to a luxurious primary suite offering a bay-front layout, spa-like bath with soaking tub and stall shower, and custom step-in closet. Wake up to amazing sunrises from your bedroom. Total of 5 bedrooms and 5.5 bathrooms. Built with sustainability and convenience in mind, this home includes ENERGY STAR appliances, dual flush toilets, high-efficiency water heater, Grundfos Comfort hot-water recirculation system, EV-ready garage wiring, and smart green features throughout. Entertainer's dream home with 3 wet bars. A glass-enclosed wine cellar, sauna, steam shower, and elevator are just some of the amenities. Top of the line appliances are in the chef’s kitchen, including built-in pizza oven and coffeemaker. Manage state-of-the-art Ubiquiti network, Lutron zoned lighting, Juke Audio zoned music streaming, Generac generator, as well as all kitchen appliances from your iPhone. Whole home surge protector included. Conveniently located in one of Bethesda’s most sought-after neighborhoods, within minutes of NIH, Walter Reed, the Beltway, Wildwood Village, Red Line Metro, and Bethesda Row. Awesome neighbors in all directions! Don't miss your opportunity to own one of Bethesda’s most stunning modern homes.
#MDMC2199650

BETHESDA

5208 DANBURY ROAD

5 Beds

5 Baths

4,523 Sq.Ft.

$3,100,000

MLS#: MDMC2199650

1 ... 4 5 6 7 8 ... 172

properties found. properties found. Page of .

Send a message

Message successfully sent.

Your message

What is 3 + 4 ?

Reason for contacting?

I agree to receive email communication and understand I can unsubscribe at any time.

I agree to be contacted by Charis Realty Group - Christine Issler, Broker via call, email, and text for real estate services. To opt out, you can reply 'stop' at any time or reply 'help' for assistance. You can also click the unsubscribe link in the emails. Message and data rates may apply. Message frequency may vary. Privacy Policy

Sign Out

Virtual Assistant

Would you like to take the next step with this property? We can help you schedule a showing or virtual tour, or send you more details.

Yes, I would like more information.

Thank You for Your Reply, One of Our Agents will contact you as soon as possible

No, maybe later.

Thank you, you can always contact me via email, phone number or through the contact form.

Realhub AI

Lucy - Your AI-Powered Realtor

Update Your Temporary Password

Personalize your search

Enter your email and we'll notify you immediately when new listings match what you're looking for.

or enter email address

Already have an account ? Login here

Continue your home search

I agree to receive communications and understand I can unsubscribe at any time.

I agree to be contacted by Charis Realty Group - Christine Issler, Broker via call, email, and text for real estate services. To opt out, you can reply 'stop' at any time or reply 'help' for assistance. You can also click the unsubscribe link in the emails. Message and data rates may apply. Message frequency may vary. Privacy Policy

Already have an account ? Login here

We use cookies

We use cookies primarily for analytics to enhance your experience. By accepting, you agree to our use of these cookies. You can manage your preferences or learn more about our cookies policy.