One of the most popular communities provided by {{page_data.agentName}}

MONTGOMERY COUNTY

One of the most popular communities provided by Charis Realty Group - Christine Issler, Broker

MONTGOMERY COUNTY

About MONTGOMERY COUNTY

Discover Montgomery County, MD Real Estate

Welcome to Montgomery County, Maryland — The Gold Standard for Modern Living!

Consistently ranked as one of the most affluent and highly educated counties in the nation, Montgomery County (often called "MoCo") is the crown jewel of the Washington, D.C. metropolitan area. From the cosmopolitan skyline of Bethesda to the equestrian estates of Potomac and the quiet forests of Damascus, Montgomery County offers a diverse, world-class lifestyle that attracts global leaders, innovators, and families alike.

Why Choose Montgomery County, MD for Your Next Home?

Montgomery County is where luxury meets opportunity. It is a premier economic powerhouse, home to major federal agencies (NIH, NOAA, FDA) and a thriving biotech corridor. With a commitment to environmental sustainability, cultural diversity, and public infrastructure, MoCo provides an exceptional environment that balances high-energy urban centers with serene suburban sanctuaries. 

Top Features of Montgomery County Real Estate

  • High-End Urban Living: Luxury high-rise condos and sleek penthouses in Bethesda, Chevy Chase, and Pike & Rose.
  • Prestigious Estates: Magnificent custom-built mansions and equestrian properties in Potomac and Poolesville. 
  • Charming Suburban Neighborhoods: Tree-lined streets and classic colonial architecture in Rockville, Silver Spring, and Kensington.
  • Modern Planned Communities: Vibrant, walkable developments like Clarksburg and King Farm designed for connection and convenience. 

Benefits of Living in Montgomery County

1. A World-Class Education SystemThe Montgomery County Public School (MCPS) system is a national leader in academic excellence. Known for its rigorous IB programs, high graduation rates, and extensive resources, MCPS consistently produces some of the highest-performing students in the country. The county is also home to Johns Hopkins University’s Montgomery County Campus and Montgomery College. 

2. A Finalist for the National Gold Medal in ParksIn 2026, the Montgomery Parks system was named a finalist for the prestigious National Gold Medal Award. With over 400 parks and 37,000 acres of parkland, you are never far from nature. 

  • Brookside Gardens: 50 acres of award-winning display gardens. 
  • Billy Goat Trail: Breathtaking hiking along the Potomac River at Great Falls.
  • Little Seneca Lake: Ideal for kayaking and fishing in Black Hill Regional Park. 

3. Unparalleled Culinary & Arts SceneMoCo is a cultural melting pot, offering a dining and arts scene that rivals major cities: 

  • The Music Center at Strathmore: A world-class venue for jazz, classical, and pop performances.
  • Bethesda Row & Pike & Rose: Premier destinations for luxury shopping and Michelin-recommended dining.
  • The AFI Silver Theatre: A historic landmark in Silver Spring for independent and classic cinema. 

4. The "Biotech Corridor" Economy
Strategically located along I-270, the county is a global hub for life sciences and cybersecurity. Residents enjoy access to high-paying jobs in tech and healthcare, contributing to one of the most stable and resilient real estate markets in the Mid-Atlantic.

5. Seamless Transit & Connectivity
Whether you work in D.C. or commute regionally, MoCo keeps you moving:

  • The Red Line (Metro): Direct access to the heart of Washington, D.C., from Silver Spring, Bethesda, and Rockville.
  • MARC Train: Convenient commuter rail service for those traveling from the northern reaches of the county. 
  • Purple Line (Coming Soon): A new light rail system that will further connect Bethesda to New Carrollton.

Explore Available Properties

Montgomery County, MD real estate offers a spectrum of luxury and style:

  • Historic Victorian homes in the heart of Kensington.
  • Expansive acreage and farmettes in the Agricultural Reserve.
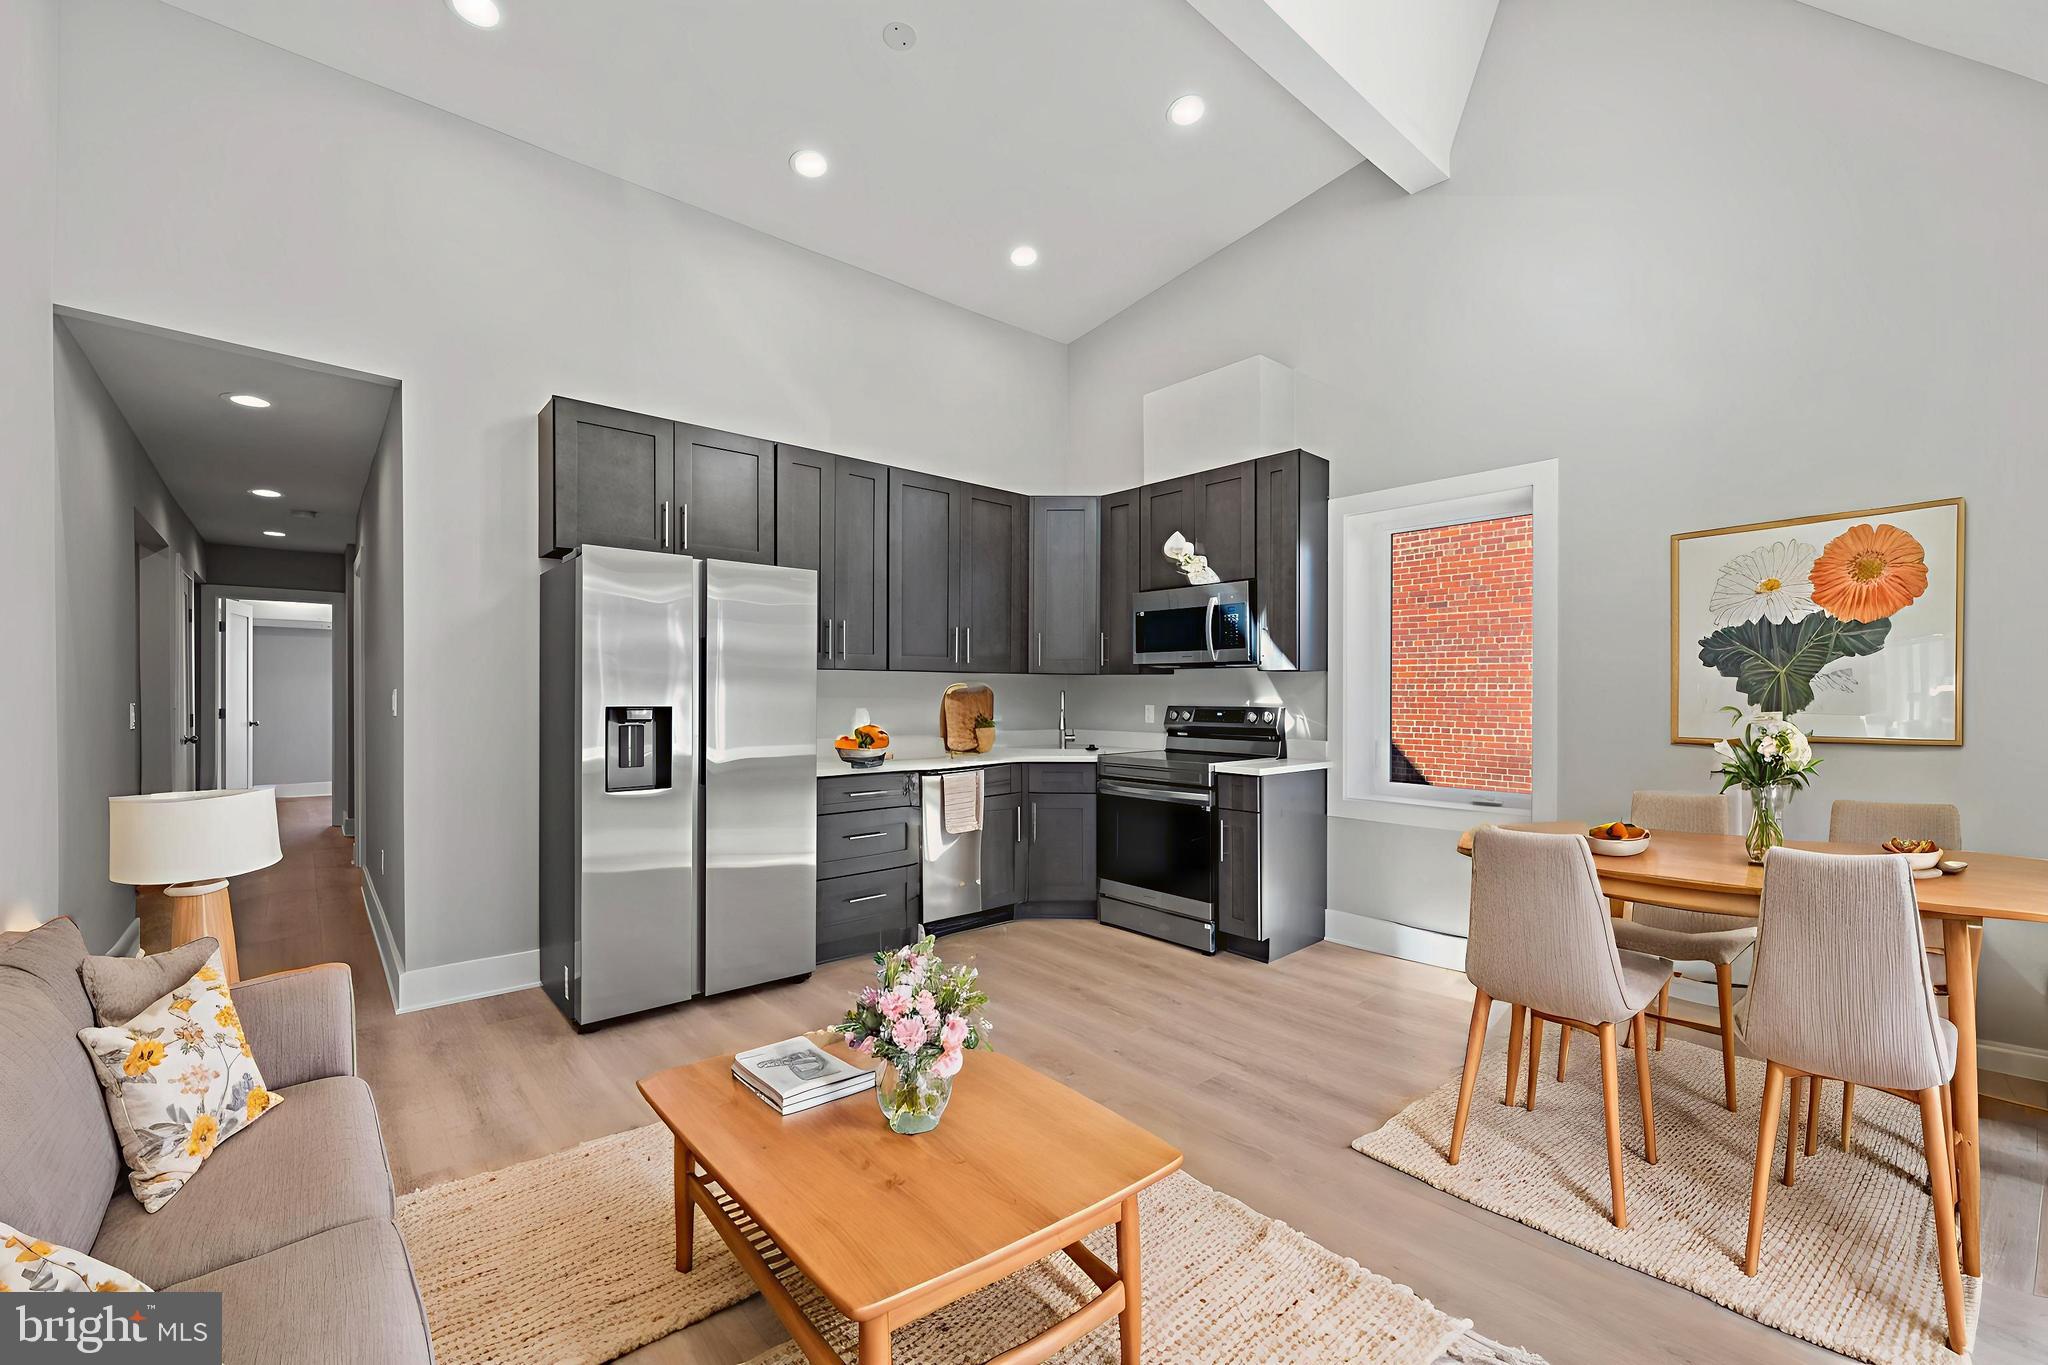
  • Modern townhouses with rooftop decks in transit-oriented hubs.
  • Stately colonials on quiet cul-de-sacs in the county’s most sought-after school districts.

Invest in Montgomery County, MD Real Estate Today

With steady property appreciation and a reputation for being one of the "Best Places to Live in Maryland" (Rockville, Bethesda, and Germantown all made the top 10 list for 2026!), Montgomery County is a blue-chip investment for your family and your portfolio. 

Ready to find your place in Maryland’s most prestigious county? Contact a local expert on the Charis Realty Group team for personalized guidance and the latest market insights! 
One of the most popular communities provided by Charis Realty Group - Christine Issler, Broker
2,559
# of Listings
3
Avg # of Bedrooms
$321
Avg. $ / Sq.Ft.
$863,740
Med. List Price

Browse MONTGOMERY COUNTY Real Estate Listings

2561 Properties Found. Page 5 of 171.

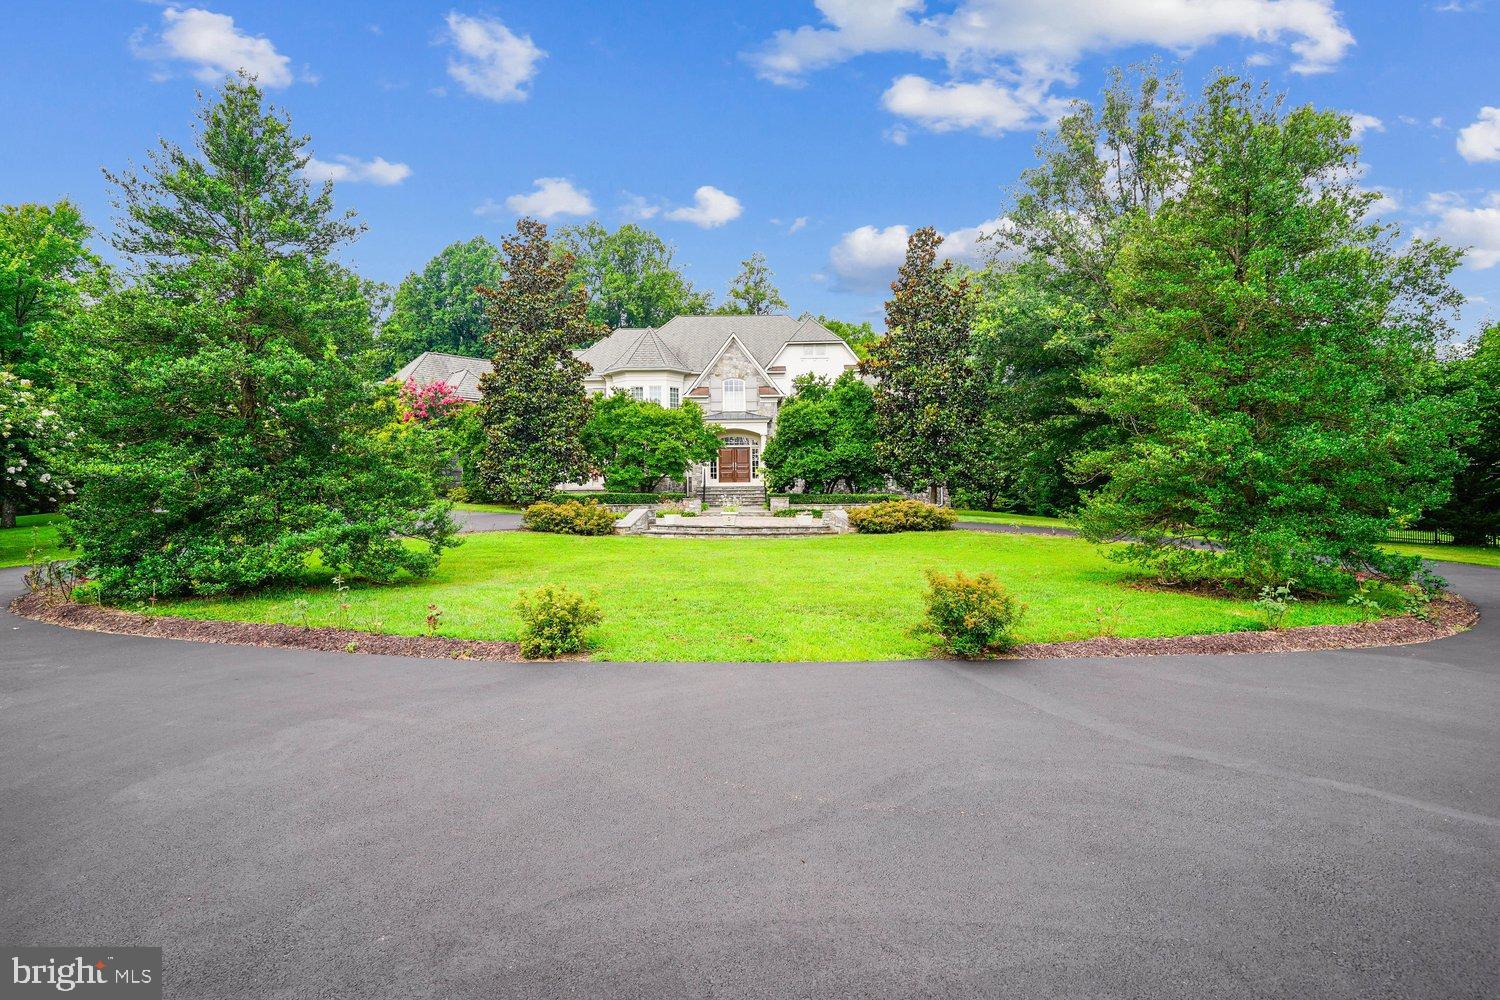
Former MODEL HOME, Original Owner, Gently-Lived-In *Like-New Condition * First-Offering * Nestled within one of Potomac’s most prestigious enclaves. Transitional European-inspired luxury architecture and thoughtful design, just outside of DC in Potomac, MD * Take the Virtual 3-D walking tour * Stone Pillars & Gated-Steel Privacy fencing extends Stately, Serene passage to pleasing Circular-Drive, surrounding circular Stone-Paver-Patio to covered-entry Wooden Double-doors * GRAND-Hall Welcomes friends & family ! Six to Seven Bedrooms, each with Private Bath, & Walk-In Closets * 6 Full Baths * 3 Half-Baths * Spiral and Multiple Staircases w/attractive Wrought-Iron Spindles yield access to the refined Upper-Level 5-6 Bedrooms & TWO Balconies with calming views of the landscaped grounds * Gourmet Kitchen SUB-ZERO, Continent-size-Island w/Built-In Food-Warmer, Microwave, 2nd-Sink * Gleaming Granites & Stainless-Steel, Six-Burner Gas Cook-Top, NEW Dbl-Wall Ovens,  Ceramic-Back-Splash * Kitchen Overlooks into Bright Sunroom, and also leads into delightful Breakfast-area, opening to super Family-Rm with Gorgeous Stone floor-to-wall GAS Fireplace ( 1 of4 FP's ) Family-Rm TALL Trey Ceiling & Box-Bay Bump-Out viewing rear Court-Yard, landscaped acreage, and SLATE-Patio * SOO NICE ! There's a Wine-Room/Butler's Pantry with Wine-Cooler & Glass Cabinetry off the Gourmet Kitchen too !
Main-level (12-ft ceilings thru-out & taller ) boasts an Arch-entry to the unique Conservatory with an Awe-Inspiring decorative 23-ft-Tall trey-ceiling, floor-to-ceiling windows , plus a warming gas Fireplace
(2nd of 4 ) * Separate formal Dining-Rm opens to Main-Hall & Butler's Pantry * Main-level refined Office views rear Court-yard & provides opulent wooden Built-In Bookcases * Helpful main-level Laundry-Rm features Stone-flooring, Full-Size Sink, counter-tops and Cabinetry * Mud-Room leads to TWO Over-Sized 2-Car-Garages, & has 3rd Staircase to Upper-level 6th Bedroom/In-Law-suite / Au-Pair-Suit with Kitchenette & Walk-In-Closet * 
THREE Staircases to Upper-Level, the Main Hall beautiful Spiral Staircase with Wrought-Iron Spindles bring you to 5 private Bedrooms, each with full bath & Walk-Ins * Spacious central-hall Sitting-Area overlooks landscaped front-yard, Circular Stone-Paver Patio and peaceful views * Primary Bedroom is Spacious and Grand, satisfies the owner with a Balcony facing the rear landscaped lawns that provides tranquility * His & Hers Walk-ins ( *hers is in the "Sex & the City" movie-style "TO-DIE-FOR" mode * ) * Sitting-Room, and the impressive Primary dual-sided bathroom exudes quality & comfort, Over-Sized Jacuzzi tub, walk-In Ceramics Shower with multiple Shower-Heads and Sit-Down area, each partner has their own separate area granite-sinks and dressing area *
Bedrooms 2 through five offer wonderful views of the grounds, their own PRIVATE BATH, and Walk-In Closets * The finished Lower Level brings smiles and joy the lucky new homeowners, Arch-Way & Pillars-entry to Theatre-Room to fit 25, Sound-System hook-ups for the home, inside & out * PRIVATE Gym to keep fit & Healthy * SIXTH Bedroom with private Bath & Walk-In * Family-Room with gleaming Granites, Refrigerator Wet-Bar, Wine-Cooler& FOURTH warming-Gas  STONE-Quality finish Fireplace * HUGE Recreation-Room leading to GYM-Rm & additional Entertainment Room*TONS of STORAGE Everywhere ! * This exceptional property is conveniently located just 5 minutes to Potomac Village, offering easy access to local shopping, dining, and other amenities. Commuting is also a breeze, with major commuter routes such as River Rd/Falls Rd/495 Close-by* TWO 2-Car-Oversized-Garages w/NEW refinished Floors *
This fabulous home enjoys easy access to 495 and 1-270 & DC and Northern Virginia. * Fine Montgomery County schools in the Winston Churchill Cluster as well as notable private schools. Recreation possibilities abound with a number of nearby public parks and golf courses. * 5 MINUTES to Falls Rd/River Rd*
#MDMC2230184

POTOMAC

10420 RIVERWOOD DRIVE

7 Beds

6 Baths

11,598 Sq.Ft.

$3,875,000

MLS#: MDMC2230184

New on site today
Set on an 11,443-square-foot lot on a quiet, tree-lined street in coveted Kenwood Park, 6900 Millwood Road is an exceptional custom residence by Castlewood, distinguished by its craftsmanship, thoughtful proportions, quality materials, and architectural detailing. Offering nearly 8,000 square feet of finished living space, the home features six bedrooms, each with an en-suite bath and walk-in closet, along with an impressive collection of dedicated living, work, fitness, and outdoor spaces.

A welcoming foyer introduces refined interiors with hardwood floors, crown moldings, and custom millwork. At the heart of the home is an expansive gourmet kitchen anchored by an oversized island and second peninsula, with two sinks, two concealed dishwashers, Sub-Zero refrigeration, wall oven and microwave, and a Wolf range beneath a substantial vent hood. An informal dining area with built-in banquette creates a relaxed everyday setting.

The kitchen opens to the family room, where a dramatic double-sided gas fireplace serves as a focal point. Sliding glass doors lead to a covered and screened three-season porch with built-in speakers, its own gas fireplace, and direct access to the backyard. On the opposite side of the fireplace, a dedicated entertainment and billiards room with built-in bar and beverage center can also serve as an exceptional home office.

A butler’s pantry and walk-in pantry connect the kitchen to the formal dining room, while a gracious living room provides another beautifully proportioned entertaining space. Two powder rooms and a mudroom with built-ins, coat closet, and laundry hookups complete the main level.

Upstairs, a spacious loft opens to a private balcony. Three secondary bedroom suites each offer a private bath, walk-in closet, and dedicated study nook. The primary suite includes tray ceilings, balcony access, two custom walk-in closets, and a spa-like bath with dual vanities, oversized walk-in shower, soaking tub, and private water closet. A full second-floor laundry room adds convenience.

The bright walk-out lower level features direct outdoor access from multiple rooms, a recreation room with wet bar, fitness room, and private home office with built-ins and its own exterior entrance. Also on this level is a true private accessory dwelling unit with its own kitchenette, living area, bedroom, full bath, laundry, and closet—ideal for extended family, guests, an au pair, or long-term visitors.

Outside, the home is exceptionally well positioned on its lot, creating a remarkably flat and private backyard framed by mature trees. The screened porch, covered patio, and expansive lawn provide generous space for entertaining, play, and everyday outdoor living.

The Kenwood Park setting is equally compelling, with close proximity to Walt Whitman High School and other area schools, as well as the shopping, dining, and amenities of Bethesda. Mature trees, quiet streets, and an established residential feel give this location enduring appeal.
#MDMC2258236

BETHESDA

6900 MILLWOOD ROAD

6 Beds

6 Baths

7,941 Sq.Ft.

$3,800,000

MLS#: MDMC2258236

Award winning Edgewood Builders introduce their 2026 newly built -  8 BR / 7.5 BA custom modern dream home with stucco & stone exterior sited on 11,375 SF lot in coveted Glen Echo Heights neighborhood located off  of  Massachusetts Ave. minutes to downtown Bethesda/DC. and the C&O canal,  Capital Crescent trail and metro red line. Thoughtfully designed for the nature enthusiast, this home brings the outdoors in through sweeping balconies and expansive decks showcasing breathtaking treetop views. Meticulous high end designer finishes and amenities throughout including  10 FT ceiling on both the main floor and lower level and 9 FT ceiling on the upper level plus  8 FT interior doors throughout.
Lower level is above ground with FULL DAYLIGHT and walk-out to rear deck overlooking large yard. 
Home features an open floor plan with Andersen casement & picture windows, white oak hardwood floors, modern staircase, and custom built-ins throughout.
Gourmet kitchen features large 10 ft waterfall quartz island, 48" Wolf gas stove, 48" Subzero refrigerator, Bosch dishwasher and Zephyr wine fridge in butlers pantry. BONUS: Hidden 2ND Kitchen w/ 2nd fridge, sink and dishwasher plus cabinet storage! 
Spacious Dining room features dropped ceiling with accent lighting and linear chandelier. 
Both Breakfast room and Family room (w/ coffered ceiling & linear fireplace) opens to porch
In-Law suite (or office) with full bath on first floor. Mudroom with washer/dryer, sink and built-in bench with cubbies. Household room with built-in desk and library lighting. Primary Bedroom is a private oasis with a linear fireplace coffee bar and balcony with magnificent view.  Stunning Primary Bath with radiant heated floor, soaking tub and large shower w/ bench. Oversized fitted closets throughout.
Recreation room with built-ins, linear fireplace, custom bar with beverage fridge, dishwasher and wine closet. Generous backyard offers endless possibilities - whether for entertaining or the addition of a future pool or sports court.. Truly unique and SIMPLY GORGEOUS!!!!
#MDMC2227574

BETHESDA

6210 DAHLONEGA ROAD

8 Beds

7 Baths

6,893 Sq.Ft.

$3,795,000

MLS#: MDMC2227574

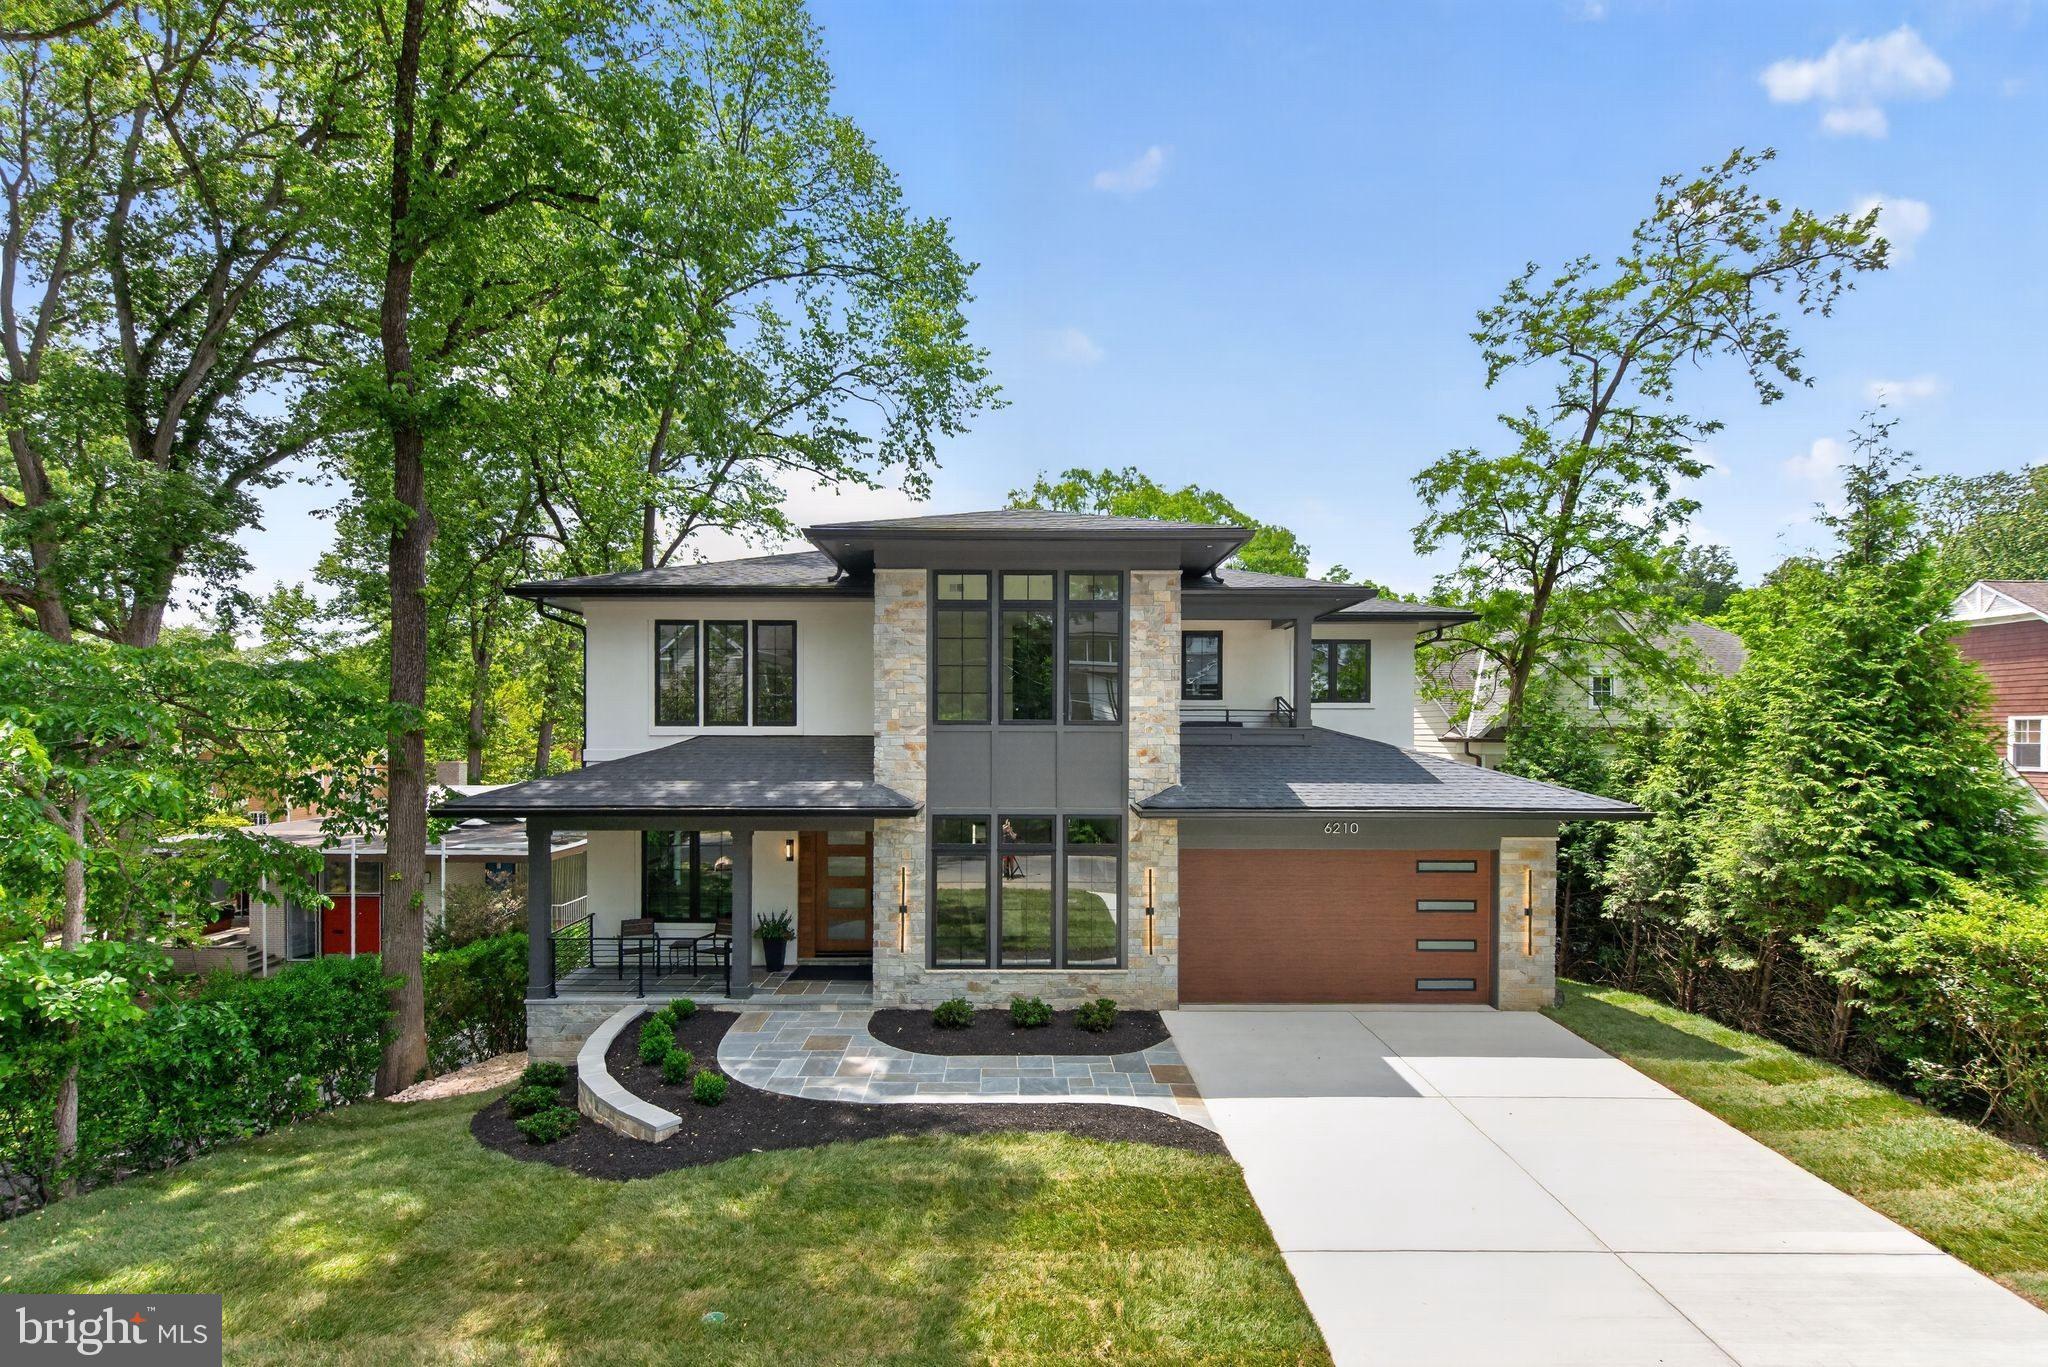
***Experience the freshly leveled backyard - OPEN HOUSE SUNDAY OCT 4th from 1pm - 2:30pm***  Enviable Kenwood Park location about a mile to Bethesda Row and Capital Crescent Trail, this newly constructed Mid-Century Modern masterpiece, built by Foxhall Homes, balances sophisticated design with livability, featuring a private Savaria Eclipse elevator, seamless indoor-outdoor living, and a spacious flat backyard.
<br> <br>
Expansive outdoor living spaces including covered porches, second floor balcony, and slate grilling patio define the home’s signature aesthetic. Wide-plank white oak floors, Visual Comfort lighting, solid-core doors with Emtek concealed fastener hardware, and illuminated tray ceilings throughout the main level reinforce an organic modernist feel. Architectural Digest named Visual Comfort as *one of the best sources for great lighting allowing optimal ambiance at any time of day.*   
<br> <br>
The heart of the home is a chef’s kitchen anchored by an 8-foot Le Blanc Quartzite island surrounded by sleek European style cabinetry. The culinary engine is a JennAir 48” Noir professional range paired with paneled 48” Jenn-Air refrigerator. The fully equipped butler's pantry with integrated under shelf lighting, wine refrigerator and sink serves as a discreet service area for effortless hosting and organized storage.
<br> <br>
Open living spaces are designed for presence and comfort. A sculptural ring chandelier with burnished brass and fluted glass shades floats above the gas fireplace.  The family room, with illuminated tray ceiling accents, features direct access to the full-width bluestone covered terrace overlooking the serene yard.
<br> <br>
The primary suite is a sunlit sanctuary with expansive views from the triple casement bathroom windows and a quad-set in the bedroom.  The spa-inspired bath offers radiant-heated floors, curbless two-person shower with thermostatic controls, six-foot solid-surface tub with Kallista filler, and vanities illuminated by sconces from Visual Comfort.
<br> <br>
The lower level impresses with nearly 9-foot ceilings, a full service bar, custom home gym, and premium finishes—ideal for media, entertaining, or overnight guests. 
<br> <br>
Beyond stunning aesthetics, this home is engineered to last, exceeding building standards with superior materials: Huber ZIP System sheathing, AdvanTech subflooring, and Andersen 400 Series casement windows. The low-maintenance exterior combines Hardie Artisan and Boral composite siding with elegant cut stone accents from El Dorado—built to look flawless for decades.
<br> <br>
Smart & Efficient Systems include:
<br> <br>
-   5-zone in-ceiling speakers with Sonos and VSSL amplification including AirPlay 
-   Dual-system, Four zone Carrier high-efficiency HVAC with Ecobee thermostats
-   AprilAire Steam humidification, media style air filtration, and Grundfos hot water circulation
-   Security system including two keypads, multiple glass break or motions sensors
-   Pre-wired for whole-home WiFi mesh network
-   EV-ready garage with R-9 insulated garage door and epoxy painted floor 
-   85” LED TV with Sonos surround sound and Sonos subwoofer in Recreation Room
-   65” Samsung Frame TV in the Family Room  
<br> <br>
Timeless Mid-Century design meets uncompromising craftsmanship in an unbeatable private setting. Schedule your private tour and experience the distinct character firsthand.
#MDMC2222032

BETHESDA

5828 TANGLEWOOD DRIVE

5 Beds

5 Baths

6,108 Sq.Ft.

$3,795,000

MLS#: MDMC2222032

***Open House Saturday and Sunday 1-3pm****Your Holiday Celebration starts with this!!****! Nestled in the prestigious CAMOTOP community, this exquisite Colonial-style residence offers a harmonious blend of luxury and comfort. Spanning over 9,000 square feet, this meticulously maintained home features 8 spacious bedrooms and 7.5 elegantly appointed bathrooms, ensuring ample space for relaxation and entertainment. Step inside to discover a grand foyer with a stunning curved staircase, leading to an open floor plan that seamlessly connects the gourmet kitchen, complete with stainless steel appliances and a butler's pantry, to the inviting family room adorned with a marble fireplace. The luxurious primary suite boasts a spa-like bathroom with a jetted tub and walk-in shower, while additional bedrooms feature walk-in closets and abundant natural light from energy-efficient windows. The outdoor oasis is equally impressive, featuring an indoor pool, extensive hardscaping, and a gazebo, perfect for hosting gatherings or enjoying serene moments by the pond. Multiple patios and a wrap-around deck provide ideal spaces for outdoor dining and relaxation amidst lush gardens and mature trees. Additional highlights include a fully finished basement with multiple entrances, a sport court, and a 4-car garage with a circular driveway for convenience. With 24-hour security and advanced surveillance systems, peace of mind is paramount. This property is not just a home; it's a lifestyle of unparalleled luxury and tranquility.
#MDMC2254850

POTOMAC

10240 DEMOCRACY BLVD

8 Beds

7 Baths

11,750 Sq.Ft.

$3,750,000

MLS#: MDMC2254850

Welcome to 5114 Wessling Lane, nestled in the highly sought-after Bradley Hills neighborhood, this exceptional stone-front residence offers four finished levels, an elevator, 6 bedrooms, 5.5 bathrooms, and more than 6,500 square feet of beautifully designed living space. Combining timeless craftsmanship with modern luxury, this home is thoughtfully appointed for both elegant entertaining and comfortable everyday living.
A flagstone front walk and inviting covered porch with a wainscoted ceiling create a warm first impression. Inside, an impressive wide foyer welcomes you to a home featuring hardwood floors, plantation shutters, extensive wainscoting, crown molding, recessed lighting, tray ceilings, and graceful arched entryways throughout the main level.
The main level includes a sophisticated living room with a fireplace and mantel, a private executive office with glass pocket doors, custom built-ins, tray ceiling, large closet, and French doors opening to the front porch. A banquet-sized dining room provides the perfect setting for formal gatherings, while the spacious family room features a striking stone gas fireplace, custom built-ins, and French doors leading to the outdoor living spaces.
The gourmet chef’s kitchen is a standout, boasting travertine stone flooring, granite countertops, an oversized center island with prep sink, instant hot water, Viking six-burner gas cooktop, double wall ovens, built-in microwave, oversized refrigerator, two dishwashers, pantry with roll-out shelving, built-in desk area and abundant cabinetry. The adjoining breakfast area features dramatic quad French sliders opening to the screened porch. A granite butler’s pantry with beverage refrigerator provides seamless access between the kitchen and family room.
Outdoor living is equally impressive with a recently updated screened porch featuring a ceiling fan, heater, and TV wiring. The expansive Trex deck includes a pergola, built-in gas firepit, outdoor grill with storage, and overlooks the fully fenced backyard.
Upstairs, the luxurious primary suite serves as a private retreat with a tray ceiling, separate sitting room with pocket doors, quad French doors opening to a private deck, dual custom walk-in closets, and a built-in makeup vanity. The spa-inspired primary bath offers a jetted soaking tub, oversized steam shower with dual shower heads and bench seating, dual granite vanities, stone tile flooring, and additional storage. Three additional oversized bedrooms, two full bathrooms, and a well-equipped laundry room with sink and extensive cabinetry complete this level.
The fourth level provides exceptional flexibility with a spacious living area, large bedroom, full bath, and additional storage—ideal for guests, an au pair suite, or a private retreat.
The walkout lower level features a large recreation room with laminate flooring, an additional bedroom with walk-in closet, full bathroom, multiple storage closets, utility room, and direct access to the backyard.
Additional highlights include: a built in generator, two hot water heaters, central vacuum, electric car charger in garage, dimmers throughout the home and an elevator! This extraordinary Bradley Hills residence offers an exceptional combination of space, luxury, functionality, and thoughtful design in one of the area’s most desirable neighborhoods and is in the Bethesda-Chevy Chase High School Cluster.
#MDMC2255602

BETHESDA

5114 WESSLING LANE

6 Beds

5 Baths

6,552 Sq.Ft.

$3,749,900

MLS#: MDMC2255602

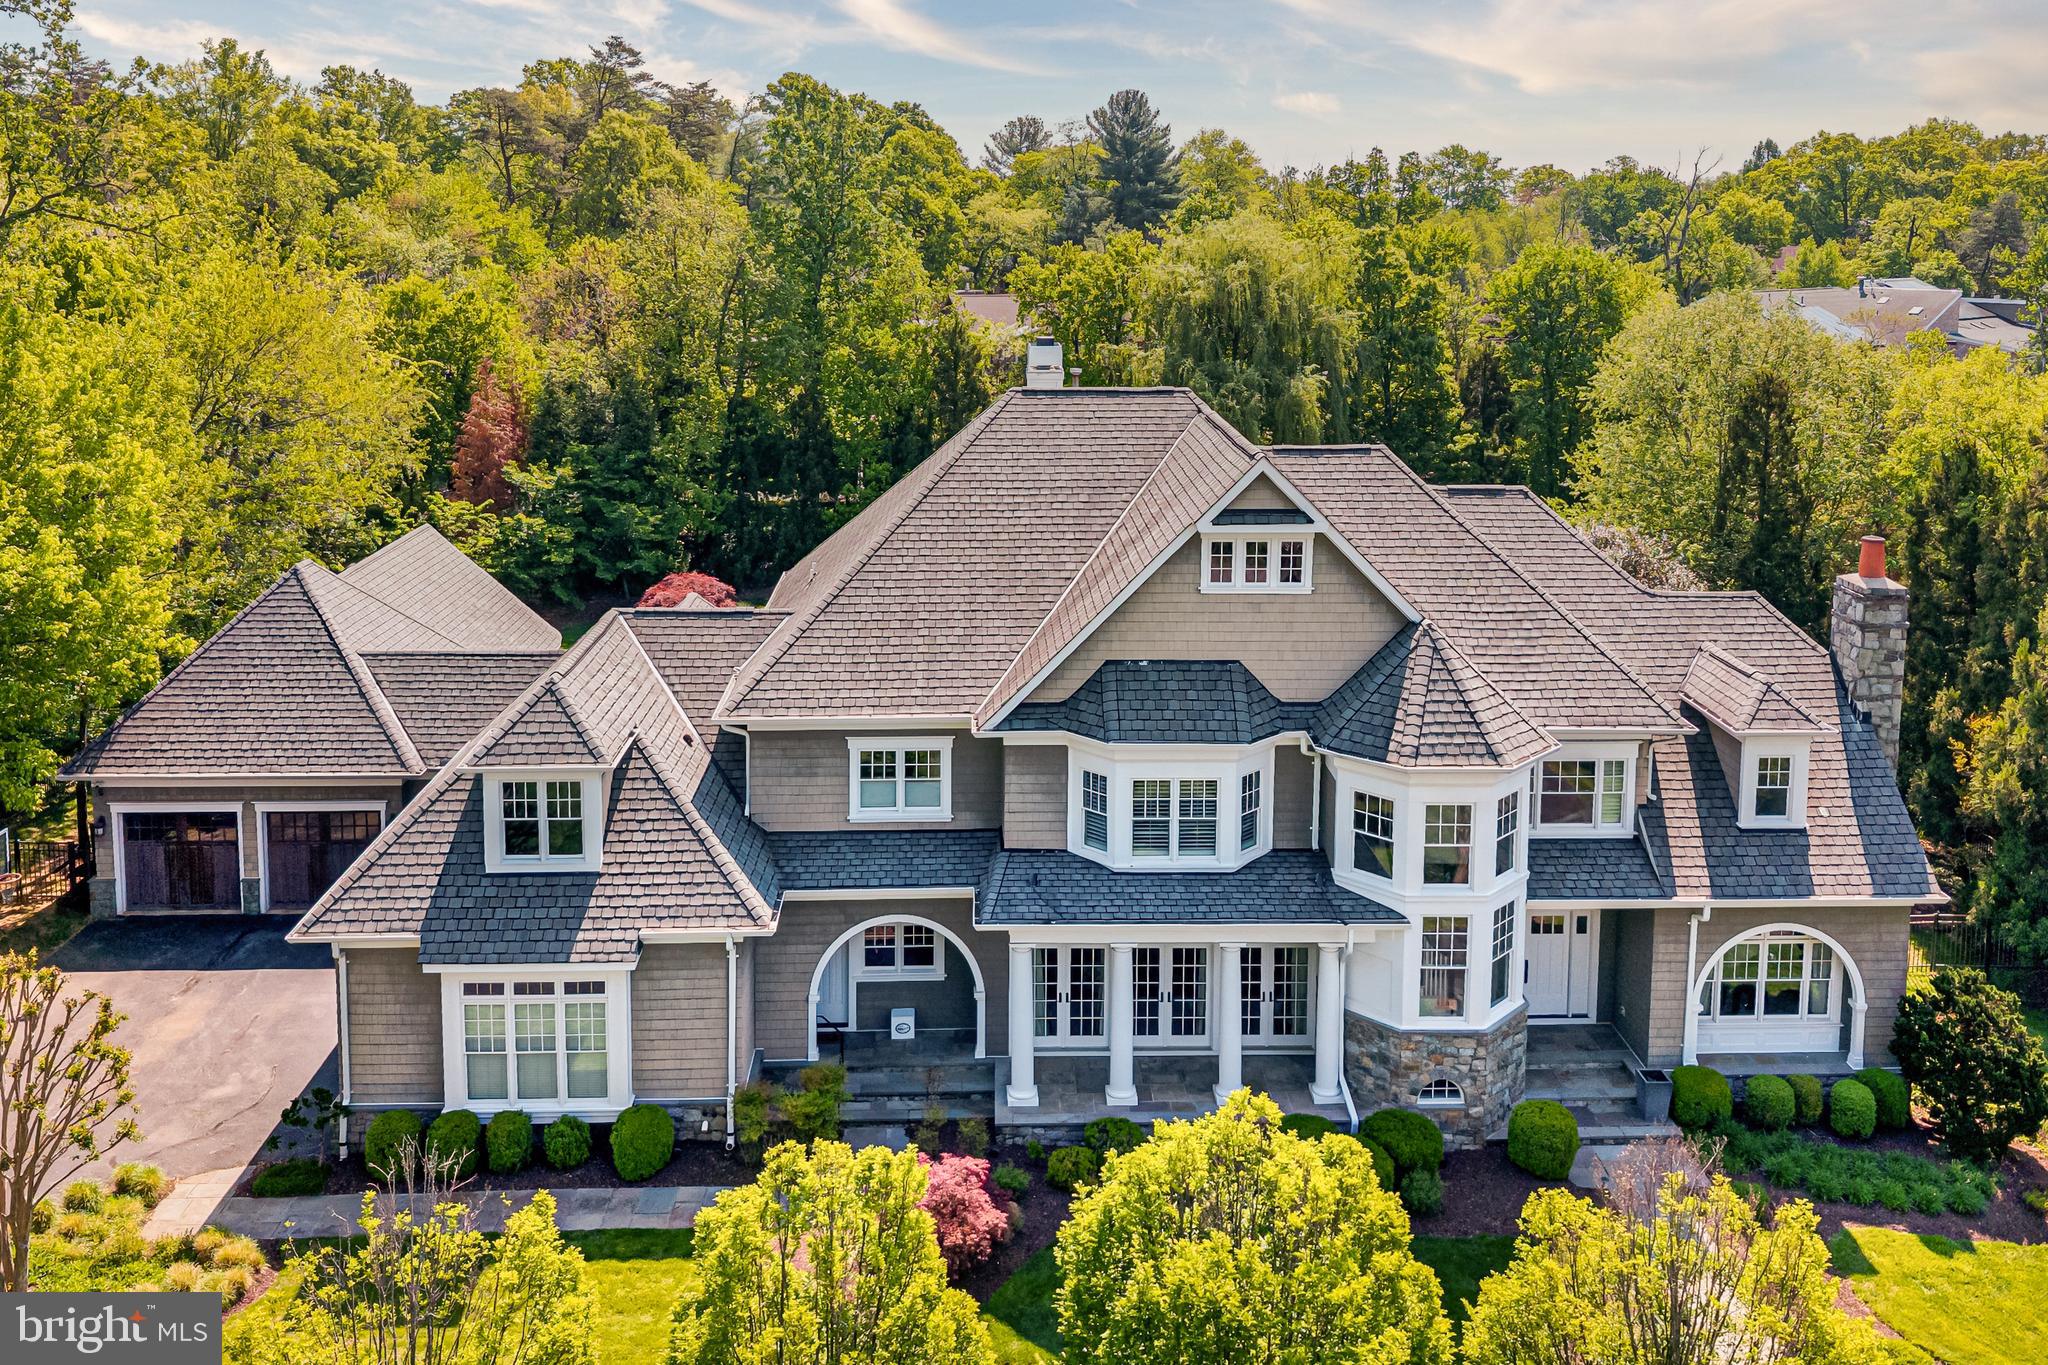
Designed by renowned architect Glenn Fong and built by Augustine Builders, this stone and shingle masterpiece is nestled on a lush .98-acre lot just 1.5 blocks from Potomac Village. Offering over 8,200 square feet of meticulously maintained and thoughtfully updated living space across 6 bedrooms, 7 full baths, and 3 half baths, this exceptional home is truly move-in ready. The extraordinary outdoor living spaces include a spectacular heated pool with waterfall and new pool skimmers, a pool house with summer kitchen, covered porch, and full bath — complete with replaced washer and dryer — plus a putting green, firepit, expansive patio, and screened porch. Upgraded gas fireplaces grace both the living room and outdoor entertaining areas. Inside, you'll find a gourmet kitchen with Sub-Zero and Viking appliances, refinished hardwood floors in white stain, and fresh paint throughout. The fabulous great room with 11" coffered ceilings, formal living and dining rooms, study, and expansive laundry/mud room with separate entrance complete the main level. The upper level showcases a dramatic primary suite with a fully updated spa-like bath featuring a new shower system and shower heads, dual walk-in closets, and enhanced insulation for superior climate control, plus four additional en-suite bedrooms — five en-suite bedrooms in total upstairs — with new ceiling fans throughout. The fully finished lower level offers a theater, home gym with natural light, wine cellar, guest bathroom, and an additional sixth bedroom with full bath.  A 4-car garage and soaring ceilings throughout complete this exceptional property.  An extraordinary offering in Potomac Village offering top rated schools, proximity to world class country clubs, and easy access to downtown Bethesda, I-495, and DC via River Road.
#MDMC2224812

POTOMAC

10021 COUNSELMAN ROAD

6 Beds

7 Baths

8,279 Sq.Ft.

$3,699,000

MLS#: MDMC2224812

New on site today
RUN DO NOT WALK to The last 6.4 undeveloped acres on one of Potomac’s most Iconic streets. Offered together under two separate tax IDs, this rare property on Red Barn Lane presents an exceptional opportunity to create a distinctive estate or two individual homes on one of Potomac's most desirable addresses.This property on Red Barn Lane presents an exceptional opportunity to create a distinctive estate at a storied Potomac address.
What makes this offering especially compelling is that the property is not part of the Red Barn HOA and is not subject to its covenants. The front foot benefit charges were paid by O’Neill Development approximately 25 years ago.

With 6.4 acres to inspire your vision, explore the endless possibilities for the ultimate architectural masterpiece, unlimited landscape designs, and outdoor living second to none. Bring your own architect and builder or choose from 5 designs that Top Builders have shared with the Listing Agent. Call for Details.
Less than 1 mile from Wayside Elementary, The Bullis School. Minutes away from Potomac Village, Starbucks, Hunter's Inn, Congressional or Avenel TPC. Great Shopping at Montgomery Mall, Wildwood Shopping Center and Bethesda Row.
Less than 10 miles to Georgetown and the Nation's Capital. BEST Opportunity in the DMV.
#MDMC2258314

POTOMAC

10616 RED BARN LANE

3 Beds

2 Baths

4,582 Sq.Ft.

$3,699,000

MLS#: MDMC2258314

Builder Offering SPECIAL FINANCING INCENTIVE!! 5.50% for a 7/1 ARM. Welcome to 6116 Eastview St, Bethesda.  Stunning custom-built residence on a fully fenced and gated .36-acre corner lot, complete with pool approval, in sought-after Kenwood Park  neighborhood and within the Walt Whitman high school cluster. 

Thoughtfully brought to life through a collaboration between Apex Homes and Jason Scott Custom Builders, this impressive home offers approximately 8,000 square feet of refined living space, featuring 6 bedrooms, 6 full baths, and 2 half baths, all finished with a high level of craftsmanship and attention to detail.

The striking stone and Hardie exterior creates a timeless first impression, while inside, the home is defined by soaring ceilings, oversized Pella windows, and abundant natural light. Wide-plank white oak flooring flows throughout the main level, complemented by curated Restoration Hardware lighting that adds a cohesive, designer feel.

At the heart of the home, the chef’s kitchen is both functional and visually impactful. Anchored by an expansive island with a 4-inch mitered edge, the space is further elevated by a dramatic, 7 ft custom porcelain hood and seamless connection to the dining and living areas, designed for effortless entertaining and everyday living alike. The 15 ft window, opening to the outdoor space, enhances the indoor-outdoor lifestyle.

The living room offers a warm yet modern setting with a fireplace, while the main-level bedroom provides a private retreat with outdoor access and a beautifully appointed bath. The upper level is both functional and architecturally striking, highlighted by custom iron stair rails and a dramatic walkover bridge that adds an open, airy feel while connecting the living spaces below. The primary suite serves as a luxurious retreat, offering generous proportions and a beautifully appointed spa-like bath. Two additional well-sized bedrooms provide comfort and flexibility, each with access to thoughtfully designed baths. A conveniently located laundry area completes this level

The fully finished lower level expands the home’s versatility, featuring two additional bedrooms with two full baths, home theater, spacious recreation area with walk-out access, and wet bar with adjacent fitness space, ideal for both entertaining and relaxation.

The expansive, level yard is a rare find, offering privacy, mature landscaping, and approved plans for a future pool, allowing for a true outdoor oasis. An oversized two-car garage with lift capability and epoxy flooring, along with an automatic privacy gate, adds both function and convenience.

Ideally located within Bradley Hills, Pyle, and Whitman school cluster, and just minutes to Landon School, Georgetown Preparatory School, and Holton-Arms School, this home also enjoys close proximity to Kenwood Golf and Country Club, Chevy Chase Club, and Congressional Country Club.

This is a rare offering that seamlessly blends scale, quality, and location, delivering a lifestyle of comfort, convenience, and understated luxury.
#MDMC2253380

BETHESDA

6116 EASTVIEW STREET

6 Beds

6 Baths

7,962 Sq.Ft.

$3,697,500

MLS#: MDMC2253380

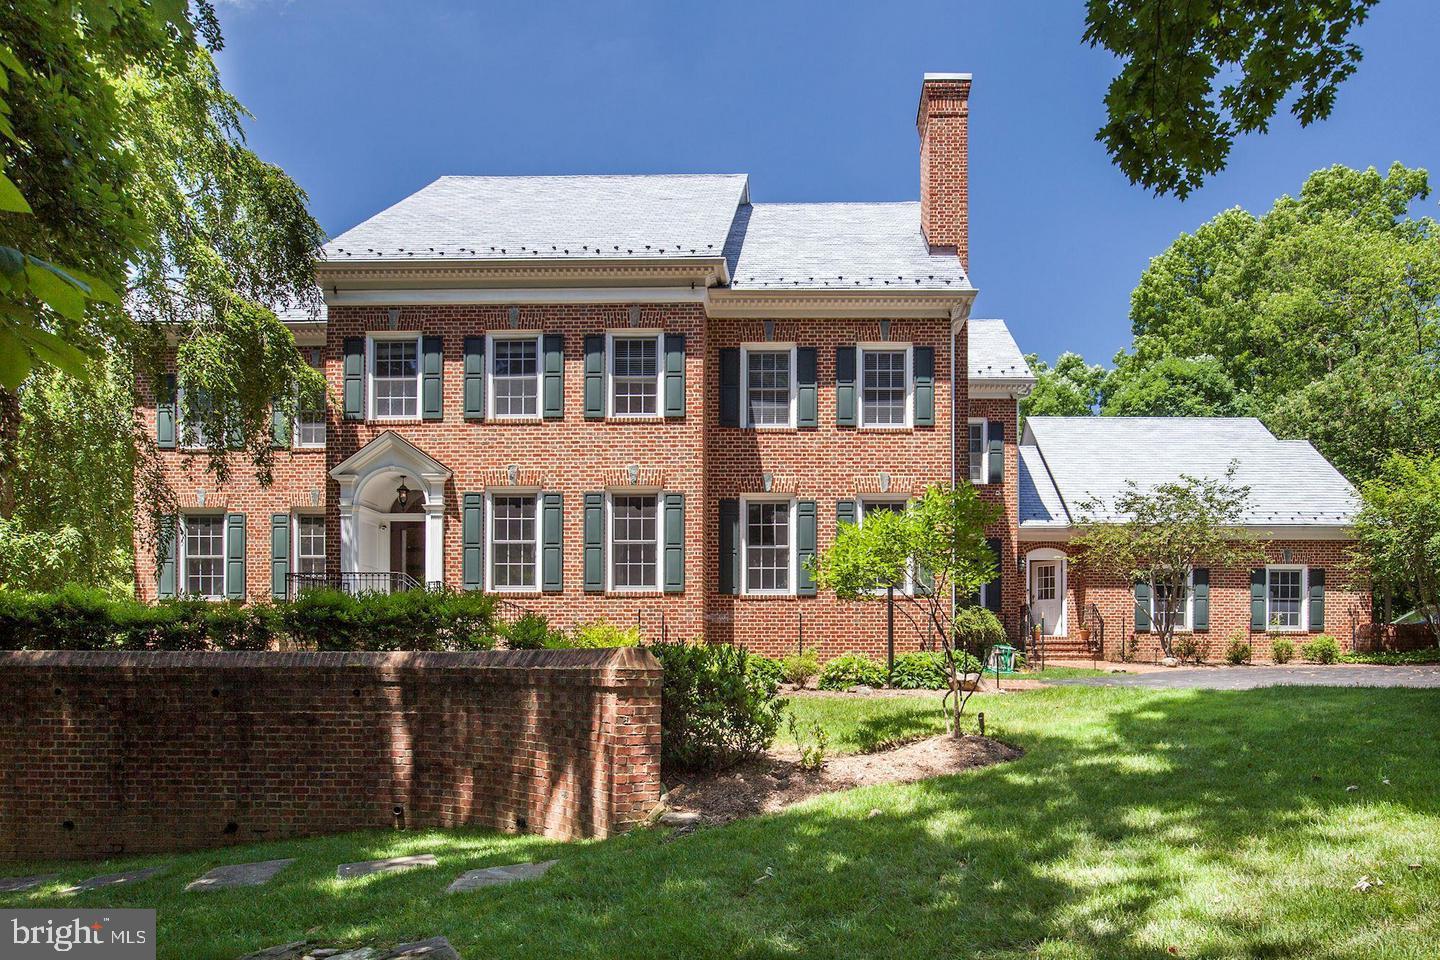
Magnificent, Georgian inspired, home in sought after Avenel!!!  Unsurpassed quality and design, polished marble entry with archway to gracious sized rooms. Inviting living room,  banquet sized dining room with custom built-in cabinetry,  private library, delightful large kitchen and family room overlooking gorgeous terraced pool and 2 acre private mature woodland trees and gardens.  Bright rooms throughout, with daylight lower level to include family room with fireplace, in-law suite,  second full kitchen,  yoga studio, 6th bedroom, exercise room and more! Primary Suite also overlooks rear oasis. Second level bedrooms each have their own private bath. Digital light system to garden and trees is breathtaking!
#MDMC2243838

POTOMAC

9909 AVENEL FARM DRIVE

6 Beds

6 Baths

8,560 Sq.Ft.

$3,550,000

MLS#: MDMC2243838

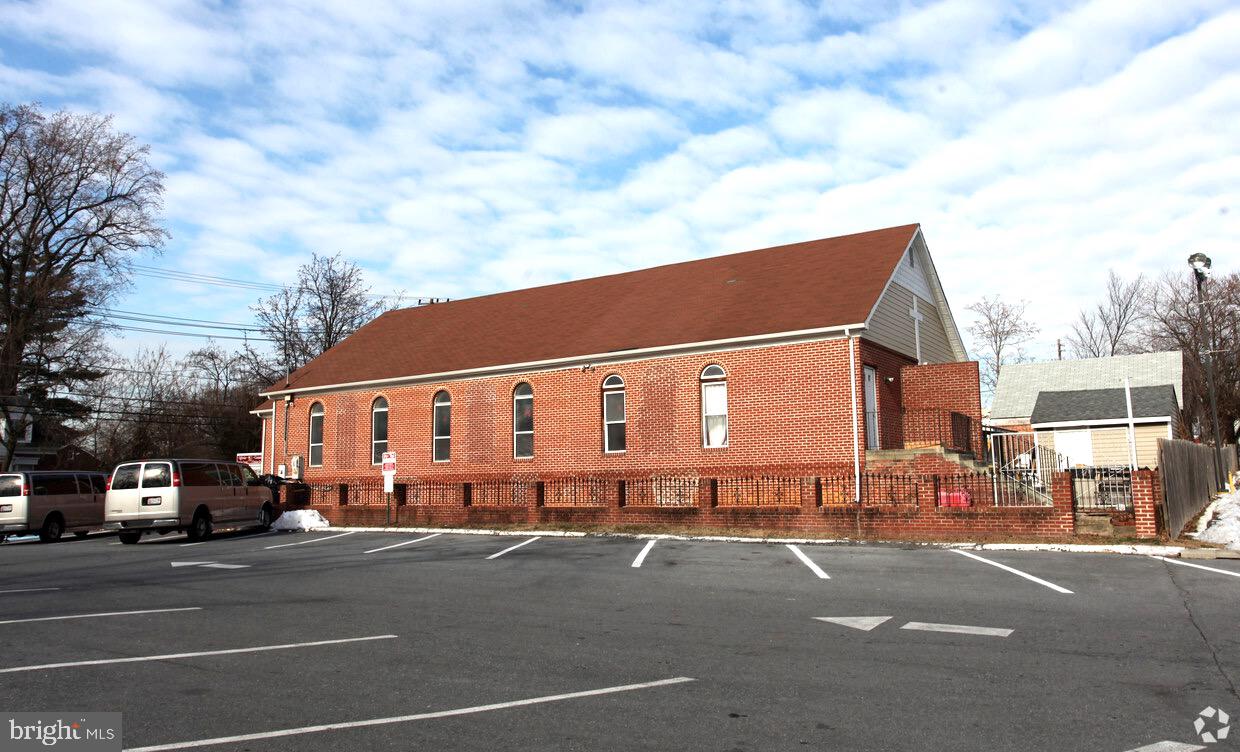
This beautiful Church is nestled in Takoma Park, Maryland.  The property seats approximately 400 and boasts two levels, with three bathrooms.   The service area has ample lighting and includes a front stage and audio room.  Natural light brightens the space with tall ceilings and wide aisles.  The basement level includes multiple classrooms, a Pastor's office, storage, and a kitchenette.  It is approximately 1 block from the future purple line station, making metro accessibility at your fingertips.  The church has been well maintained and is ready for a new congregation or developers looking for a great area. Owner financing available.
#MDMC2139102

TAKOMA PARK

8609 GREENWOOD AVENUE

None Beds

None Baths

5,680 Sq.Ft.

$3,500,000

MLS#: MDMC2139102

Exceptional investment opportunity in the heart of Downtown Bethesda. Situated on a prominent corner lot, 4535 Avondale Street is a fully renovated and fully furnished four-unit multifamily property featuring four luxury 2-bedroom, 2-bathroom residences, each thoughtfully designed and operating as a highly successful mid-term rental catering to corporate relocations, medical professionals, executive housing clients, and extended stay tenants.

The property is offered fully turnkey with an established furnished rental operation already in place, generating strong, verifiable income. With a monthly revenue exceeding $23,000+, it presents a rare opportunity to acquire a prime location paired with exceptional, above-market cash flow.

Beyond current performance, the asset carries significant long term redevelopment potential. Positioned within the Downtown Bethesda growth corridor and aligned with the Thrive Montgomery 2050 plan and recent county zoning reforms (ZTA 25-02) expanding multi-family density allowances along key corridors, this standalone corner parcel offers a credible path to increased residential density over time. The Washington DC metro multifamily market continues to show sustained renter demand and constrained new supply into 2026, reinforcing rental income durability for investors holding through a redevelopment timeline.

This location provides outstanding visibility, accessibility, and flexibility placing residents mere blocks from Bethesda Row, the Bethesda Metro station, premier dining and shopping, major commuter routes, NIH, and Walter Reed. Whether acquired as a stabilized income-producing asset generating above-market yield, or as a strategic land banking investment in one of Montgomery County’s most desirable urban submarkets, 4535 Avondale Street represents a rare dual-thesis opportunity: immediate cash flow paired with meaningful upside from future density and value-add redevelopment.
#MDMC2239142

BETHESDA

4535 AVONDALE STREET

8 Beds

None Baths

6,121 Sq.Ft.

$3,500,000

MLS#: MDMC2239142

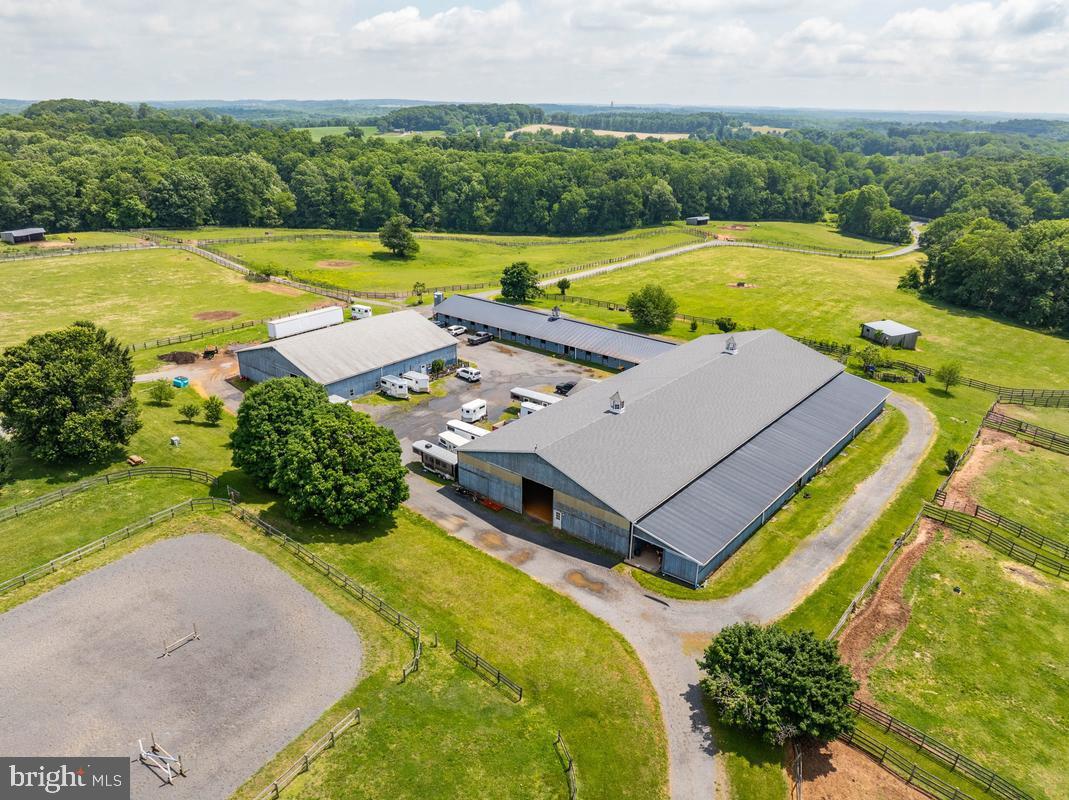
Welcome to one of Montgomery County’s most exceptional equestrian estates — a breathtaking 100-acre horse farm and established stable operation offering a rare blend of luxury country living, income-producing potential, and premier equestrian amenities. Perfectly positioned in the heart of Maryland horse country, this remarkable property combines rolling pastures, scenic views, and a fully operational boarding and training business with endless expansion opportunities.

The farm features beautifully-maintained barns with multiple stalls, spacious tack and feed rooms, wash stalls, grooming areas, and ample equipment storage. An outdoor and indoor riding arena, fenced paddocks, lush grazing fields, and well-designed turnout areas create an ideal environment for horses and riders alike. Whether you are a professional trainer, investor, breeder, or equestrian enthusiast, this turnkey operation is designed to support both recreational and commercial success.

The picturesque acreage includes gently rolling terrain, mature trees, private trails, and stunning panoramic views rarely found in Montgomery County. Existing boarding, training, lesson, and event income streams provide immediate revenue opportunities, while the expansive grounds offer additional development and growth potential.

The residence and farm infrastructure have been thoughtfully maintained, creating a seamless balance between elegant rural living and efficient business operations. Convenient access to major commuter routes, Washington D.C., Northern Virginia, and Baltimore makes this a uniquely valuable offering for both local and regional equestrian clients.

Opportunities like this are extraordinarily rare — a profitable horse farm business combined with 100 acres of prime Montgomery County real estate offering privacy, prestige, and long-term investment value.

AS IS but inspections are allowed.

The lawsuit over the 2nd well was settled and the farm owner will receive $75 per month for the use of the well. The farm sellers appealed the lawsuit to settle the amount of the plaintiff's legal charges. There are no other outstanding legal matters.
#MDMC2232548

MOUNT AIRY

26220 MULLINIX MILL ROAD

None Beds

None Baths

1,728 Sq.Ft.

$3,500,000

MLS#: MDMC2232548

Private showings are available by appointment. Please call for details. Welcome to one of Montgomery County’s most exceptional equestrian estates — a breathtaking 100-acre horse farm and established stable operation offering a rare blend of luxury country living, income-producing potential, and premier equestrian amenities. Perfectly positioned in the heart of Maryland horse country, this remarkable property combines rolling pastures, scenic views, and a fully operational boarding and training business with endless expansion opportunities. The farm features beautifully-maintained barns with multiple stalls, spacious tack and feed rooms, wash stalls, grooming areas, and ample equipment storage. An outdoor and indoor riding arena, fenced paddocks, lush grazing fields, and well-designed turnout areas create an ideal environment for horses and riders alike. Whether you are a professional trainer, investor, breeder, or equestrian enthusiast, this turnkey operation is designed to support both recreational and commercial success. The picturesque acreage includes gently rolling terrain, mature trees, private trails, and stunning panoramic views rarely found in Montgomery County. Existing boarding, training, lesson, and event income streams provide immediate revenue opportunities, while the expansive grounds offer additional development and growth potential. The residence and farm infrastructure have been thoughtfully maintained, creating a seamless balance between elegant rural living and efficient business operations. Convenient access to major commuter routes, Washington D.C., Northern Virginia, and Baltimore makes this a uniquely valuable offering for both local and regional equestrian clients. Opportunities like this are extraordinarily rare — a profitable horse farm business combined with 100 acres of prime Montgomery County real estate offering privacy, prestige, and long-term investment value. AS IS but inspections are allowed. The lawsuit over the 2nd well was settled and the farm owner will receive $75 per month for the use of the well. The farm sellers appealed the lawsuit to settle the amount of the plaintiff's legal charges. There are no other outstanding legal matters.
#MDMC2247106

MOUNT AIRY

26220 MULLINIX MILL ROAD

4 Beds

2 Baths

1,728 Sq.Ft.

$3,500,000

MLS#: MDMC2247106

Spectacular does not begin to describe this fabulous residence! Tucked away at the end of a quiet cul-de-sac behind private gates, 9 Oaklyn Court is one of the most striking contemporary residences to come to the market in Potomac this year. Perfectly sited on 2.24 private, level acres with mature landscaping and a resort-style pool, the property offers a serene, parklike setting with exceptional outdoor space and a true sense of seclusion. Designed to impress, the home is filled with natural light, soaring interiors, and captivating views from almost every room. 
A dramatic two-story covered entry introduces expansive living spaces defined by 20+- foot vaulted ceilings, walls of glass, and skylights that flood the home with light. The main level is thoughtfully designed for both grand-scale entertaining and everyday living, with a seamless indoor-outdoor flow. The impressive, step-down living and family rooms are separated by a two-sided gas fireplace, and walls with steps for displaying artwork. The family room has a built-in bar. Each light-filled room has sliding glass doors to the back yard and swimming pool. 
Even the most discerning cook will appreciate the beautiful, renovated kitchen with top-of-the-line appliances, dramatic cabinetry, a center island, built-in buffet, circular designer-glass eating space with stool, and an adjacent eating area that overlooks one of the two large patios, perfect for outdoor eating and barbecuing. Off the kitchen is the dining room with special lighting and floor-to-ceiling windows overlooking the side yard. 
The main level also features the spacious primary suite, a delightful retreat with access to the pool and grounds. The bedroom has a custom wall of built-ins with cabinets, lighted niches, and room for a TV. The adjacent study could also be used as a sitting room, and there are two well-designed large walk-in closets. Two full bathrooms include three separate vanities, a step-up tub, and step-up stall shower. Completing this level are a handsome, cherry-paneled library, two powder rooms, and a large laundry room.
The upper level features four bedrooms, two with en-suite bathrooms and a third full bathroom. The balcony overlook offers an impressive view of the stunning main level.
The light-filled lower level provides a variety of options for informal gatherings. A huge recreation room, lounge with bar area, exercise room, hot tub room and separate bathroom, an additional bedroom with en-suite bathroom, and plenty of storage space complete the interior of this fabulous, approximately 9,900-square-foot house.
The grounds are equally impressive, with a gated, lighted long driveway; beautiful post lanterns; heated pool; expansive patios; and beautifully fenced grounds with room for a future tennis or pickleball court. Ideally located adjacent to Avenel, without the restrictions of an HOA, this exceptional offering combines architectural presence, privacy, and convenience in one of Potomac’s most desirable settings.
#MDMC2228452

POTOMAC

9 OAKLYN COURT

6 Beds

6 Baths

8,216 Sq.Ft.

$3,500,000

MLS#: MDMC2228452

1 ... 3 4 5 6 7 ... 171

properties found. properties found. Page of .

Send a message

Message successfully sent.

Your message

What is 3 + 4 ?

Reason for contacting?

I agree to receive email communication and understand I can unsubscribe at any time.

I agree to be contacted by Charis Realty Group - Christine Issler, Broker via call, email, and text for real estate services. To opt out, you can reply 'stop' at any time or reply 'help' for assistance. You can also click the unsubscribe link in the emails. Message and data rates may apply. Message frequency may vary. Privacy Policy

Sign Out

Virtual Assistant

Would you like to take the next step with this property? We can help you schedule a showing or virtual tour, or send you more details.

Yes, I would like more information.

Thank You for Your Reply, One of Our Agents will contact you as soon as possible

No, maybe later.

Thank you, you can always contact me via email, phone number or through the contact form.

Realhub AI

Lucy - Your AI-Powered Realtor

Update Your Temporary Password

Personalize your search

Enter your email and we'll notify you immediately when new listings match what you're looking for.

or enter email address

Already have an account ? Login here

Continue your home search

I agree to receive communications and understand I can unsubscribe at any time.

I agree to be contacted by Charis Realty Group - Christine Issler, Broker via call, email, and text for real estate services. To opt out, you can reply 'stop' at any time or reply 'help' for assistance. You can also click the unsubscribe link in the emails. Message and data rates may apply. Message frequency may vary. Privacy Policy

Already have an account ? Login here

We use cookies

We use cookies primarily for analytics to enhance your experience. By accepting, you agree to our use of these cookies. You can manage your preferences or learn more about our cookies policy.