One of the most popular communities provided by {{page_data.agentName}}

MONTGOMERY COUNTY

One of the most popular communities provided by Charis Realty Group - Christine Issler, Broker

MONTGOMERY COUNTY

About MONTGOMERY COUNTY

Discover Montgomery County, MD Real Estate

Welcome to Montgomery County, Maryland — The Gold Standard for Modern Living!

Consistently ranked as one of the most affluent and highly educated counties in the nation, Montgomery County (often called "MoCo") is the crown jewel of the Washington, D.C. metropolitan area. From the cosmopolitan skyline of Bethesda to the equestrian estates of Potomac and the quiet forests of Damascus, Montgomery County offers a diverse, world-class lifestyle that attracts global leaders, innovators, and families alike.

Why Choose Montgomery County, MD for Your Next Home?

Montgomery County is where luxury meets opportunity. It is a premier economic powerhouse, home to major federal agencies (NIH, NOAA, FDA) and a thriving biotech corridor. With a commitment to environmental sustainability, cultural diversity, and public infrastructure, MoCo provides an exceptional environment that balances high-energy urban centers with serene suburban sanctuaries. 

Top Features of Montgomery County Real Estate

  • High-End Urban Living: Luxury high-rise condos and sleek penthouses in Bethesda, Chevy Chase, and Pike & Rose.
  • Prestigious Estates: Magnificent custom-built mansions and equestrian properties in Potomac and Poolesville. 
  • Charming Suburban Neighborhoods: Tree-lined streets and classic colonial architecture in Rockville, Silver Spring, and Kensington.
  • Modern Planned Communities: Vibrant, walkable developments like Clarksburg and King Farm designed for connection and convenience. 

Benefits of Living in Montgomery County

1. A World-Class Education SystemThe Montgomery County Public School (MCPS) system is a national leader in academic excellence. Known for its rigorous IB programs, high graduation rates, and extensive resources, MCPS consistently produces some of the highest-performing students in the country. The county is also home to Johns Hopkins University’s Montgomery County Campus and Montgomery College. 

2. A Finalist for the National Gold Medal in ParksIn 2026, the Montgomery Parks system was named a finalist for the prestigious National Gold Medal Award. With over 400 parks and 37,000 acres of parkland, you are never far from nature. 

  • Brookside Gardens: 50 acres of award-winning display gardens. 
  • Billy Goat Trail: Breathtaking hiking along the Potomac River at Great Falls.
  • Little Seneca Lake: Ideal for kayaking and fishing in Black Hill Regional Park. 

3. Unparalleled Culinary & Arts SceneMoCo is a cultural melting pot, offering a dining and arts scene that rivals major cities: 

  • The Music Center at Strathmore: A world-class venue for jazz, classical, and pop performances.
  • Bethesda Row & Pike & Rose: Premier destinations for luxury shopping and Michelin-recommended dining.
  • The AFI Silver Theatre: A historic landmark in Silver Spring for independent and classic cinema. 

4. The "Biotech Corridor" Economy
Strategically located along I-270, the county is a global hub for life sciences and cybersecurity. Residents enjoy access to high-paying jobs in tech and healthcare, contributing to one of the most stable and resilient real estate markets in the Mid-Atlantic.

5. Seamless Transit & Connectivity
Whether you work in D.C. or commute regionally, MoCo keeps you moving:

  • The Red Line (Metro): Direct access to the heart of Washington, D.C., from Silver Spring, Bethesda, and Rockville.
  • MARC Train: Convenient commuter rail service for those traveling from the northern reaches of the county. 
  • Purple Line (Coming Soon): A new light rail system that will further connect Bethesda to New Carrollton.

Explore Available Properties

Montgomery County, MD real estate offers a spectrum of luxury and style:

  • Historic Victorian homes in the heart of Kensington.
  • Expansive acreage and farmettes in the Agricultural Reserve.
  • Modern townhouses with rooftop decks in transit-oriented hubs.
  • Stately colonials on quiet cul-de-sacs in the county’s most sought-after school districts.

Invest in Montgomery County, MD Real Estate Today

With steady property appreciation and a reputation for being one of the "Best Places to Live in Maryland" (Rockville, Bethesda, and Germantown all made the top 10 list for 2026!), Montgomery County is a blue-chip investment for your family and your portfolio. 

Ready to find your place in Maryland’s most prestigious county? Contact a local expert on the Charis Realty Group team for personalized guidance and the latest market insights! 
One of the most popular communities provided by Charis Realty Group - Christine Issler, Broker
2,552
# of Listings
3
Avg # of Bedrooms
$320
Avg. $ / Sq.Ft.
$858,357
Med. List Price

Browse MONTGOMERY COUNTY Real Estate Listings

2552 Properties Found. Page 1 of 171.

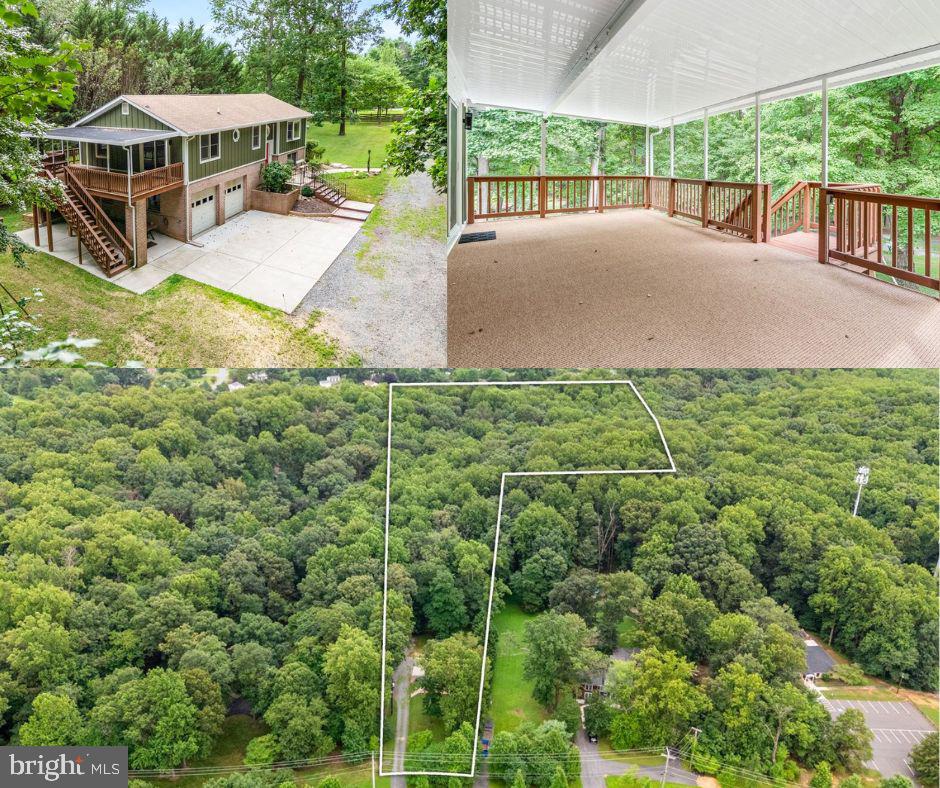
Rare opportunity to own over 7 acres with public sewer in a peaceful, tree-lined neighborhood just 2 miles from Shady Grove Metro. Offering the perfect blend of space, seclusion, and convenience, this 7.05-acre property (per tax record) is zoned RE-1 and may allow for a variety of special uses, including a farmers market, church, residential care facility, construction administration or sales office, landscape contractor, among other potential opportunities (buyer to verify).

A preliminary call with the county confirmed that the lot meets zoning and size requirements for potential subdivision. Buyers are encouraged to explore this possibility further. 

This custom Keystone home, originally built in 1991, was renovated between 2024 and 2025. Recent updates include Hardie board and batten siding and new gutters installed in 2024. The architectural shingle roof was replaced around 2010 by the prior owner. A generous deck (approx. 12.5’ x 24’) extends off the primary bedroom and overlooks the wooded property, complete with a new awning (2024) and sliding glass door (2024) for easy indoor-outdoor living.

Out back, you'll find a large shed and a watertight shipping container, ideal for tools, hobbies, or equipment storage. Concrete parking is available directly in front of the two-car garage, with additional covered parking located next to the garage beneath the deck. A gravel driveway leads from the road to the home, while stamped concrete steps add a touch of charm as they guide you to the front entrance.

Inside, the layout is bright and open, with a cathedral ceiling in the family room that flows into the dining area and kitchen. Hardwood floors (Mohawk Oak in Butterscotch finish) run throughout the upper level, and a cast iron wood-burning stove with soapstone detailing adds warmth and character. The kitchen includes a stainless steel refrigerator (2021), dishwasher, range, garbage disposal, and microwave.

Laundry is conveniently located on the main level, with a washer and dryer that are less than a year old. The finished basement includes a rec room, full bath, bonus storage room, and interior access to the two-car garage.

The home uses well water with a filtration system, and the water heater was replaced in 2020.

The current owner maintained a scenic network of dirt bike and UTV trails throughout the property, which can be hiked to the upper section of Rock Creek Regional Park; home to the picturesque 75-acre Lake Needwood, popular for boating, fishing, hiking, and more. With the help of an excavator, the trails were widened to fit side-by-sides, creating the perfect setup for off-roading, dirt biking, or quad adventures right on your own property. There are two tributaries on the property that merge at the southeast edge, where they flow into Mill Creek just as it enters Rock Creek Park. Hawks, deer, box turtles, and tree frogs are frequent visitors to this peaceful oasis, offering a front-row seat to nature's beauty. Wildlife photos available upon request. Experience the charm of country living just minutes from the Metro!

With easy access to I-270, MD-355, MD-200/ICC, and I-370, this is a truly rare opportunity to own a large parcel with public sewer, potential subdivision options, and RE-1 zoning benefits. Details about RE-1 zoning and allowable uses are available in the disclosures and on the county’s website. Buyer to verify how wetlands and watershed areas may impact intended use.
#MDMC2190736

DERWOOD

17101 OVERHILL ROAD

3 Beds

3 Baths

2,050 Sq.Ft.

$1,149,000

MLS#: MDMC2190736

New on site today
Stately single-family home situated on a .31-acre lot in a hidden gem of a NO-OUTLET community near the end of a CUL-DE-SAC! A spacious front PORCH and FLAGSTONE walkway create a beautiful first impression.

Inside, Brazilian cherry HARDWOOD floors greet you in the foyer and flow into the formal living room, which circles around to the elegant dining room featuring chair rail and crown molding. The beautifully UPDATED KITCHEN offers furniture-style cream cabinetry, Corian countertops, modern appliances, a double-bowl sink, a large contrasting center island, pantry space, and additional cabinetry with gorgeous glass-front accents and open shelving, perfect for displaying glassware or creating a beverage bar. A sunny window bump-out provides space for a kitchen table overlooking the serene yard, while the conveniently located MAIN-LEVEL LAUNDRY adds everyday ease.

Just off the kitchen, the sunken family room features a dramatic VAULTED CEILING and a brick hearth with a propane FIREPLACE and mantel. A main-level powder room completes this level.

The living space continues outdoors with a lovely COVERED PATIO featuring SLATE flooring, a charming wood-slat ceiling, and SKYLIGHTS that bring in natural light. From there, step onto the flagstone PATIO overlooking the FENCED backyard. Established landscaping and a tree-filled backdrop provide a peaceful sense of nature and privacy.

Wood stairs lead to the upper level, where hardwood flooring continues through the hallway and into one of the generously sized guest bedrooms. The spacious primary suite offers a fantastic WALK-IN CLOSET with a custom organizer and a beautifully UPDATED private bathroom featuring dual sinks, a HEATED FLOOR, chic finishes, and a hybrid walk-in tub and shower. Three additional guest rooms provide plenty of space.

The finished basement is made for entertaining! Enjoy movie nights in the dedicated HOME THEATER, complete with a large projection screen and theater equipment that conveys. The built-in WET BAR features leathered GRANITE countertops, rich wood cabinetry, two wine refrigerators, and custom wine storage. Bar-style seating overlooks the screen. A conveniently located powder room means no one has to venture far during intermission. A large STORAGE ROOM provides plenty of additional space.

Additional highlights include a TWO-CAR GARAGE and ample driveway parking. The neighborhood is located next to Great Seneca Park 355, and the home is just a short walk from Great Seneca Creek, offering easy access to nature close to home. Enjoy an ideal Montgomery County location near Seneca Creek State Park, NIST, the Department of Energy, and the I-270 biotech corridor. Nearby commuter routes include MD-117, MD-124, I-270, I-370, and the ICC, with convenient access to MARC commuter rail and the Shady Grove Metro. Shopping, dining, and entertainment at Kentlands, Downtown Crown, and Rio are also just minutes away.
#MDMC2255730

GAITHERSBURG

10712 GAME PRESERVE ROAD

4 Beds

2 Baths

3,223 Sq.Ft.

$730,000

MLS#: MDMC2255730

Check out the video tour! Welcome to this beautifully updated 4-bedroom, 2.5-bath Colonial, ideally situated on a quiet street near the end of a cul-de-sac. With driveway parking, NO HOA, and a backyard that backs to PARKLAND, this home has so much to offer!

Fresh interior paint completed in 2026 creates a bright, refreshed feel throughout the home. On the main and upper levels, the painting includes the walls, ceilings, doors, and baseboards, while the basement walls and ceiling have also been freshly painted.

The UPDATED KITCHEN features modern cabinetry extending to the ceiling, granite countertops, stainless steel appliances, and an appealing backsplash. A formal living room with recessed lighting, separate dining room, and comfortable family room with a wood-burning fireplace provide plenty of space for everyday living and entertaining.

A major 2026 improvement includes the FULL REBUILD OF THE CHIMNEY, completed down to the footer and rebuilt with a new stainless steel liner carrying a lifetime warranty, along with all-new flashing.

Upstairs, you’ll find four bedrooms, two updated full bathrooms, ceiling fans in every bedroom, and plush carpeting with new baseboards installed in 2022. The FINISHED WALKOUT BASEMENT expands the living space with a recreation room, bonus flex room, and ample storage.

Outside, enjoy the NEW DECK completed in 2025 and a fully fenced backyard featuring newer fencing on three sides and two replaced gates completed in 2023. The driveway was paved in 2020 and seal-coated in 2025, while the welcoming front retaining wall, steps, and paver patio enhance both function and curb appeal.

Additional improvements include a GAF Weather Stopper Integrated Roof with warranty (2019), a Honeywell three-zone HVAC control system with compatible thermostats (2019), a water heater (2023), and an electrical panel (2017).

Conveniently located near Damascus Recreational Park, neighborhood parks, shopping, dining, and the beloved Jimmie Cone! Easy access to Routes 27, 108, and 124 provides connections to Germantown, Clarksburg, Mount Airy, and surrounding commuter routes.

This well-cared-for home offers flexible living space, extensive improvements, and a welcoming Damascus location!
#MDMC2251446

DAMASCUS

10020 DURANGO DRIVE

4 Beds

2 Baths

2,193 Sq.Ft.

$595,000

MLS#: MDMC2251446

New on site 1 day ago
Stepping into home feels just right!  From the moment you enter from the covered porch, the natural light welcomes you and the layout impresses.  Coat closet directly inside the door holds all your weather needs.  A wood burning fireplace brings a cozy warmth as you settle in for the evening.  With new LVP flooring and paint, the big projects are already done for you!
Kitchen provides a pantry, half bath, large dining area, office/command nook, and exit to balcony.  With resurfaced cabinets and stainless steel appliances (2020), including a dishwasher, this kitchen is ready for everything from savory dinners to sweet treats.
Two story stairwell feels grand, and is wallpapered to the second level.  Situated on the rear of the house for seclusion, the primary suite with double door entry is surprisingly expansive, with lots of beautiful light, a full wall closet and a private full bath.  Refreshed hall full bath with new vanity, paint and flooring serves the other two bedrooms.
Basement is fully finished with wet bar, deck walkout-entry, bonus/storage room which could be an office or workout space and a utility room with full sized laundry (2020). Full bath in basement recently fully redone with new shower, vanity, toilet and floors. Outside, large deck is perfect for gathering with friends, grilling for the game or adding in your own special touch with plants. Yard is fully fenced, with easy hose access.  1 assigned parking space with three passes provided (for unmarked spaces).
Smartly situated off Great Seneca Highway, the Kentlands is only 5 minutes down the road, along with 270 access only a few more minutes either way.  It's close to shopping, small businesses, lots of local eats (hello Royal Bagel Bakery), and easy commuting as the MARC train stop is just a few minutes up the road.  Whether you're outdoorsy or a home body, this home and the area will match any life style need!
#MDMC2258142

GERMANTOWN

18527 EAGLES ROOST DRIVE

3 Beds

3 Baths

2,272 Sq.Ft.

$450,000

MLS#: MDMC2258142

Potential short sale. Sale and settlement are subject to approval by the seller’s mortgage lender(s). Buyers should allow additional time for the approval process. Welcome to this beautifully maintained semi-detached home located in the sought-after Connecticut Ave Estates community of Silver Spring. Extensively updated in recent years, the home features modern upgrades throughout including updated flooring, custom kitchen cabinetry, quartz countertops, stainless steel appliances, newer roof and windows, and renovated bathrooms with custom tile and stylish vanities.

The open and inviting floor plan is filled with natural light and offers spacious bedrooms and comfortable living areas ideal for both everyday living and entertaining. Enjoy outdoor living with a large fully fenced backyard, storage shed, and side and rear porches.

Conveniently located near public transportation, major commuter routes, shopping, dining, parks, and entertainment. Move-in ready and ready for its next owner!
#MDMC2218906

SILVER SPRING

3410 EMBRY STREET

3 Beds

1 Baths

1,008 Sq.Ft.

$379,000

MLS#: MDMC2218906

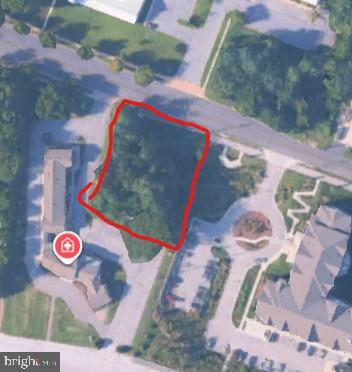
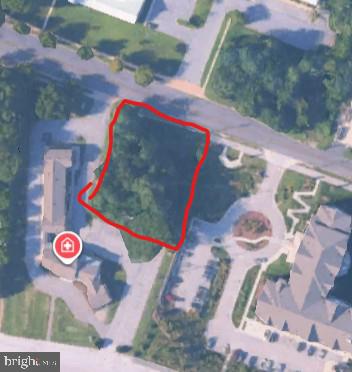
Exceptional development opportunity in the heart of Damascus! This approximately 0.46-acre lot is zoned CRT (Commercial Residential Transition), offering outstanding flexibility for a variety of potential uses, including commercial, residential, or a mixed-use development with commercial space on the lower level and residential above, subject to county approval. Public water and sewer are available. Ideally situated on Main Street with outstanding visibility and accessibility, the property is located adjacent to a professional medical building, making it an excellent location for medical, professional, office, retail, or mixed-use development. Take advantage of this prime location in a growing community with convenient access to surrounding businesses, residential neighborhoods, and major commuter routes. Buyers are responsible for verifying all zoning, permitted uses, development potential, and utility availability with the county.
#MDMC2242836

DAMASCUS

9700 E MAIN STREET

None Beds

None Baths

N/A

$299,900

MLS#: MDMC2242836

Exceptional development opportunity in the heart of Damascus! This approximately 0.46-acre lot is zoned CRT (Commercial Residential Transition), offering outstanding flexibility for a variety of potential uses, including commercial, residential, or a mixed-use development with commercial space on the lower level and residential above, subject to county approval. Public water and sewer are available. Ideally situated on Main Street with outstanding visibility and accessibility, the property is located adjacent to a professional medical building, making it an excellent location for medical, professional, office, retail, or mixed-use development. Take advantage of this prime location in a growing community with convenient access to surrounding businesses, residential neighborhoods, and major commuter routes. Buyers are responsible for verifying all zoning, permitted uses, development potential, and utility availability with the county.
#MDMC2240844

DAMASCUS

9700 E MAIN STREET

None Beds

None Baths

0.46 acres

$299,900

MLS#: MDMC2240844

Discover a serene slice of nature with this stunning land opportunity, perfectly situated adjacent to the breathtaking Patuxent River and a national park. Enjoy the tranquility of wooded surroundings and the gentle sounds of a nearby creek, creating a peaceful retreat for your future home. The lot features road frontage and backs onto parkland, offering both privacy and easy access to outdoor adventures. This location is a nature lover's dream, with ample opportunities for fishing and exploring the scenic vistas that the river and park provide. The local community is vibrant, with nearby parks and recreational facilities that foster a sense of togetherness. Residents benefit from excellent public services and a welcoming atmosphere. Embrace the chance to build your dream home in a neighborhood that values nature and community, where every day feels like a getaway. This is more than just land; it's a canvas for your future, surrounded by beauty and opportunity.
#MDMC2254476

HIGHLAND

18900 MINK HOLLOW ROAD

None Beds

None Baths

2.65 acres

$299,900

MLS#: MDMC2254476

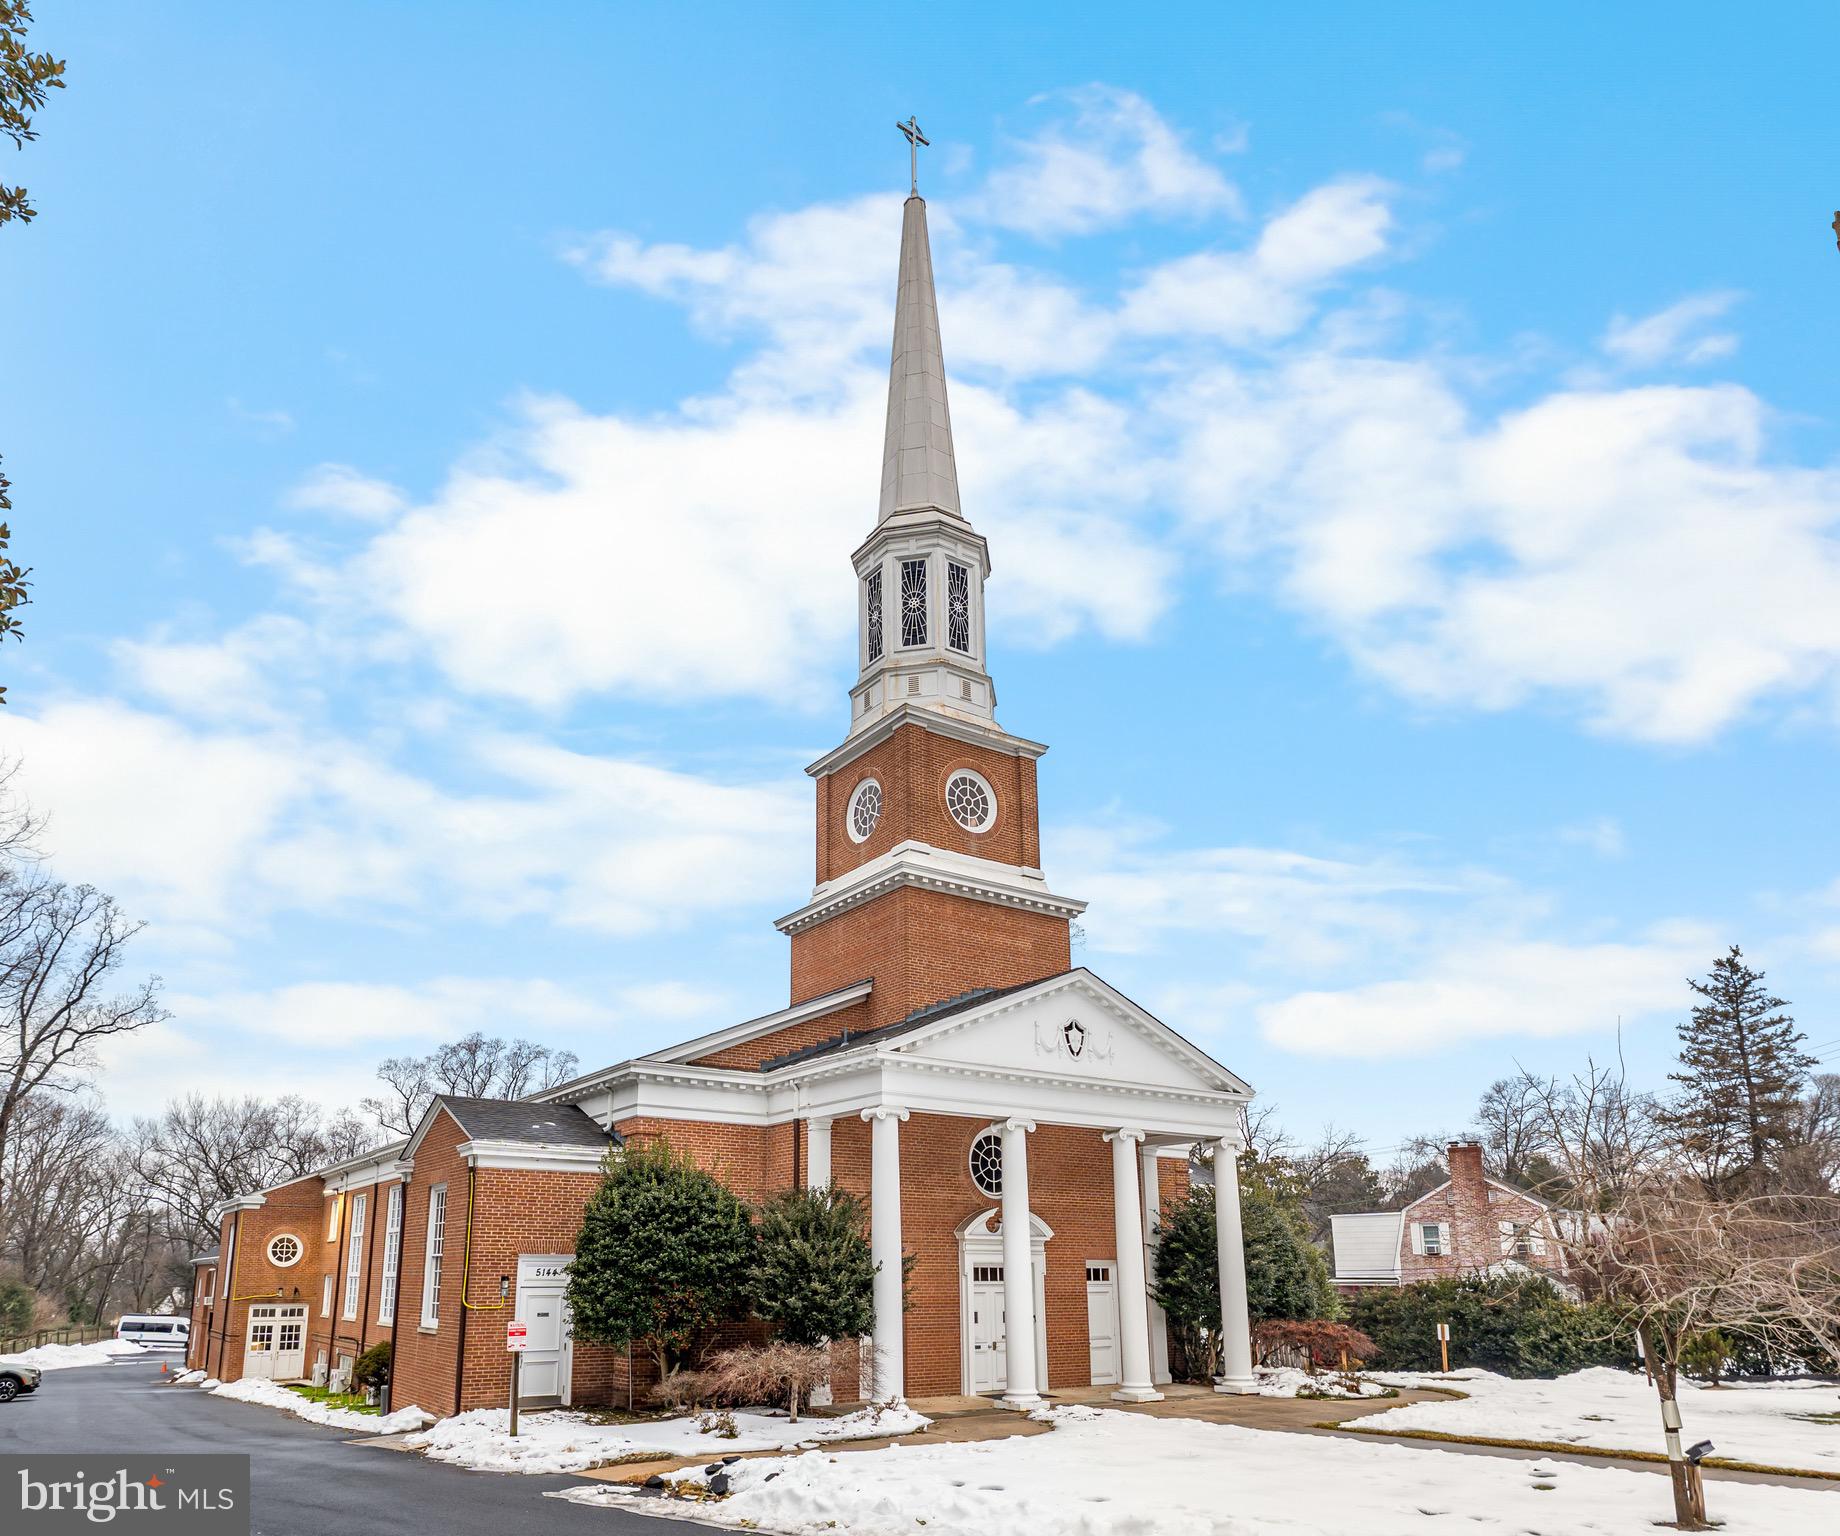
Rare chance to acquire a premier institutional church property located along one of the most prestigious and historically significant corridors of the Washington, D.C. metropolitan region. The property at 5144 Massachusetts Avenue offers an extraordinary combination of architectural presence, scale, visibility, parking, functionality, and location—features that are increasingly scarce among institutional assets in Bethesda or Northwest Washington. The property generates a total of $14,000/monthly revenue. T-Mobile and Verizon pays $7,000/monthly for cell equipment at the property and Montessori school which is currently month to month pays $7,000/monthly, the school is ready to renew the lease with new ownership.

     Suitable for local, national, or international users, the property’s physical characteristics and strategic location make it ideal for religious institutions, private and international schools, diplomatic missions, nonprofits, foundations, and organizations seeking proximity to both affluent residential communities and influential global institutions.

he Washington, D.C. metropolitan area is a globally influential region anchored by government, international policy, medical research, nonprofit leadership, consulting, defense, and professional services. With nearly unmatched economic resilience, the D.C. area consistently performs above national averages during both economic expansions and contractions.
#MDMC2218240

BETHESDA

5144 MASSACHUSETTS AVENUE

None Beds

None Baths

28,700 Sq.Ft.

$12,995,000

MLS#: MDMC2218240

New on site 2 days ago
Overlooking the Potomac River in scenic Glen Echo, Wissioming Road is a modernist masterpiece designed by the critically acclaimed Robert M. Gurney, FAIA. In the architect’s signature style, interconnected structures harmonize with the site’s natural topography to create a striking visual cohesion and uninterrupted views of the roaring river beyond. A spectacular addition by Christopher Tucker, constructed by Steve Howard of Square One Development, enhances Gurney’s original vision of Corten steel, rich wood, and expansive glass. The approach is both bold and intentional—anchored by a generous covered carport and an attached, heated four-car garage, offering exceptional space for the automobile enthusiast. A bridge crosses whimsical, High Line–inspired landscaping in the central courtyard, leading to the home’s dramatic main entrance. Inside, the main living area is a masterclass in luxurious minimalism. Slender steel window frames—laid out in a Mondrian-inspired pattern—frame sweeping views of the Potomac, while large, unbroken slabs of white terrazzo flooring reflect natural light to heighten the sense of space. Rich mahogany paneling conceals the television, and a floating bamboo vanity distinguishes the formal powder room. An adjacent screened-in porch with its own fireplace and television allows for four-season enjoyment. The chef’s kitchen is nestled beneath an upper-level mezzanine, illuminated by double-height, floor-to-ceiling windows with motorized shades. Sleek European Varenna by Poliform cabinetry conceals a suite of professional-grade Miele appliances, subtly accentuated by architectural Delta lighting. The space opens into a generous dining area, perfectly positioned to overlook the central courtyard and create a seamless indoor-outdoor experience. A full butler’s pantry with redundant appliances and access to the three-level elevator complete the main level. A floating steel staircase leads to the upper level, introduced by a frosted Shoji-paneled wall. Three secondary bedrooms—each with an ensuite bath and walk-in closet—are connected by a shared sitting room. The primary suite commands its own private wing, accessed via a floating glass bridge. Stained ebony floors and two private offices set the tone for the refined sanctuary that follows. Sweeping river views pour into the main sleeping area through floor-to-ceiling windows and continue onto the full-length private balcony, while custom blackout curtains allow for serene retreat. The limestone-clad bath is a study in indulgence, featuring a freestanding tub set against glass, a walk-in shower, sauna, and a separate dressing room. On the lower level, the main recreation area spans more than 52 feet. Polished concrete floors, a wet bar, and a temperature-controlled, illuminated 1,000-bottle wine cellar create an effortless environment for entertaining. In the opposite wing, a professional fitness center with padded flooring, its own HVAC system, and a Helo sauna connects to a fully self-sufficient guest suite complete with private bath, patio, and kitchenette. The lower level’s architectural pièce de résistance is a split-level library. A cozy upper-tier reading nook accesses a cantilevered glass bridge that overlooks the dramatic den below. An unbroken wall of built-ins spans both levels, anchored by a linear gas fireplace and double-height window wall with direct access to the lower patio. Out back, a magnificent 66-foot lap pool serves as the property’s showstopping centerpiece. A built-in grill and fireplace on the rear terrace facilitate al fresco entertaining, framed by dramatic views of the Potomac. An interconnected fortress of luxury, the residence features computer-controlled Lutron lighting, Sonos surround sound, Honeywell security, and video surveillance.
#MDMC2258016

BETHESDA

5124 WISSIOMING ROAD

5 Beds

6 Baths

12,200 Sq.Ft.

$12,500,000

MLS#: MDMC2258016

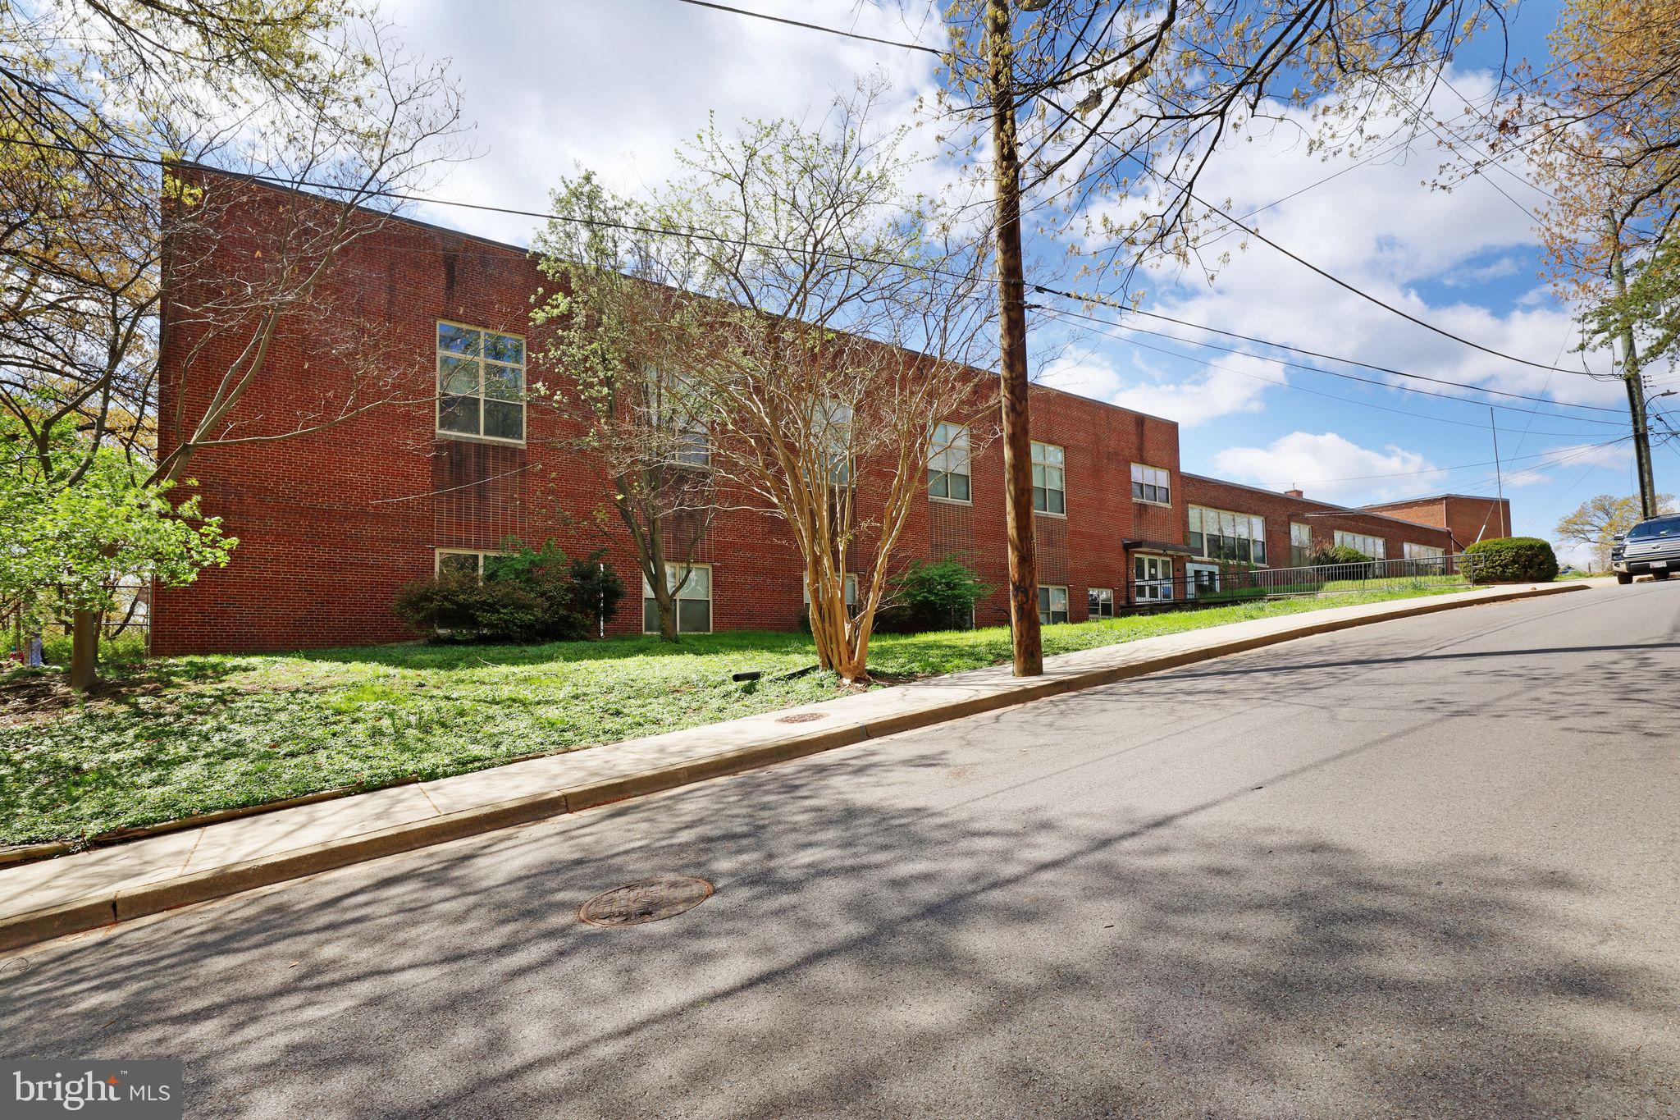
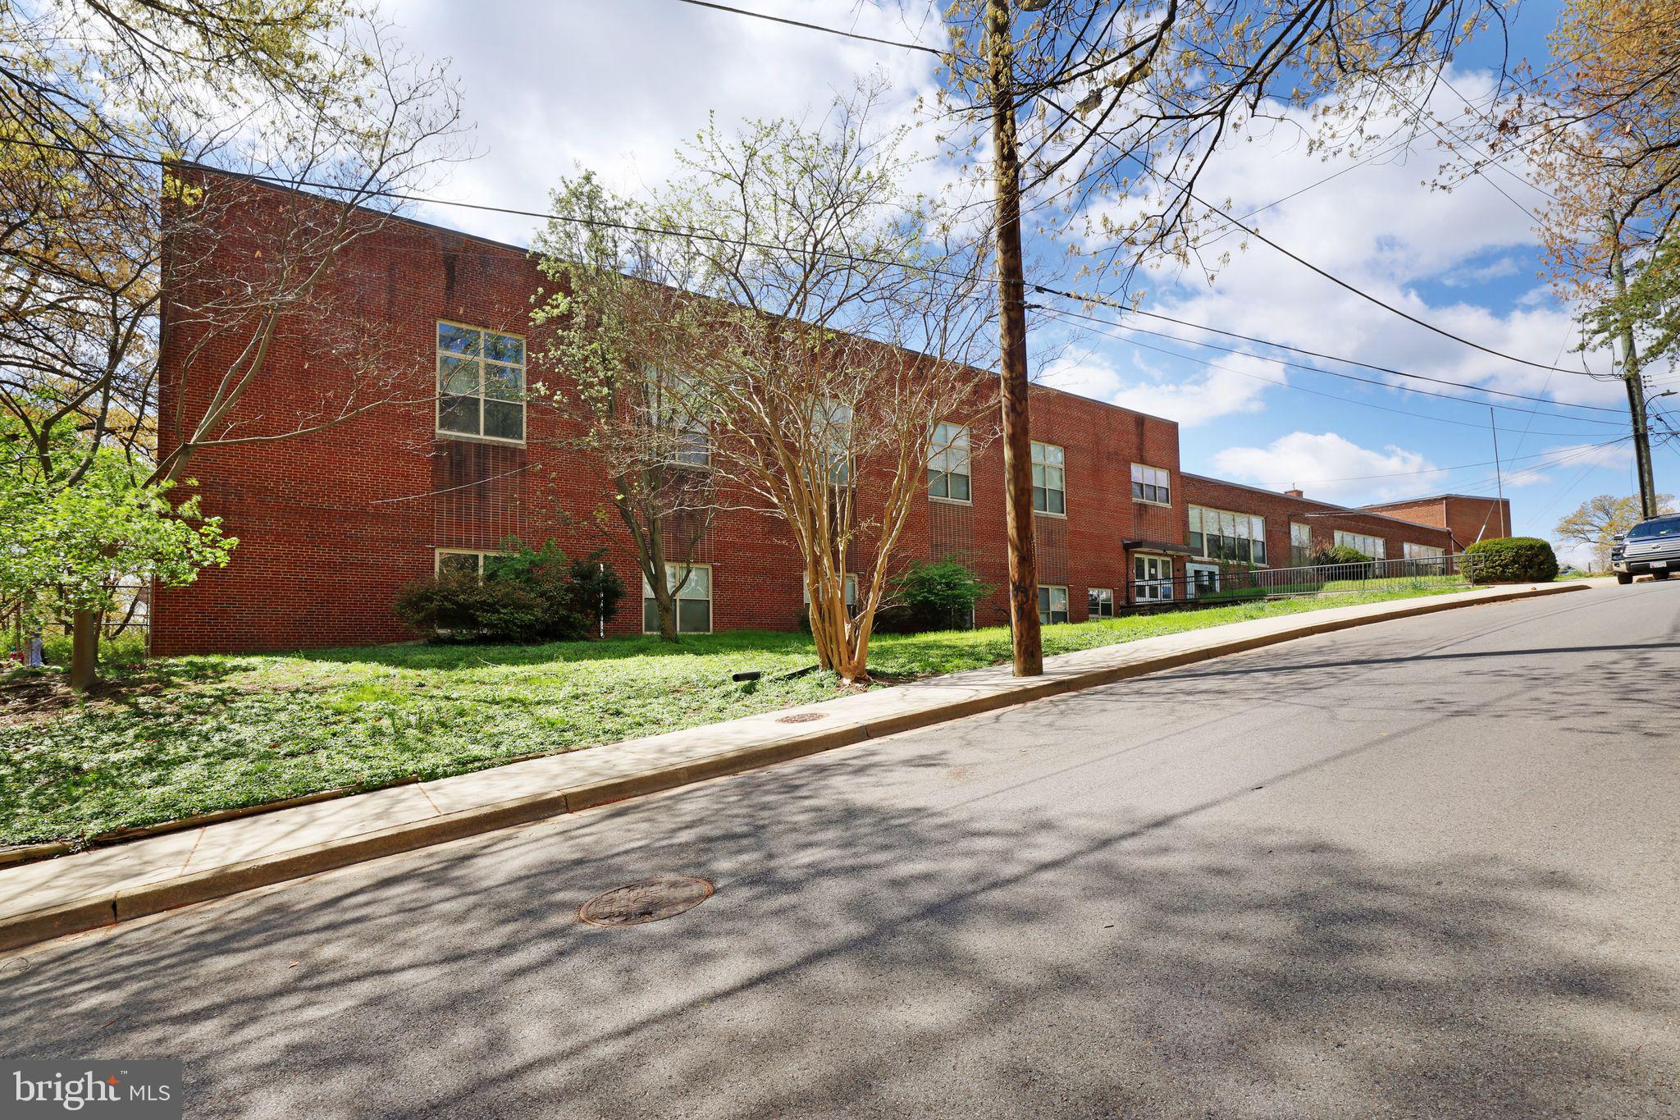
Set on a rare and expansive 2.82-acre parcel in the heart of Takoma Park and just over the DC line, this unique property presents a compelling opportunity for visionary developers, institutional uses, and investors. Most recently operated as a private school, 117 Elm Avenue sits within the R-60 residential zone of Montgomery County, offering a variety of redevelopment possibilities in one of the region’s most walkable and desirable neighborhoods.

Surrounded by mature trees, historic homes, and just minutes from the Takoma Metro Station, this site combines location, scale, and flexibility—an ideal canvas for transformation. Whether the vision is residential, a condo development, senior living, or an institutional campus, the property’s zoning and size support a broad range of potential uses. Additionally, currently operating schools can take this turn-key property to new heights. 

The R-60 zone permits single-family detached homes by-right, and allows for a host of conditional uses that cater to residential, institutional, and community needs. Developers may explore uses such as townhomes or attached units (via special exception), senior housing, day care or medical facilities, or even private educational or religious institutions. Office use is conditionally allowable in the zoning. The property's flat topography, ample street frontage, and proximity to transit further enhance its redevelopment viability.

As a school, it features dozens of classrooms, multiple bathrooms, a regulation-size gymnasium with stage, administrative offices, a kitchen, and more.

Located just steps from downtown Takoma Park and the Washington, D.C. line, this site is walkable to shops, restaurants, parks, and public transportation. It’s a rare chance to reimagine a substantial landholding in a neighborhood where demand for thoughtful, community-focused development continues to grow.

Buyers are encouraged to consult with Montgomery County Planning to explore the full range of permitted and conditional uses under the R-60 zoning ordinance. With strong fundamentals and an unbeatable location, 117 Elm Avenue is poised to become one of the region’s most impactful residential or mixed-use redevelopments.

A preschool currently leases a small portion of the lowest level of the building. The rest of the building is vacant. Lease can convey or can be terminated.
#MDMC2181186

TAKOMA PARK

117 ELM AVENUE

None Beds

None Baths

37,620 Sq.Ft.

$11,500,000

MLS#: MDMC2181186

Set on a rare and expansive 2.82-acre parcel in the heart of Takoma Park and just over the DC line, this unique property presents a compelling opportunity for visionary developers, institutional uses, and investors. Most recently operated as a private school, 117 Elm Avenue sits within the R-60 residential zone of Montgomery County, offering a variety of redevelopment possibilities in one of the region’s most walkable and desirable neighborhoods.

Surrounded by mature trees, historic homes, and just minutes from the Takoma Metro Station, this site combines location, scale, and flexibility—an ideal canvas for transformation. Whether the vision is residential, a condo development, senior living, or an institutional campus, the property’s zoning and size support a broad range of potential uses. Additionally, currently operating schools can take this turn-key property to new heights. 

The R-60 zone permits single-family detached homes by-right, and allows for a host of conditional uses that cater to residential, institutional, and community needs. Developers may explore uses such as townhomes or attached units (via special exception), senior housing, day care or medical facilities, or even private educational or religious institutions. Office use is conditionally allowable in the zoning. The property's flat topography, ample street frontage, and proximity to transit further enhance its redevelopment viability.

As a school, it features dozens of classrooms, multiple bathrooms, a regulation-size gymnasium with stage, administrative offices, a kitchen, and more.

Located just steps from downtown Takoma Park and the Washington, D.C. line, this site is walkable to shops, restaurants, parks, and public transportation. It’s a rare chance to reimagine a substantial landholding in a neighborhood where demand for thoughtful, community-focused development continues to grow.

Buyers are encouraged to consult with Montgomery County Planning to explore the full range of permitted and conditional uses under the R-60 zoning ordinance. With strong fundamentals and an unbeatable location, 117 Elm Avenue is poised to become one of the region’s most impactful residential or mixed-use redevelopments.

A preschool currently leases a small portion of the lowest level of the building. The rest of the building is vacant. Lease can convey or can be terminated.
#MDMC2181326

TAKOMA PARK

117 ELM AVENUE

None Beds

None Baths

2.82 acres

$11,500,000

MLS#: MDMC2181326

7112 Natelli Woods Lane, a stately new construction designed by GTM Architects. Envisioned as a seamless union of timeless elegance and modern luxury, this 13,000+ square foot estate rests on two sweeping acres of manicured landscape. 

A striking all-glass and steel pivot front door leads into a dramatic foyer, flanked by a formal study and grand dining room. The interiors are defined by bespoke finishes, including 9-foot Barausse Italian doors throughout, custom Italian cabinetry by Stossa Metropolis in the kitchen and bar, and meticulously tailored closets by ARAAN of Italy.

The heart of the home—an exquisite chef’s kitchen with Miele appliances—flows effortlessly into a soaring family room with 22-foot ceilings, setting the stage for refined entertaining. Ambiance is perfected by a state-of-the-art Lutron lighting system, offering over 15 million combinations, paired with custom automated Lutron shades. A butler’s pantry, scullery, elevator, and stylish powder room add convenience.
The main level features a lavish primary suite retreat with a spa-inspired bath, sitting room, and access to a covered porch. Additional highlights include a laundry room, pool bath, and five-car garage. A 30'x15' covered porch with arches, columns, heating, and a dual-sided fireplace invites all-season enjoyment with a view of the pool beyond.

Upstairs, discover five secondary bedroom suites, an optional second primary suite, and a sunlit family lounge overlooking the grounds.

The fully finished lower level is designed for indulgent recreation with a cinema, bar lounge, golf simulator, gym, billiards area, and a private guest suite.
#MDMC2255524

BETHESDA

7112 NATELLI WOODS LANE

7 Beds

8 Baths

12,300 Sq.Ft.

$8,995,000

MLS#: MDMC2255524

AMAZING OPPORTUNITY TO PURCHASE EXTRAORDINARY PROPERTY AT MAJORLY REDUCED PRICE!!  QUALIFIED BUYERS WELCOME! OFFERS WELCOME!!DEAL of a LIFETIME!!  "Fine Homes & Lifestyles" cover feature! Architecturally distinguished property. Custom built estate, luxury of modern-day amenities combined with imported, antique, historic, thoughtfully resourced building materials & detail bring centuries old world charm to this extraordinary 10-acre Potomac Tuscany inspired Villa. Minutes to Washington DC. 8 to 12 ensuite bedrooms, libraries, offices, spacious gathering & lecture areas. Land your helicopter-security & privacy; entertain large gatherings-wedding venues, stone chapel replica of ancient Italian estate w/ Della Robbia inspired bell; entertain fine arts displays or performances; host concert pianist recitals; house guests who travel from abroad to attend your venue - closest to downtown Washington DC, convenient location to northern Virginia and Baltimore; minutes to golf courses hosting major tournaments; Airbnb or bed & breakfast hosts' dream property, great place for a spa, relaxing Turkish baths; NIH, medical institution or University satellite location for gatherings to further education, enrichment, group meetings & presentations, international conferences; embassy or consulate ownership, consular offices, ambassadorial residences, government embassy, serene, gated, security & privacy convenient location close proximity to DC; high-level relocation for foreign service officers; relocation consultants, international organizations & consulates; tranquil, inspiring haven to host retreats or ceremonial gatherings; bring your horses; fish-carp filled pond; grow grapes, vineyard potential; artist's inspirational getaway w/studio to display creations; serenity ,writer's escape from hustle & bustle of city ; swim laps year round "against the current" indoor pool (specially designed HVAC system to reduce humidity) enjoy a game of pool volleyball w/ friends; cook in the true gourmet kitchen boasting a spectacular Lacanche stove imported from France; gracious home family, friends & guests can enjoy.  Grand property, designed & built w/integrity & genuine craftmanship. Resources, research, history, the study of light and more combined to recreate the appearance of centuries old, Medieval, European influenced architecture and culture & modern comforts for prestigious living, welcome to "Albero del Segnale" Driveway built of centuries old, repurposed cobblestones, came to this country from Europe as ballasts on sailing ships and were then used to pave city streets. Pass through the iron gates, the double stone entrance pillars capped with custom made lanterns from Italy and along the driveway lined with antique streetlamps. Greeted by the front landing made of hand-hewn antique limestone pavers from Italy and twin Corinthian limestone columns also custom made in Italy. Front doors, supported by gold-plated, hand-chiseled hinges custom made in France, spectacular classic Italian design featuring iron grillwork in the glass transoms and a working "man door," door within a door - tradition dates to Medieval times. Grand foyer drenched with natural light from 2+ story windows, welcomed many renown performers and pianists, fantastic acoustics! Every room in this grand, glorious mansion is abundant with natural light, every angle of each room has magnificent windows connecting pastural rolling views with interior. Centuries-old hand-molded antique terra cotta floors w/imprints of the artisan's fingers & hands as well as occasional animal footprints are forever defined - imprinted before the tiles dried and were fired. Solid iron balusters & railings designed for this home &hand forged in Italy & so much more! No HOA offers many potential uses
#MDMC2212744

POTOMAC

13320 SIGNAL TREE

8 Beds

10 Baths

26,716 Sq.Ft.

$8,750,000

MLS#: MDMC2212744

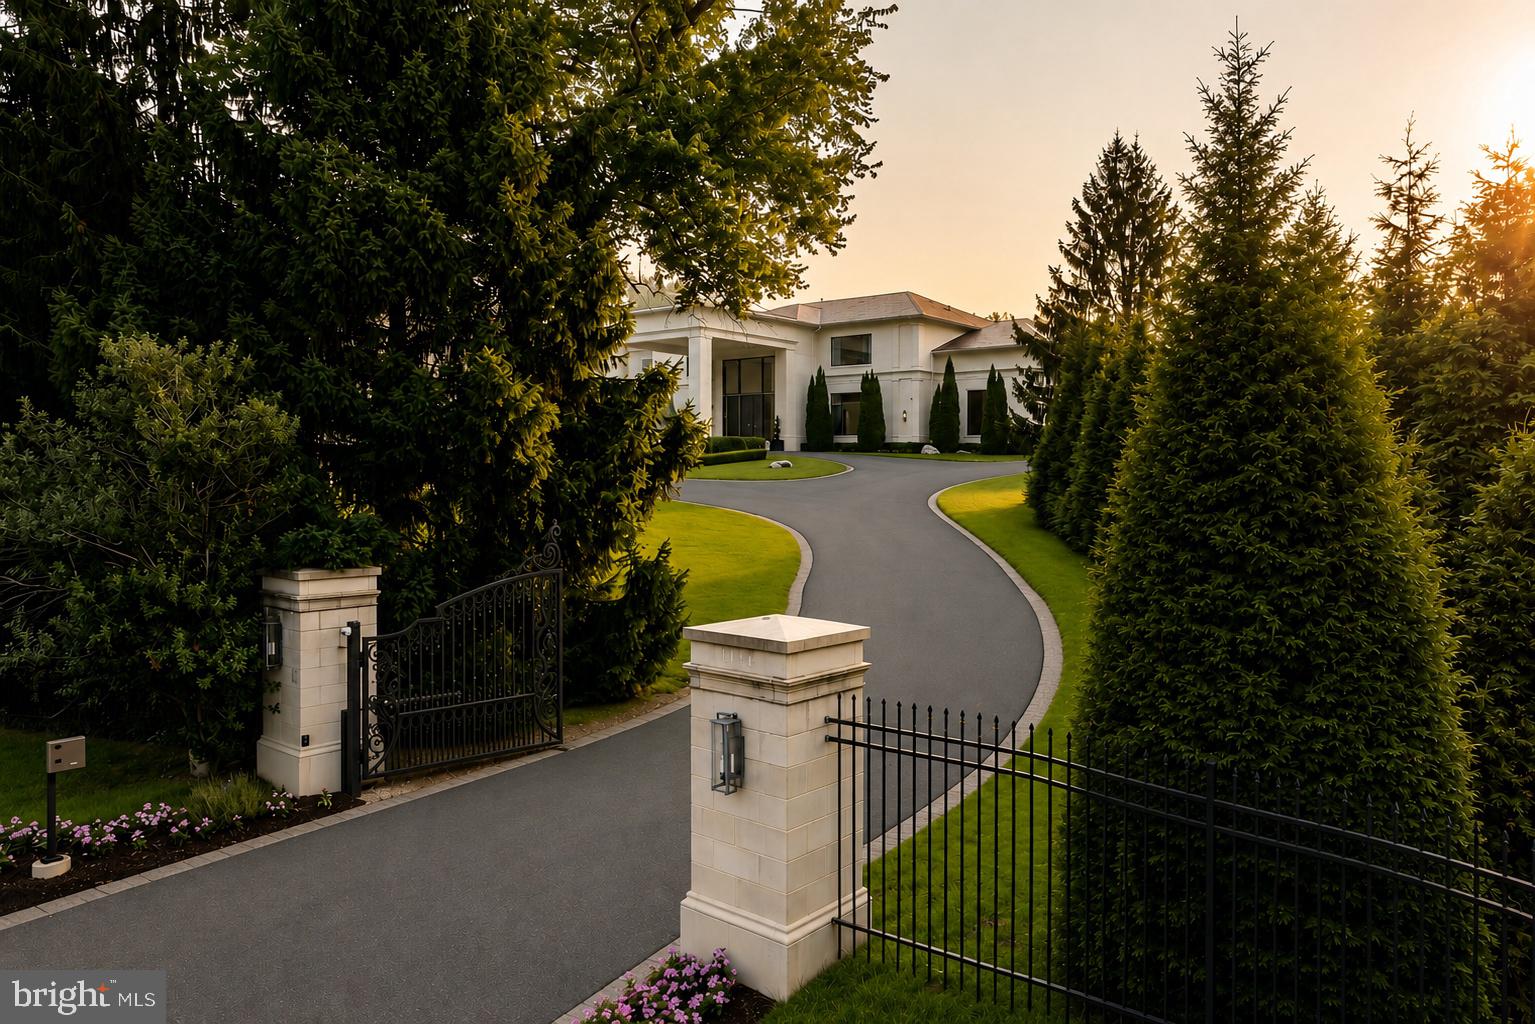
Introducing 8880 Bradley Blvd, a striking contemporary estate set on a fully gated two-acre parcel in one of Bethesda’s most prestigious enclaves. Designed for those who value architectural distinction, privacy, and resort-caliber living, this extraordinary residence offers approximately 13,750 square feet across three levels, with 7 bedrooms, 7 full baths, 2 half baths, and a custom hydraulic elevator serving every floor. From the moment of arrival, the estate makes a commanding impression. An app-controlled arched iron gate opens to a long, scenic approach, culminating in a circular motor court, manicured grounds, and a custom Italian bronze entry door. Inside, the dramatic foyer rises to 24-foot ceilings and is crowned by a sculptural custom light installation by Cameron Design of London, setting the tone for the home’s bold modern aesthetic and refined craftsmanship. Created for both grand entertaining and seamless daily living, the residence showcases expansive interiors, clean architectural lines, sophisticated finishes, and state-of-the-art smart home integration. The main kitchen is appointed with commercial-grade appliances and exceptional workspace, while a separate scullery kitchen with its own entrance provides ideal support for catered events, staff, or effortless everyday functionality. The home’s lower level delivers a true private wellness and entertainment retreat. Thoughtfully designed for leisure at the highest level, it features a Turkish bath with separate warm room and heated marble surfaces, a fully equipped fitness studio, state-of-the-art theater, wine and cigar lounge, and an additional kitchenette with full-size refrigerator, dishwasher, and microwave. Upstairs, the private quarters continue the home’s sense of elevated comfort and calm. The owner’s suite is a sanctuary unto itself, complete with a spa-inspired bath with heated floors, an expansive two-room dressing area, and a serene sitting room with morning bar. Each secondary bedroom is generously scaled and beautifully appointed. The exterior amenities rival those of a luxury resort. Framed by mature trees for exceptional privacy, the outdoor living environment includes a saltwater pool with infinity edge, mosaic-tiled spa, four gas fire pits, and a cabana pavilion with outdoor kitchen, fireplace, and generous entertaining areas. Whether envisioned as a private family compound, ambassadorial residence, or executive retreat, the estate offers a rare combination of grandeur and seclusion. A four-car attached garage with Porsche charging station, basketball hoop, and air conditioning adds further convenience. Throughout the home, remote-controlled window treatments, expansive windows, whole-house soundproofing and insulation, central vacuum, app-controlled surround sound, advanced security, five commercial-grade HVAC systems, two 75-gallon hot water tanks, and generator backup underscore the property’s exceptional infrastructure and readiness. Only minutes from the finest golf, acclaimed schools, upscale shopping, fine dining, and the heart of Washington, D.C., 8880 Bradley Blvd offers a lifestyle that is at once prestigious, private, and profoundly peaceful. Whether serving as a family legacy property, an ambassadorial residence, or a refined executive escape, this remarkable estate captures the essence of modern luxury—where striking design, uncompromising privacy, and the ease of a five-star resort are woven into everyday life.
#MDMC2247018

BETHESDA

8880 BRADLEY BOULEVARD

7 Beds

7 Baths

13,746 Sq.Ft.

$8,250,000

MLS#: MDMC2247018

1 2 3 ... 171

properties found. properties found. Page of .

Send a message

Message successfully sent.

Your message

What is 3 + 4 ?

Reason for contacting?

I agree to receive email communication and understand I can unsubscribe at any time.

I agree to be contacted by Charis Realty Group - Christine Issler, Broker via call, email, and text for real estate services. To opt out, you can reply 'stop' at any time or reply 'help' for assistance. You can also click the unsubscribe link in the emails. Message and data rates may apply. Message frequency may vary. Privacy Policy

Sign Out

Virtual Assistant

Would you like to take the next step with this property? We can help you schedule a showing or virtual tour, or send you more details.

Yes, I would like more information.

Thank You for Your Reply, One of Our Agents will contact you as soon as possible

No, maybe later.

Thank you, you can always contact me via email, phone number or through the contact form.

Realhub AI

Lucy - Your AI-Powered Realtor

Update Your Temporary Password

Personalize your search

Enter your email and we'll notify you immediately when new listings match what you're looking for.

or enter email address

Already have an account ? Login here

Continue your home search

I agree to receive communications and understand I can unsubscribe at any time.

I agree to be contacted by Charis Realty Group - Christine Issler, Broker via call, email, and text for real estate services. To opt out, you can reply 'stop' at any time or reply 'help' for assistance. You can also click the unsubscribe link in the emails. Message and data rates may apply. Message frequency may vary. Privacy Policy

Already have an account ? Login here

We use cookies

We use cookies primarily for analytics to enhance your experience. By accepting, you agree to our use of these cookies. You can manage your preferences or learn more about our cookies policy.