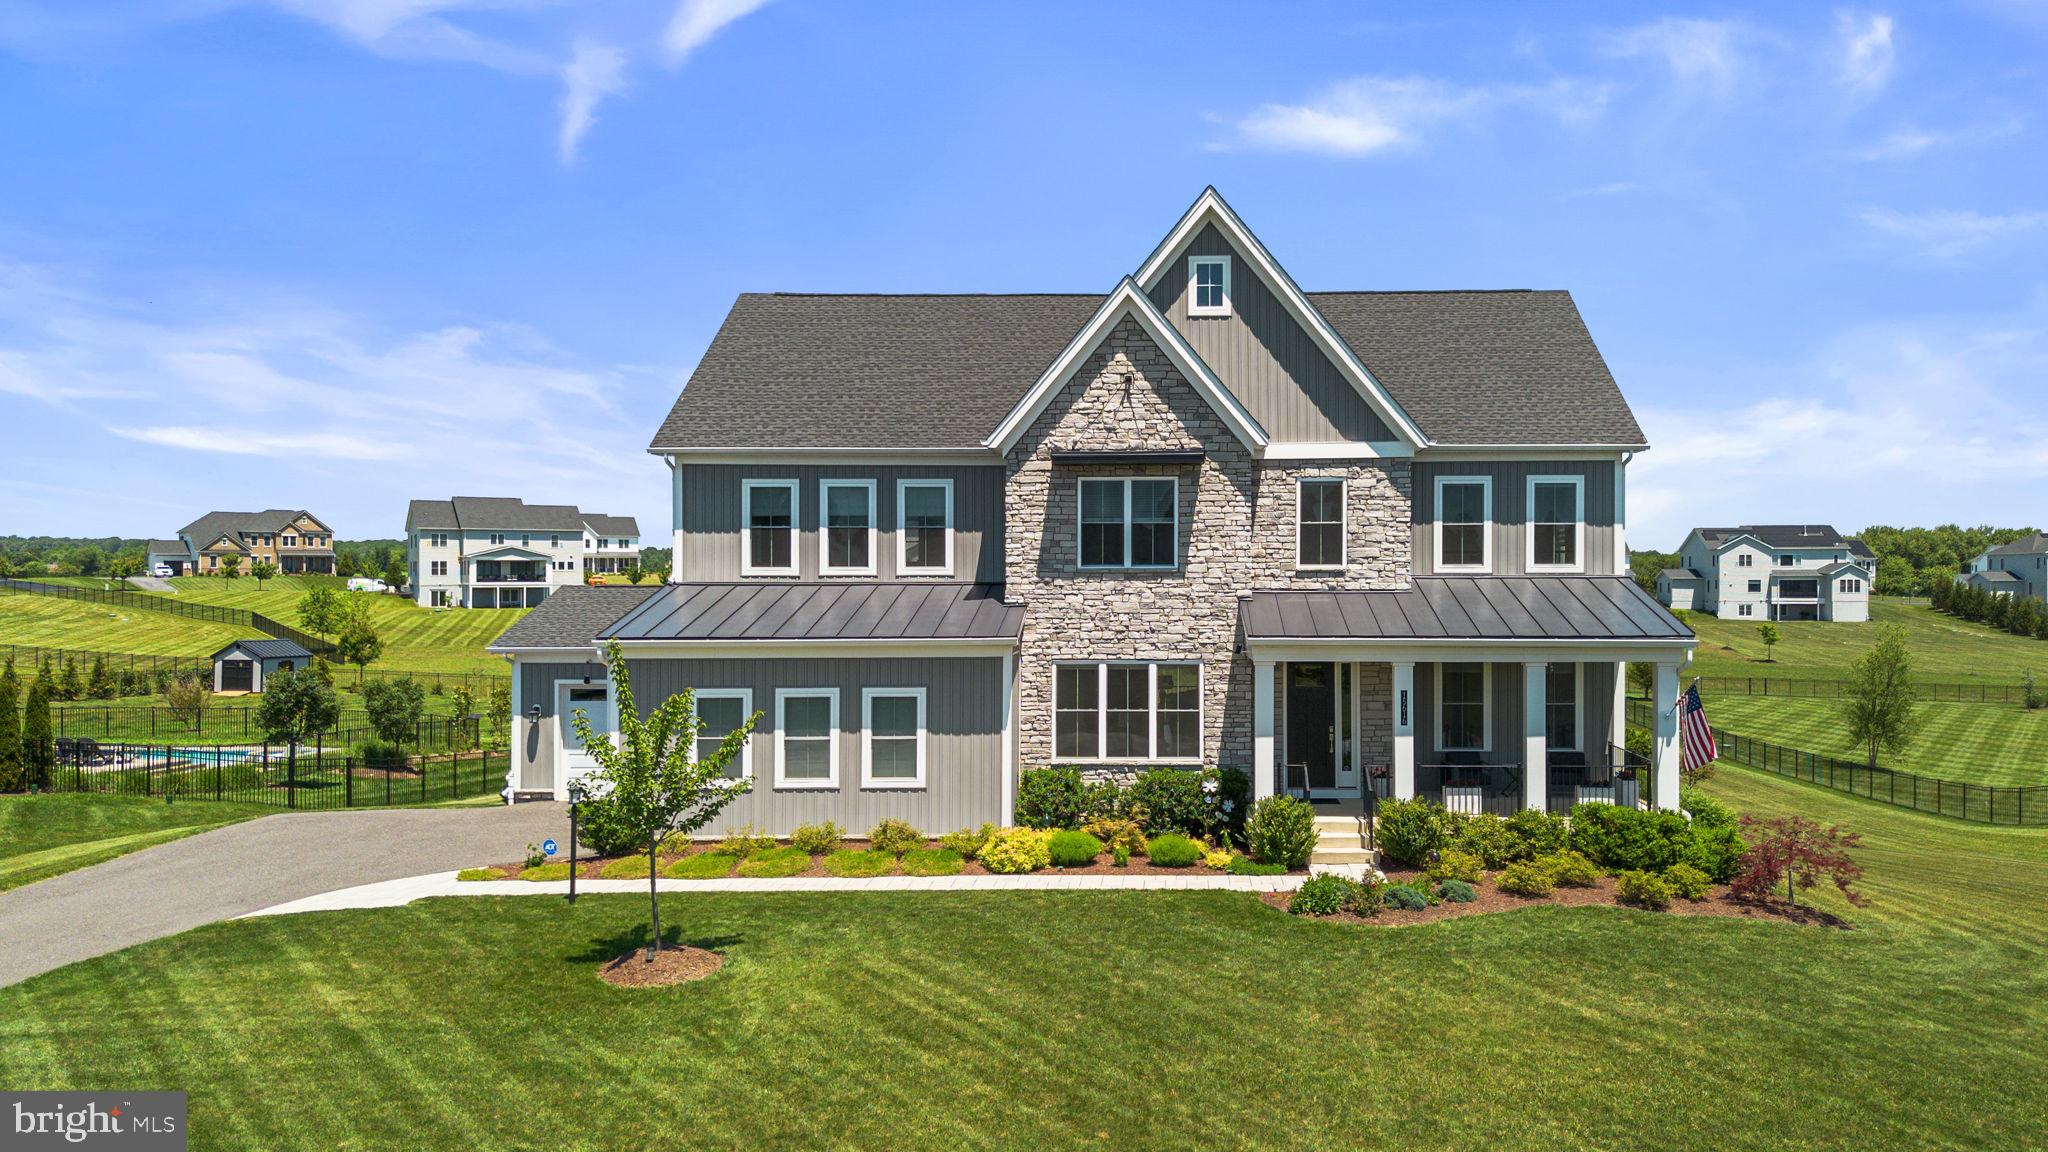
WOODBINE community

WOODBINE Real Estate

Explore properties and local insights in WOODBINE.

About WOODBINE

About WOODBINE

Discover Woodbine, MD Real Estate

Welcome to Woodbine, Maryland — The Pinnacle of Country Luxury and Quietude!

Straddling the border of Howard and Carroll Counties, Woodbine is a hidden gem that offers the quintessential Maryland countryside experience. Known for its slow-winding roads, sprawling equestrian estates, and golden-hour views of rolling pastures, Woodbine is the ultimate destination for those who want to live "away from it all" without actually being far from anything. 

Why Choose Woodbine, MD for Your Next Home?

Woodbine is where luxury meets the legacy of the land. It offers a rare sense of solitude and privacy that is hard to find in the Baltimore-Washington corridor. Here, your "neighbor" might be a prize-winning horse farm or a historic log manor, providing an atmosphere of peace that feels worlds away from the urban hustle. 

Top Features of Woodbine Real Estate

  • Expansive Acreage: Homes often sit on generous lots ranging from 1 to 10+ acres, offering unparalleled privacy. 
  • Luxury Custom Estates: Discover magnificent colonial and craftsman-style homes with gourmet kitchens, wrap-around porches, and three-car garages. 
  • Equestrian Potential: Many properties are zoned for horses, featuring existing barns, paddocks, and split-rail fencing.
  • Wooded Sanctuary: A diverse landscape of mature forests and open meadows creates a natural buffer for every residence.

Benefits of Living in Woodbine

1. A Heritage of the Land

Woodbine's history is rooted in the B&O Railroad and the fertile banks of the Patapsco River. Landmarks like the Oakdale Mansion and the Heritage Log Building stand as pillars of the community’s storied past, blending 19th-century charm with the modern prestige of the area. 

2. Elite Education

Homebuyers are consistently drawn to Woodbine for its access to some of the highest-rated schools in the state. Serving both the Howard County and Carroll County public school systems, students have access to top-tier institutions like Glenelg High School and Century High School. 

3. Outdoor Adventure & Wildlife

Nature lovers are spoiled for choice. Hike the scenic creekside trails at Hugg-Thomas Wildlife Management Area, explore the rugged terrain of Patapsco Valley State Park (known as "Moab East" to local mountain bikers), or enjoy family outings at Gillis Falls Park.

4. The Best of Both Worlds

While Woodbine feels like a remote retreat, its location near I-70 and MD-97 ensures you are never isolated. 

  • Baltimore: 35 minutes 
  • Frederick: 25 minutes 
  • Columbia: 20 minutes

5. A Tight-Knit, Rural Spirit

Life in Woodbine moves at a different pace. It’s a community where farm stands still operate on the honor system, and local events like the Howard County Fair are the highlights of the season. It’s a place where you don't just own a house; you own a piece of the landscape.

Explore Available Properties

Woodbine real estate is defined by its scale and craftsmanship:

  • Grand Colonial Estates with floor-to-ceiling stone fireplaces. 
  • New Construction on private, multi-acre cul-de-sacs.
  • Historic Farmhouses restored with modern high-end amenities.
  • Custom Builds where you can design your own rural sanctuary.

Invest in Woodbine, MD Real Estate Today

Woodbine offers a high quality of life, exceptional property value retention, and a level of tranquility that is truly priceless.

Ready to find your private retreat in Woodbine? Contact a local expert on the Charis Realty Group team for personalized guidance and the latest market insights!

Experience the privacy, the prestige, and the pastoral beauty of Woodbine, MD—your hilltop escape is waiting. 

WOODBINE community

30

# of Listings

4

Avg # of Bedrooms

$334

Avg. $ / Sq.Ft.

$942,386

Med. List Price

0

Open Houses Today

3

Open Houses · Next 7 Days

Community totals. Selected price ranges apply to the listings below.

Homes for Sale in WOODBINE

3 Properties Found. Page 1 of 1.

Open house
Welcome to 16904 Old Sawmill Road, an exceptional custom rancher nestled on a premium lot in the prestigious Westwoods of Cherry Grove. Thoughtfully designed for elegant entertaining and comfortable main-level living, this distinctive residence combines high ceilings, classic moldings, tray ceilings, and carefully selected finishes with an impressive collection of recent updates. Mature landscaping and wooded views provide a beautiful backdrop for the home’s inviting interiors and extensive outdoor living spaces.
A dramatic chandelier welcomes you into the foyer, setting the tone for the refined spaces beyond. The living room features a tray ceiling and opens to a sunroom with direct access to the deck and backyard. Hardwood floors and a Pottery Barn chandelier enhance the formal dining room, while the eat-in kitchen offers sleek stainless steel appliances, Corian countertops, a center island, breakfast bar, walk-in pantry, and a bright breakfast area. Updated appliances include a cooktop and dishwasher replaced in 2022 and a double oven replaced in 2023. Just off the kitchen, the family room is anchored by a propane fireplace with distinctive three-sided brick masonry and offers additional deck access. 
The primary suite offers a tray ceiling, sitting room, and an updated en-suite bath appointed with a glass-enclosed shower, separate vanities, a private water closet, and Hansgrohe showerhead. A walk-in closet remodeled in 2025 features custom organizers, while new bedroom carpet adds a fresh finishing touch. Two additional bedrooms share a beautifully renovated full bath, remodeled in 2023 with Hansgrohe faucets and a James Martin vanity. An adaptable space that could be a 5th bedroom or private office with French doors, new carpet, and built ins, renovated powder room, mudroom - laundry room with an extra closet and freezer complete the main-level gathering spaces. The laundry room received new flooring and lighting in 2025.

The finished lower level extends the home’s versatility with space suited to an optional in-law arrangement. Living and dining areas adjoin a wet bar featuring display cabinetry, undermount lighting, sink, breakfast bar, wine refrigerator, and mini refrigerator. A fourth bedroom, full bath, office area, extensive storage, and a workshop provide room for guests, work, and hobbies, while walkout stairs offer exterior access. A second propane fireplace adds warmth and character to the home.
Thoughtful conveniences include a Bose sound system, voice-enabled lighting control in the family room, and a whole house generator serviced in June 2026. Significant updates include new carpet in the living room, family room, den, and primary bedroom in 2026; a lower-level furnace replaced in 2025; water heaters replaced in 2022; and a roof replaced in 2018. Both furnaces were serviced in September 2026. A well water treatment system, sump pump with backup replaced in 2024, and an owned 1,000-gallon buried propane tank further complement the property.
Outside, extensive landscaping, mature trees, a generous deck, and multiple patio areas create inviting settings for entertaining and enjoying the garden and wooded views. Front walkway and hardscape improvements completed in 2025 enhance the approach, along with an updated driveway. A three-car side-entry garage with epoxy flooring completes this remarkable custom residence.

Some photos have been virtually staged.
#MDHW2070056

WOODBINE

16904 OLD SAWMILL ROAD

5 Beds

3 Baths

5,244 Sq.Ft.

$1,150,000

MLS#: MDHW2070056

Open house
Experience refined luxury living with this exceptional estate residence nestled within the highly sought-after Linden Grove community. Perfectly positioned on a private 1.244-acre homesite, this meticulously maintained home offers an unparalleled blend of elegance, comfort, and functionality. A welcoming covered front porch sets the tone for the impressive interior, where oversized windows fill the open-concept design with an abundance of natural light. At the heart of the home is a spectacular Chef's Kitchen featuring an expansive 12' x 5' island with full-depth cabinetry on both sides with seating for five that is beautifully lit by 3 gorgeous Hubbardton Forge pendant lights.  An oversized walk-in pantry completes this gourmet kitchen. Adjacent to the kitchen, a versatile flex room features granite countertops, a built-in desk, and ample upper and lower cabinetry with under-cabinet lighting, providing the perfect space for countertop appliances, additional prep area, and extra storage. A generous mudroom-style drop zone adds exceptional organization and convenience.
The open floorpan is ideal for entertaining. The dramatic great room is highlighted by 12-foot multi-panel stacking glass doors that seamlessly connect the interior to a luxurious screened porch complete with a stone-surround gas fireplace and ceiling fan. The porch leads to a spacious open deck which offers the perfect setting for outdoor dining and entertaining while overlooking the meticulously maintained flat backyard.
The thoughtfully designed second-floor layout features a spacious loft, a private guest suite with its own full bath, a Jack-and-Jill bath shared by Bedrooms 2 and 3, a conveniently located laundry room, three linen closets, and walk-in closets throughout. The expansive primary suite provides space for a sitting area and is complemented by a custom walk-in closet and an elegant spa-inspired bathroom, creating a true owner's retreat.
The fully finished lower level offers expansive living areas for fitness, relaxation and entertaining with a convenient walkout to the backyard. A covered patio with a weatherproof ceiling creates a smooth transition between indoor and outdoor living. The level also includes a tucked-away wine cellar, powder room and two generously sized storage rooms.
Additional luxury amenities include a propane powered generator, residential fire suppression system, raised garden beds with programmable irrigation, and a 3-car garage with epoxied floors.
Residents enjoy the award-winning Howard County School System and convenient access to nearby parks, trails, athletic fields, pickleball and basketball courts, playgrounds, library, and community center. Ideally located with easy access to Baltimore, Washington, D.C., Frederick, and major commuter routes.  This remarkable home offers luxury living at its finest.
#MDHW2069606

WOODBINE

15616 LINDEN GROVE LANE

4 Beds

3 Baths

5,856 Sq.Ft.

$1,685,000

MLS#: MDHW2069606

Open house
Discover the space to live, entertain, and unwind on 1.01 picturesque acres in Woodbine! Situated in the desirable Winfield area, this all-brick ranch home offers nearly 2,000 square feet of main-level living, beautiful countryside views, and an inviting layout with room for everyone to enjoy.

Step inside to a sun-filled living room featuring a beautiful brick fireplace and an expansive picture window overlooking the front lawn. The generously sized family room offers another comfortable gathering space, while the spacious dining room welcomes you with exposed brick and large windows framing the scenic backyard. Whether hosting friends, gathering for the holidays, or enjoying a quiet evening at home, you'll appreciate the versatility of these inviting living spaces.

The spacious kitchen connects conveniently to the home's gathering areas, while three bedrooms and two full bathrooms offer comfortable accommodations. Main-level laundry, a convenient mudroom, abundant closet space, and an oversized attached two-car garage make everyday living that much easier.

Outside, enjoy over an acre of beautiful grounds with mature landscaping, open lawn, and peaceful views of the surrounding countryside. Imagine mornings on the covered front porch, afternoons spent gardening, or evenings entertaining while taking in the scenery.

With generous living spaces, an expansive property, and the convenience of single-level living, this Woodbine home offers the room and setting to make the most of every day.
#MDCR2037636

WOODBINE

5049 BRADDOCK ROAD

3 Beds

2 Baths

1,963 Sq.Ft.

$525,000

MLS#: MDCR2037636

properties found. properties found. Page of .

Send a message

Message successfully sent.

Your message

What is 3 + 4 ?

Reason for contacting?

I agree to receive email communication and understand I can unsubscribe at any time.

I agree to be contacted by Charis Realty Group - Christine Issler, Broker via call, email, and text for real estate services. To opt out, you can reply 'stop' at any time or reply 'help' for assistance. You can also click the unsubscribe link in the emails. Message and data rates may apply. Message frequency may vary. Privacy Policy

Sign Out

Virtual Assistant

Would you like to take the next step with this property? We can help you schedule a showing or virtual tour, or send you more details.

Yes, I would like more information.

Thank You for Your Reply, One of Our Agents will contact you as soon as possible

No, maybe later.

Thank you, you can always contact me via email, phone number or through the contact form.

Realhub AI

Lucy - Your AI-Powered Realtor

Update Your Temporary Password

Personalize your search

Enter your email and we'll notify you immediately when new listings match what you're looking for.

or enter email address

Already have an account ? Login here

Continue your home search

I agree to receive communications and understand I can unsubscribe at any time.

I agree to be contacted by Charis Realty Group - Christine Issler, Broker via call, email, and text for real estate services. To opt out, you can reply 'stop' at any time or reply 'help' for assistance. You can also click the unsubscribe link in the emails. Message and data rates may apply. Message frequency may vary. Privacy Policy

Already have an account ? Login here

We use cookies

We use cookies primarily for analytics to enhance your experience. By accepting, you agree to our use of these cookies. You can manage your preferences or learn more about our cookies policy.