Features & Amenities

Interior

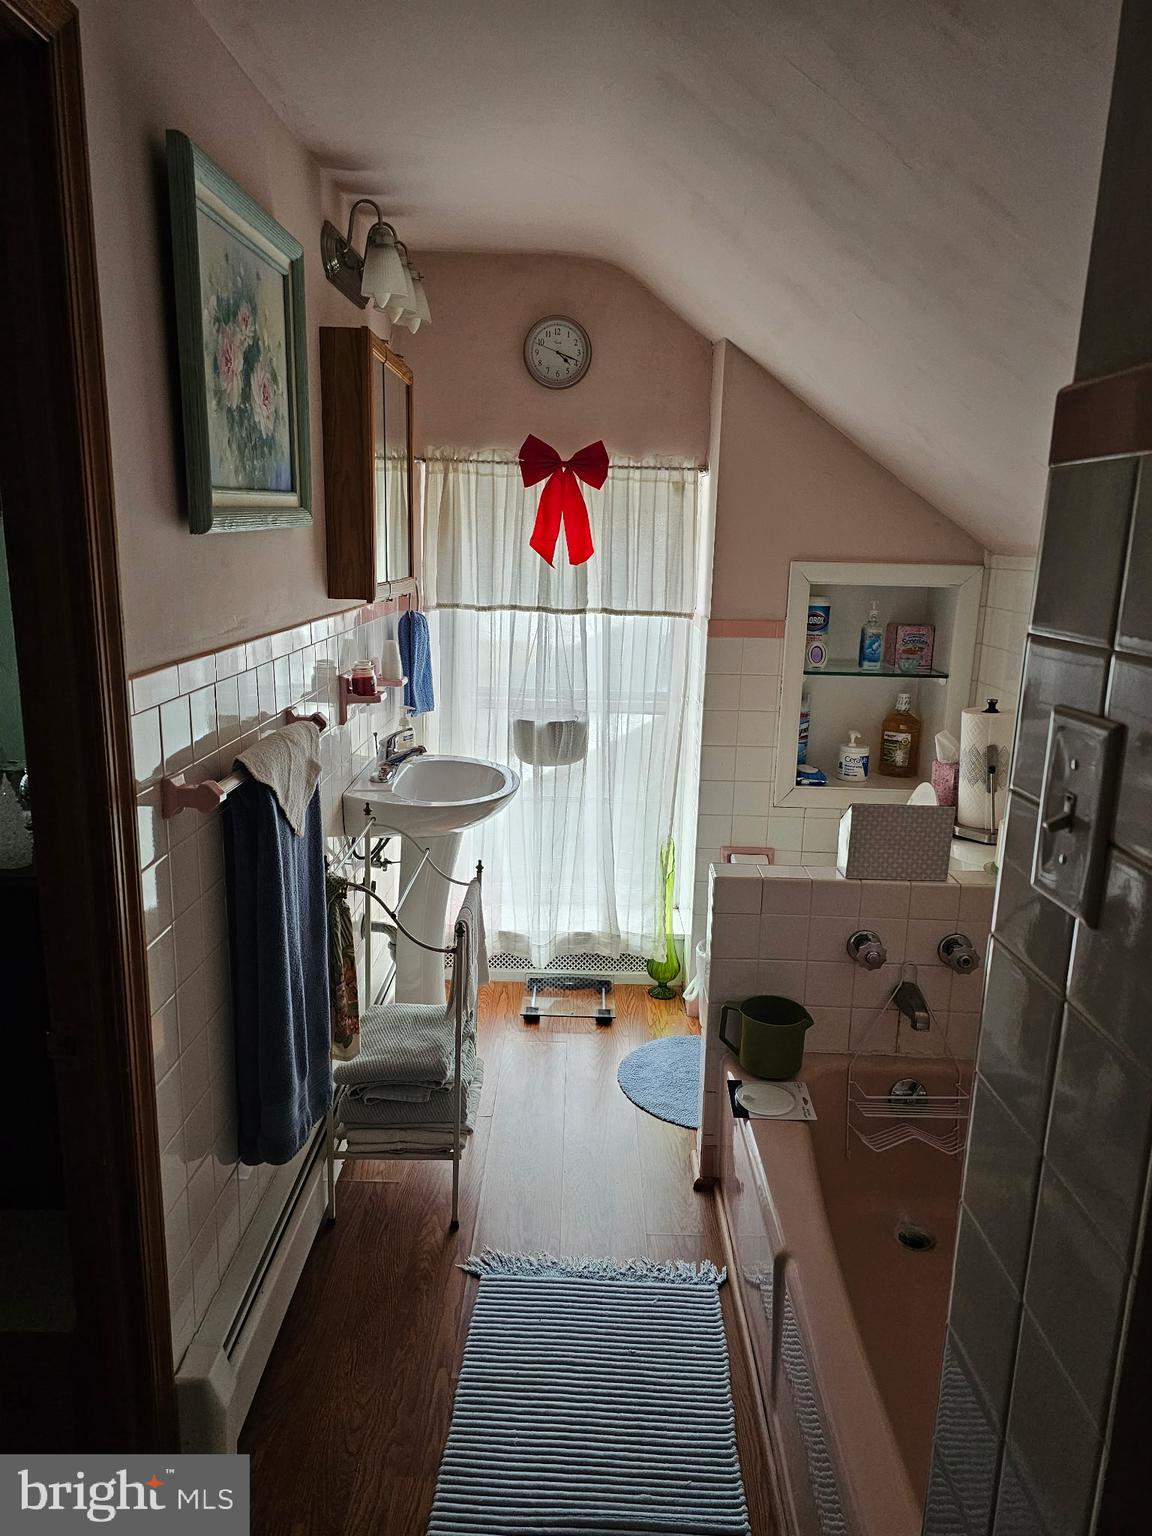
  • Total Bedrooms

    5

  • Bathrooms

    3

  • Above Grade Finished Area

    2884.0

  • Basement YN

    YES

  • Cooling YN

    YES

  • Cooling

    Window Unit(s)

  • Fireplace YN

    NO

  • Heating YN

    YES

  • Heating

    Oil, Central

  • Pet friendly

    Yes

Exterior

  • Garage

    Yes

  • Garage spaces

    2

  • Construction Materials

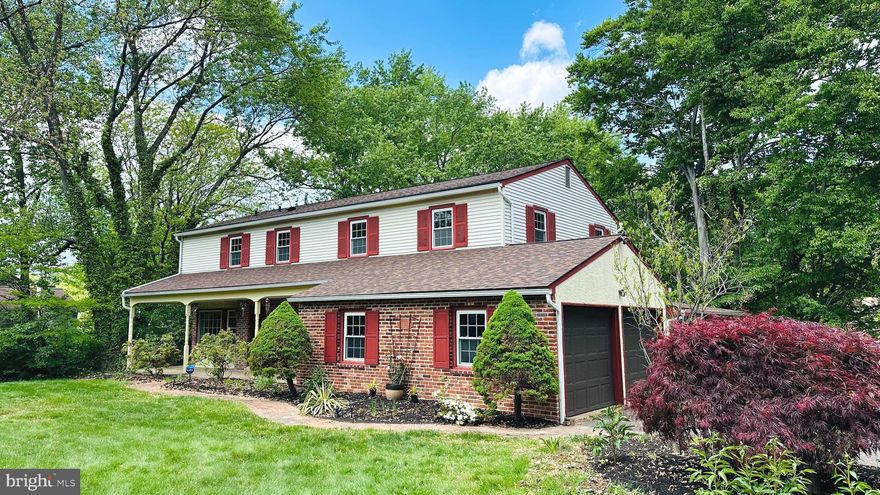
    Brick

  • Parking

    Oversized, Asphalt, Off Street, Circular Driveway, Garage, Driveway, Inside Entrance, Attached

  • Patio and Porch Features

    Porch, Patio

  • Pool

    No

  • Waterfront YN

    NO

Area & Lot

  • Lot Features

    Irregular Lot, Level, Front Yard, Back Yard

  • Lot Size(acres)

    0.34

  • Lot Size(square feet)

    14,718

  • Property Type

    Residential

  • Property Sub Type

    Townhouse

  • Architectural Style

    Colonial

Price

  • Sales Price

    $678,500

  • Tax Amount

    $7,747

  • Financing Options

    Cash, Conventional

  • Zoning

    Residential

  • Sq. Footage

    2,884

  • Price/SqFt

    $235

HOA

  • Association

    No

School District

  • Elementary School

    N/A

  • Middle School

    N/A

  • High School

    UPPER DUBLIN

Property Features

  • Stories

    3

  • New Construction

    NO

  • Foundation Details

    Concrete Perimeter

  • Senior Community YN

    NO

  • Sewer

    Public Sewer

  • Tax Lot

    020

  • Water Source

    Public

Schedule a Showing

Showing scheduled successfully.

<
>
IN PERSON
VIA CHAT

What is 3 + 4 ?


Change time

Mortgage calculator

Estimate your monthly mortgage payment, including the principal and interest, property taxes, and HOA. Adjust the values to generate a more accurate rate.

Your payment

Principal and Interest:

$

Property taxes:

$

HOA fees:

$

Total loan payment:

$

Total interest amount:

$

Location

County

MONTGOMERY

Elementary School

Middle School

High School

UPPER DUBLIN

Listing Courtesy of Elaine Lucas, Long & Foster Real Estate, Inc.

RealHub Information is provided exclusively for consumers' personal, non-commercial use, and it may not be used for any purpose other than to identify prospective properties consumers may be interested in purchasing. All information deemed reliable but not guaranteed and should be independently verified. All properties are subject to prior sale, change or withdrawal. RealHub website owner shall not be responsible for any typographical errors, misinformation, misprints and shall be held totally harmless.

Agent Mary Neubauer

AGENT

Mary Neubauer

Call Mary today to schedule a private showing.


* Listings on this website come from the FMLS IDX Compilation and may be held by brokerage firms other than the owner of this website. The listing brokerage is identified in any listing details. Information is deemed reliable but is not guaranteed. If you believe any FMLS listing contains material that infringes your copyrighted work please click here to review our DMCA policy and learn how to submit a takedown request.© 2024 FMLS.
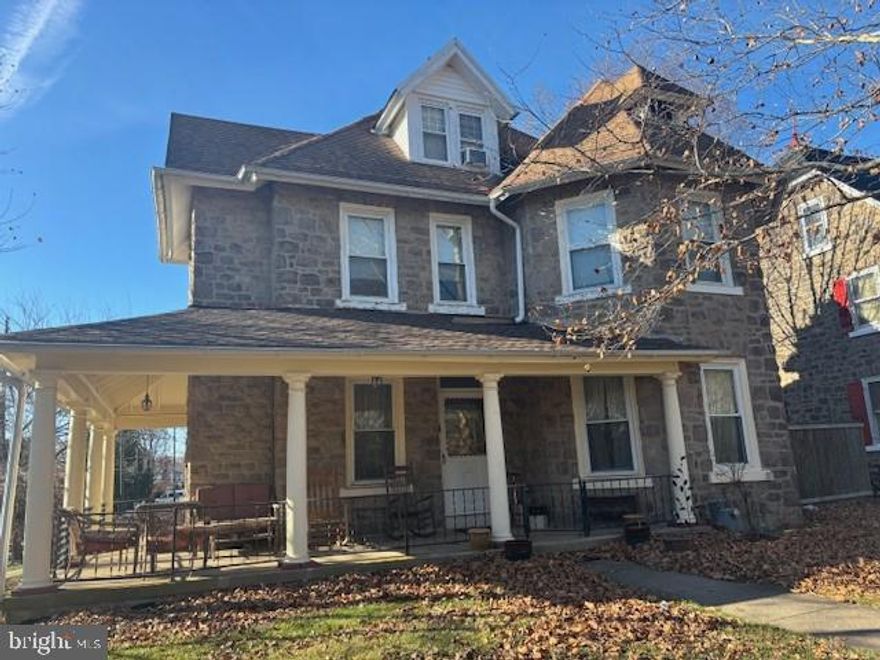
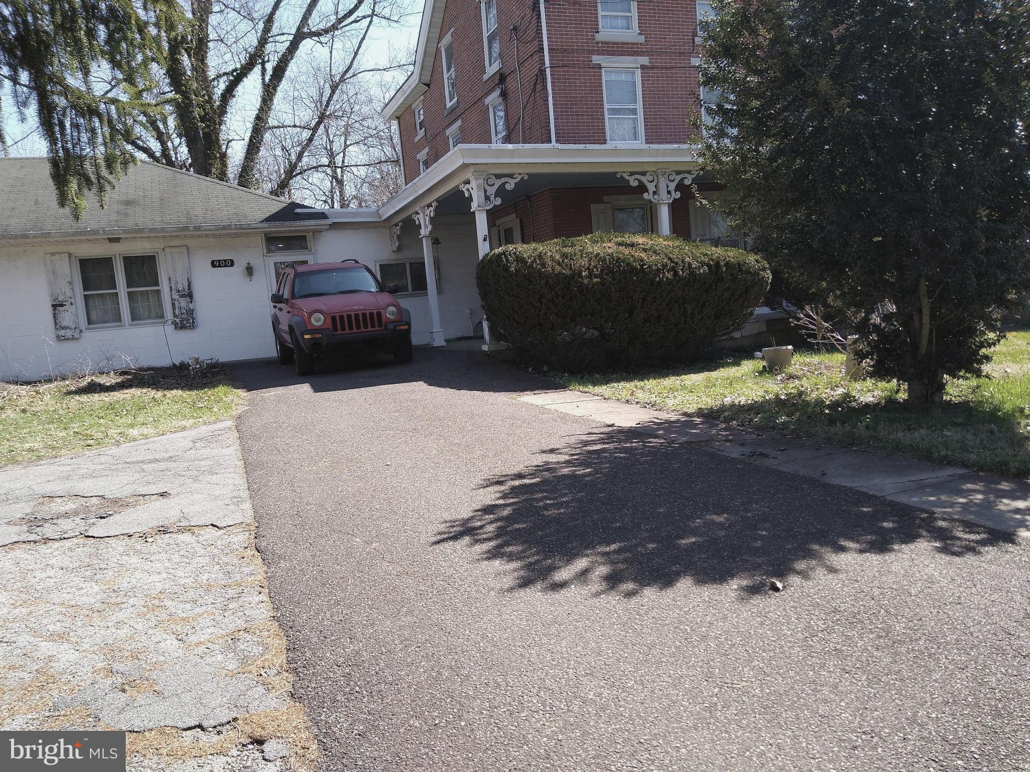
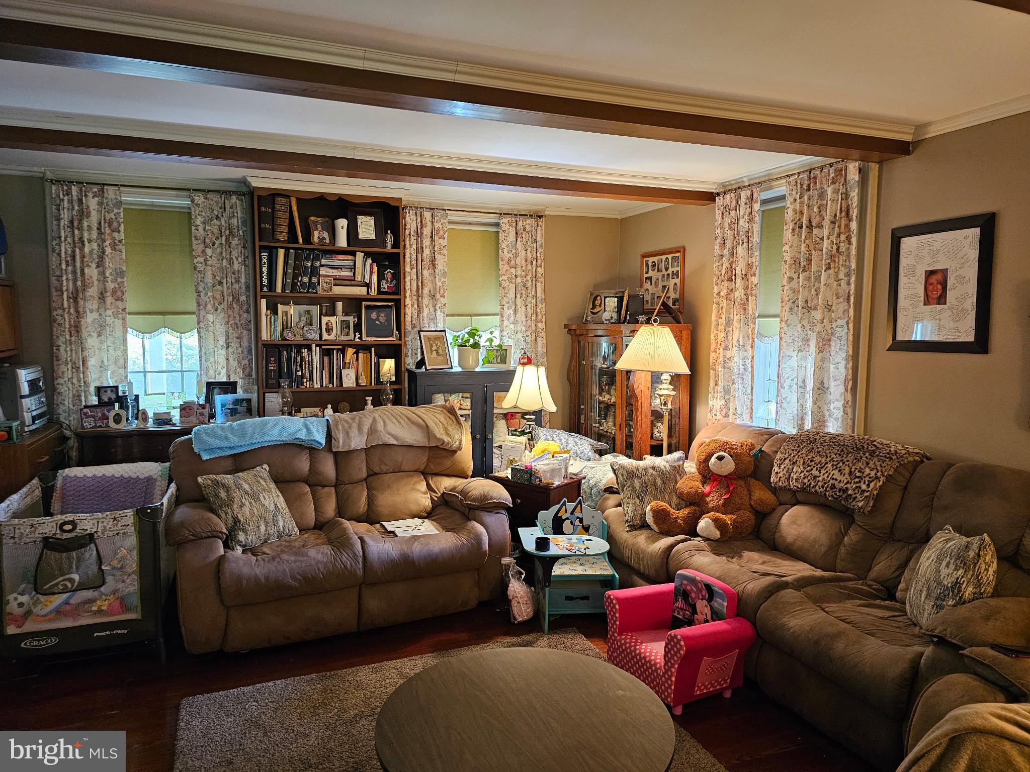
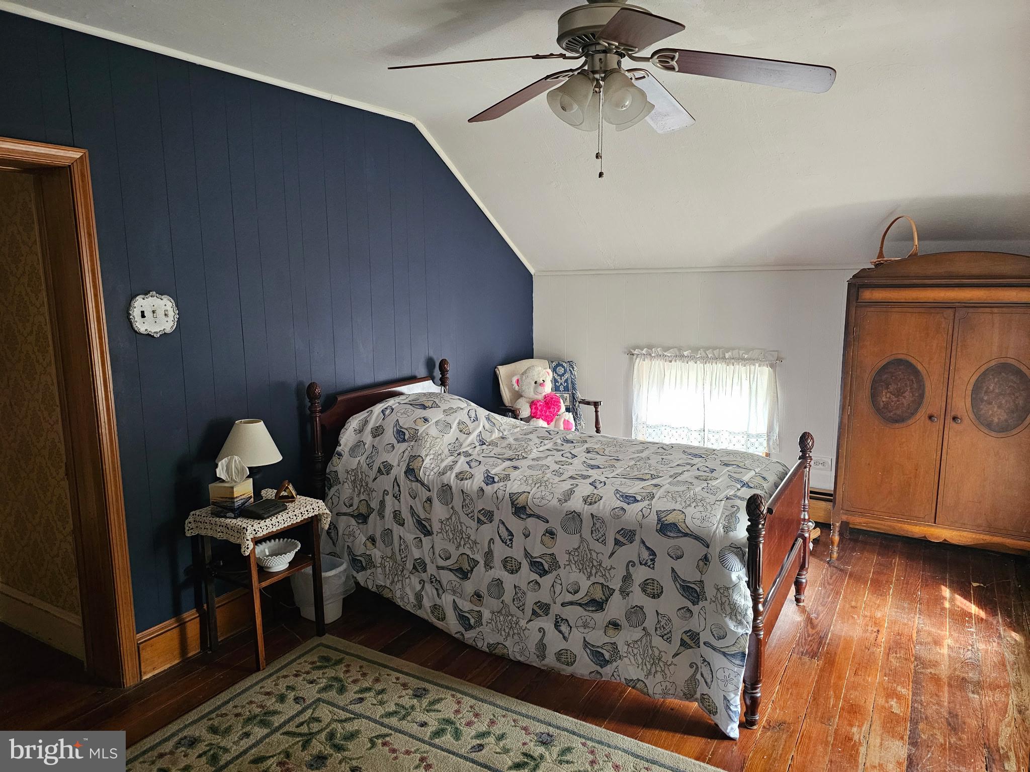
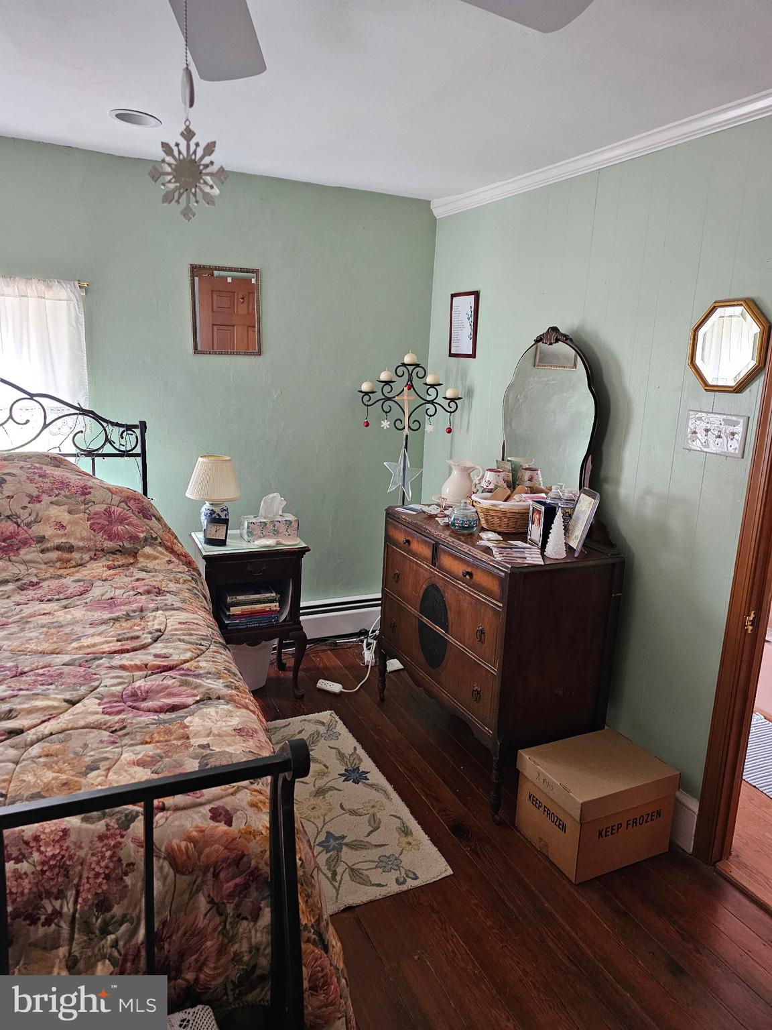
Step into timeless craftsmanship and classic Ambler charm in this beautifully built 5+ bedroom, 3 full bath brick twin, tucked away on a private drive yet walkable to everything you love about Ambler Borough. From the covered front porch to the hardwood floors and high ceilings, every space feels welcoming and full of character.

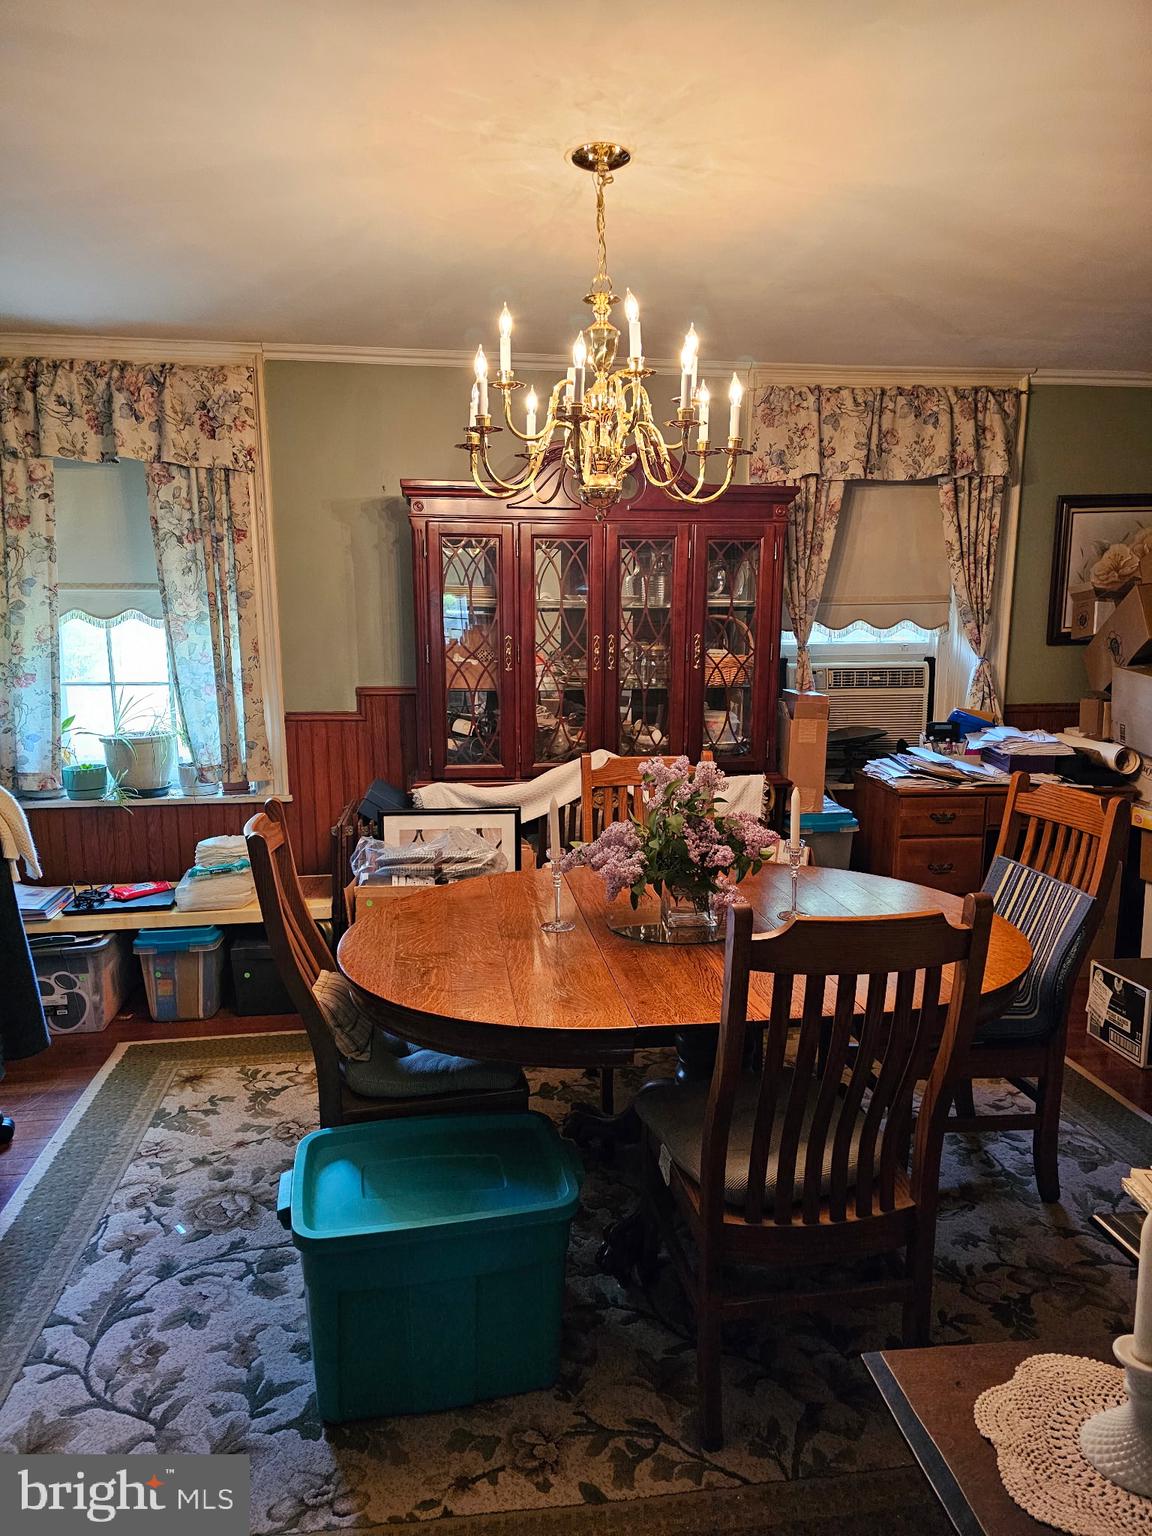
The heart of the home is the large eat‑in kitchen, opening to spacious living and dining rooms perfect for gatherings. Need flexibility? The first‑floor multi‑use room offers endless possibilities—an in‑law suite, home office, playroom, or guest space—plus direct access to an oversized 2+ car garage with commercial doors and extra storage.

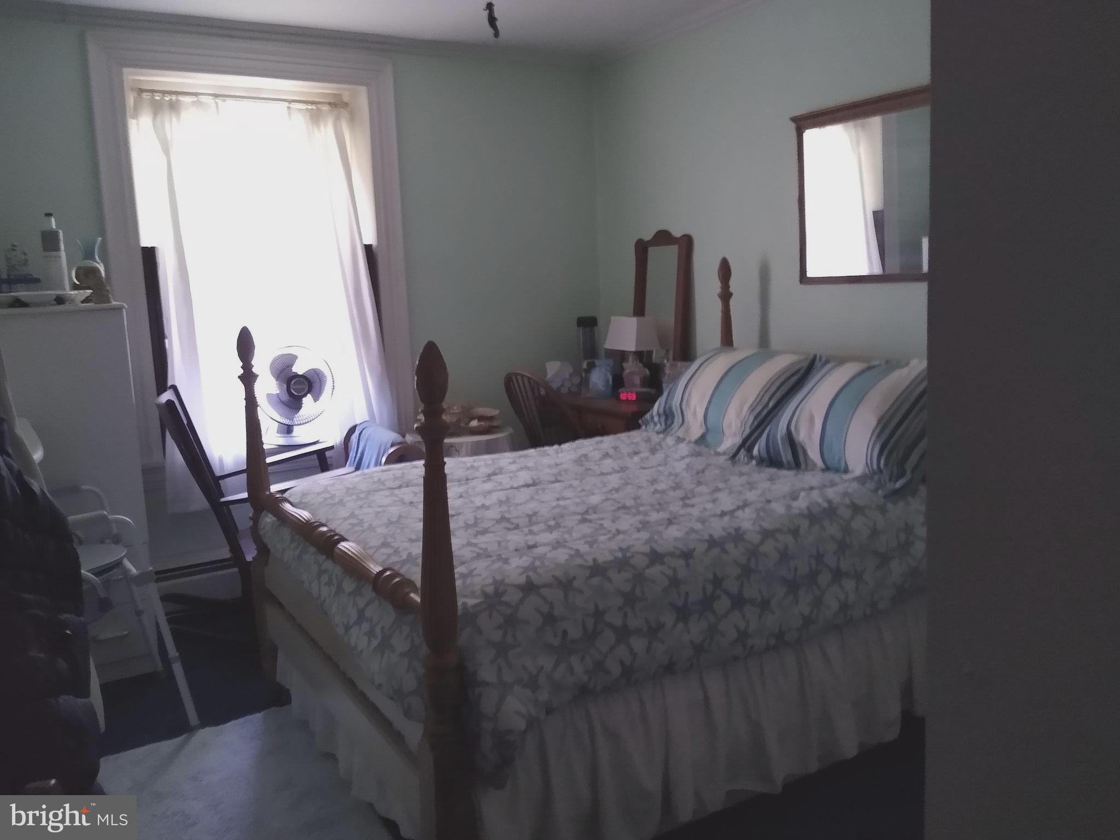
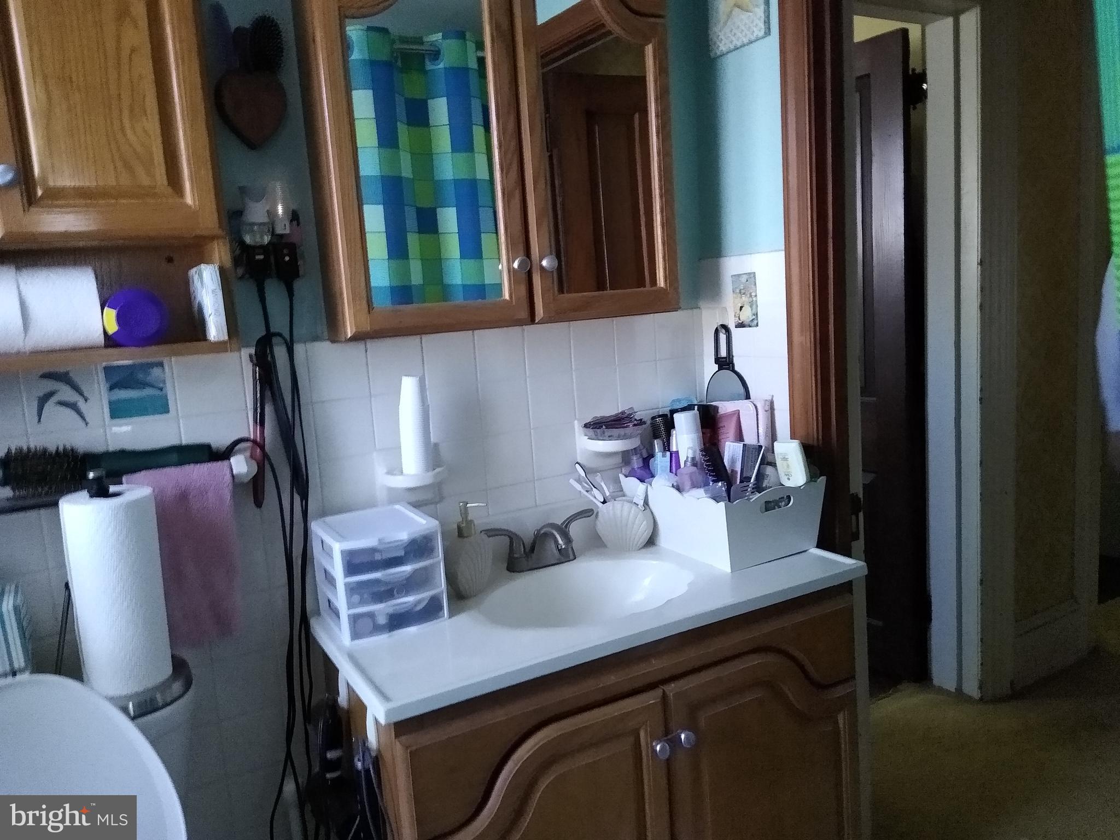
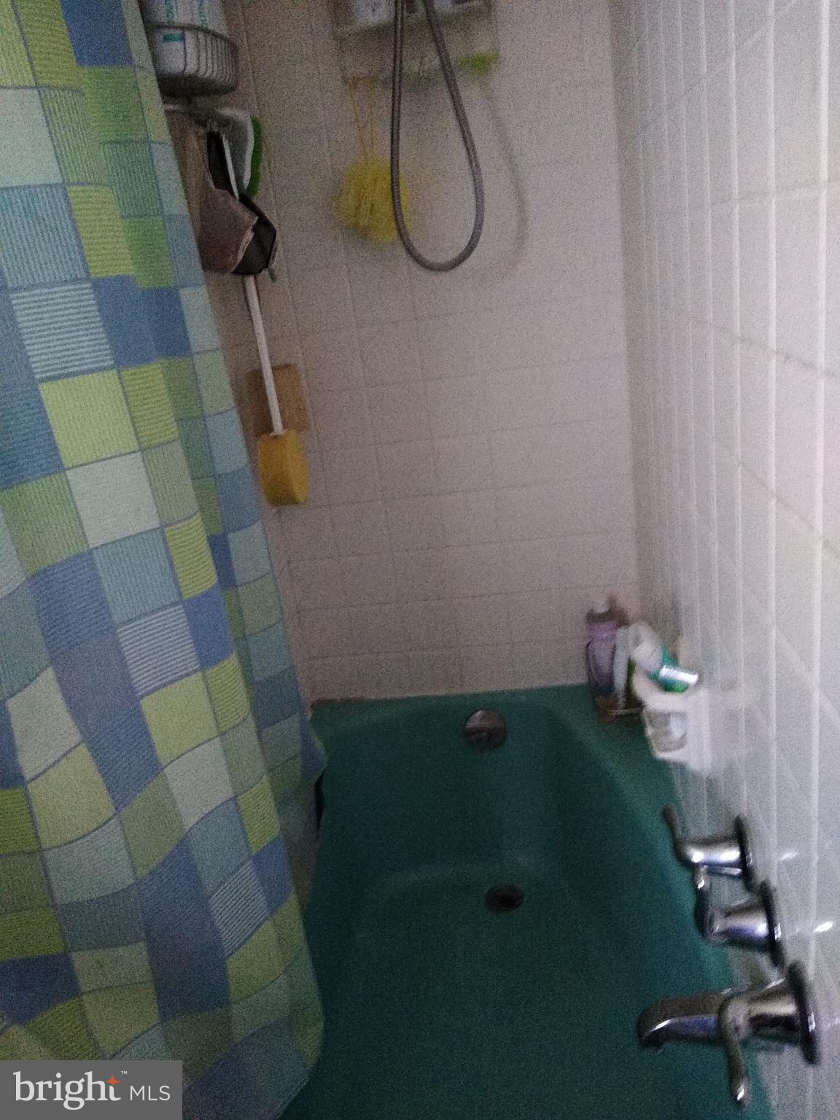
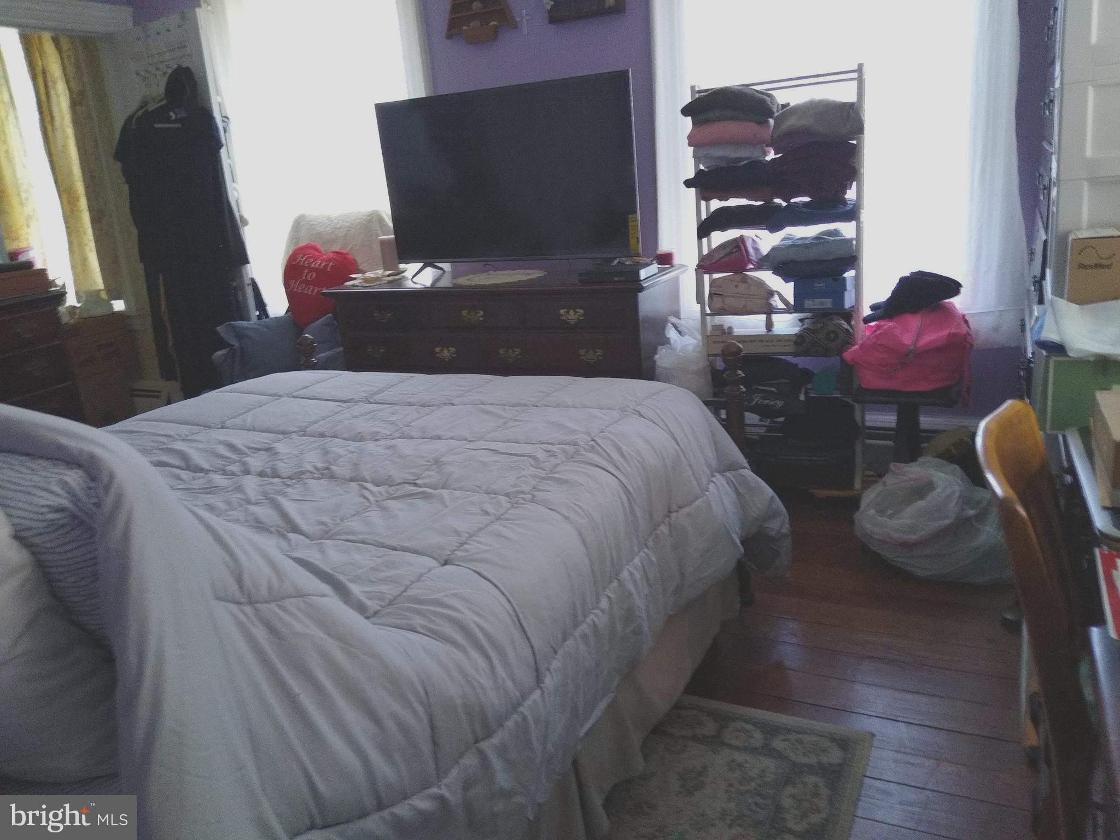
Upstairs, you’ll find generous bedrooms on both the second and third floors, along with two full baths and additional storage. 

Outside, a private rear patio overlooks the yard, offering a peaceful spot to unwind.

With a full basement, walkable access to Ambler’s restaurants, shops, train station, and the highly regarded Upper Dublin School District, this home blends convenience, space, and old‑world durability. A rare opportunity to enjoy Ambler living at its best.

900 HOMESTEAD LANE

Message successfully sent.

What would you like to know?

What is 3 + 4 ?

I agree to receive email communication and understand I can unsubscribe at any time.

I agree to be contacted by Charis Realty Group - Christine Issler, Broker via call, email, and text for real estate services. To opt out, you can reply 'stop' at any time or reply 'help' for assistance. You can also click the unsubscribe link in the emails. Message and data rates may apply. Message frequency may vary. Privacy Policy

Related Properties

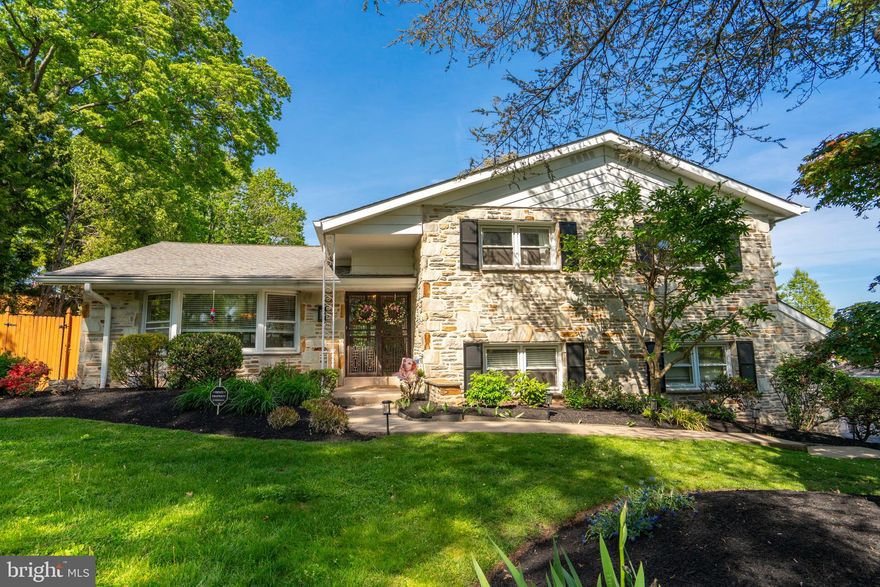
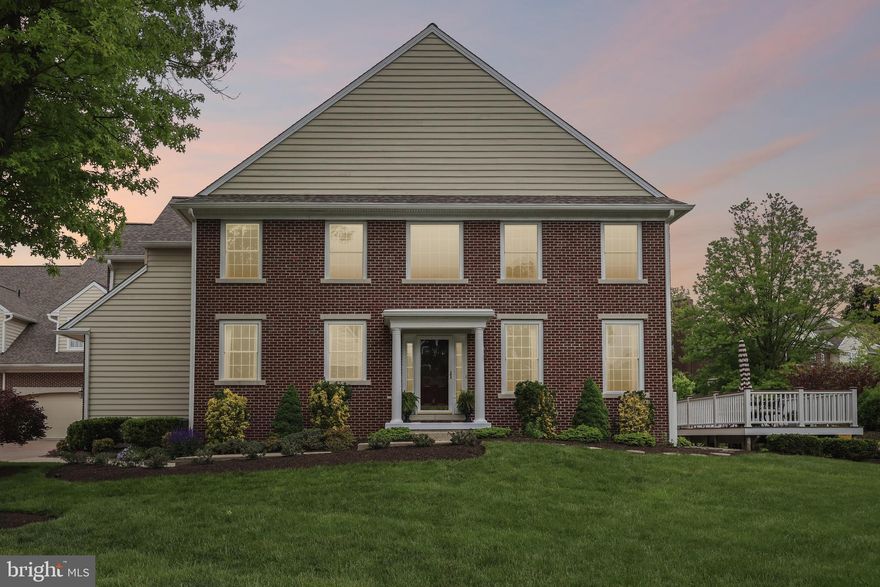
Welcome to an exceptional residence in the prestigious Reserve at Trewellyn, where timeless architectural elegance meets refined modern living. This magnificent stone and stucco end-unit townhome offers an extraordinary combination of sophisticated appointments, expansive living spaces, abundant natural light, and beautiful outdoor views. A bluestone walkway leads to the impressive, sun-drenched two-story entrance hall, where a dramatic turned staircase, gleaming hardwood floors, and exquisite wainscoting and millwork immediately set the tone for the exceptional quality found throughout the home. From the foyer, the gracious formal living room features gleaming hardwood floors, recessed lighting, and custom millwork, creating an elegant setting for entertaining or quiet relaxation. The living room flows seamlessly into the breathtaking two-story family room, highlighted by a wall of windows that floods the space with natural light. A gas fireplace framed by a custom mantle creates a warm and inviting focal point for gatherings. The heart of the home is the gourmet island kitchen, thoughtfully designed to satisfy even the most discriminating chef. Beautifully appointed cabinetry, generous counter space, and a spacious island provide both exceptional functionality and an ideal gathering place. The adjoining breakfast room offers a bright and comfortable setting for casual dining while overlooking the picturesque grounds. Completing the first level is the elegant formal dining room, featuring gleaming hardwood floors and custom millwork—an ideal setting for memorable dinners and holiday celebrations. Ascending the dramatic turned staircase, which overlooks both the magnificent family room and two-story entrance hall, you arrive at the luxurious primary bedroom suite. This private retreat features cathedral ceilings, generous proportions, and a separate sitting room currently being utilized as a home office. Two walk-in closets provide abundant storage, while the lavish en suite bath offers a relaxing soaking tub, double-sink vanity, and separate shower. Two additional generously sized bedrooms and a beautifully appointed full hall bath complete the upper level. The finished lower level takes entertaining to another level with an impressive entertainment and media center—an inviting space destined for movie nights, sporting events, game days, and countless hours of family enjoyment. A large unfinished storage area provides exceptional additional space for organization and seasonal belongings. Outside, the rear deck provides the perfect setting for morning coffee, al fresco dining, or simply relaxing while overlooking the pristine, beautifully maintained yard. As an end unit, the home enjoys an added sense of privacy and an abundance of natural light. Every detail has been thoughtfully considered to create a home of exceptional comfort, style, and functionality. Completing this impressive offering is a two-car side-entry garage equipped with a Tesla EV charging station, providing both convenience and modern efficiency. Elegant, spacious, beautifully appointed, and impeccably designed, this extraordinary townhome represents a rare opportunity to enjoy sophisticated living in one of the area's most prestigious communities.
#PAMC2192104

AMBLER

1260 CARNIGAN COURT

3 Beds

3 Baths

3,099 Sq.Ft.

$789,900

MLS#: PAMC2192104

*****REDUCED $35,000 and back on market******
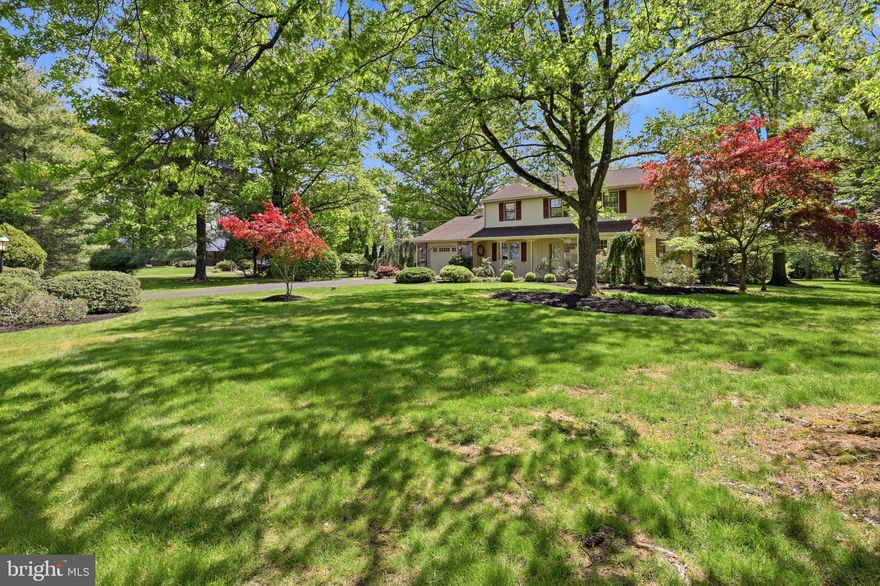
Nestled on a quiet cul-de-sac, this beautiful home offers the perfect combination of privacy, comfort, and scenic views. The secluded rear yard is truly one of a kind, featuring a picturesque rambling creek with additional yard space across the creek that extends to the golf course, creating a peaceful backyard retreat.
Step inside to an inviting open-concept layout with a spacious living room welcoming you into the home. The main level also features a dining area and an updated kitchen complete with granite countertops, a breakfast bar, and abundant cabinetry for all your storage needs.
Just a few steps down from the living room is a warm and inviting family room centered around a cozy propane fireplace, along with a convenient laundry room and powder room.
Upstairs, you'll find three bedrooms, including a corner primary suite, along with two beautifully updated full bathrooms.
Additional highlights include a two-car garage providing plenty of room for vehicles, hobbies, and outdoor equipment as well as a detached mini-barn shed.
Whether you're entertaining family and friends or simply enjoying the peaceful surroundings, this exceptional home offers the perfect blend of comfort, style, and functionality.
#PAMC2190212

AMBLER

708 OAK TERRACE DRIVE

3 Beds

2 Baths

1,713 Sq.Ft.

$604,900

MLS#: PAMC2190212

New on site today
Welcome to 1042 Davis Grove Road, Ambler, PA — Offered at $550,000.  Welcome home to this warm and inviting 3-bedroom, 1.5-bath single-family home, beautifully situated on nearly half an acre in a desirable Ambler location! Offering approximately 1,755 square feet of living space, a finished lower level and a wonderful park-like backyard setting, this home combines comfortable everyday living with the space to entertain, relax and enjoy the outdoors.  Step inside and appreciate the home's desirable open-concept floor plan, where the living room, dining area and kitchen flow together to create a bright and welcoming gathering space. Whether enjoying a quiet evening at home or entertaining family and friends, the open layout provides the flexibility today's buyers are looking for  The home features three bedrooms and 1.5 bathrooms, along with a finished lower-level great room with an authentic and operating wood stove that expands the home's usable living and entertaining space. The updated kitchen adds to the home's appeal and creates a comfortable setting for preparing meals and gathering together.  Outdoors, discover your own peaceful retreat! Set on approximately 0.46 acres, the property offers a spacious, park-like backyard with plenty of room to garden, play, entertain or simply enjoy the natural surroundings. The rear patio provides the perfect setting for summer dinners, morning coffee, grilling or relaxing while overlooking the yard.

Location is another outstanding feature!  It is located less than a mile and half from Simmons Elementary school, a Blue-Ribbon award-winning school, and the highly ranked Hatboro-Horsham High School, with convenient access to area schools, shopping, dining, recreation and everyday necessities.  

Outdoor enthusiasts will appreciate the abundance of recreational opportunities throughout the Ambler and surrounding Montgomery County area.  Deep Meadow Park is right across the street with walking trails, playgrounds, and baseball fields. Enjoy other nearby parks, trails and nature destinations including Mondauk Common, with its popular walking loop and recreational facilities; Four Mills Nature Reserve, a beautiful 56-acre preserve along the Wissahickon Creek; Wissahickon/Green Ribbon Trail, offering miles of opportunities for walking, hiking and enjoying nature; Fort Washington State Park; and the many parks, playing fields and recreational facilities found throughout the greater Ambler area.

Ambler itself continues to be recognized as an appealing Philadelphia suburb. In Niche's 2026 rankings, Ambler received an A+ overall grade and ranked #19 among Best Places to Live in Montgomery County, #15 among Best Places to Raise a Family in Montgomery County, and #4 among Places with the Best Public Schools in Montgomery County. The community is known for its appealing combination of suburban living, restaurants, coffee shops, parks, recreation and convenient access to the greater Philadelphia region.  Commuters will love this prime Montgomery County location, offering convenient access to Route 309, the Pennsylvania Turnpike, Fort Washington and the Fort Washington Turnpike interchange, as well as surrounding employment centers and communities. Philadelphia is easily accessible for commuting, entertainment, sporting events, dining and cultural attractions, while nearby Ambler and Fort Washington provide shopping, restaurants and services close to home.  

1042 Davis Grove Road offers the combination buyers are searching for — an inviting home, open living space, finished lower level, nearly half an acre of land, a beautiful backyard setting, convenient access to parks and recreation, and an outstanding Ambler-area location — all offered at $550,000! 

Come discover the possibilities and make this wonderful property your next place to call home!
#PAMC2193520

AMBLER

1042 DAVIS GROVE ROAD

3 Beds

1 Baths

1,755 Sq.Ft.

$550,000

MLS#: PAMC2193520

New on site 2 days ago
Don’t miss out on this stunning 3-bedroom, 2.5-bathroom, attached 1 car garage home nestled in the desirable Meadow View Estate, conveniently situated in the award-winning Upper Dublin School District.  This spacious home is completely renovated from top to bottom and meticulously maintained, offering a comfortable floor plan and exceptional attention to detail throughout, such Luxury vinyl plank (LVP) flooring and recessed lighting span the entire home, creating a warm and inviting ambiance.   The front foyer leads into a bright living room filled with natural light, and an adjacent dining room that overlooks the private backyard.  The heart of the home is the expansive chef's kitchen and the family room. The kitchen features oversized quartz countertops, a modern appliance package, white cabinetry, a tile backsplash, and a large deep sink. The family room boasts a cathedral ceiling, an electric fireplace, and direct access to the private backyard—ideal for relaxing or entertaining.  Convenient powder room and access to the garage completes the main floor.  Upstairs, the primary suite serves as a luxurious retreat, complete with custom shutters and walk-in closets with custom fittings. The sliding door to the spa-like ensuite bathroom features a double vanity, a large tiled shower, and a luxurious freestanding tub. Two additional bedrooms offer generous closet space and easy access to the updated hall bathroom with tile surround tub shower . A second-floor laundry room with a newer front-loading washer and dryer adds everyday convenience.  The finished basement offers LVP flooring, recessed lights, an ample-sized home office, and separate storage and mechanical areas.  This home beautifully blends classic and contemporary finishes with numerous upgrades. Meadow View Estate is situated on picturesque grounds just a short distance from Ambler Borough, offering close proximity to restaurants, shopping, and parks.
#PAMC2193102

AMBLER

1805 HOOD LANE

3 Beds

2 Baths

2,558 Sq.Ft.

$609,900

MLS#: PAMC2193102

New on site 2 days ago
Welcome to 1030 Davis Grove Road in Horsham Township! This charming raised ranch home with an in-law suite is nestled on a generous 1.28-acre lot which overlooks unbelievable views of Deep Meadow Park! The main level features 3 Bedrooms and 1.5 Baths, complemented by a large eat-in Kitchen with new appliances (2024), Living Room and inviting Family Room. Hardwood flooring (under carpets) flows throughout the bedrooms and main living areas. The spacious Living Room is a true highlight, featuring a large bay window that captures an abundance of natural light and breathtaking views of the surrounding natural landscape. On the 2nd floor, there is a lovely in-law suite with its own separate entrance and balcony! The 1st and 2nd floors have their own laundry facilities (washers and dryers included) and floored pull-down attics for great storage space! Let's step outside to discover your own personal oasis! Enjoy your morning coffee, unwind after a long day, and take in the peaceful beauty of nature from the covered patio which overlooks the fenced, in-ground pool with stone backdrop! The gorgeous pool was renovated in 2015 with new tiles and coping, and a new pool filter was installed in 2026. Store all your pool supplies nearby in a convenient pool shed. The property also boasts a spacious 2-car detached garage with overhead attic storage and a rear workshop! New Roofs (house & garage) in 2020! This home is just a stone's throw away from local parks and green spaces, perfect for leisurely strolls, picnics, or outdoor activities. You can even see the fireworks from the annual June Horsham Day from your own yard! The local area is rich with amenities, including shops, restaurants, and recreational facilities, ensuring that everything you need is within easy reach. Whether you're looking for a peaceful retreat or a place to create lasting memories, this home offers the perfect backdrop for your next chapter. With its blend of comfort, community, and convenience, this property is more than just a house; it's a place to call home. Don't wait on this one .. it won't last long!
#PAMC2192982

AMBLER

1030 DAVIS GROVE ROAD

4 Beds

2 Baths

2,268 Sq.Ft.

$575,000

MLS#: PAMC2192982

New on site today
True luxury isn’t always about size. It’s about the freedom to live well.

Welcome to 235 N Ridge Avenue, where beautifully updated living meets the unmistakable energy of Ambler Borough. Here, Saturday mornings begin at the Farmers Market. Evenings are spent enjoying the cozy gas fireplace or a night out at award winning restaurants, independent films at the historic Ambler Theater, locally owned boutiques, First Friday celebrations, and seasonal festivals. This is more than a home. It is a front row seat to one of Montgomery County’s most vibrant communities.

Inside, every update has been thoughtfully completed to create a home that is as functional as it is beautiful. Refinished hardwood floors flow throughout the main living spaces, while the renovated kitchen features granite countertops, tile flooring, stainless steel appliances, and generous workspace designed for everyday living and effortless entertaining. Professionally designed closet organization systems maximize storage, new ceiling fans and custom window treatments enhance every room, and the beautifully renovated full bathroom showcases a new tub with a tiled surround.

Step outside to enjoy one of the property's standout features: a remarkably private backyard, a rare find in the borough. Surrounded by mature landscaping, it's an ideal space for entertaining, gardening, or simply unwinding outdoors. An oversized garage provides exceptional storage for your vehicle, tools, hobbies, or outdoor equipment, while the wide driveway offers plenty of off street parking for family gatherings and guests.

The finished lower level expands your living space with a walk-in pantry and a professionally waterproofed basement featuring a new sump pit, sump pump, and French drain system.

Thoughtful investments continue throughout the property, including a brand new air conditioning system installed in 2026, whole house generator connected to the expanded gas line, a new roof installed in 2018, replacement of stucco on the main parts of the living house with siding, professionally designed landscaping with a raised bed garden, a complete garage door system replacement, and a new hot water heater.

Life here extends well beyond your front door. Enjoy dinner at Bridget’s Steakhouse, Blue Taj, El Limon, Sushi Hatsu, Forest & Main Brewing Company, or Geronimo’s Peruvian Cuisine. Spend an afternoon exploring locally owned boutiques, gathering with friends at neighborhood cafés, or taking in the energy of Ambler’s year round community events. It is a walkable lifestyle that blends connection, culture, and convenience in one of Montgomery County’s most desirable boroughs.

Everyday living is equally effortless, with Weavers Way Co op, Giant, Whole Foods Market, and Trader Joe’s all within easy reach. Outdoor enthusiasts will appreciate nearby parks, athletic courts, open green space, the Wissahickon Waterfowl Preserve, and the scenic trails of Four Mills Nature Reserve, making it easy to enjoy nature close to home.

For commuters, convenience is exceptional. The walkable Ambler SEPTA Regional Rail Station offers direct service to Center City Philadelphia approximately .7 miles from the home, while other nearby SEPTA bus routes, Butler Pike, Bethlehem Pike, Route 309, and the Pennsylvania Turnpike provide seamless access throughout the region.
Some homes simply check every box. Others change the way you live.
235 N Ridge Avenue is more than an address. It is an invitation to experience the very best of Ambler, where community, convenience, and connection come together to create a lifestyle that feels as rewarding as it is effortless.
#PAMC2193892

AMBLER

235 N RIDGE

3 Beds

1 Baths

1,358 Sq.Ft.

$650,000

MLS#: PAMC2193892

Your private retreat just became more attainable! Motivated seller has done a price improvement for the next lucky owner.

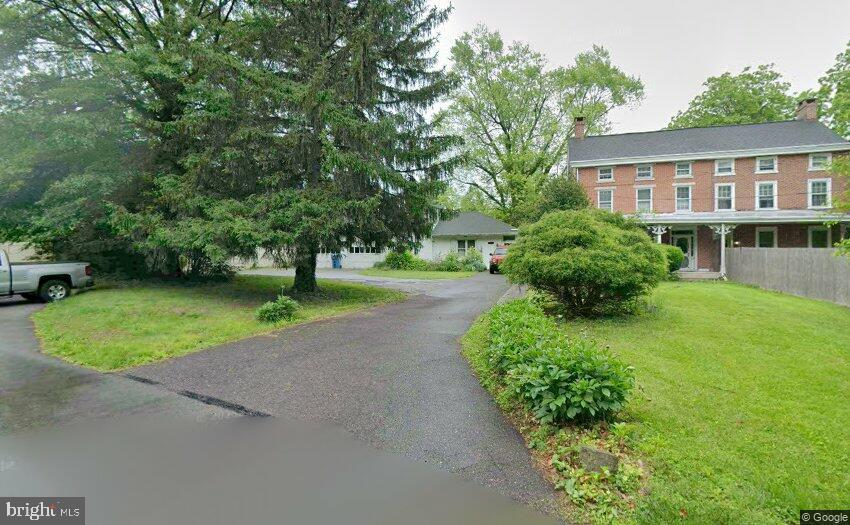
For the first time in almost 50 years, this historic home situated on 3.77 acres in award winning Upper Dublin School District is for sale. The setting and size are a rare combination and offer an incredible opportunity. New owners may choose from a wide range of options; current zoning allows for use as a primary residence, a church, day camp, swim club, community residential program, or school, and there's also the possibility a new buyer might explore subdivison with Upper Dublin Township. With ample space for materials and vehicles, it can be a dream for landscapers, roofers, contractors, plumbers, and farmers. 

Originally the home of two families that worked on a farm for the Mattison Estate, the property was transformed into one large estate with 5 bedrooms, 3.5 bathrooms, a living room, dining room, kitchen, family room, laundry room, and charming side porch. Wide plank floors, deep window sills, and the stone fireplace carry on the character and rich history of the property. The expansive covered front porch is a must see, with soaring ceiling heights and hanging lanterns, giving a feeling of old-world charm and elegance. 

Additional structures on the property include the large shed with 60 amp electric service, as well as remains of the historic stone barn that burned down prior to 1978. Original barn doors remain and create a beautifully historic and unique backdrop.

The open field behind the home was lovingly referred to as the meadow, where the owners had chickens, a goat, fruit trees, and an archery range. Don't miss the bridge to a clearing in the woods; a peaceful place for secret hideouts or outdoor exploration. The front yard was home to extensive vegetable gardens, and frequently used for family gatherings and badminton games. The Loch Alsh Reservoir just past the property line is stocked with trout each year and welcomes local friends to fish and enjoy the outdoors. As the late owner of the property would tell his children, "the land is a place for fun and for lessons", and the children and grandchildren grew up enjoying the fields, trees, and reservoir, as well as learning to plant and care for the grounds. 

While this private sanctuary feels like a world of its own, it remains in walking distance of neighborhoods, swim clubs, schools, and the shopping, dining, and entertainments of downtown Ambler and close to major roadways and Septa stations. This house is perfect for the adventurous visionary who can see the potential of updating this farmstead and is priced accordingly. While the home needs interior updates, the exceptional location, charming setting, and endless potential make this a rare find and offers the next steward an incredible opportunity to write the next chapter in its story.  Schedule your private showing today and experience the true feel of historical craftsmanship on this rare and remarkable property.
#PAMC2182014

AMBLER

750 LOCH ALSH AVENUE

5 Beds

3 Baths

3,448 Sq.Ft.

$795,000

MLS#: PAMC2182014

New on site 2 days ago
Welcome to this beautifully maintained and thoughtfully updated 3-bedroom, 2.5-bath townhouse in the sought-after Belle Aire community of Maple Glen, within the highly regarded Upper Dublin School District. Pristine throughout and filled with natural light, this exceptional home offers a spacious, open feel with elevated finishes and comfortable living across three finished levels.
The welcoming sunlit foyer sets the tone as you enter, leading into the inviting open floor plan featuring hardwood floors throughout, high ceilings, and an abundance of natural light. The living room features a vaulted ceiling and new gas fireplace, creating a warm and sophisticated space for both everyday living and entertaining.
The refreshed kitchen provides a stylish and functional centerpiece to the main level. Step outside to the private patio, an ideal setting for morning coffee, outdoor dining, or intimate gatherings, complete with newly installed maintenance-free Trex decking.
Upstairs, the expansive primary bedroom is a true retreat. The generously sized bedroom features an impressive walk-in closet and a completely renovated en-suite bathroom with dual vanities, a spacious walk-in shower, and a large freestanding soaking tub. Two additional nicely sized bedrooms share a fully renovated hall bathroom. Convenient second-floor laundry adds to the functionality of the upper level.
The partially finished basement provides valuable additional living space that can easily serve as a family room, home office, gym, media room, or recreation area, along with additional storage.
Recent improvements include a new driveway, new roof (2020), new AC condenser, new gas fireplace, updated baseboards, new hardwood floors, refreshed kitchen, and renovated bathrooms.
Ideally located just minutes from the Pennsylvania Turnpike, Route 309, and major shopping and dining destinations, with a grocery store conveniently within walking distance and minutes to the lively downtown Ambler. Offering turnkey living in a desirable community and location, this home provides a rare opportunity to move right in and enjoy without the need for major projects. A beautiful home in a wonderful community — this one is not to be missed.
#PAMC2193550

AMBLER

104 DURHAM COURT

3 Beds

2 Baths

2,114 Sq.Ft.

$579,900

MLS#: PAMC2193550

4 bed, 2.5 home in Ambler/ Maple Glen! The largest lot on Terrace Dr,  a little over 1.3 acres!

When you pull up notice the generous paved parking area with direct access to an attached garage.

Open the door to a welcome area featuring parquet floors, closet, and powder room. The the left is a cozy lower-level family room, complete with a whitewashed brick accent wall, built-in fireplace and custom built-in shelving.
 
To the right of the welcome area, there are steps leading up to impressive vaulted ceilings with a ceiling fan and large windows bringing in abundant light across classic parquet wood flooring.  Conveniently open to the main living space, the dining area continues the vaulted-ceiling design and offers and backyard views.

The kitchen is equipped with rich wood cabinetry, a view of the sprawling back yard, and full appliance hookups including a dishwasher, electric range, and double-door refrigerator, and a breakfast nook.

Also on this level, is a dedicated  laundry area with washer/dryer hookups and shelving. You will notice a nearby staircase leading a substantial utility basement offering exceptional storage and potential for a workshop or hobby space.

Upstairs there are four generously sized bedrooms that offer a comfortable mix of  parquet flooring and carpeting, ample closet storage with sliding doors, and bright windows overlooking the property. The Master bedroom features an ensuite bathroom. There is also another full hallway bathroom.

A spacious, fully covered patio/sunroom featuring paver flooring, vibrant red wood accents, roll-up shades, sliding glass door access, and panoramic views of the private backyard; which is just over 1.3 acres! The backyard offers an abundance of space for outdoor recreation, gardening, pets, entertaining, or creating your own pool, fire-pit area, or backyard retreat!

This is an AS IS sale.
#PAMC2191296

AMBLER

1856 TERRACE DRIVE

4 Beds

2 Baths

2,800 Sq.Ft.

$750,000

MLS#: PAMC2191296

 - property

Send a message

Message successfully sent.

Your message

What is 3 + 4 ?

Reason for contacting?

I agree to receive email communication and understand I can unsubscribe at any time.

I agree to be contacted by Charis Realty Group - Christine Issler, Broker via call, email, and text for real estate services. To opt out, you can reply 'stop' at any time or reply 'help' for assistance. You can also click the unsubscribe link in the emails. Message and data rates may apply. Message frequency may vary. Privacy Policy

Sign Out

Virtual Assistant

Would you like to take the next step with this property? We can help you schedule a showing or virtual tour, or send you more details.

Yes, I would like more information.

Thank You for Your Reply, One of Our Agents will contact you as soon as possible

No, maybe later.

Thank you, you can always contact me via email, phone number or through the contact form.

Realhub AI

Lucy - Your AI-Powered Realtor

Update Your Temporary Password

Personalize your search

Enter your email and we'll notify you immediately when new listings match what you're looking for.

or enter email address

Already have an account ? Login here

Continue your home search

I agree to receive communications and understand I can unsubscribe at any time.

I agree to be contacted by Charis Realty Group - Christine Issler, Broker via call, email, and text for real estate services. To opt out, you can reply 'stop' at any time or reply 'help' for assistance. You can also click the unsubscribe link in the emails. Message and data rates may apply. Message frequency may vary. Privacy Policy

Already have an account ? Login here

We use cookies

We use cookies primarily for analytics to enhance your experience. By accepting, you agree to our use of these cookies. You can manage your preferences or learn more about our cookies policy.