


Property
Beds
4
Full Baths
3
1/2 Baths
None
Year Built
1966
Sq.Footage
2,560
Welcome to 8641 Lucerne Road, a spacious 4-bedroom, 3-bath rancher with a fantastic backyard! Enter inside to a bright and airy main level featuring beautiful hardwood floors and recessed lighting throughout the main living areas. The layout offers a living room, dining room, kitchen, laundry closet and a family room. The family room leads directly to the backyard, making it easy to enjoy the home's indoor and outdoor spaces. Three bedrooms and two full bathrooms complete the main level. The fully finished lower level adds even more living space with a large recreation room, fourth bedroom, full bathroom, bonus room, and second kitchen. Whether you need additional space for guests, a home office, hobbies, or everyday living, the lower level offers plenty of flexibility. Outside, the fully fenced backyard feels like its own private retreat. Mature hedges surround the space, creating a serene and secluded setting to relax or entertain. Enjoy a paver patio, covered patio, and outdoor bar, along with a large shed for additional storage. Recent updates include a new roof in 2026, HVAC replaced in 2021, hot water heater replaced in 2023, and new attic insulation. Don't miss your chance to see all the space and flexibility this home has to offer. Schedule your tour today!
Features & Amenities
Interior
-
Other Interior Features
Eat-in Kitchen, Pantry, Recessed Lighting, Ceiling Fan(s), Crown Molding
-
Total Bedrooms
4
-
Bathrooms
3
-
Above Grade Finished Area
1280.0
-
Basement YN
YES
-
Cooling YN
YES
-
Cooling
Central Air, Ceiling Fan(s), Electric
-
Fireplace YN
NO
-
Heating YN
YES
-
Heating
Natural Gas, Forced Air
-
Main Level Bedrooms
3
-
Pet friendly
Yes
Exterior
-
Garage
No
-
Construction Materials
Brick Veneer, Vinyl Siding
-
Other Exterior Features
Lighting, Rain Gutters, Storage
-
Parking
Concrete, Off Street, Driveway
-
Patio and Porch Features
Patio
-
Pool
No
-
Waterfront YN
NO
Area & Lot
-
Lot Size(acres)
0.19
-
Lot Size(square feet)
8,379
-
Property Type
Residential
-
Property Sub Type
Single Family Residence
-
Architectural Style
Ranch/Rambler
Price
-
Sales Price
$399,999
-
Tax Amount
$3,207
-
Financing Options
Cash, Conventional, FHA, VA
-
Sq. Footage
2,560
-
Price/SqFt
$156
HOA
-
Association
No
Property Resources
-
Horse Property
NO
School District
-
Elementary School
N/A
-
Middle School
N/A
-
High School
N/A
Property Features
-
New Construction
NO
-
Foundation Details
Permanent
-
Senior Community YN
NO
-
Sewer
Public Sewer
-
Tax Lot
7
-
Water Source
Public
Schedule a Showing
Showing scheduled successfully.
Mortgage calculator
Estimate your monthly mortgage payment, including the principal and interest, property taxes, and HOA. Adjust the values to generate a more accurate rate.
Your payment
Principal and Interest:
$
Property taxes:
$
HOA fees:
$
Total loan payment:
$
Total interest amount:
$
Location
County
BALTIMORE
Elementary School
Middle School
High School
Listing Courtesy of Bradley West, HomeSmart
RealHub Information is provided exclusively for consumers' personal, non-commercial use, and it may not be used for any purpose other than to identify prospective properties consumers may be interested in purchasing. All information deemed reliable but not guaranteed and should be independently verified. All properties are subject to prior sale, change or withdrawal. RealHub website owner shall not be responsible for any typographical errors, misinformation, misprints and shall be held totally harmless.

Salesperson, Realtor
Mary Neubauer
Call Mary today to schedule a private showing.

* Listings on this website come from the FMLS IDX Compilation and may be held by brokerage firms other than the owner of this website. The listing brokerage is identified in any listing details. Information is deemed reliable but is not guaranteed. If you believe any FMLS listing contains material that infringes your copyrighted work please click here to review our DMCA policy and learn how to submit a takedown request.© 2024 FMLS.
Related Properties
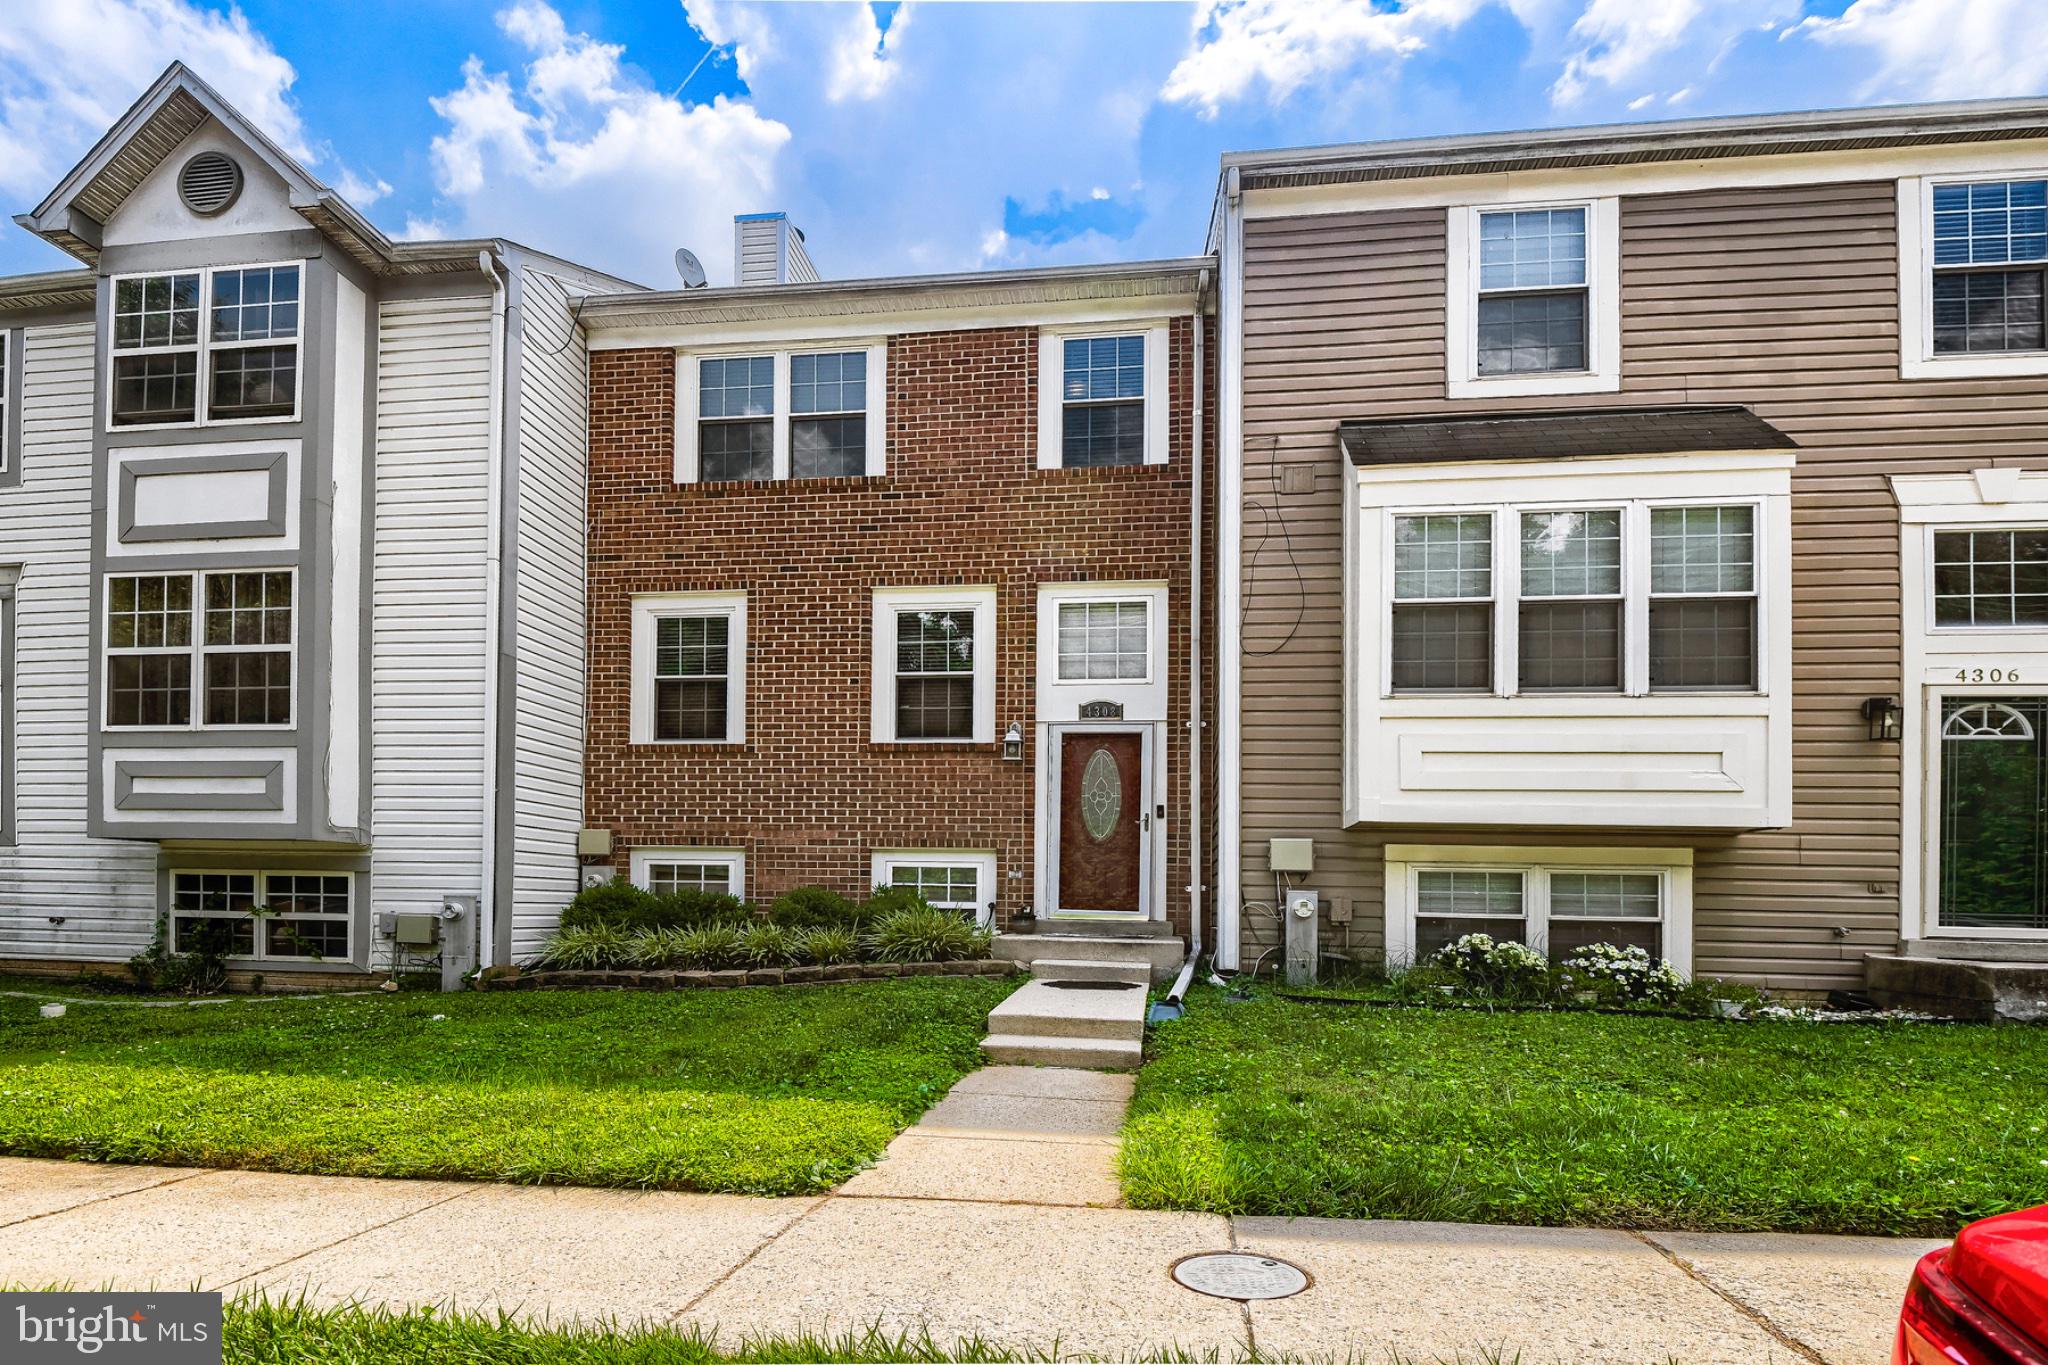
RANDALLSTOWN
4308 PINEFIELD COURT
4 Beds
2 Baths
1,666 Sq.Ft.
$349,999
MLS#: MDBC2168792
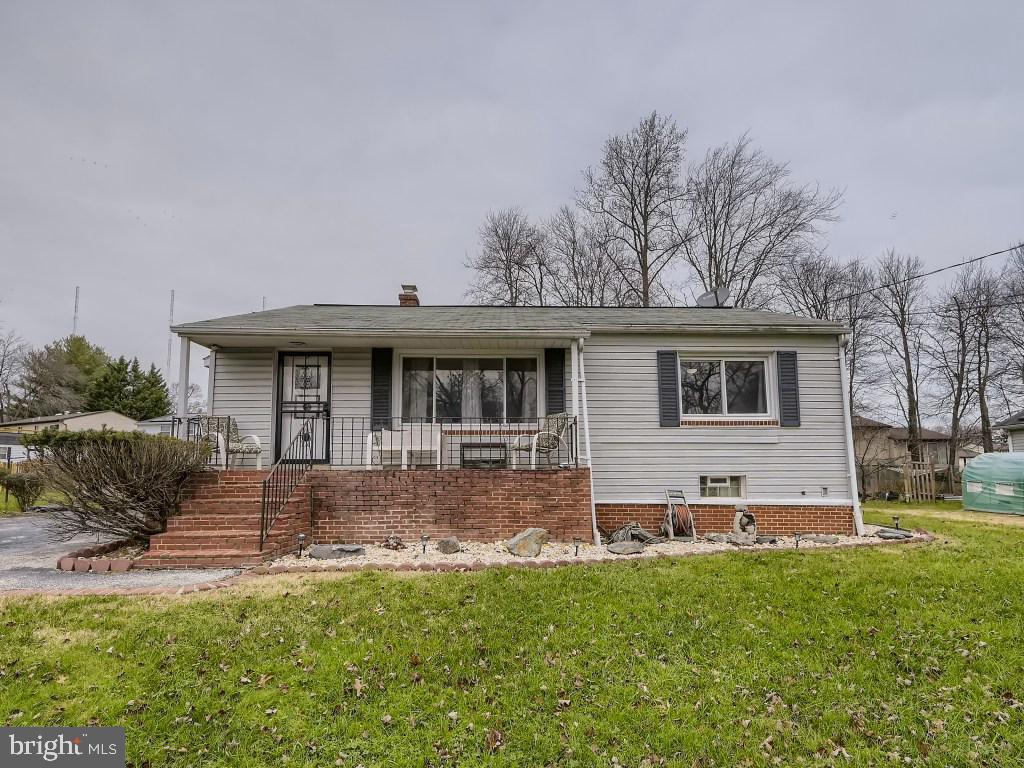
RANDALLSTOWN
4816 VALLEY FORGE ROAD
4 Beds
2 Baths
1,100 Sq.Ft.
$328,000
MLS#: MDBC2158718

RANDALLSTOWN
3304 OFFUTT ROAD
5 Beds
3 Baths
1,559 Sq.Ft.
$432,000
MLS#: MDBC2176224
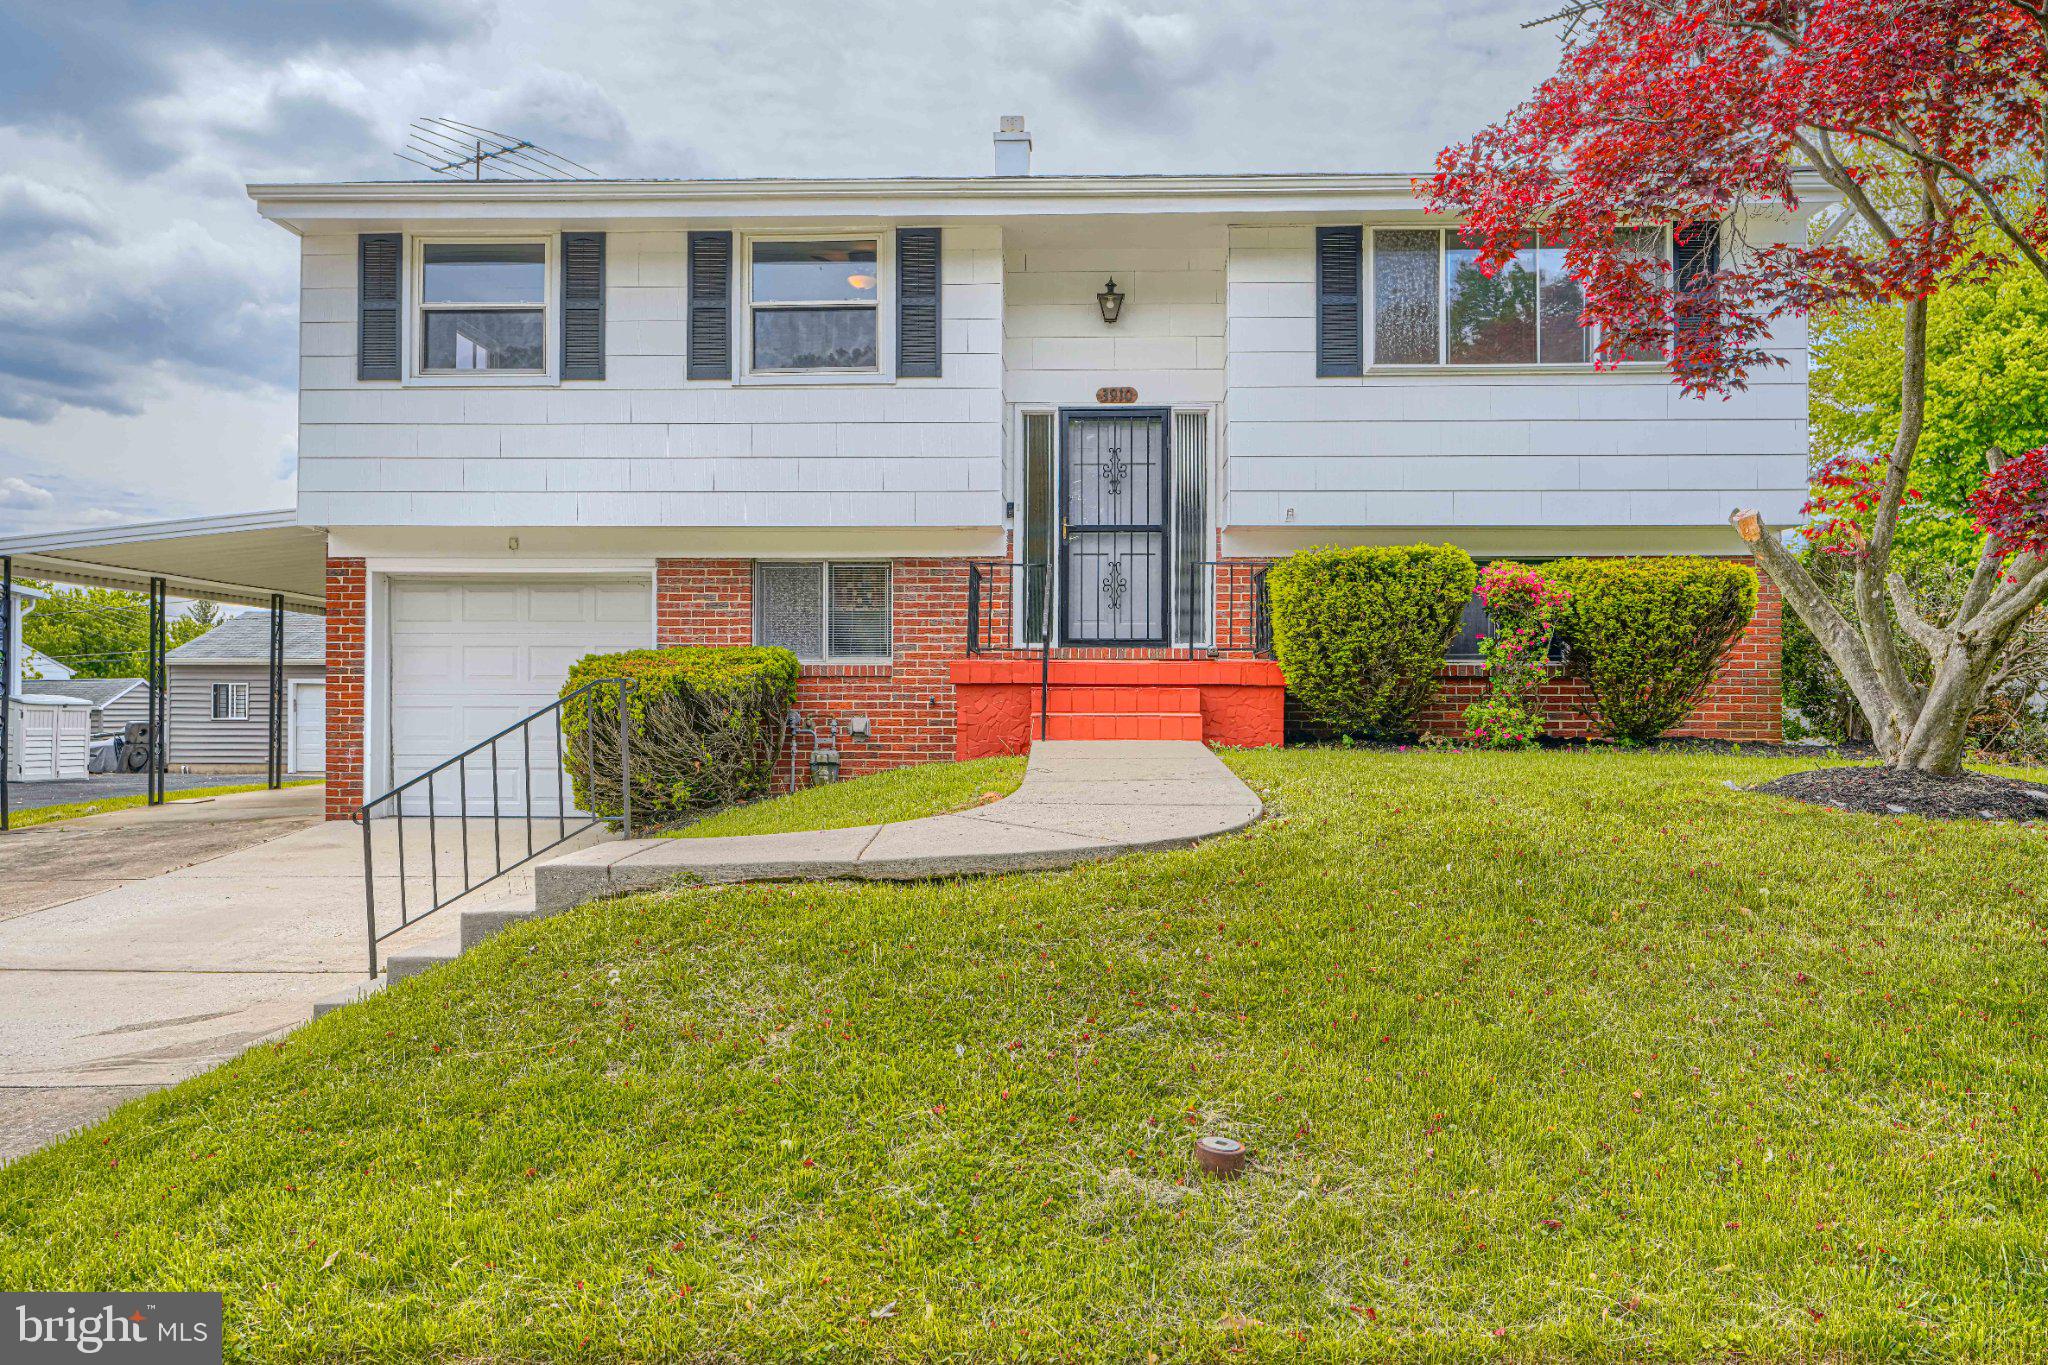
RANDALLSTOWN
3910 CARTHAGE ROAD
4 Beds
2 Baths
1,708 Sq.Ft.
$425,900
MLS#: MDBC2162366

RANDALLSTOWN
4322 BREEDERS CUP CIRCLE
4 Beds
3 Baths
2,072 Sq.Ft.
$399,000
MLS#: MDBC2173500

RANDALLSTOWN
4005 AMY LANE
4 Beds
3 Baths
2,169 Sq.Ft.
$439,989
MLS#: MDBC2174156

RANDALLSTOWN
3720 TRENT ROAD
4 Beds
3 Baths
2,104 Sq.Ft.
$415,000
MLS#: MDBC2177892
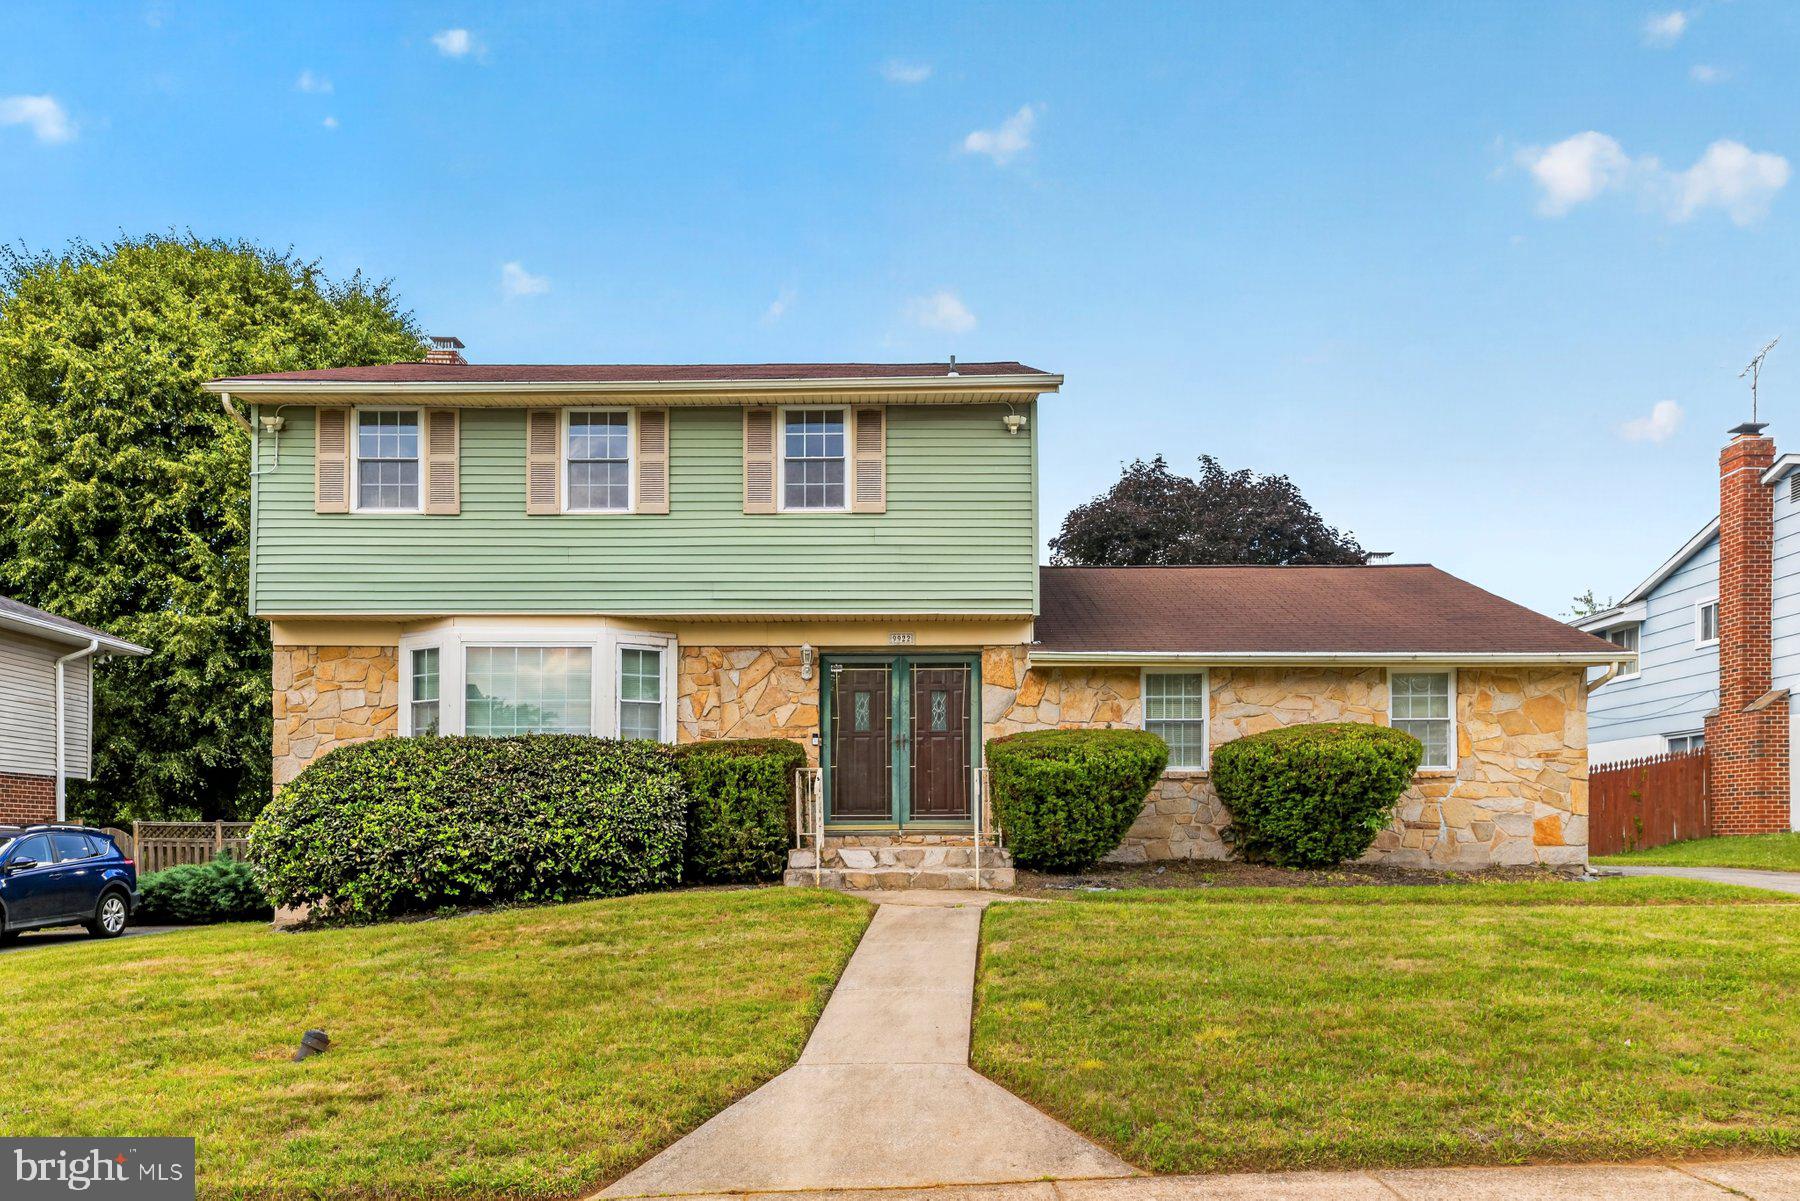
RANDALLSTOWN
9922 HOYT CIRCLE
4 Beds
2 Baths
2,253 Sq.Ft.
$399,000
MLS#: MDBC2165770

RANDALLSTOWN
3918 SUSANNA ROAD
4 Beds
2 Baths
1,634 Sq.Ft.
$410,000
MLS#: MDBC2166488

RANDALLSTOWN
3802 BROWNHILL ROAD
5 Beds
2 Baths
936 Sq.Ft.
$410,000
MLS#: MDBC2172908
.png)