


Property
Beds
3
Full Baths
2
1/2 Baths
1
Year Built
1910
Sq.Footage
1,940
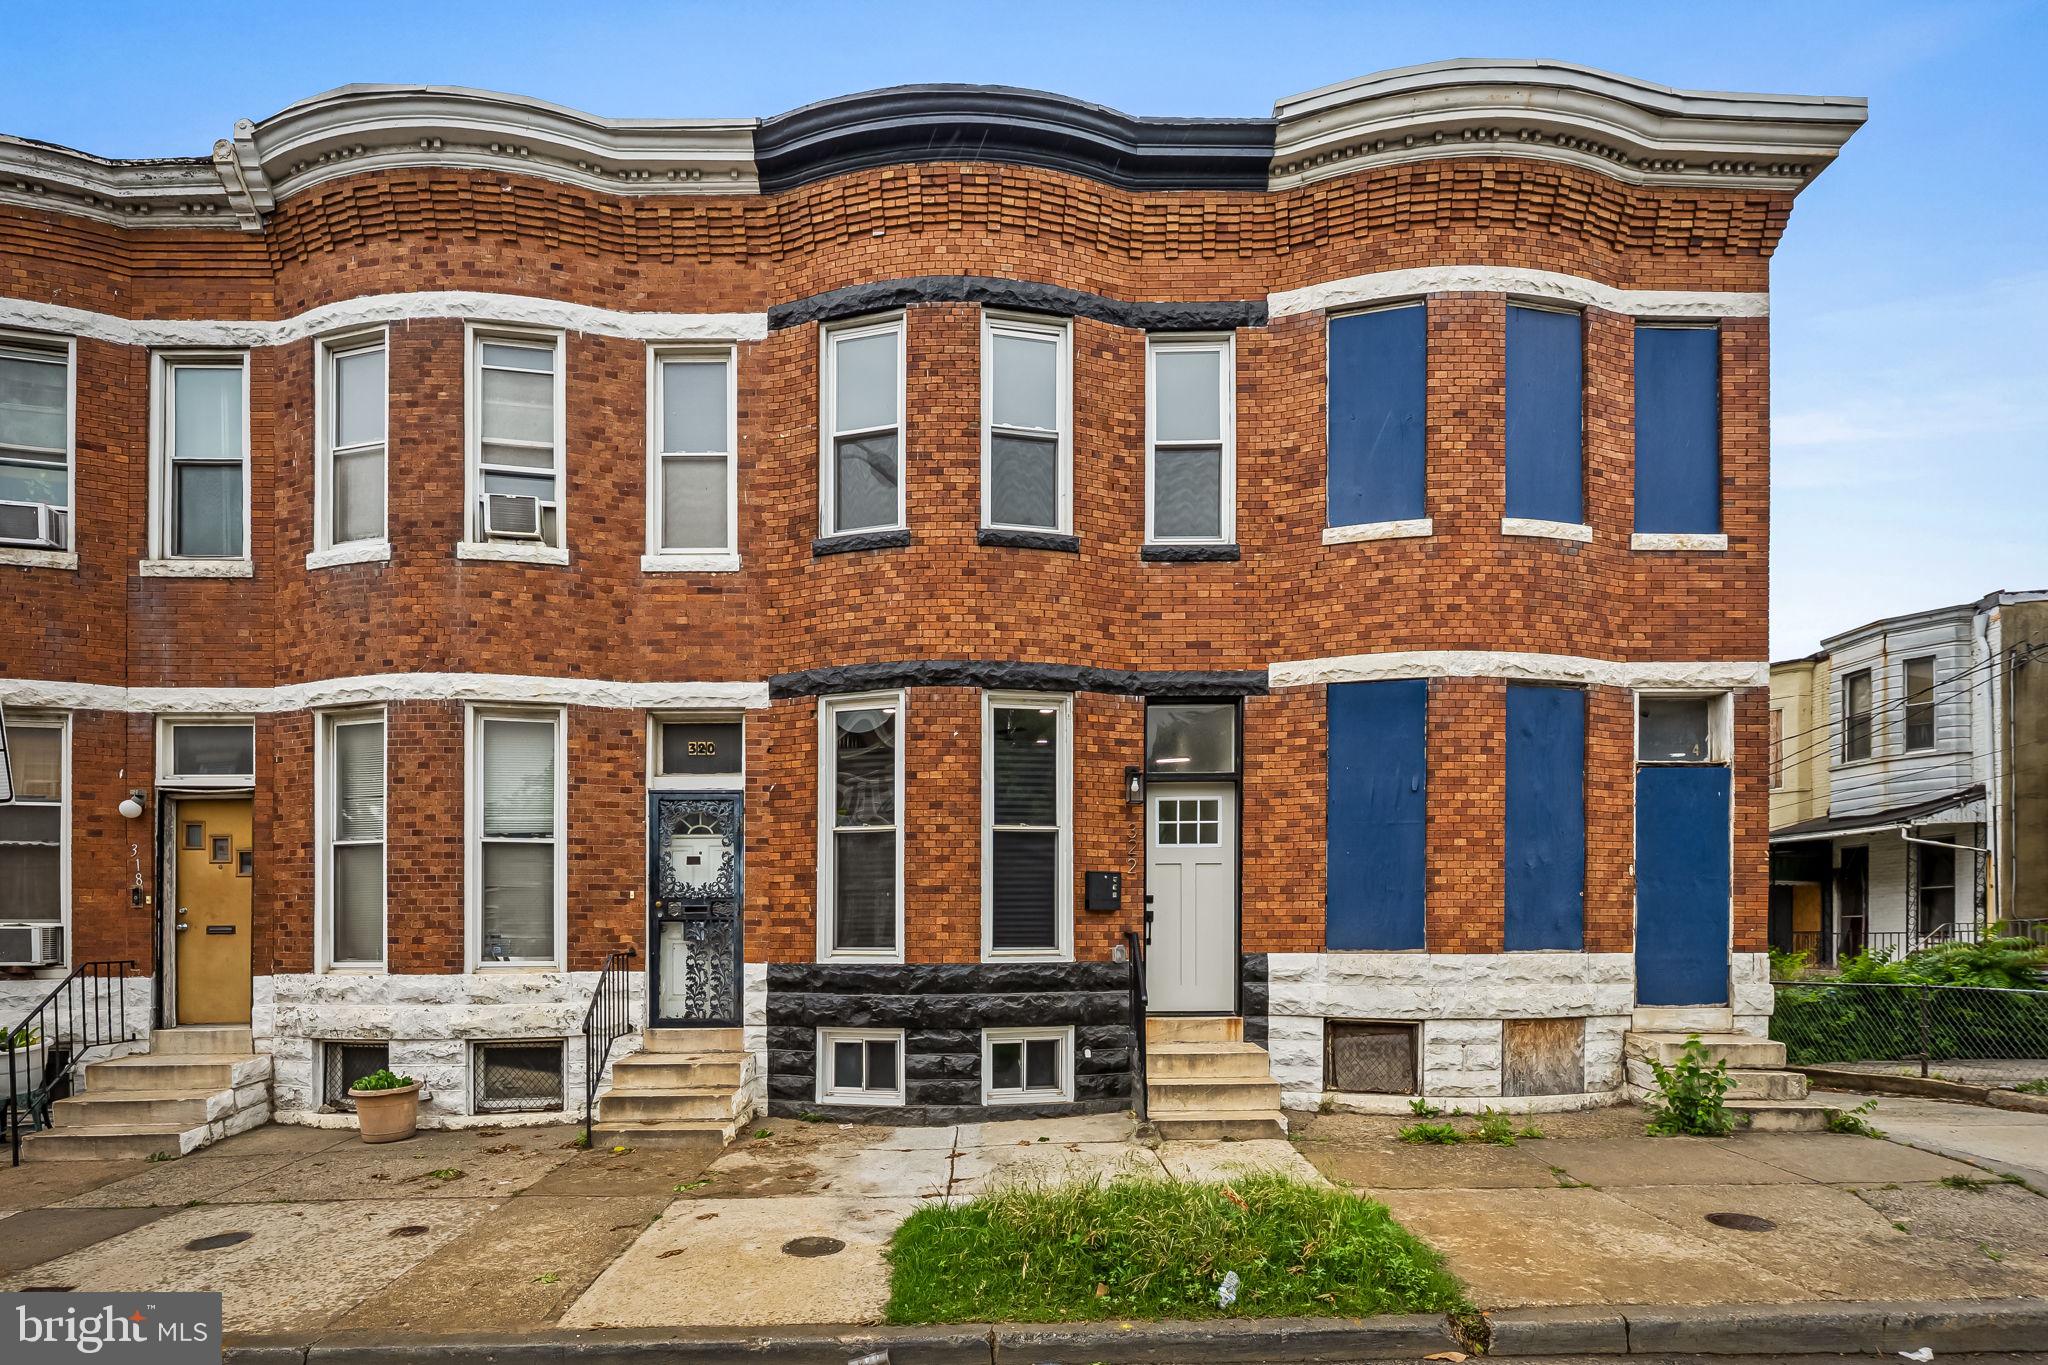
INVESTOR ALERT! This is not your typical renovation opportunity. This spacious end-of-group home was gut renovated to the studs in 2009 by Dominion Home Group, with substantial updating already in place and plenty of opportunity for the next owner to add value. Offering more than 700 sq ft per level, the home features high ceilings, hardwood floors, recessed lighting and large replacement windows that provide excellent natural light throughout. The generous open kitchen offers abundant cabinetry, stainless steel appliances all replaced within approximately the past 5 years. Including a 5-burner gas range, refrigerator, microwave and wine refrigerator. Convenient half bath and large walk-in pantry off the kitchen area. A high-quality security door leads to the rear deck and private fenced yard. Upstairs are 3 bedrooms and 2 full baths. The spacious primary suite features high ceilings, bow windows and a modern ceiling fan. Both full bathrooms were completely renovated in January 2026 with walk-in showers, solid-surface wall panels and custom glass enclosure in the primary bath for a clean, low-maintenance finish. A skylight over the stairwell and another in one of the bedrooms add even more natural light. The finished lower level provides additional flexible living space along with a washer and dryer replaced within approximately the past 5 years. Additional features include a modernized front porch with horizontal wood detailing and a textured epoxy finish, fenced side and rear yards, replacement windows throughout, HVAC replaced approximately 10 years ago and excellent potential both inside and out. A substantial amount of renovation and updating has already been completed, while remaining improvements give the next owner the opportunity to further enhance the property and build equity. Ideal for a buy-and-hold investor, renovation project or buyer looking for a property with strong value-add potential. Sold strictly AS IS. Inspections for informational purposes only. Cash offers strongly preferred.
Features & Amenities
Interior
-
Other Interior Features
Eat-in Kitchen, Ceiling Fan(s), Pantry, Recessed Lighting, Crown Molding
-
Total Bedrooms
3
-
Bathrooms
2
-
1/2 Bathrooms
1
-
Above Grade Finished Area
1440.0
-
Basement YN
YES
-
Cooling YN
YES
-
Cooling
Central Air, Ceiling Fan(s), Electric
-
Heating YN
YES
-
Heating
Electric, Forced Air
-
Pet friendly
N/A
Exterior
-
Garage
No
-
Construction Materials
Brick
-
Parking
On Street
-
Pool
No
-
Waterfront YN
NO
Area & Lot
-
Lot Size(acres)
0.05
-
Lot Size(square feet)
2,300
-
Property Type
Residential
-
Property Sub Type
Townhouse
-
Architectural Style
Federal
Price
-
Sales Price
$160,000
-
Tax Amount
$3,712
-
Financing Options
Cash
-
Sq. Footage
1,940
-
Price/SqFt
$82
HOA
-
Association
No
School District
-
Elementary School
N/A
-
Middle School
N/A
-
High School
N/A
Property Features
-
New Construction
NO
-
Foundation Details
Other
-
Senior Community YN
NO
-
Sewer
Public Sewer
-
Tax Lot
010
-
Water Source
Public
Schedule a Showing
Showing scheduled successfully.
Mortgage calculator
Estimate your monthly mortgage payment, including the principal and interest, property taxes, and HOA. Adjust the values to generate a more accurate rate.
Your payment
Principal and Interest:
$
Property taxes:
$
HOA fees:
$
Total loan payment:
$
Total interest amount:
$
Location
County
BALTIMORE CITY
Elementary School
Middle School
High School
Listing Courtesy of Jennifer L Mendenhall , Cummings & Co. Realtors
RealHub Information is provided exclusively for consumers' personal, non-commercial use, and it may not be used for any purpose other than to identify prospective properties consumers may be interested in purchasing. All information deemed reliable but not guaranteed and should be independently verified. All properties are subject to prior sale, change or withdrawal. RealHub website owner shall not be responsible for any typographical errors, misinformation, misprints and shall be held totally harmless.

AGENT
Mary Neubauer
Call Mary today to schedule a private showing.

* Listings on this website come from the FMLS IDX Compilation and may be held by brokerage firms other than the owner of this website. The listing brokerage is identified in any listing details. Information is deemed reliable but is not guaranteed. If you believe any FMLS listing contains material that infringes your copyrighted work please click here to review our DMCA policy and learn how to submit a takedown request.© 2024 FMLS.
Related Properties

BALTIMORE
908 WINSAP COURT
2 Beds
1 Baths
1,024 Sq.Ft.
$179,900
MLS#: MDBC2172898
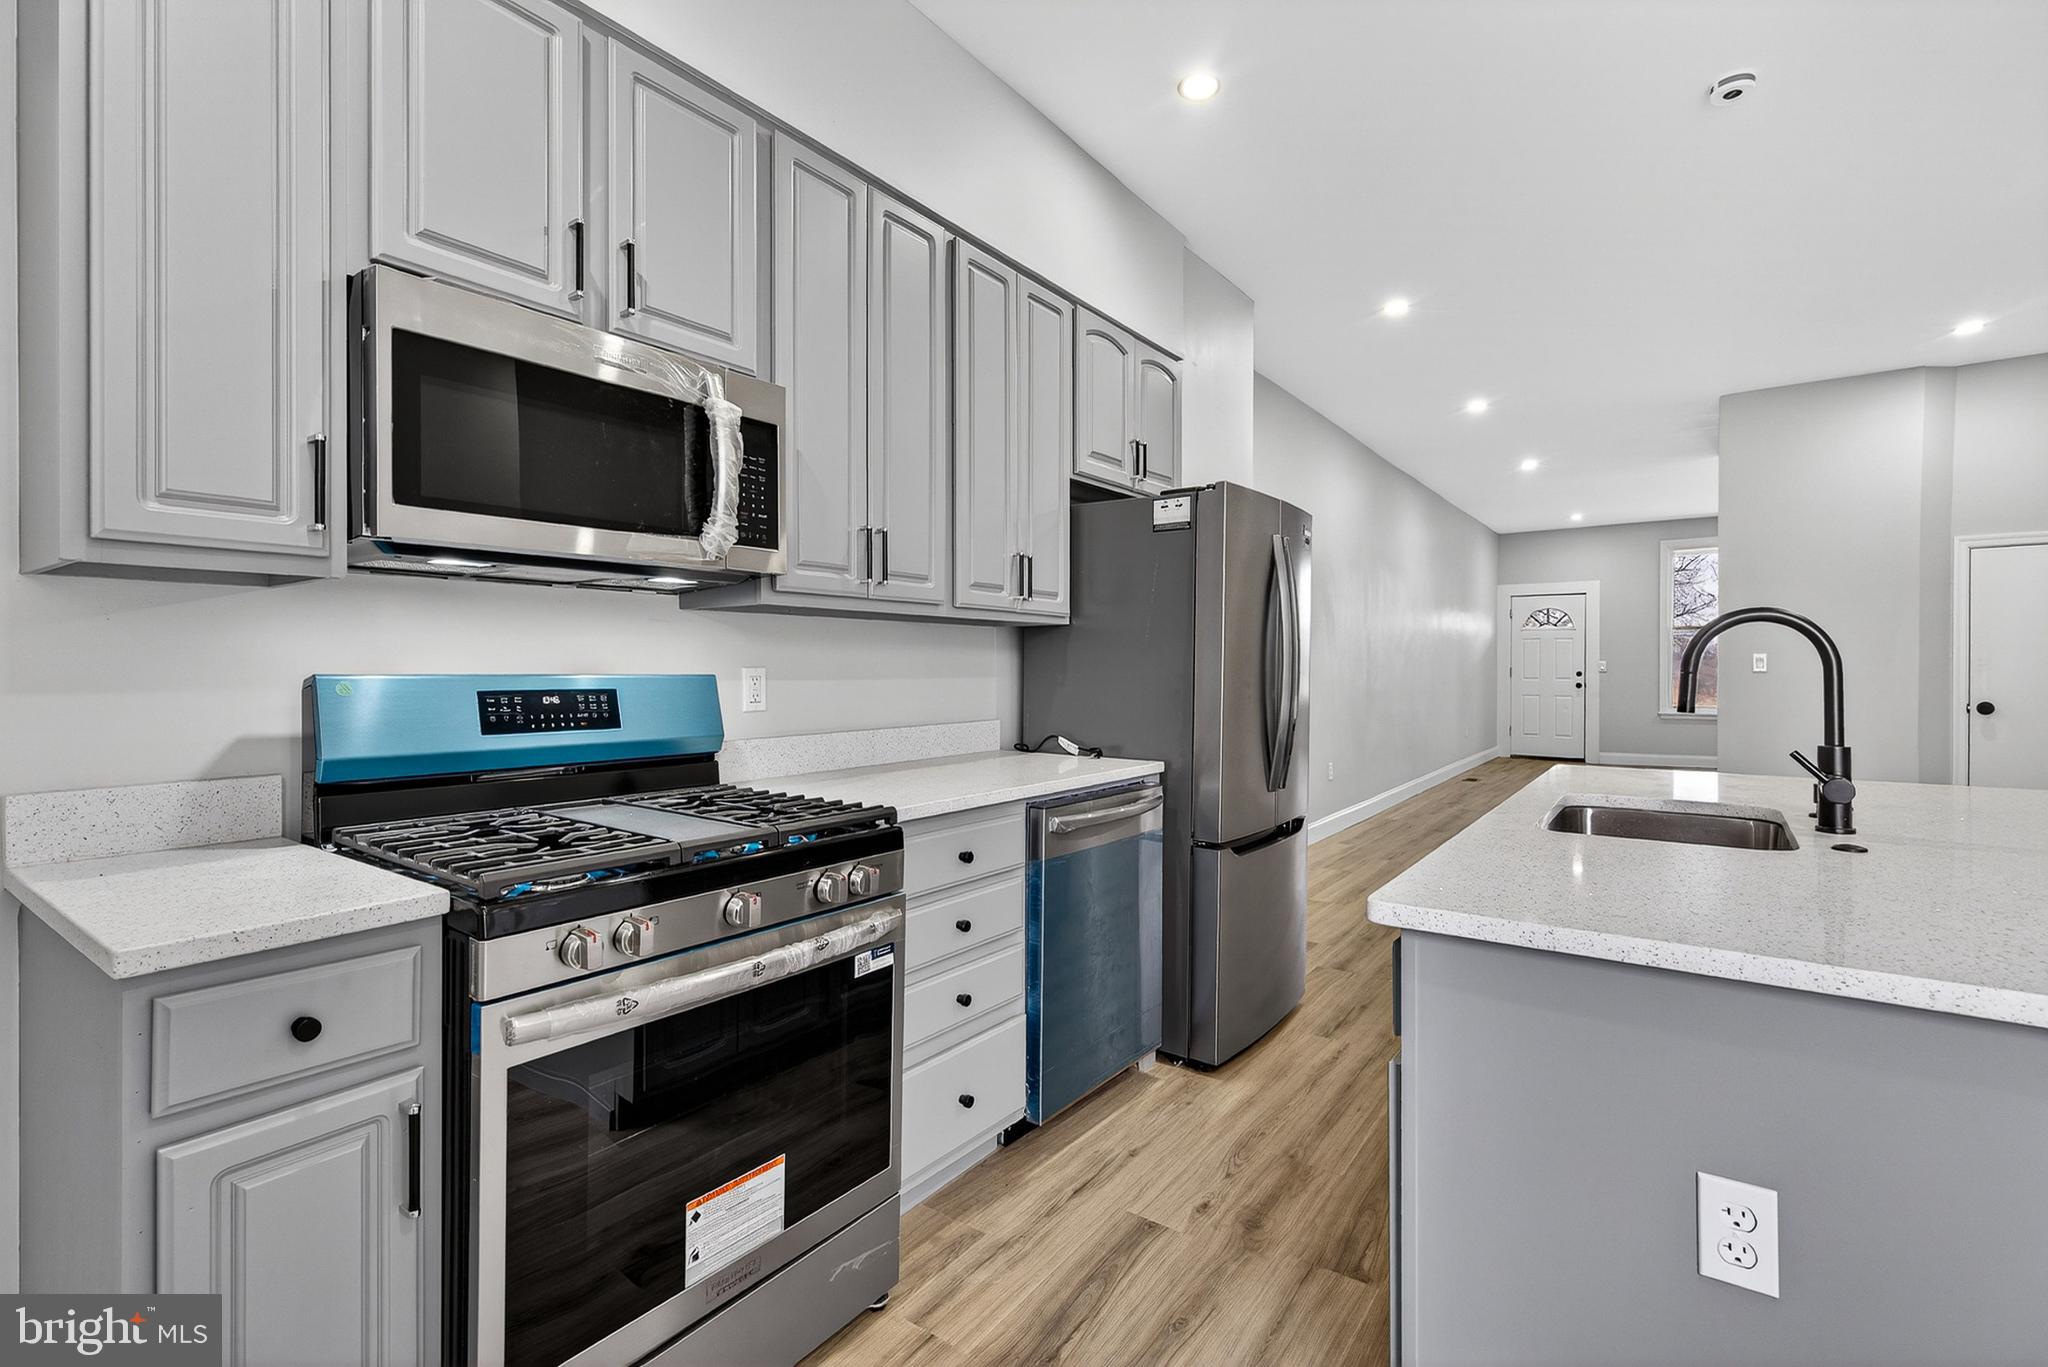
BALTIMORE
2636 HARFORD ROAD
3 Beds
1 Baths
N/A
$178,900
MLS#: MDBA2206302
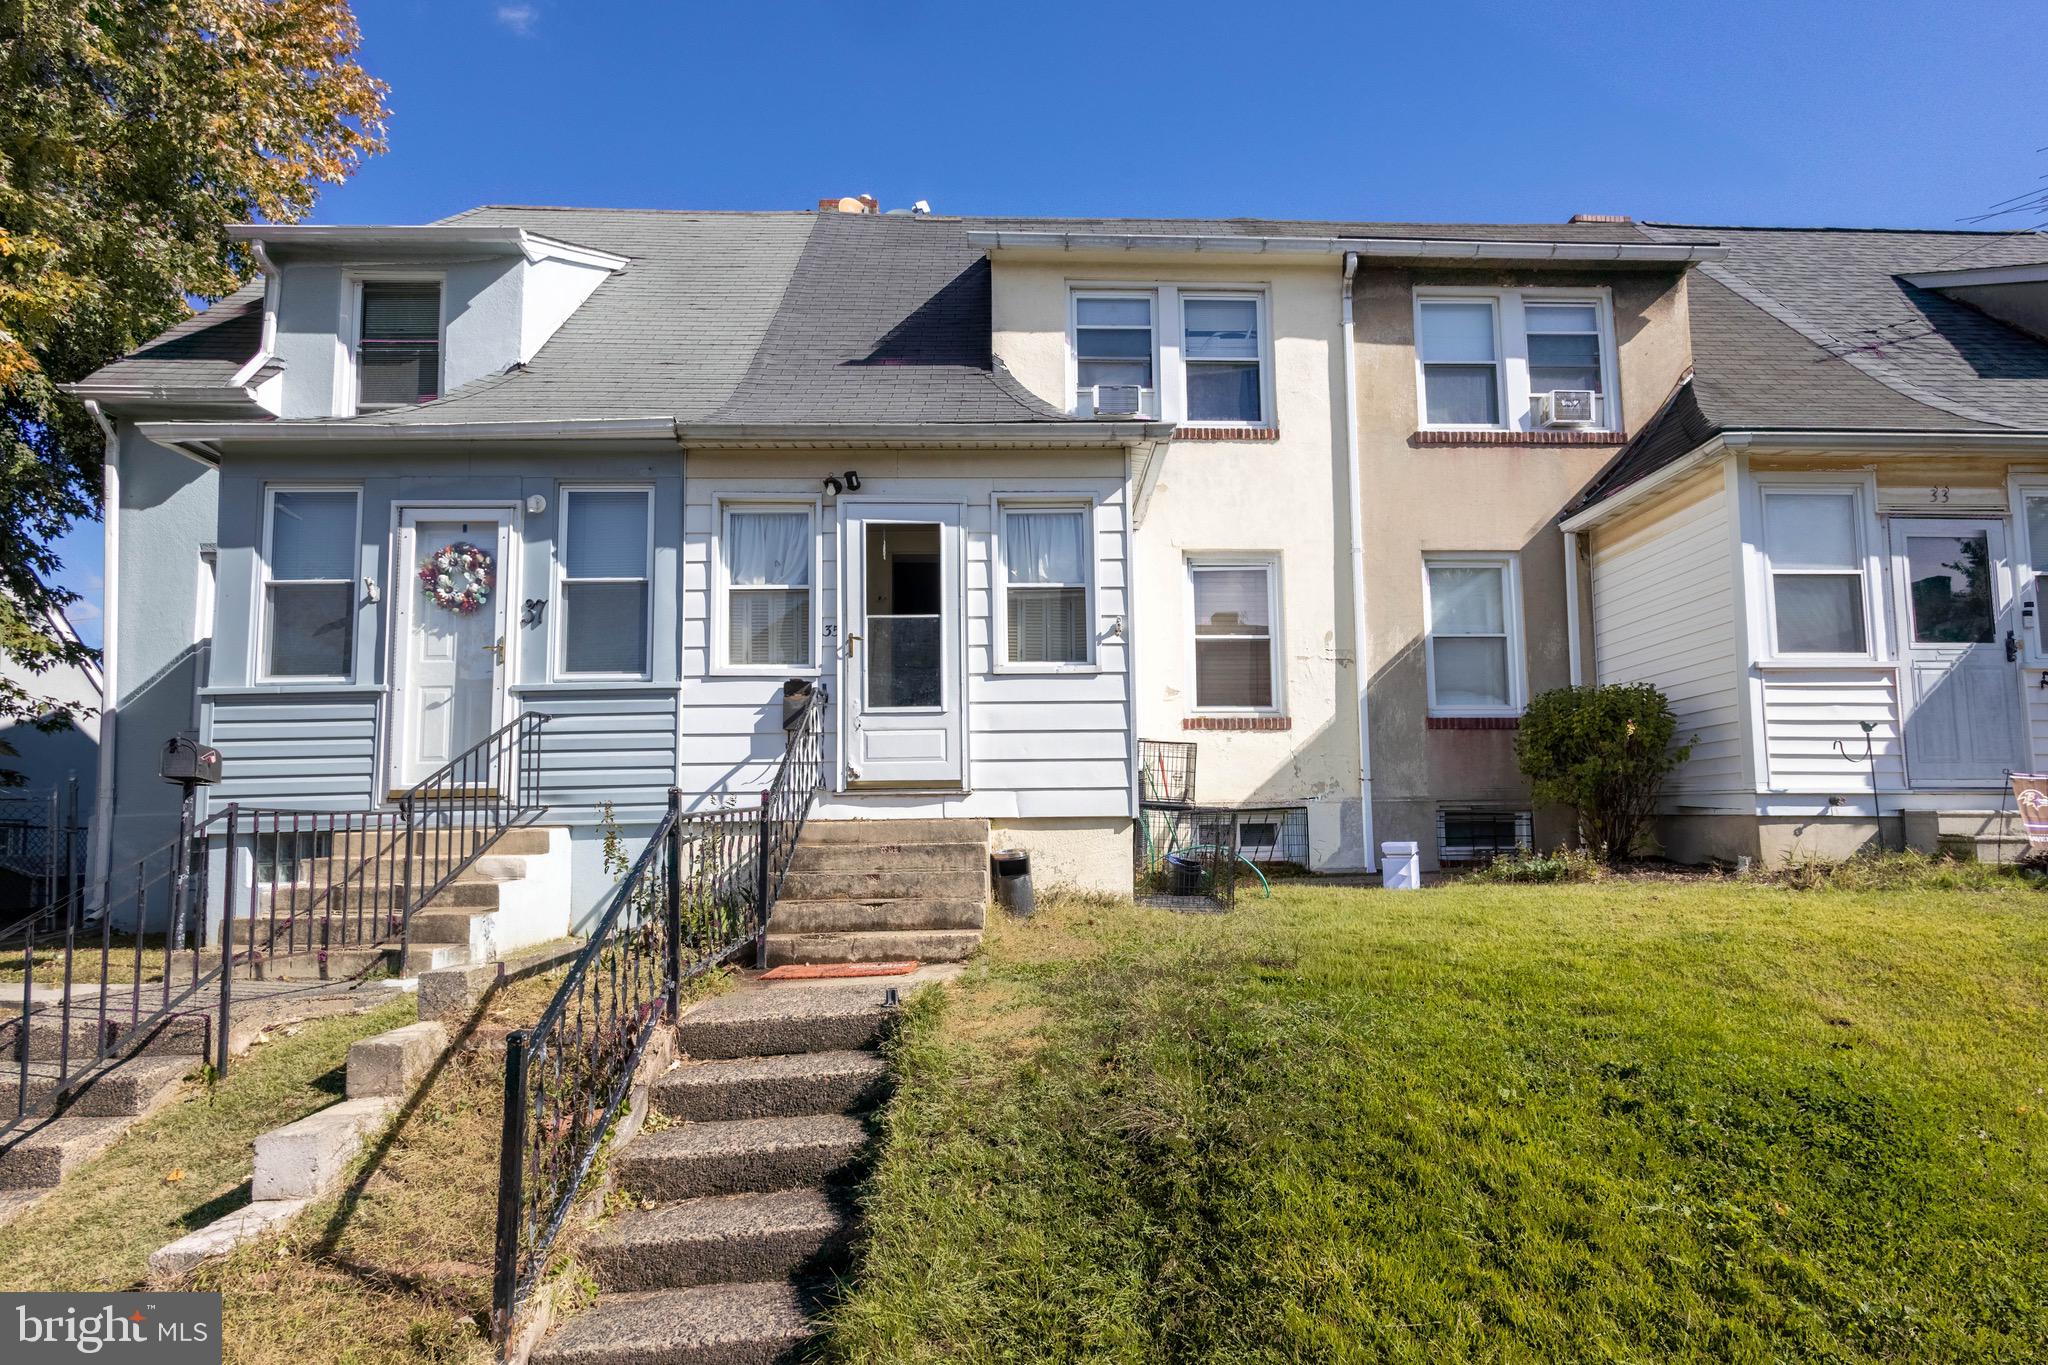
BALTIMORE
35 KINSHIP ROAD
2 Beds
1 Baths
1,164 Sq.Ft.
$159,000
MLS#: MDBC2145904
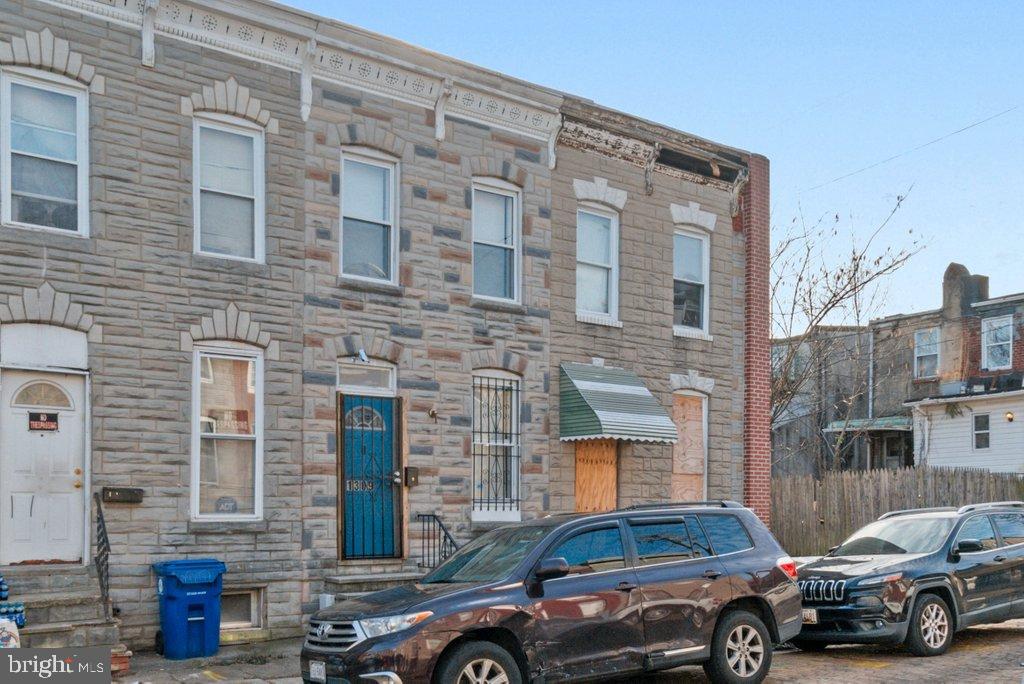
BALTIMORE
1309 KUPER STREET
2 Beds
1 Baths
N/A
$135,000
MLS#: MDBA2196000
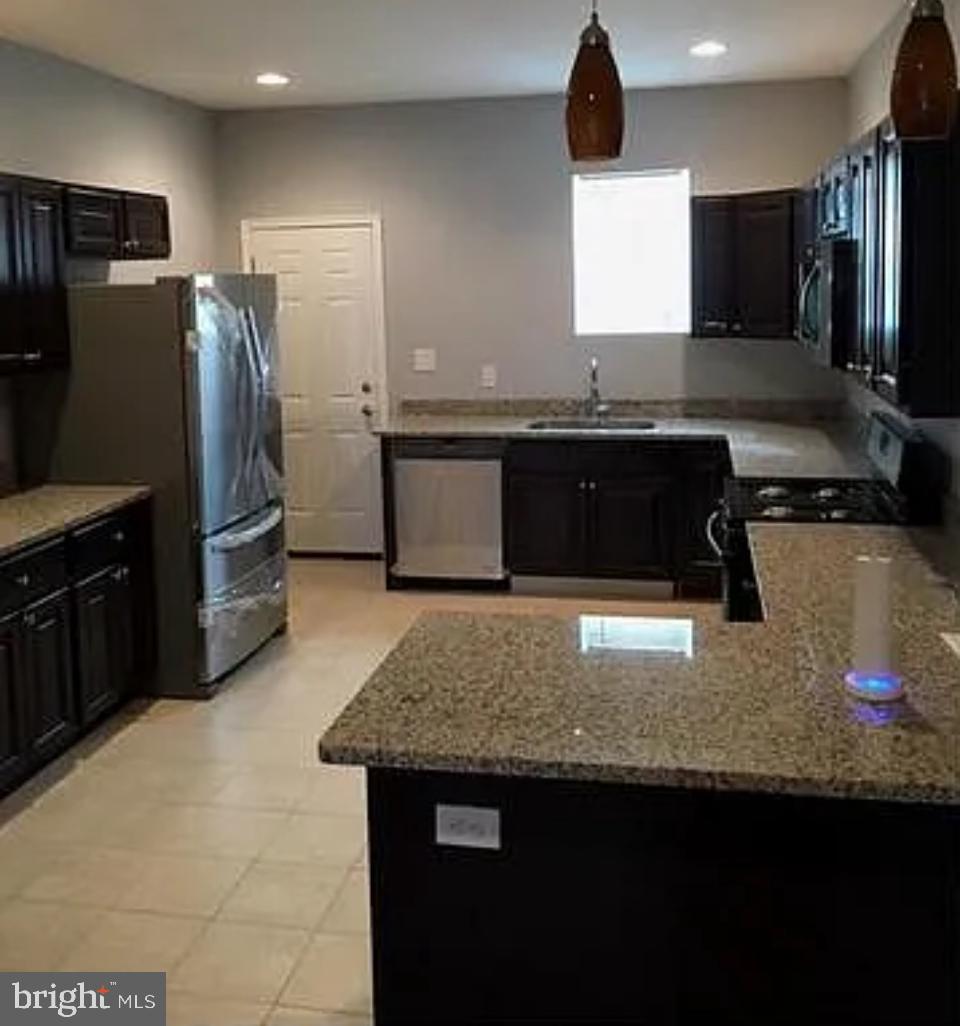
BALTIMORE
2023 W LEXINGTON STREET
3 Beds
3 Baths
N/A
$154,900
MLS#: MDBA2200080
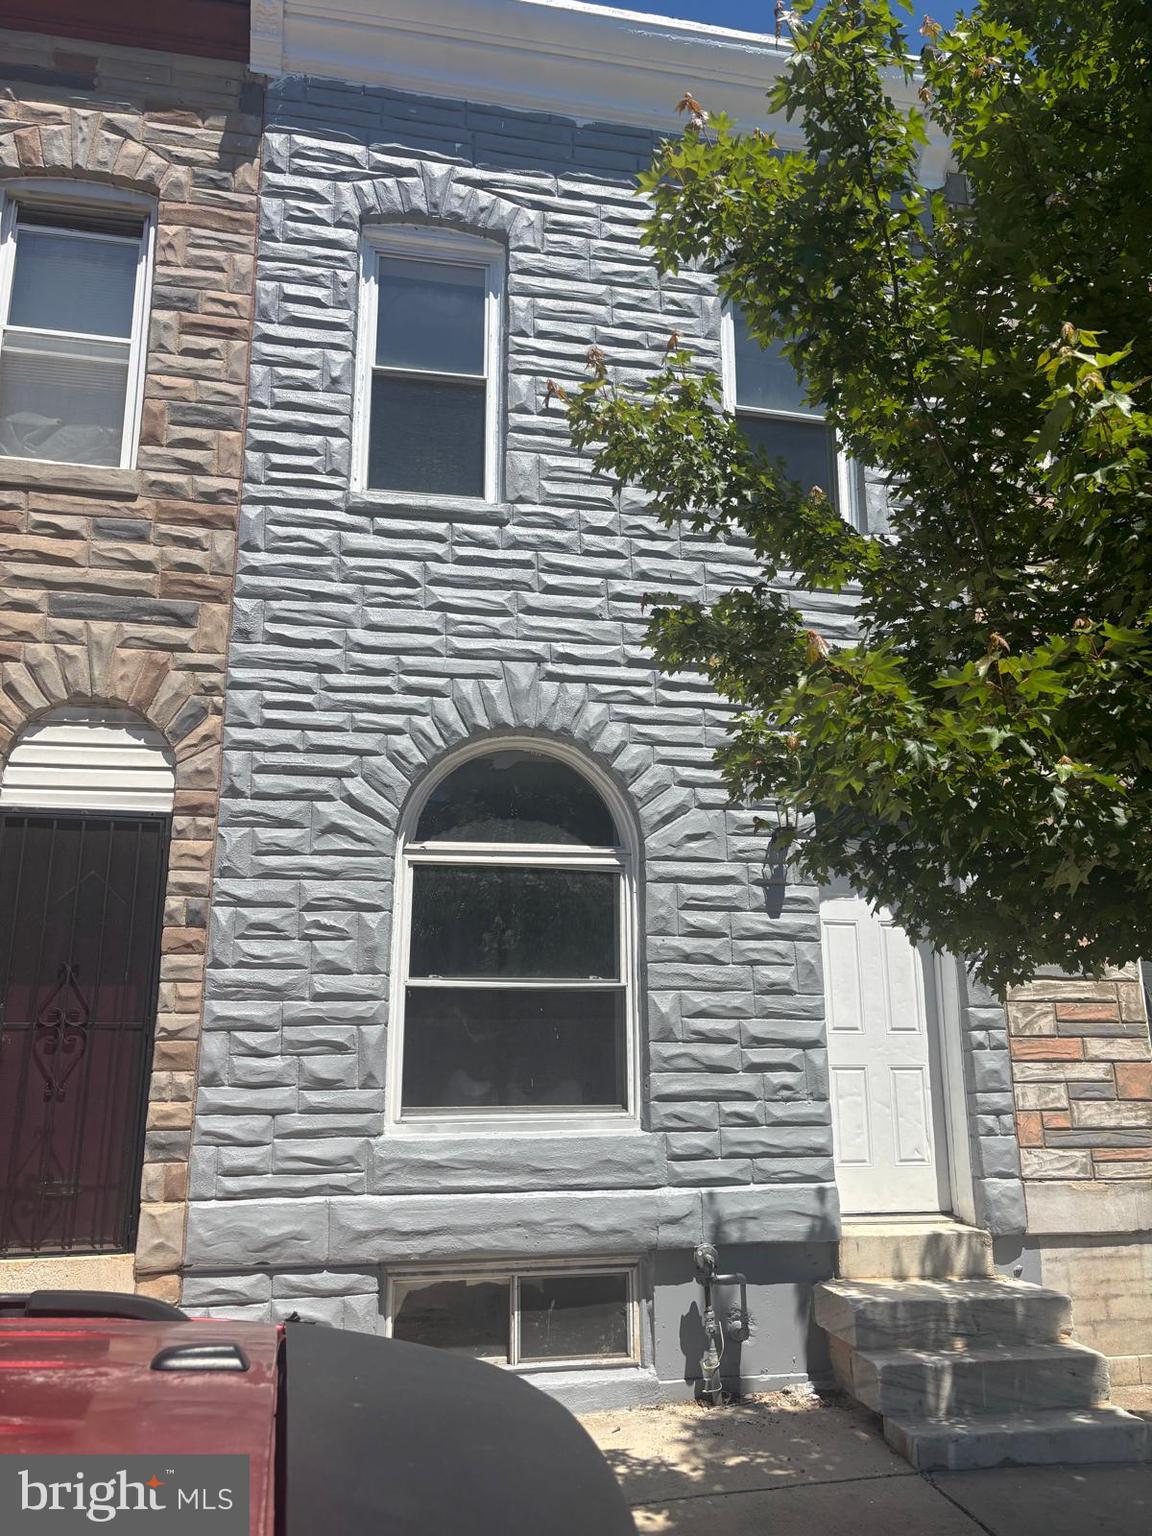
BALTIMORE
2328 E MADISON STREET
4 Beds
2 Baths
2,100 Sq.Ft.
$164,900
MLS#: MDBA2216040
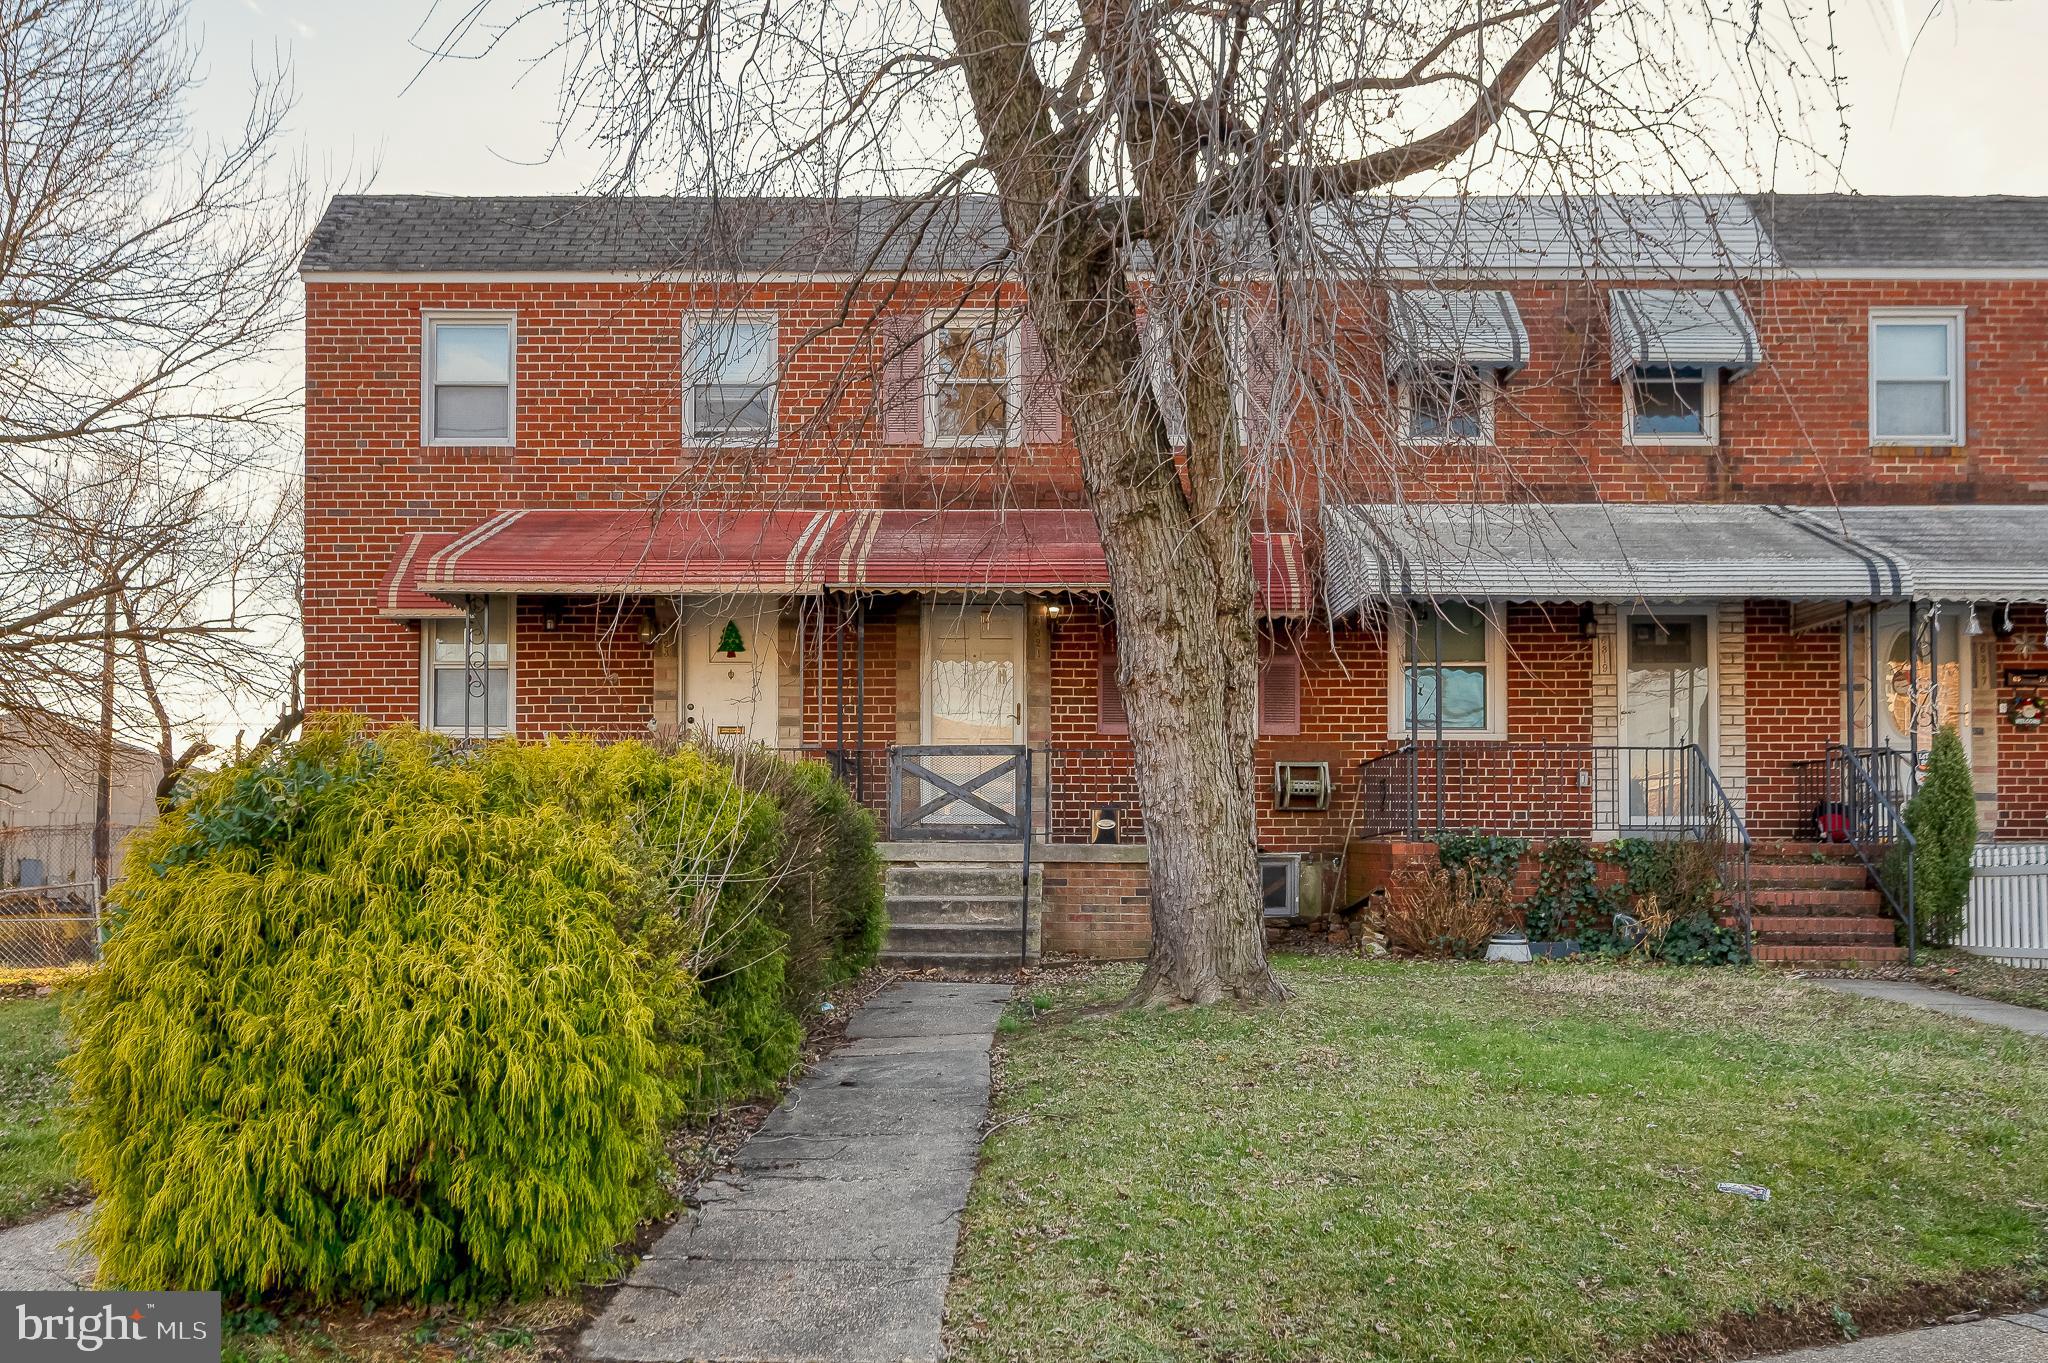
BALTIMORE
6321 BROWN AVENUE
2 Beds
1 Baths
1,050 Sq.Ft.
$159,900
MLS#: MDBA2192890
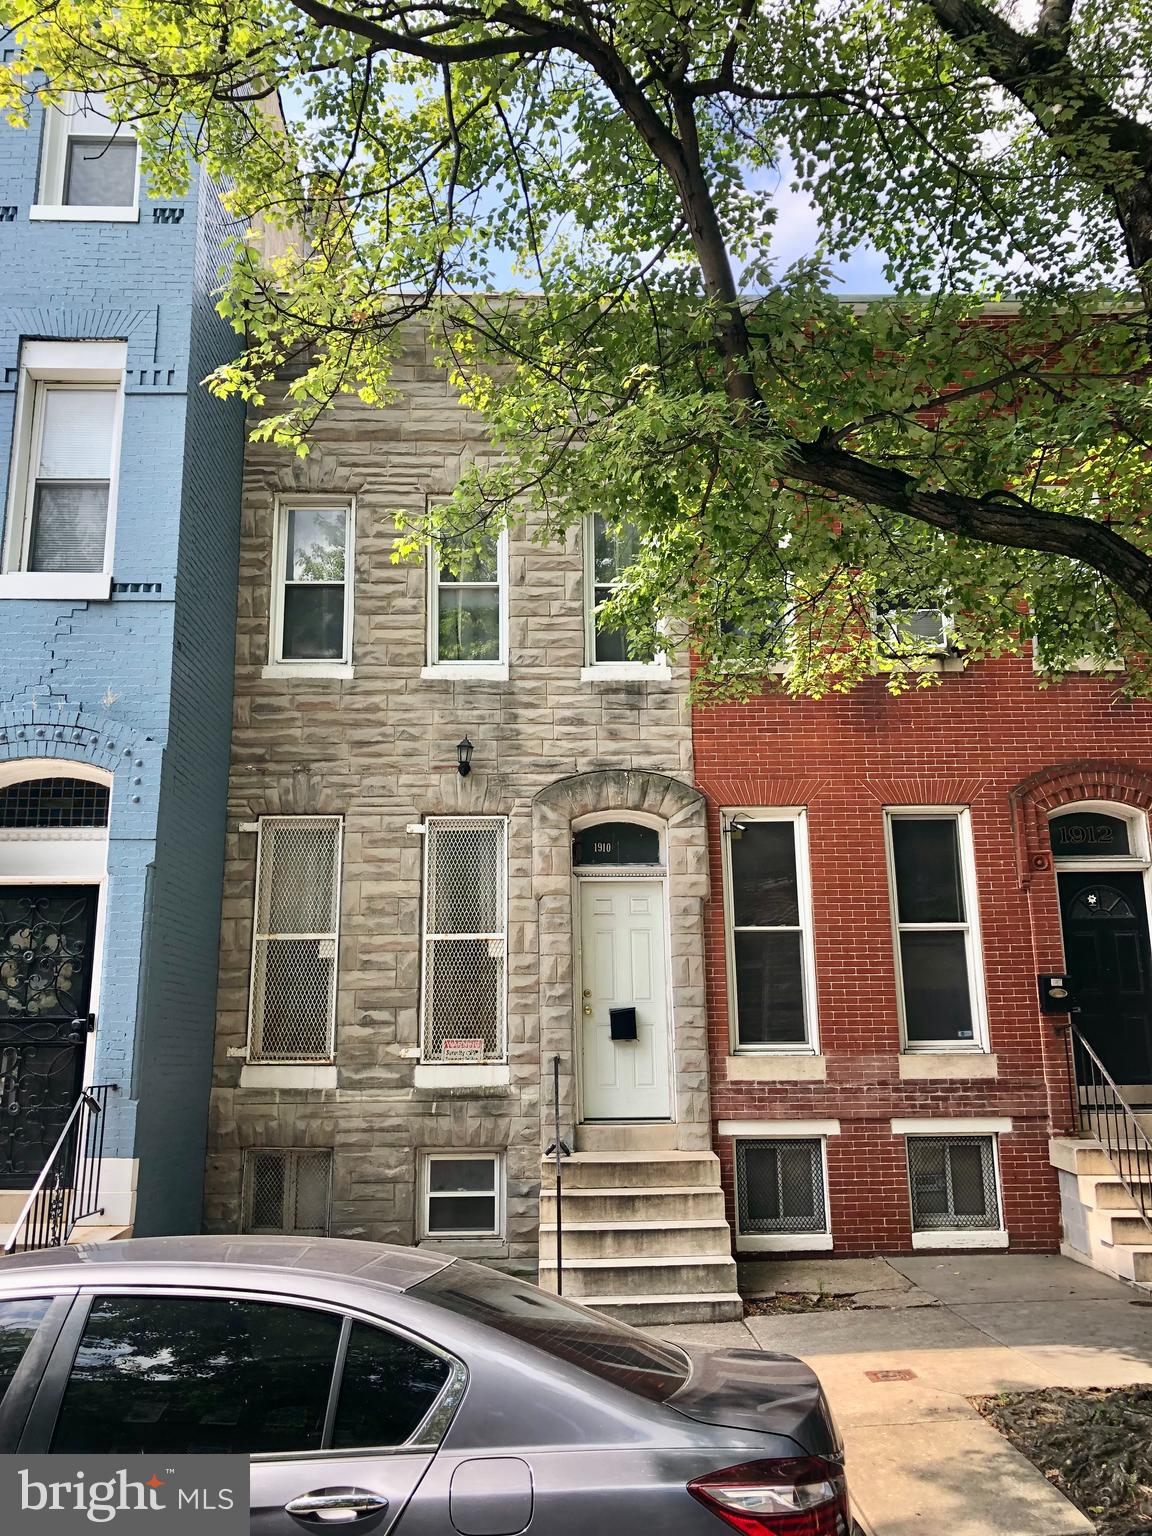
BALTIMORE
1910 DRUID HILL AVENUE
3 Beds
1 Baths
1,300 Sq.Ft.
$135,000
MLS#: MDBA2204926
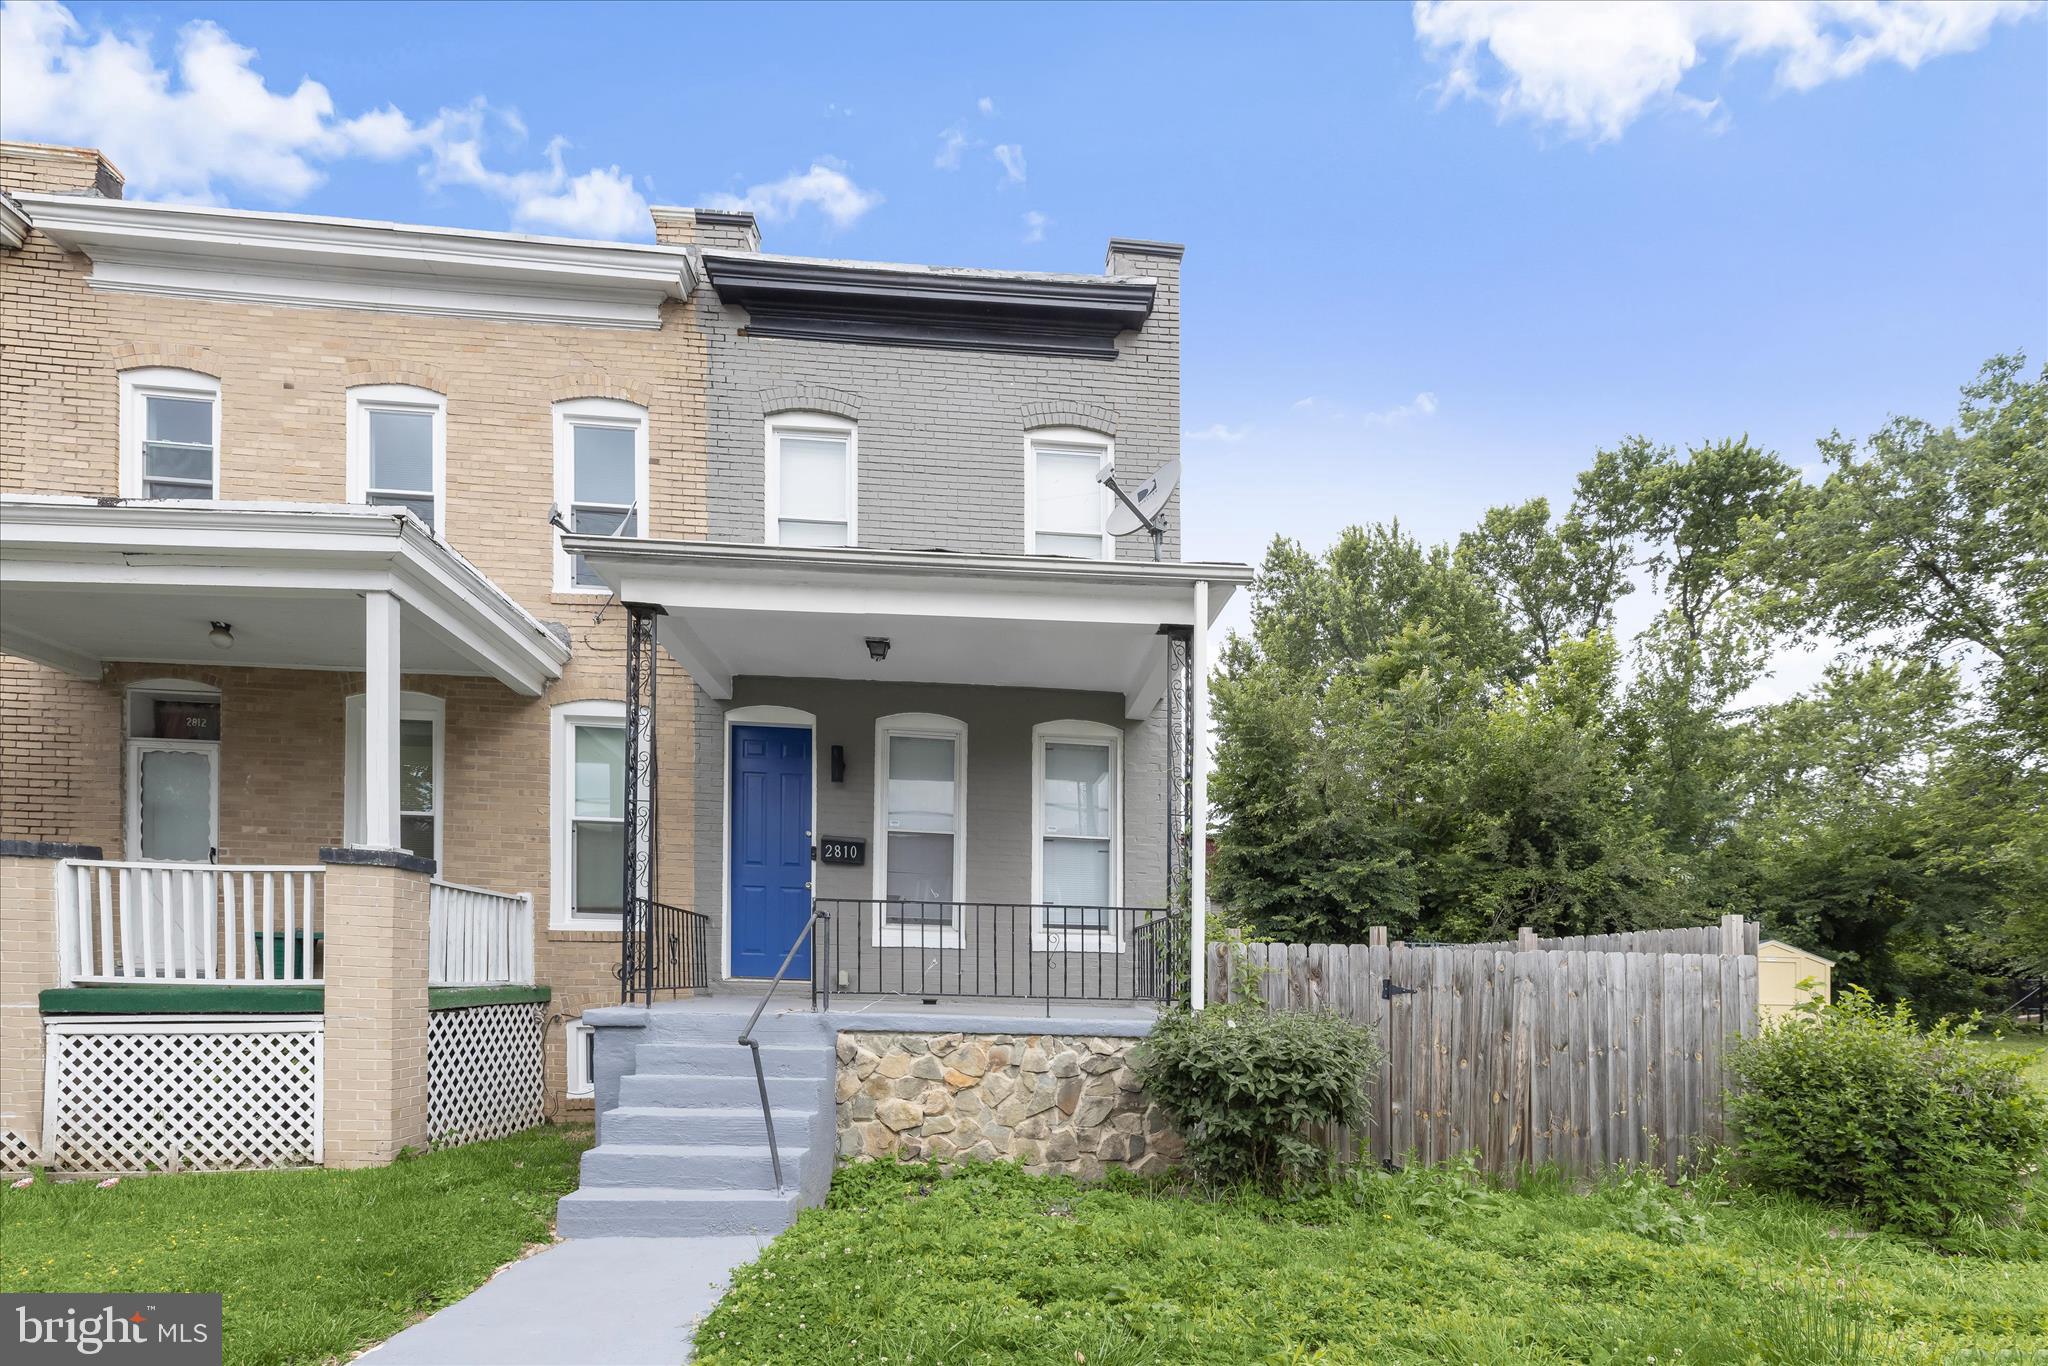
BALTIMORE
2810 GRANTLEY AVENUE
2 Beds
1 Baths
1,232 Sq.Ft.
$165,000
MLS#: MDBA2218158
BALTIMORE
322 N MONROE STREET
3 Beds
2 Baths
1,950 Sq.Ft.
$164,900
MLS#: MDBA2215964
.png)