


Property
Beds
5
Full Baths
3
1/2 Baths
1
Year Built
2005
Sq.Footage
4,258
This beautiful Koch Homes colonial will surely delight any buyer. Many recent big-ticket updates throughout such as the roof in 2024, the HVAC in 2023, flooring, carpeting, kitchen, baths and much more. Greeted by a covered porch entry, leads you to a soaring 2-story foyer with hardwood floors and lovely accents of chair rail, crown and picture frame moldings to impress. The main level offers seperate formal living & dining rooms with hardwood floorings and beautiful accent moldings as well. The updated kitchen offers granite countertops, an oversized granite island, SS appliance package with gas cooking, 42" cherry cabinetry, a commercial grade faucet with double deep sink and gorgous backsplash. Lots of extra storage spacious with a double pantry and close to the laundry/mudroom. The delightful kitchen is open to the spacious family room that offers a 5-point surround sound system, warm gas fireplace with custom dential accent mantel and raised hearth. But the beautiful coffered ceiling highlights this area of the home. The upper level private quarters offers four spacious bedrooms all with fans and the primary suite you dream of awaits. Greeted by a double door entry it offers a dramatic tray ceiling with fan, sitting area and double oversized walk-in closets. The updated primary private bath is the perfect place to relax and unwind featuring a spacious jetted tub, double vanity, seperate shower and private water closet. All bathrooms have been recently updated throughout the home. The finished lower level is enormous with an open floor plan with a recreation room and game room that would ideal for a custom bar if desired. Movie night, the big game, or entertaining will be a breeze in this area of the home. The lower level also has plenty of storage, a private guest room or teen suite with huge walk-in closet and a full bath finishes the level. From the lower level you can access the fenced rear yard by the double wide staircase entry. The private back yard is perfect to relax, unwind or have fun and entertain guests with a cooktop. Privacy fenced with a custom paver stone patio & shaded gazeebo that conveys. Great location only 20 minutes to Annapolis & Baltimore, 10 minutes to BWI, Ft. Meade & NSA. The community pool is perfect for summertime fun or just to relax and work on your tanlines. This home is a must see and I'm sure you'll agree with me and love it! (Updated photos coming soon)
Features & Amenities
Interior
-
Other Interior Features
Eat-in Kitchen, Ceiling Fan(s), Kitchen Island, Pantry, Recessed Lighting, Sound System, Walk-In Closet(s), High Ceilings, Beamed Ceilings, Tray Ceiling(s), Crown Molding, Open Floorplan
-
Total Bedrooms
5
-
Bathrooms
3
-
1/2 Bathrooms
1
-
Above Grade Finished Area
2758.0
-
Basement YN
YES
-
Cooling YN
YES
-
Cooling
Ceiling Fan(s), Other, Electric
-
Fireplace YN
YES
-
Heating YN
YES
-
Heating
Exhaust Fan, Natural Gas, Forced Air
-
Pet friendly
N/A
Exterior
-
Garage
Yes
-
Garage spaces
2
-
Construction Materials
Vinyl Siding
-
Other Exterior Features
Lighting
-
Parking
Asphalt, Off Street, Garage, Driveway, Attached
-
Patio and Porch Features
Patio
-
Pool
Yes
-
Pool Features
Community
-
Waterfront YN
NO
Area & Lot
-
Lot Features
Cul-De-Sac, Level
-
Lot Size(acres)
0.17
-
Lot Size(square feet)
7,270
-
Property Type
Residential
-
Property Sub Type
Single Family Residence
-
Architectural Style
Colonial
Price
-
Sales Price
$800,000
-
Tax Amount
$7,008
-
Sq. Footage
4,258
-
Price/SqFt
$187
HOA
-
Association
YES
-
Association Fee
$670
-
Association Fee Frequency
Semi-Annually
-
Association Fee Includes
N/A
School District
-
Elementary School
N/A
-
Middle School
N/A
-
High School
N/A
Property Features
-
New Construction
NO
-
Accessibility Features
Therapeutic Whirlpool
-
Association Amenities
Clubhouse, Meeting Room, Jogging Path, Playground
-
Foundation Details
Concrete Perimeter
-
Senior Community YN
NO
-
Sewer
Public Sewer
-
Tax Lot
66
-
Water Source
Public
Schedule a Showing
Showing scheduled successfully.
Mortgage calculator
Estimate your monthly mortgage payment, including the principal and interest, property taxes, and HOA. Adjust the values to generate a more accurate rate.
Your payment
Principal and Interest:
$
Property taxes:
$
HOA fees:
$
Total loan payment:
$
Total interest amount:
$
Location
County
ANNE ARUNDEL
Elementary School
Middle School
High School
Listing Courtesy of Michael Spurgeon, RE/MAX Advantage Realty
RealHub Information is provided exclusively for consumers' personal, non-commercial use, and it may not be used for any purpose other than to identify prospective properties consumers may be interested in purchasing. All information deemed reliable but not guaranteed and should be independently verified. All properties are subject to prior sale, change or withdrawal. RealHub website owner shall not be responsible for any typographical errors, misinformation, misprints and shall be held totally harmless.

Salesperson, Realtor
Mary Neubauer
Call Mary today to schedule a private showing.

* Listings on this website come from the FMLS IDX Compilation and may be held by brokerage firms other than the owner of this website. The listing brokerage is identified in any listing details. Information is deemed reliable but is not guaranteed. If you believe any FMLS listing contains material that infringes your copyrighted work please click here to review our DMCA policy and learn how to submit a takedown request.© 2024 FMLS.
Related Properties

SEVERN
927 WINDFLOWER LANE
4 Beds
2 Baths
2,032 Sq.Ft.
$649,000
MLS#: MDAA2157962

SEVERN
7907 SAGE WAY
3 Beds
2 Baths
1,920 Sq.Ft.
$650,000
MLS#: MDAA2155876

SEVERN
1319 NAPA COURT
3 Beds
3 Baths
3,618 Sq.Ft.
$675,000
MLS#: MDAA2157742

SEVERN
1307 REGINA WAY
3 Beds
3 Baths
2,800 Sq.Ft.
$649,000
MLS#: MDAA2157920
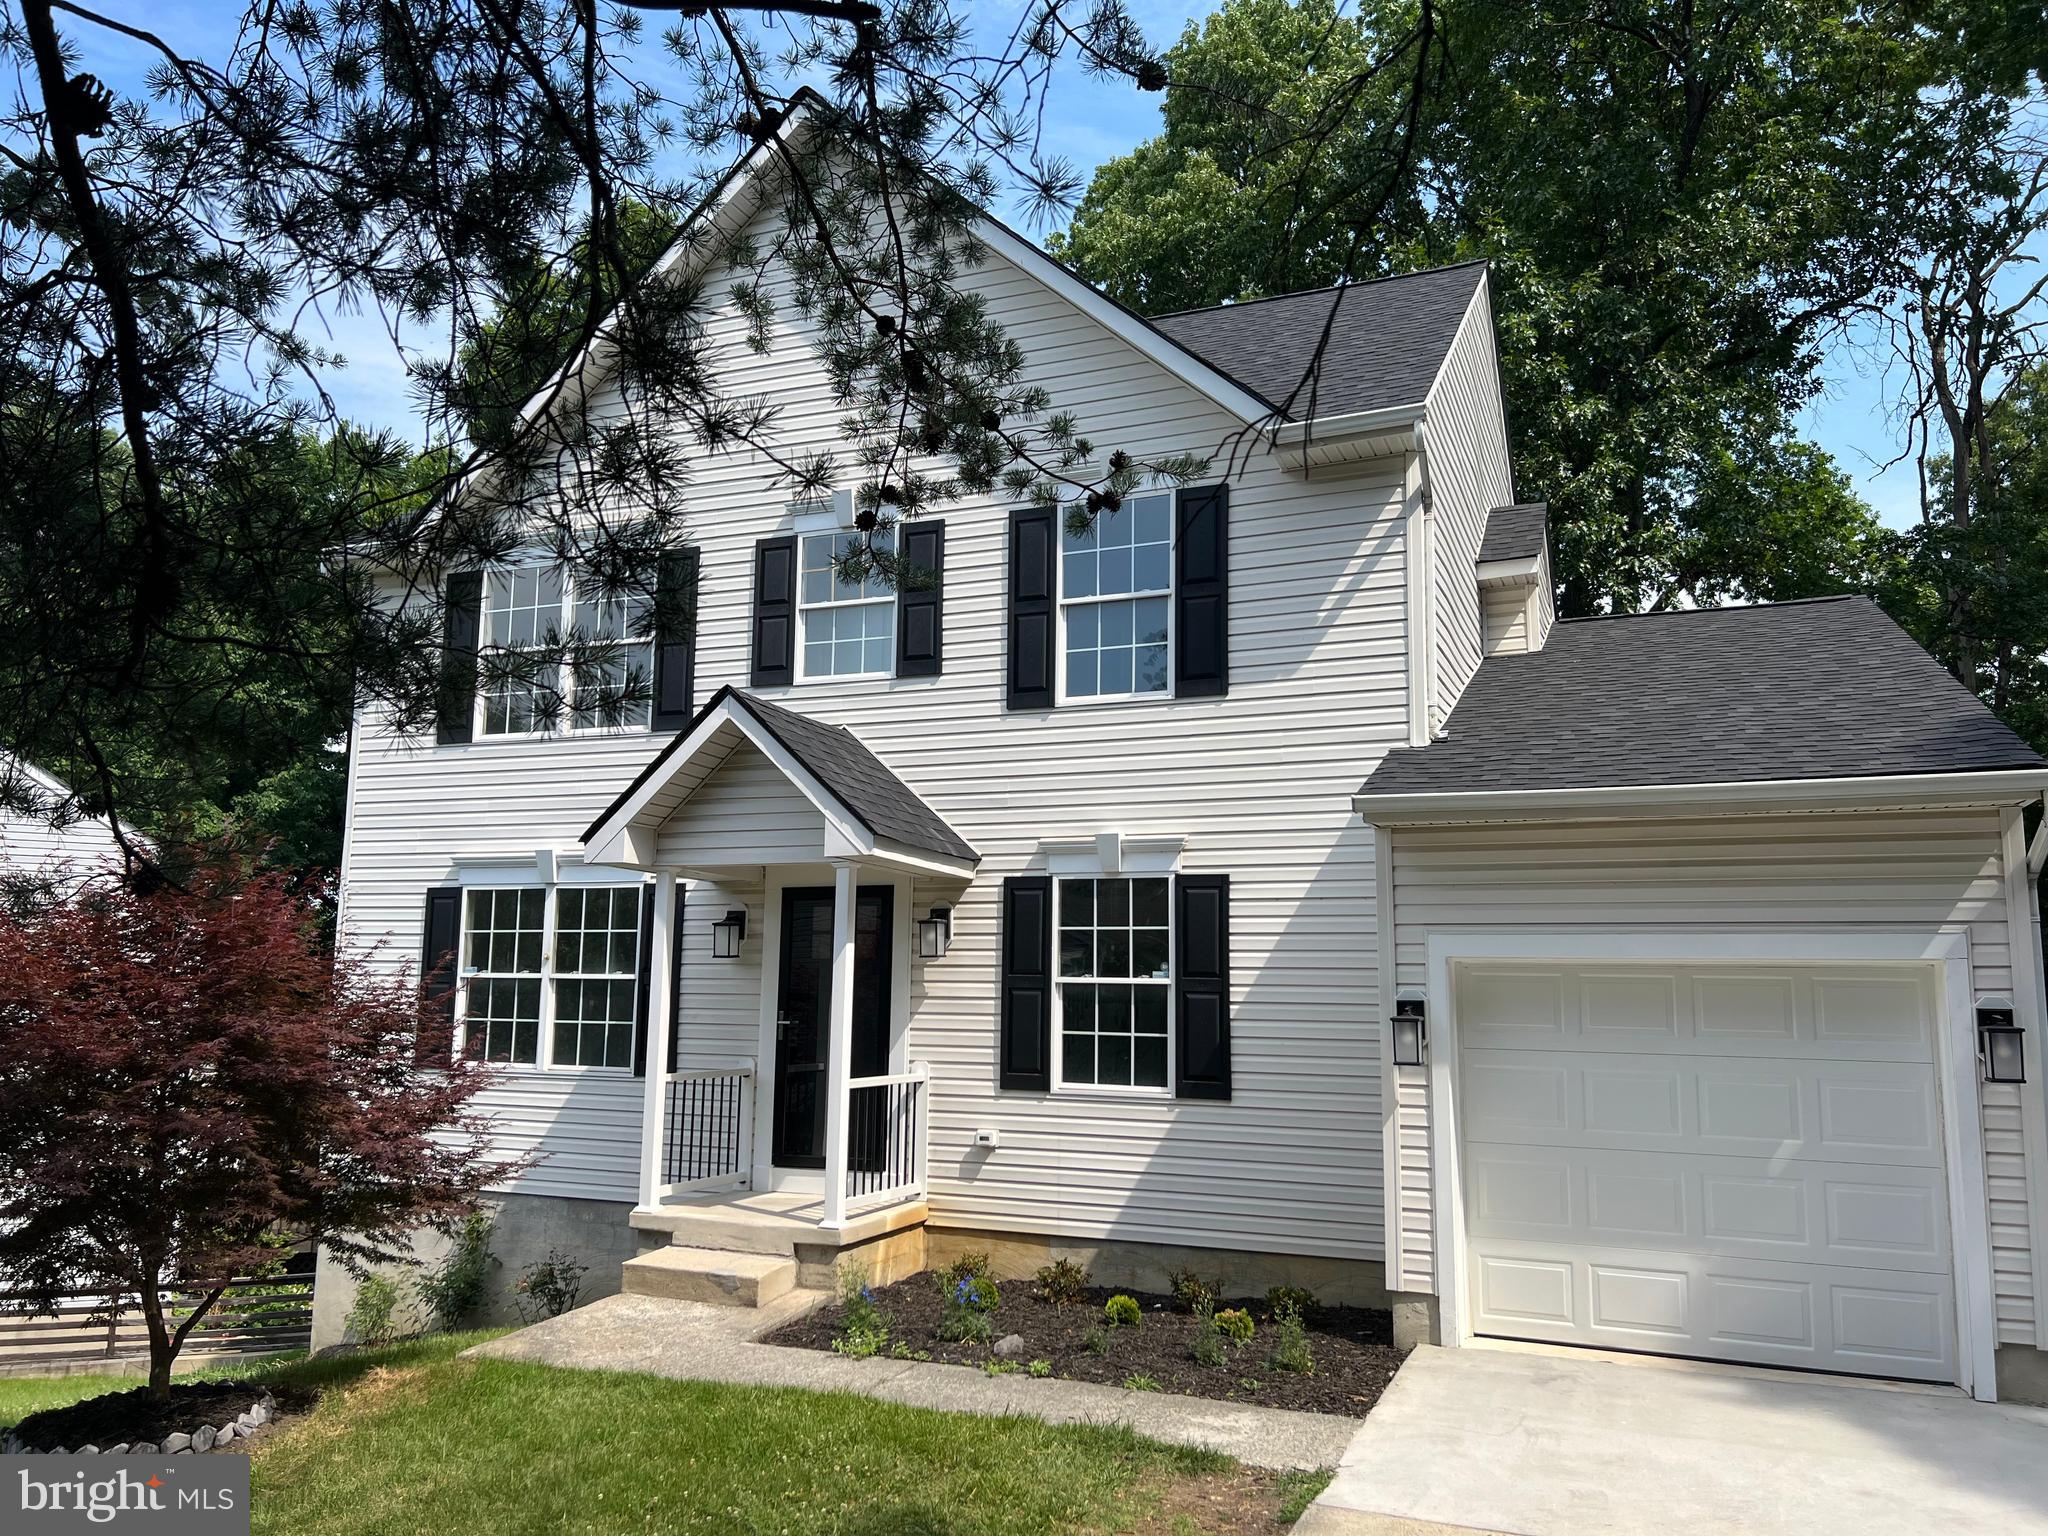
SEVERN
8035 GEORGIA COURT
4 Beds
2 Baths
1,930 Sq.Ft.
$675,000
MLS#: MDAA2149622

SEVERN
8145 DRIVER LANE
5 Beds
3 Baths
4,719 Sq.Ft.
$800,000
MLS#: MDAA2157636

SEVERN
8209 HERALDRY DR
5 Beds
3 Baths
4,124 Sq.Ft.
$935,000
MLS#: MDAA2152206

SEVERN
1377 TEABERRY LANE E
4 Beds
2 Baths
4,469 Sq.Ft.
$735,999
MLS#: MDAA2155140

SEVERN
7796 POPLAR GROVE ROAD
5 Beds
3 Baths
2,828 Sq.Ft.
$700,000
MLS#: MDAA2158064
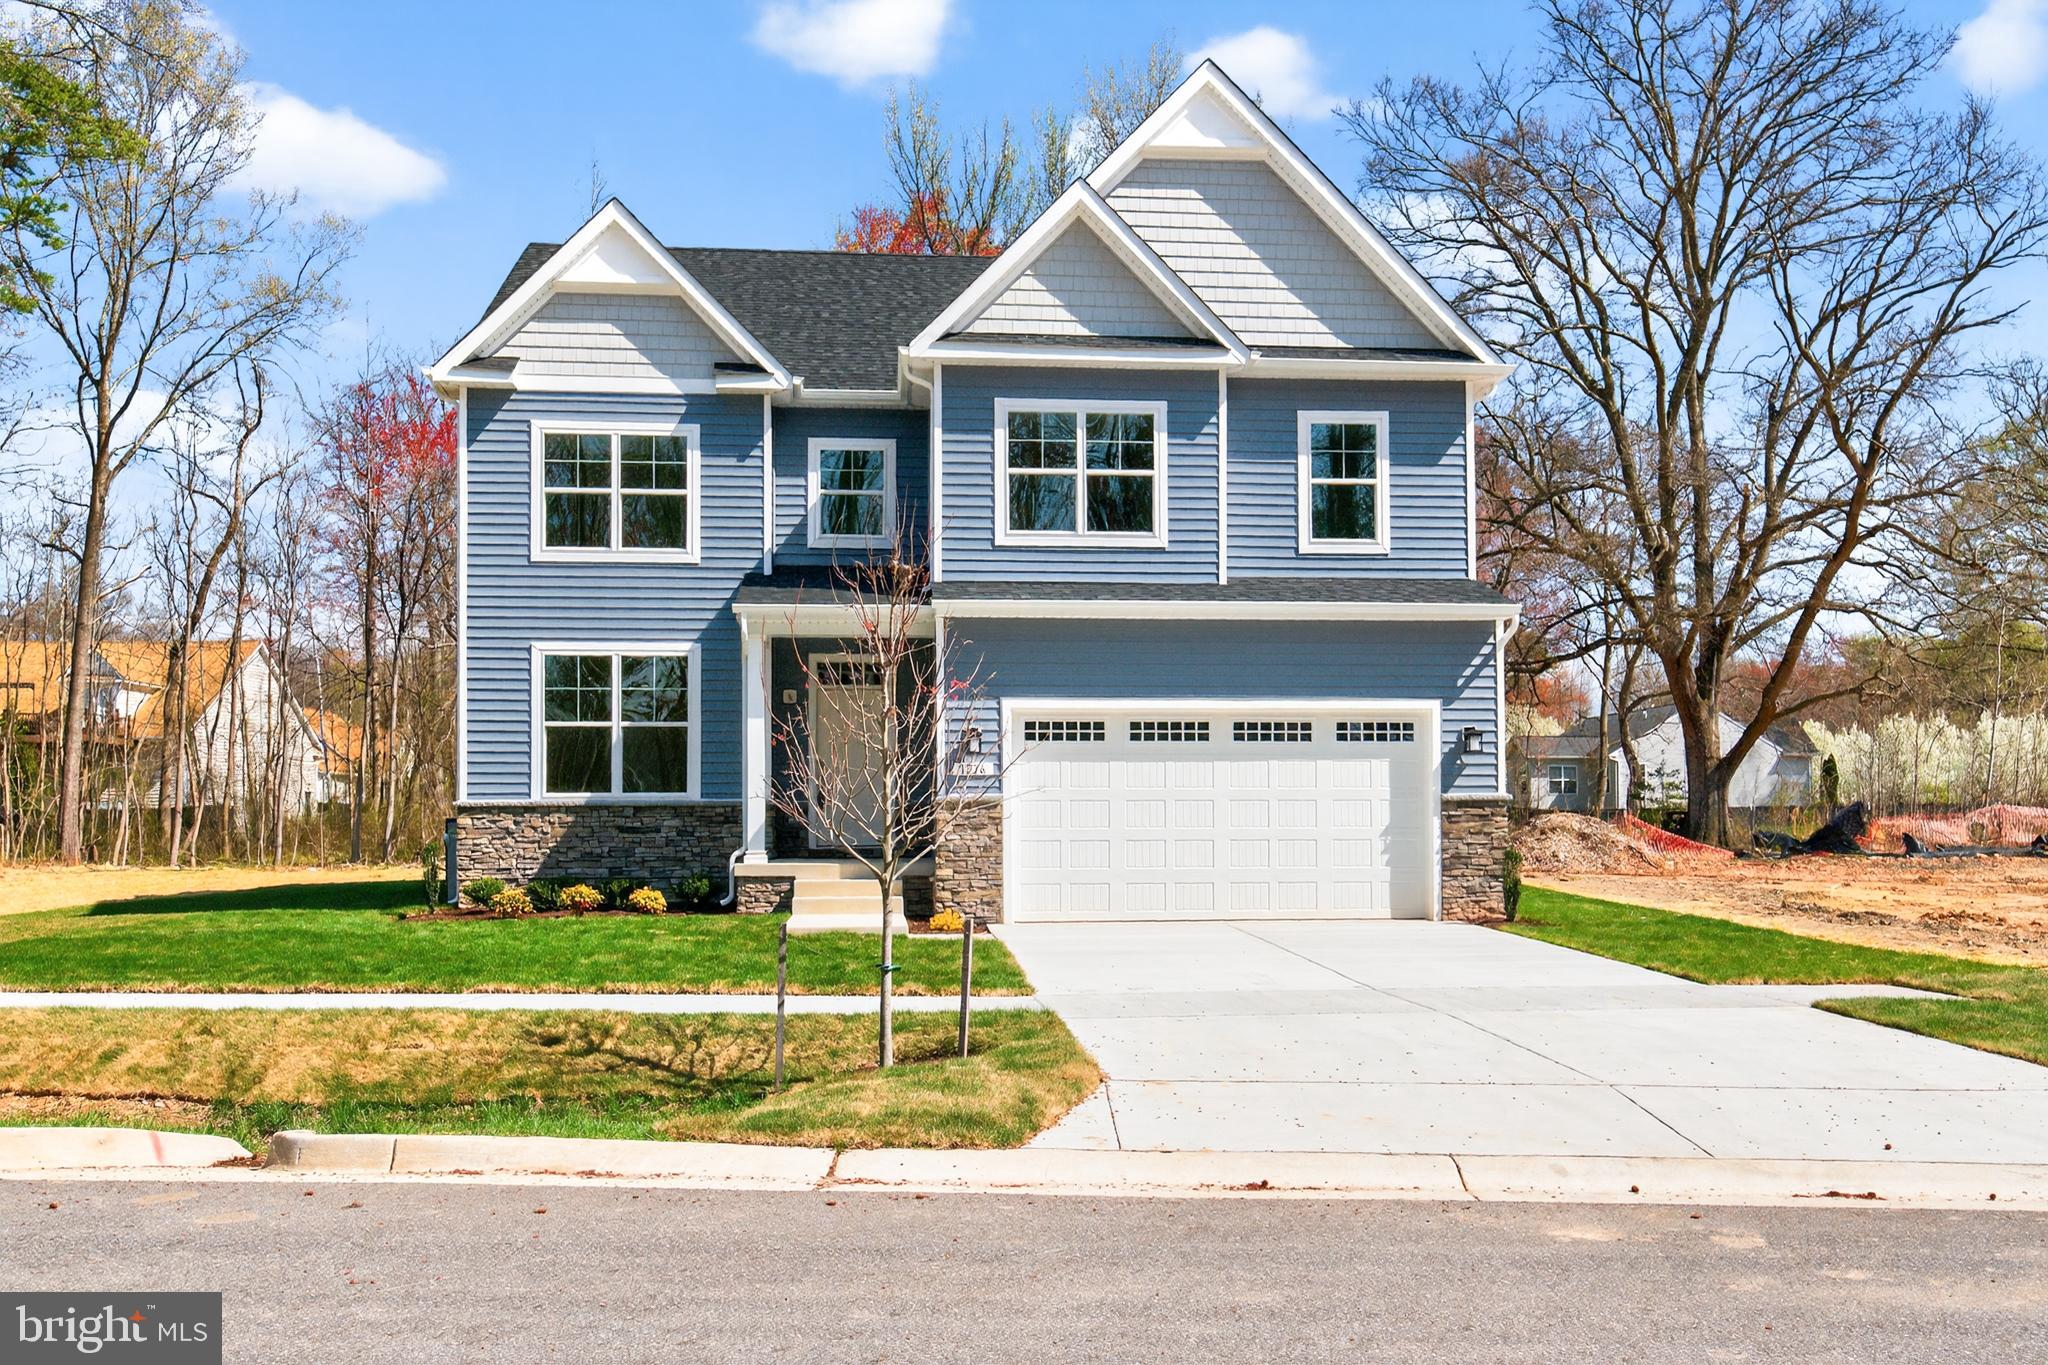
SEVERN
1210 PARISH HILL LANE
4 Beds
2 Baths
2,890 Sq.Ft.
$795,000
MLS#: MDAA2147566
.png)