
Property
Beds
4
Full Baths
4
1/2 Baths
1
Year Built
2018
Sq.Footage
2,654
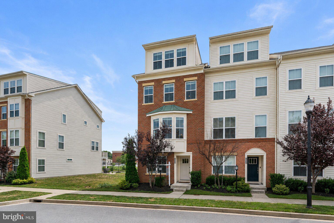
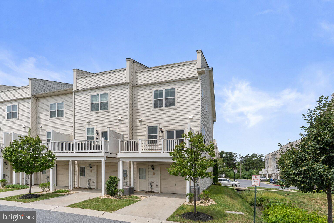
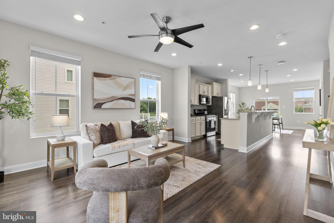
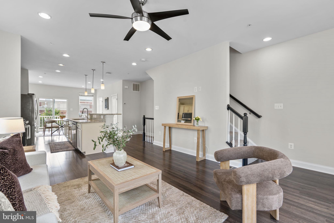
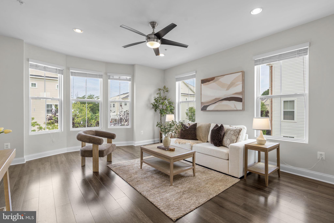
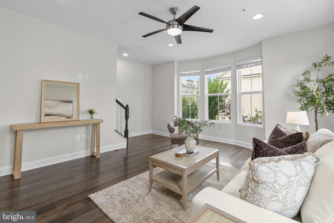
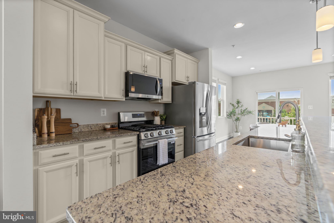
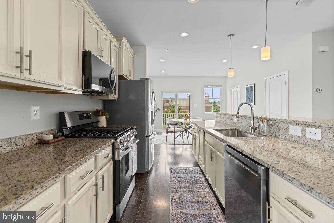
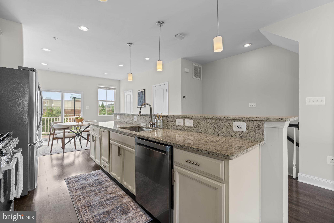
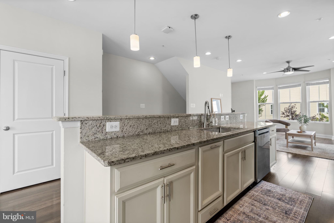
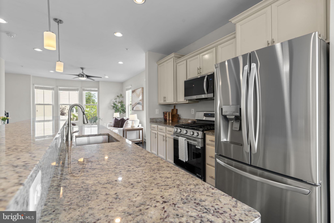
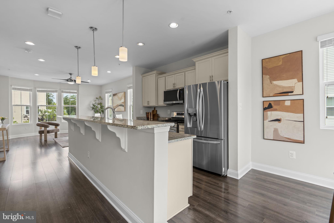
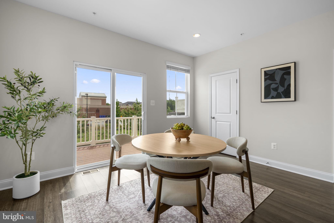
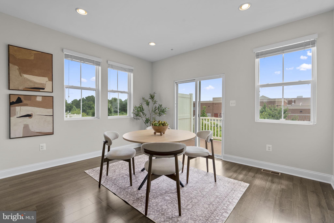
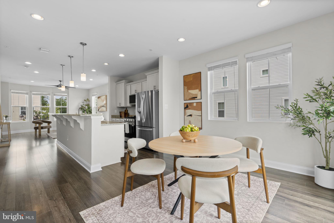
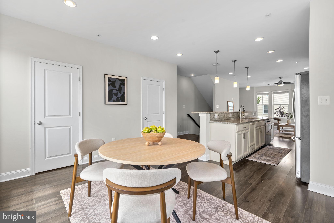
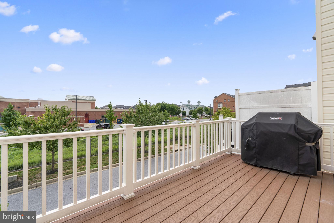
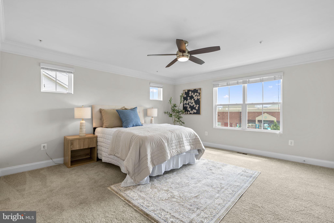
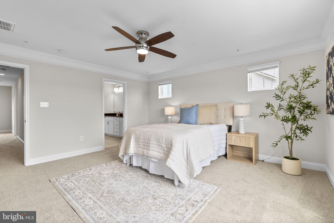
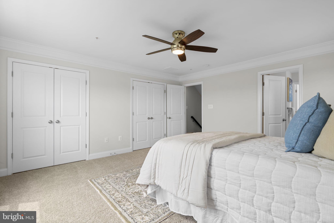
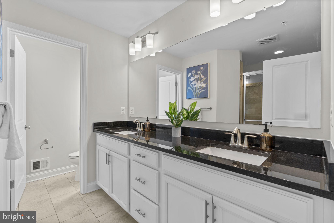
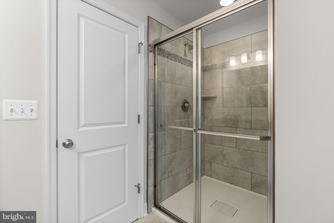
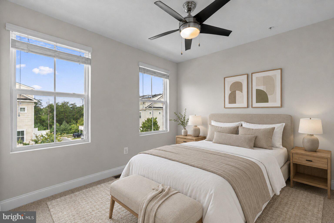
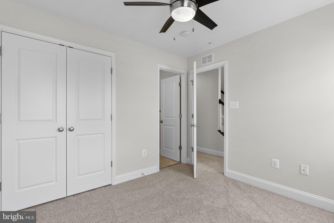
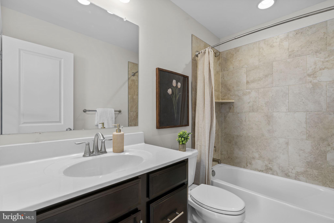
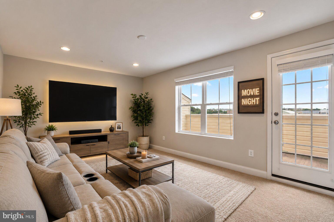
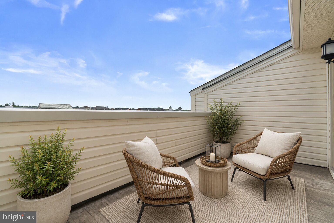
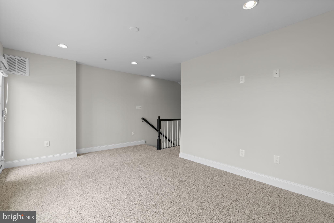
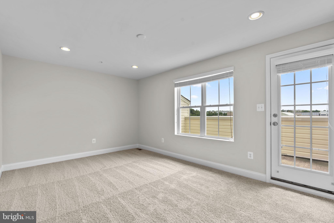
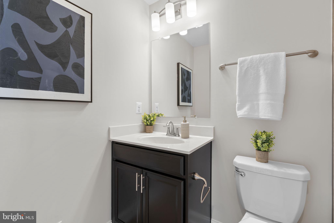
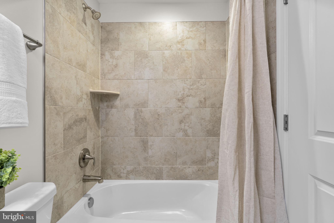
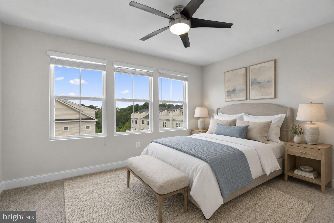
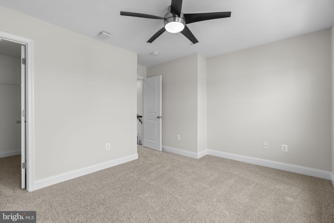
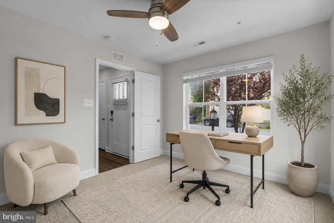
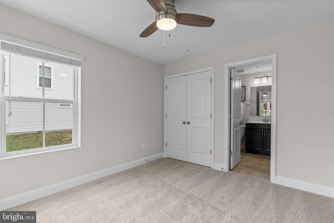
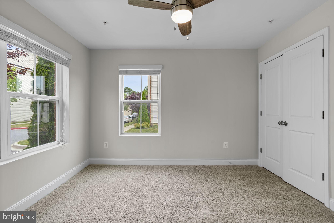
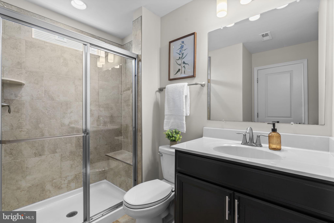
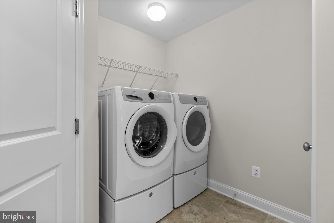
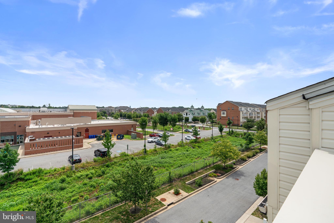
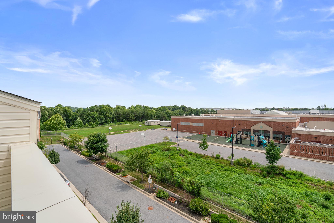
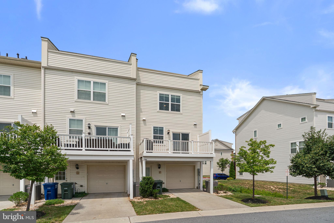
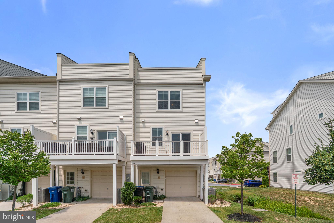
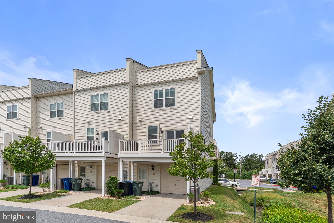
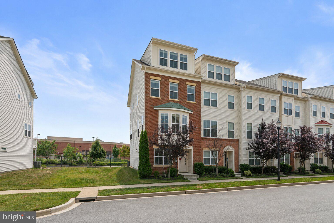
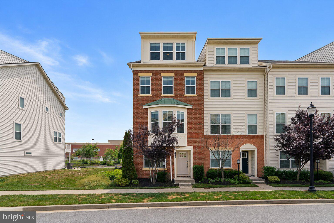
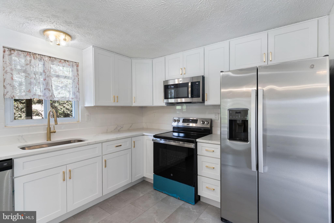
7024 Rackham Way | Move right into this beautifully appointed end-of-group, four-level townhouse offering the perfect blend of space, style, and flexibility in one of Howard County's most convenient communities. Just eight years young and professionally prepared for market, this exceptional residence features four true bedrooms, four full bathrooms, one half bath, multiple work-from-home options, and an abundance of natural light thanks to its premium end-unit location. Whether you're entertaining on the composite deck, enjoying your private fourth-level balcony, or relaxing in the expansive open-concept living spaces, this home offers the turnkey lifestyle today's buyers are searching for. Available for immediate delivery, just in time for the start of the school year. Property Highlights -- End-of-group townhome with nine additional windows providing exceptional natural light throughout -- Four finished levels with versatile floor plan -- 4 Bedrooms | 4 Full Bathrooms | 1 Half Bathroom -- Brick front elevation with professionally maintained landscaping and side yard -- Rear-load oversized one-car garage with additional storage bump-out -- Keyless entry system -- Video doorbell -- Hardwired Wi-Fi extension system throughout the home -- Fiber optic high-speed internet available -- Open-concept main level with seamless kitchen, dining, and living spaces -- High ceilings throughout every level -- Composite rear deck directly off the main level -- Fourth-level loft opening to a private balcony -- Multiple flexible spaces ideal for home offices, fitness, hobbies, or guest accommodations -- Brand new stainless steel appliances (2026 - Refrigerator, gas range, dishwasher, microwave) -- Granite countertops -- Oversized center island with seating -- Excellent cabinet and prep space -- Multiple en-suite bathrooms providing outstanding privacy -- Walk-in closets -- Spacious owner's suite -- Coat closet plus additional storage closets on the entry level -- Fresh interior paint (2026) -- New carpet (2026) -- Professional interior and exterior cleaning (2026) -- LEED Certified Silver -- Energy-efficient heating and cooling -- Composite deck -- Move-in ready condition -- Community swimming pool, fitness center, playground -- HOA includes Lawn maintenance, snow removal, trash service, community pool, fitness center -- Howard County public schools, sports fields, and playgrounds are within walking distance -- 3 miles to Timbers at Troy Golf Course, Howard County's premier public golf destination -- 4 miles to Arundel Mills, featuring shopping, dining, entertainment, and Maryland Live! Casino -- 8 miles to The Mall in Columbia, offering upscale shopping, restaurants, and entertainment -- Excellent Commuter Location; convenient access to MD-100, I-95, MD-295 -- This location also provides easy commuting to Columbia, Fort Meade, BWI Airport, Baltimore, Washington, D.C., and the surrounding employment corridors. There are virtually staged images in this listing.
Features & Amenities
Interior
-
Other Interior Features
Ceiling Fan(s), Kitchen Island, Pantry, Recessed Lighting, Walk-In Closet(s), High Ceilings, Open Floorplan
-
Total Bedrooms
4
-
Bathrooms
4
-
1/2 Bathrooms
1
-
Above Grade Finished Area
2654.0
-
Basement YN
NO
-
Cooling YN
YES
-
Cooling
Central Air, Ceiling Fan(s), Electric
-
Fireplace YN
NO
-
Heating YN
YES
-
Heating
Exhaust Fan, Natural Gas, Central
-
Main Level Bedrooms
1
-
Pet friendly
Yes
Exterior
-
Garage
Yes
-
Garage spaces
1
-
Construction Materials
Frame
-
Other Exterior Features
Balcony, Lighting
-
Parking
Garage Door Opener, Concrete, On Street, Lighted, Garage, Driveway, Inside Entrance, Attached
-
Patio and Porch Features
Deck
-
Pool
Yes
-
Pool Features
Community
-
Waterfront YN
NO
-
View
Garden
Area & Lot
-
Lot Features
Corner Lot, Cleared
-
Lot Size(acres)
0.03
-
Lot Size(square feet)
1,380
-
Property Type
Residential
-
Property Sub Type
Townhouse
-
Architectural Style
Colonial
Price
-
Sales Price
$560,000
-
Tax Amount
$7,194
-
Financing Options
Cash, Conventional, FHA, Private, VA
-
Sq. Footage
2,654
-
Price/SqFt
$211
HOA
-
Association
YES
-
Association Fee
$190
-
Association Fee Frequency
Monthly
-
Association Fee Includes
N/A
School District
-
Elementary School
N/A
-
Middle School
N/A
-
High School
N/A
Property Features
-
New Construction
NO
-
Association Amenities
Fitness Center, Playground
-
Foundation Details
Slab
-
Senior Community YN
NO
-
Sewer
Public Sewer
-
Tax Lot
273
-
Water Source
Public
Schedule a Showing
Showing scheduled successfully.
Mortgage calculator
Estimate your monthly mortgage payment, including the principal and interest, property taxes, and HOA. Adjust the values to generate a more accurate rate.
Your payment
Principal and Interest:
$
Property taxes:
$
HOA fees:
$
Total loan payment:
$
Total interest amount:
$
Location
County
HOWARD
Elementary School
Middle School
High School
Listing Courtesy of Ricky Cantore III , RE/MAX Advantage Realty
RealHub Information is provided exclusively for consumers' personal, non-commercial use, and it may not be used for any purpose other than to identify prospective properties consumers may be interested in purchasing. All information deemed reliable but not guaranteed and should be independently verified. All properties are subject to prior sale, change or withdrawal. RealHub website owner shall not be responsible for any typographical errors, misinformation, misprints and shall be held totally harmless.

AGENT
Mary Neubauer
Call Mary today to schedule a private showing.

* Listings on this website come from the FMLS IDX Compilation and may be held by brokerage firms other than the owner of this website. The listing brokerage is identified in any listing details. Information is deemed reliable but is not guaranteed. If you believe any FMLS listing contains material that infringes your copyrighted work please click here to review our DMCA policy and learn how to submit a takedown request.© 2024 FMLS.
Related Properties
HANOVER
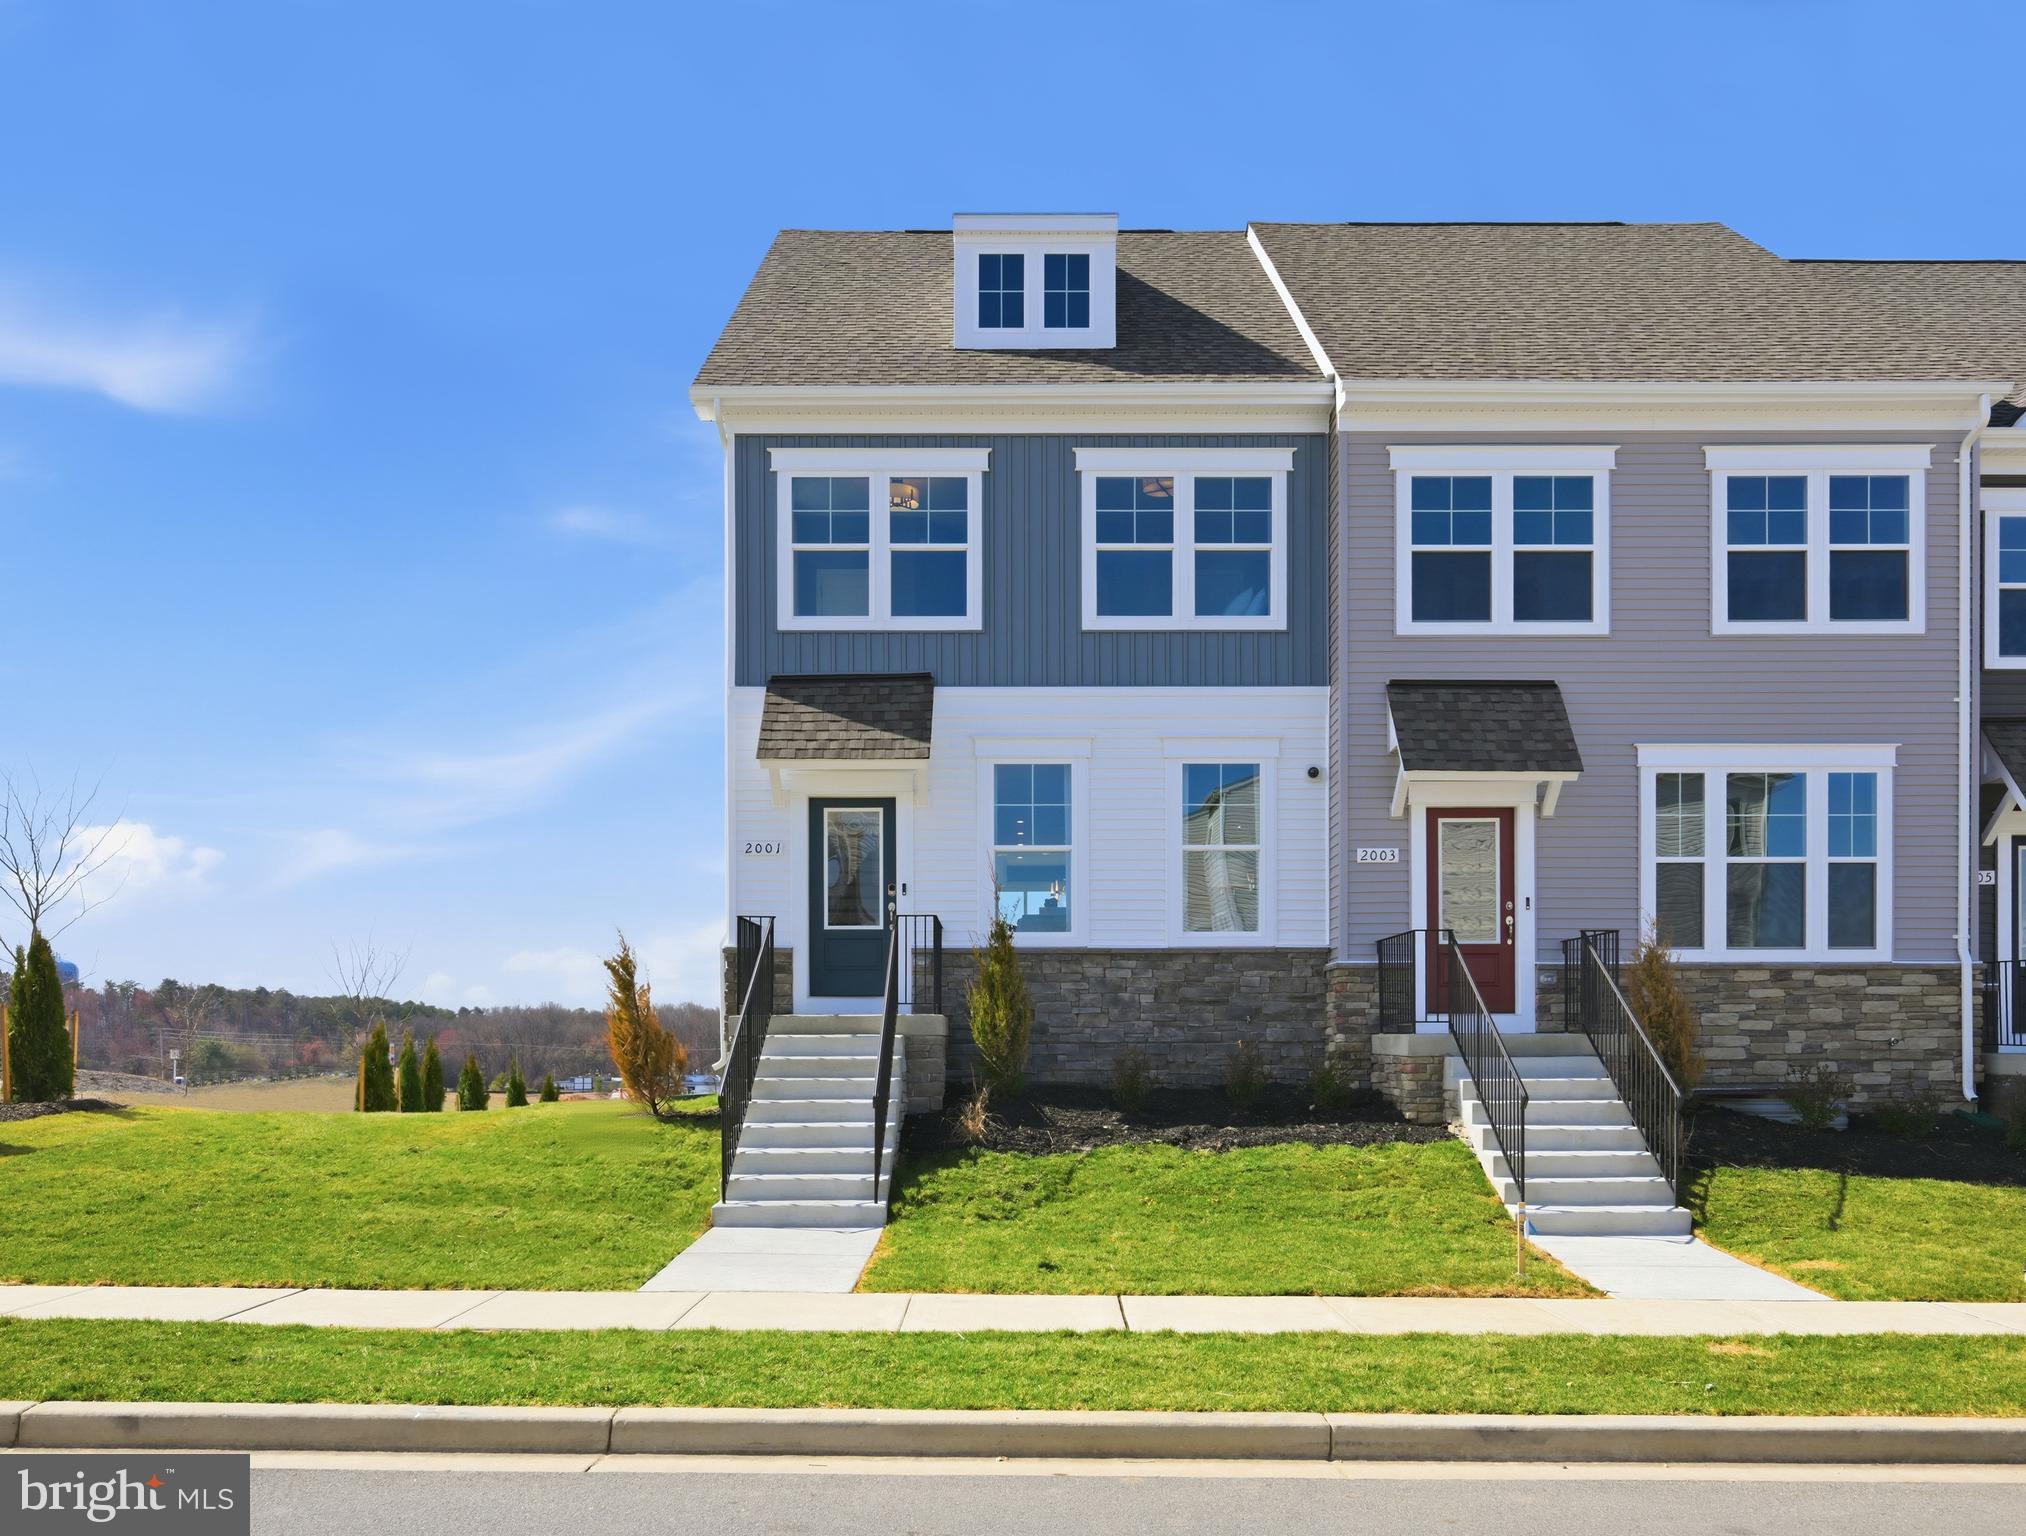
2031 TWISTED OAK PLACE
3 Beds
2 Baths
1,911 Sq.Ft.
$608,270
MLS#: MDAA2143228
HANOVER
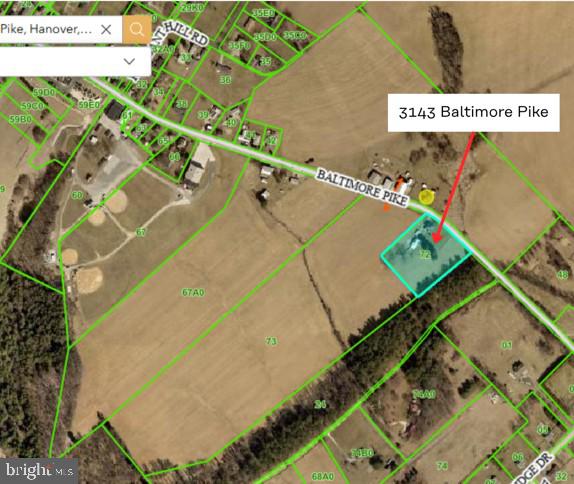
3143 BALTIMORE PIKE
4 Beds
2 Baths
2,064 Sq.Ft.
$499,900
MLS#: PAYK2101414

HANOVER
1528 MATTHEWS TOWN ROAD
3 Beds
2 Baths
2,108 Sq.Ft.
$499,000
MLS#: MDAA2147280
HANOVER
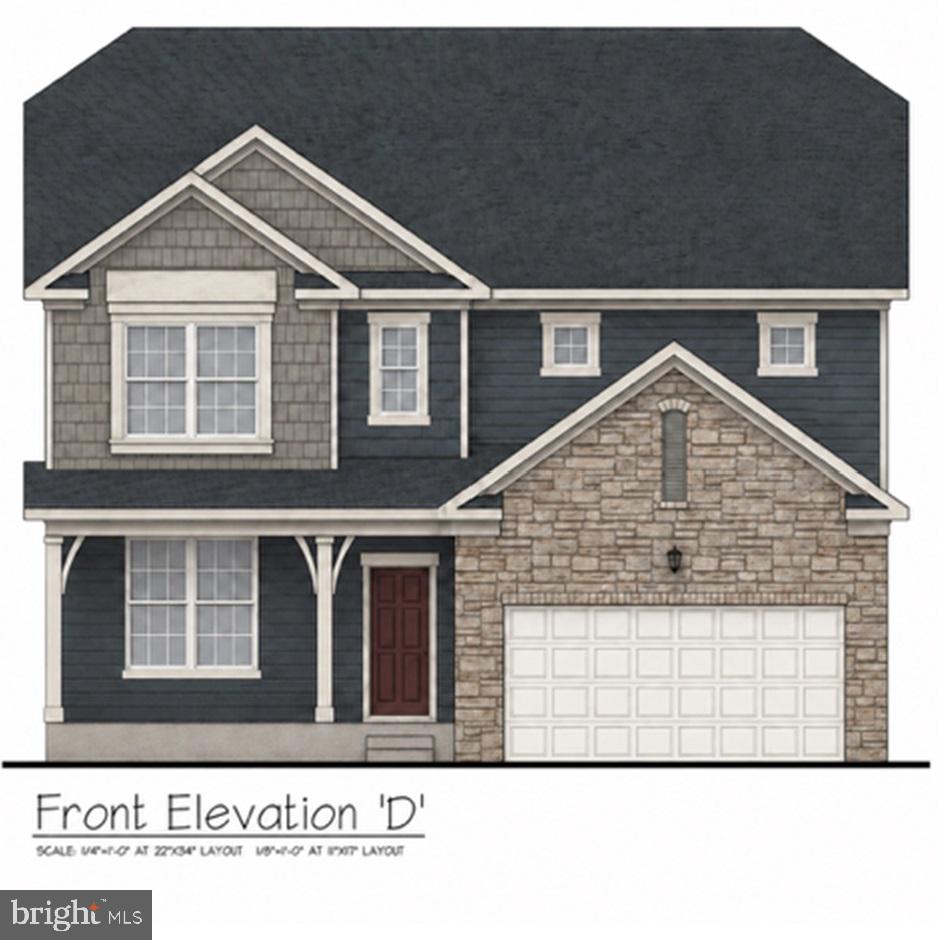
28 CUDESA CT
5 Beds
3 Baths
3,930 Sq.Ft.
$558,570
MLS#: PAYK2088658
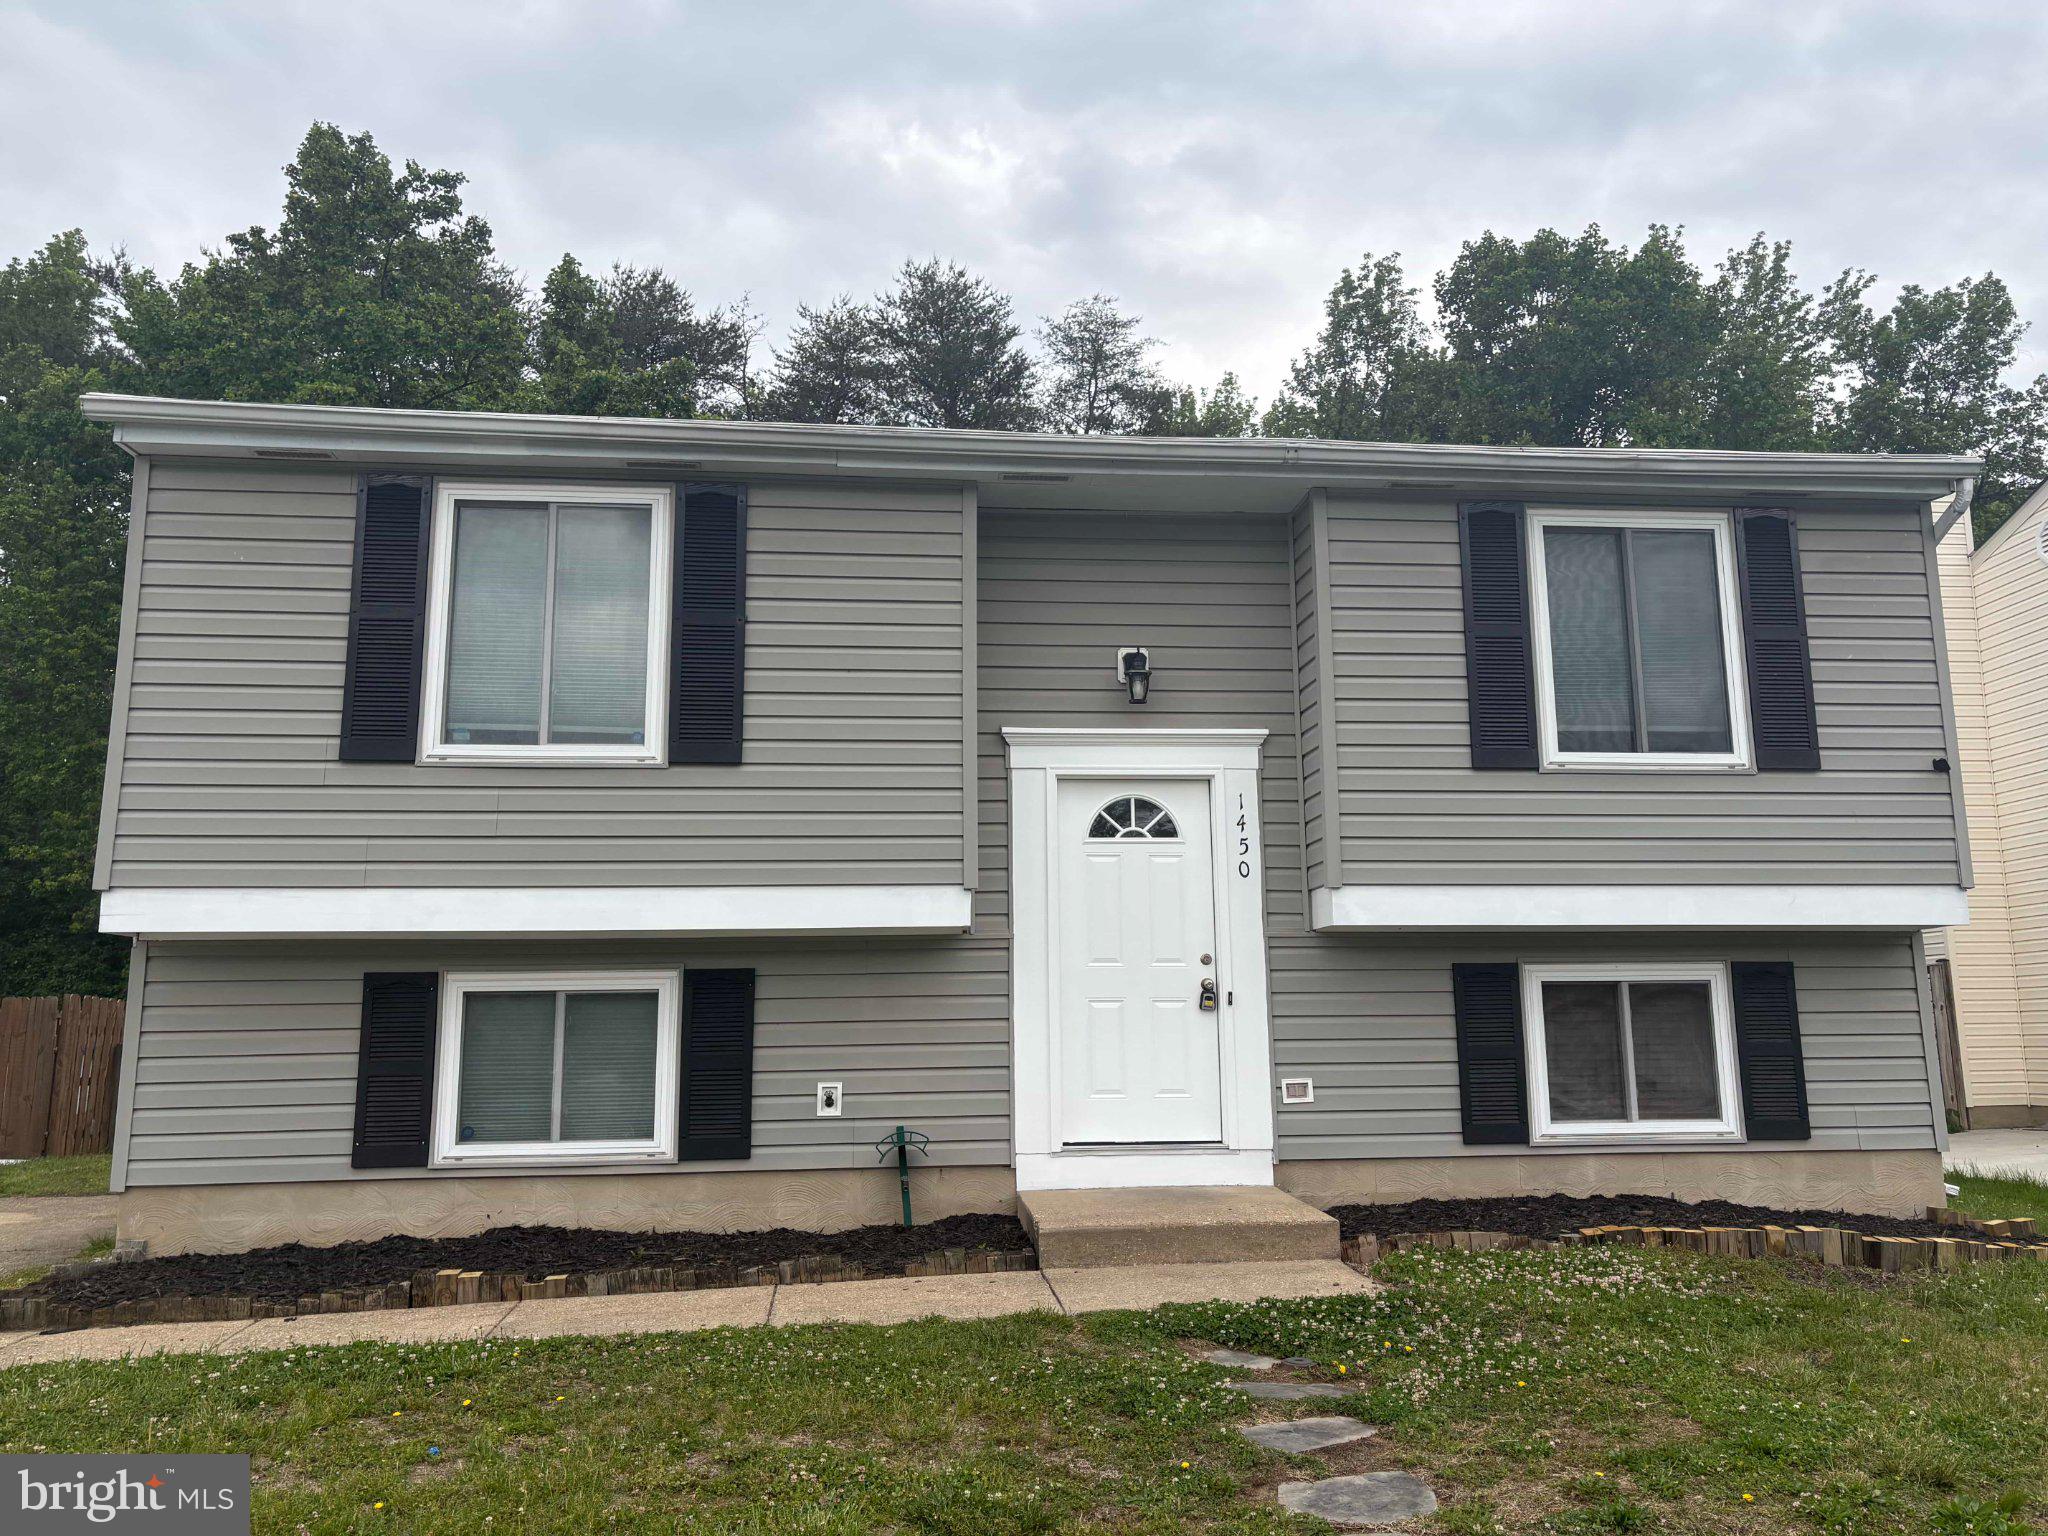
HANOVER
1450 GESNA DRIVE
4 Beds
2 Baths
1,806 Sq.Ft.
$474,900
MLS#: MDAA2145050
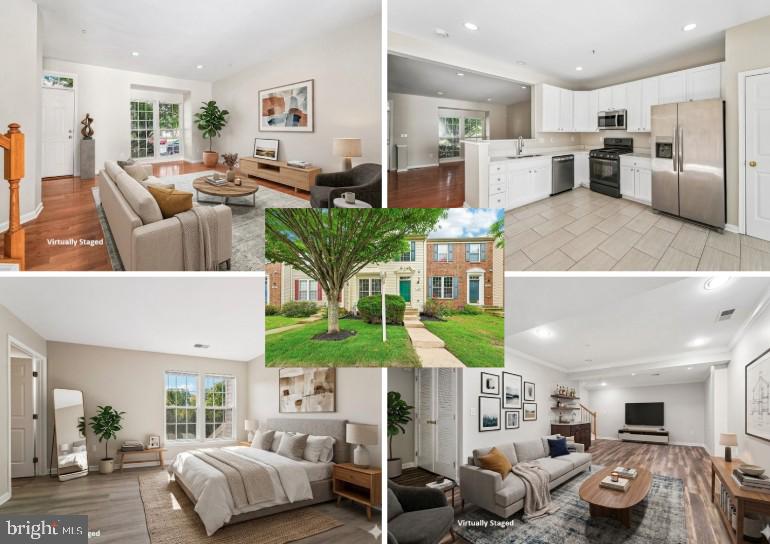
HANOVER
1461 PANGBOURNE WAY
3 Beds
2 Baths
2,260 Sq.Ft.
$457,500
MLS#: MDAA2143858
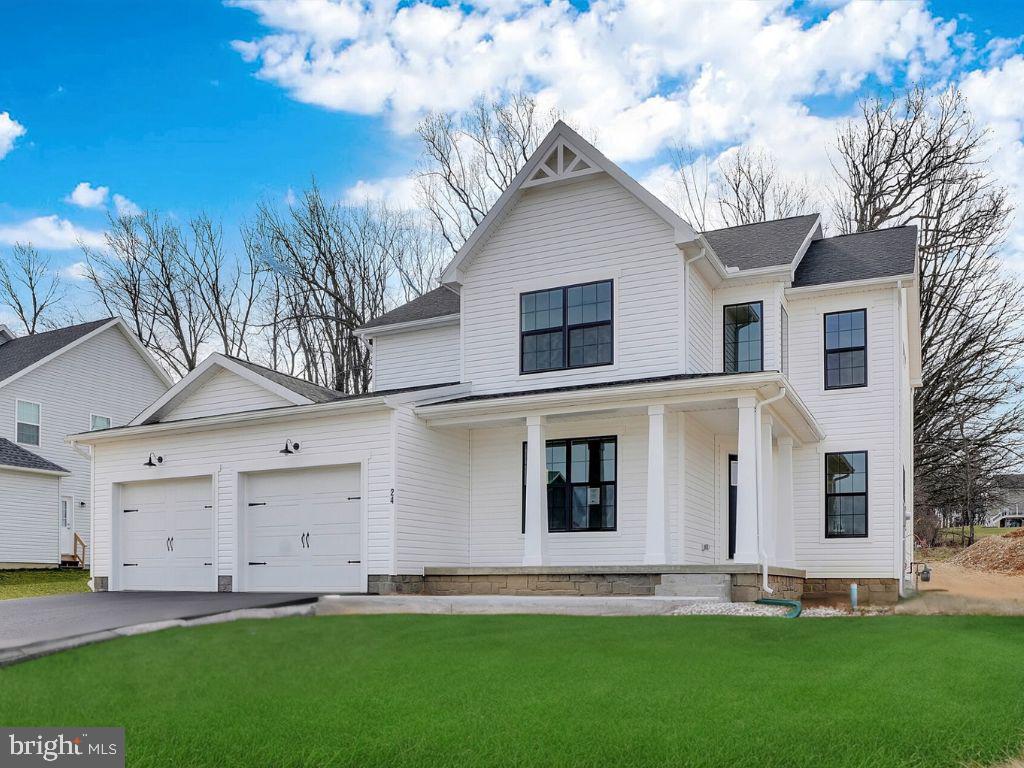
HANOVER
73 FLINT DRIVE 55
4 Beds
2 Baths
2,201 Sq.Ft.
$455,900
MLS#: PAAD2022806
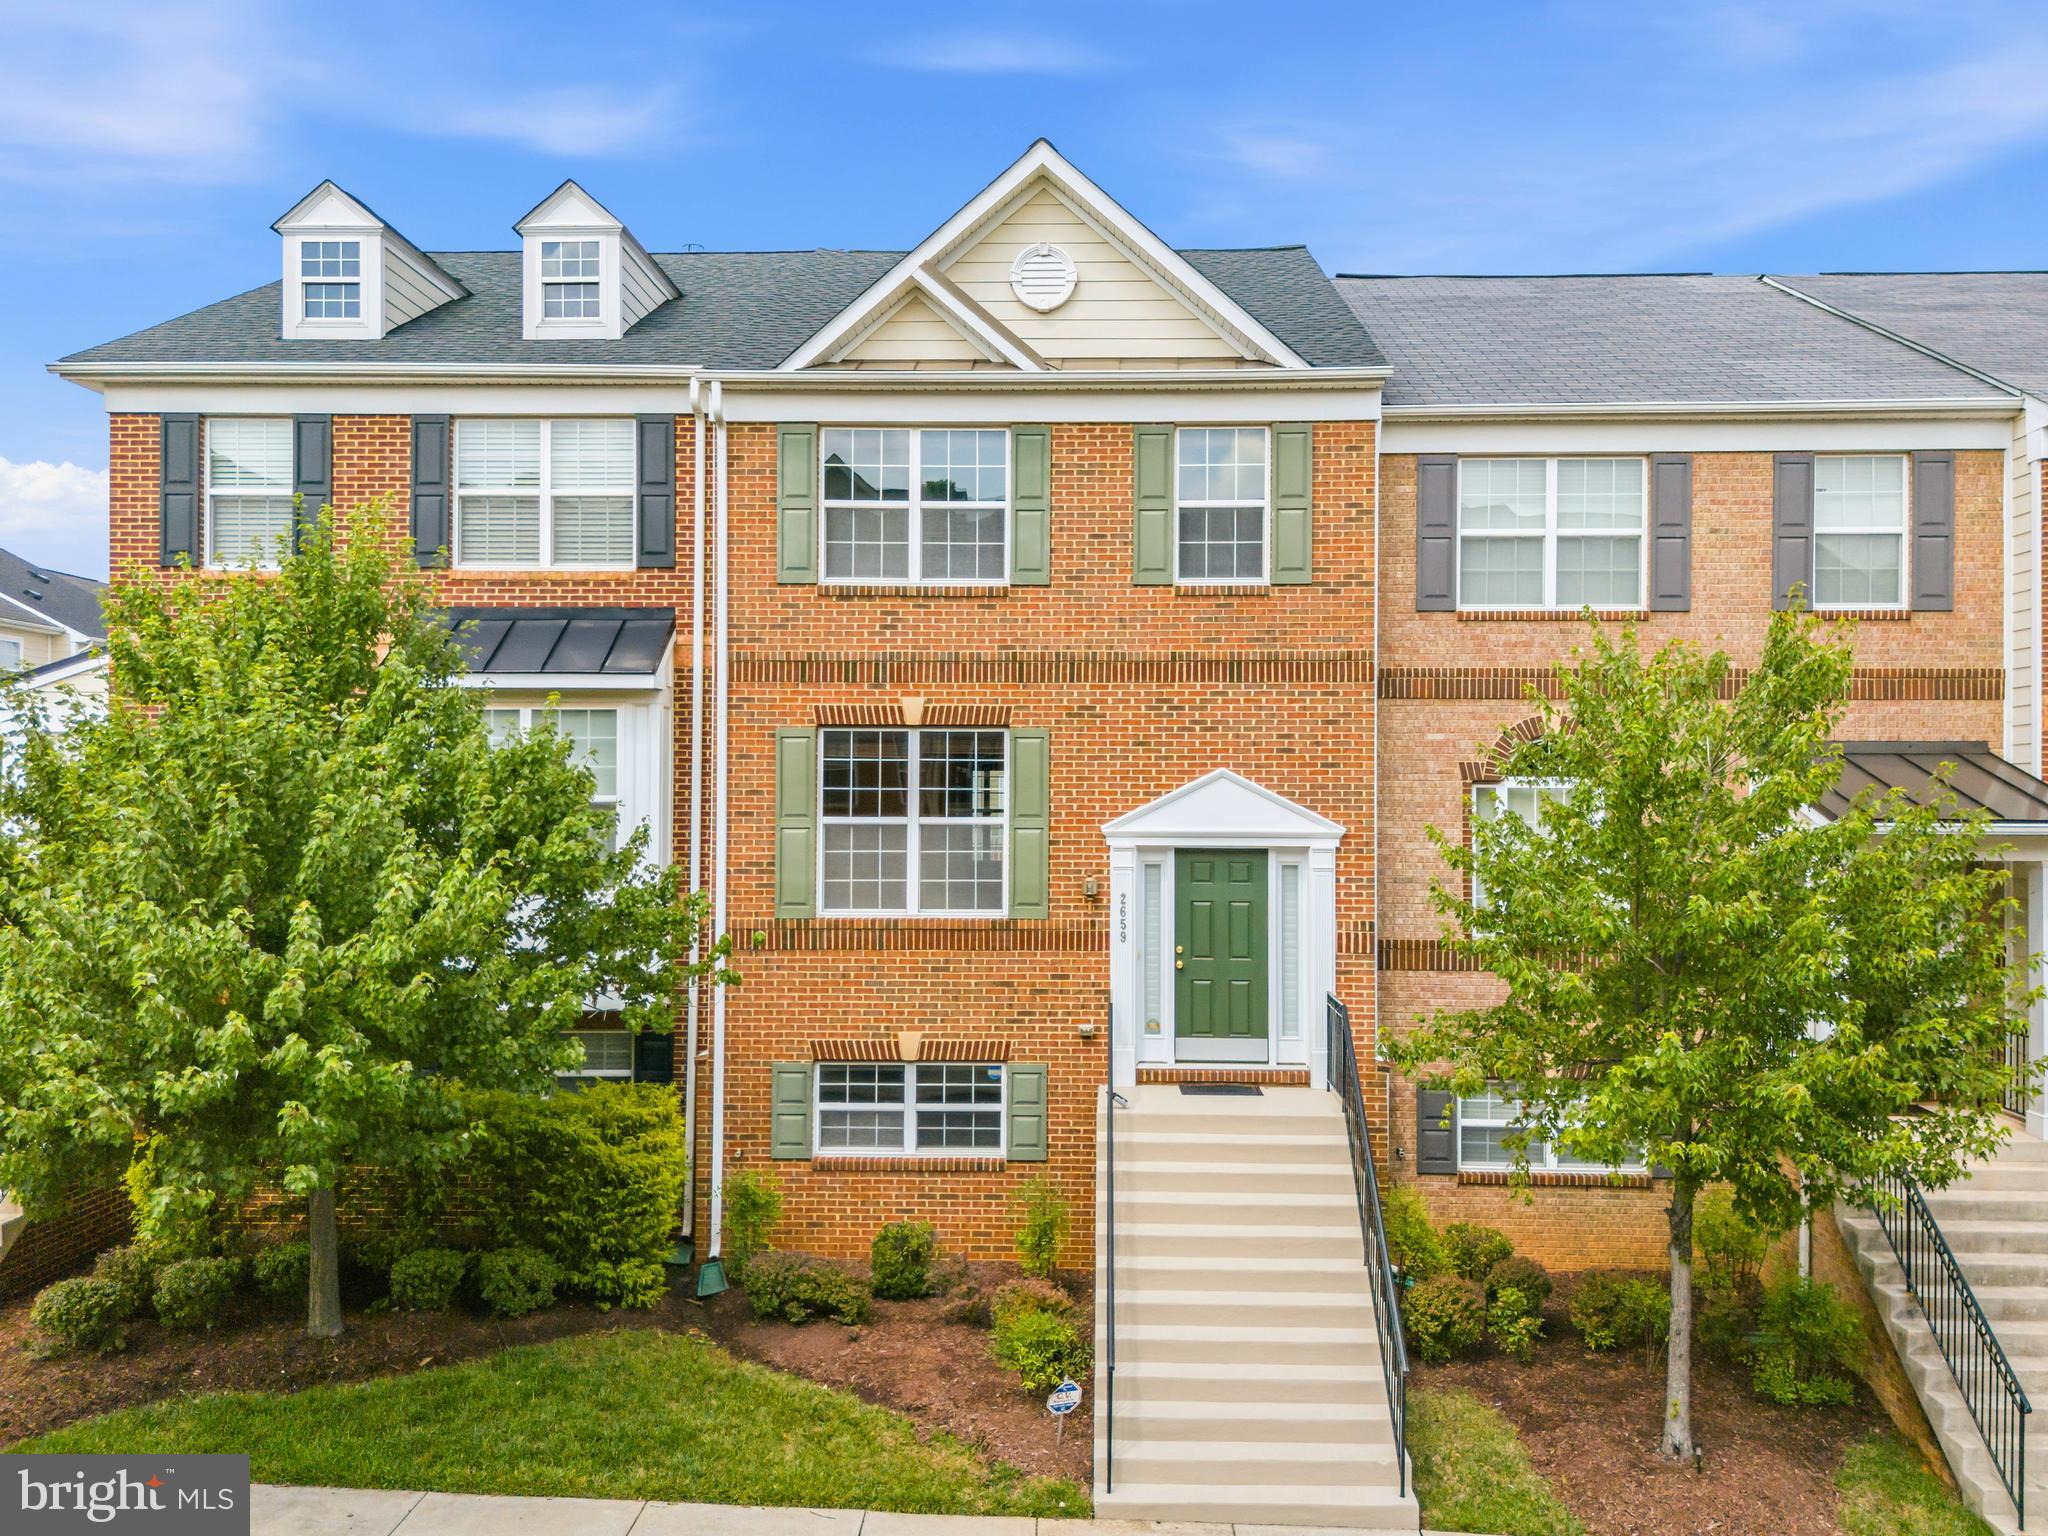
HANOVER
2659 SHADE BRANCH ROAD
4 Beds
2 Baths
2,020 Sq.Ft.
$575,000
MLS#: MDAA2150730

HANOVER
49 WINIFRED DRIVE
4 Beds
3 Baths
3,193 Sq.Ft.
$579,900
MLS#: PAYK2106556
HANOVER
1424 BOULDER LANE
4 Beds
2 Baths
1,542 Sq.Ft.
$485,000
MLS#: MDAA2148886
.png)