Features & Amenities

Interior

  • Total Bedrooms

    4

  • Bathrooms

    4

  • 1/2 Bathrooms

    1

  • Above Grade Finished Area

    3248.0

  • Basement YN

    YES

  • Cooling YN

    YES

  • Cooling

    Central Air, Electric

  • Fireplace YN

    YES

  • Heating YN

    YES

  • Heating

    Natural Gas, Forced Air

  • Pet friendly

    N/A

Exterior

  • Garage

    Yes

  • Garage spaces

    2

  • Construction Materials

    Vinyl Siding

  • Parking

    Asphalt, Garage, Driveway, Attached

  • Pool

    No

  • Waterfront YN

    NO

Area & Lot

  • Lot Size(acres)

    0.25

  • Lot Size(square feet)

    10,769

  • Property Type

    Residential

  • Property Sub Type

    Single Family Residence

  • Architectural Style

    Colonial

Price

  • Sales Price

    $900,000

  • Tax Amount

    $11,551

  • Sq. Footage

    4,069

  • Price/SqFt

    $221

HOA

  • Association

    YES

  • Association Fee

    $96

  • Association Fee Frequency

    Monthly

  • Association Fee Includes

    N/A

School District

  • Elementary School

    N/A

  • Middle School

    N/A

  • High School

    N/A

Property Features

  • New Construction

    NO

  • Foundation Details

    Concrete Perimeter

  • Senior Community YN

    NO

  • Sewer

    Public Sewer

  • Tax Lot

    004

  • Water Source

    Public

Schedule a Showing

Showing scheduled successfully.

<
>
IN PERSON
VIA CHAT

What is 3 + 4 ?


Change time

Mortgage calculator

Estimate your monthly mortgage payment, including the principal and interest, property taxes, and HOA. Adjust the values to generate a more accurate rate.

Your payment

Principal and Interest:

$

Property taxes:

$

HOA fees:

$

Total loan payment:

$

Total interest amount:

$

Location

County

MONTGOMERY

Elementary School

Middle School

High School

Listing Courtesy of Lynn Pantella , Keller Williams Real Estate-Doylestown

RealHub Information is provided exclusively for consumers' personal, non-commercial use, and it may not be used for any purpose other than to identify prospective properties consumers may be interested in purchasing. All information deemed reliable but not guaranteed and should be independently verified. All properties are subject to prior sale, change or withdrawal. RealHub website owner shall not be responsible for any typographical errors, misinformation, misprints and shall be held totally harmless.

Agent Mary Neubauer

AGENT

Mary Neubauer

Call Mary today to schedule a private showing.


* Listings on this website come from the FMLS IDX Compilation and may be held by brokerage firms other than the owner of this website. The listing brokerage is identified in any listing details. Information is deemed reliable but is not guaranteed. If you believe any FMLS listing contains material that infringes your copyrighted work please click here to review our DMCA policy and learn how to submit a takedown request.© 2024 FMLS.
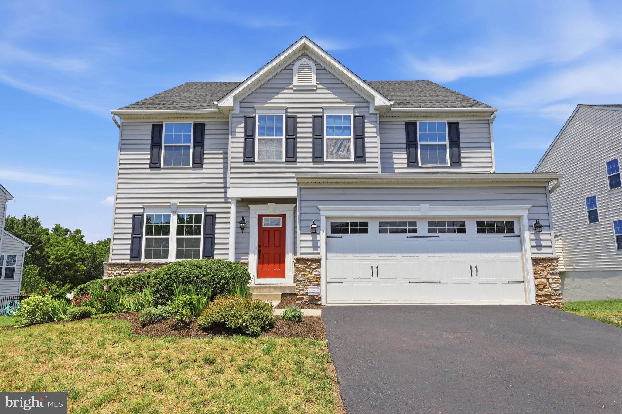
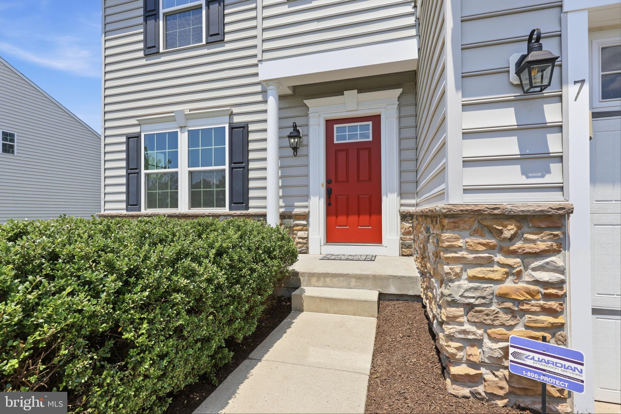
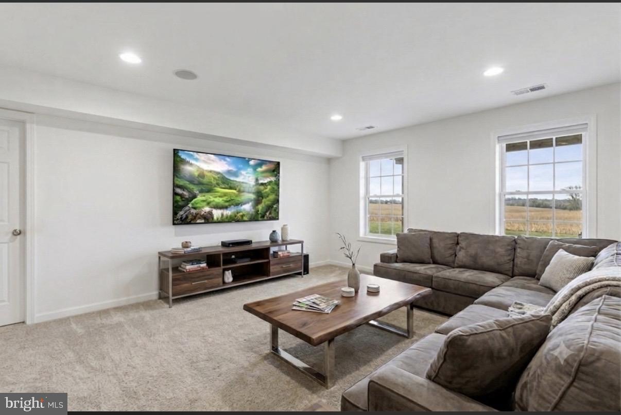
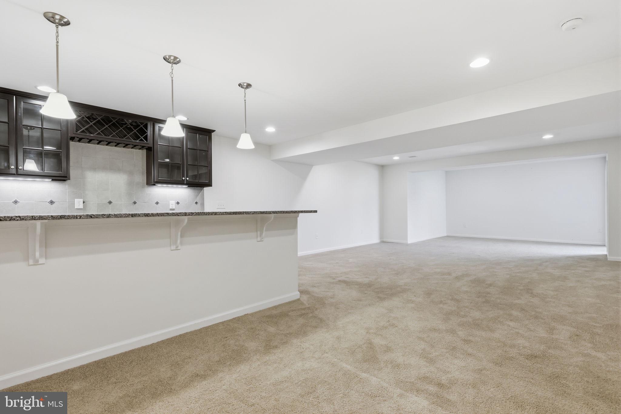
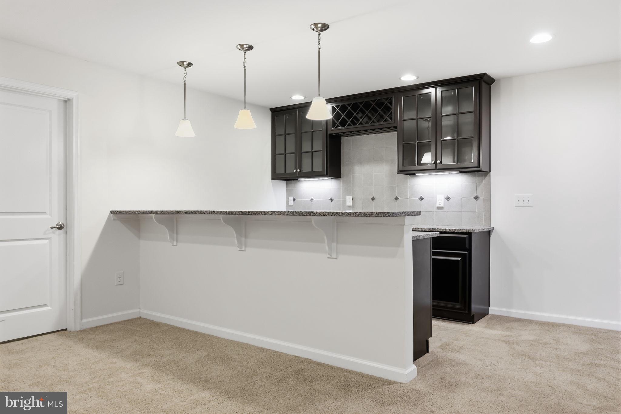
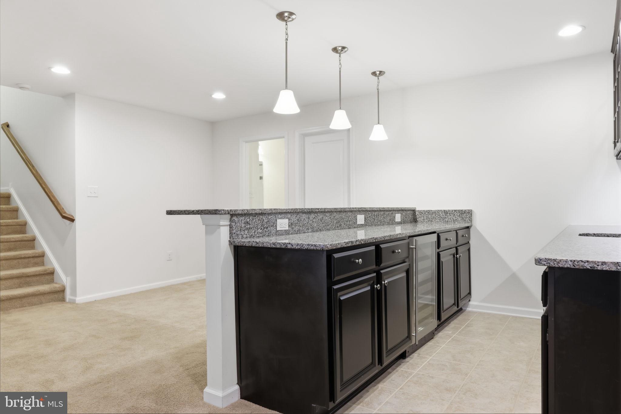
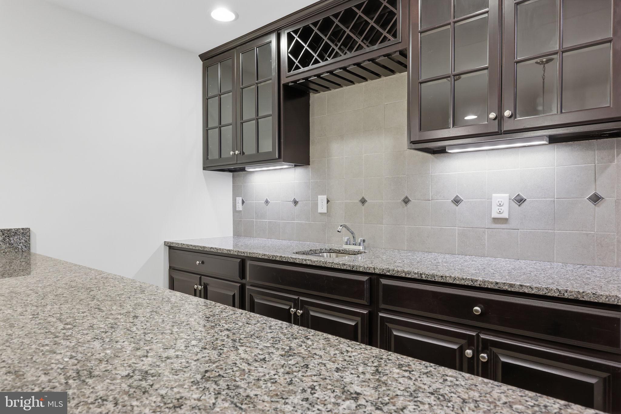
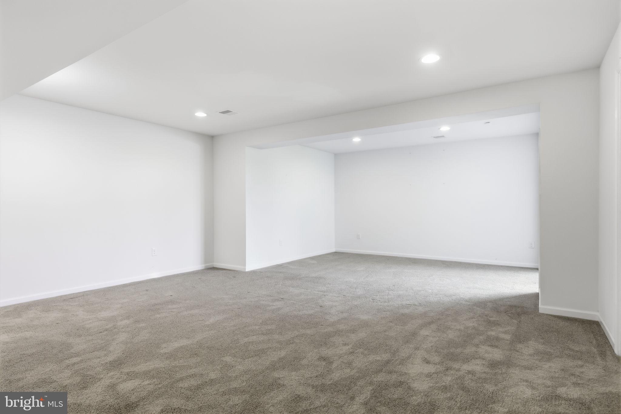
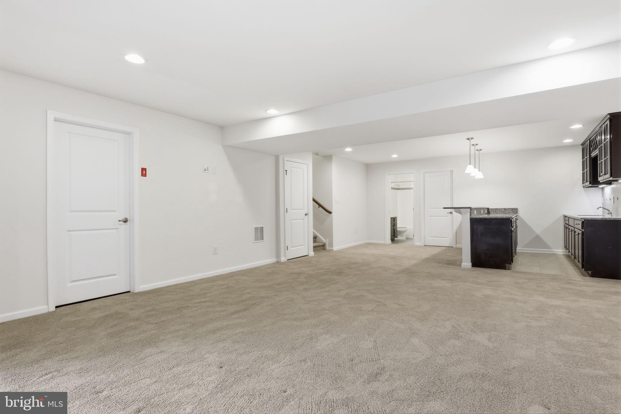
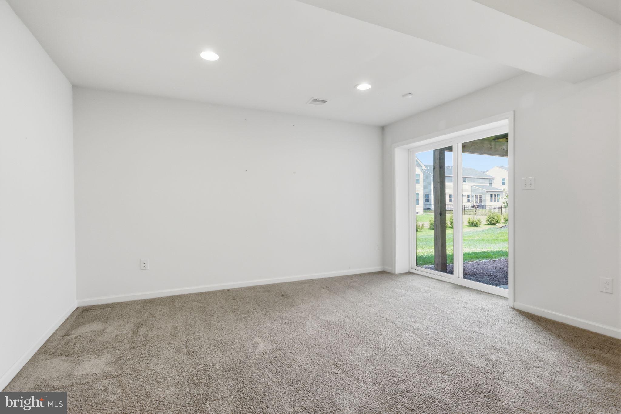
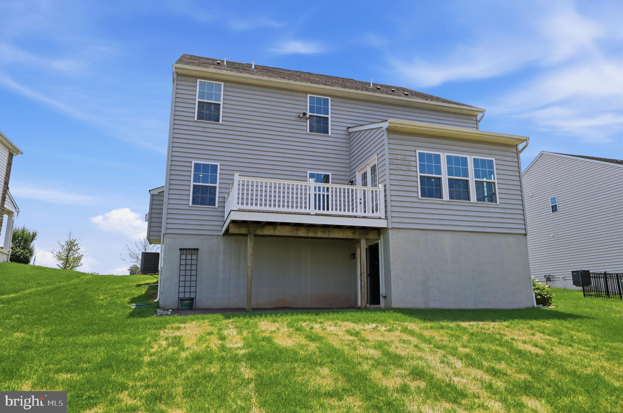
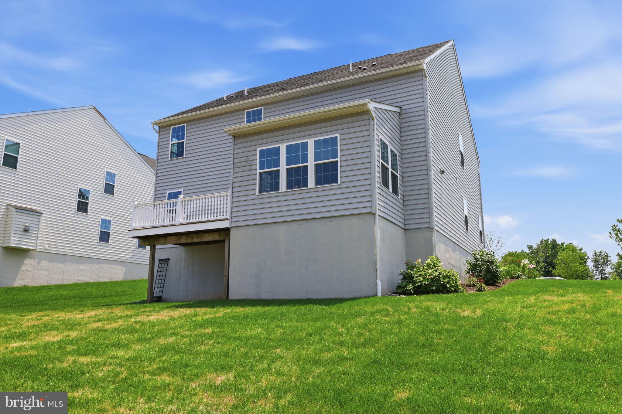
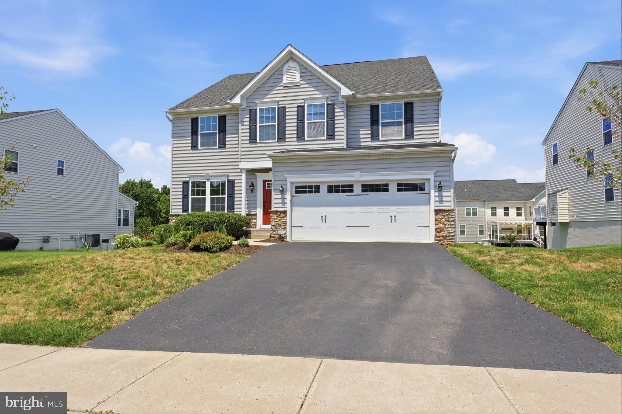
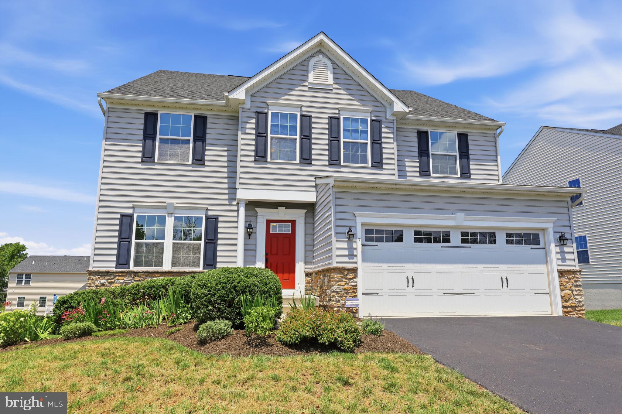
While offering an inviting, understated profile from the street, step inside to discover an expansive 3,248 of sq. ft.  across the main and upper levels—PLUS an additional 891 sq. ft.  in the light-filled, finished walkout basement with full bath and wet bar! This home offers the space for generational living, providing opportunity on all three floors for privacy and functionality and is located in the highly regarded Spring Ford Area School District!

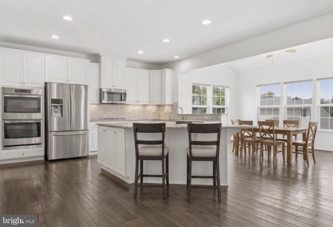
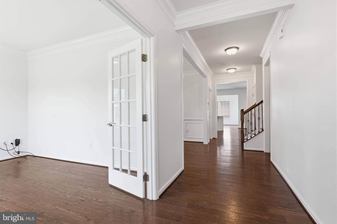
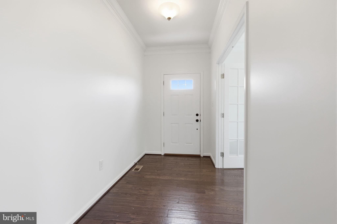
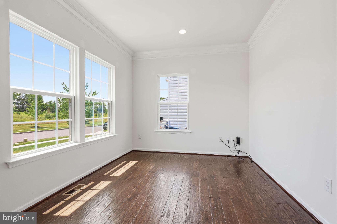
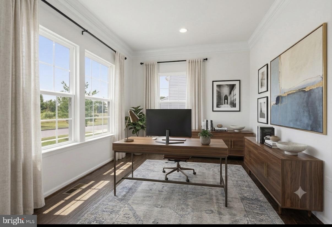
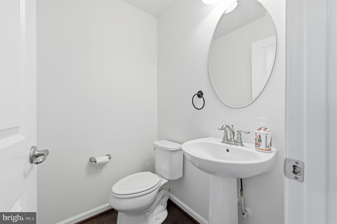
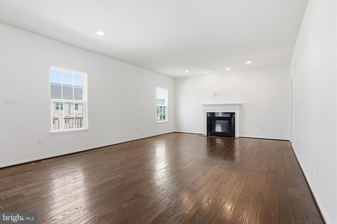
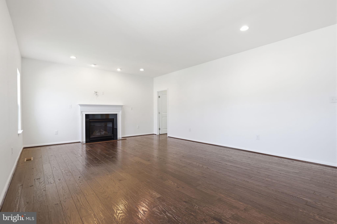
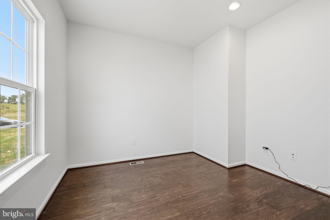
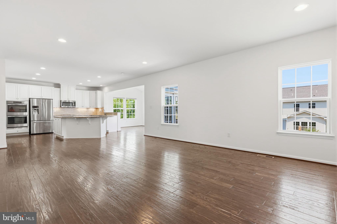
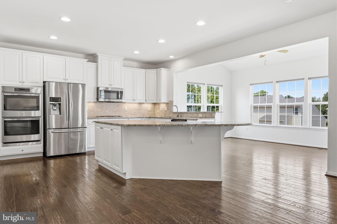
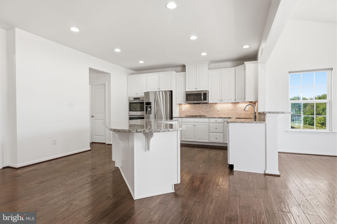
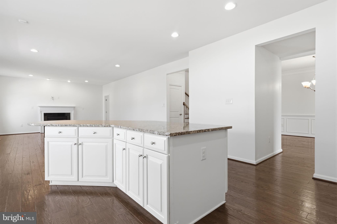
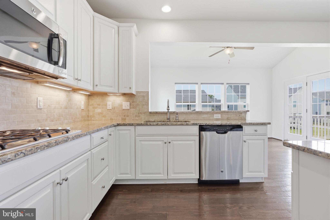
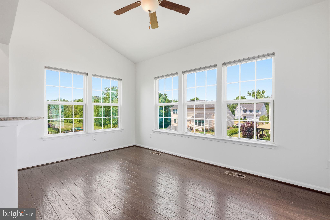
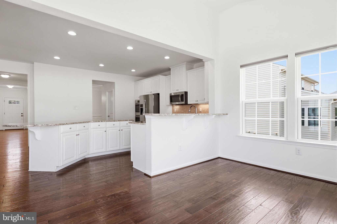
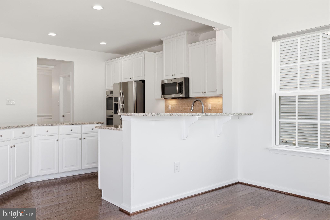
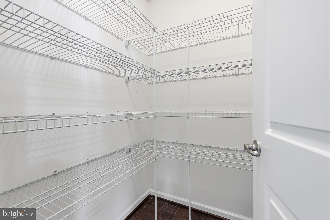
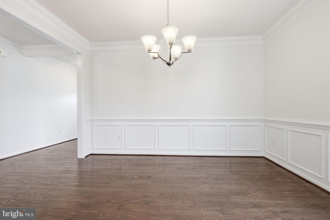
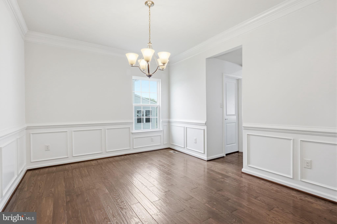
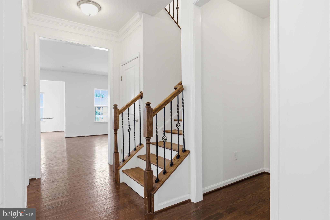
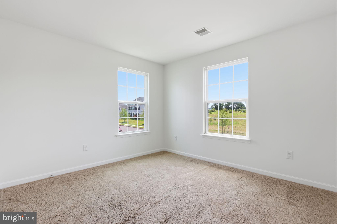
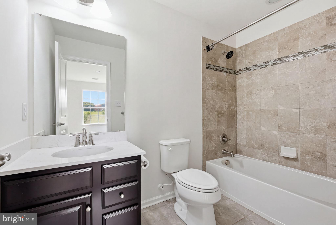
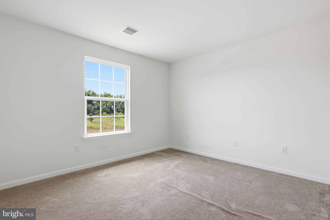
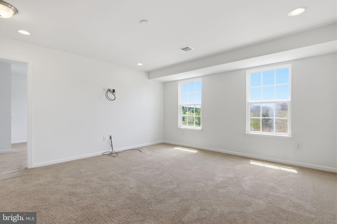
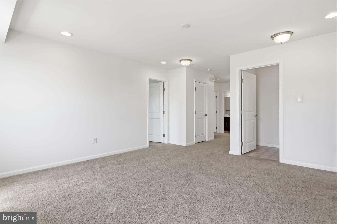
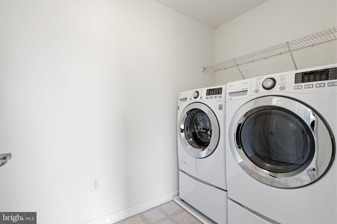
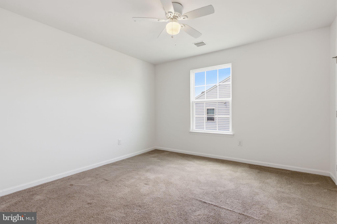
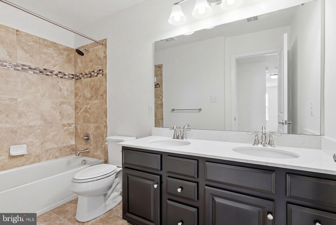
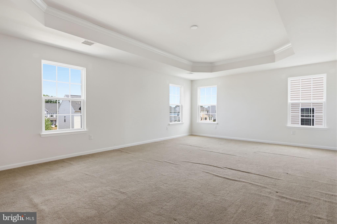
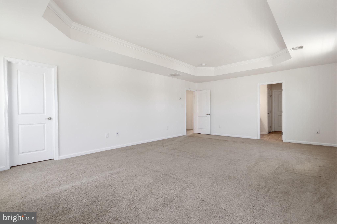
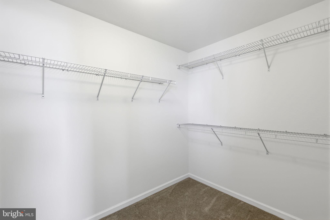
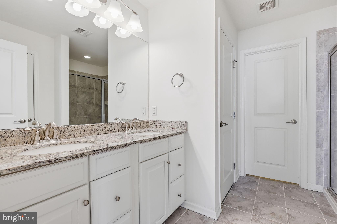
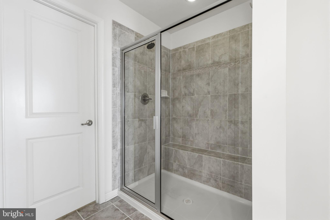
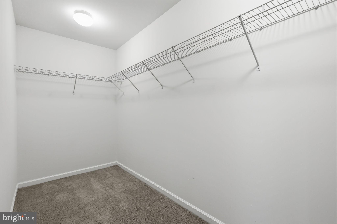
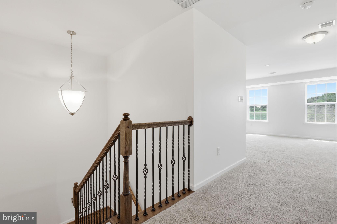
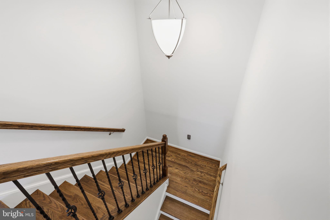
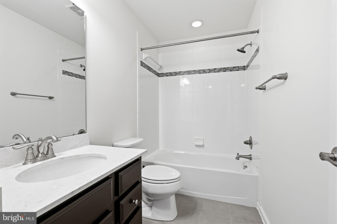
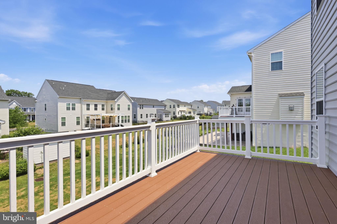
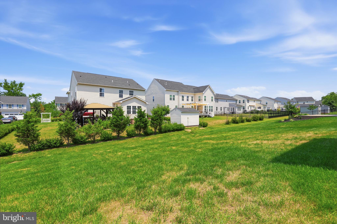
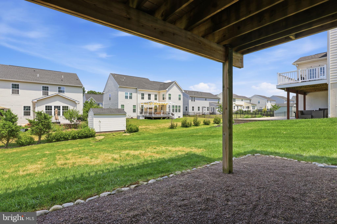
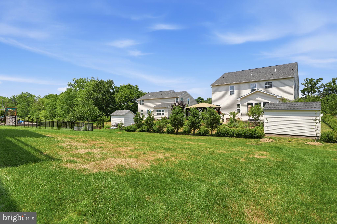
This spacious and beautifully designed 4-bedroom, 4.5-bathroom Home, offering the perfect blend of luxury, functionality, and open-concept living. Spanning three fully finished levels, this home is meticulously crafted to handle both lively entertaining and comfortable daily life. The main floor welcomes you with a grand open feel and stunning architectural details: front study with glass doors provides light filled space that makes working from home enjoyable. The dining room which flows seamlessly into the kitchen is highlighted with beautiful wainscoting and crown molding for family gatherings and dinner parties.  The Heart of the Home: An expansive, gourmet kitchen stands ready for any chef. Extending past the kitchen is the bright morning room with a soaring ceiling and direct outdoor access via a patio door—ideal for your morning coffee, birthday parties and holiday gatherings. The large family room anchors the main living area, offering cozy warmth with a gas fireplace and a second home office tucked privately away. this second office could also be used as a craft/play or music room. A powder room and a two-car extended garage complete this level. Head upstairs to a cleverly zoned layout that prioritizes privacy for the primary suite with dual walk-in closets, Tray ceiling, and an upgraded, spa-like Owner’s Bath. Three additional, generously sized bedrooms feature large closets. Bedroom #2 boasts its own private en-suite bath, while Bedrooms #3 and #4 share a well-appointed hallway bath.  A spacious central loft offers a flexible secondary living space.  Imagine generational living space where everyone can enjoy what they like; a sporting event, Netflix series or Lifetime movie.  An upper-level laundry room adds ultimate daily convenience. This loft could also be enclosed to create a 5th bedroom. The fully finished walkout lower level transitions into a dream space for recreation and guest hosting. This could be a private "apartment" for parents, older children or Nanny. Complemented by a custom wet bar, this floor naturally extends your entertainment options to the backyard via bright sliding glass doors. A beautifully finished full basement bathroom and an abundance of dedicated storage space to keep the home perfectly organized.

7 MONTELLA CIRCLE

Message successfully sent.

What would you like to know?

What is 3 + 4 ?

I agree to receive email communication and understand I can unsubscribe at any time.

I agree to be contacted by Charis Realty Group via call, email, and text for real estate services. To opt out, you can reply 'stop' at any time or reply 'help' for assistance. You can also click the unsubscribe link in the emails. Message and data rates may apply. Message frequency may vary. Privacy Policy

Related Properties

PUBLIC REMARKS
The Hamilton, considered our most classic model, encompasses characteristics that have withstood
the test of time. Offering a multitude of timeless features including an elegant two-story foyer, study,
formal dining and living rooms with optional solarium, as well as a large, gourmet kitchen, with
separate breakfast room, and opening to a large family room. The owner’s suite offers an optional

tray ceiling with a large walk-in closet and a deluxe owner's bath. For more than 30 years, family-
owned and operated Rotell(e) Development Company has been Pennsylvania's premier home builder

and environmentally responsible land developer. Headquartered in South Coventry, we pride
ourselves in our workmanship and stand behind every detail of each home we build.
HOUSE IS TO BE BUILT. Come to our Studio to take a look at all of the various house plans we
have available. Our plans range from ranches to cape cods to two-story homes! We also offer a
variety of options to make your home the dream you imagine! Call today and speak to one of our
Home Experts at Studio (e)!
*Please Note: Pictures show options not included in the listed sales price or as a standard. Listing
reflects price of the Hamilton in the version of (e)+ series being advertised.
House Square Footage: 2,738
To-be-subdivided 4-acre parcel
#PACT2126918

POTTSTOWN

Lot 1 SAINT PETERS ROAD

4 Beds

2 Baths

2,738 Sq.Ft.

$982,903

MLS#: PACT2126918
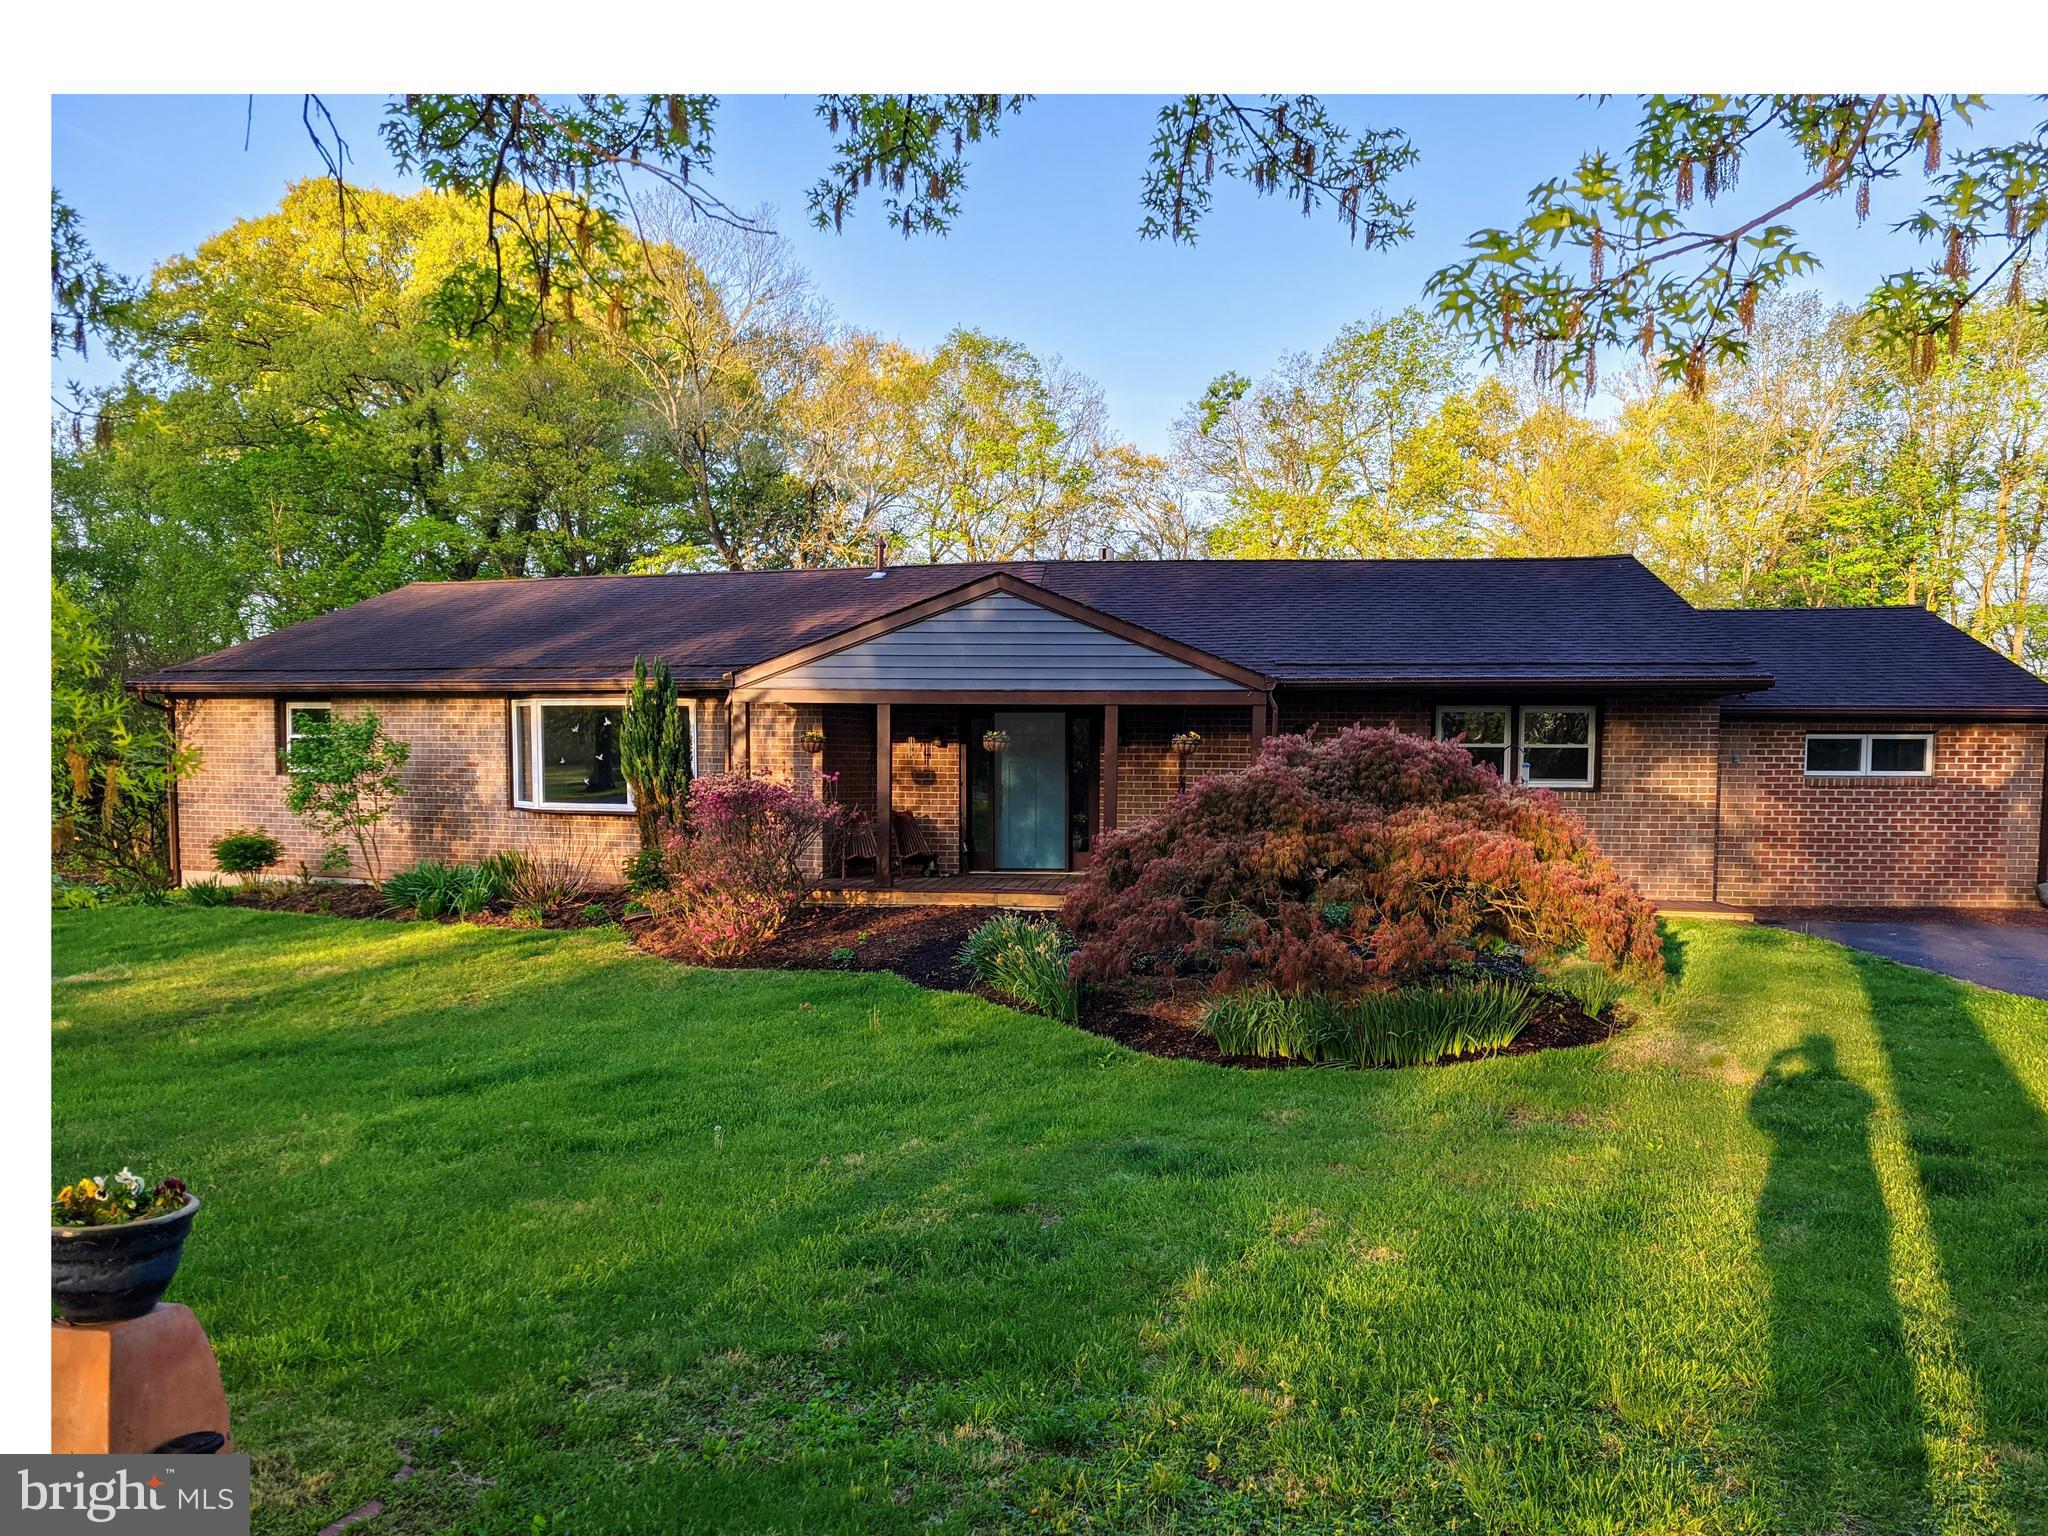
This 4/5 bedroom rambler ranch offers direct access to the Schuylkill River via a gently sloping cedar mulch path.  The 2,130 sqft Main Floor includes living room, dining room, kitchen, 3 bedrooms, two full baths, laundry/mud room, and bonus room which can serve as an office, craft-room, or bedroom.  A 300 sqft Screened-in Back Porch with river views can be accessed from both the kitchen & main bedroom.  Central staircase leads to 1794 sqft Daylight Basement which offers 1390 sqft finished (secondary suite potential), currently including a 1 bedroom, 1 full bath, family room and workout area.  The family room has a fireplace with propane insert and sliding glass door walk access to the backyard.  A 404 sqft unfinished utility room finishes off the basement level.  The 1,189 sqft Detached 2 Car Garage with workshop, storage, and overhead loft: 36'l x 32w' x 9.5' height has a 16'x8' garage door.  In 2018, the house received a new HE propane/heat pump HVAC system, a tankless propane hot water heater, a 200A breaker panel.  As of 2025, the exterior of the house now has Zip-Wall sheathing, Corning insulation, & Certainteed siding, as well as 6 new thermal pane vinyl Windows.  In 2025, the kitchen, dining room and front entry were converted to open concept and new stainless steel Samsung kitchen appliances were added.  The custom EHST solid Cherry wood kitchen cabinets/pantry were realigned to compliment this new design.  Also in 2025, the flooring in most of the main level was replaced with pet friendly water-resistant luxury vinyl plank floor in an oak color as well as the stairs leading to basement.   The downstairs bath received new flooring, lighting, and ceiling tiles as well as a new sink vanity.   The family room also has additional recessed lighting and revamped ceiling.  The storage shed was refurbished with a new roof, doors, & siding in 2025.  A new electrical service entrance panel & EV/RV service ready were installed on a utility post in 2025.  The exterior offers a firepit area with solar lights, an apple tree, blueberry bush, and indigenous raspberry bushes.   There is a sloped small boat access to Schuylkill River from property at the end of the mulch path.  In addition to cedar mulch path to river bank, there is a additional mulch path leading to an overlook knoll which offers a peaceful view of the river in the fall and winter.  The house, garage, grassed backyard are situated safely above 500-year flood plain at 45 feet, so flood insurance is not required.  The property is very gently sloped with good drainage and is located on 2 dead-end streets-one ending at Sanatoga County Preserve.  Located in East Coventry Township, Chester County and serviced by the Owen J Roberts School District,  it is a 1/2 mile from Schuylkill River Rail Trail access, 1 1/2 miles north to Tow Path Park, 3/4 mile to Fricks Lock, and 38 miles south to Philadelphia.  3 YMCA locations between 10-20 minutes.  Costco, Philadelphia Premium Outlets, Coventry Mall, and grocery stores are easily accessible.  Full Architectural Drawings of Floorplans and Elevation are available, as well as a map of East Coventry.
#PACT2125650

POTTSTOWN

128 MARK DRIVE

5 Beds

3 Baths

3,520 Sq.Ft.

$724,900

MLS#: PACT2125650
Agent must accompany buyer to walk property.

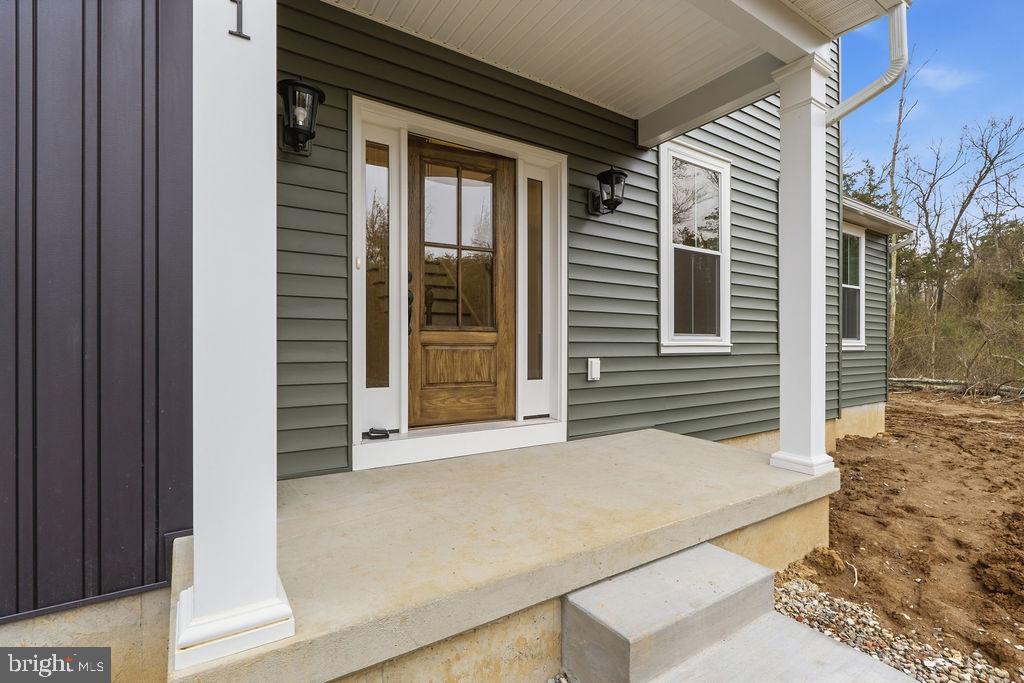
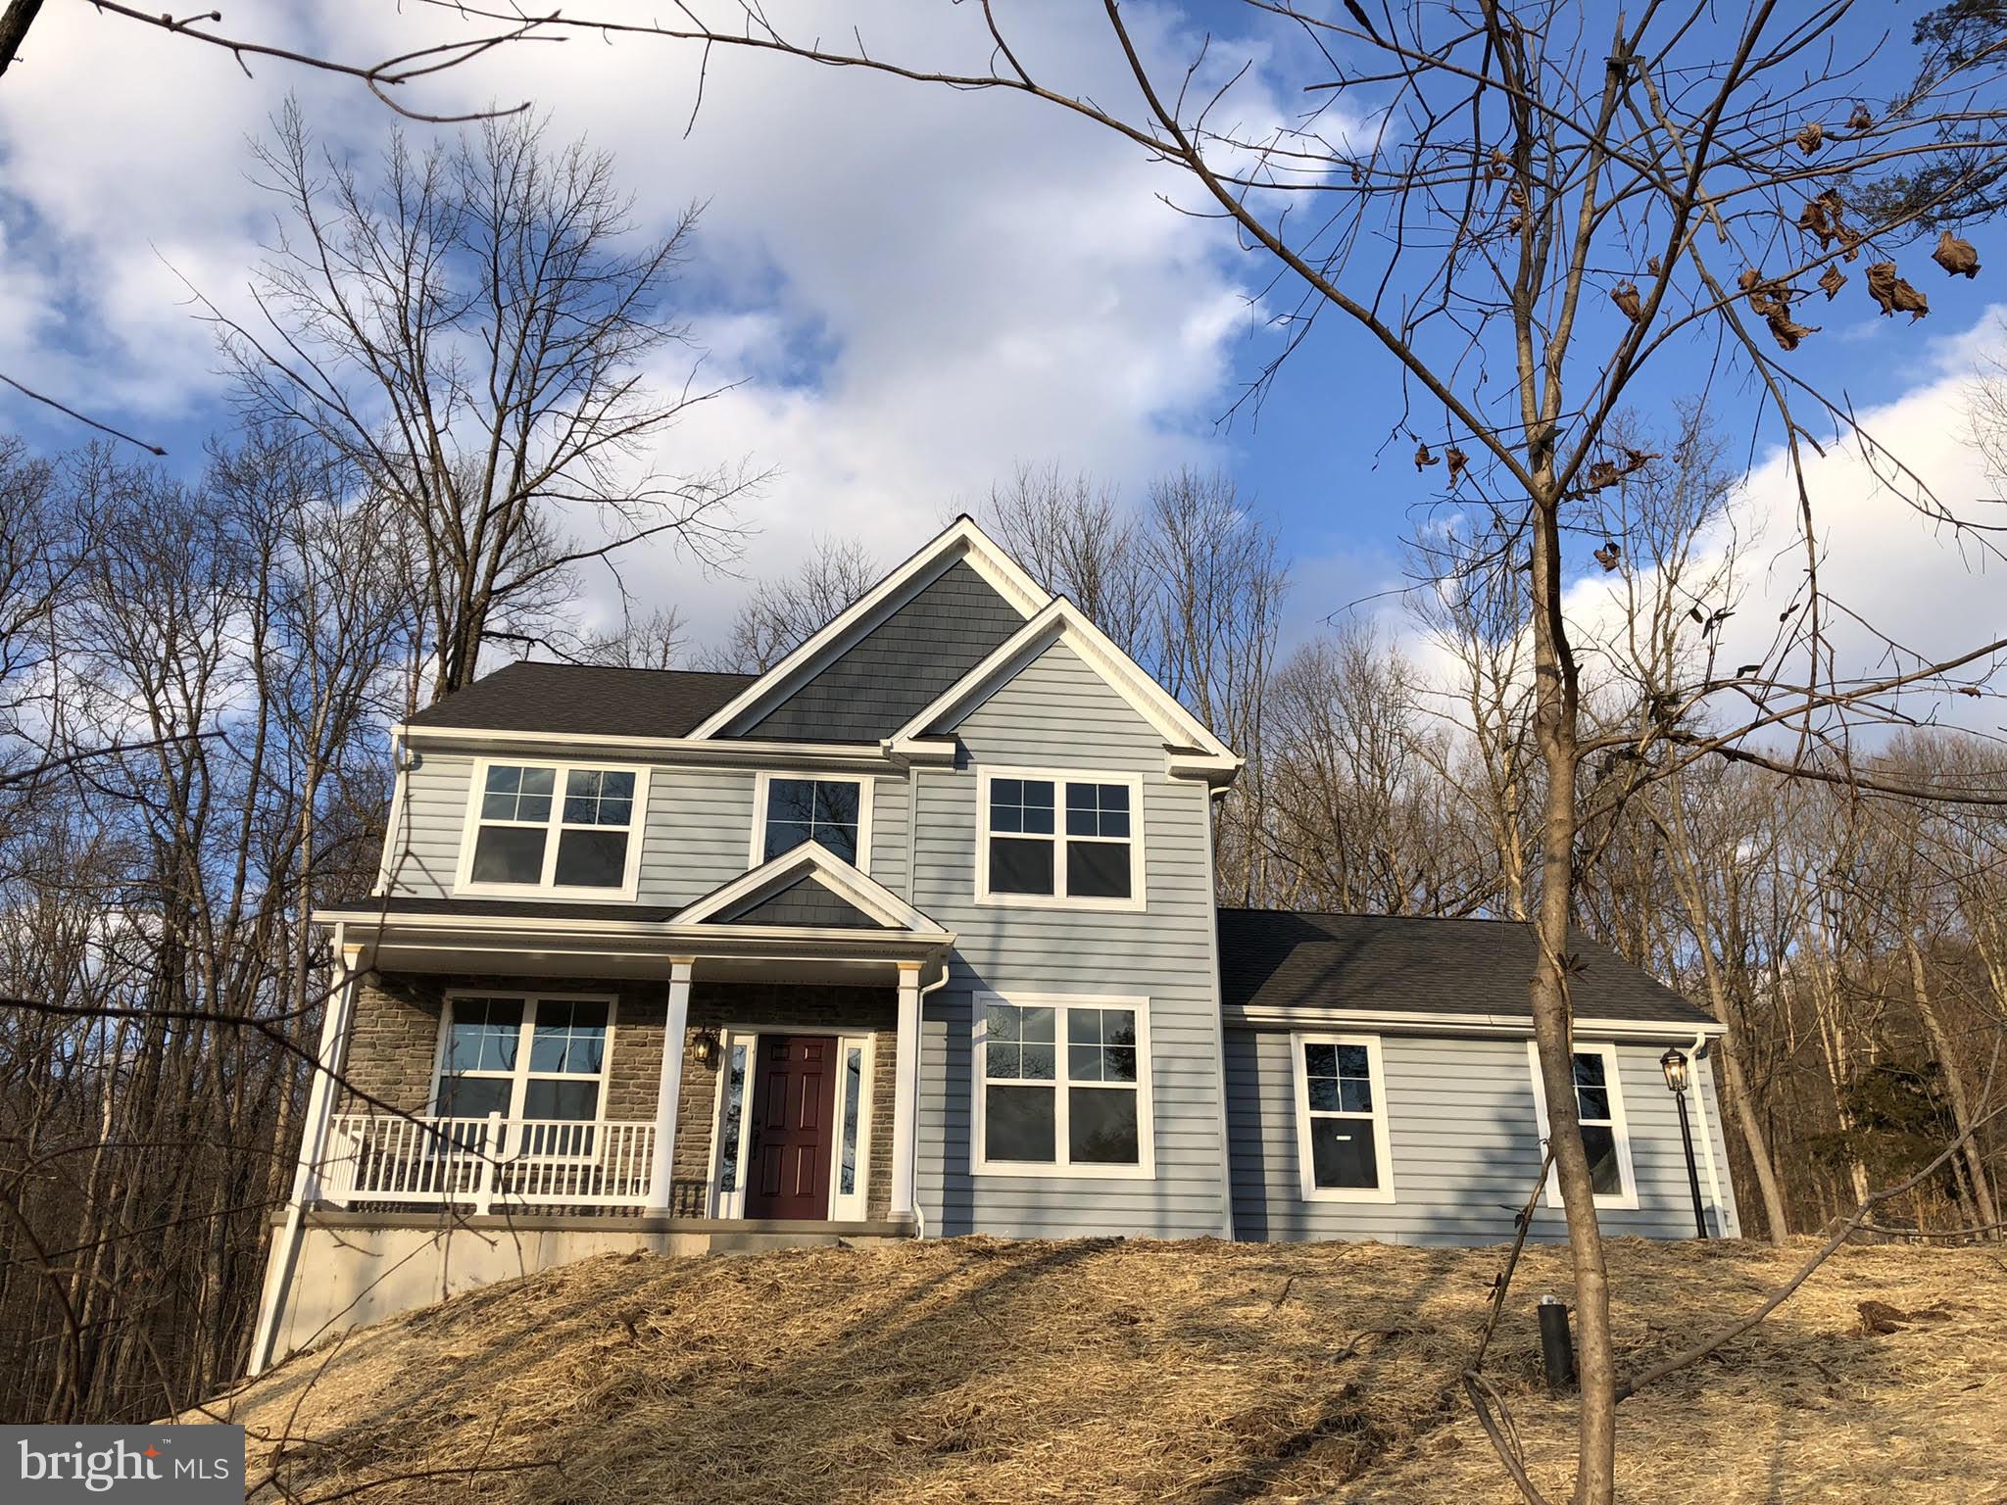
This custom-built Rotelle home, the Randolph, stands out for its exceptional quality and affordability, offering all the inviting features that transform a house into a home. With impressive curb appeal, this residence boasts a spacious gourmet kitchen, complete with a center island and breakfast nook, seamlessly flowing into a cozy family room with optional gas fireplace. The open foyer warmly welcomes you, leading to both the study and dining room on opposite sides, and guiding you to the three upstairs bedrooms. The inviting owner’s suite features a large bathroom and a generous walk-in closet. Additionally, an upstairs laundry room provides a convenient luxury for a busy household. 

HOUSE IS TO BE BUILT. Come to our Studio to take a look at all of the various house plans we have available. Our plans range from ranches to cape cods to two-story homes! We also offer a variety of options to make your home the dream you imagine! Call today and speak to Margaret at Studio (e)! *Please Note: Pictures show options not included in the listed sales price or as a standard. 
Listing reflects price of the Randolph in the version of (e)+ series being advertised. House Square Footage: 1,872
Experience the perfect blend of secluded luxury and modern convenience. This stunning 5-acre parcel offers a rare opportunity to build your custom dream estate within the award-winning Spring-Ford Area School District. Nestled at the end of a private drive, the property is characterized by towering mature hardwoods and a serene, meandering stream that creates a tranquil natural boundary.

Unlike most large acreage lots in the area, public sewer is available, significantly simplifying your building process and protecting your investment. Imagine waking up to views of untouched nature while being just minutes from the 422 corridor, Providence Town Center, and local parks. This is truly a "legacy" property—bring your own builder and create the sanctuary you’ve always envisioned.
#PAMC2166976

POTTSTOWN

0 SANATOGA ROAD A

3 Beds

2 Baths

1,872 Sq.Ft.

$993,445

MLS#: PAMC2166976
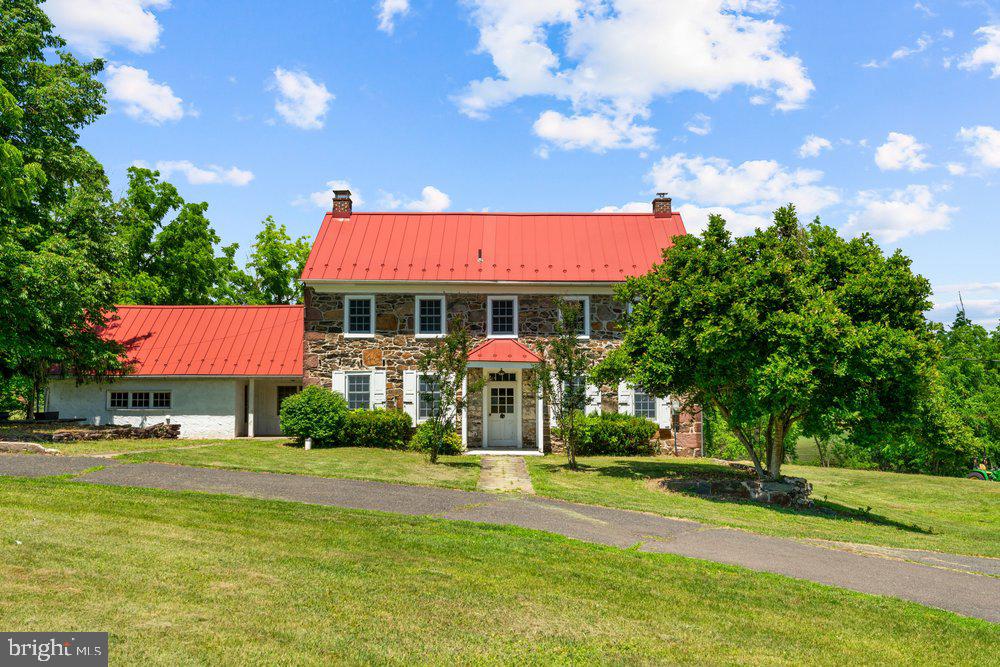
Overlooking the scenic fairways of Twin Ponds Golf Course, this extraordinary 10.55-acres  estate offers a rare combination of historic charm, equestrian amenities, agricultural versatility, and future potential. Comprised of two separately deeded parcels, the property presents a unique opportunity to own one of the area's most distinctive country estates.
As you enter the property, sweeping views of Twin Ponds Golf Course immediately capture your attention. Rolling pasture, mature trees, wooded walking trails, and open countryside create a setting that feels worlds away while remaining conveniently located near major commuter routes, shopping, dining, and everyday conveniences.
At the heart of the estate stands a historic stone farmhouse dating back to the 1800s, offering over 3,000 square feet of living space, four bedrooms, two-and-a-half baths, three fireplaces, and the timeless character only a home of this era can provide. A swimming pool complements the outdoor lifestyle and provides the perfect place to relax while enjoying the surrounding landscape.
Equestrian enthusiasts will appreciate the established 8-stall barn, ready for immediate use, along with direct access to riding trails throughout the property. The thoughtful placement of the barn creates separation between the residence and equestrian facilities, allowing for both functionality and privacy. Open pasture areas, wooded sections, and agricultural land provide flexibility for horses, farm animals, hobby farming, recreation, or future agricultural pursuits.
Currently benefiting from Act 319 agricultural designation, the property offers the appeal of a working farm while also presenting potential future opportunities for the next owner to explore. Whether envisioned as a private equestrian retreat, gentleman's farm, multi-generational family estate, or long-term land investment, this exceptional property offers a combination of acreage, views, history, and versatility rarely found in today's market.
Rarely does an opportunity arise to own over 10.55 acres overlooking a golf course with a historic stone residence, established equestrian facilities, farm potential, and two separately deeded parcels. This is more than a home—it is a legacy estate ready to be enjoyed for generations to come.
#PAMC2182668

POTTSTOWN

201 E MOYER ROAD

4 Beds

2 Baths

3,028 Sq.Ft.

$975,000

MLS#: PAMC2182668
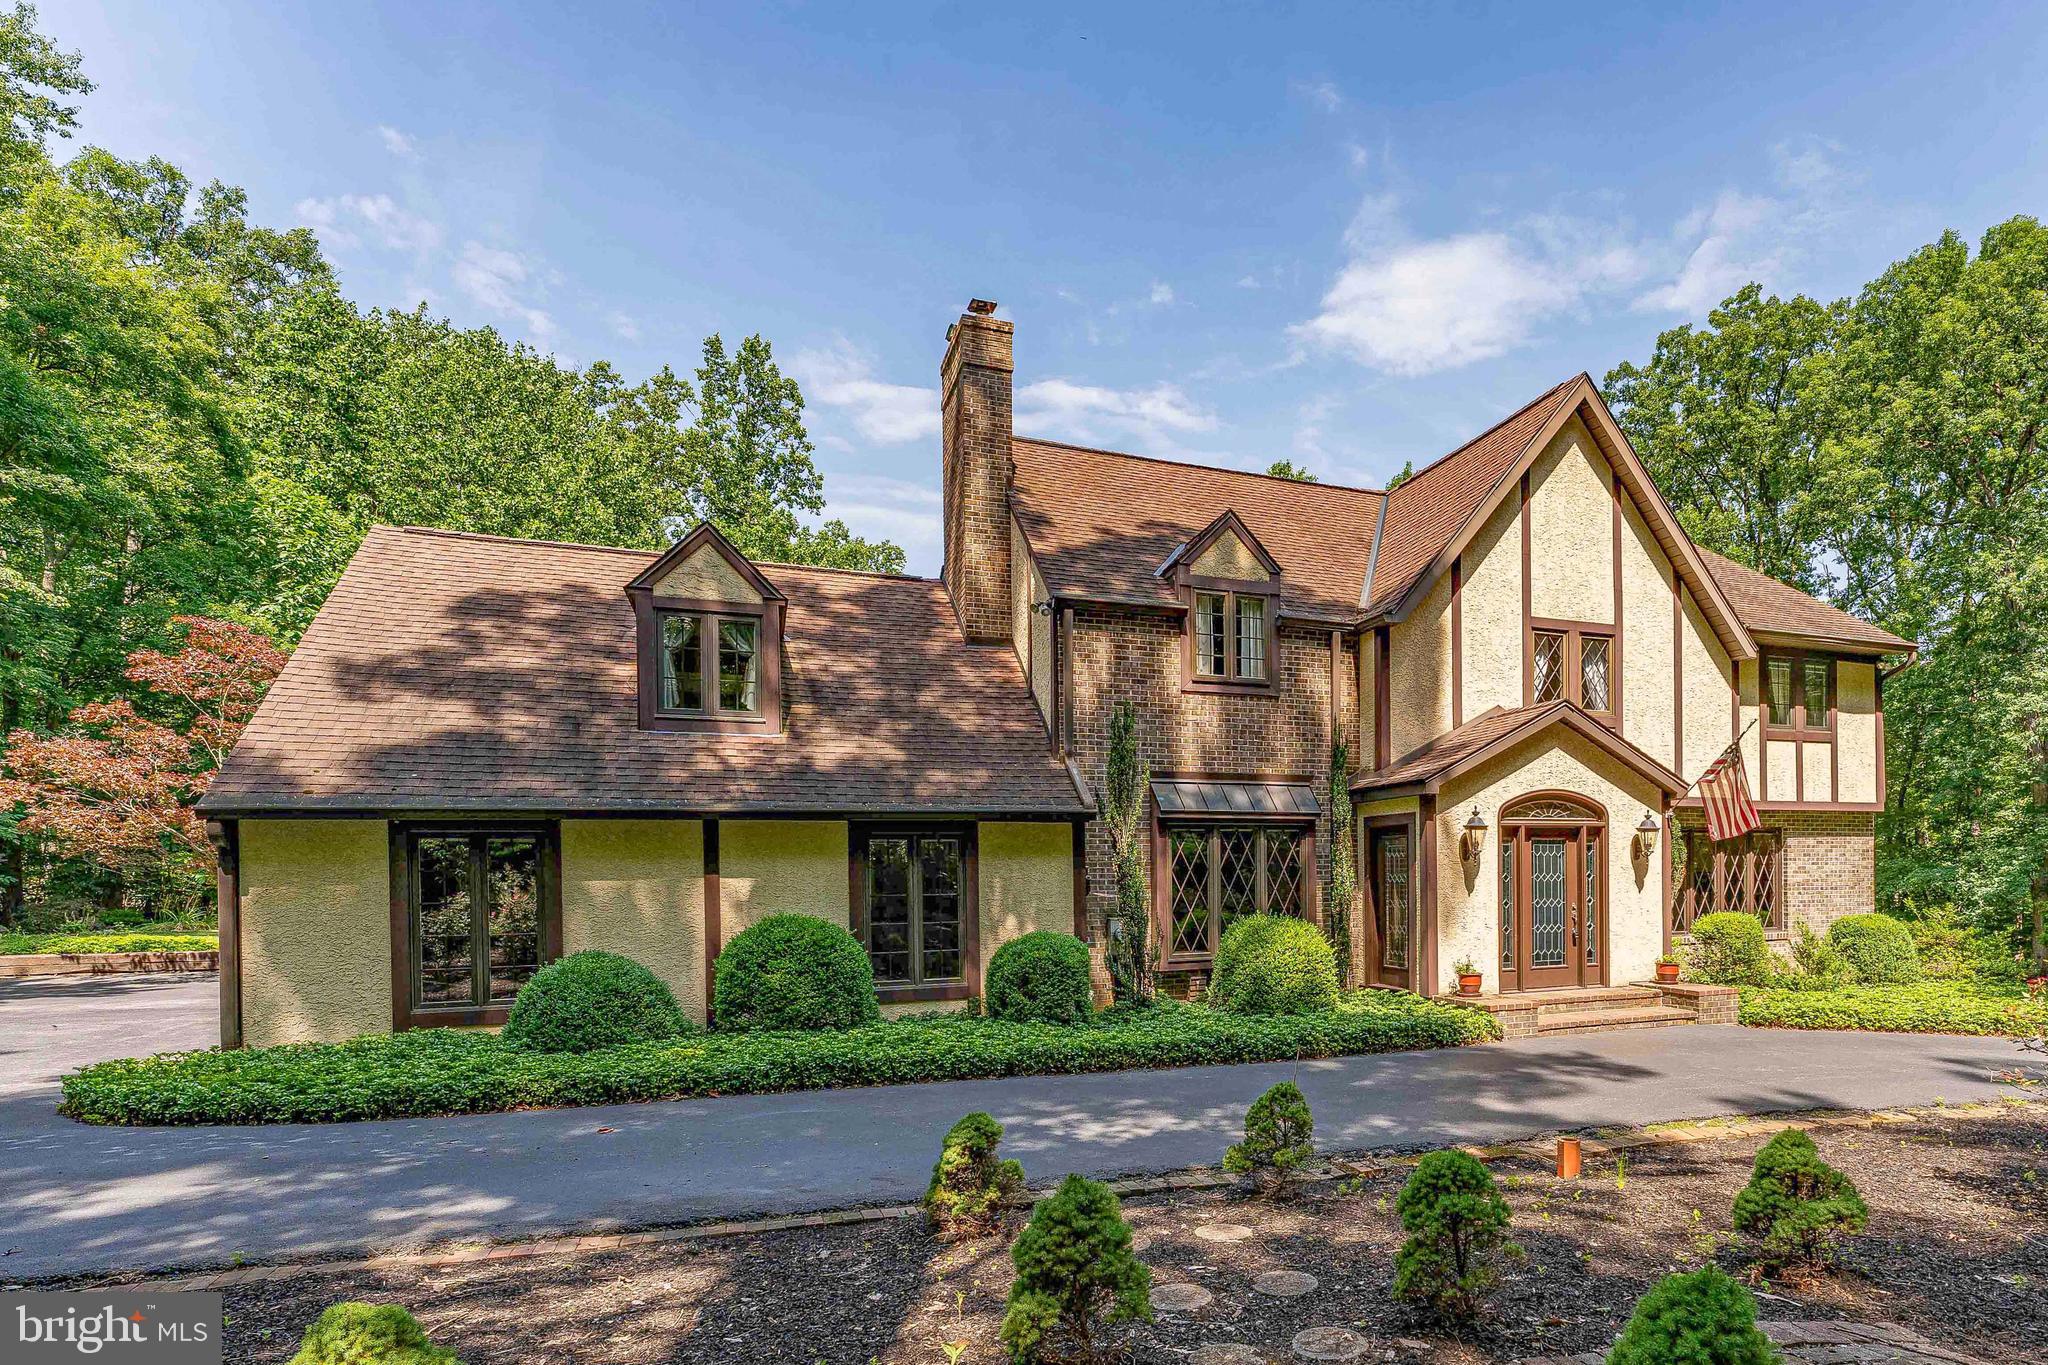
in the Fox Run neighborhood of Pottstown, set on 6 private acres backing up to French Creek State Park and near St. Peters Village. Offering 3,832 square feet of living space, a large circular driveway with parking for approximately 10 cars, an oversized 2-car garage, multiple fireplaces, generous room sizes, and exceptional privacy. This home is a rare opportunity for buyers looking for space, character, and a peaceful setting while still conveniently located near services. As you approach, mature trees, landscaping, and a quiet private setting create a welcoming first impression. Step inside through the brick vestibule and into the foyer with tile flooring and a ceiling light. To the right of the foyer, the living room offers hardwood floors, crown molding, recessed lighting, a fireplace, and a large front window that brings in natural light. Just beyond, the dining room features hardwood flooring, crown molding, a chandelier, and a charming side bay window. French doors lead from the dining room into the spacious all season sunroom, while a separate doorway provides access to the kitchen. The sunroom is one of the standout spaces of the home, featuring hardwood floors, vaulted ceilings with beams, skylights, a stone-surround fireplace, custom built-in cabinets and shelving, walls of windows, multiple chandeliers, and two sliding glass doors leading outside. With views toward the pool area and backyard, this room is ideal for relaxing, entertaining, or enjoying the secluded surroundings. The kitchen features hardwood flooring, quartzite countertops, solid wood custom cabinetry, stainless steel appliances, room for a breakfast table, and access to a butler’s pantry and a walnut slab full size wet bar with pendant lighting. The nearby family room adds another inviting gathering space with hardwood floors, a brick fireplace, ceiling beams, crown molding, wainscoting, and a triple front bay window with built-in bench seating. A convenient central powder room completes the main level. Upstairs, the spacious primary bedroom features wall-to-wall carpeting, a vaulted ceiling, dormer windows, ceiling fan, and access to a large walk-in closet area. The primary suite also includes a private sitting room with hardwood flooring, custom built-in cabinetry, and shelving, creating an ideal space for a reading room, office, dressing area, or quiet retreat. The en-suite bathroom features marble tile flooring, double sink vanities, and a step-in shower with views of the back yard. Three additional bedrooms provide comfortable accommodations for family, guests, or work-from-home needs, including one with built-ins and another with a built-in desk and shelving. A full hall bathroom with marble tile flooring, double sink vanity, skylight, and a clawfoot tub and separate shower completes the upper level. The lower level expands the living space with a large recreation room featuring vinyl plank flooring, computer desk, windows, and a ceiling fan with light. A dedicated laundry room includes built-in custom cabinetry, counter space, and front-load washer and dryer included with the home, while additional basement space provides room for storage, hobbies, utilities, or future possibilities. Outside, the property truly shines with 6 acres, mature trees, a large circular driveway, a brick patio off the sunroom, an in-ground pool, firepit, and a walking path leading to a shaded alpine pavilion with vaulted ceiling detail, beams, and a chandelier. With room to spread out and enjoy the outdoors, this property is ideal for entertaining, relaxing, hiking and gardening, or simply appreciating the tranquil privacy. Located in a quiet area bordering French Creek State Park and near charming St. Peters Village, this home offers the rare combination of acreage, privacy, character, and convenience. Don’t miss the opportunity to make 2323 Saint Peters Road your next home.
#PACT2130100

POTTSTOWN

2323 SAINT PETERS ROAD

4 Beds

2 Baths

3,472 Sq.Ft.

$965,000

MLS#: PACT2130100

New on site today
Welcome to this exceptional custom home nestled on 3.6 private acres. Built in 2019, this well-maintained 5-bedroom, 3.5-bath residence offers the perfect blend of modern comfort and peaceful country living. The home combines spacious interiors with stunning outdoor surroundings including a finished walk-out basement, a versatile barn, and gardens with fruit trees and berry plantings. Experience this rare opportunity to own a beautiful modern homestead in the heart of North Coventry Township.

Step onto the wrap-around porch and into this thoughtfully designed home filled with natural light. The heart of the home is an inviting kitchen that flows seamlessly into the family room and breakfast area, creating the perfect space for gatherings. A cozy woodburning fireplace creates a welcoming atmosphere and provides supplemental heating. Designed for both everyday living and entertaining, the first floor includes a study, sunroom and mudroom with utility sink.

Upstairs the spacious primary suite provides a peaceful retreat with a private bath and generous closet space. The upstairs laundry offers added convenience. Three additional bedrooms provide flexibility for multigenerational living or home office needs.   

The finished lower level significantly expands the home's living space with a guest suite with attached full bathroom and a recreation room. Whether hosting friends or creating dedicated spaces for work and hobbies, the possibilities are endless.

Step outside and experience what truly sets this property apart. The expansive grounds are a private sanctuary featuring mature fruit trees, garden beds, berry plantings, woodlands and open green space that changes beautifully with every season. A two-story barn with chicken coop offers space for equipment, workshop projects, or hobby farming. Whether you envision outdoor entertaining, gardening, recreational activities, or simply enjoying the serene views, this property provides the space and freedom to create your ideal lifestyle.
#PACT2132434

POTTSTOWN

1389 EVANS ROAD

5 Beds

3 Baths

3,380 Sq.Ft.

$809,900

MLS#: PACT2132434
Agent must accompany buyer to walk the property.

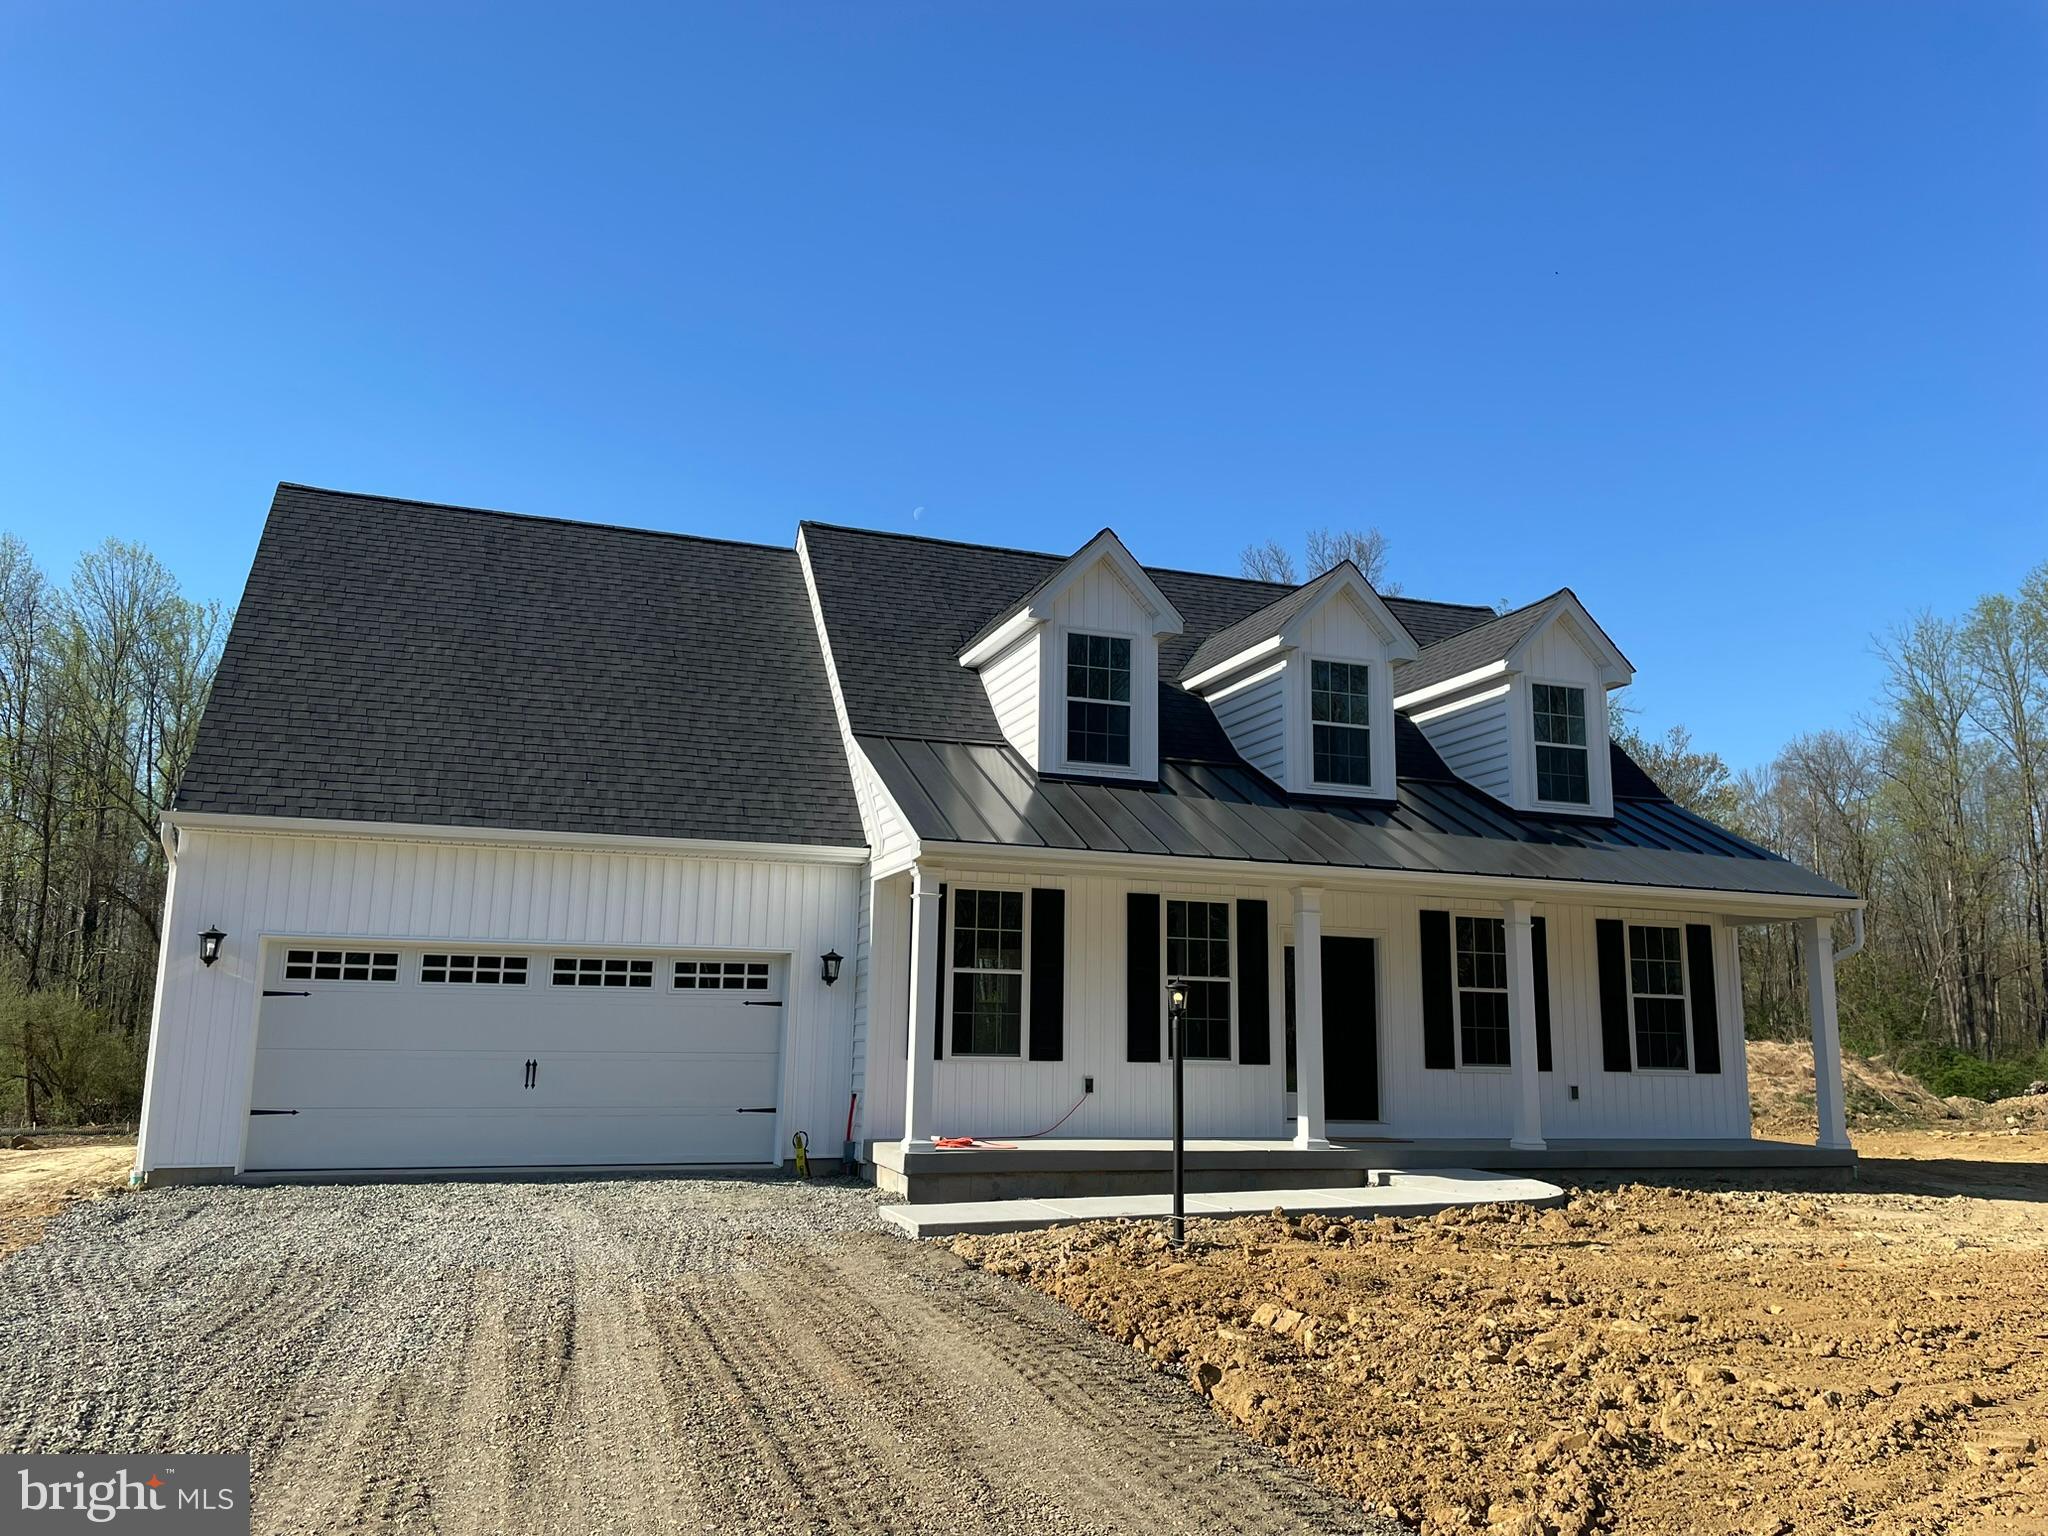
Beneath the unassuming exterior of this Cape Cod style floor plan lies a practical and comfortable living space. The ground floor serves as an efficient hub for family activities, boasting an open concept design that encompasses the kitchen, dining area, and living room. The kitchen features a central island and flows seamlessly into the living area. Adjacent to the kitchen, the dining room provides access to an optional back porch, ideal for hosting gatherings on balmy summer evenings. The owner's suite, complete with its own bathroom, is thoughtfully situated on the ground floor for convenience. A laundry room near the kitchen and a spacious two-car garage further enhance the home's functionality. Upstairs, two generously sized bedrooms share a common bathroom, while an optional bonus room offers additional living space. 

HOUSE IS TO BE BUILT. Come to our Studio to take a look at all of the various house plans we have available. Our plans range from ranches to cape cods to two-story homes! We also offer a variety of options to make your home the dream you imagine! Call today and speak to Margaret at Studio (e)! *Please Note: Pictures show options not included in the listed sales price or as a standard. Listing reflects price of the Cape Cod in the version of (e) series being advertised. House Square Footage: 1,818

Experience the perfect blend of secluded luxury and modern convenience. This stunning 5-acre parcel offers a rare opportunity to build your custom dream estate within the award-winning Spring-Ford Area School District. Nestled at the end of a private drive, the property is characterized by towering mature hardwoods and a serene, meandering stream that creates a tranquil natural boundary.

Unlike most large acreage lots in the area, public sewer is available, significantly simplifying your building process and protecting your investment. Imagine waking up to views of untouched nature while being just minutes from the 422 corridor, Providence Town Center, and local parks. This is truly a "legacy" property—bring your own builder and create the sanctuary you’ve always envisioned.
#PAMC2166990

POTTSTOWN

0 SANATOGA ROAD B

3 Beds

2 Baths

1,872 Sq.Ft.

$1,000,607

MLS#: PAMC2166990
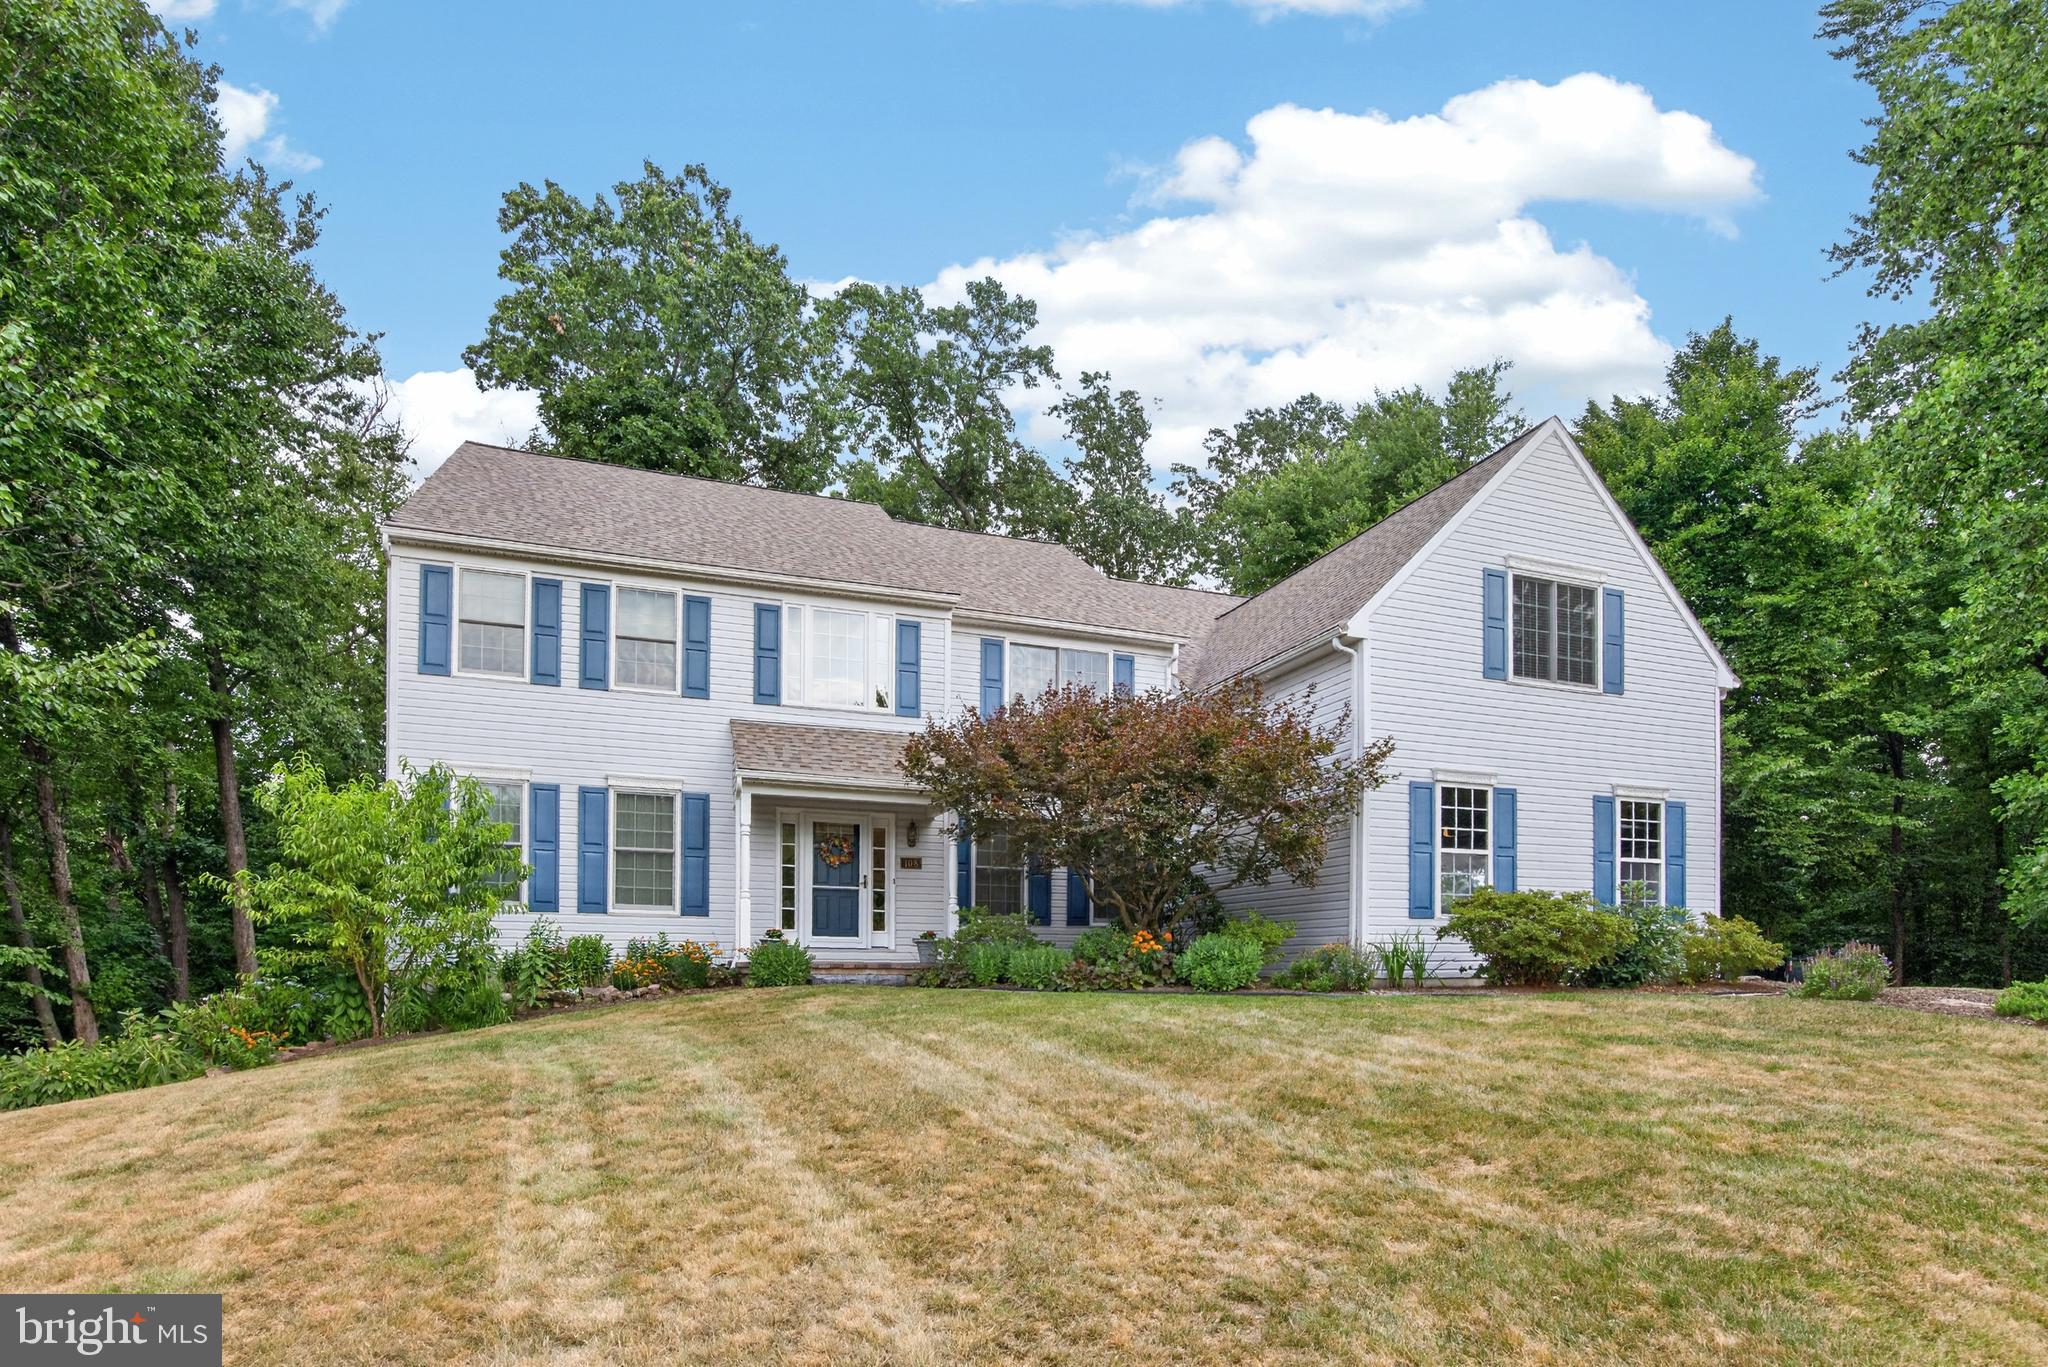
Welcome to 108 Robert Joseph Rd. in North Coventry Township, in the sought after Owen J Roberts School District.  A  5 bed 4 Bath contemporary house complete with newer roof (2020) with a transferable warranty , new Anderson  windows (2022), and newer Garage doors and openers (2020).  The house has a large eat in kitchen with new Granite countertops  and a large Family room with new hardwood flooring  that  blend together giving an open concept great for entertaining.  The first floor has a formal dining room and a formal sitting room out front and a 1st floor laundry room and two powder rooms! The second floor has 4 good sized bedrooms plus a Master Bedroom, Master bathroom  with walk in shower, large soaking tub and dual vaninties and a large sitting room with pocket doors! There is also a newly refinished Bathroom on the second floor (2023).  The basement is mostly finished  with a large recreation room and an office all of which is sound proofed. The house comes with large amounts of storage, Public sewer and a private well.  Step outside to a well Landscaped yard and patio through newer French doors ( 2020) right from the kitchen.  The attached 3 car garage gives more storage plus direct access to the house. Come and see this estate perfect for everyday living, modern convenience and luxury! Open house Sunday  August 2nd.  1pm - 3pm.
#PACT2128552

POTTSTOWN

108 ROBERT JOSEPH ROAD

5 Beds

2 Baths

5,079 Sq.Ft.

$799,000

MLS#: PACT2128552

New on site today
Welcome to 207 Sylvan Drive! This stunning, fully renovated two-story home is situated on a beautiful 1-acre lot and offers the perfect blend of modern style and quality craftsmanship. Featuring 4 bedrooms, 2.5 baths, and an attached 2-car garage, every inch of this home has been thoughtfully updated with today's buyer in mind. The main level offers a spacious living room, family room, private office, dining room, powder room, and a spectacular gourmet kitchen featuring white soft-close cabinetry, quartz countertops, custom tile backsplash, and premium GE stainless steel appliances. Enjoy the rear covered porch and enclosed sunroom, perfect for relaxing or entertaining. Upstairs, the luxurious primary suite boasts a beautifully renovated en-suite bath with custom porcelain Carrara-style tile, while three additional bedrooms and a remodeled full bath provide plenty of space for family and guests. Additional highlights include luxury vinyl plank flooring throughout, recessed lighting, neutral designer finishes, and all-new electrical, plumbing, and HVAC systems. Move-in ready from top to bottom, this exceptional home offers the feel of new construction on a private 1-acre setting. Don't miss your opportunity to make this turnkey property your new home!
#PACT2132566

POTTSTOWN

207 SYLVAN DRIVE

4 Beds

2 Baths

3,100 Sq.Ft.

$849,900

MLS#: PACT2132566

 - property

Send a message

Message successfully sent.

Your message

What is 3 + 4 ?

Reason for contacting?

I agree to receive email communication and understand I can unsubscribe at any time.

I agree to be contacted by Charis Realty Group via call, email, and text for real estate services. To opt out, you can reply 'stop' at any time or reply 'help' for assistance. You can also click the unsubscribe link in the emails. Message and data rates may apply. Message frequency may vary. Privacy Policy

Sign Out

Virtual Assistant

Would you like to take the next step with this property? We can help you schedule a showing or virtual tour, or send you more details.

Yes, I would like more information.

Thank You for Your Reply, One of Our Agents will contact you as soon as possible

No, maybe later.

Thank you, you can always contact me via email, phone number or through the contact form.

Realhub AI

Lucy - Your AI-Powered Realtor

Update Your Temporary Password

Personalize your search

Enter your email and we'll notify you immediately when new listings match what you're looking for.

or enter email address

Already have an account ? Login here

Continue your home search

I agree to receive communications and understand I can unsubscribe at any time.

I agree to be contacted by Charis Realty Group via call, email, and text for real estate services. To opt out, you can reply 'stop' at any time or reply 'help' for assistance. You can also click the unsubscribe link in the emails. Message and data rates may apply. Message frequency may vary. Privacy Policy

Already have an account ? Login here

We use cookies

We use cookies primarily for analytics to enhance your experience. By accepting, you agree to our use of these cookies. You can manage your preferences or learn more about our cookies policy.