


Features & Amenities

Interior

  • Other Interior Features

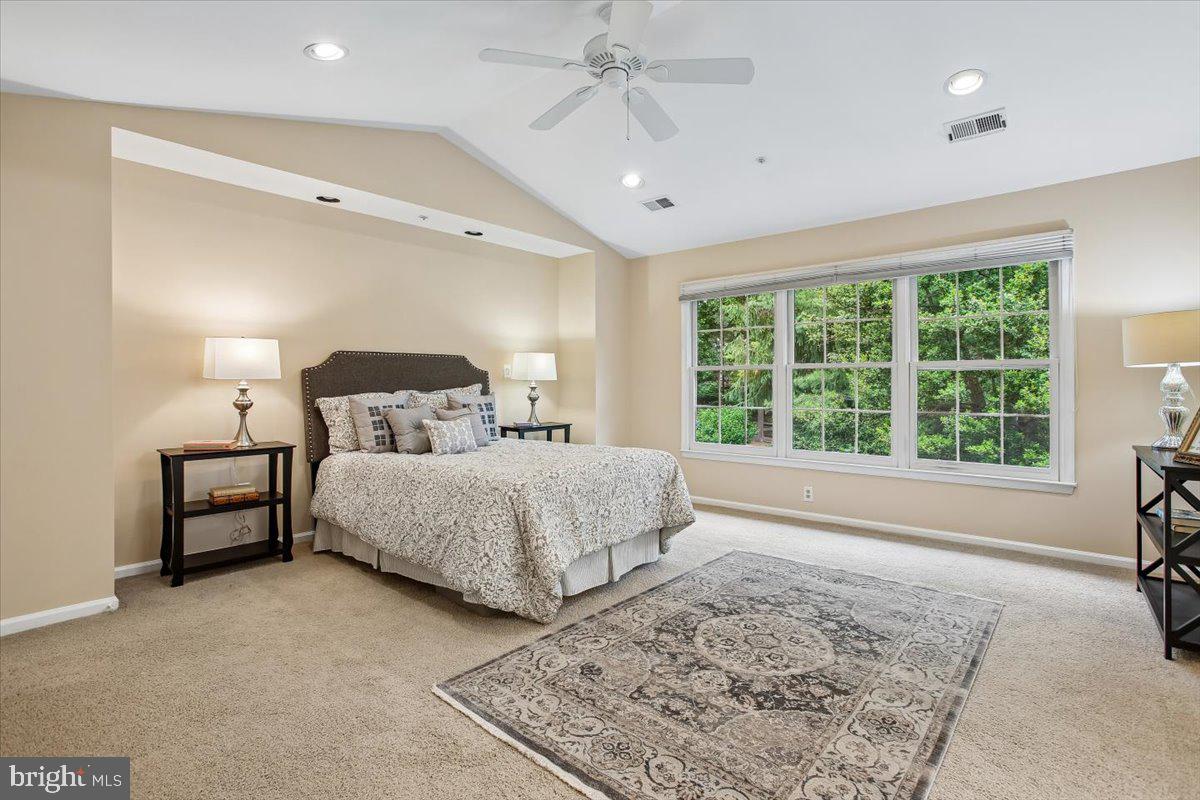
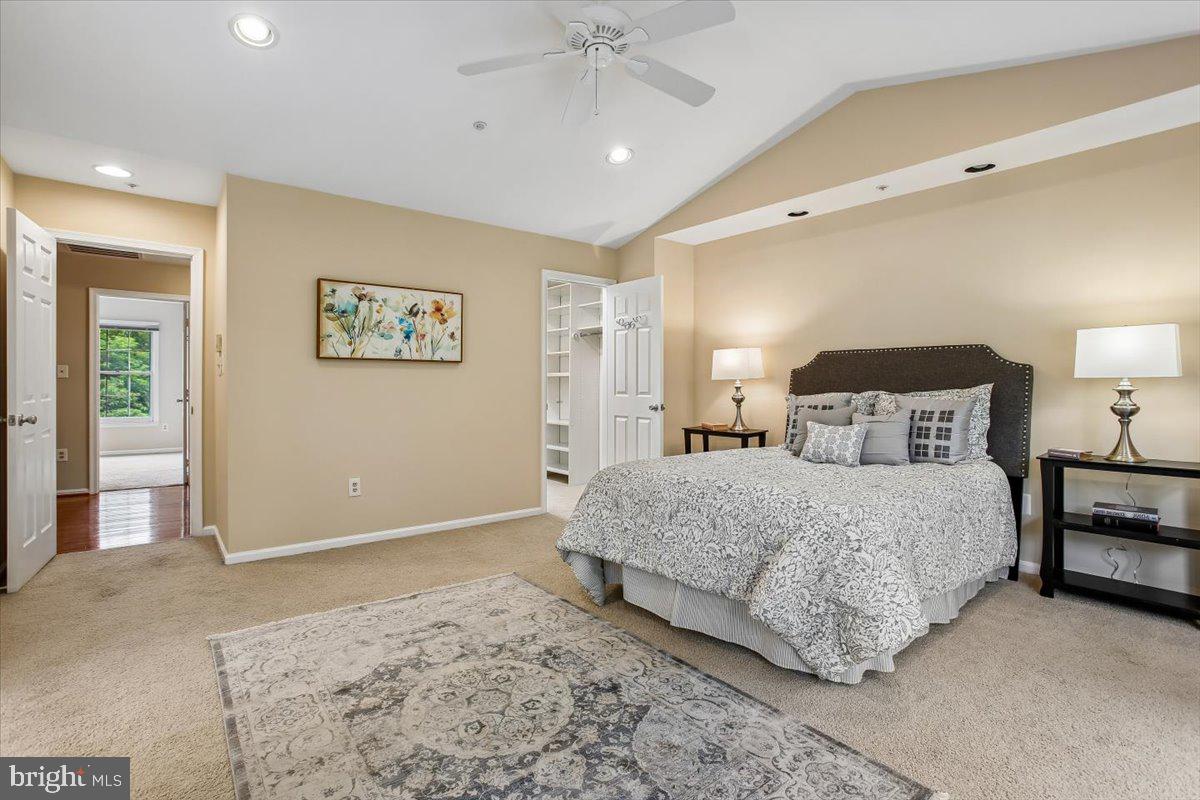
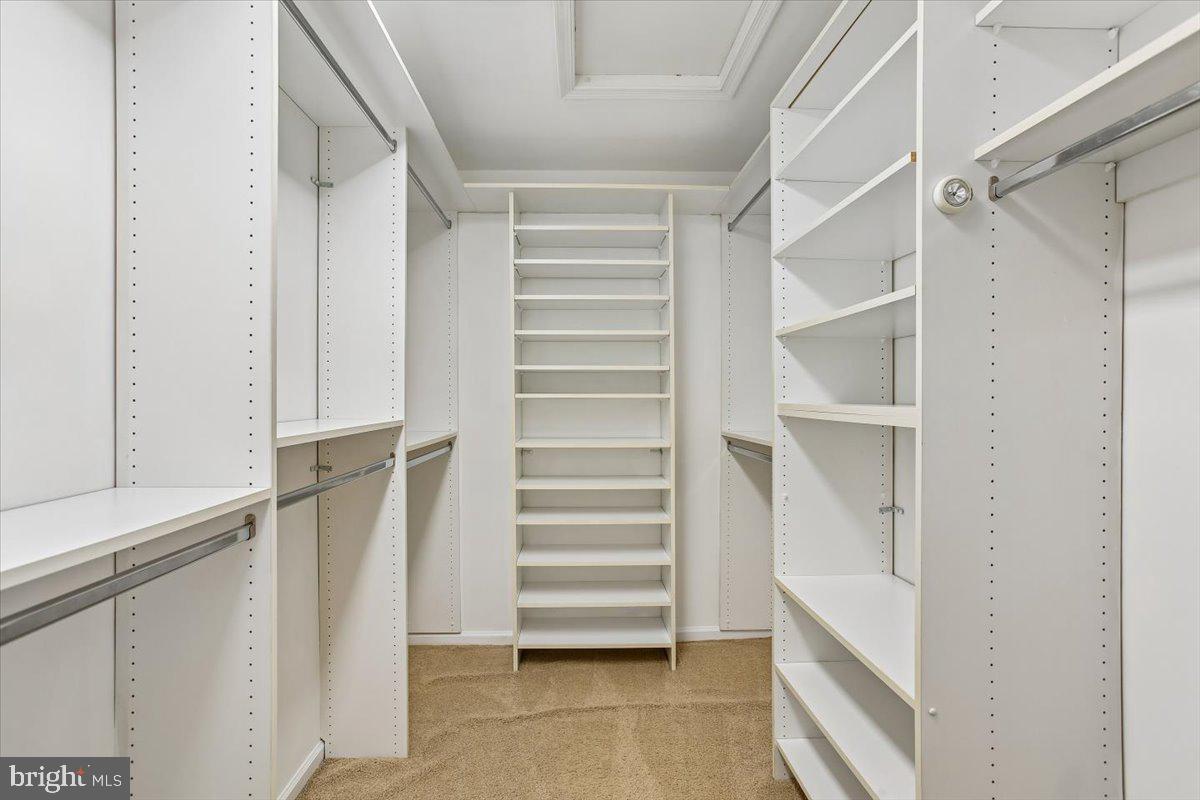
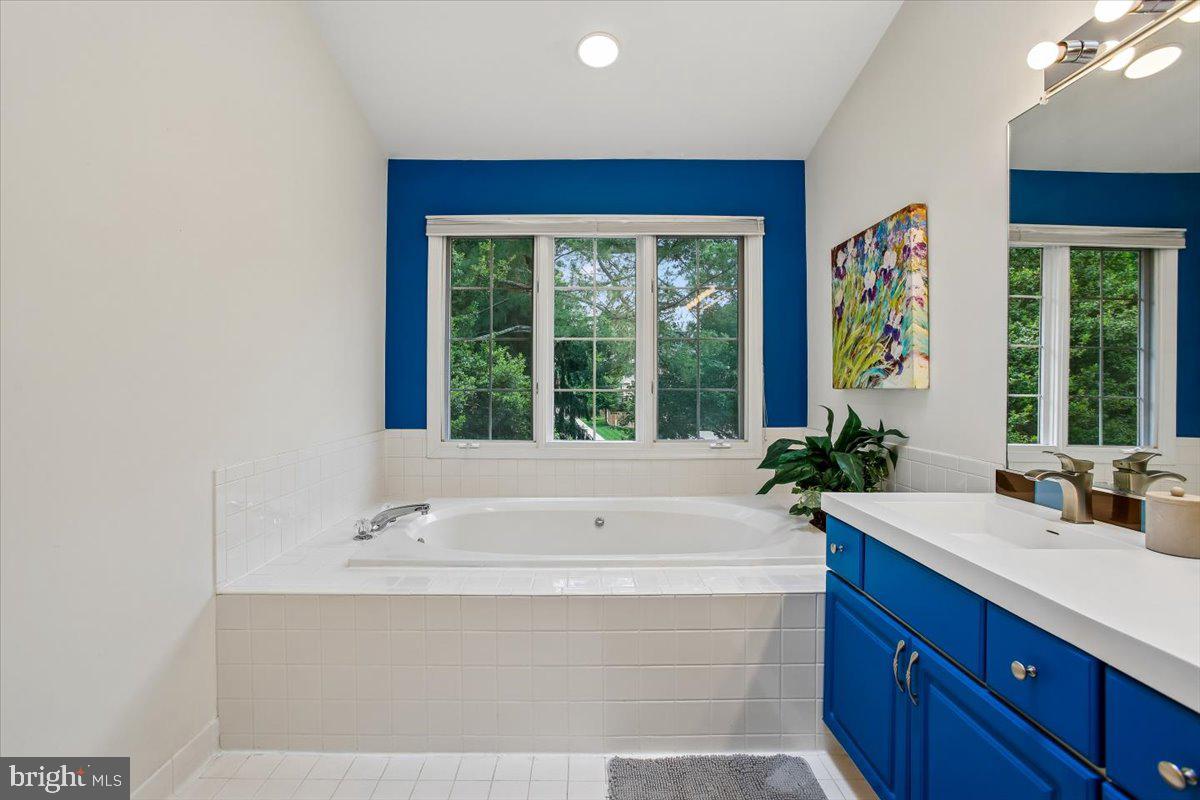
    Eat-in Kitchen, Kitchen Island, Pantry, Recessed Lighting, Walk-In Closet(s), Ceiling Fan(s), Vaulted Ceiling(s), Built-in Features, Soaking Tub

  • Total Bedrooms

    3

  • Bathrooms

    3

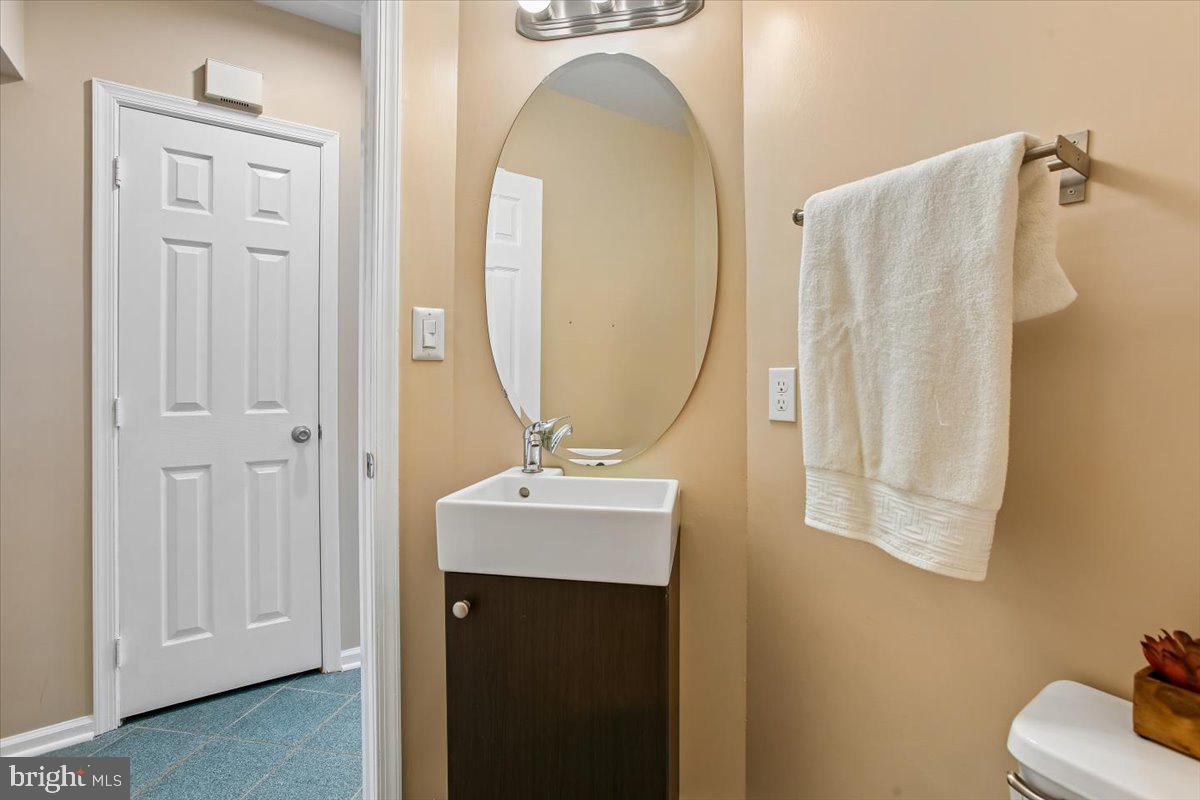
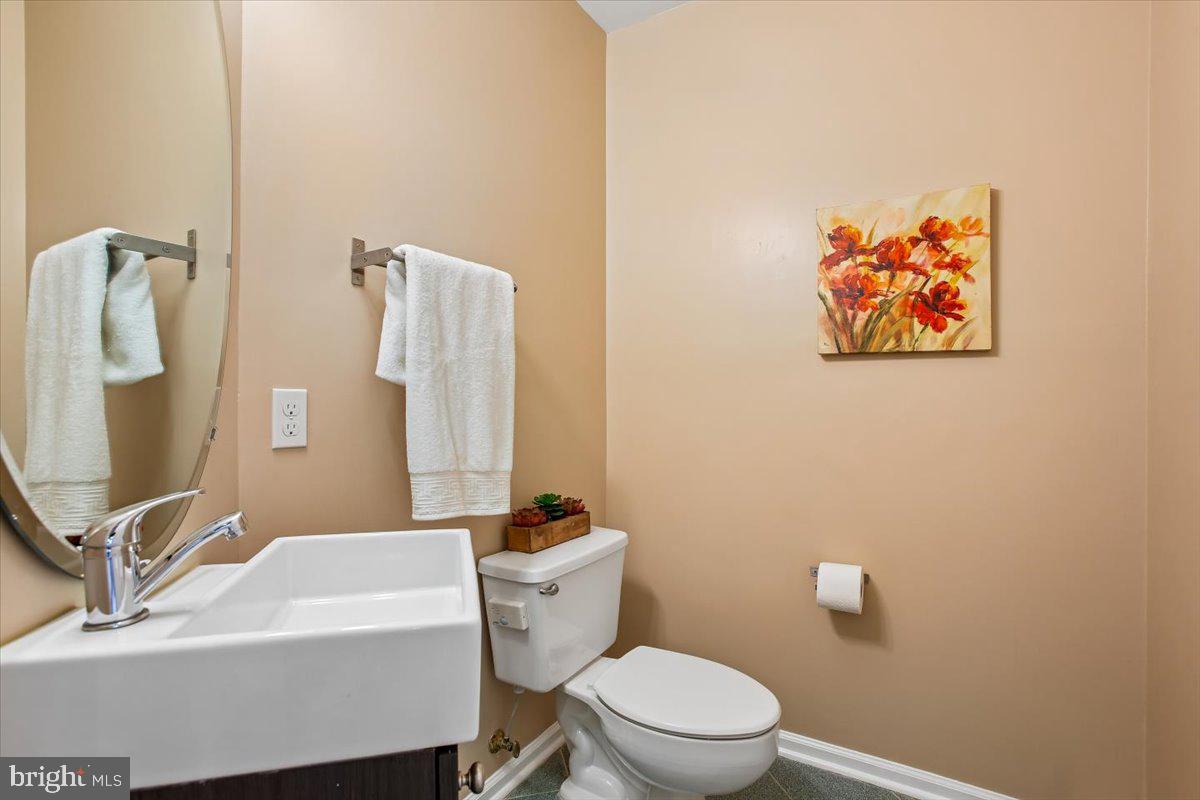
  • 1/2 Bathrooms

    1

  • Above Grade Finished Area

    1988.0

  • Basement YN

    YES

  • Cooling YN

    YES

  • Cooling

    Ceiling Fan(s), Other, Electric

  • Fireplace YN

    YES

  • Heating YN

    YES

  • Heating

    Exhaust Fan, Natural Gas, Forced Air

  • Pet friendly

    Yes

Exterior

  • Garage

    Yes

  • Garage spaces

    2

  • Construction Materials

    Brick, Vinyl Siding

  • Other Exterior Features

    Rain Gutters

  • Parking

    Garage Door Opener, Garage, Driveway, Inside Entrance, Attached

  • Patio and Porch Features

    Deck

  • Pool

    No

  • Waterfront YN

    NO

  • View

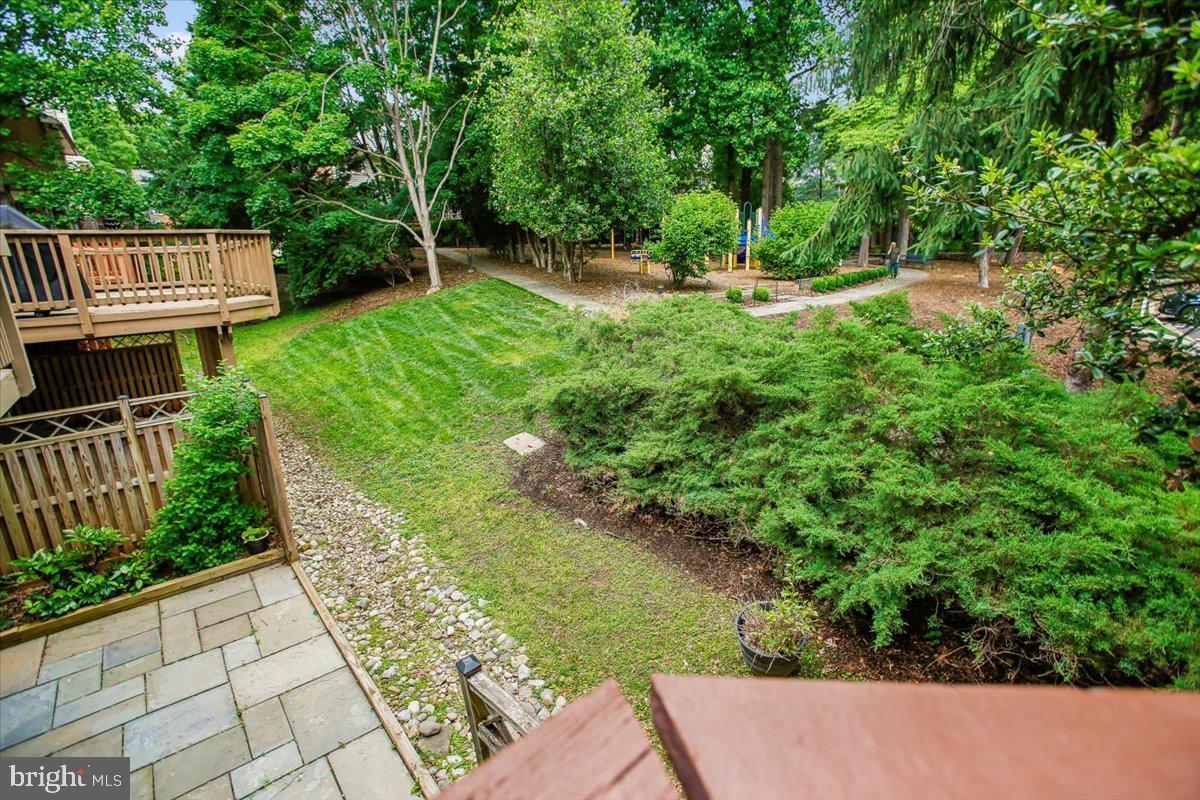
    Park/Greenbelt

Area & Lot

  • Lot Size(acres)

    0.05

  • Lot Size(square feet)

    2,300

  • Property Type

    Residential

  • Property Sub Type

    Townhouse

  • Architectural Style

    Colonial

Price

  • Sales Price

    $1,019,000

  • Tax Amount

    $9,891

  • Sq. Footage

    2,438

  • Price/SqFt

    $417

HOA

  • Association

    YES

  • Association Fee

    $210

  • Association Fee Frequency

    Monthly

  • Association Fee Includes

    N/A

Property Resources

  • Horse Property

    NO

School District

  • Elementary School

    N/A

  • Middle School

    N/A

  • High School

    N/A

Property Features

  • New Construction

    NO

  • Foundation Details

    Slab

  • Senior Community YN

    NO

  • Sewer

    Public Sewer

  • Tax Lot

    96

  • Water Source

    Public

Schedule a Showing

Showing scheduled successfully.

<
>
IN PERSON
VIA CHAT

What is 3 + 4 ?


Change time

Mortgage calculator

Estimate your monthly mortgage payment, including the principal and interest, property taxes, and HOA. Adjust the values to generate a more accurate rate.

Your payment

Principal and Interest:

$

Property taxes:

$

HOA fees:

$

Total loan payment:

$

Total interest amount:

$

Location

County

MONTGOMERY

Elementary School

Middle School

High School

Listing Courtesy of Marcela M Zoccali , Compass

RealHub Information is provided exclusively for consumers' personal, non-commercial use, and it may not be used for any purpose other than to identify prospective properties consumers may be interested in purchasing. All information deemed reliable but not guaranteed and should be independently verified. All properties are subject to prior sale, change or withdrawal. RealHub website owner shall not be responsible for any typographical errors, misinformation, misprints and shall be held totally harmless.

Agent Mary Neubauer

AGENT

Mary Neubauer

Call Mary today to schedule a private showing.


* Listings on this website come from the FMLS IDX Compilation and may be held by brokerage firms other than the owner of this website. The listing brokerage is identified in any listing details. Information is deemed reliable but is not guaranteed. If you believe any FMLS listing contains material that infringes your copyrighted work please click here to review our DMCA policy and learn how to submit a takedown request.© 2024 FMLS.
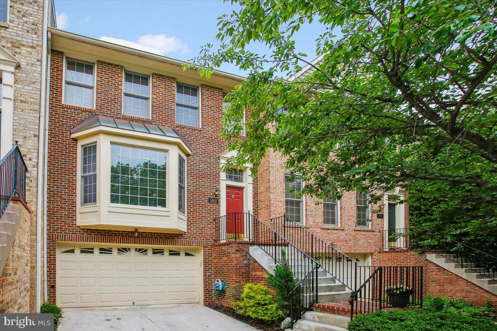
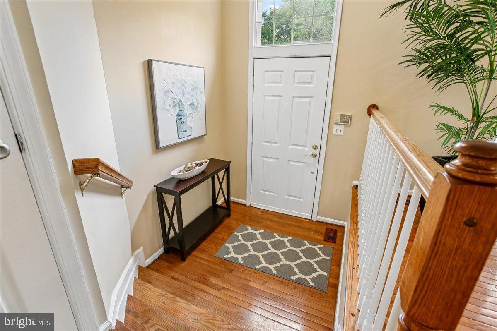
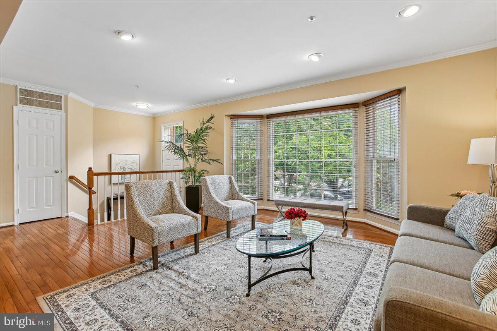
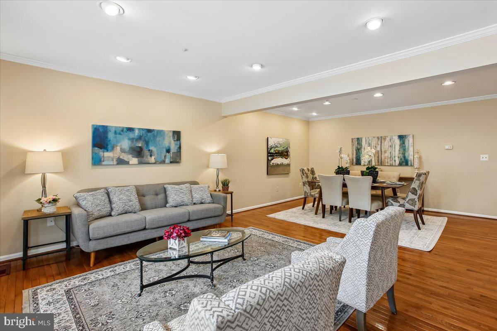
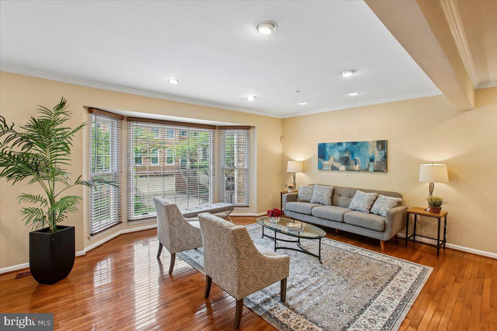
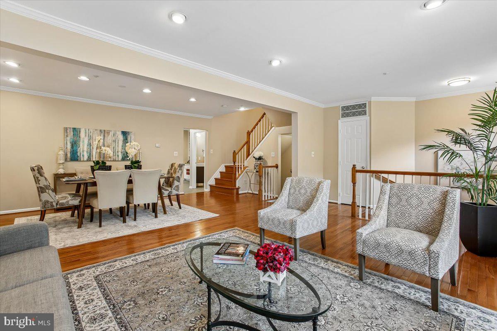
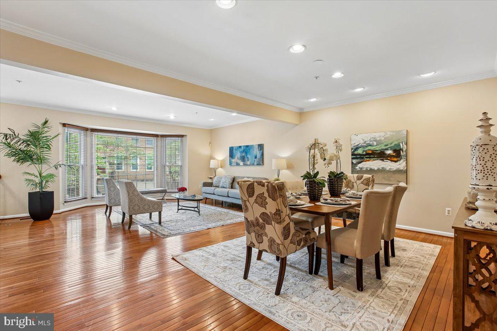
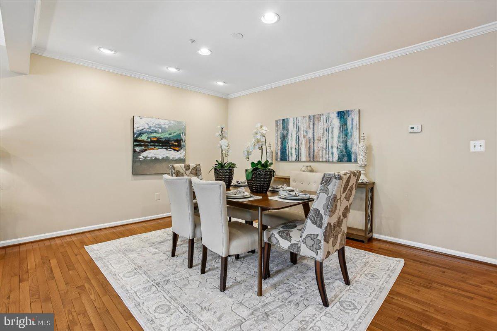
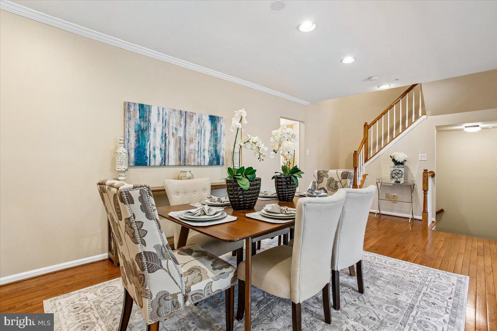
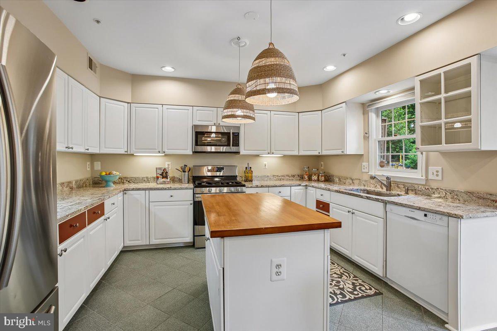
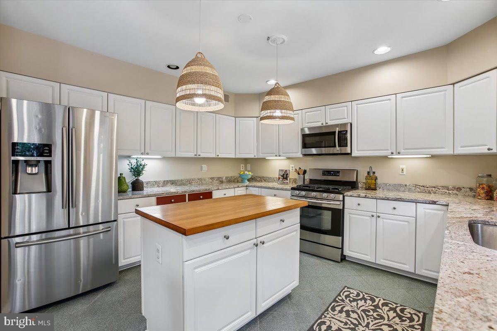
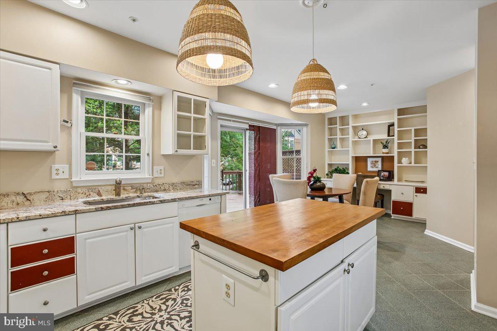
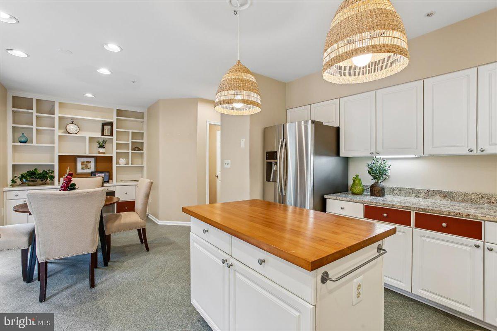
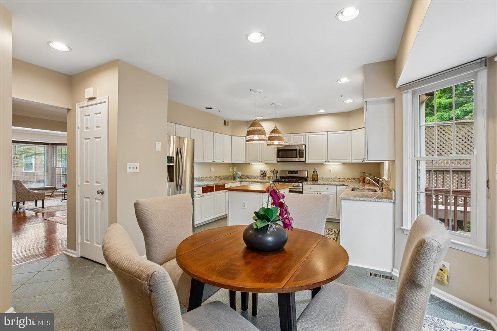
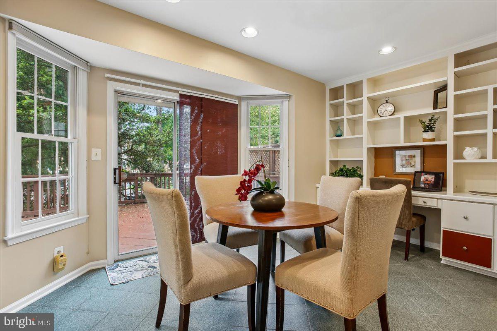
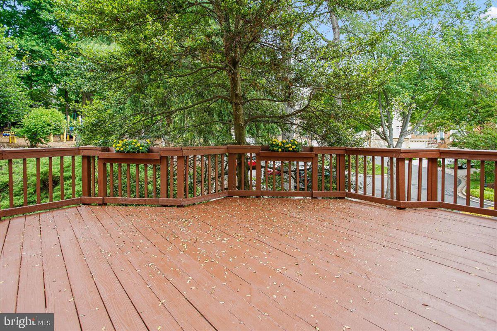
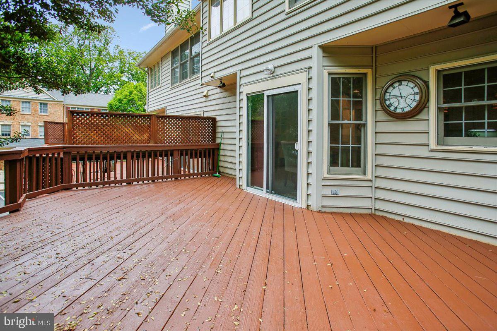
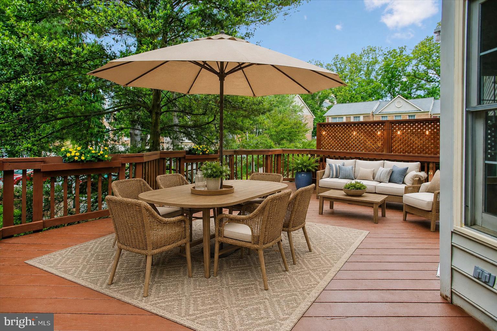
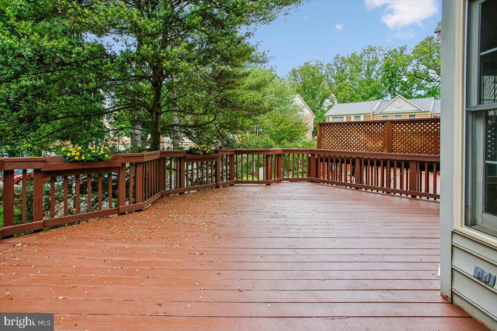
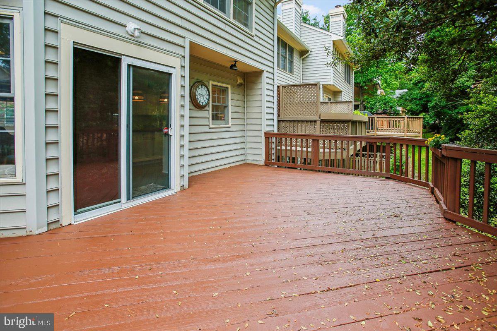
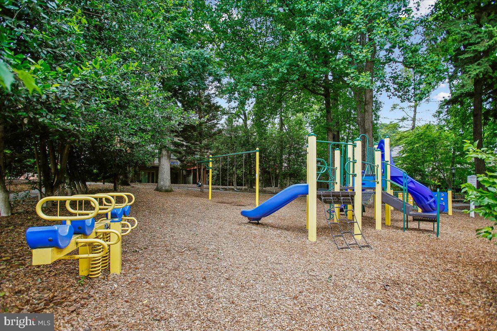
NEW PRICE! Nestled in the coveted Fallstone community, this stunning townhome offers the perfect blend of style, comfort, and convenience—all in an unbeatable location backing to the serene Robin Park. Step inside to an inviting open floor plan featuring gleaming hardwood floors throughout the main level. The heart of the home, a thoughtfully designed kitchen, boasts stainless steel appliances, gas cooking, a center island, a cozy breakfast area, and custom built-ins, all with picturesque views of the deck and lush greenery of the park.

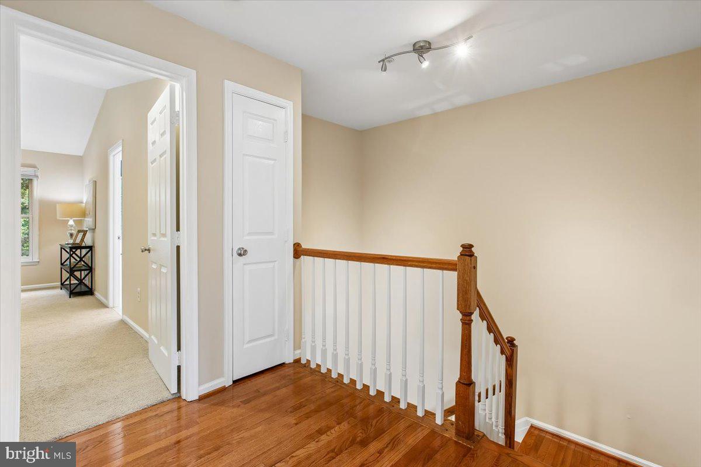
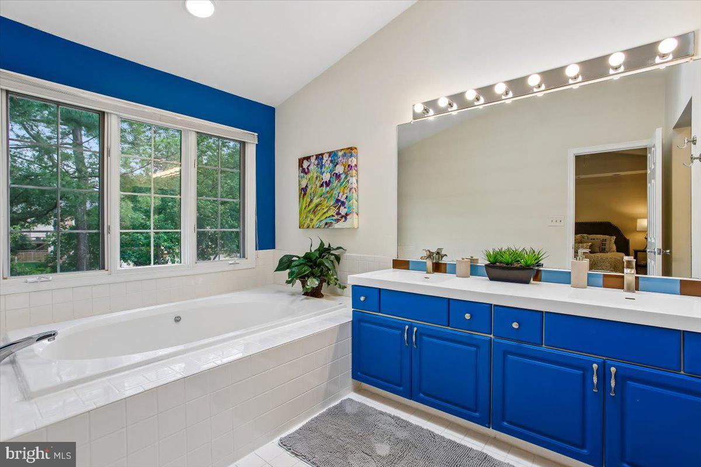
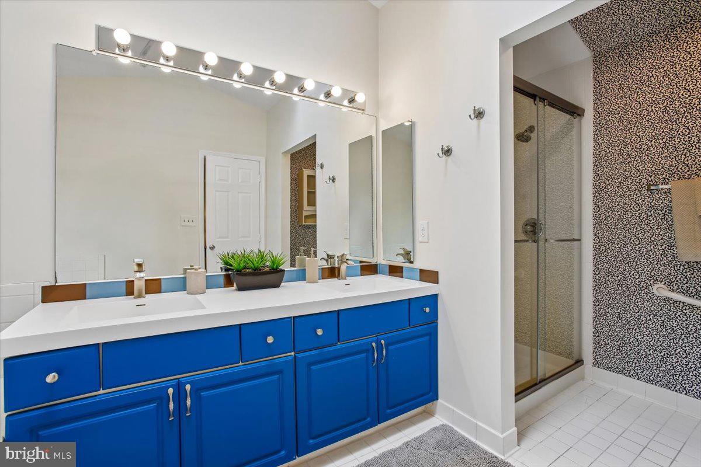
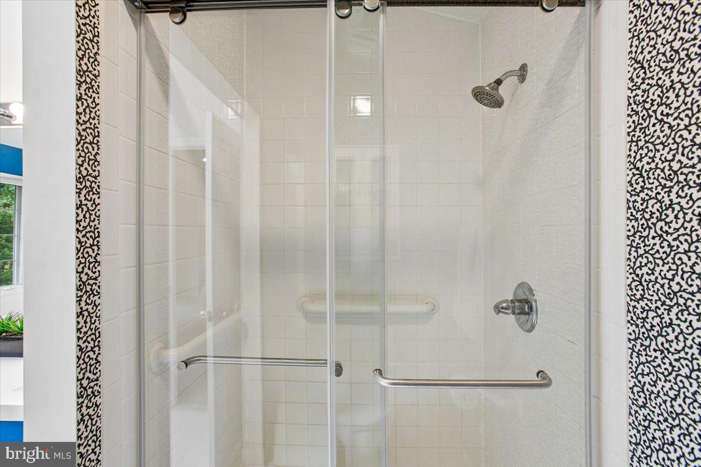
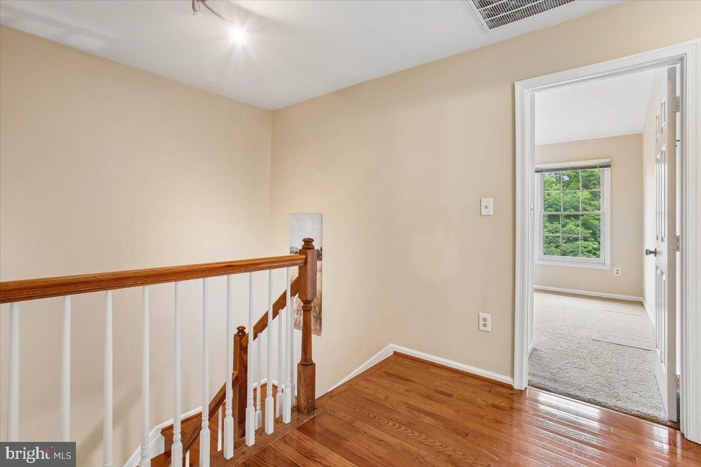
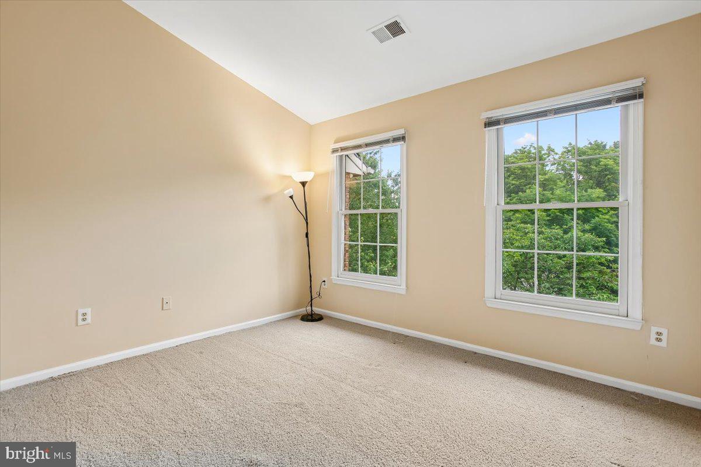
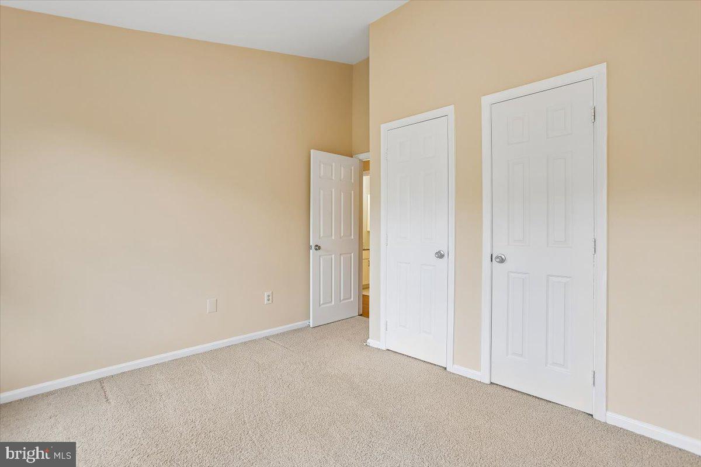
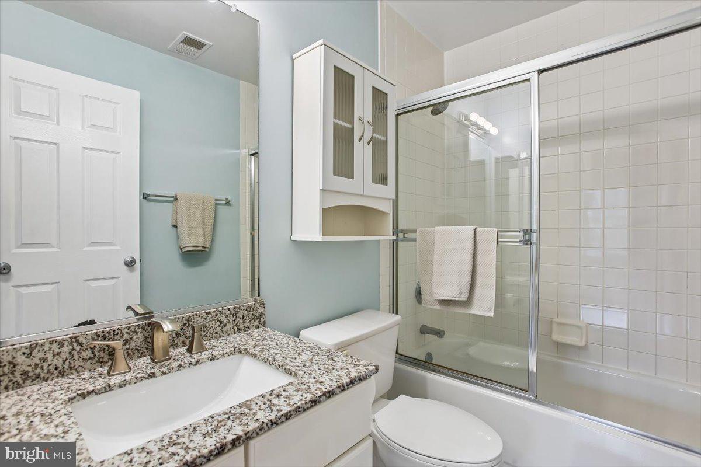
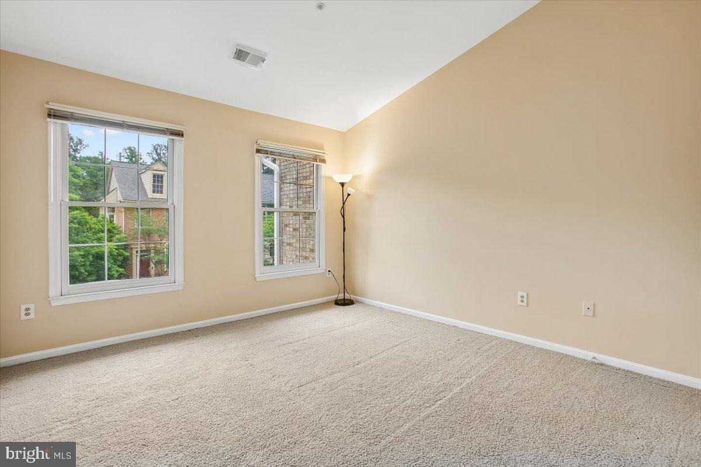
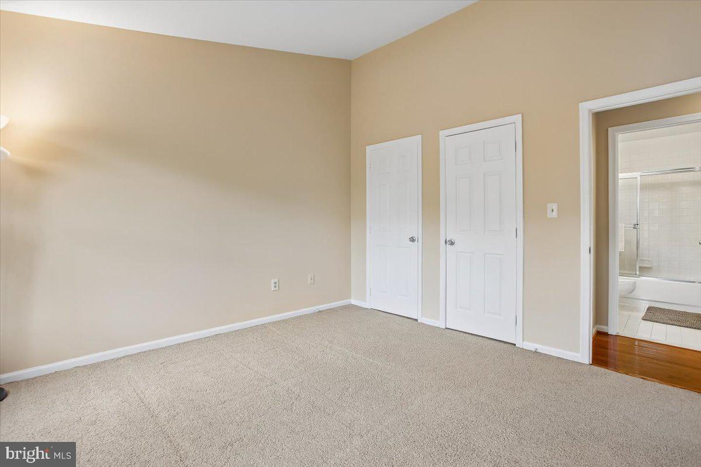
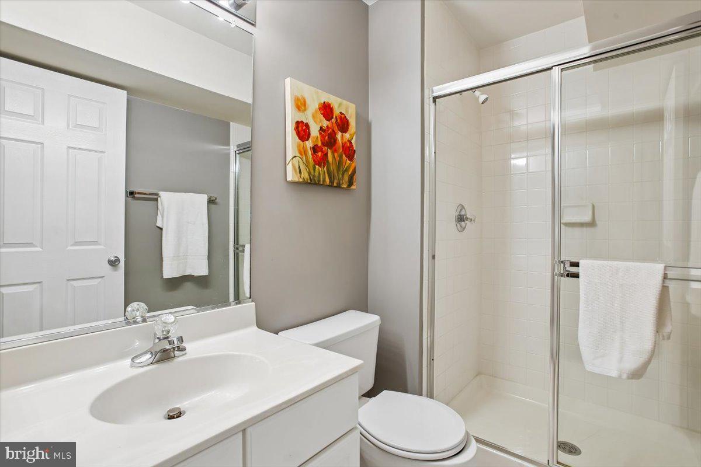
Upstairs, you'll find three generously sized bedrooms, including a luxurious owner’s suite. The primary bath is a true retreat, featuring a soaking tub, double vanities, a separate shower, and a sleek Toto toilet.

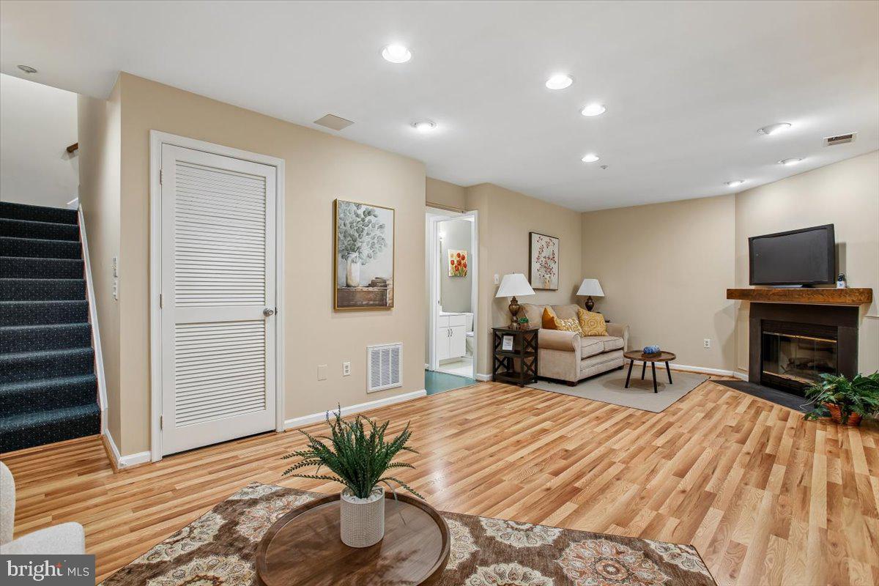
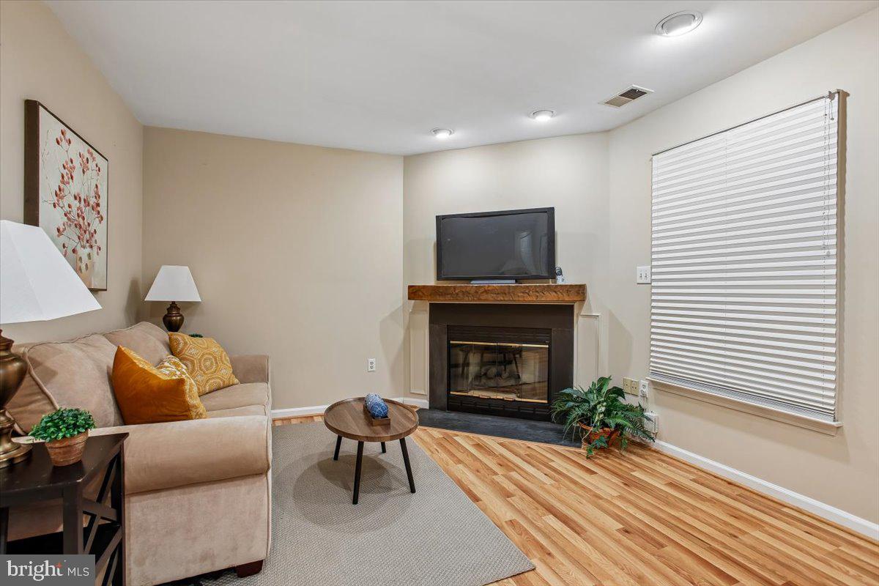
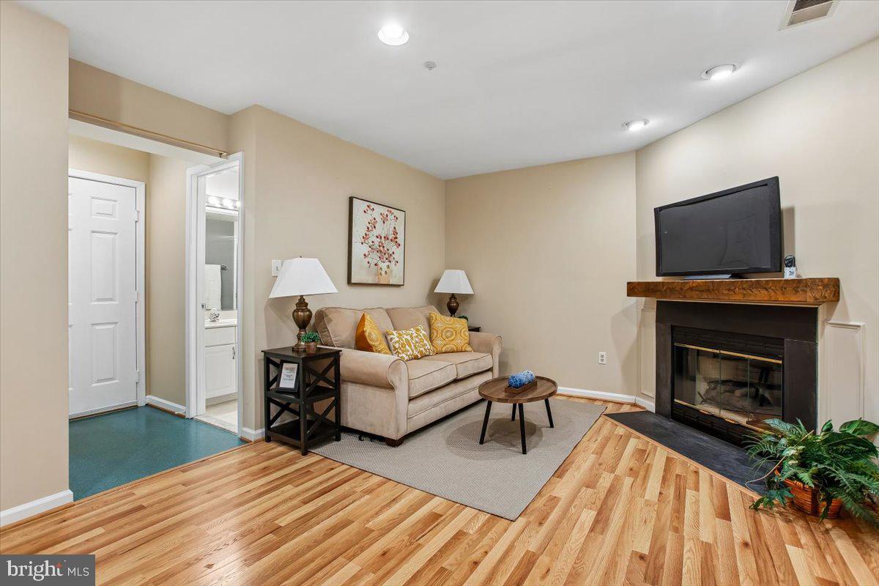
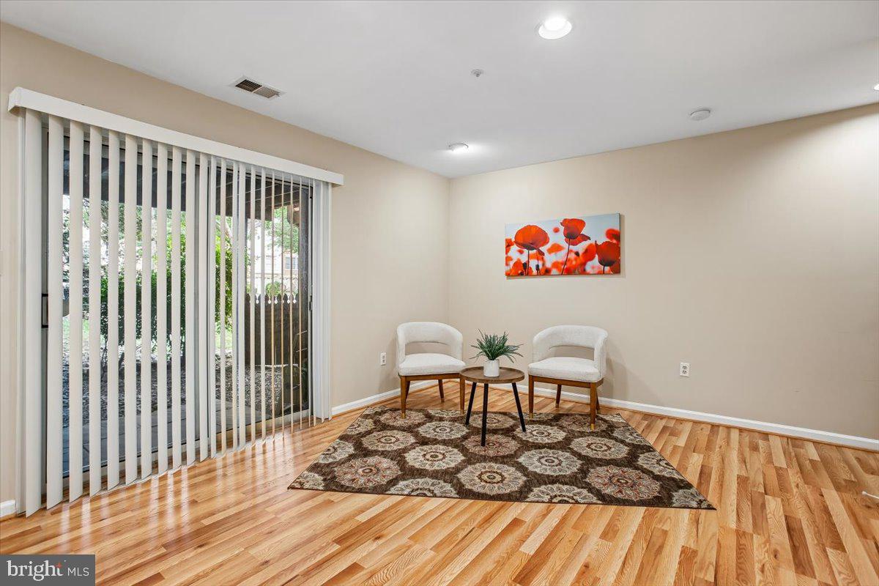
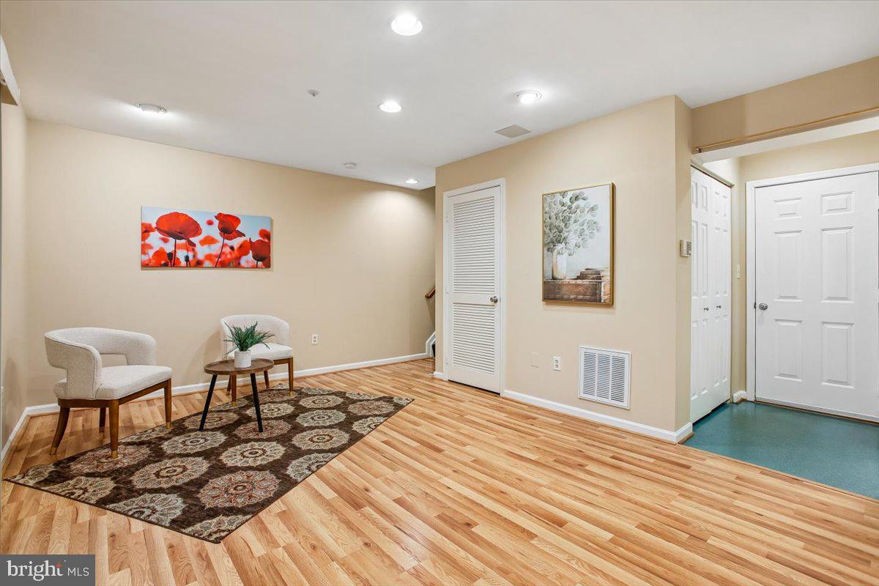
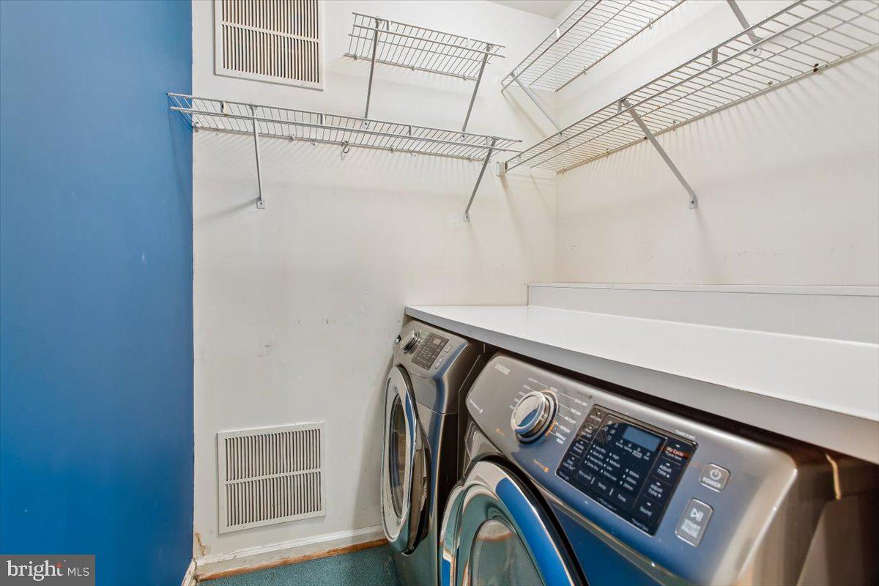
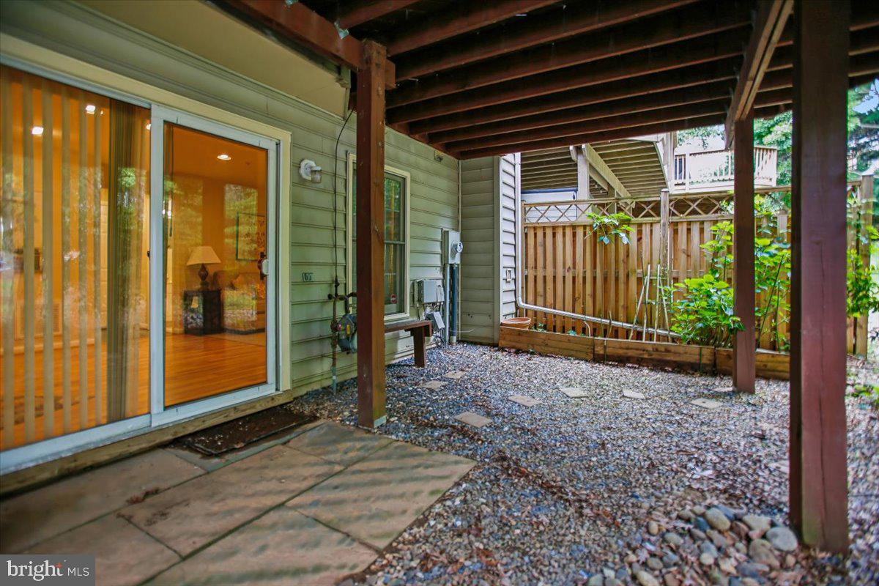
The walkout lower level is a versatile space that truly impresses. Sliding doors lead to the back, seamlessly connecting the indoors to the serene outdoor setting. A warm and inviting gas fireplace adds a cozy touch, while convenient access to the laundry room makes everyday living a breeze. Whether you're entertaining, working from home, or hosting guests, this level adapts to fit your needs perfectly.

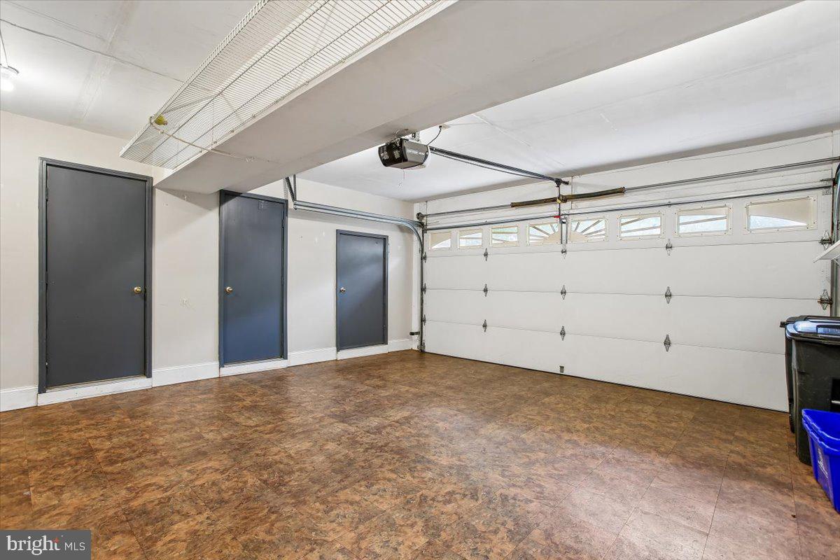
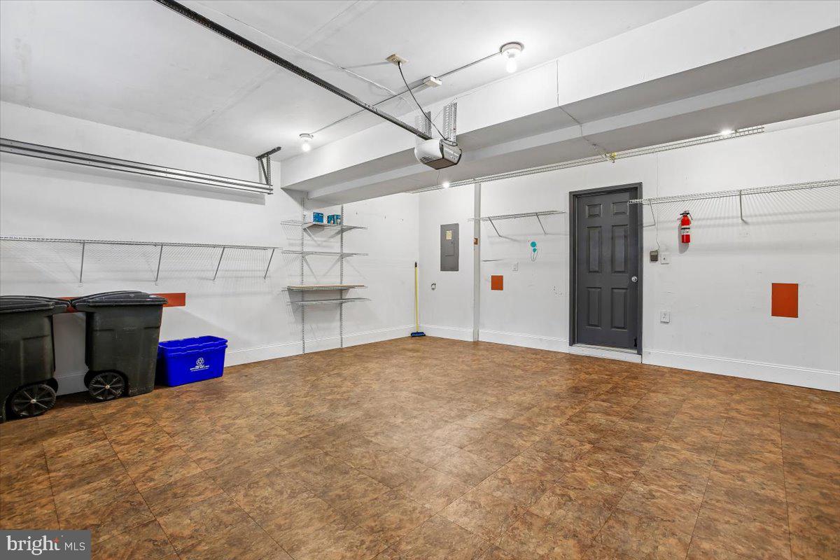
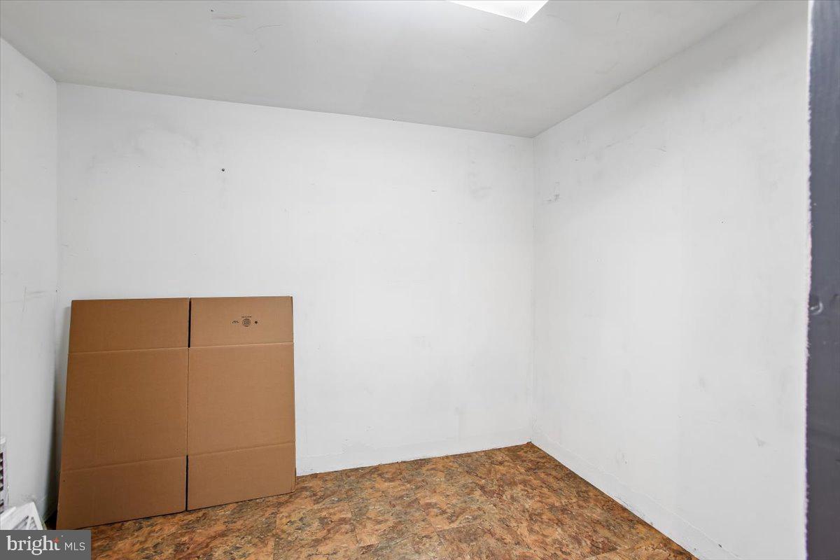
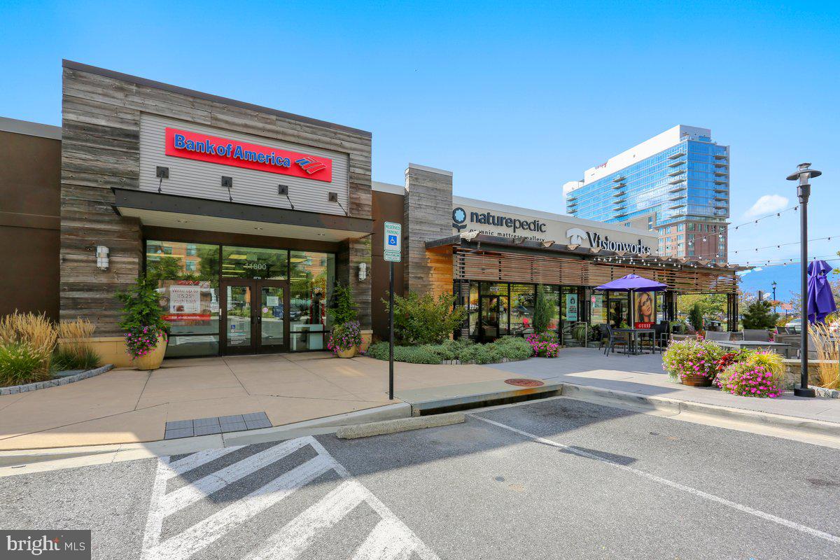
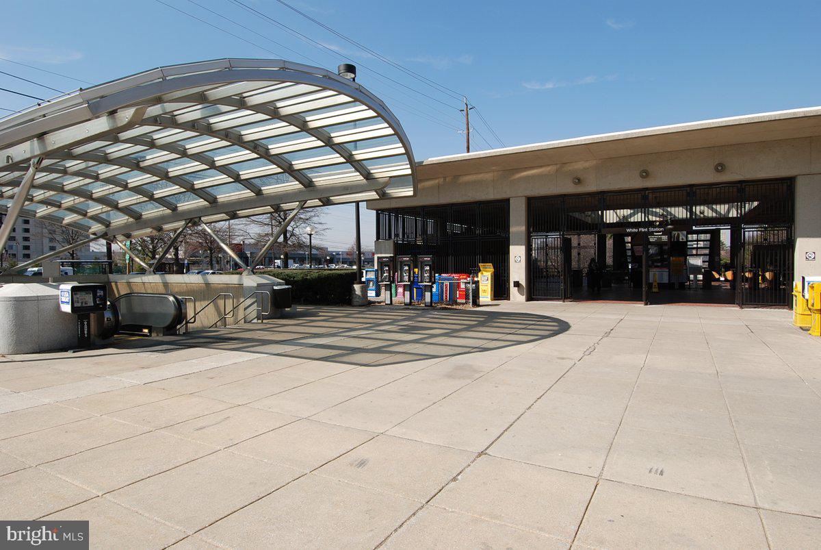
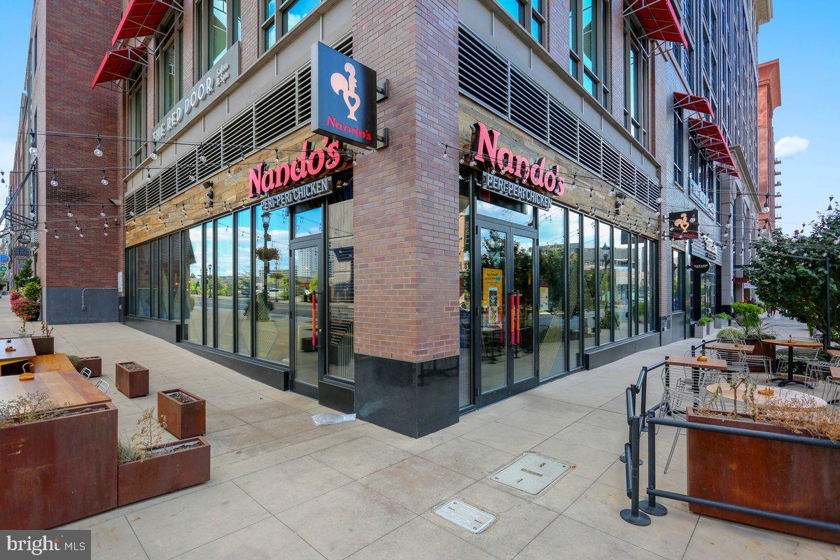
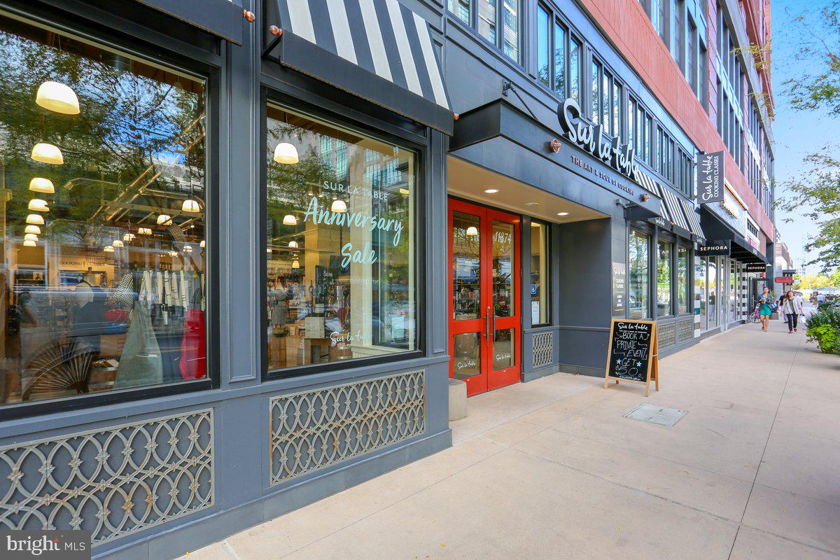
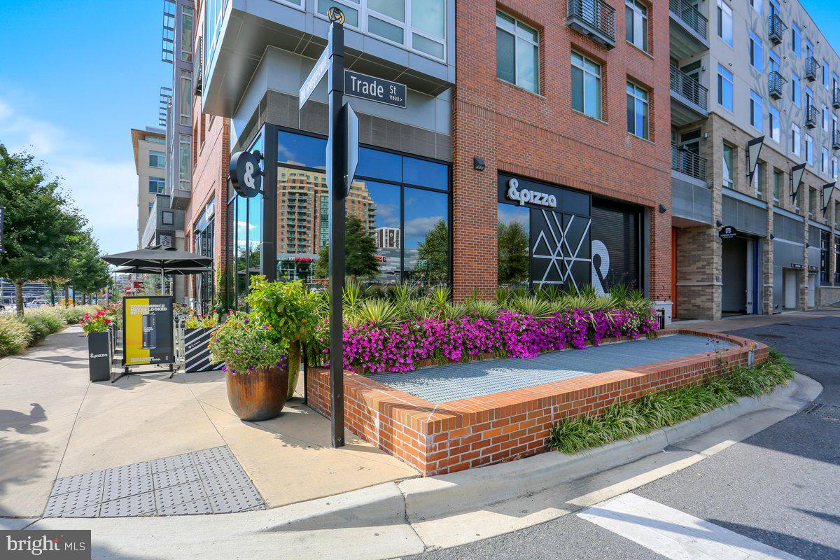
With a two-car garage and additional storage space, this home truly has it all. And the location? You’re less than a mile from everything you need—Whole Foods, an array of shops, diverse restaurants, scenic trails, and even the METRO. This is more than just a home; it’s a lifestyle upgrade waiting to happen. Don’t miss this rare opportunity!

5603 WHITNEY MILL WAY

Message successfully sent.

What would you like to know?

What is 3 + 4 ?

I agree to receive email communication and understand I can unsubscribe at any time.

I agree to be contacted by Charis Realty Group via call, email, and text for real estate services. To opt out, you can reply 'stop' at any time or reply 'help' for assistance. You can also click the unsubscribe link in the emails. Message and data rates may apply. Message frequency may vary. Privacy Policy

Related Properties

Welcome to 11906 Castlegate Court — Turnkey Luxury in the Heart of Cherington
Skip the renovation. Skip the negotiation. This is the one you move straight into.
This stunning 3-bedroom, 4-bathroom, 2,736 sq ft townhome across three fully finished levels has been comprehensively upgraded with premium materials and thoughtful design — and everything stays. Every appliance, every fixture, every blind, every mount. Truly turnkey.
Step inside to a dramatic marble foyer that sets the tone from the moment you arrive. The main level flows with designer custom light fixtures and custom blinds throughout, anchored by a kitchen outfitted with a complete GE Profile stainless steel appliance suite — refrigerator, range, dishwasher, and microwave. A stylish powder room serves the main floor. Step through to your private deck, perfect for morning coffee, weekend grilling, or unwinding after a long commute.
Upstairs, solid oak hardwood floors run throughout all three bedrooms. The primary suite is a genuine retreat — featuring a fully renovated en-suite bathroom and a custom-designed walk-in closet built to impress. The two additional bedrooms are served by a renovated full hallway bathroom. Every bedroom benefits from the same custom blinds and upgraded fixtures found throughout the home.
The walkout basement is a true bonus level — finished with polished marble tile flooring, a full bathroom, and direct access to your outdoor sanctuary. Whether it's a home office, media room, gym, or guest suite, the space delivers. The 2-car garage continues the premium theme with a brand-new door, epoxy-coated floors, and custom cabinetry — a detail that separates this home from every other townhome in the neighborhood.
Outside, the fully hardscaped backyard features stone pavers, curated flower beds, a swing bed, and genuine privacy — a low-maintenance outdoor retreat designed to be enjoyed, not maintained.
This home is wired for the way people actually live today. Ring video doorbell, Nest smart thermostat, Schlage smart door lock, and dual smart garage door openers are all included — seamlessly integrated and ready on day one.
The location needs no apology. The North Bethesda Metro (Red Line) sits just 0.8 miles away, delivering a straight shot to downtown Washington, D.C. Pike & Rose — one of the DMV's premier destinations for dining, retail, fitness, and entertainment — is minutes from your front door. Cabin John Regional Park, I-270, and MD-355 round out a location that balances lifestyle with commuter practicality. In the competitive 20852 market, homes of this caliber don't sit. This one won't either.
All appliances, custom blinds, light fixtures, garage cabinetry, TV mounts, hardscape, swing bed, and smart home systems convey.
3 BD | 4 BA | 2,736 SQ FT | 3-Level Walkout | 2-Car Garage | Full GE Profile Suite | Smart Home | Cherington | Rockville, MD 20852
#MDMC2236574

ROCKVILLE

11906 CASTLEGATE COURT 45

3 Beds

2 Baths

2,736 Sq.Ft.

$1,095,000

MLS#: MDMC2236574

Welcome to this beautifully renovated 5-bedroom, 3.5-bath Colonial in the highly sought-after Tilden Woods community. Offering over 3,250 square feet of thoughtfully designed living space, this move-in-ready home blends timeless charm with modern luxury.

The heart of the home is an impressive open-concept chef's kitchen featuring a stunning 12-foot quartz island, custom cabinetry, double wall ovens, induction cooktop, designer finishes, and abundant storage. The kitchen flows seamlessly into the spacious living and dining areas, creating the perfect space for entertaining and everyday living. A beautiful exposed brick wood-burning fireplace adds warmth and character to the main living area.

The flexible floor plan includes two spacious primary suites, making the home ideal for multigenerational living, guests, or a luxurious owner's retreat. The main primary suite features a spa-inspired bath with a large walk-in shower, double vanity, and an oversized walk-in closet with custom built-ins. Every bathroom has been tastefully renovated with contemporary finishes.

Step outside to your own private backyard retreat featuring an expansive patio, mature trees, professional landscaping, and a custom treehouse—perfect for relaxing, entertaining, or fun.

Additional features include a Tesla EV charger, designer lighting, recessed lighting throughout, updated flooring, generous storage, and quality finishes in every room.

Located within the highly desirable Walter Johnson High School cluster (Farmland ES, Tilden MS), this home is just minutes from Pike & Rose, downtown Rockville, Metro, parks, shopping, dining, and major commuter routes including I-270 and I-495.

This exceptional home has been thoughtfully renovated from top to bottom and offers the perfect combination of style, comfort, functionality, and location. A rare opportunity to own a truly move-in-ready home in one of North Bethesda's most desirable neighborhoods.
#MDMC2246406

ROCKVILLE

11919 TILDENWOOD DRIVE

5 Beds

3 Baths

2,776 Sq.Ft.

$1,105,000

MLS#: MDMC2246406

Nestled on a premium 1/3-acre cul-de-sac lot in one of Rockville's most sought-after neighborhoods, this fabulous 6-bedroom, 3.5-bath brick-front colonial offers over 4,200 square feet of beautifully maintained living space across three finished levels. One of the larger models in North Farm, the original owner has meticulously cared for and thoughtfully updated the property, combining timeless craftsmanship with modern improvements for a home you'll enjoy for years to come. Recent improvements include refinished oak hardwood flooring throughout the main level, new designer stamped-pattern carpeting on the upper level, luxury vinyl plank flooring throughout the lower level, fresh custom paint, updated lighting fixtures, recessed lighting, skylights, and beautifully updated bathrooms.  The peaceful backyard offers retreat-like living enjoyed from a spectacular sunroom, adjoining deck, plus a covered deck/patio below accessed from the walk-out basement—perfect for entertaining, relaxing, or simply enjoying the privacy of this exceptional setting.  A flagstone front walkway welcomes you into a gracious foyer flanked by a private home office, elegant formal living room, and formal dining room with detailed molding and a new designer chandelier. The updated kitchen features white cabinetry, stainless steel appliances, ceramic tile flooring, recessed lighting, a bright breakfast area, and direct access to the show-stopping sunroom. Filled with natural light, the sunroom boasts a cathedral ceiling, two new skylights with solar-powered motorized blinds, a ceiling fan, and a door opening to the rear deck. Adjacent to the kitchen, the inviting family room is highlighted by a beautiful stone masonry fireplace with a classic mantel. A convenient laundry area and access to the attached two-car garage complete the main level.  Upstairs, the spacious primary suite offers a sitting area, walk-in closet, and an updated private bath with new luxury vinyl tile flooring, a ceramic tile tub/shower surround, and stylish new fixtures. Four additional generously sized bedrooms with large closets share an updated hall bath featuring matching finishes. The finished walk-out lower level provides exceptional flexibility with a large recreation room, sixth bedroom, renovated full bath, abundant storage, and a separate utility room.  Residents of North Farm enjoy tree-lined streets, sidewalks, and outstanding neighborhood amenities, including North Farm Park with tennis and pickleball courts, basketball courts, playgrounds, picnic areas, and expansive green space. The nearby Old Farm Swim & Paddle Club offers a heated pool with competitive swim and dive teams, paddle and pickleball courts, volleyball, basketball, and picnic facilities. Park Potomac, Pike & Rose, Metro, downtown Rockville, and major commuter routes are all just minutes away, providing outstanding convenience for shopping, dining, and everyday living.
#MDMC2248840

ROCKVILLE

12 LILY POND COURT

6 Beds

3 Baths

4,074 Sq.Ft.

$1,150,000

MLS#: MDMC2248840

New on site 4 days ago
Modern, stylish, and filled with natural light—this is a home designed for both elegance and effortless living. Located within a premier accessible community, Parc Redland, this residence offers the rare combination of high-end design and true inclusivity, featuring two zero-entry entrances and a private elevator serving all levels. The heart of the home is a chef-inspired kitchen boasting striking blue cabinetry, granite countertops, and a large center island with seating. The open-concept layout flows seamlessly into the dining and living areas, highlighted by wide-plank hardwood floors, recessed lighting, and oversized windows. Upstairs, the primary suite serves as a spa-like escape with your second private deck, tray ceilings, a walk-in closet, and an ensuite bath featuring dual vanities and a glass-enclosed shower. Additional bedrooms provide the versatility needed for a home office or guest quarters. Enjoy the fresh air from your private balcony or the spacious deck off the main level—ideal for grilling and relaxing. With modern open-rail staircases, an attached garage with electric car charger, and low-maintenance appeal, every detail has been thoughtfully considered. Situated in a vibrant hub of convenience, you are directly across the street from Redland Park and just minutes to the Metro, local dining, and major commuter routes. Experience the perfect blend of modern style and universal accessibility.
#MDMC2250334

ROCKVILLE

7029 GARRETT ROAD

3 Beds

2 Baths

2,564 Sq.Ft.

$934,900

MLS#: MDMC2250334

Welcome to 16605 Cavalry Drive, a beautifully renovated 5-bedroom, 2.5-bath home offering over 2,500 square feet of thoughtfully designed living space. Fully remodeled from top to bottom, this stunning property showcases luxury finishes throughout, combining modern elegance with everyday functionality.

The open-concept main level features a designer kitchen that seamlessly flows into the living and dining areas, creating the perfect space for entertaining and daily living. Enjoy the convenience of a spacious two-car garage, an extended driveway with ample parking, and a fully finished basement with an independent entrance—ideal for extended family, guests, or additional living flexibility.

Every detail has been carefully updated, making this home truly move-in ready. Located in a desirable Rockville neighborhood, this is a rare opportunity to own a turnkey property with space, style, and versatility. A must-see!
#MDMC2243212

ROCKVILLE

16605 CAVALRY DRIVE

4 Beds

2 Baths

3,840 Sq.Ft.

$949,900

MLS#: MDMC2243212

Welcome to this newly renovated home directly across from 100+ acre Wootton Mills Park. This 4BR 3.5 BA home has it all: new roof, HVAC, windows and HWH. The gourmet kitchen features new custom solid wood cabinetry, new premium SS appliances (Bosch, Samsung, Fulgor Milano), quartz countertops with matching quartz backsplash. The main floor has a living room,  kitchen that opens to the family room with a wood burning fireplace, dining room, laundry area, foyer and half-bath. All 3.5 BAs feature new Kohler, Delta and American Standard fixtures and toilets plus new tilework and vanities. Main and upper level have new solid oak hardwood floors, lower level has new Pergo Lifetime LVP.  This home also has new GE W&D and 2 new wet bars, one on main level and one on the lower level with a full size refrigerator and new cabinetry.  The finished lower level has a rec room, office, full bath and large space for a gym or playroom. With almost 3000 sq.ft. of living space, this home has room for everyone. This house is a 3-minute drive to I-270 or a 13 minute bus ride to the Rockville Metro and is in the Wootton school district. The huge park across the street has bike trails, playgrounds, tennis and basketball courts and community garden space
#MDMC2245456

ROCKVILLE

413 HURLEY AVENUE

4 Beds

3 Baths

2,760 Sq.Ft.

$999,900

MLS#: MDMC2245456

Discover 17511 Toboggan Lane, ideally situated on a quiet street in The Preserve at Rock Creek—one of Rockville’s best-kept secrets. This newer community borders the protected Rock Creek Park conservation area, ensuring no future development and providing direct access to scenic walking and biking trails. Built in 2013 by Stanley Martin Homes, this spacious brick-front Colonial offers 5,206 total square feet across three finished levels with four bedrooms, three full bathrooms, and a powder room. The home’s bright and airy atmosphere is matched by luxury finishes and thoughtful design. Highlights include hardwood floors on the main and upper levels, expansive rooms, a sunroom/den, crown molding, wainscoting, a gas fireplace, a gourmet kitchen, and a walk-up lower-level recreation room. Set on a .29-acre lot, one of the many highlights of this home is the backyard retreat—complete with a large flagstone patio, manicured landscaping, and access points from the kitchen and sunroom. It is ideal for both entertaining and unwinding. At the heart of the home is the gourmet kitchen, which flows effortlessly into the breakfast area and family room. This chef’s space includes a large center island with breakfast bar, gas cooktop, wall ovens, granite countertops, stainless steel appliances, contemporary backsplash, abundant cabinetry, and a walk-in pantry. The sunroom/den is bathed in natural light from three walls of windows, including French door access to the rear deck. The family room, anchored by a cozy gas fireplace, connects seamlessly to both the kitchen and sunroom. Formal living and dining rooms, a powder room, and a mudroom with access to the attached two-car garage complete the main level. Upstairs, you’ll find four generously sized bedrooms and three full bathrooms. The spacious owner’s suite features a tray ceiling and a huge walk-in closet. The upscale bathroom is finished in contemporary tile and showcases a soaking tub, walk-in shower, dual vanities, and a private water closet. The walk-up lower level offers expansive recreation space, ideal for a lounge, playroom, game room, or home gym. Two generous storage rooms finish the lower level. Enjoy a prime location with easy access to shopping, dining, entertainment, and major commuter routes. Nearby parks, golf courses, and recreational amenities further enhance the lifestyle—all within the top-rated Montgomery County school system.
#MDMC2229814

ROCKVILLE

17511 TOBOGGAN LANE

4 Beds

3 Baths

4,780 Sq.Ft.

$1,198,000

MLS#: MDMC2229814

Model Homes Now Open.  Lot 115 is a 4-level 4 BR . 4,5 BA home under construction slated for late 2026 move in.   The  home also features a rooftop terrace and is walking distance to Shady Grove Metro, the retail at King Farm, and Mattie Stepanek Park and all its amenities.  The home also includes 2 car side by side parking garage with 2 parking spaces in the driveway, and a rear yard.   The HOA fee includes access to the Barn - a Community Center with Fitness Room, an  outdoor Pool Area, Fire Pits and seating as well as a playground and 1.25 acres of walking trails!    Photos of model home and finishes and selections may vary.
#MDMC2244616

ROCKVILLE

2521 FARMSTEAD DRIVE 115 LILLIAN

4 Beds

4 Baths

3,050 Sq.Ft.

$988,768

MLS#: MDMC2244616

Experience the pinnacle of sophisticated design and effortless living.
This brand-new masterpiece by the award-winning Wormald Homes, located in the highly coveted community of The Grove, this residence blends contemporary architecture with timeless craftsmanship.

The centerpiece of this home is the integrated private elevator, providing seamless access to all levels—an essential feature for long-term comfort and multi-generational living.

The main level serves as the ultimate entertaining space, A gourmet chef’s kitchen—complete with a sprawling social island and premium finishes—flows elegantly into the sun-drenched dining area. From here, transition to your private covered lanai. This sheltered outdoor retreat acts as an extension of your living space, perfect for al fresco dining, morning coffee, or evening cocktails.

Ascend via your private elevator to the home’s ultimate showstopper: the Fourth-Level Four Seasons Retreat., award winning. While other builders stop at a simple loft, Wormald has engineered a true Sky-Sanctuary that redefines modern entertainment. This level is an architectural marvel, bookended by two distinct outdoor destinations that you won't find anywhere else in the market. Enjoy year round living on the covered lounge or sunbathing on the sky terrace.

The Grove is situated in the highly coveted Thomas S. Wootton High School district.
*this is a to be built home
*all incentives are tied to using preferred lenders
*pictures may be different than actual home, model home photos shown
Schedule an appointment for a preview now
#MDMC2220196

ROCKVILLE

11126 MEDICAL CENTER DRIVE 7C-10

3 Beds

2 Baths

2,800 Sq.Ft.

$1,194,100

MLS#: MDMC2220196

Incredible New Price! Welcome to 607 Burgundy Dr., a stunning new home nestled in the heart of Rockville, MD, just moments from the vibrant Rockville Town Center and the Metro—offering unbeatable convenience for shopping, dining, and commuting.

This thoughtfully designed home features 5 bedrooms and 4 full baths, balancing modern elegance with everyday functionality. Step onto the main level, where you'll find a gourmet kitchen at the heart of the home, complete with a large island ideal for entertaining, meal prep, or enjoying your morning coffee. The open layout flows seamlessly into a welcoming living room and a formal dining area, perfect for gatherings. A full bath and a versatile room—ideal as a bright office or a cozy main-level bedroom—add practicality and flexibility to suit your needs.

Upstairs, the primary suite awaits—your personal retreat with a spa-like bath designed for ultimate relaxation. Three additional spacious bedrooms and two full baths provide ample comfort for family and guests.

Situated in a highly desirable Rockville location, this home combines stunning interiors with easy access to top-rated schools, lush parks, and everything this vibrant community has to offer. A new home in Rockville under $1M is a true Diamond in the rough.
#MDMC2212350

ROCKVILLE

607 BURGUNDY DRIVE

5 Beds

4 Baths

2,534 Sq.Ft.

$869,000

MLS#: MDMC2212350

 - property

Send a message

Message successfully sent.

Your message

What is 3 + 4 ?

Reason for contacting?

I agree to receive email communication and understand I can unsubscribe at any time.

I agree to be contacted by Charis Realty Group via call, email, and text for real estate services. To opt out, you can reply 'stop' at any time or reply 'help' for assistance. You can also click the unsubscribe link in the emails. Message and data rates may apply. Message frequency may vary. Privacy Policy

Sign Out

Virtual Assistant

Would you like to take the next step with this property? We can help you schedule a showing or virtual tour, or send you more details.

Yes, I would like more information.

Thank You for Your Reply, One of Our Agents will contact you as soon as possible

No, maybe later.

Thank you, you can always contact me via email, phone number or through the contact form.

Realhub AI

Lucy - Your AI-Powered Realtor

Update Your Temporary Password

Personalize your search

Enter your email and we'll notify you immediately when new listings match what you're looking for.

or enter email address

Already have an account ? Login here

Continue your home search

I agree to receive communications and understand I can unsubscribe at any time.

I agree to be contacted by Charis Realty Group via call, email, and text for real estate services. To opt out, you can reply 'stop' at any time or reply 'help' for assistance. You can also click the unsubscribe link in the emails. Message and data rates may apply. Message frequency may vary. Privacy Policy

Already have an account ? Login here

We use cookies

We use cookies primarily for analytics to enhance your experience. By accepting, you agree to our use of these cookies. You can manage your preferences or learn more about our cookies policy.