


Property
Beds
5
Full Baths
3
1/2 Baths
1
Year Built
1870
Sq.Footage
2,945
Welcome to 55 Marietta Ave in the heart of historic downtown Mount Joy! This beautifully kept 1870 home offers 5 bedrooms, 3.5 baths, and 2,945 sqft of living space with the character buyers hope for and the big updates they actually need already done. Step inside to 10 foot ceilings, wood floors, and updated countertops. The flexible layout features a full second kitchen with in-law quarters potential, perfect for multigenerational living or guest accommodations, along with a primary suite offering a walk-in closet and private bath. The expensive work is already done for you. The main roof is a slate roof. The shingle roof and vinyl windows were replaced in 2026, and the high efficiency boiler, water heater, and 200 amp electric were done in 2024. Step outside and enjoy in-town living at its best, with parking solved by a 1 car garage, a carport, and 2 extra gravel spots. Location is where this home truly shines. A short stroll of about a tenth of a mile puts you on Main Street for Mount Joy's dining and shops, a quarter mile walk lands you at Bube's Brewery, and the Mount Joy Amtrak. Quick access to Route 283 makes commuting easy too. Offering the perfect blend of historic charm, finished updates, and walkable downtown living, this home truly has it all. Don't miss your opportunity to make 55 Marietta Ave your next home! Schedule your private showing today!
Open Houses
Open house times are shown in the property’s local time.
-
Friday
October 23, 2026
–
In progressYour time:
-
Sunday
October 25, 2026
–
In progressYour time:
Features & Amenities
Interior
-
Other Interior Features
Ceiling Fan(s), Pantry, Recessed Lighting, High Ceilings, Soaking Tub
-
Total Bedrooms
5
-
Bathrooms
3
-
1/2 Bathrooms
1
-
Above Grade Finished Area
2945.0
-
Basement YN
YES
-
Cooling YN
YES
-
Cooling
Ceiling Fan(s), Window Unit(s), Electric, Attic Fan
-
Heating YN
YES
-
Heating
Natural Gas, Radiant
-
Main Level Bedrooms
1
-
Pet friendly
Yes
Exterior
-
Garage
Yes
-
Garage spaces
1
-
Construction Materials
Vinyl Siding
-
Parking
Off Street, Garage, Detached Carport, Parking Lot, Other, Detached
-
Pool
No
-
Waterfront YN
NO
Area & Lot
-
Lot Size(acres)
0.19
-
Lot Size(square feet)
8,276
-
Property Type
Residential
-
Property Sub Type
Single Family Residence
-
Architectural Style
Colonial
Price
-
Sales Price
$475,000
-
Tax Amount
$5,456
-
Sq. Footage
2,945
-
Price/SqFt
$161
HOA
-
Association
No
School District
-
Elementary School
N/A
-
Middle School
N/A
-
High School
N/A
Property Features
-
New Construction
NO
-
Foundation Details
Stone
-
Senior Community YN
NO
-
Sewer
Public Sewer
-
Water Source
Public
Schedule a Showing
Showing scheduled successfully.
Mortgage calculator
Estimate your monthly mortgage payment, including the principal and interest, property taxes, and HOA. Adjust the values to generate a more accurate rate.
Your payment
Principal and Interest:
$
Property taxes:
$
HOA fees:
$
Total loan payment:
$
Total interest amount:
$
Location
County
LANCASTER
Elementary School
Middle School
High School
Listing Courtesy of Austin James Curtiss, Coldwell Banker Realty
RealHub Information is provided exclusively for consumers' personal, non-commercial use, and it may not be used for any purpose other than to identify prospective properties consumers may be interested in purchasing. All information deemed reliable but not guaranteed and should be independently verified. All properties are subject to prior sale, change or withdrawal. RealHub website owner shall not be responsible for any typographical errors, misinformation, misprints and shall be held totally harmless.

Salesperson, Realtor
Mary Neubauer
Call Mary today to schedule a private showing.

* Listings on this website come from the FMLS IDX Compilation and may be held by brokerage firms other than the owner of this website. The listing brokerage is identified in any listing details. Information is deemed reliable but is not guaranteed. If you believe any FMLS listing contains material that infringes your copyrighted work please click here to review our DMCA policy and learn how to submit a takedown request.© 2024 FMLS.
Related Properties
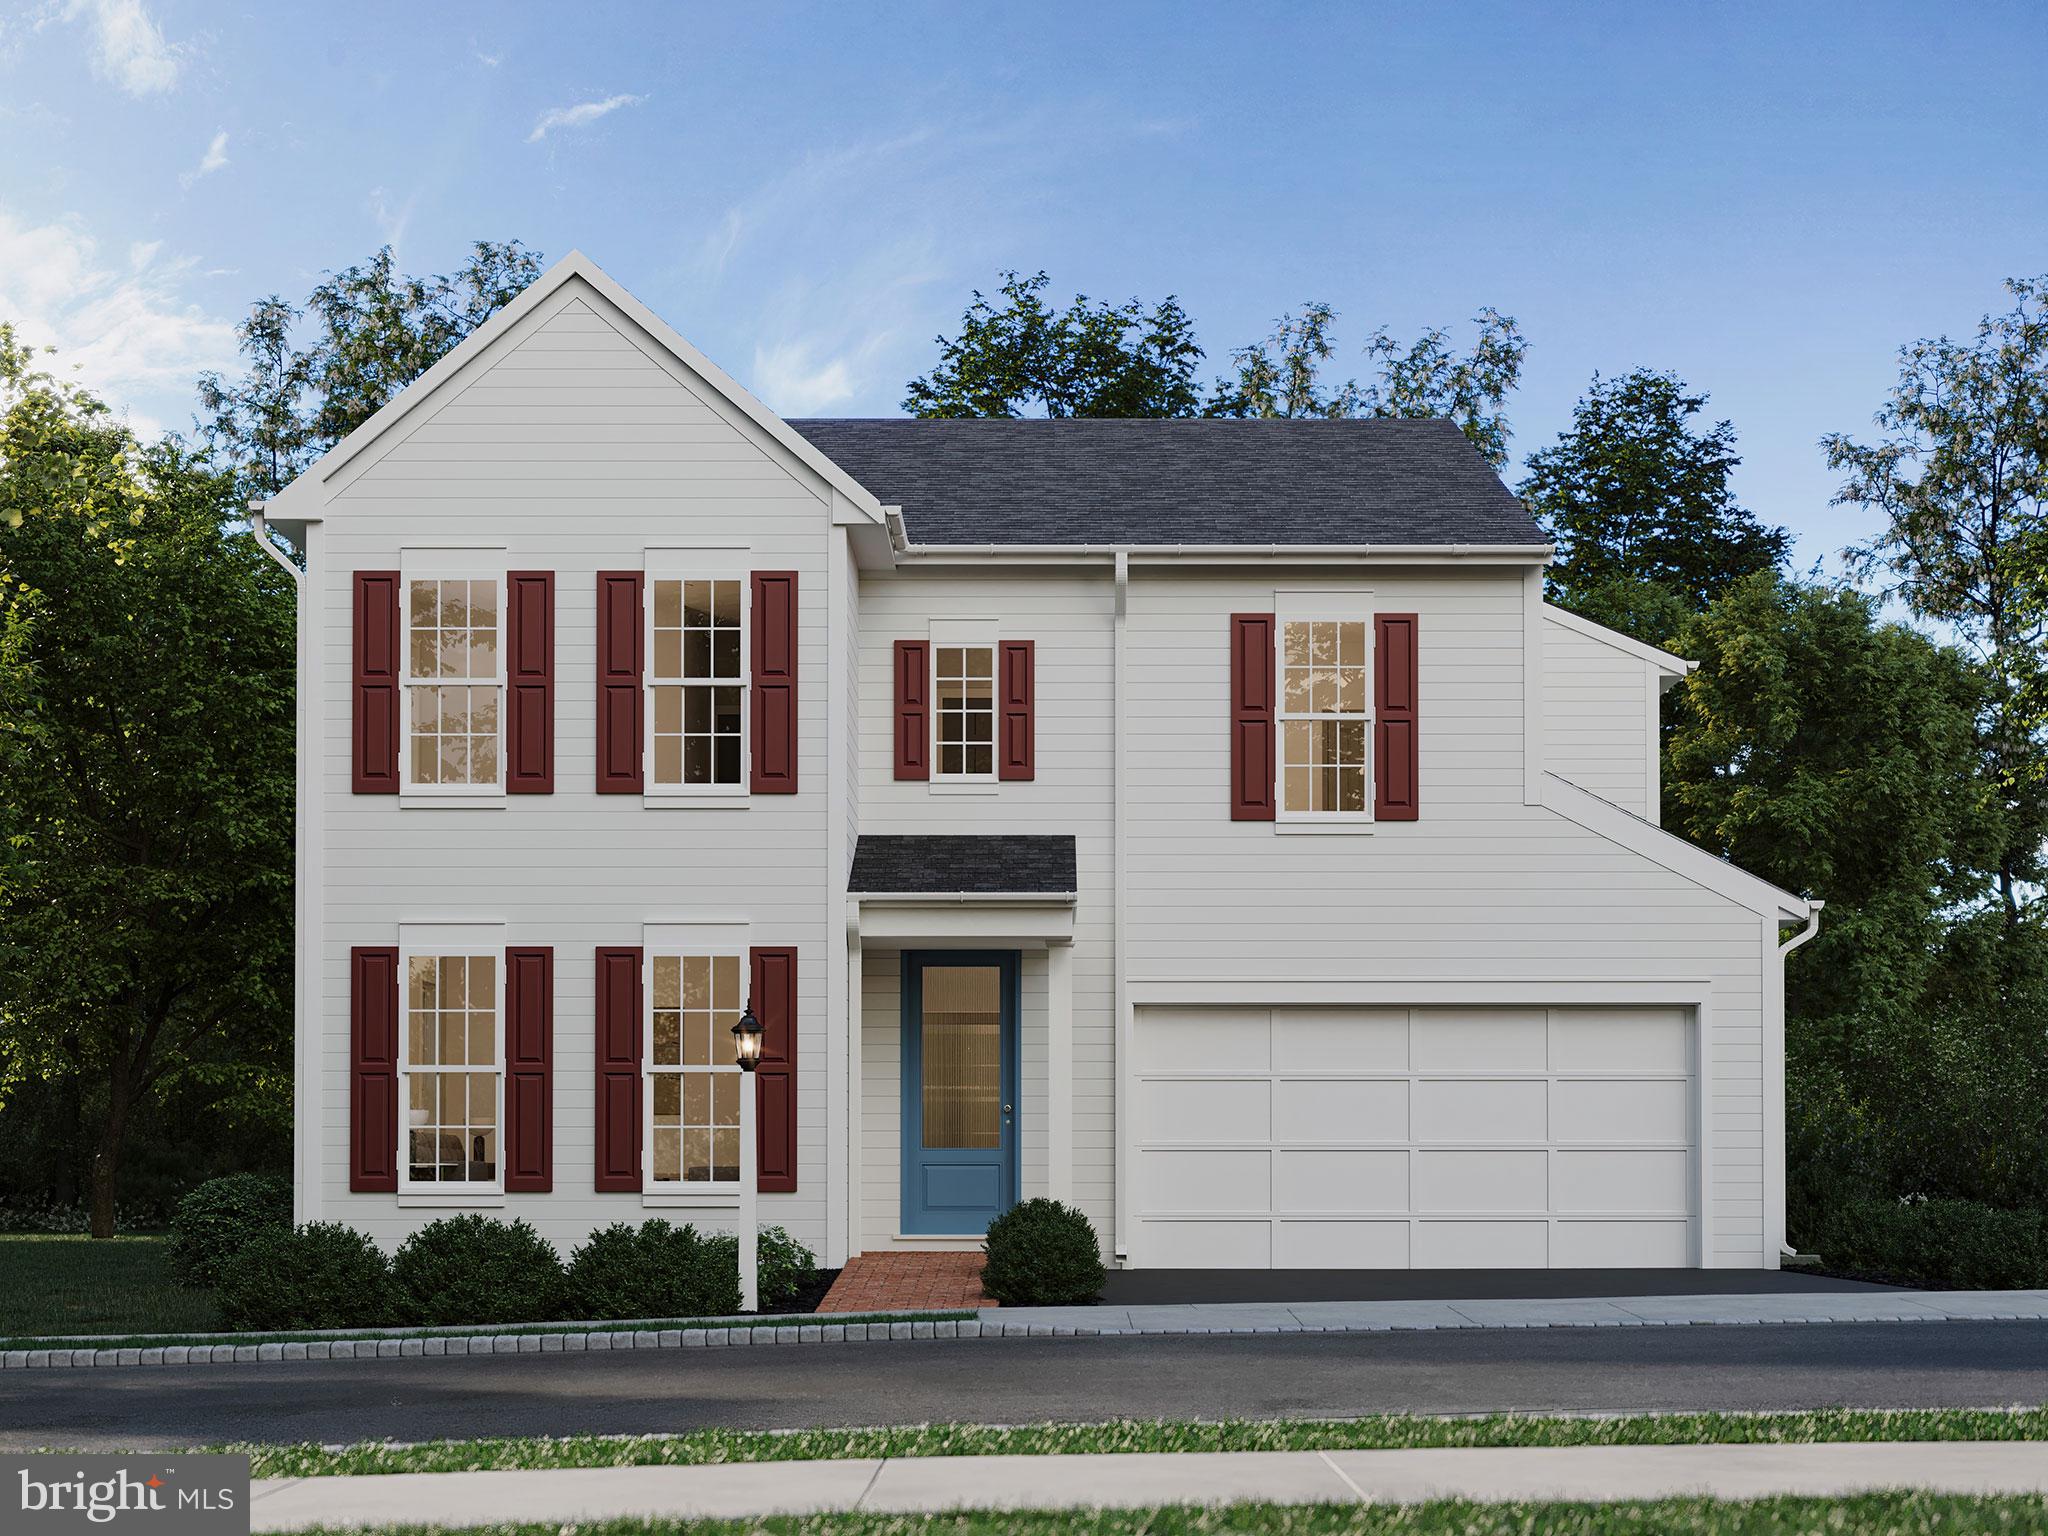
MOUNT JOY
104 MERCHANT AVENUE DUNDEE
4 Beds
2 Baths
2,304 Sq.Ft.
$482,990
MLS#: PALA2062352
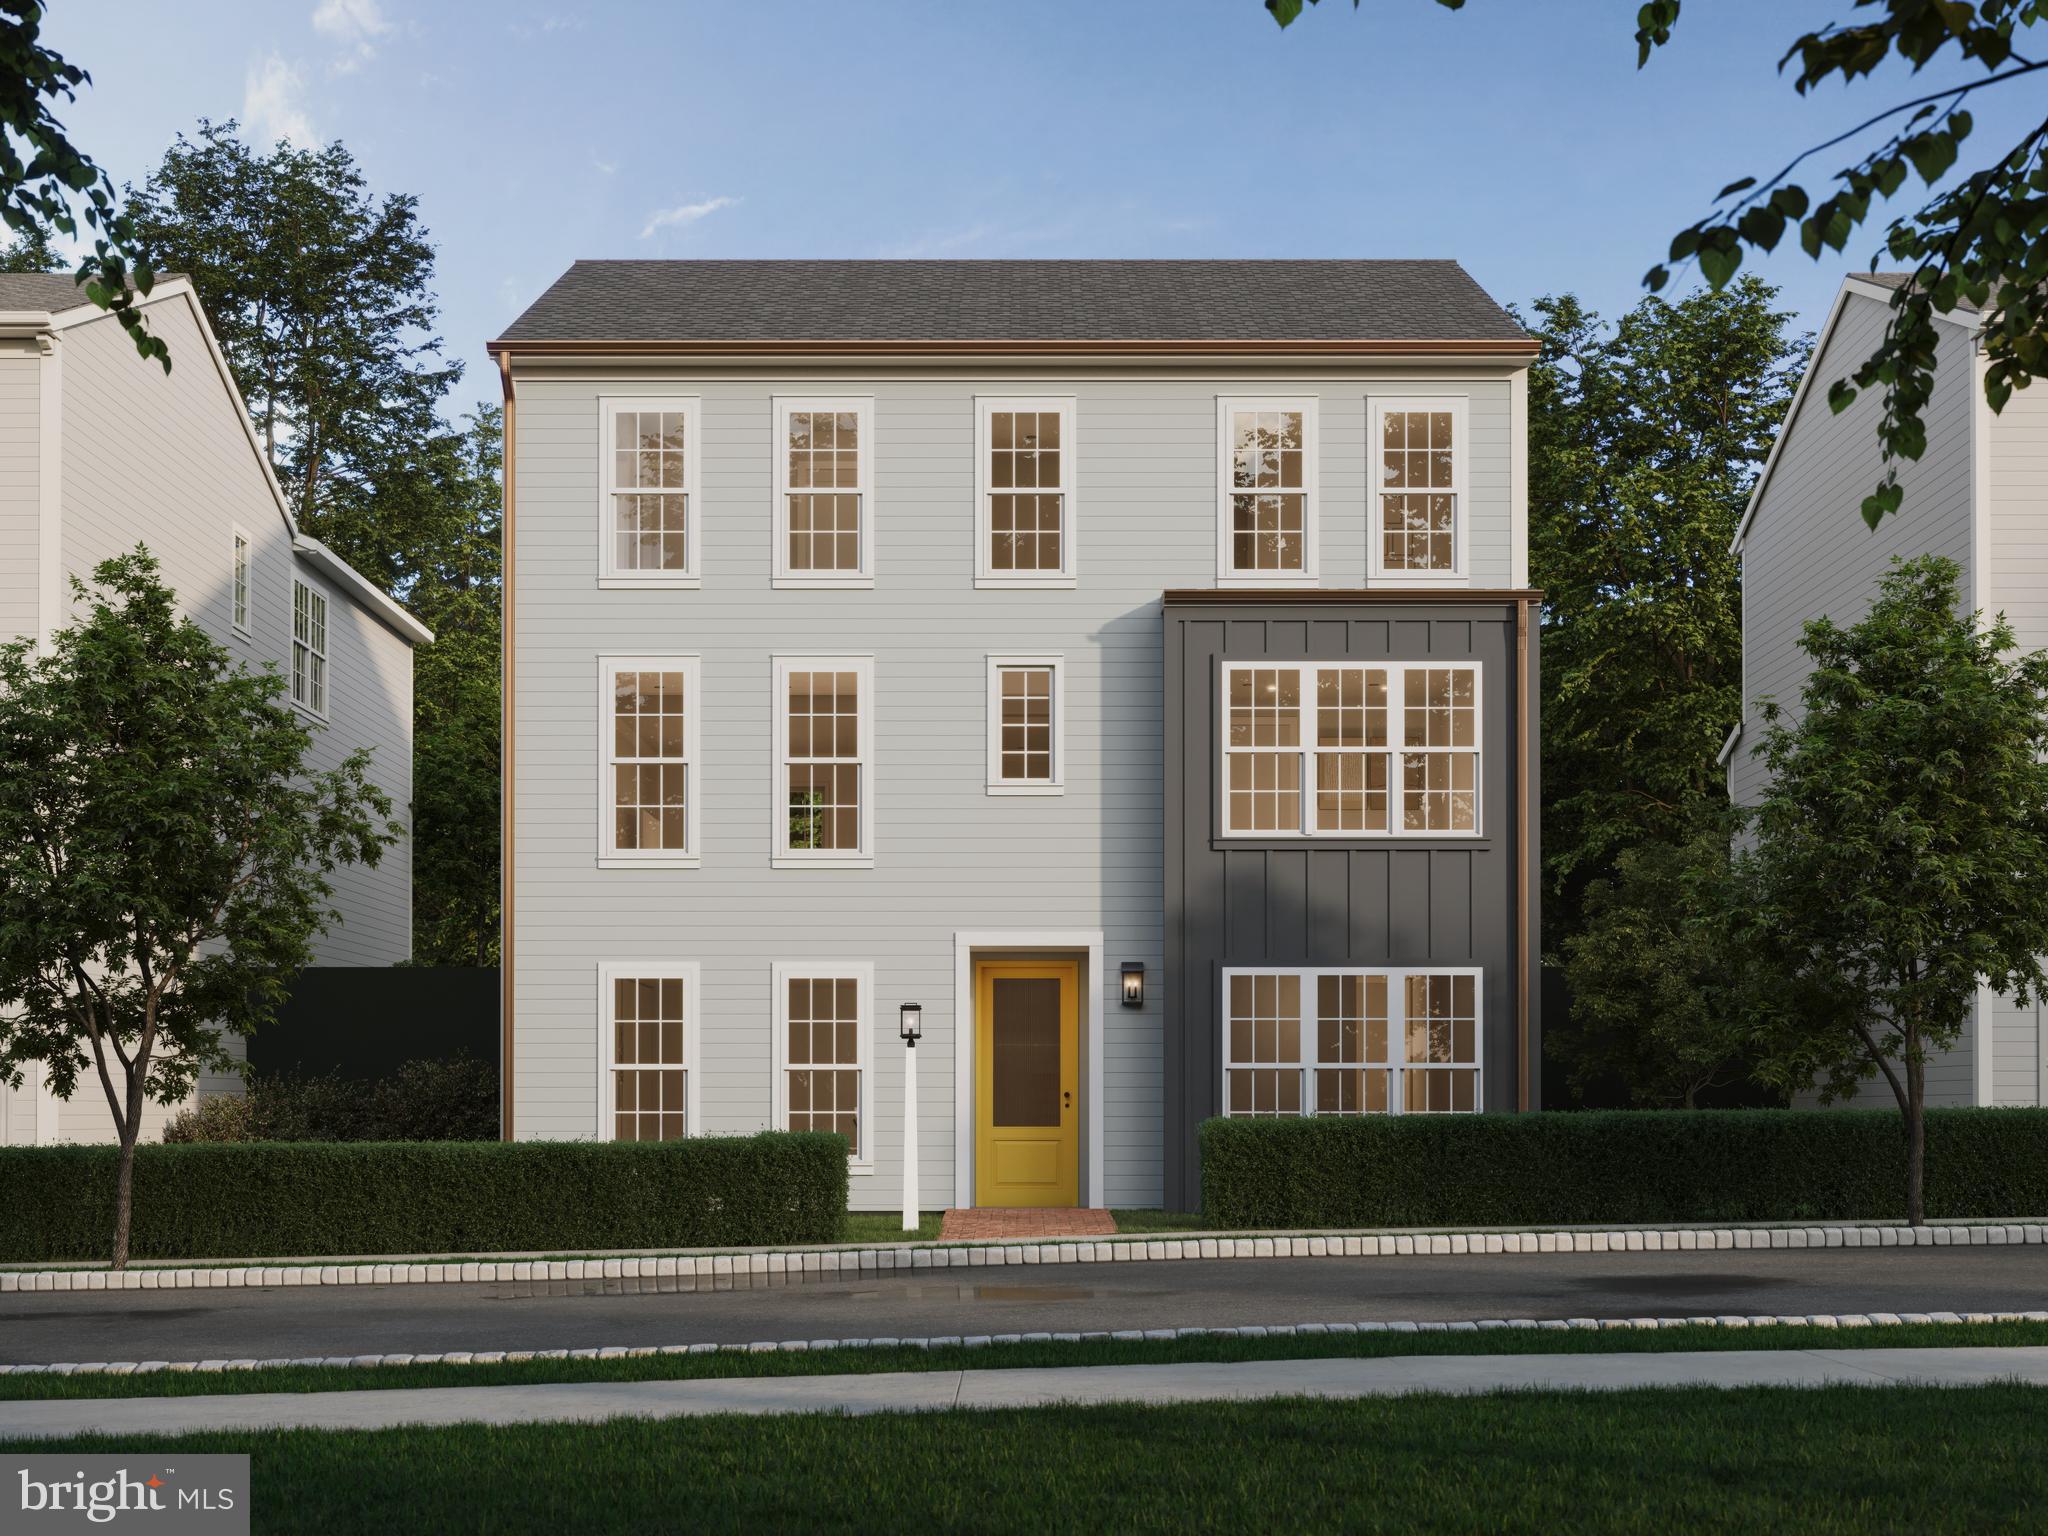
MOUNT JOY
104 MERCHANT AVENUE BROMLEY
4 Beds
2 Baths
2,566 Sq.Ft.
$467,990
MLS#: PALA2065346
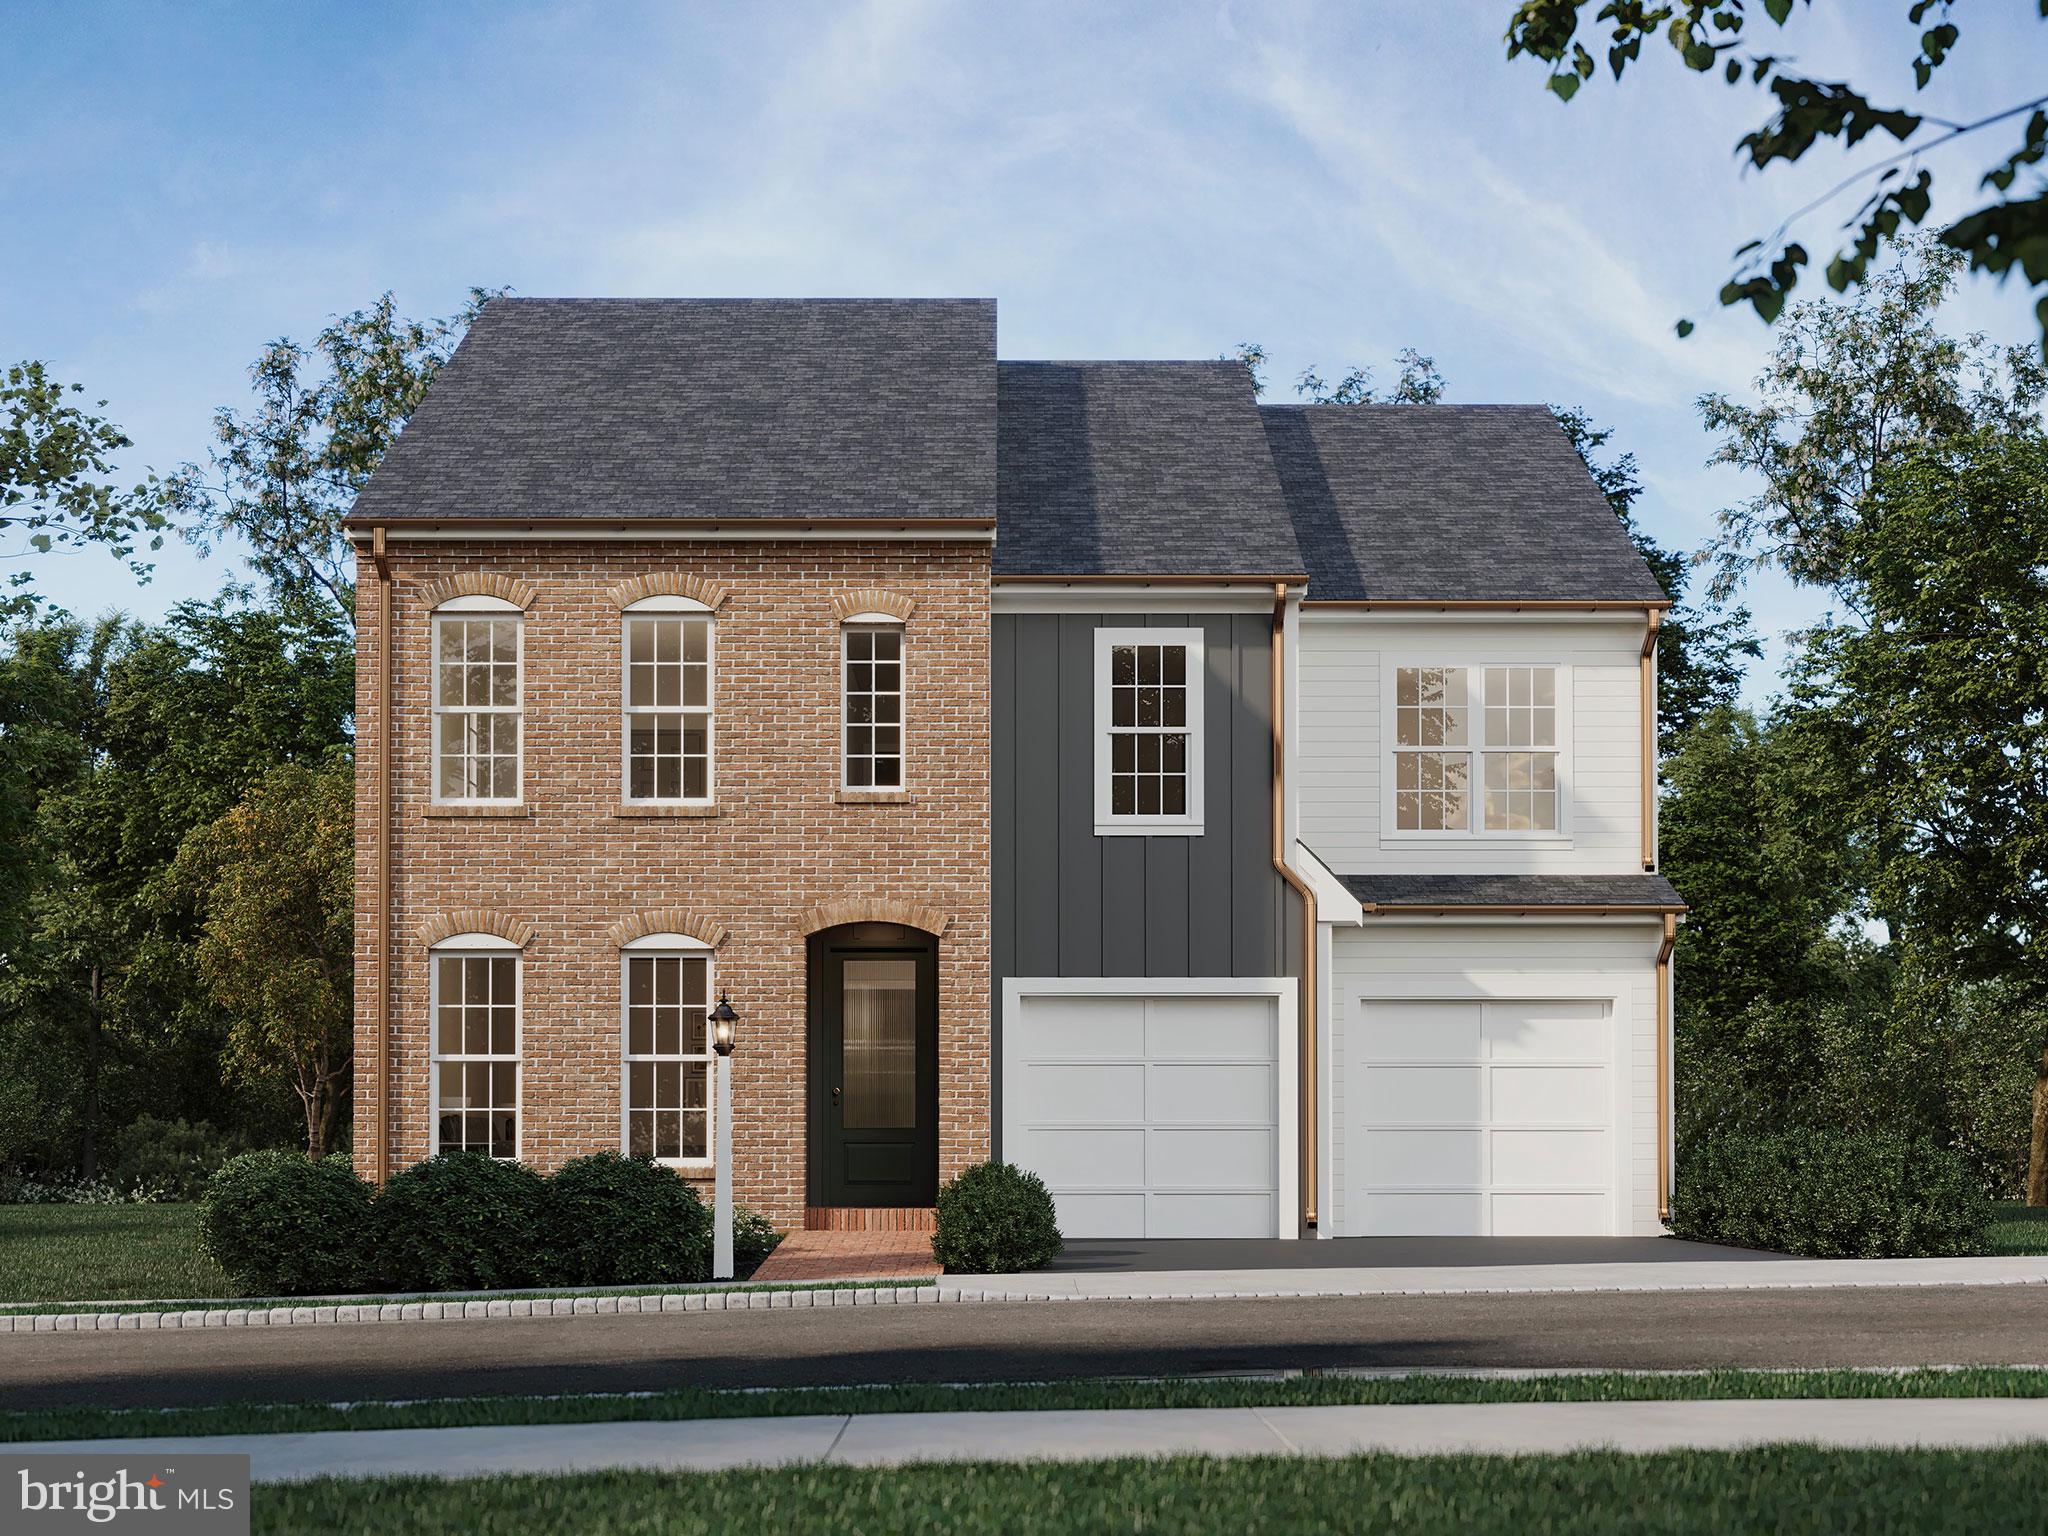
MOUNT JOY
104 MERCHANT AVENUE ARUNDEL
4 Beds
2 Baths
2,634 Sq.Ft.
$512,990
MLS#: PALA2062356
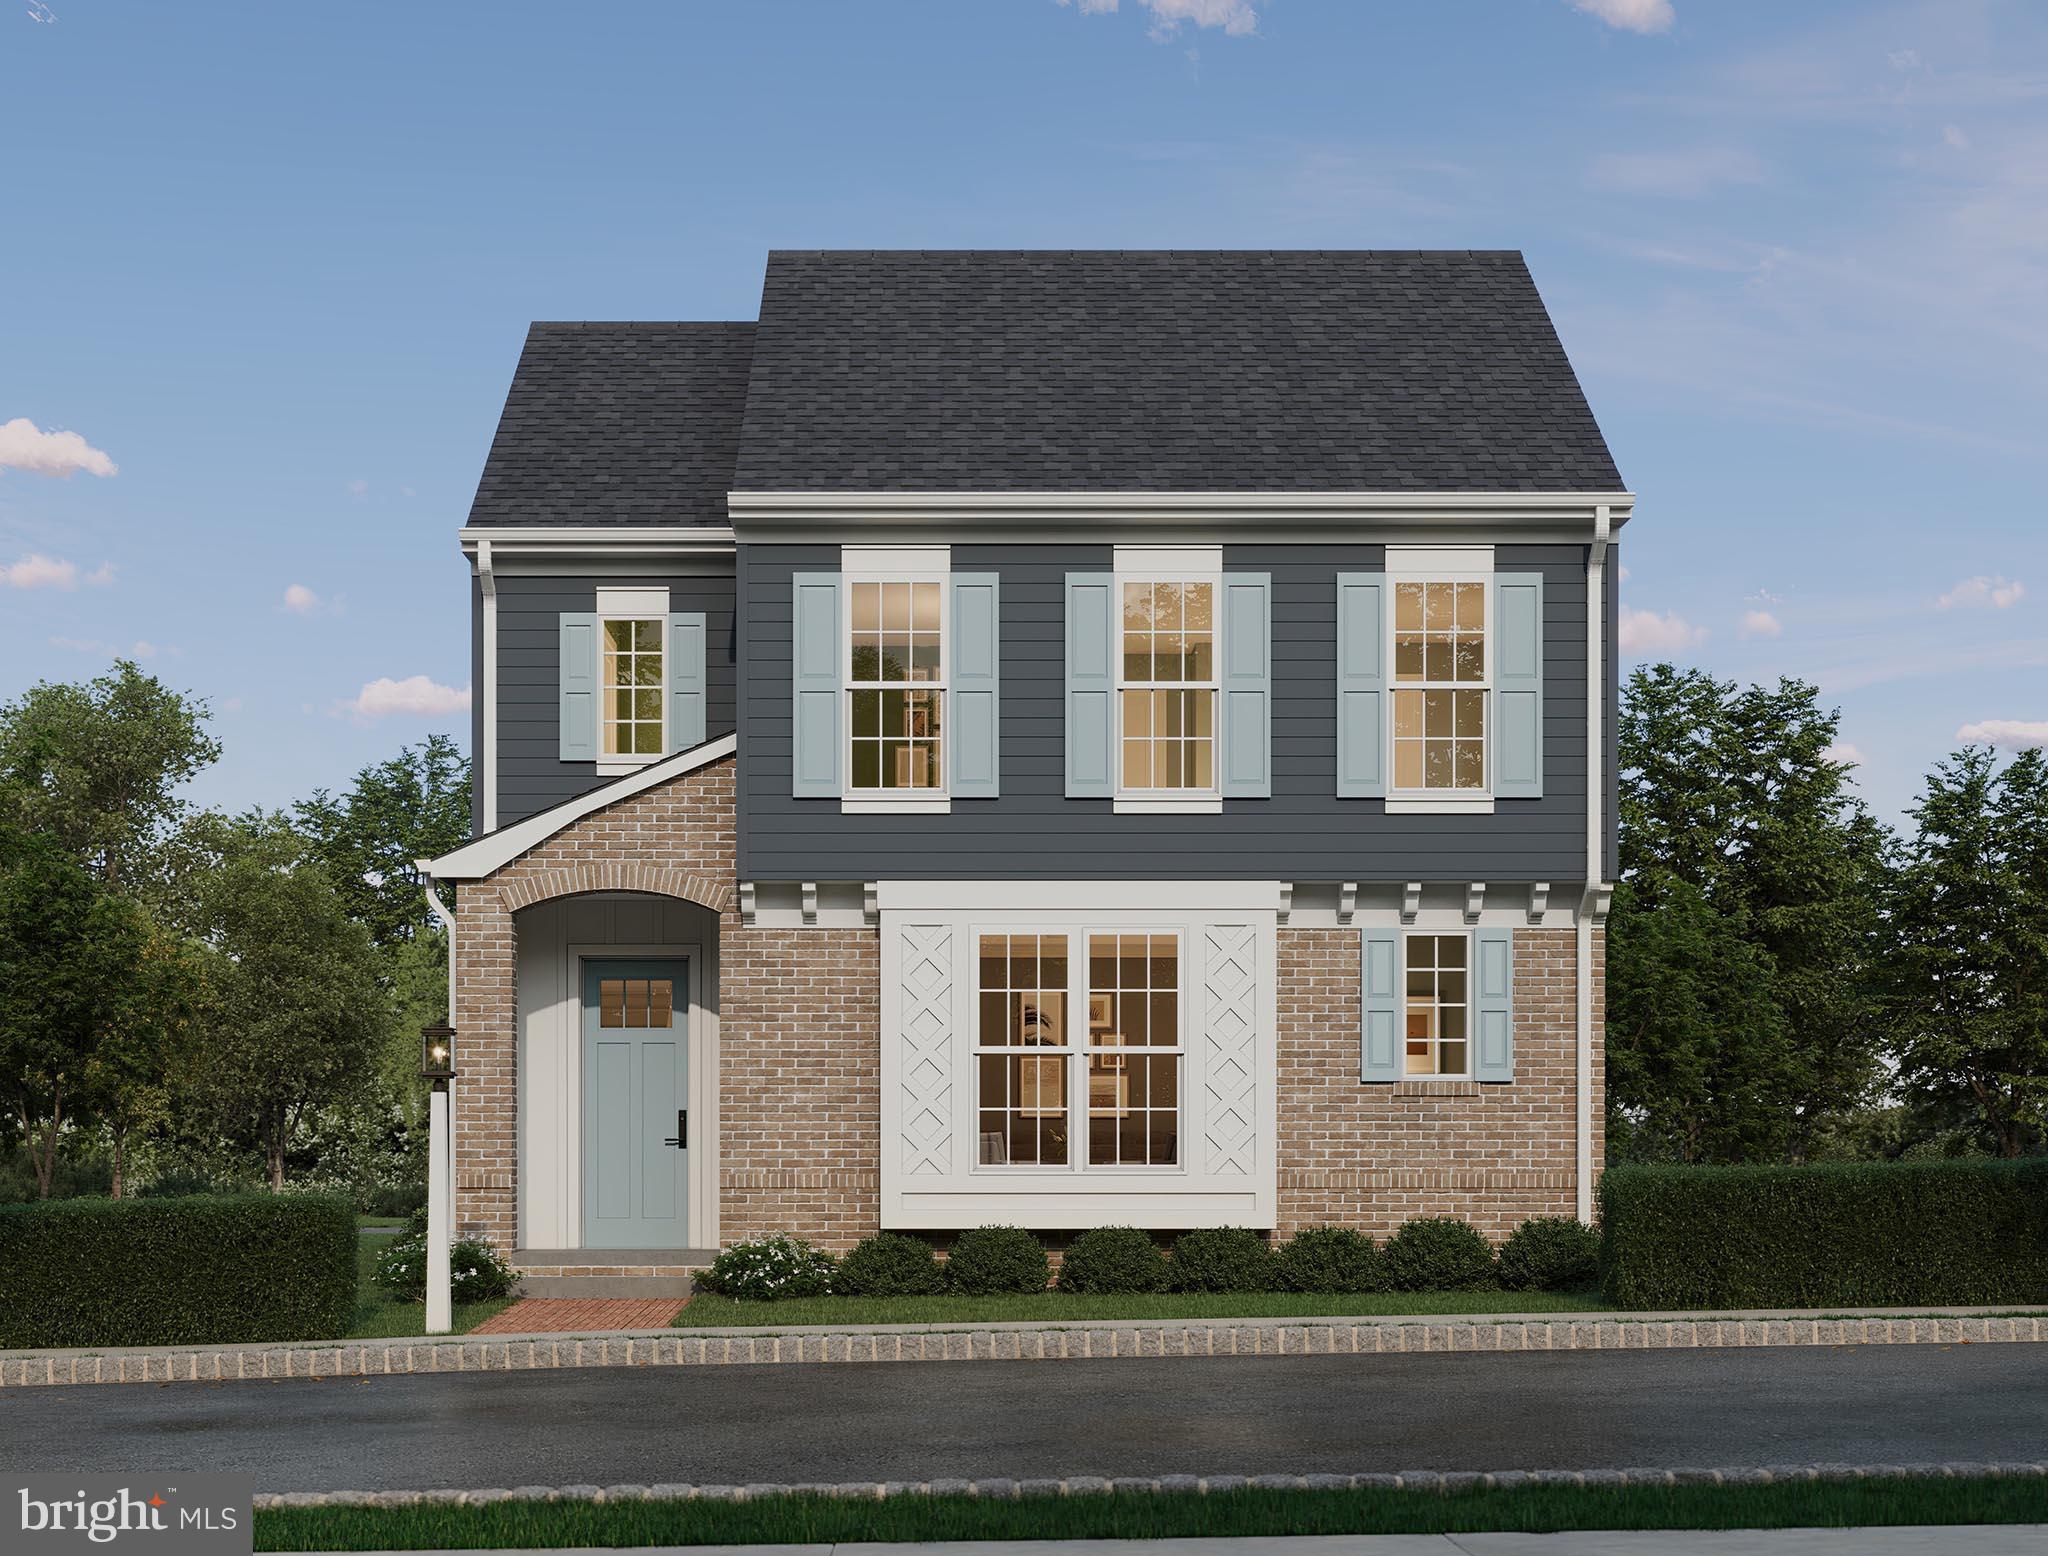
MOUNT JOY
104 MERCHANT AVENUE LATIMER
3 Beds
2 Baths
1,950 Sq.Ft.
$439,990
MLS#: PALA2086916

MOUNT JOY
1808 EMERALD WAY
3 Beds
2 Baths
2,604 Sq.Ft.
$525,000
MLS#: PALA2095340

MOUNT JOY
1139 ALDEN LANE
3 Beds
3 Baths
1,980 Sq.Ft.
$384,990
MLS#: PALA2096860

MOUNT JOY
1031 STELLAR DRIVE
4 Beds
1 Baths
2,580 Sq.Ft.
$449,900
MLS#: PALA2095784

MOUNT JOY
356 LOCUST LANE
4 Beds
2 Baths
2,508 Sq.Ft.
$565,000
MLS#: PALA2095210
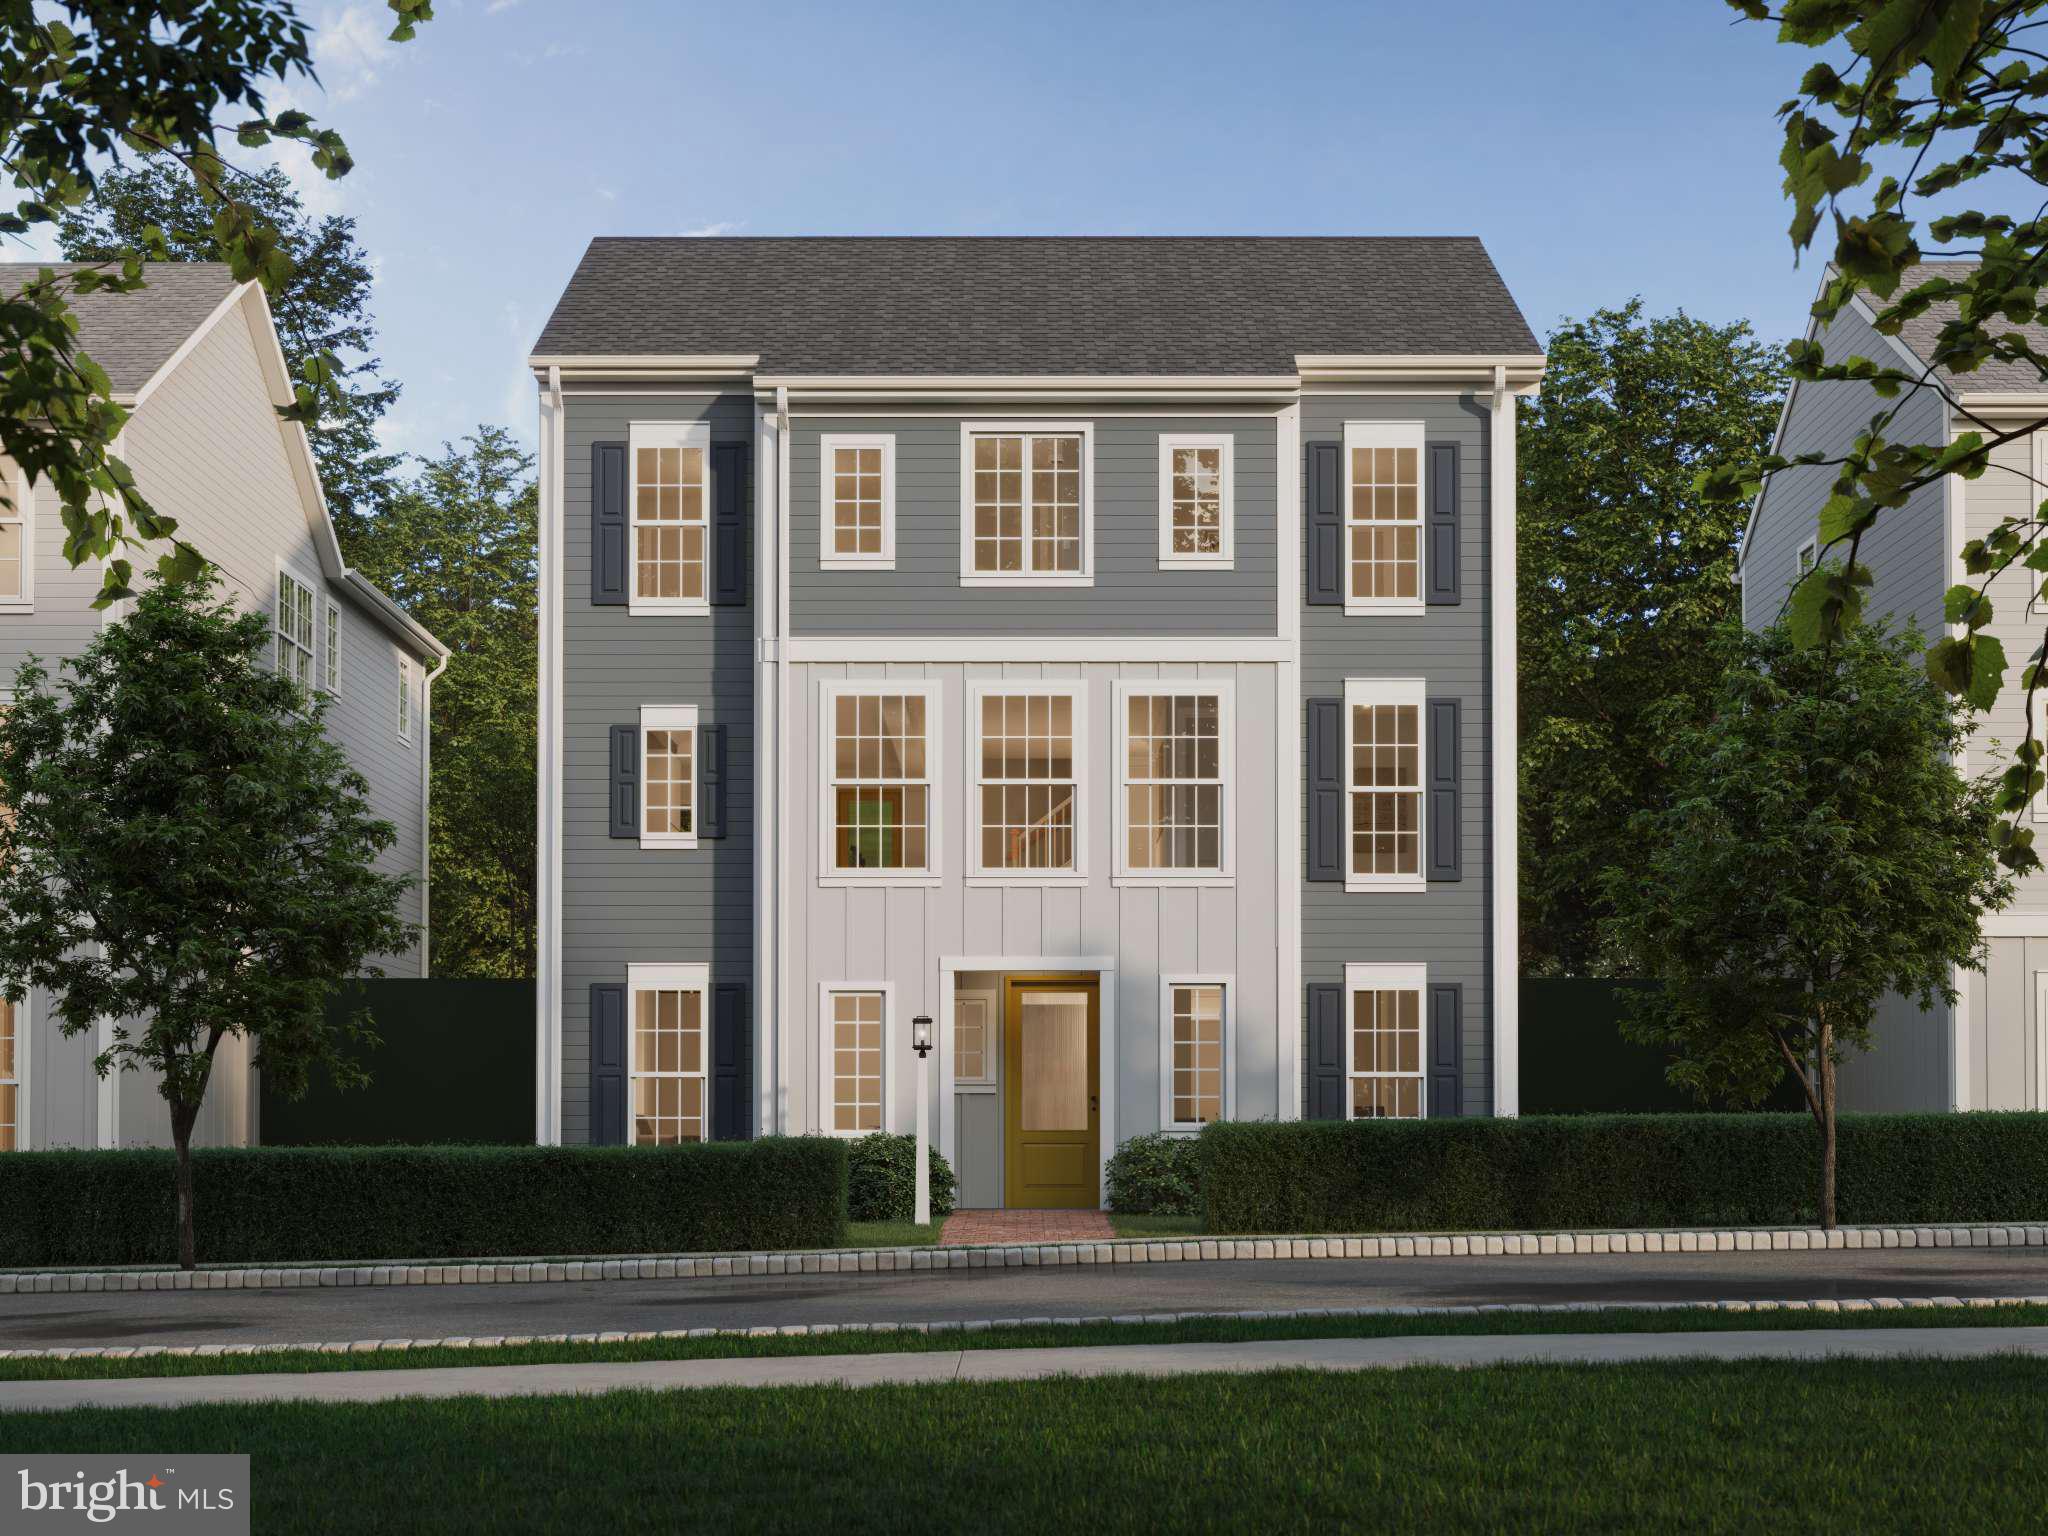
MOUNT JOY
104 MERCHANT AVENUE HELSTON
4 Beds
2 Baths
2,442 Sq.Ft.
$449,990
MLS#: PALA2065288

MOUNT JOY
1413 BARRINGTON DRIVE
3 Beds
3 Baths
1,837 Sq.Ft.
$495,000
MLS#: PALA2097584
