Features & Amenities

Interior

  • Total Bedrooms

    2

  • Bathrooms

    2

  • Above Grade Finished Area

    1512.0

  • Basement YN

    NO

  • Cooling YN

    YES

  • Cooling

    Central Air, Electric

  • Fireplace YN

    YES

  • Heating YN

    YES

  • Heating

    Natural Gas, Central

  • Main Level Bedrooms

    2

  • Pet friendly

    Dogs OK, Cats OK, Yes

Exterior

  • Garage

    Yes

  • Garage spaces

    1

  • Construction Materials

    Vinyl Siding

  • Parking

    Garage Door Opener, Asphalt, Garage, Driveway, Attached

  • Pool

    Yes

  • Pool Features

    Community

  • Waterfront YN

    NO

Area & Lot

  • Property Type

    Residential

  • Property Sub Type

    Manufactured Home

  • Architectural Style

    Ranch/Rambler

Price

  • Sales Price

    $159,900

  • Tax Amount

    $861

  • Financing Options

    Cash, Conventional

  • Sq. Footage

    1,512

  • Price/SqFt

    $105

HOA

  • Association

    YES

  • Association Fee

    $10

  • Association Fee Frequency

    Annually

  • Association Fee Includes

    N/A

Property Resources

  • Horse Property

    NO

School District

  • Elementary School

    N/A

  • Middle School

    N/A

  • High School

    DOVER

Property Features

  • New Construction

    NO

  • Senior Community YN

    YES

  • Sewer

    Public Sewer

  • Tax Lot

    0100-541

Schedule a Showing

Showing scheduled successfully.

<
>
IN PERSON
VIA CHAT

What is 3 + 4 ?


Change time

Mortgage calculator

Estimate your monthly mortgage payment, including the principal and interest, property taxes, and HOA. Adjust the values to generate a more accurate rate.

Your payment

Principal and Interest:

$

Property taxes:

$

HOA fees:

$

Total loan payment:

$

Total interest amount:

$

Location

County

KENT

Elementary School

Middle School

High School

DOVER

Listing Courtesy of AUDREY HAMMOND , Active Adults Realty

RealHub Information is provided exclusively for consumers' personal, non-commercial use, and it may not be used for any purpose other than to identify prospective properties consumers may be interested in purchasing. All information deemed reliable but not guaranteed and should be independently verified. All properties are subject to prior sale, change or withdrawal. RealHub website owner shall not be responsible for any typographical errors, misinformation, misprints and shall be held totally harmless.

Agent Mary Neubauer

AGENT

Mary Neubauer

Call Mary today to schedule a private showing.


* Listings on this website come from the FMLS IDX Compilation and may be held by brokerage firms other than the owner of this website. The listing brokerage is identified in any listing details. Information is deemed reliable but is not guaranteed. If you believe any FMLS listing contains material that infringes your copyrighted work please click here to review our DMCA policy and learn how to submit a takedown request.© 2024 FMLS.
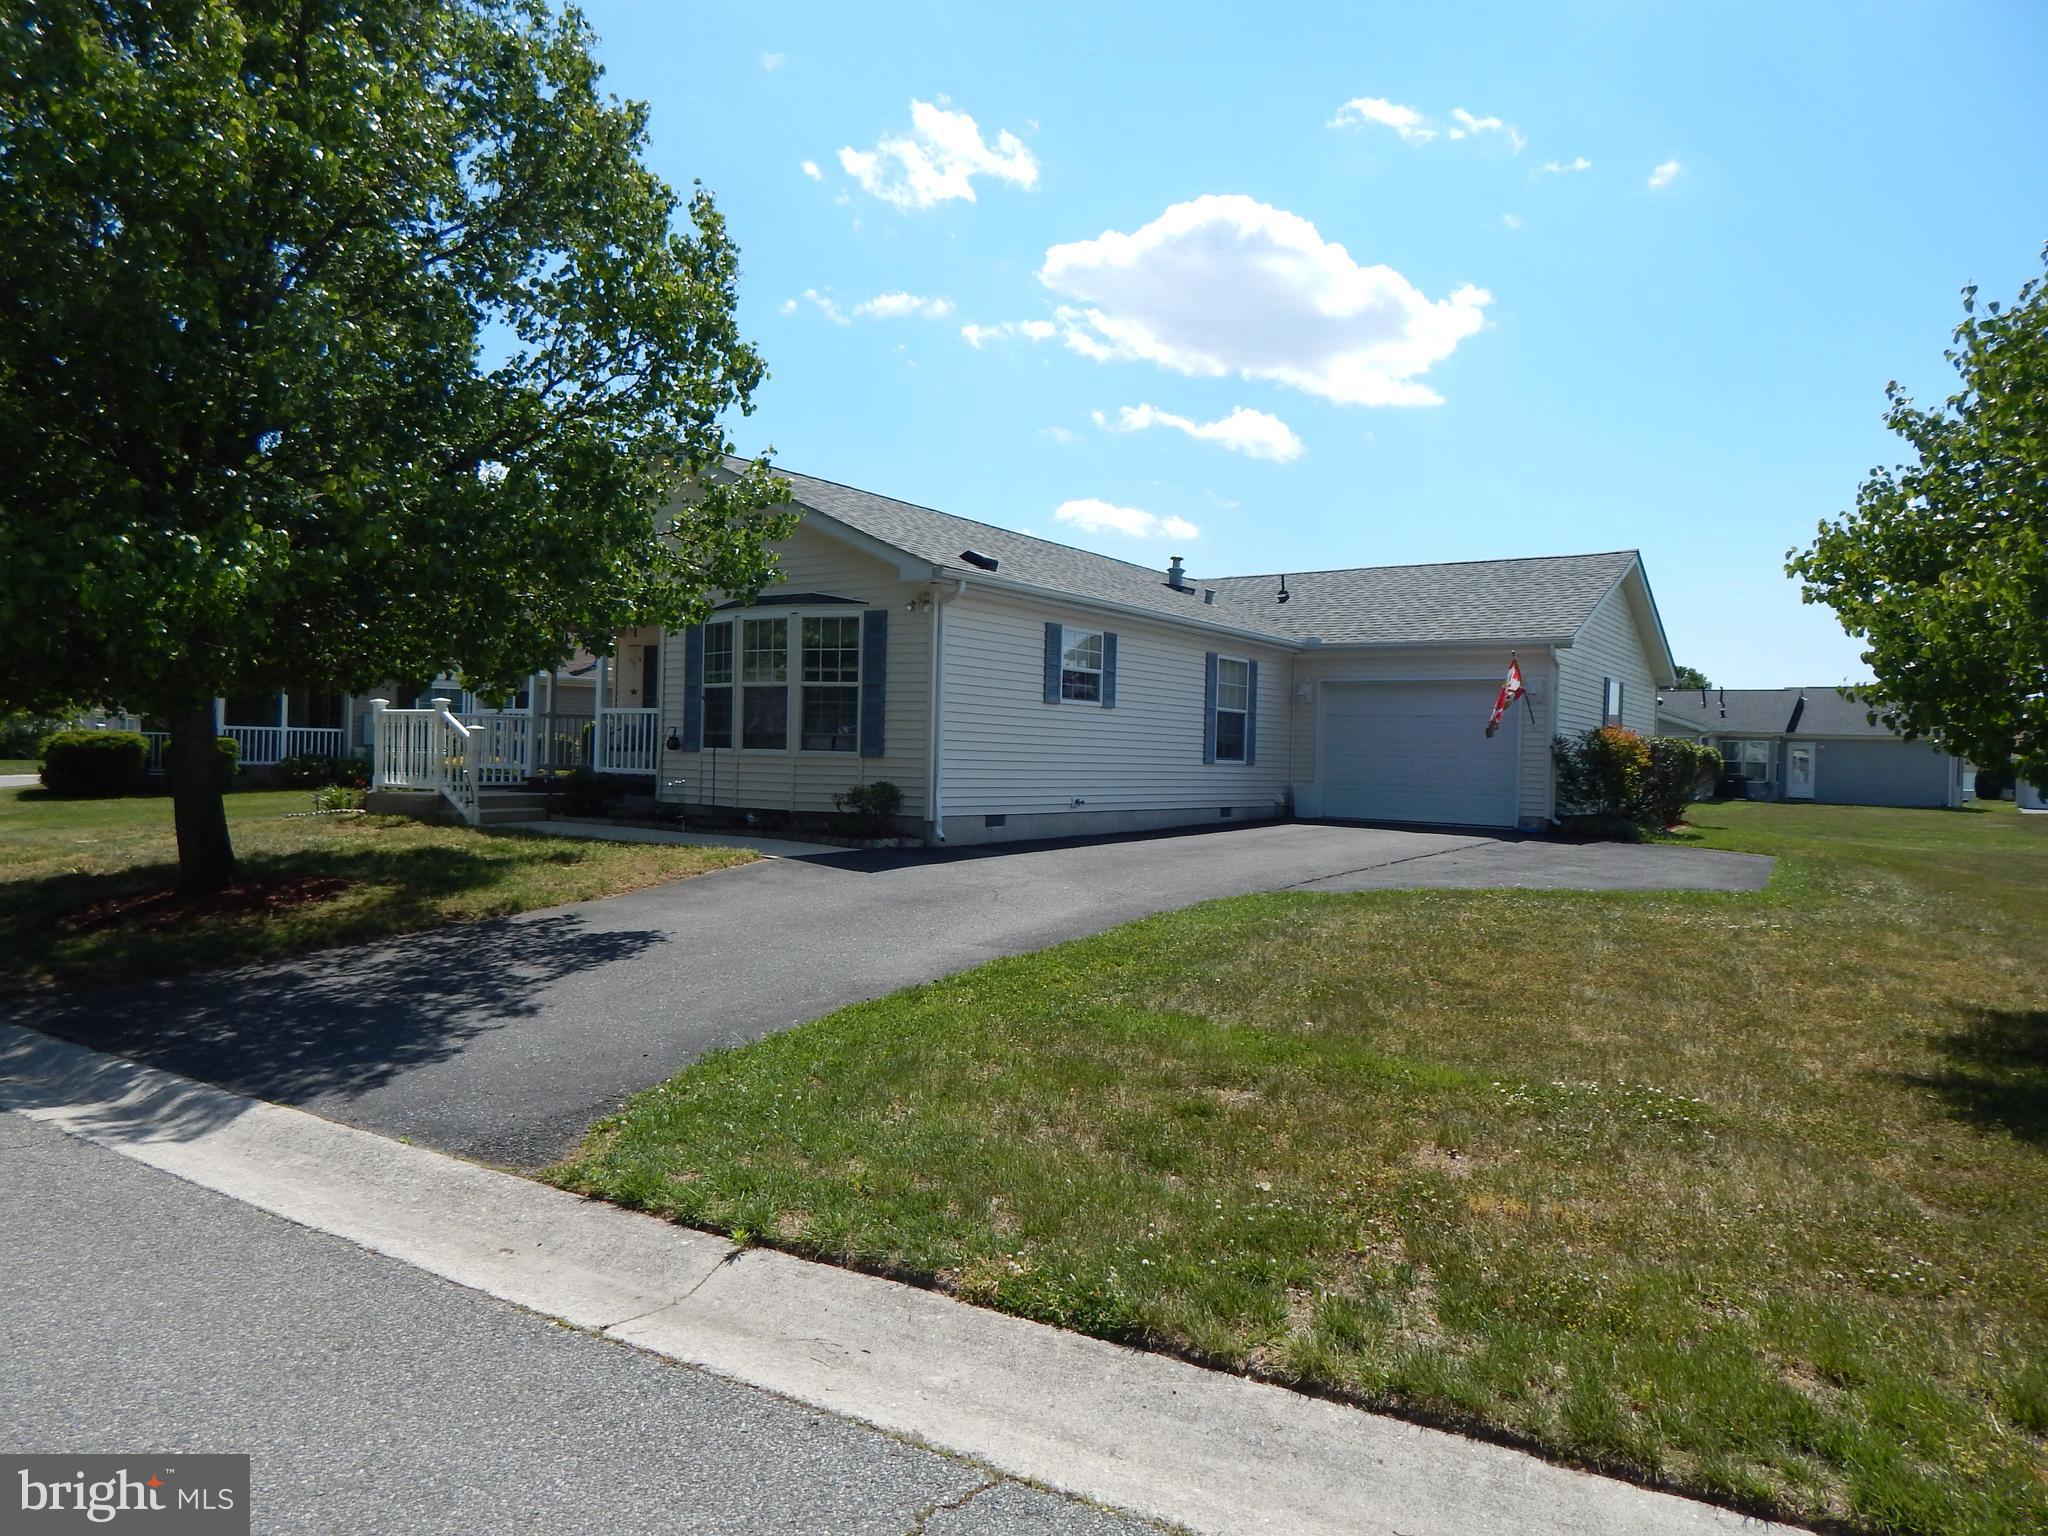
This immaculate 1-story ranch-style home features a bright and open floor plan designed for low-maintenance living. Highlights include a spacious sunny kitchen equipped with white cabinetry and a dedicated breakfast nook.  The interior offers single-level living with expansive natural light,  corner fireplace, sliding doors to outside deck. double walk-in closets, and an indoor laundry room complete with a utility sink.  Outdoors, the home boasts lush green landscaping, a covered front porch, and a side deck featuring a motorized awning for sunny spring and summer days.  The garden beds have watering systems.  The third outdoor space is tucked away in the back under the Crape Myrtle tree.

541 WEAVER DRIVE 541

Message successfully sent.

What would you like to know?

What is 3 + 4 ?

I agree to receive email communication and understand I can unsubscribe at any time.

I agree to be contacted by Charis Realty Group via call, email, and text for real estate services. To opt out, you can reply 'stop' at any time or reply 'help' for assistance. You can also click the unsubscribe link in the emails. Message and data rates may apply. Message frequency may vary. Privacy Policy

Related Properties

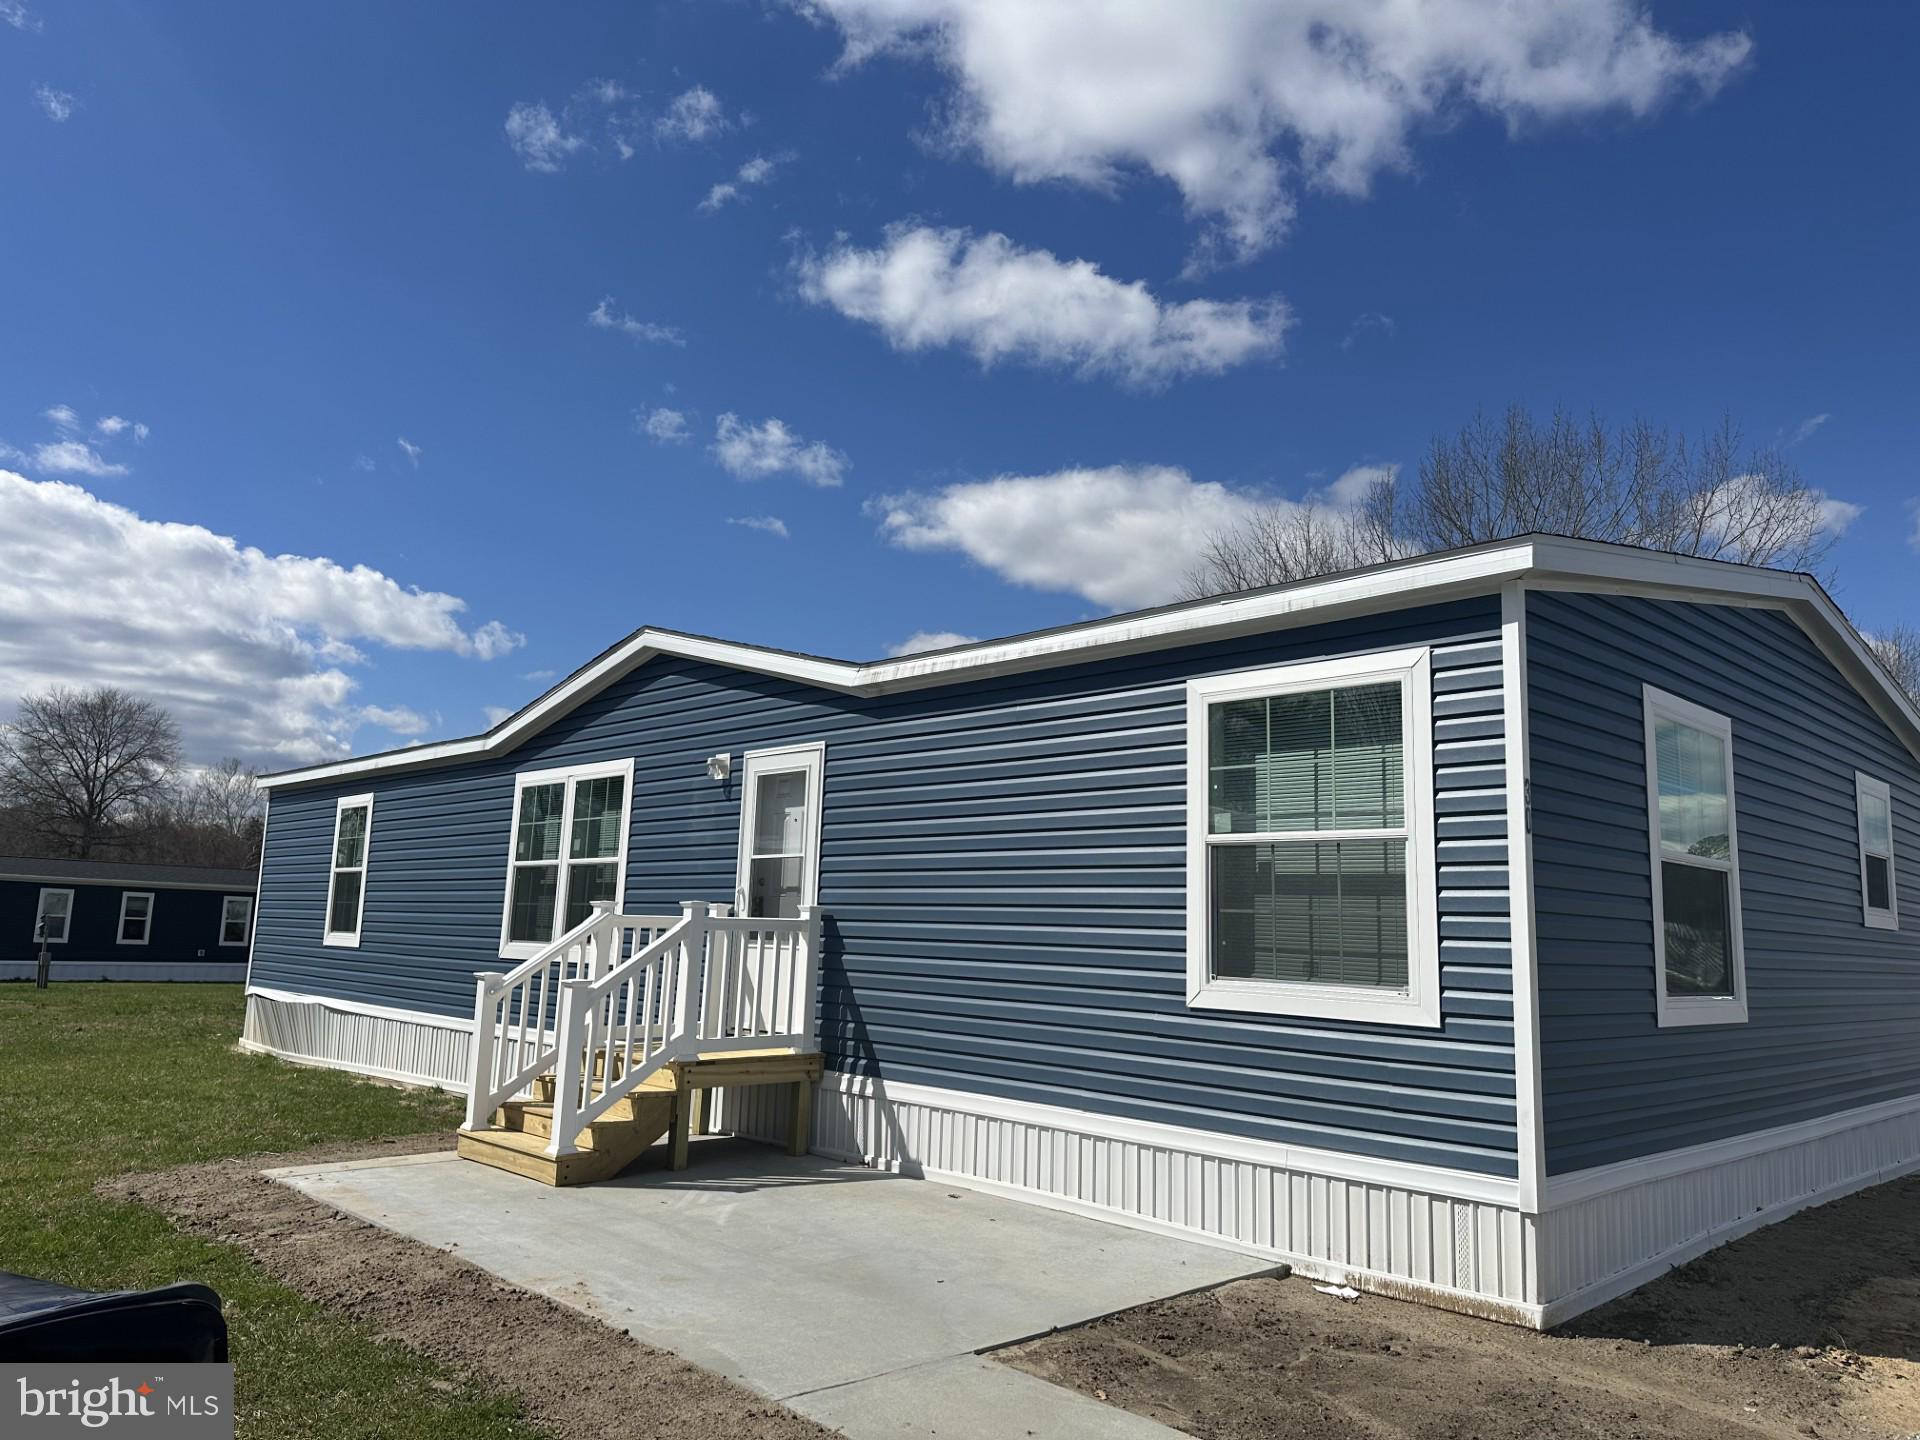
Located just minutes from downtown Dover, this brand-new Champion home offers modern living with quality upgrades throughout. This 3-bedroom, 2-bath home features drywall throughout and durable vinyl flooring for low-maintenance living. The open-concept layout provides a seamless flow between the living, dining, and kitchen areas.

The kitchen is equipped with a full stainless steel appliance package, including a gas range, ample cabinetry, and functional workspace.

Community living is made easy with a monthly lot lease of $655 that includes trash service, sewer, and snow removal. Discounted rents are also available to residents that pay on time!

Don’t miss this opportunity to own a new construction home in a convenient Dover location-schedule your showing today!
#DEKT2045382

DOVER

200 S BEECHWOOD AVENUE 30

3 Beds

2 Baths

1,568 Sq.Ft.

$139,000

MLS#: DEKT2045382

Welcome to 4635 Hikey St. in the desirable Tall Oak Estates community in Dover, PA! This beautifully maintained 3-bedroom, 2 full bath home offers the ease of one-level living with a bright, open-concept floor plan designed for both everyday comfort and entertaining. The heart of the home is the spacious kitchen, featuring a large center island with ample seating and workspace, making it the perfect gathering spot for family and friends. The kitchen flows seamlessly into the dining and living areas, creating an inviting atmosphere throughout. One of the three bedrooms serves as a private primary suite, complete with its own full bath, while the additional bedrooms offer flexibility for guests, family, or a home office. Step outside to enjoy the screened sun porch, an ideal space to relax with your morning coffee or unwind in the evening while enjoying the peaceful surroundings. Situated in a quiet, well-kept neighborhood, this home offers a wonderful balance of comfort, convenience, and tranquility, all while being just minutes from shopping, dining, parks, and major commuter routes. In addition to the monthly ground rent, residents pay $44 per month for water (covers two occupants; each additional occupant is $3/month) and $50 per month for sewer (covers two occupants; each additional occupant is $1/month). Don't miss this fantastic opportunity to own a move-in-ready home in one of Dover's most welcoming communities!
#PAYK2106758

DOVER

4635 HIKEY STREET

3 Beds

2 Baths

1,560 Sq.Ft.

$135,000

MLS#: PAYK2106758

Sharp and tidy 2 Bedroom / 2 Full bath home in the Senior community of Wild Meadows with attached garage with extra wide driveway space for ample parking for friends and family. Extra room with side entrance for a den, office or craft / hoobies. Lot rent includes freedom from lawn care and full access to community amenities: clubhouse, heated pool, hot tub, fitness center, , bocce, horseshoes,  or safe exercise walks around the over 55 neighborhood. Buyer must be approved by Wild Meadows / RHP Landowner.
#DEKT2046970

DOVER

537 WEAVER DRIVE 537

2 Beds

2 Baths

1,408 Sq.Ft.

$137,400

MLS#: DEKT2046970

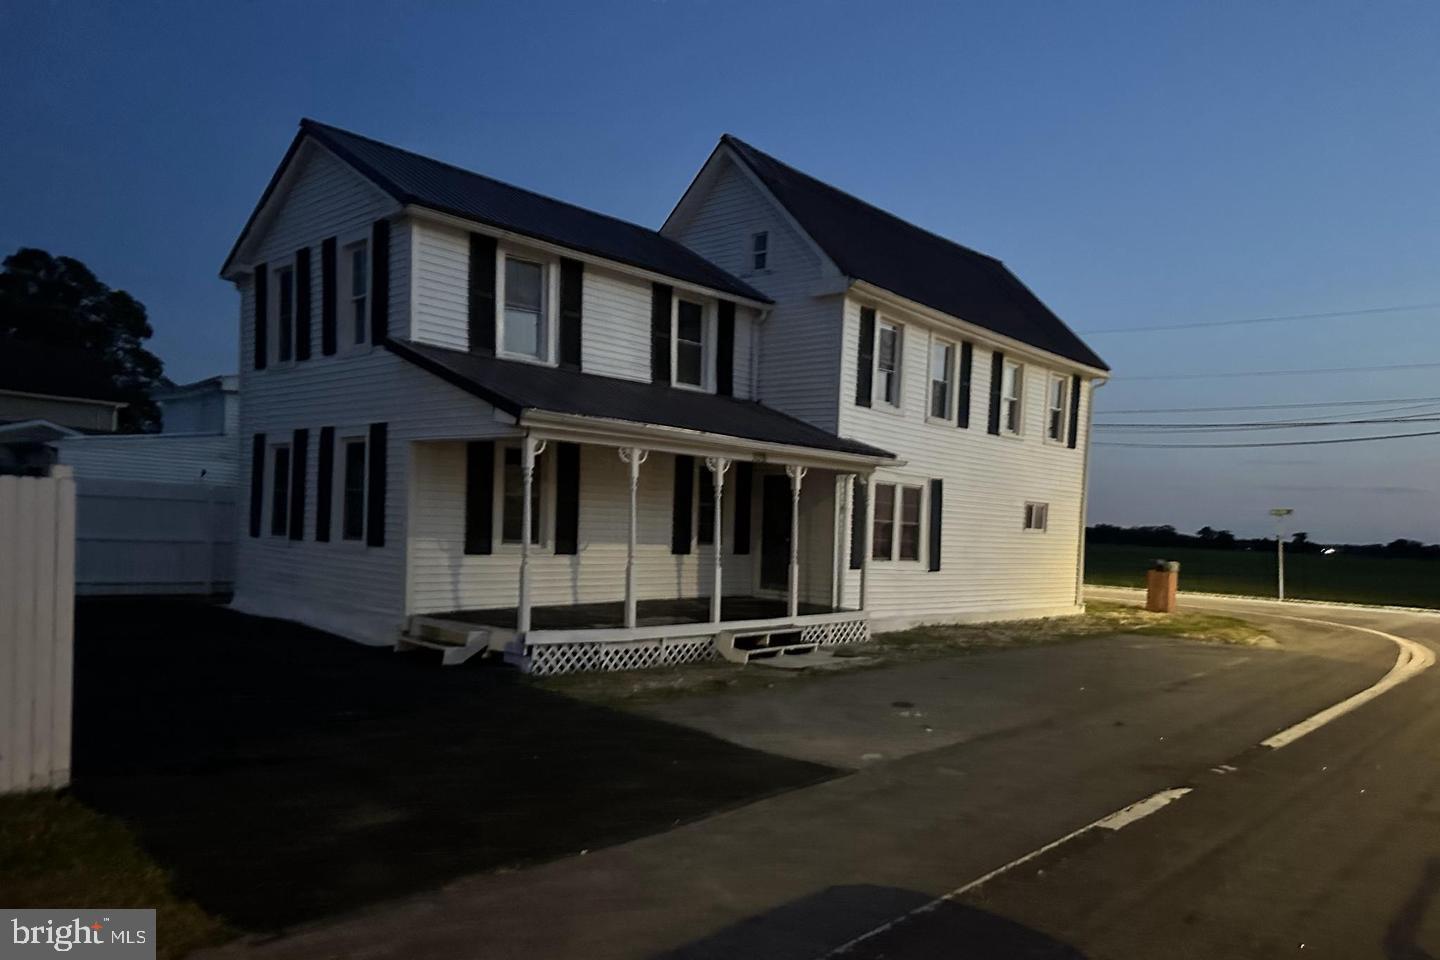
Step inside and see the potential and charm for yourself. This 3-bedroom, 1-bath home offers comfortable, easy living just minutes from downtown Dover. It has a practical layout and plenty of room to update it at your own pace, making it an ideal choice if you're looking for an affordable starter home or a potential rental property to add to your portfolio. This home is close to local schools, shopping centers, dining, and major roads for an easy daily commute. Come take a look and imagine what you could do with the space. Schedule your showing today.
#DEKT2048602

DOVER

149 N QUEEN STREET

2 Beds

1 Baths

922 Sq.Ft.

$185,000

MLS#: DEKT2048602

New on site 3 days ago
Welcome to 106 Kurt Drive—an impeccably maintained home in the highly desirable Wild Meadows Active Adult Community, where comfort, convenience, and an active lifestyle come together. Freshly painted throughout, this move-in-ready residence offers a bright and inviting interior featuring a cozy living room anchored by a beautiful corner gas fireplace with a classic mantel.

Designed for both everyday living and entertaining, the home includes a formal dining room and a spacious eat-in kitchen complete with a center island, gas cooking, and a generous walk-in pantry, providing plenty of room for meal preparation and casual dining. The thoughtfully designed floor plan offers two spacious bedrooms and comfortable living spaces that make you feel right at home.

Step outside to the welcoming front porch—the perfect spot to enjoy your morning coffee, greet neighbors, or unwind with an evening sunset. A one-car attached garage provides additional storage and everyday convenience.

Life at Wild Meadows means more than just a beautiful home. Residents enjoy exceptional community amenities, including a clubhouse, fitness center, swimming pool, and a full calendar of social activities and events. Conveniently located near shopping, restaurants, healthcare, and major highways, everything you need is just minutes away.

Don't miss this opportunity to enjoy low-maintenance living in one of Dover's most sought-after active adult communities. Schedule your private tour today and discover everything 106 Kurt Drive has to offer!
#DEKT2049542

DOVER

106 KURT DRIVE 106

2 Beds

2 Baths

1,408 Sq.Ft.

$139,900

MLS#: DEKT2049542

New on site 1 day ago
Opportunity awaits in Dover! This 2-bedroom, 1-bath handyman special is the perfect chance to own a home at a super affordable price point. Whether you're an investor looking for your next project or a buyer ready to roll up your sleeves and build equity, this property offers tons of potential. Inside, you’ll find a simple, functional layout with a living area, kitchen space ready for your vision,  two comfortably sized bedrooms and a full bathroom. With some updates and repairs, this home could truly shine. Situated in a convenient location close to shopping, dining, and major routes, it’s a great opportunity to create value in a growing area. Priced to sell—bring your ideas and make it your own!
#DEKT2049608

DOVER

1116 JANES ROAD

2 Beds

1 Baths

714 Sq.Ft.

$149,900

MLS#: DEKT2049608

New Price! Investor Alert! Opportunity awaits with this charming Dover home, ideally located in the heart of the city and brimming with potential. Featuring 3 bedrooms, 1 full bath, and a versatile bonus room perfect for a home office, study, playroom, or hobby space, this property offers flexibility for a variety of needs.
Character-filled details can be found throughout, including hardwood flooring, built-in shelving niches, and a functional single-level layout. The kitchen offers ample cabinetry, Corian countertops, and plenty of workspace. A full basement and spacious attic provide abundant storage and offer exciting possibilities for future expansion or additional living space.
Situated on an elevated lot in a well-established neighborhood, this home enjoys a convenient location just minutes from shopping, restaurants, schools, and everyday amenities.
Whether you're an investor, renovator, or buyer looking to customize a home to your own taste, this is a fantastic opportunity to add value and unlock its full potential. Schedule your tour today!
#DEKT2046864

DOVER

827 E DIVISION STREET

3 Beds

1 Baths

1,303 Sq.Ft.

$185,000

MLS#: DEKT2046864

Darling home in West Dover. Ideal for small family. This home can be rented, would make a great investment property. Tenant currently residing so allow showing times to give notice.
#DEKT2048868

DOVER

313 W DIVISION STREET

2 Beds

1 Baths

1,449 Sq.Ft.

$165,000

MLS#: DEKT2048868

Great opportunity to add your own equity. Priced to sell this home needs a little work but has some great bones. New siding and roof in past 2 years.  Great location backing to woods. See it soon.
#DEKT2042676

DOVER

238 S GOVERNORS BOULEVARD

3 Beds

1 Baths

944 Sq.Ft.

$175,000

MLS#: DEKT2042676

 - property

Send a message

Message successfully sent.

Your message

What is 3 + 4 ?

Reason for contacting?

I agree to receive email communication and understand I can unsubscribe at any time.

I agree to be contacted by Charis Realty Group via call, email, and text for real estate services. To opt out, you can reply 'stop' at any time or reply 'help' for assistance. You can also click the unsubscribe link in the emails. Message and data rates may apply. Message frequency may vary. Privacy Policy

Sign Out

Virtual Assistant

Would you like to take the next step with this property? We can help you schedule a showing or virtual tour, or send you more details.

Yes, I would like more information.

Thank You for Your Reply, One of Our Agents will contact you as soon as possible

No, maybe later.

Thank you, you can always contact me via email, phone number or through the contact form.

Realhub AI

Lucy - Your AI-Powered Realtor

Update Your Temporary Password

Personalize your search

Enter your email and we'll notify you immediately when new listings match what you're looking for.

or enter email address

Already have an account ? Login here

Continue your home search

I agree to receive communications and understand I can unsubscribe at any time.

I agree to be contacted by Charis Realty Group via call, email, and text for real estate services. To opt out, you can reply 'stop' at any time or reply 'help' for assistance. You can also click the unsubscribe link in the emails. Message and data rates may apply. Message frequency may vary. Privacy Policy

Already have an account ? Login here

We use cookies

We use cookies primarily for analytics to enhance your experience. By accepting, you agree to our use of these cookies. You can manage your preferences or learn more about our cookies policy.