




Property
Beds
3
Full Baths
2
1/2 Baths
None
Year Built
2003
Sq.Footage
1,732
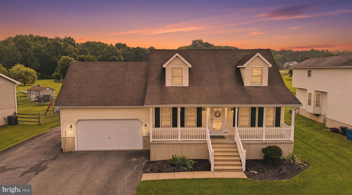
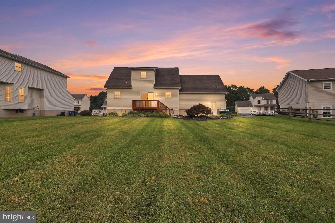
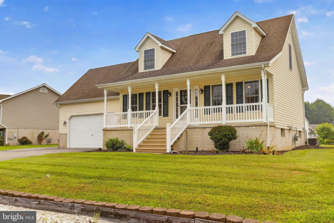
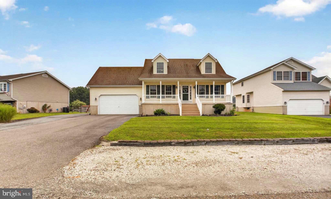
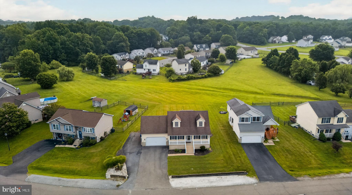
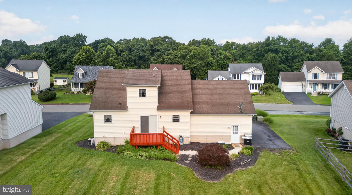
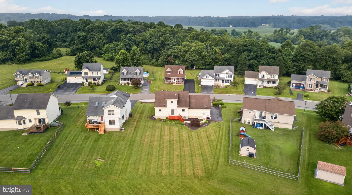
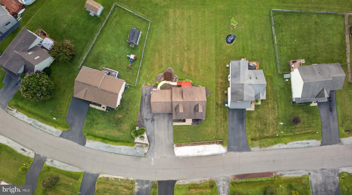
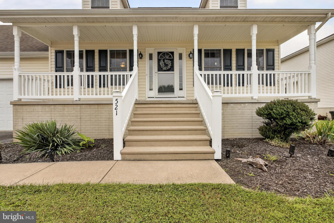
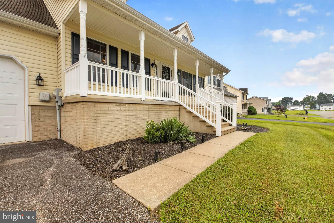
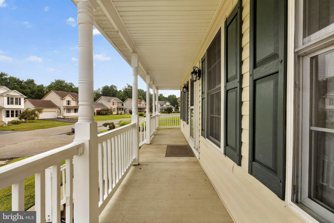
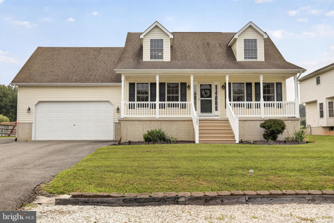
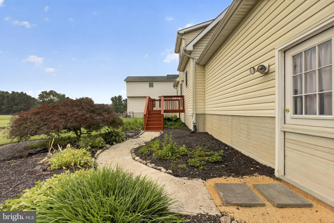
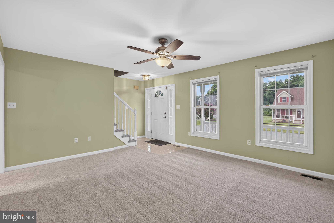
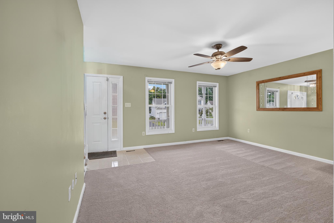
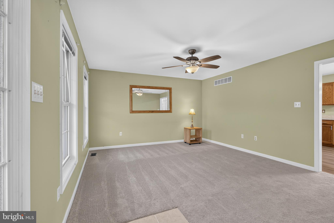
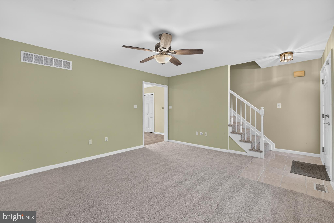
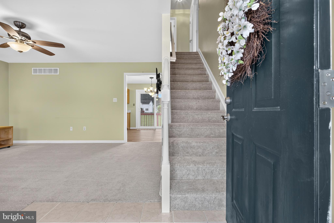
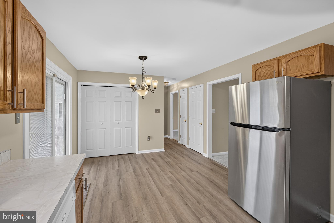
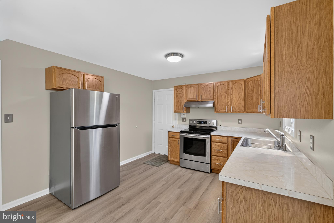
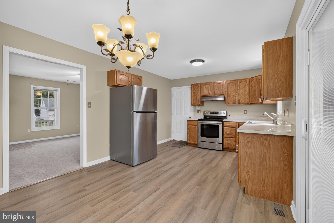
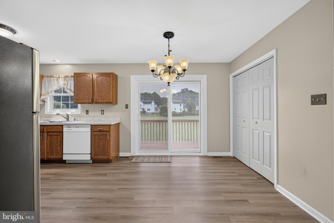
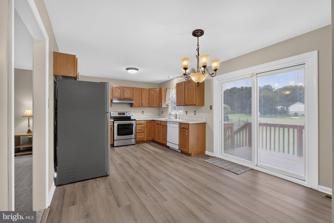
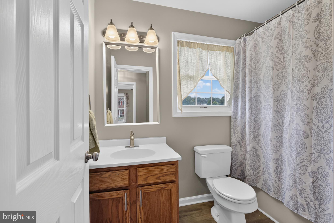
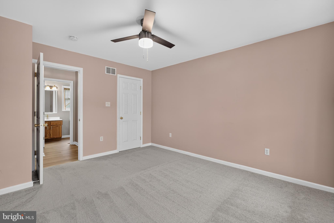
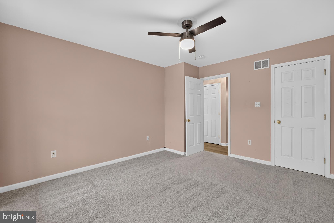
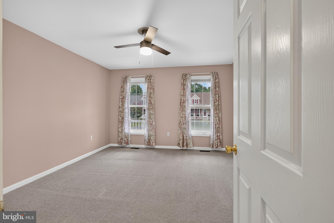
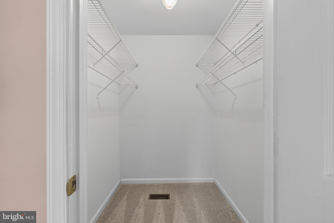
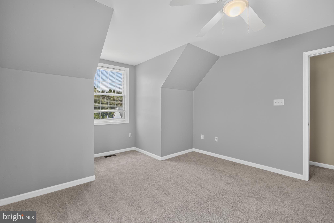
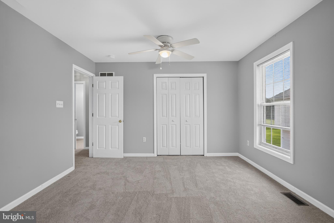
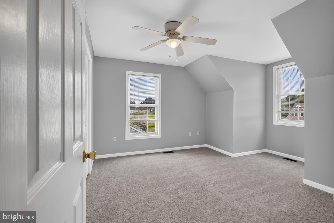
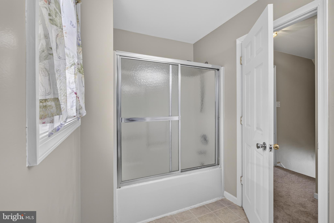
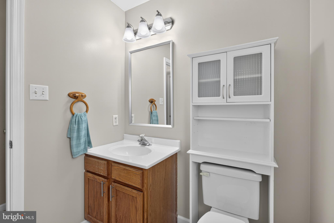
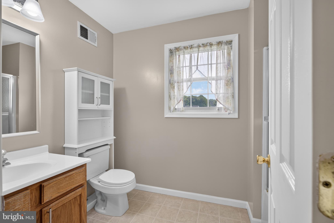
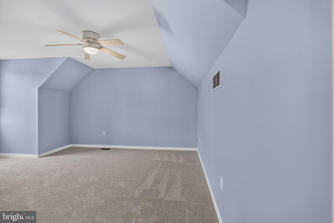
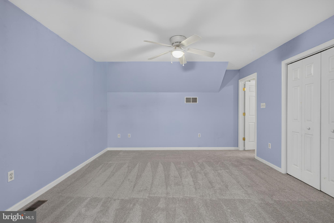
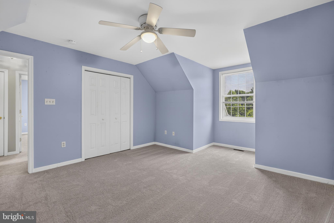
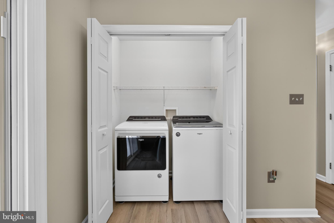
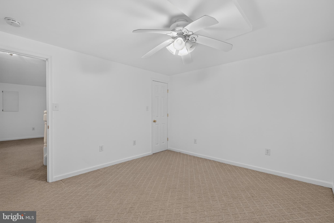
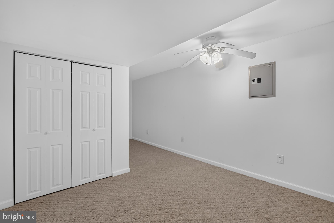
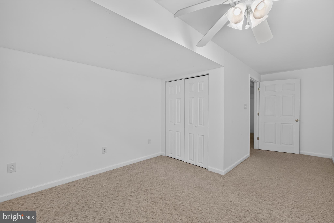
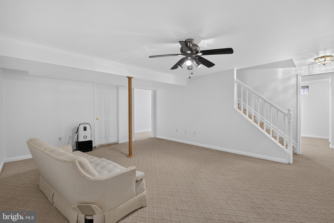
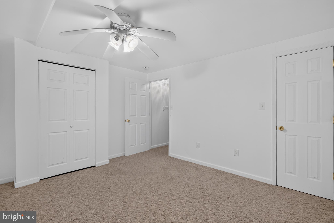
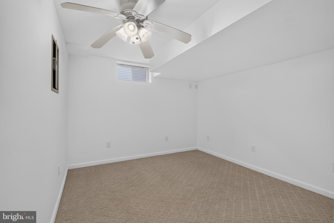
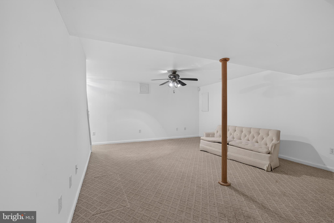
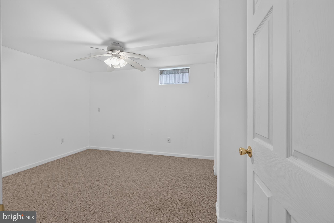
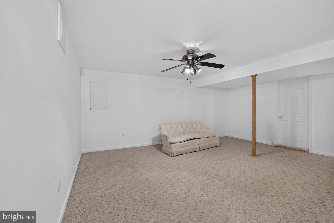
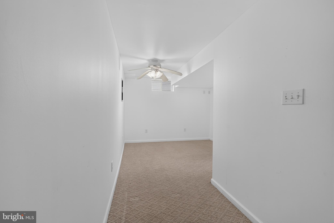
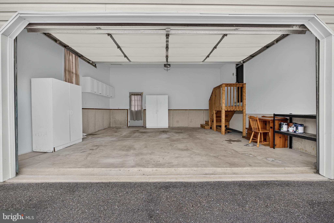
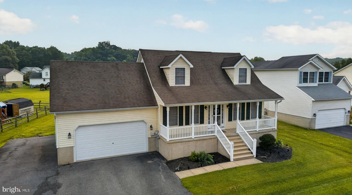
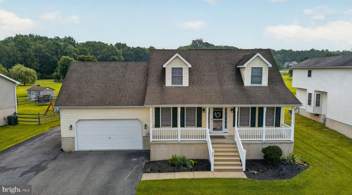
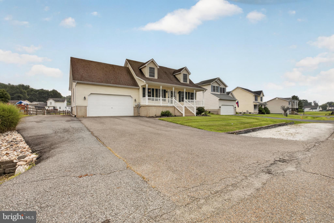
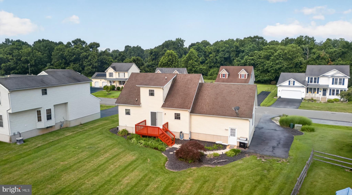
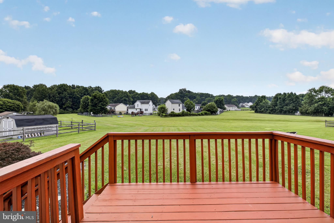
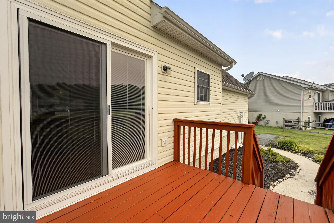
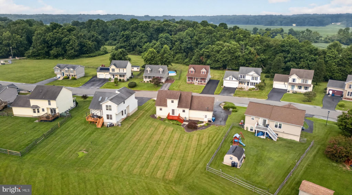
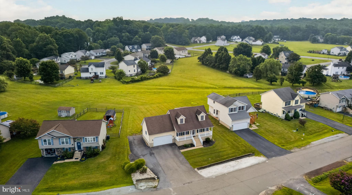
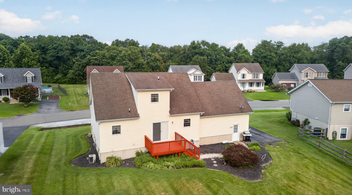
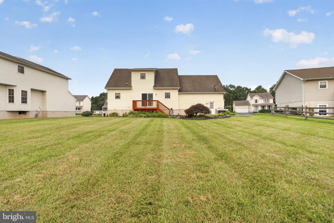
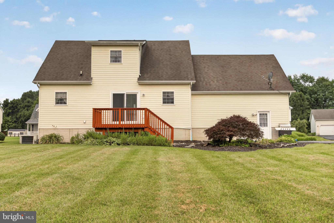
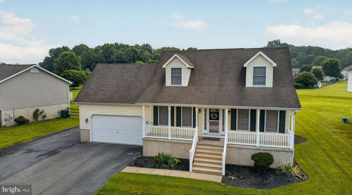
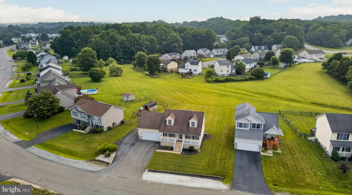
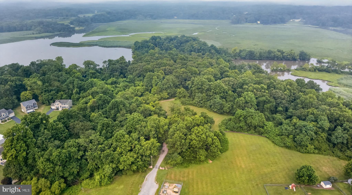
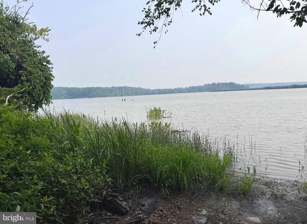
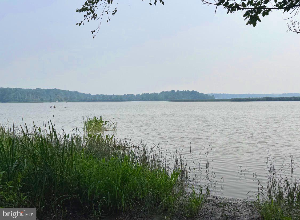
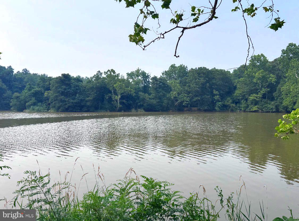
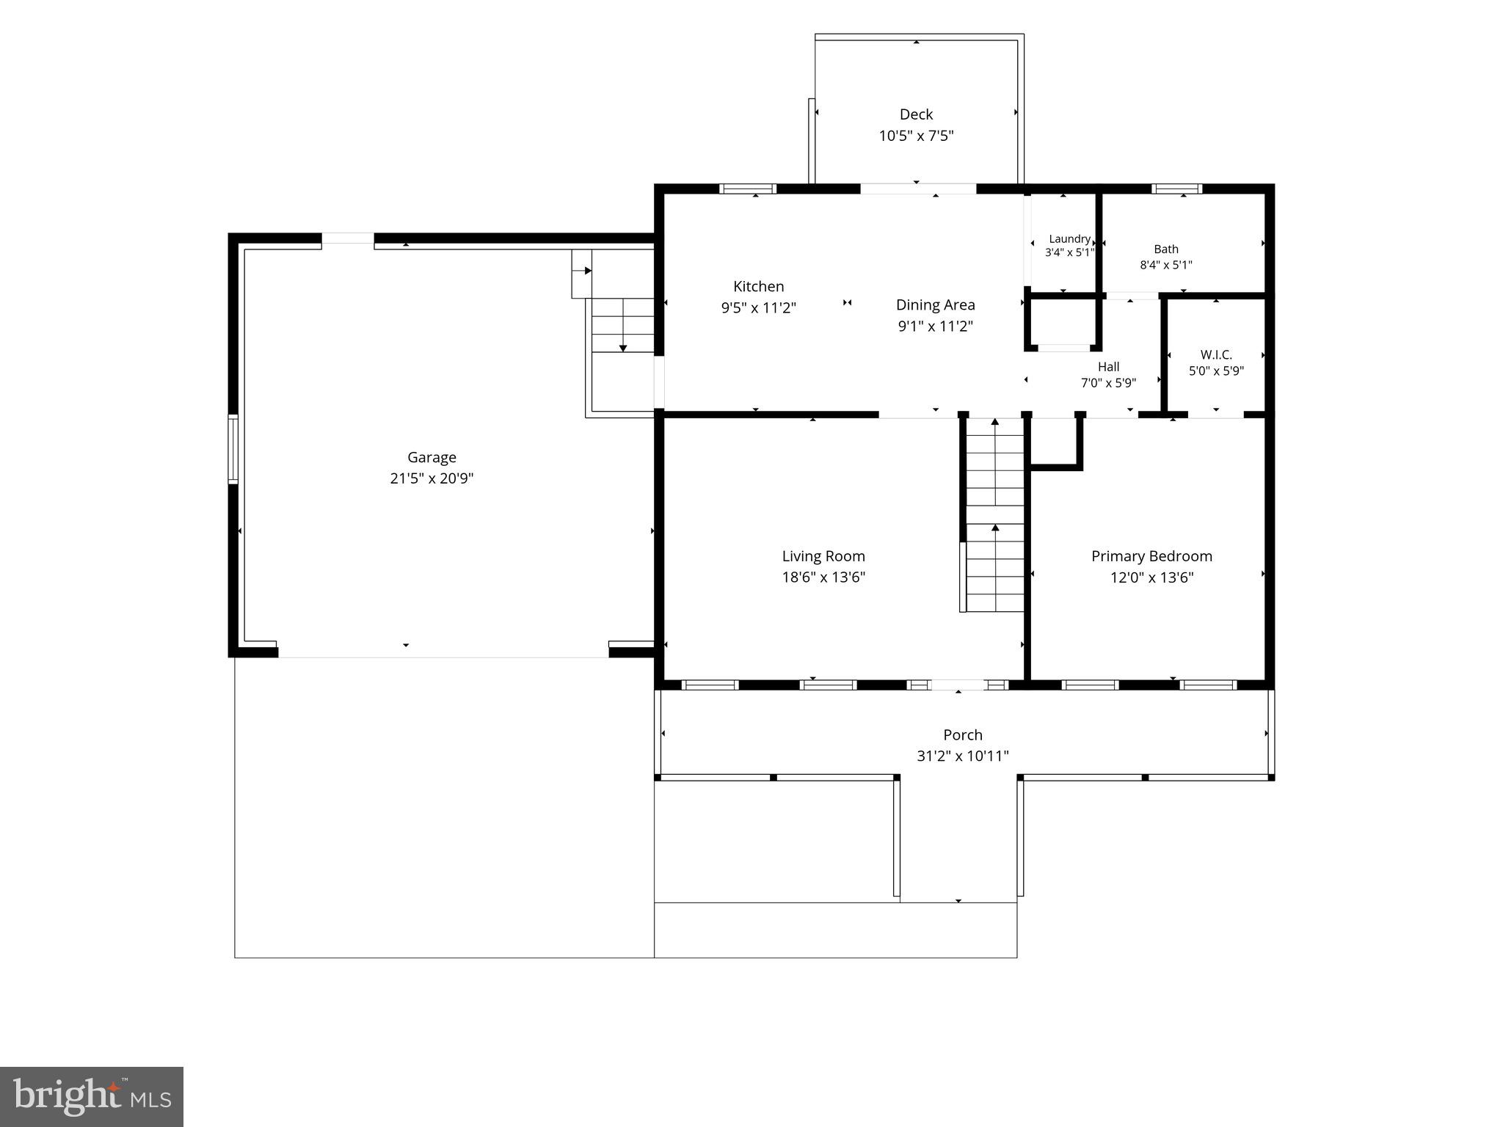
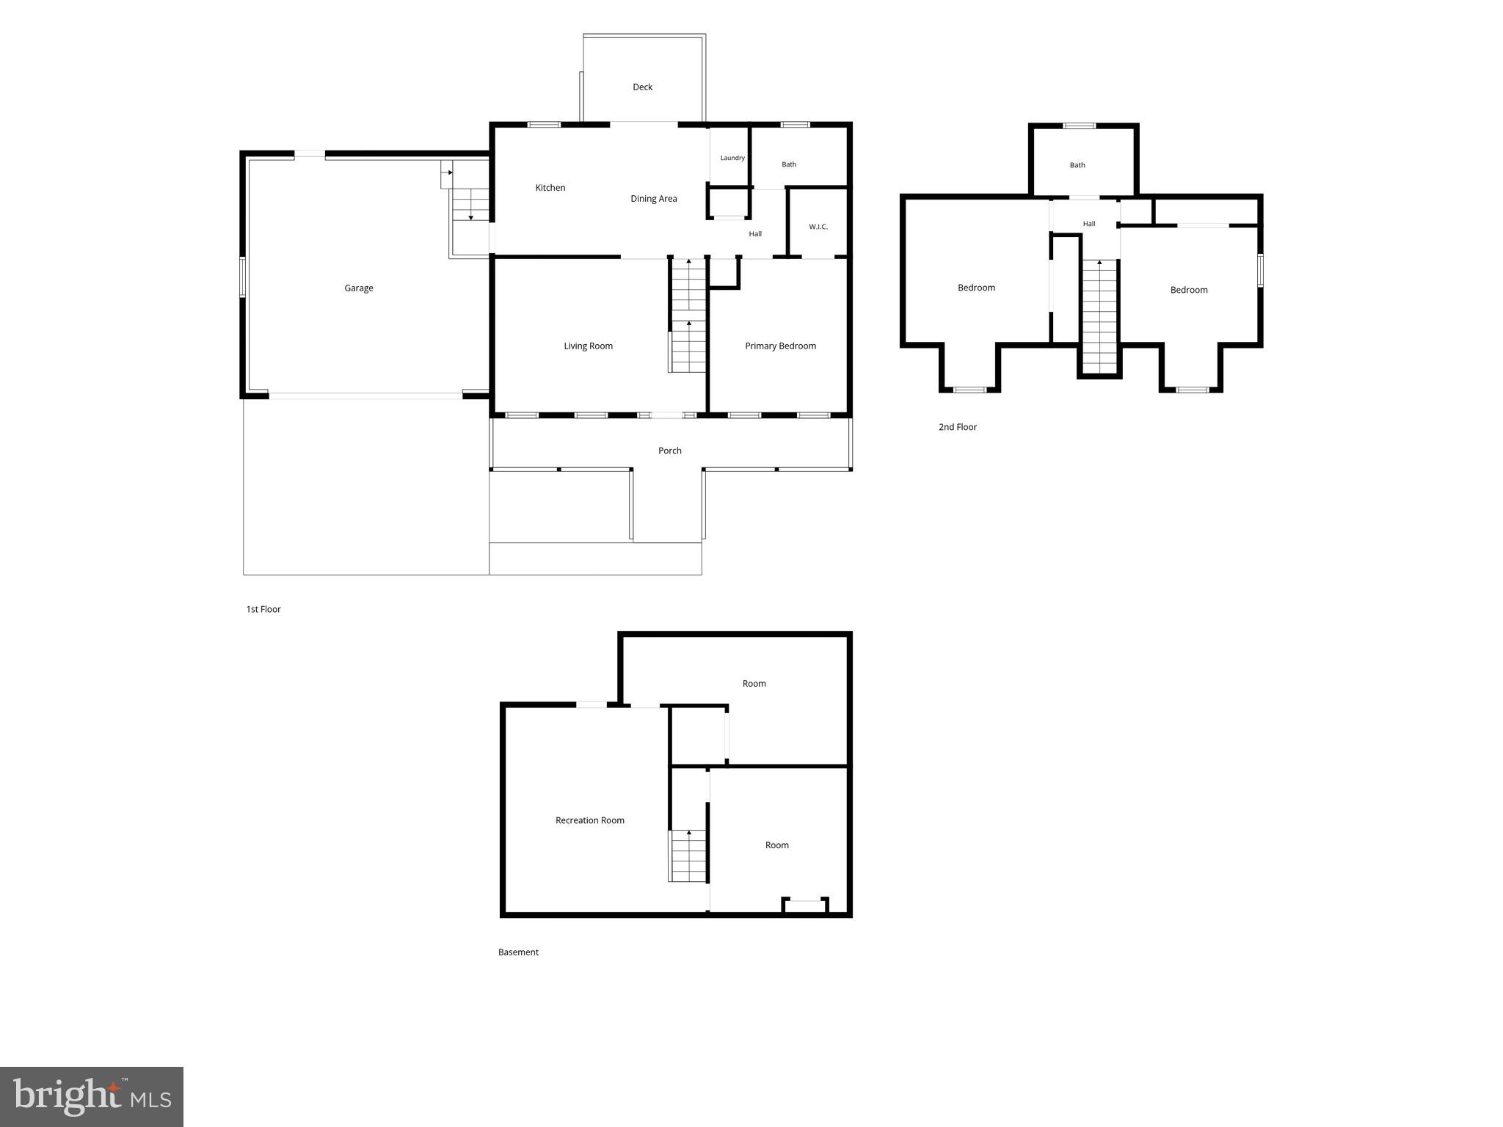
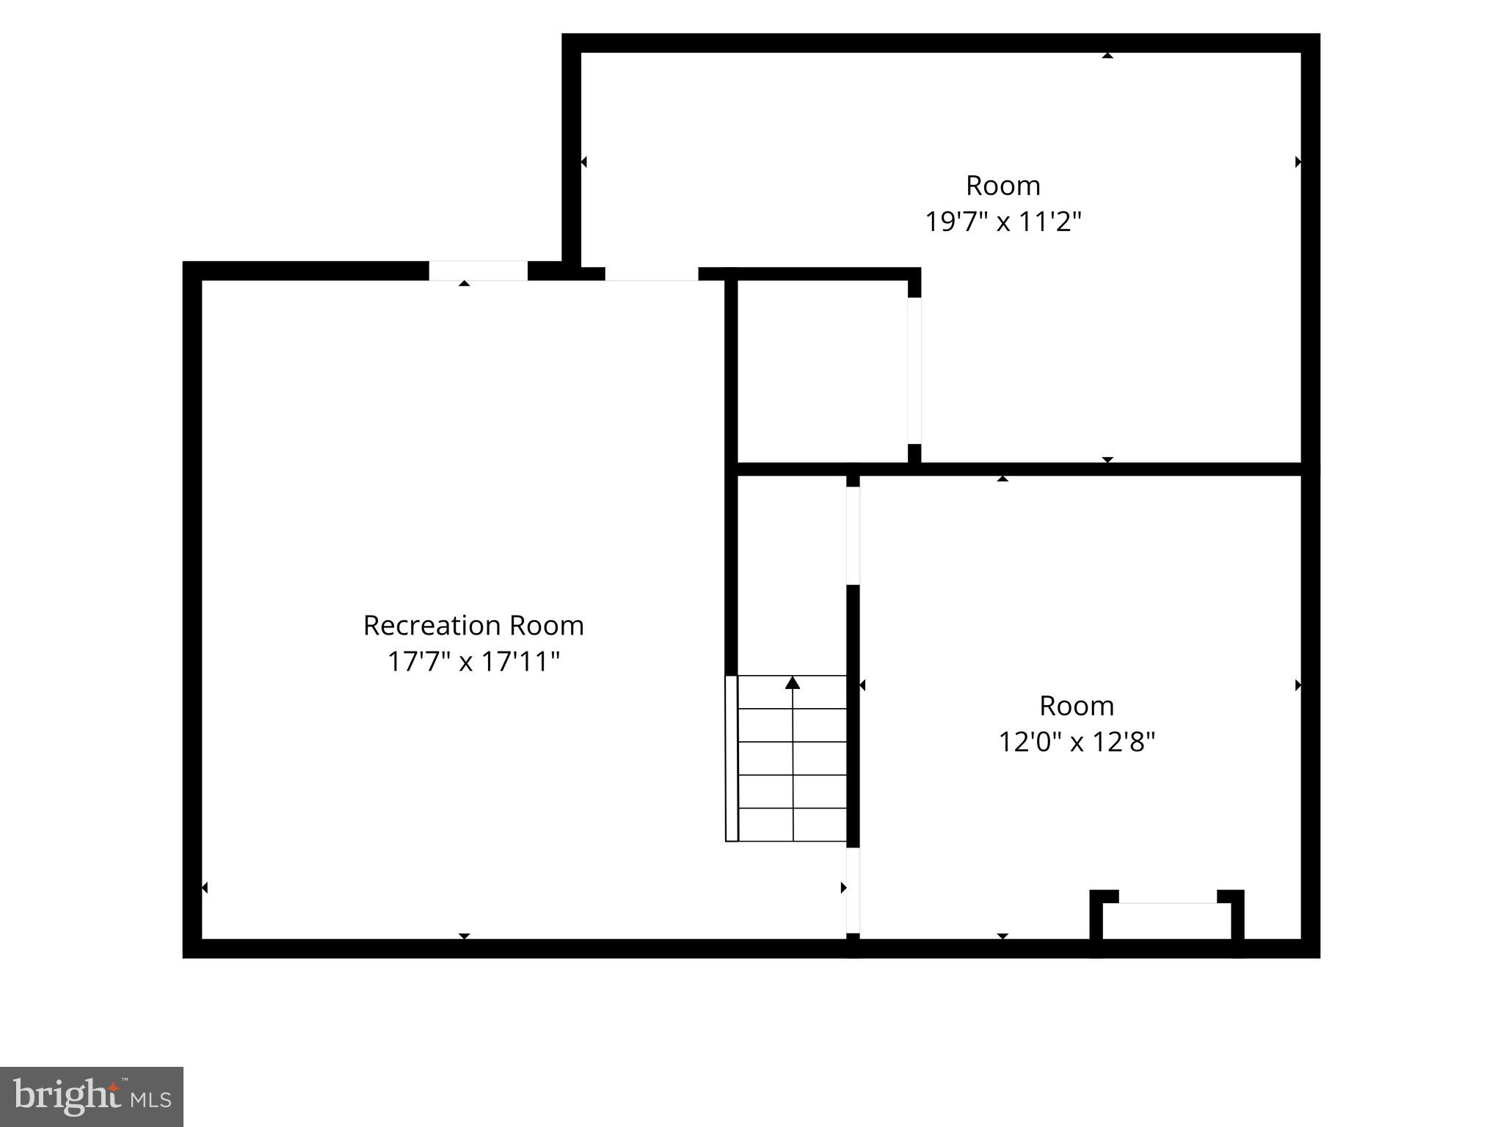
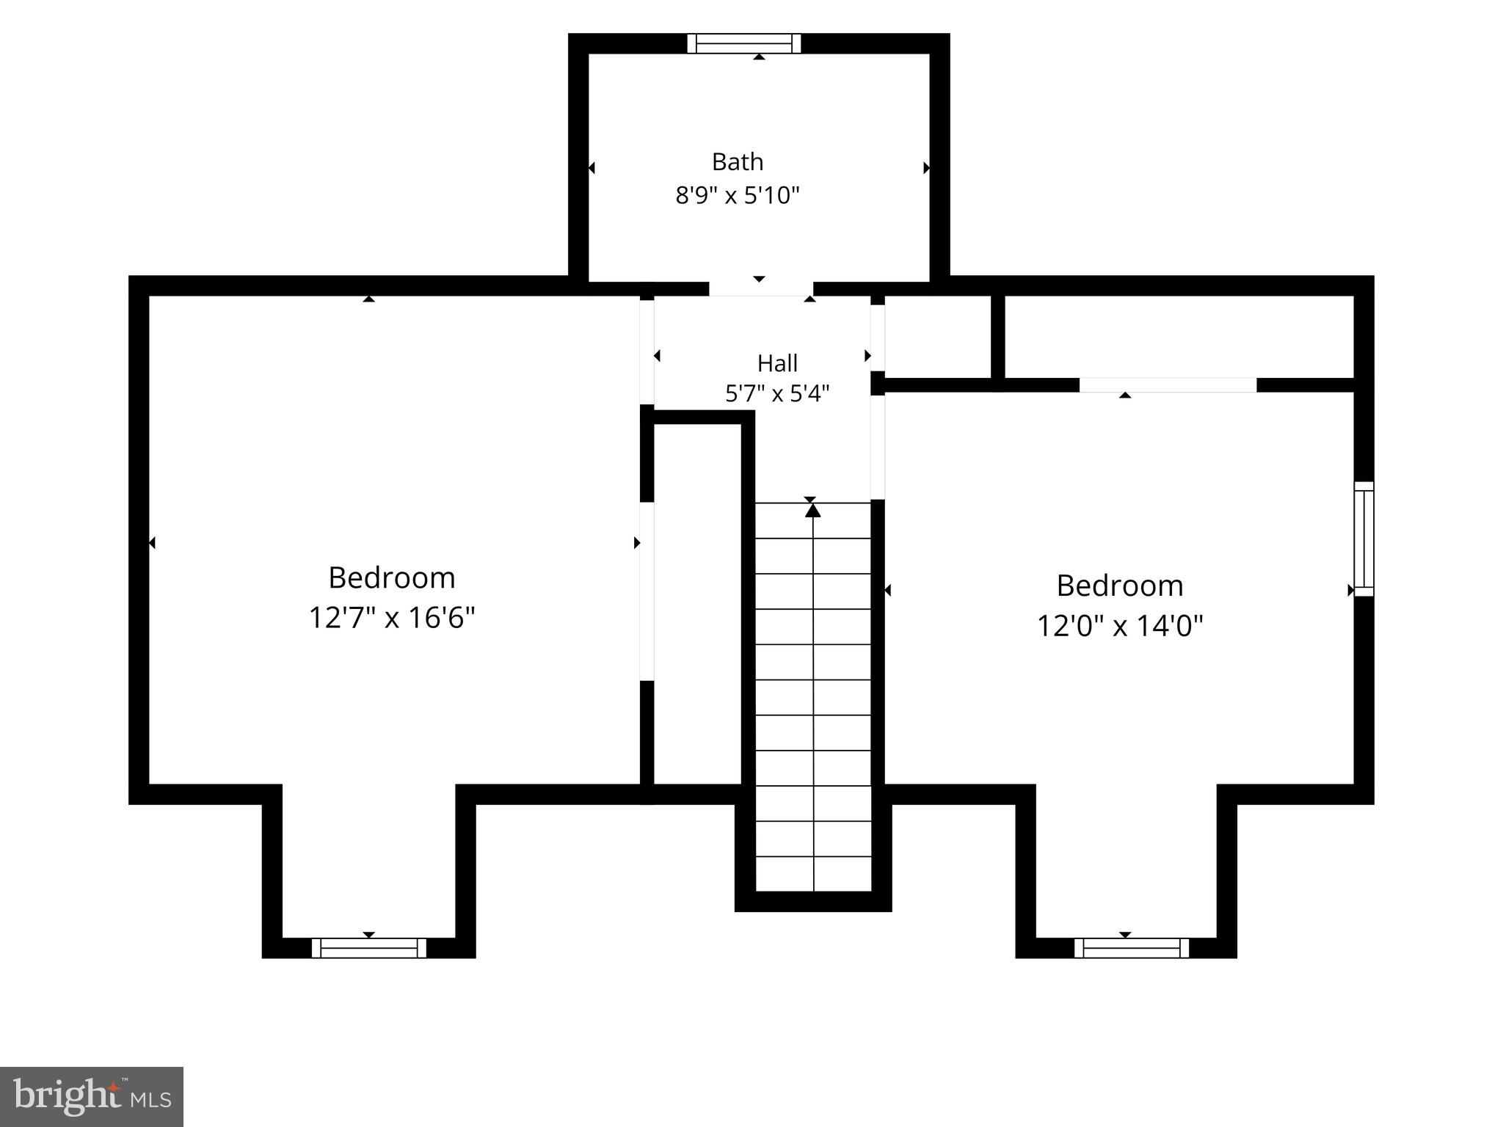
Welcome to this move-in ready home in Kensington Courts. This charming Cape Cod includes 3 bedrooms and 2 full bathrooms. From the moment you arrive, you’ll notice the home’s classic curb appeal with a covered front porch, well-landscaped yard, extended driveway with additional parking, and an attached 2-car garage. Inside, you’ll find recent interior paint, luxury vinyl flooring in the kitchen, and new carpet throughout the home, including the family room and bedrooms. The main level features a bright living area and a large eat-in kitchen with ample cabinet space and room for everyday dining. A main-level laundry room adds everyday ease, along with a main-level bedroom and full bath for added convenience. Upstairs offers two additional spacious bedrooms and a second full bath. The finished lower level provides even more usable space, including a family room, den or office/flex area, and storage options — ideal for a home office, playroom, or hobby space. Enjoy the outdoors from the large deck overlooking the spacious backyard, creating a great setting for gardening, relaxing, and entertaining. For those who enjoy outdoor recreation and time on the water, an optional membership is available to nearby community water access for kayaking, fishing, walking trails, or simply spending time near the Elk River, this community amenity adds even more appeal. Conveniently located near shopping, dining, major commuter routes, Chesapeake City, and Delaware, this home offers comfort, space, and access to local recreation. Whether you’re a first-time buyer, downsizing, or looking for a well-maintained home in a desirable community setting, this property is a wonderful opportunity.
Features & Amenities
Interior
-
Other Interior Features
Eat-in Kitchen, Ceiling Fan(s), Vaulted Ceiling(s), Open Floorplan
-
Total Bedrooms
3
-
Bathrooms
2
-
Above Grade Finished Area
1248.0
-
Basement YN
YES
-
Cooling YN
YES
-
Cooling
Central Air, Ceiling Fan(s), Electric
-
Fireplace YN
NO
-
Heating YN
YES
-
Heating
Natural Gas, Forced Air
-
Main Level Bedrooms
1
-
Pet friendly
N/A
Exterior
-
Garage
Yes
-
Garage spaces
2
-
Construction Materials
Vinyl Siding
-
Parking
Garage Door Opener, Asphalt, Off Street, Garage, Driveway, Inside Entrance, Attached
-
Pool
No
-
Waterfront YN
NO
Area & Lot
-
Lot Size(acres)
0.21
-
Lot Size(square feet)
9,318
-
Property Type
Residential
-
Property Sub Type
Single Family Residence
-
Architectural Style
Cape Cod
Price
-
Sales Price
$379,000
-
Tax Amount
$4,252
-
Sq. Footage
1,732
-
Price/SqFt
$218
HOA
-
Association
YES
-
Association Fee
$135
-
Association Fee Frequency
Annually
-
Association Fee Includes
N/A
School District
-
Elementary School
HOLLY HALL
-
Middle School
BOHEMIA MANOR
-
High School
BOHEMIA MANOR
Property Features
-
New Construction
NO
-
Foundation Details
Concrete Perimeter
-
Senior Community YN
NO
-
Sewer
Public Sewer
-
Tax Lot
168
-
Water Source
Public
Schedule a Showing
Showing scheduled successfully.
Mortgage calculator
Estimate your monthly mortgage payment, including the principal and interest, property taxes, and HOA. Adjust the values to generate a more accurate rate.
Your payment
Principal and Interest:
$
Property taxes:
$
HOA fees:
$
Total loan payment:
$
Total interest amount:
$
Location
County
CECIL
Elementary School
HOLLY HALL
Middle School
BOHEMIA MANOR
High School
BOHEMIA MANOR
Listing Courtesy of Nicole Duncan , Real Broker LLC
RealHub Information is provided exclusively for consumers' personal, non-commercial use, and it may not be used for any purpose other than to identify prospective properties consumers may be interested in purchasing. All information deemed reliable but not guaranteed and should be independently verified. All properties are subject to prior sale, change or withdrawal. RealHub website owner shall not be responsible for any typographical errors, misinformation, misprints and shall be held totally harmless.

AGENT
Mary Neubauer
Call Mary today to schedule a private showing.

* Listings on this website come from the FMLS IDX Compilation and may be held by brokerage firms other than the owner of this website. The listing brokerage is identified in any listing details. Information is deemed reliable but is not guaranteed. If you believe any FMLS listing contains material that infringes your copyrighted work please click here to review our DMCA policy and learn how to submit a takedown request.© 2024 FMLS.
Related Properties
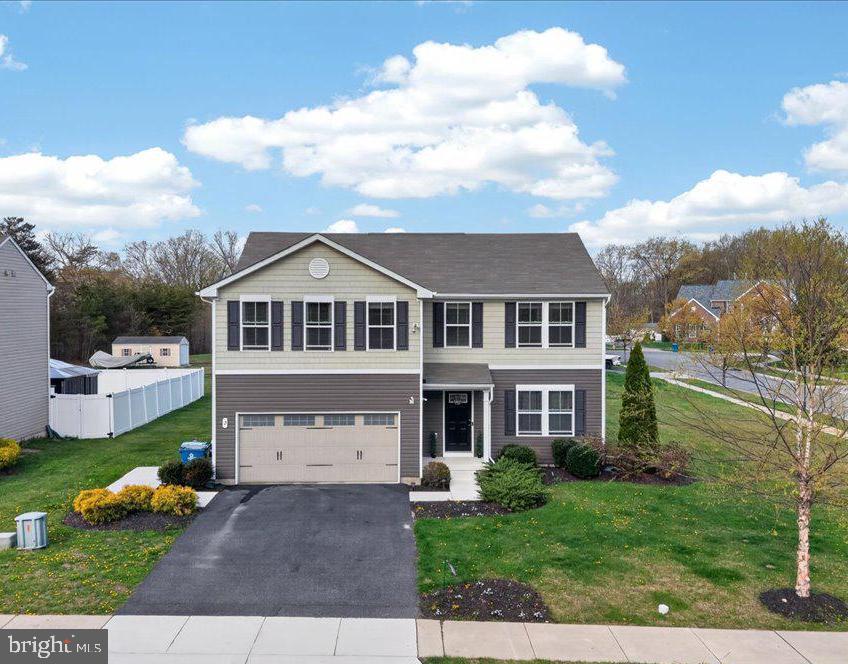
ELKTON
2 RIDGELY FOREST DRIVE
5 Beds
2 Baths
2,600 Sq.Ft.
$445,000
MLS#: MDCC2021062
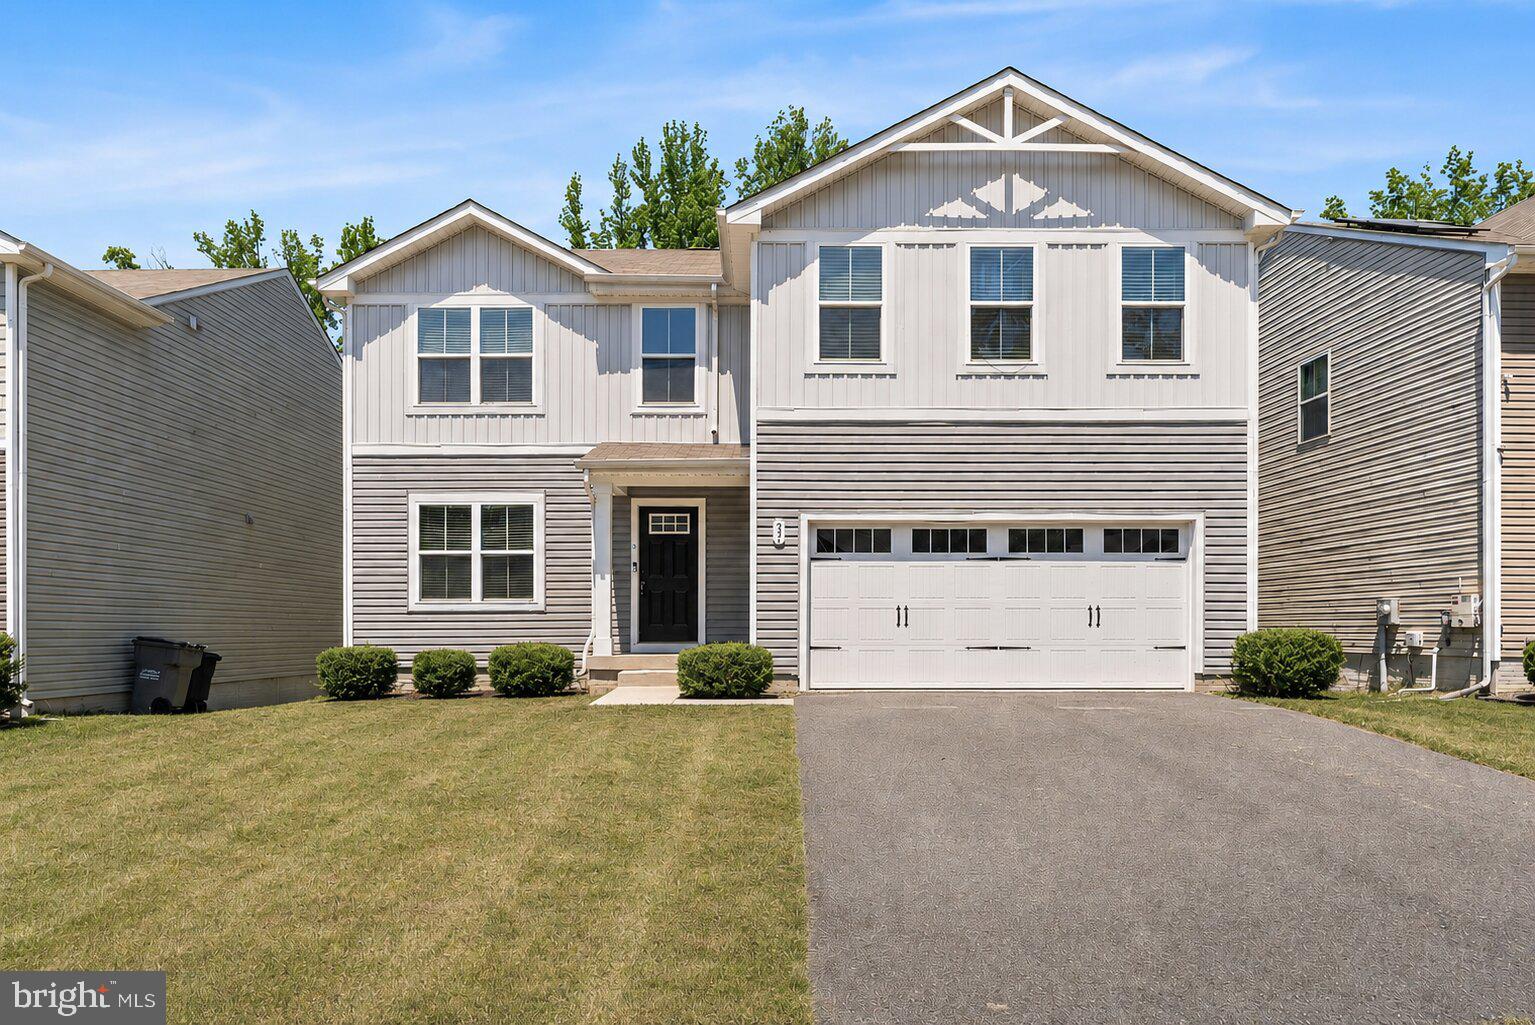
ELKTON
33 TILIA DRIVE
4 Beds
2 Baths
2,200 Sq.Ft.
$410,000
MLS#: MDCC2021660
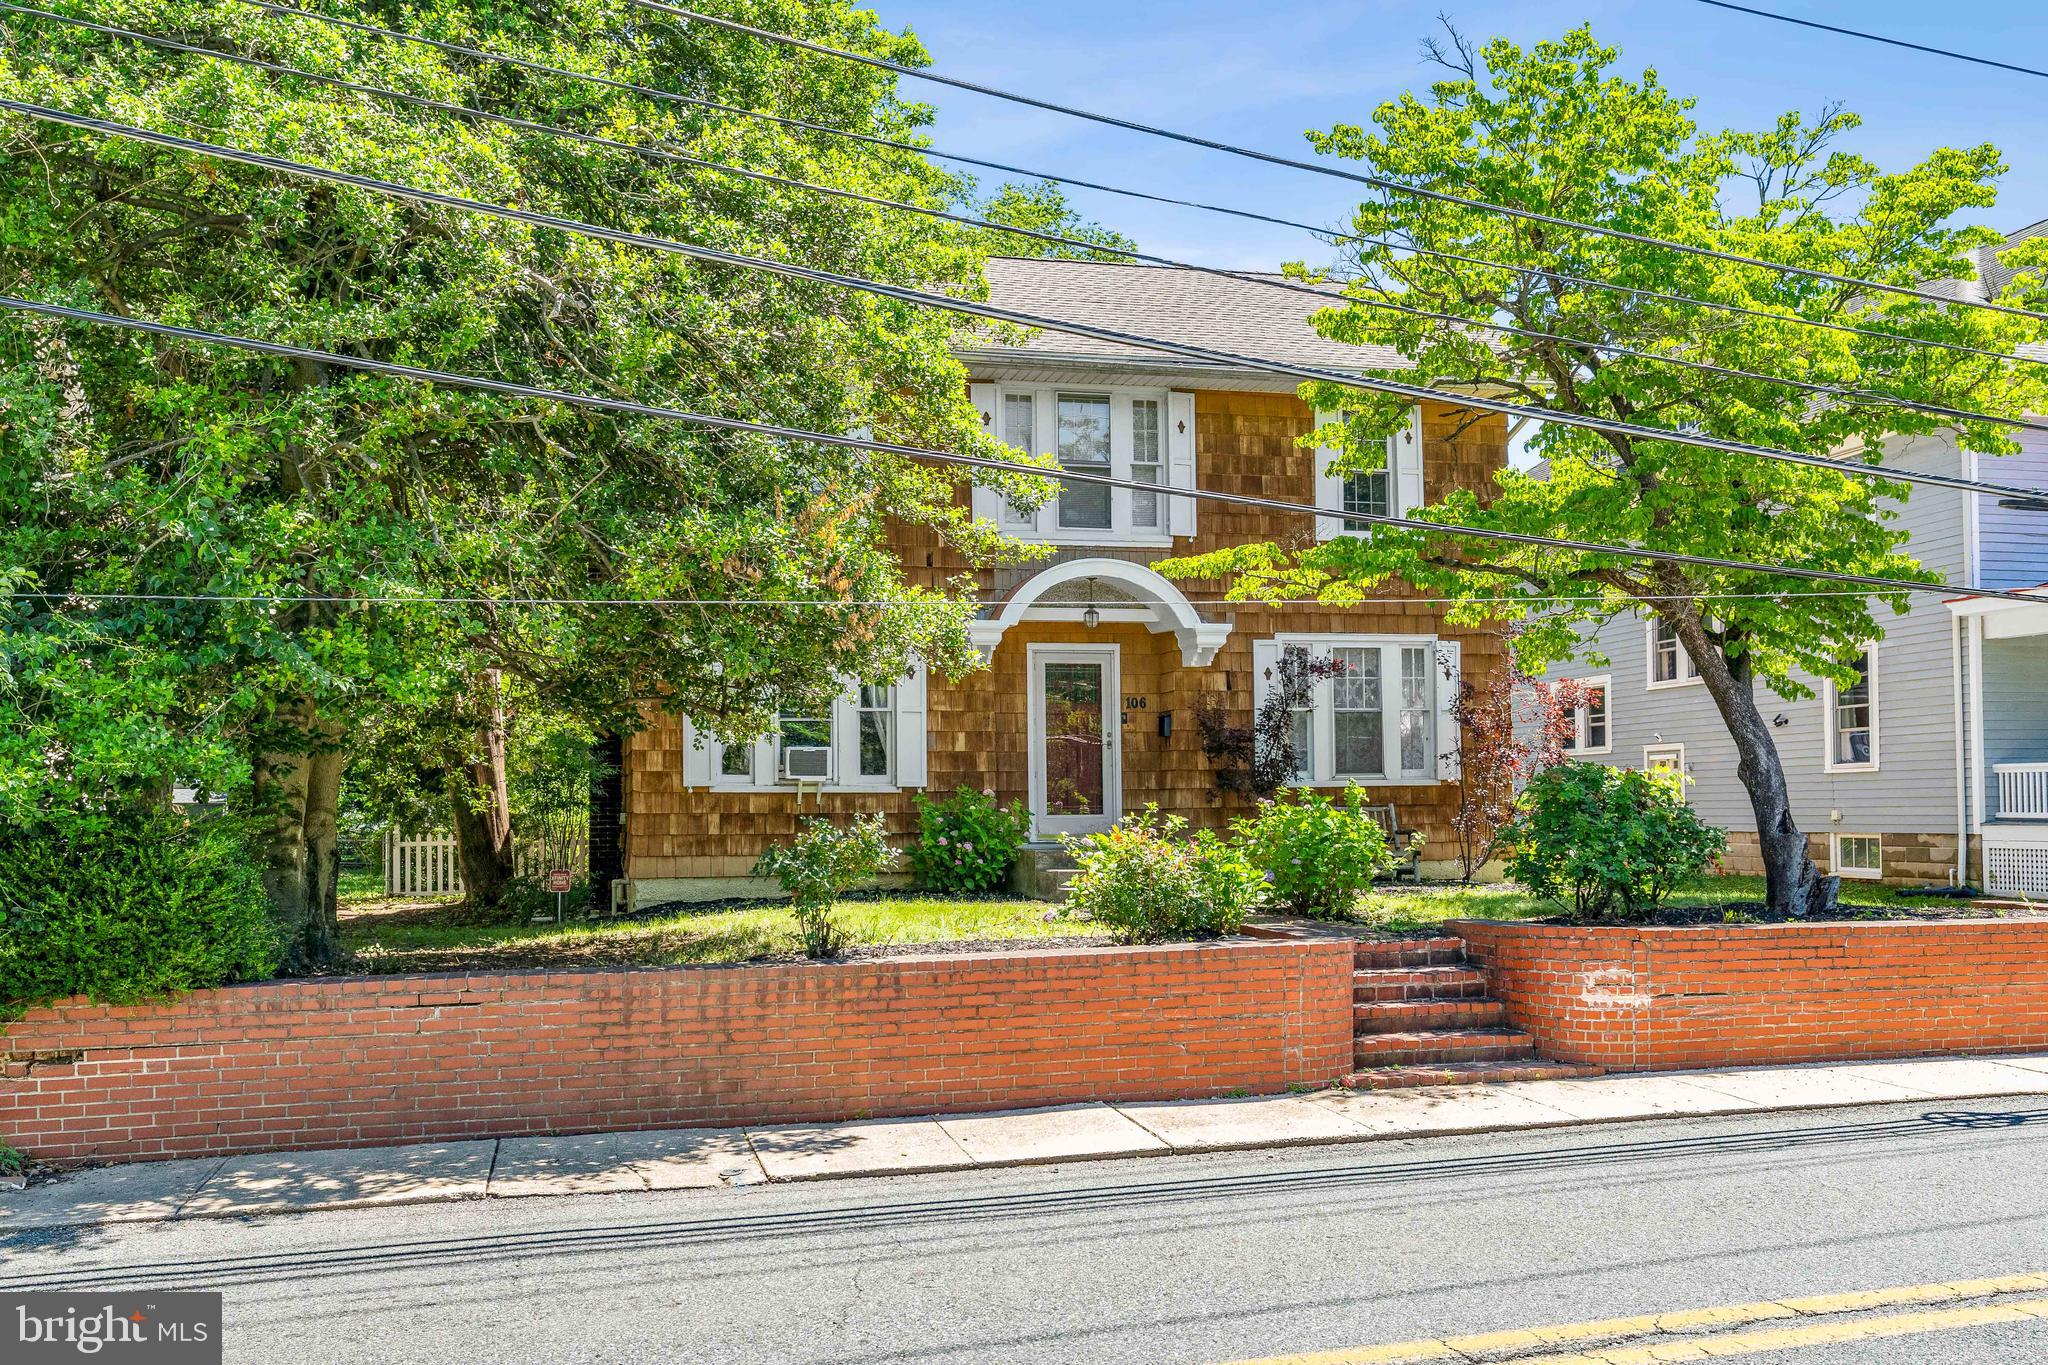
ELKTON
106 LOCUST LANE
3 Beds
1 Baths
1,830 Sq.Ft.
$350,000
MLS#: MDCC2022020
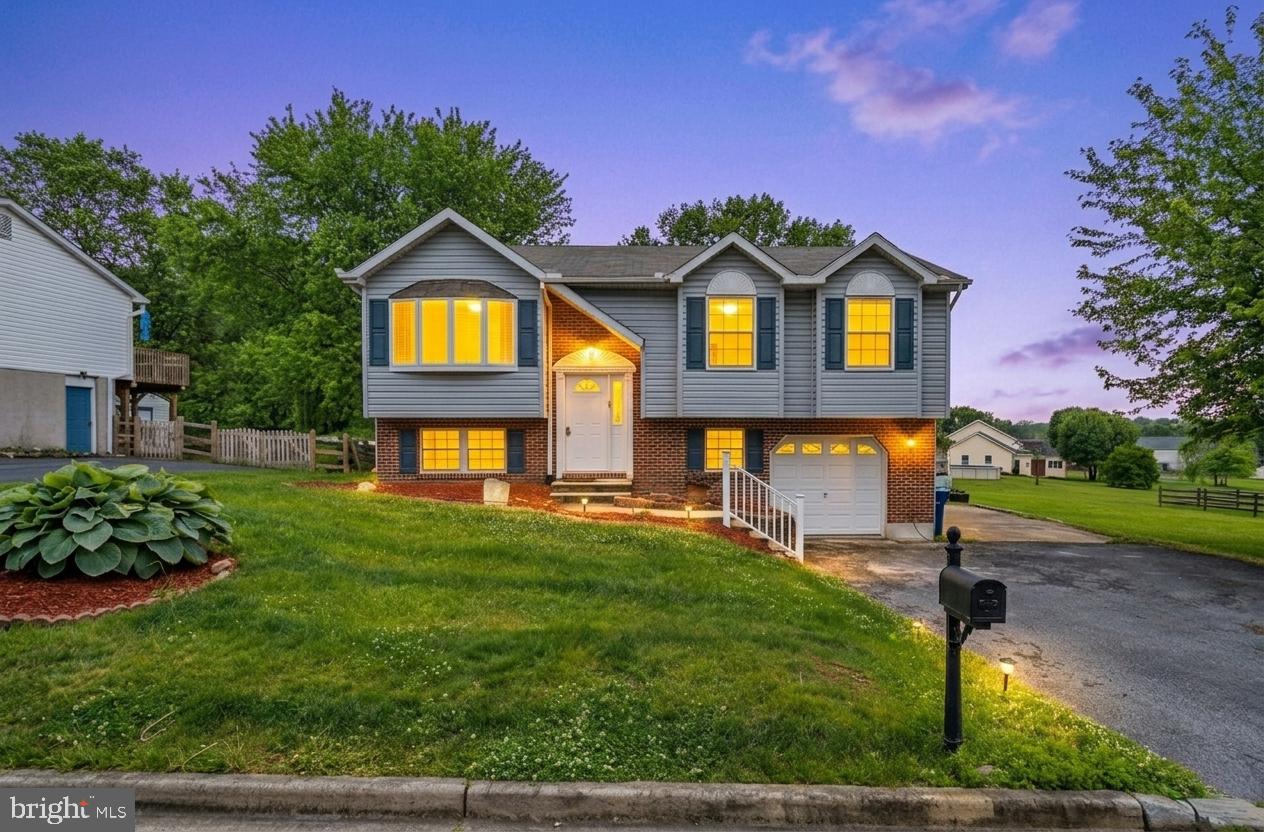
ELKTON
107 HIGHLAND DRIVE
3 Beds
2 Baths
1,700 Sq.Ft.
$329,995
MLS#: MDCC2021812
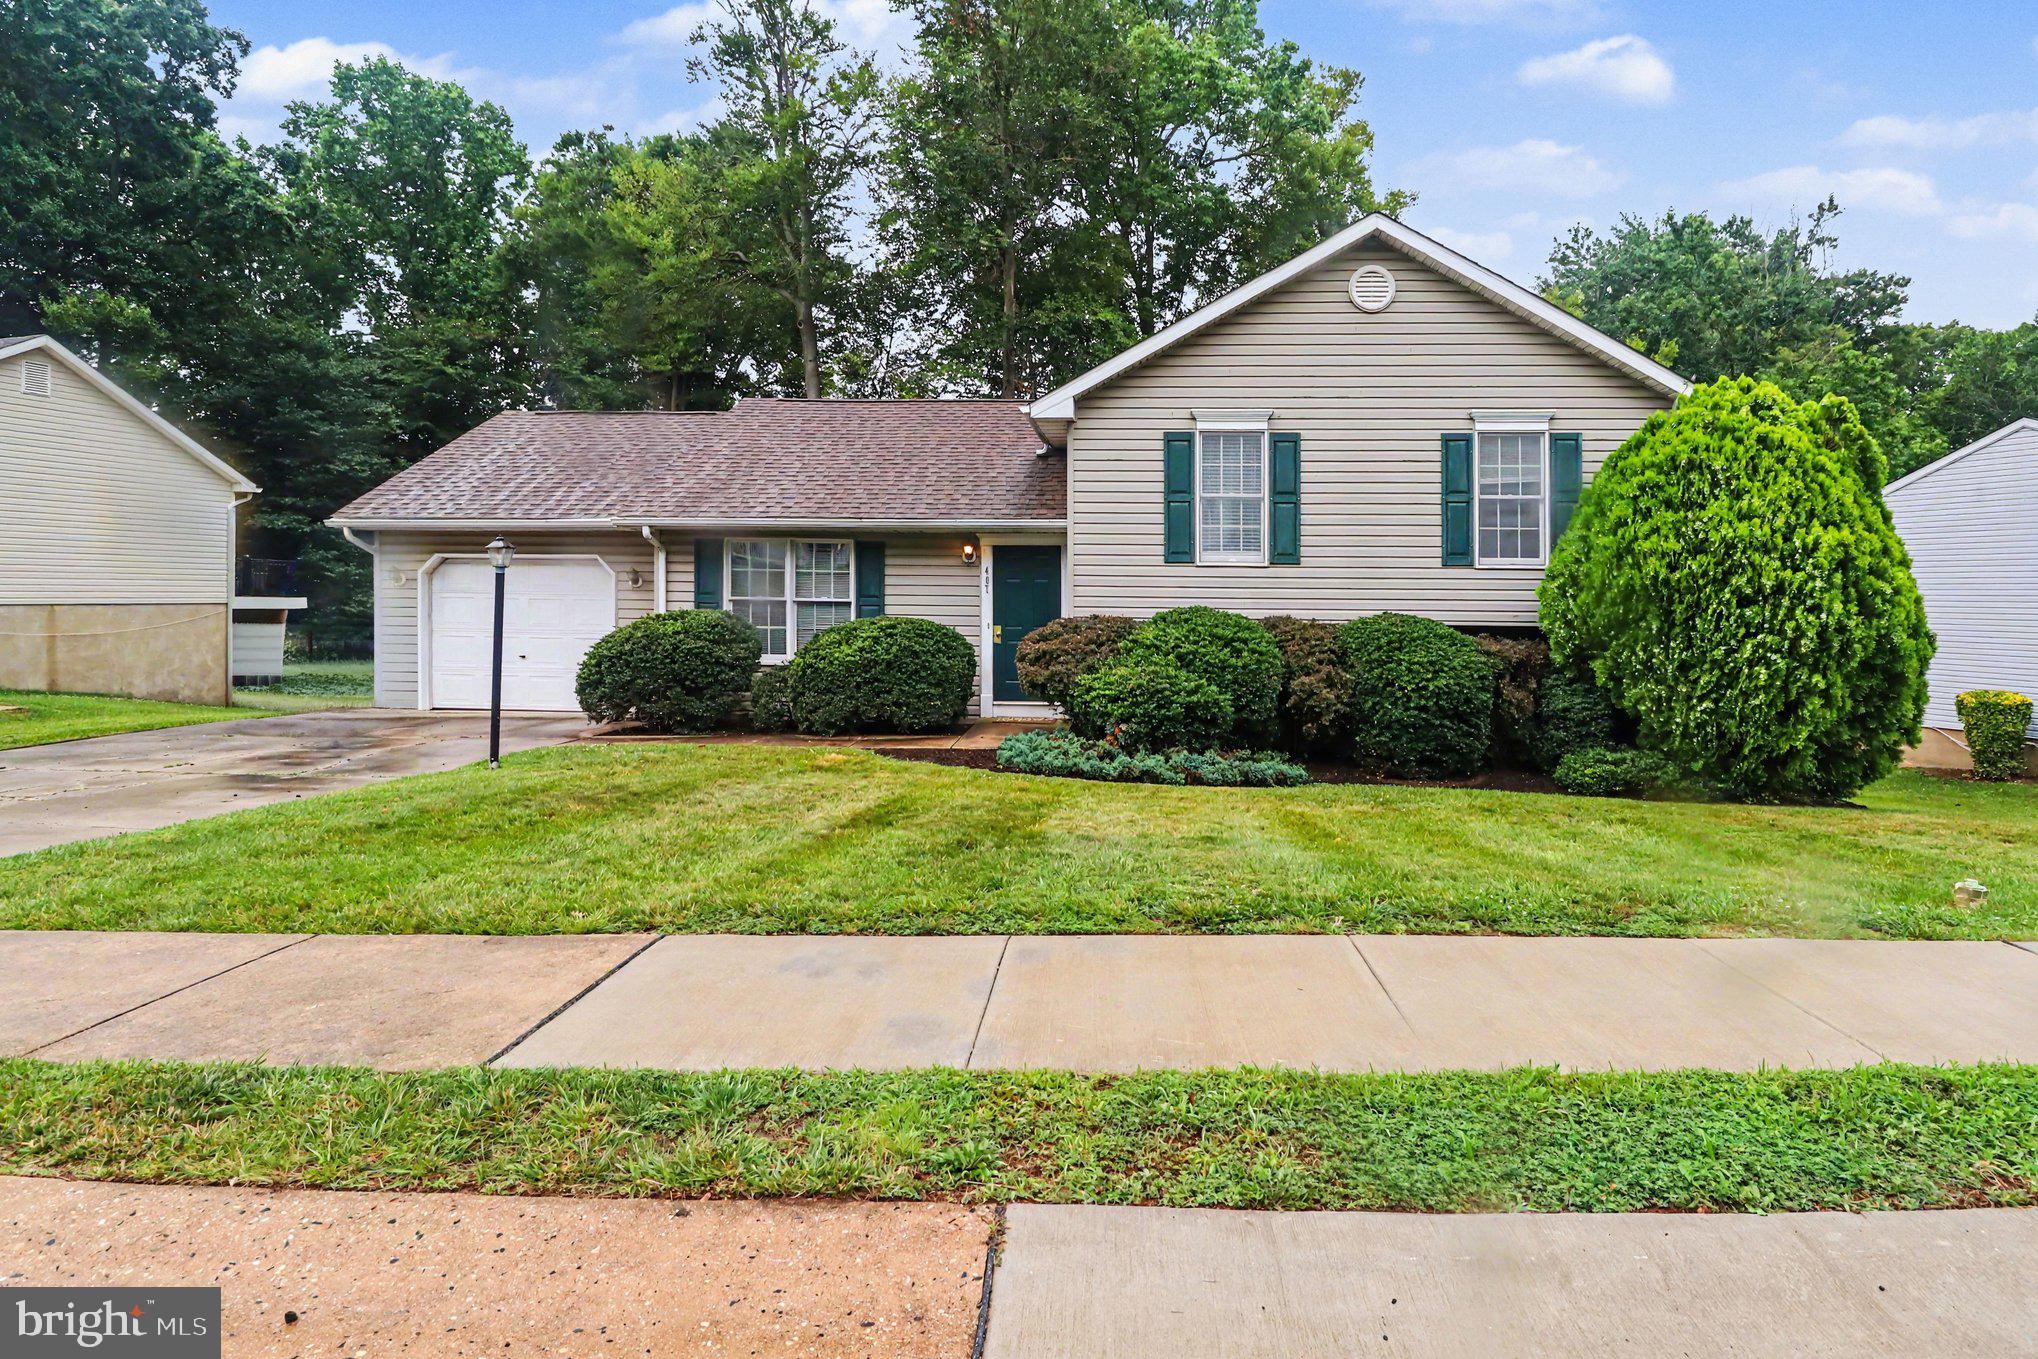
ELKTON
407 MELBOURNE BOULEVARD
3 Beds
2 Baths
1,632 Sq.Ft.
$335,000
MLS#: MDCC2020922
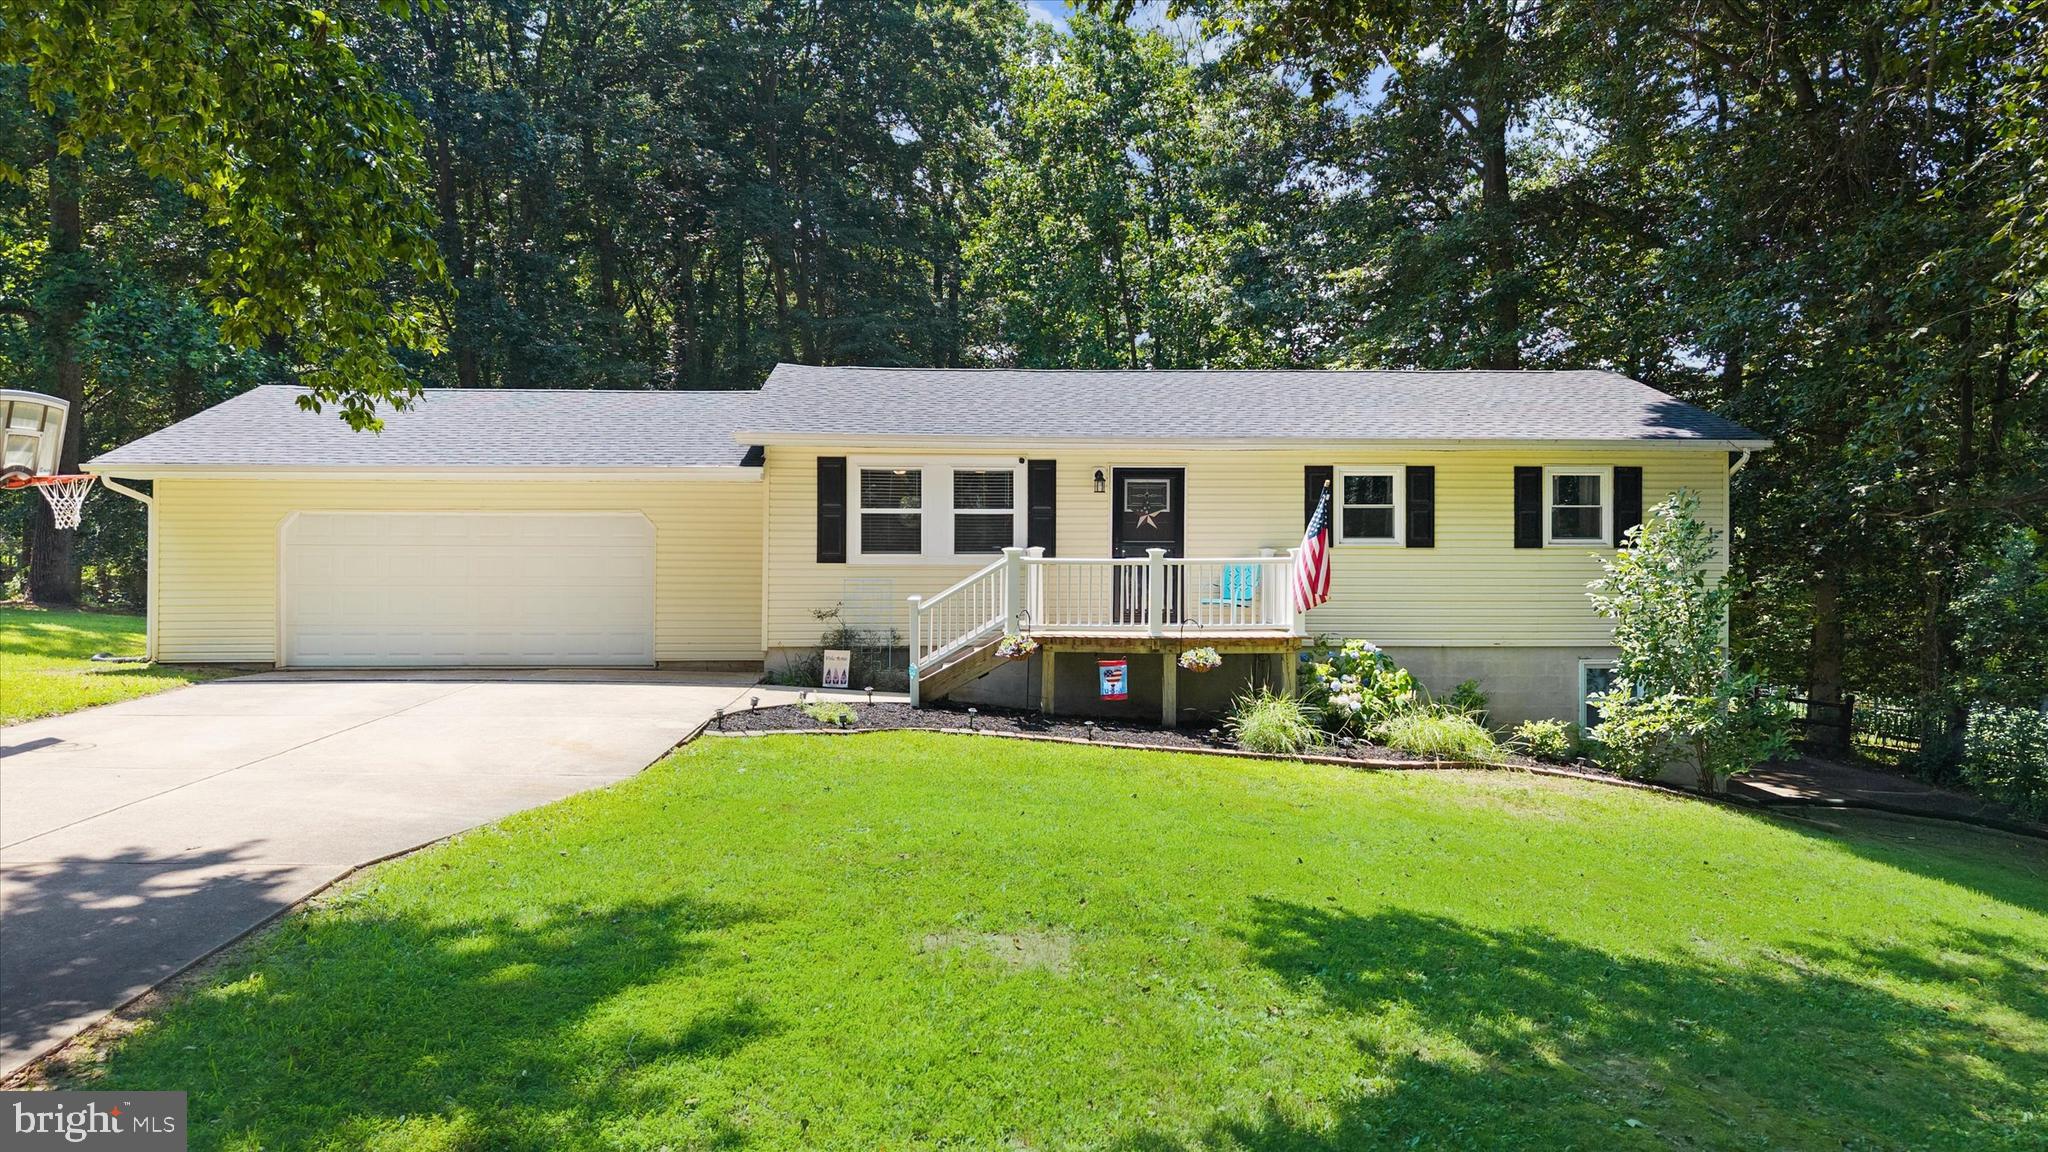
ELKTON
432 TONYS ROAD
4 Beds
2 Baths
1,792 Sq.Ft.
$399,900
MLS#: MDCC2022404
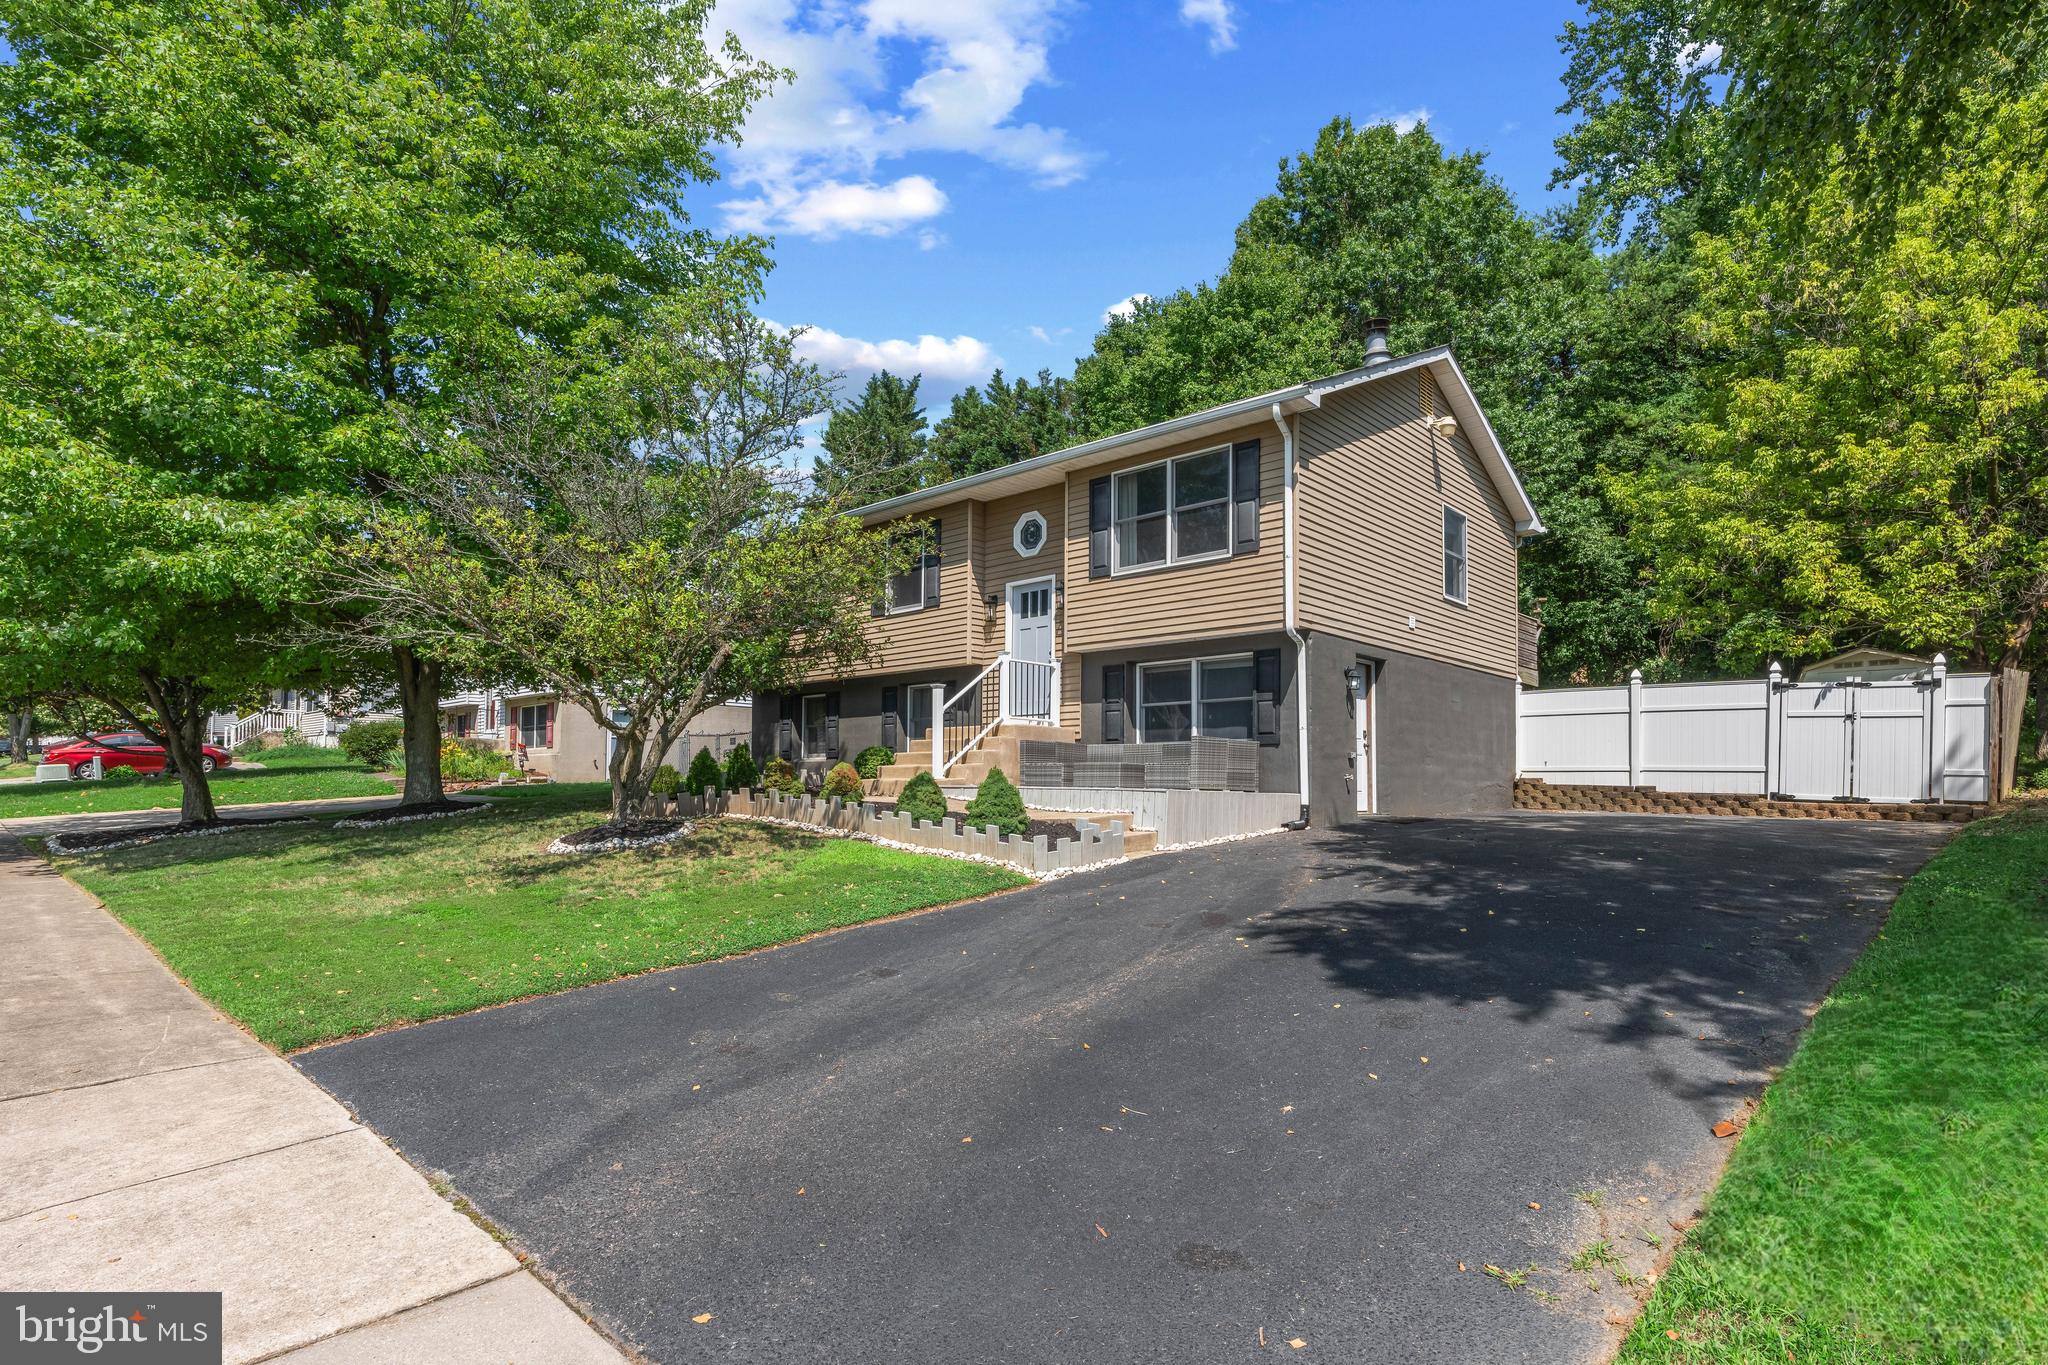
ELKTON
336 E VILLAGE ROAD
3 Beds
2 Baths
1,671 Sq.Ft.
$324,990
MLS#: MDCC2022360
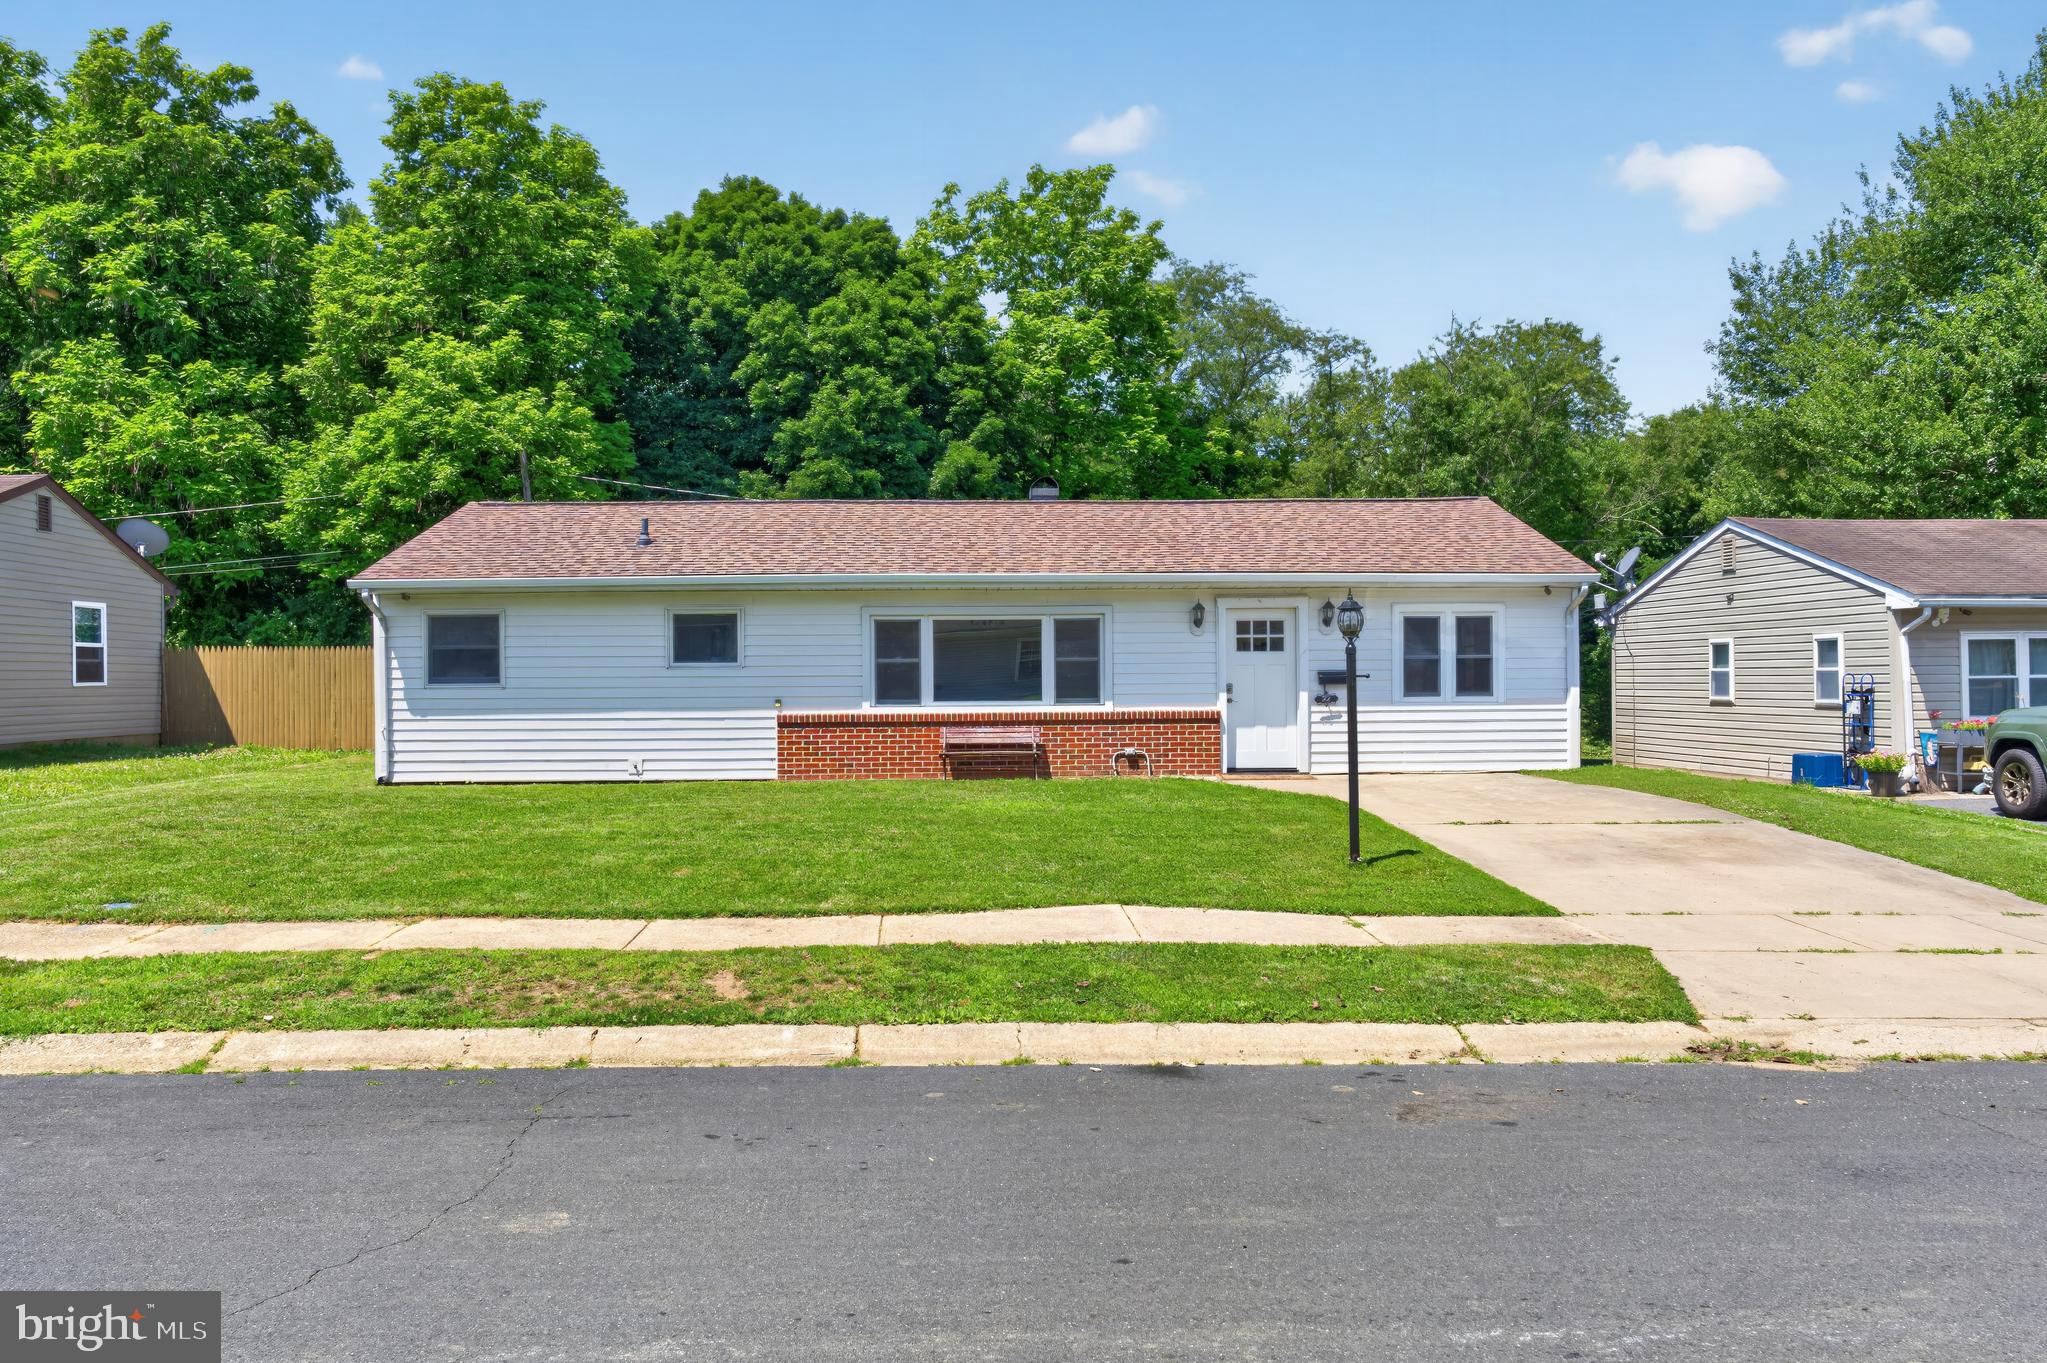
ELKTON
22 KENT ROAD
5 Beds
1 Baths
1,500 Sq.Ft.
$305,000
MLS#: MDCC2022172
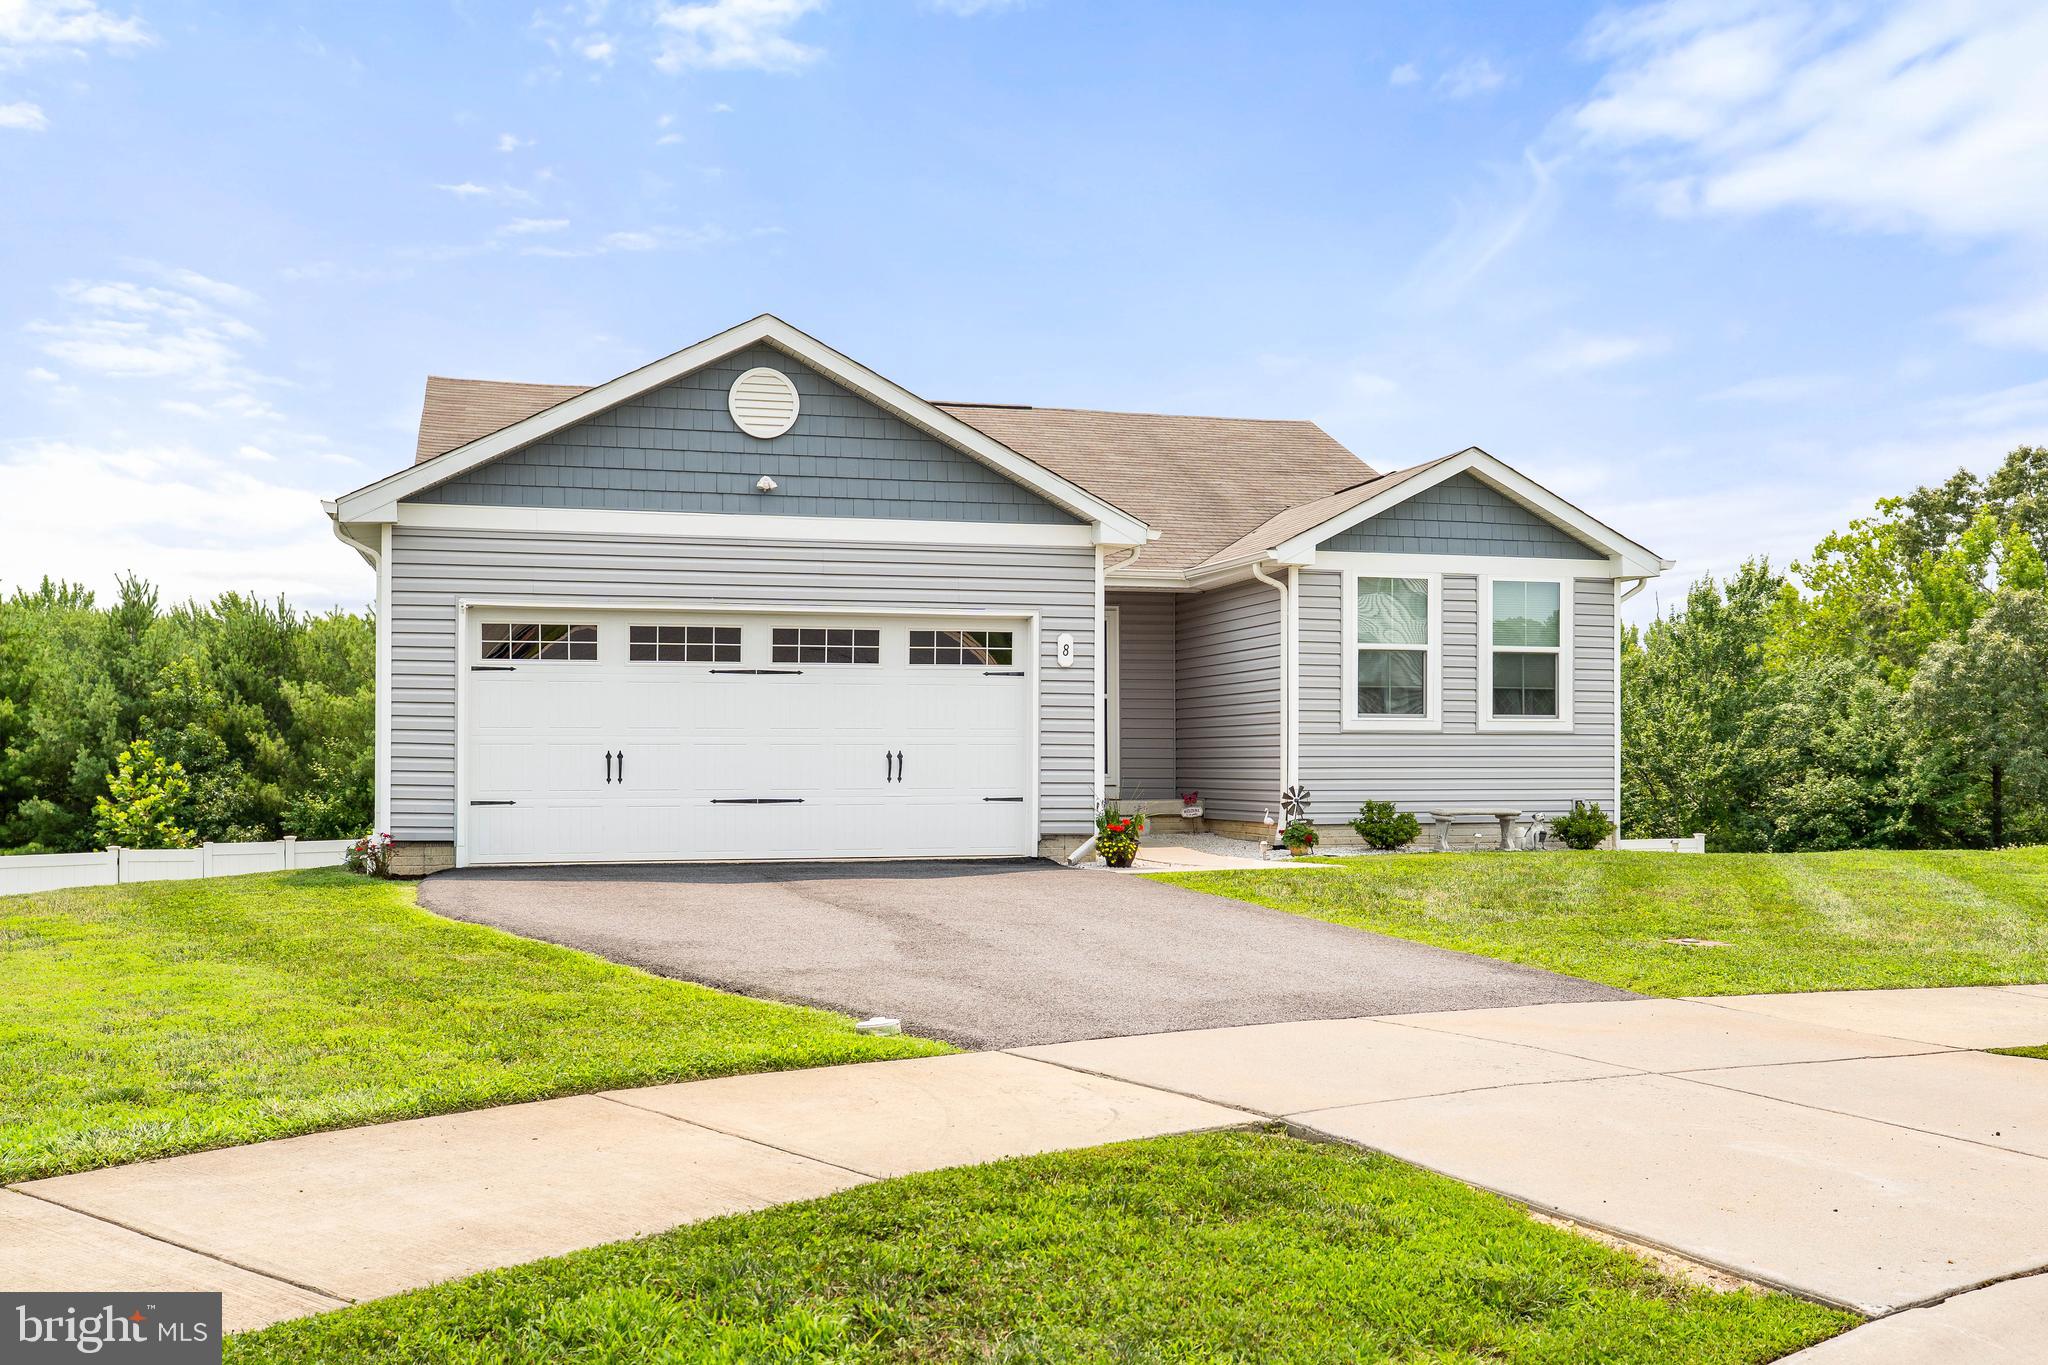
ELKTON
8 CRABAPPLE COURT
3 Beds
2 Baths
1,372 Sq.Ft.
$399,900
MLS#: MDCC2022342
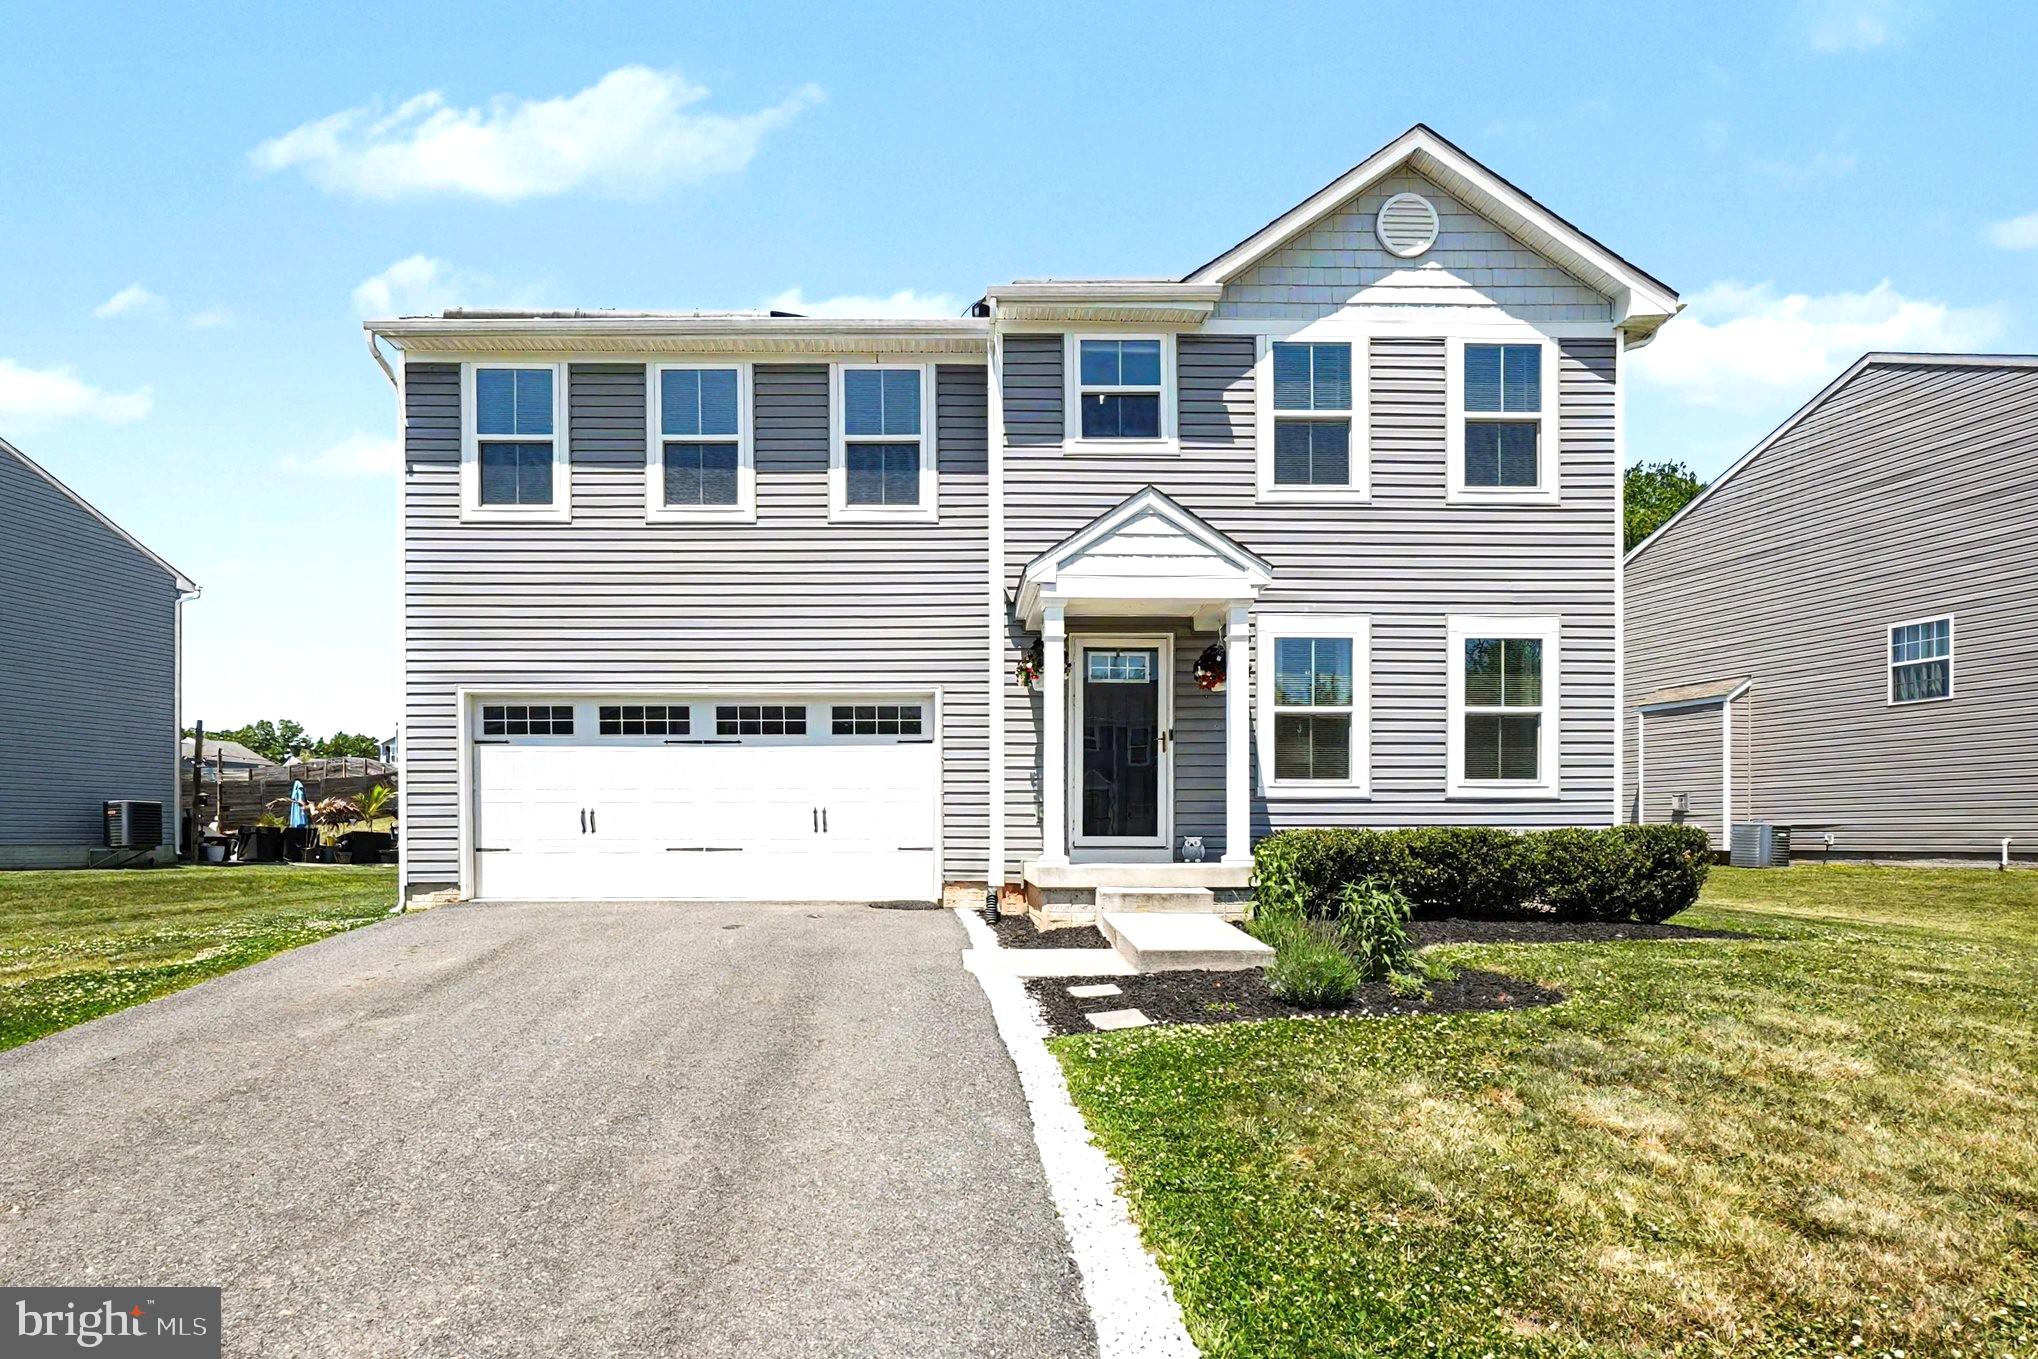
ELKTON
17 VIBURNUM AVENUE
4 Beds
2 Baths
1,920 Sq.Ft.
$427,200
MLS#: MDCC2021622
.png)