Features & Amenities

Interior

  • Other Interior Features

    Ceiling Fan(s), Pantry, Recessed Lighting, Walk-In Closet(s), Open Floorplan

  • Total Bedrooms

    2

  • Bathrooms

    1

  • Above Grade Finished Area

    917.0

  • Basement YN

    NO

  • Cooling YN

    YES

  • Cooling

    Central Air, Ceiling Fan(s), Electric

  • Fireplace YN

    YES

  • Heating YN

    YES

  • Heating

    Electric, Heat Pump

  • Main Level Bedrooms

    2

  • Pet friendly

    Cats OK, Dogs OK, Number Limit, Yes

Exterior

  • Garage

    No

  • Construction Materials

    Vinyl Siding

  • Parking

    Parking Lot

  • Patio and Porch Features

    Patio

  • Pool

    No

  • Waterfront YN

    NO

Area & Lot

  • Property Type

    Residential

  • Property Sub Type

    Condominium

  • Architectural Style

    Contemporary

Price

  • Sales Price

    $289,900

  • Tax Amount

    $3,298

  • Financing Options

    Conventional, Cash

  • Sq. Footage

    917

  • Price/SqFt

    $316

HOA

  • Association

    No

Property Resources

  • Horse Property

    NO

School District

  • Elementary School

    N/A

  • Middle School

    KEITH VALLEY

  • High School

    HATBORO-HORSHAM SENIOR

Property Features

  • New Construction

    NO

  • Association Amenities

    None

  • Senior Community YN

    NO

  • Sewer

    Public Sewer

  • Tax Lot

    095

  • Water Source

    Public

Schedule a Showing

Showing scheduled successfully.

<
>
IN PERSON
VIA CHAT

What is 3 + 4 ?


Change time

Mortgage calculator

Estimate your monthly mortgage payment, including the principal and interest, property taxes, and HOA. Adjust the values to generate a more accurate rate.

Your payment

Principal and Interest:

$

Property taxes:

$

HOA fees:

$

Total loan payment:

$

Total interest amount:

$

Location

County

MONTGOMERY

Elementary School

Middle School

KEITH VALLEY

High School

HATBORO-HORSHAM SENIOR

Listing Courtesy of Joanne Bidwell , Keller Williams Real Estate-Blue Bell

RealHub Information is provided exclusively for consumers' personal, non-commercial use, and it may not be used for any purpose other than to identify prospective properties consumers may be interested in purchasing. All information deemed reliable but not guaranteed and should be independently verified. All properties are subject to prior sale, change or withdrawal. RealHub website owner shall not be responsible for any typographical errors, misinformation, misprints and shall be held totally harmless.

Agent Mary Neubauer

AGENT

Mary Neubauer

Call Mary today to schedule a private showing.


* Listings on this website come from the FMLS IDX Compilation and may be held by brokerage firms other than the owner of this website. The listing brokerage is identified in any listing details. Information is deemed reliable but is not guaranteed. If you believe any FMLS listing contains material that infringes your copyrighted work please click here to review our DMCA policy and learn how to submit a takedown request.© 2024 FMLS.
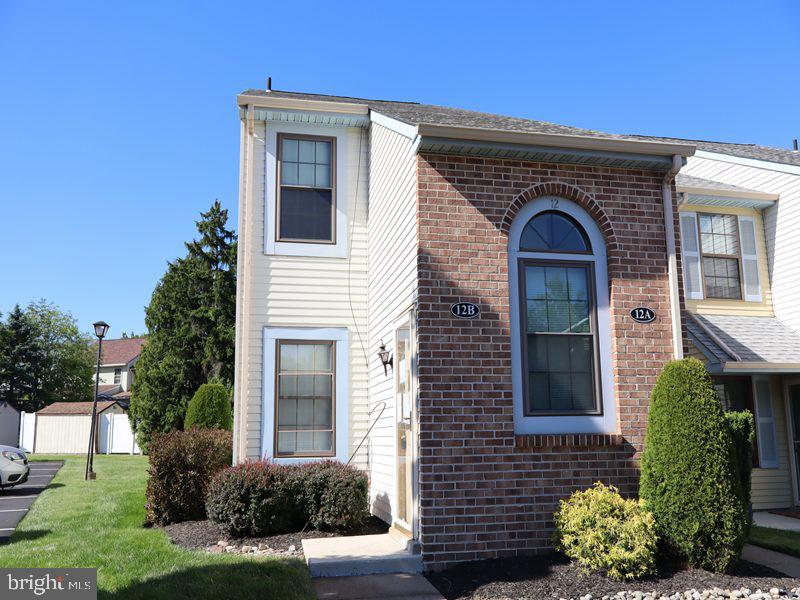
Welcome to this wonderful two bedroom, one bath ground-floor condominium in desirable Saw Mill Valley!  Step inside to a bright, open floor plan featuring abundant natural light, gorgeous cherry engineered hardwood floors and  a spacious living area highlighted by a stunning stone fireplace with custom mantel. The living room flows seamlessly into the dining area and kitchen, creating a comfortable and functional layout.  Both bedrooms offer excellent storage, including a large walk-in closet in the primary bedroom.  The bathroom includes a stack washer/dryer and linen closet.  Custom shades, Andersen doors and recessed lighting.  Enjoy outdoor living on your private, fenced patio, ideal for morning coffee or outdoor dining.  Plenty of parking for residents and guests.  This home offers exceptional value with low HOA fees of just $275/month and low annual taxes. The tranquil community features a nearby playground and walking trails.  Close to train lines, shopping and restaurants.  Easy, convenient, and affordable living—see it today!

5 BROOKSIDE COURT

Message successfully sent.

What would you like to know?

What is 3 + 4 ?

I agree to receive email communication and understand I can unsubscribe at any time.

I agree to be contacted by Charis Realty Group via call, email, and text for real estate services. To opt out, you can reply 'stop' at any time or reply 'help' for assistance. You can also click the unsubscribe link in the emails. Message and data rates may apply. Message frequency may vary. Privacy Policy

Related Properties

Welcome to this great condo Constructed in 1984. Second-floor condominium unit located within the Condominiums at Maple Valley community. this unit consists of living room, dining room, kitchen,  2 bedrooms, 1 bath.  Conveniently close to local shopping and major roadways.
#PAMC2184120

HORSHAM

12 LUMBER JACK CIRCLE 22-B

2 Beds

1 Baths

1,001 Sq.Ft.

$275,500

MLS#: PAMC2184120
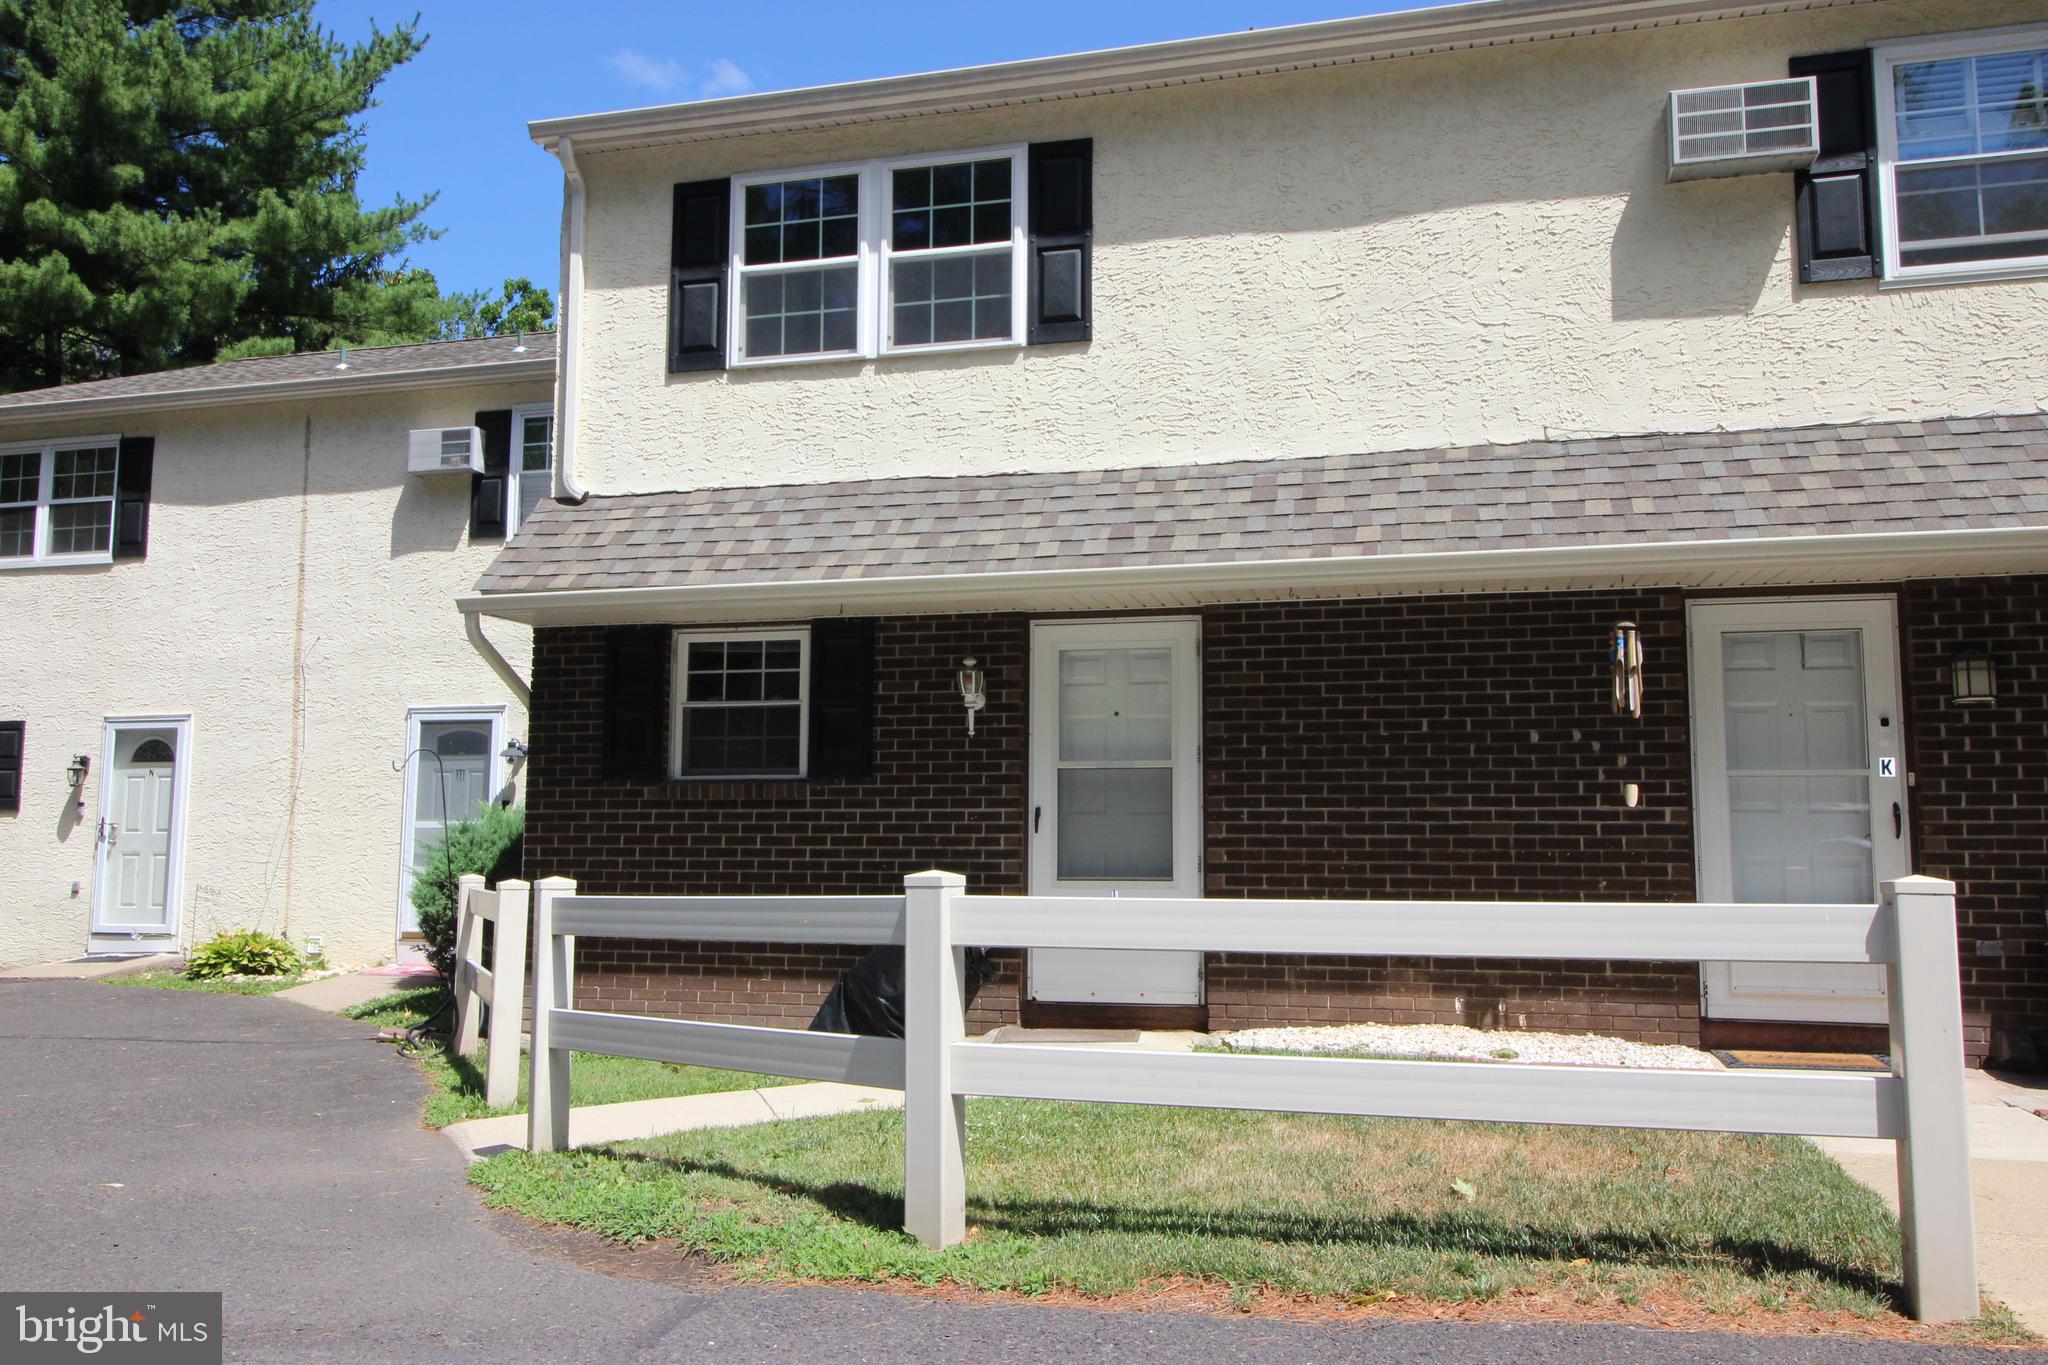
WOW  a townhouse with an oversized garage. Millstream community, this delightful home offers Great Space. Convenience Location. Traditional brick-front home features two  bedrooms and one and a half bathrooms,  HOA takes care of outside and common area. . Bright and airy interior features, Lux vinyl floor. The 2nd floor offers 2 large bedrooms with ample closet space . The large laundry area is conveniently located in the basement,  with storage.  The attached oversized garage offers secure parking and additional storage, Also a generous amount of overflow parking. The community association takes care of exterior building maintenance, snow removal, trash collection, water, sewer and common area upkeep, allowing you to enjoy a low-maintenance lifestyle. Millstream is a Boutique HOA of only 15 homes;  Excellent Blue Ribbon Hatboro Horsham Schools. This home is a wonderful opportunity at a great price.
Possible Owner financing!
#PAMC2183730

HORSHAM

404 DRESHER ROAD L

2 Beds

1 Baths

992 Sq.Ft.

$279,900

MLS#: PAMC2183730

New on site 2 days ago
**OFFER DEADLINE: Please submit offers by 12pm on Monday 8/10**
Rarely available is this single brick ranch home in Hatboro-Horsham School District!  This home features 3 bedrooms, 3 full bathrooms, plus a finished basement space.  The newer concrete walkway out front has sleek black railings, and creates an accessibility ramp without taking away from the charming curb appeal of the home.  Perfect for anyone who wants or needs one-floor living, as everything you need is on the main floor.  Step inside to find a spacious living room with tons of natural sunlight from the oversized front window.  The L-shaped kitchen has plenty of space to add both a dining table and an island for extra counter and seating space.  The main bedroom features an attached bathroom with stall shower.  Two more good sized bedrooms, and a full hall bathroom complete this floor.   Still looking for more space?  There is a finished basement with a full bathroom, perfect for a guest quarters or in-law suite since there is egress via walk-up stairs to the backyard.  You'll also find a laundry area and extra storage on this floor.  Situated on a peaceful corner lot, this home is surrounded by mature trees so you can enjoy privacy and the soothing views & sounds of nature.  The yard has plenty of space to relax or play, and there is a large driveway that provides parking for at least 4 cars.  With some paint and personal decorating touches, this affordable home can become everything you've dreamed of!  Imagine proudly hosting your family and friends for the upcoming holiday gatherings.  Don't wait on this one - schedule a private tour today!
*Home is being sold as-is.  Seller will not make any repairs or concessions for repairs*
#PAMC2189344

HORSHAM

407 JOHNSON ROAD

3 Beds

3 Baths

1,495 Sq.Ft.

$324,900

MLS#: PAMC2189344

 - property

Send a message

Message successfully sent.

Your message

What is 3 + 4 ?

Reason for contacting?

I agree to receive email communication and understand I can unsubscribe at any time.

I agree to be contacted by Charis Realty Group via call, email, and text for real estate services. To opt out, you can reply 'stop' at any time or reply 'help' for assistance. You can also click the unsubscribe link in the emails. Message and data rates may apply. Message frequency may vary. Privacy Policy

Sign Out

Virtual Assistant

Would you like to take the next step with this property? We can help you schedule a showing or virtual tour, or send you more details.

Yes, I would like more information.

Thank You for Your Reply, One of Our Agents will contact you as soon as possible

No, maybe later.

Thank you, you can always contact me via email, phone number or through the contact form.

Realhub AI

Lucy - Your AI-Powered Realtor

Update Your Temporary Password

Personalize your search

Enter your email and we'll notify you immediately when new listings match what you're looking for.

or enter email address

Already have an account ? Login here

Continue your home search

I agree to receive communications and understand I can unsubscribe at any time.

I agree to be contacted by Charis Realty Group via call, email, and text for real estate services. To opt out, you can reply 'stop' at any time or reply 'help' for assistance. You can also click the unsubscribe link in the emails. Message and data rates may apply. Message frequency may vary. Privacy Policy

Already have an account ? Login here

We use cookies

We use cookies primarily for analytics to enhance your experience. By accepting, you agree to our use of these cookies. You can manage your preferences or learn more about our cookies policy.