
Contemporary, Bi-level
48 PARTRIDGE LANE
KENNETT SQUARE, PA 19348
MLS#: PACT2134246
$749,000


Property
Beds
4
Full Baths
2
1/2 Baths
1
Year Built
1974
Sq.Footage
3,590
Welcome to 48 Partridge Lane, a beautifully updated contemporary bi-level home nestled on a wooded lot in desirable Hamorton Woods, Kennett Square. This spacious and fully renovated 4 bedroom, 2 and 1/2 bath home is situated on a quiet wooded lot backing to the neighborhood open space and walking trails. The unique location is reflected in the home’s natural character. Cypress siding and wood decking match the tree lined neighborhood. The large windows allow natural light to fill this home with the beauty of the outdoors. A first-floor primary suite provides comfort and convenience, while the main level also features the kitchen, family room and dining room with a wood burning fireplace and main level laundry room. The fully renovated kitchen features new stainless-steel appliances and flows seamlessly into the open living and dining areas, as well as leading to a 2-story sunroom overlooking the natural surroundings. Renovated bathrooms, hardwood and luxury vinyl flooring, a new HVAC system, newer roof and skylights and a distinctive mahogany front door adds to the home’s extensive list of updates. Outdoor living is equally inviting, with a multi-level deck for relaxing, entertaining, or enjoying the peaceful wooded setting. A two-car attached garage and two attics provide exceptional storage. With low HOA fees and access to a Blue Ribbon elementary school, this home combines modern updates with an ideal location. Enjoy easy access to the Brandywine River Museum, Longwood Gardens, downtown Kennett Square, the major financial and pharmaceutical employers in Wilmington, Delaware, the Philadelphia International Airport, Wilmington’s Amtrak station and the Delaware beaches. Set in beautiful Chester County, Pennsylvania—consistently recognized as one of the Country’s most desirable places to live—48 Partridge Lane offers incomparable updates, convenience and a natural setting.
Features & Amenities
Interior
-
Total Bedrooms
4
-
Bathrooms
2
-
1/2 Bathrooms
1
-
Above Grade Finished Area
3590.0
-
Basement YN
NO
-
Cooling YN
YES
-
Cooling
Central Air, Electric
-
Fireplace YN
YES
-
Heating YN
YES
-
Heating
Electric, Central, Forced Air, Baseboard
-
Main Level Bedrooms
1
-
Pet friendly
Yes
Exterior
-
Garage
Yes
-
Garage spaces
2
-
Construction Materials
Wood Siding
-
Other Exterior Features
Lighting
-
Parking
Oversized, Garage Door Opener, Garage, Driveway, Inside Entrance, Attached
-
Pool
No
-
Waterfront YN
NO
Area & Lot
-
Lot Size(acres)
1.5
-
Lot Size(square feet)
65,340
-
Property Type
Residential
-
Property Sub Type
Single Family Residence
-
Architectural Style
Contemporary, Bi-level
Price
-
Sales Price
$749,000
-
Tax Amount
$10,001
-
Financing Options
Cash, Conventional, FHA, VA
-
Sq. Footage
3,590
-
Price/SqFt
$208
HOA
-
Association
YES
-
Association Fee
$350
-
Association Fee Frequency
Annually
-
Association Fee Includes
N/A
School District
-
Elementary School
GREENWOOD
-
Middle School
KENNETT
-
High School
KENNETT
Property Features
-
New Construction
NO
-
Accessibility Features
Accessible Electrical and Environmental Controls
-
Foundation Details
Block
-
Senior Community YN
NO
-
Sewer
Septic Tank
-
Tax Lot
0023
-
Water Source
Public
Schedule a Showing
Showing scheduled successfully.
Mortgage calculator
Estimate your monthly mortgage payment, including the principal and interest, property taxes, and HOA. Adjust the values to generate a more accurate rate.
Your payment
Principal and Interest:
$
Property taxes:
$
HOA fees:
$
Total loan payment:
$
Total interest amount:
$
Location
County
CHESTER
Elementary School
GREENWOOD
Middle School
KENNETT
High School
KENNETT
Listing Courtesy of Jill R Goldman , Compass Pennsylvania, LLC
RealHub Information is provided exclusively for consumers' personal, non-commercial use, and it may not be used for any purpose other than to identify prospective properties consumers may be interested in purchasing. All information deemed reliable but not guaranteed and should be independently verified. All properties are subject to prior sale, change or withdrawal. RealHub website owner shall not be responsible for any typographical errors, misinformation, misprints and shall be held totally harmless.

AGENT
Mary Neubauer
Call Mary today to schedule a private showing.

* Listings on this website come from the FMLS IDX Compilation and may be held by brokerage firms other than the owner of this website. The listing brokerage is identified in any listing details. Information is deemed reliable but is not guaranteed. If you believe any FMLS listing contains material that infringes your copyrighted work please click here to review our DMCA policy and learn how to submit a takedown request.© 2024 FMLS.
Related Properties

KENNETT SQUARE
10103 BEACON STREET
4 Beds
2 Baths
2,880 Sq.Ft.
$650,000
MLS#: PACT2111256

KENNETT SQUARE
413 WHARTON STREET
5 Beds
4 Baths
2,550 Sq.Ft.
$659,000
MLS#: PACT2125294
KENNETT SQUARE
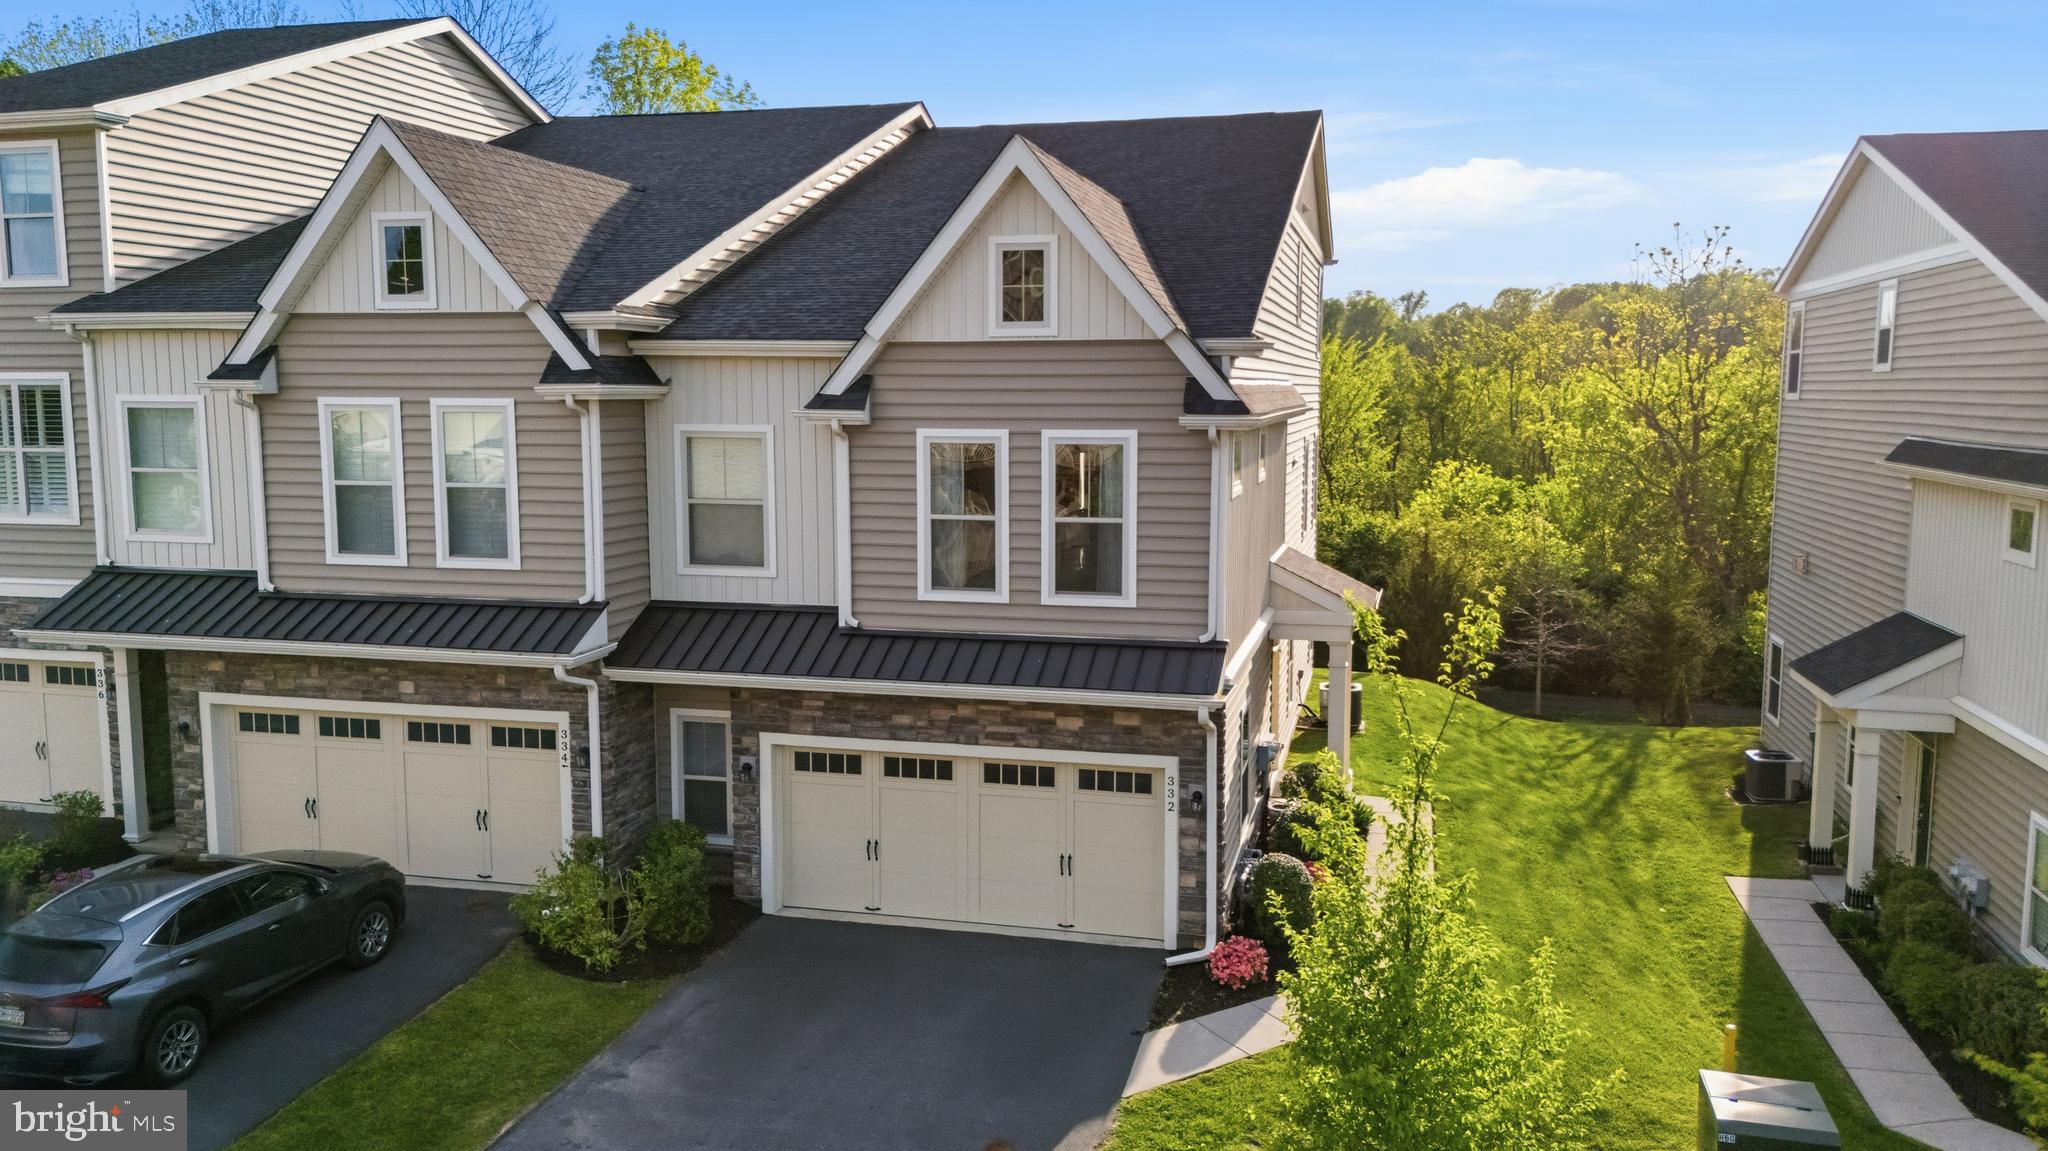
332 REDBUD LANE
3 Beds
3 Baths
2,742 Sq.Ft.
$609,990
MLS#: PACT2129230

KENNETT SQUARE
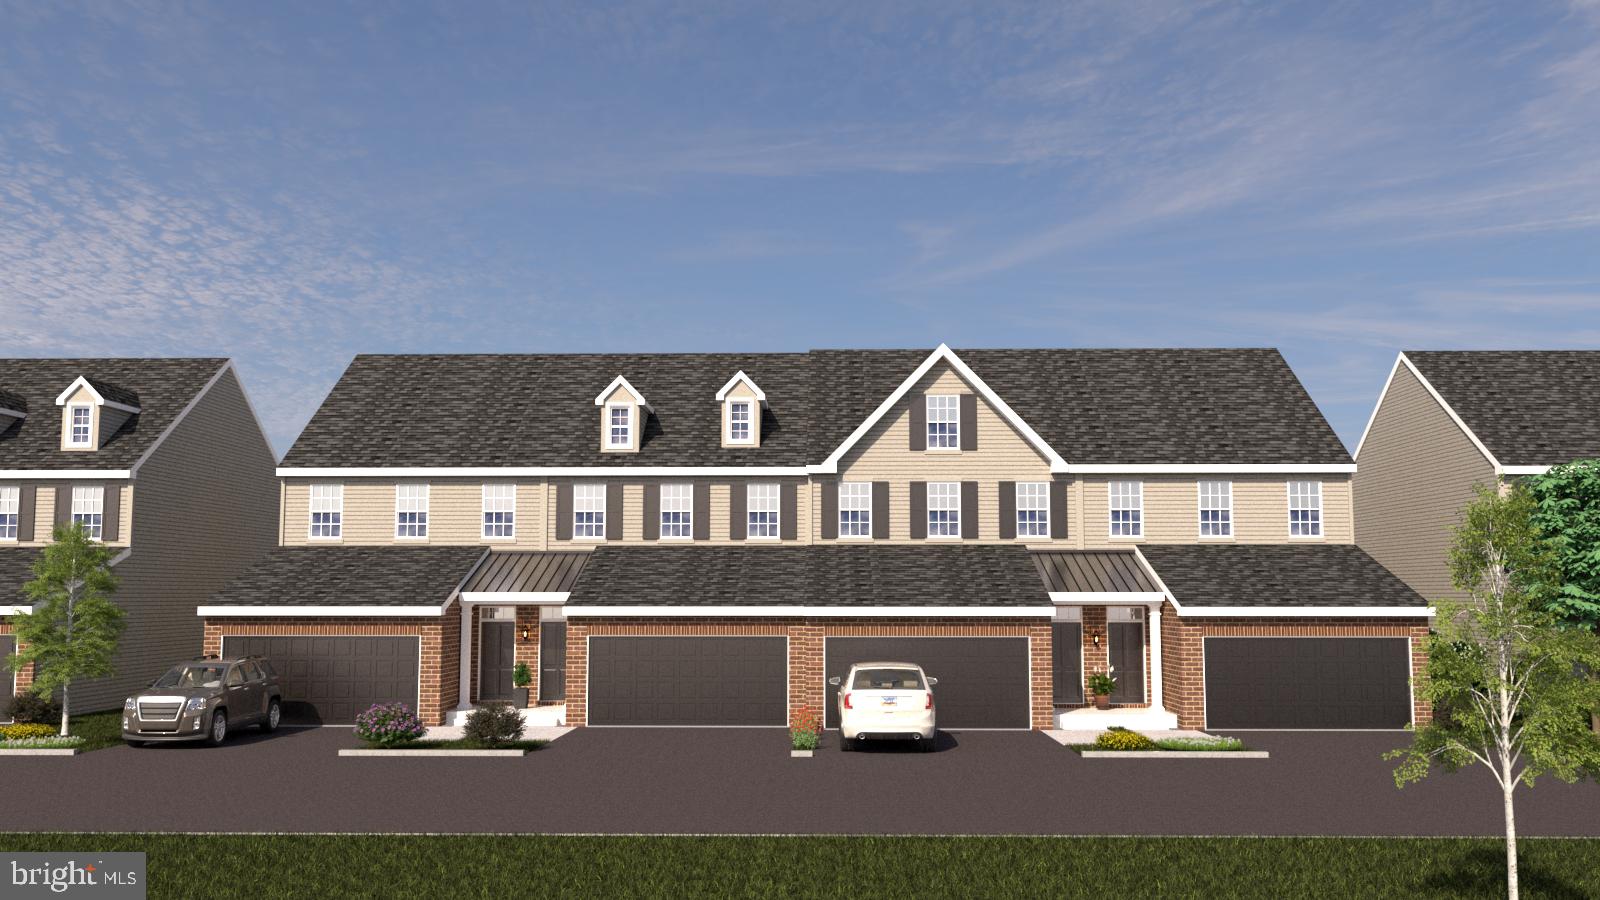
458 MIMOSA CIRCLE
3 Beds
3 Baths
2,650 Sq.Ft.
$819,000
MLS#: PACT2132398
KENNETT SQUARE
10102 AUSTIN DRIVE
3 Beds
2 Baths
2,540 Sq.Ft.
$650,000
MLS#: PACT2111202
KENNETT SQUARE
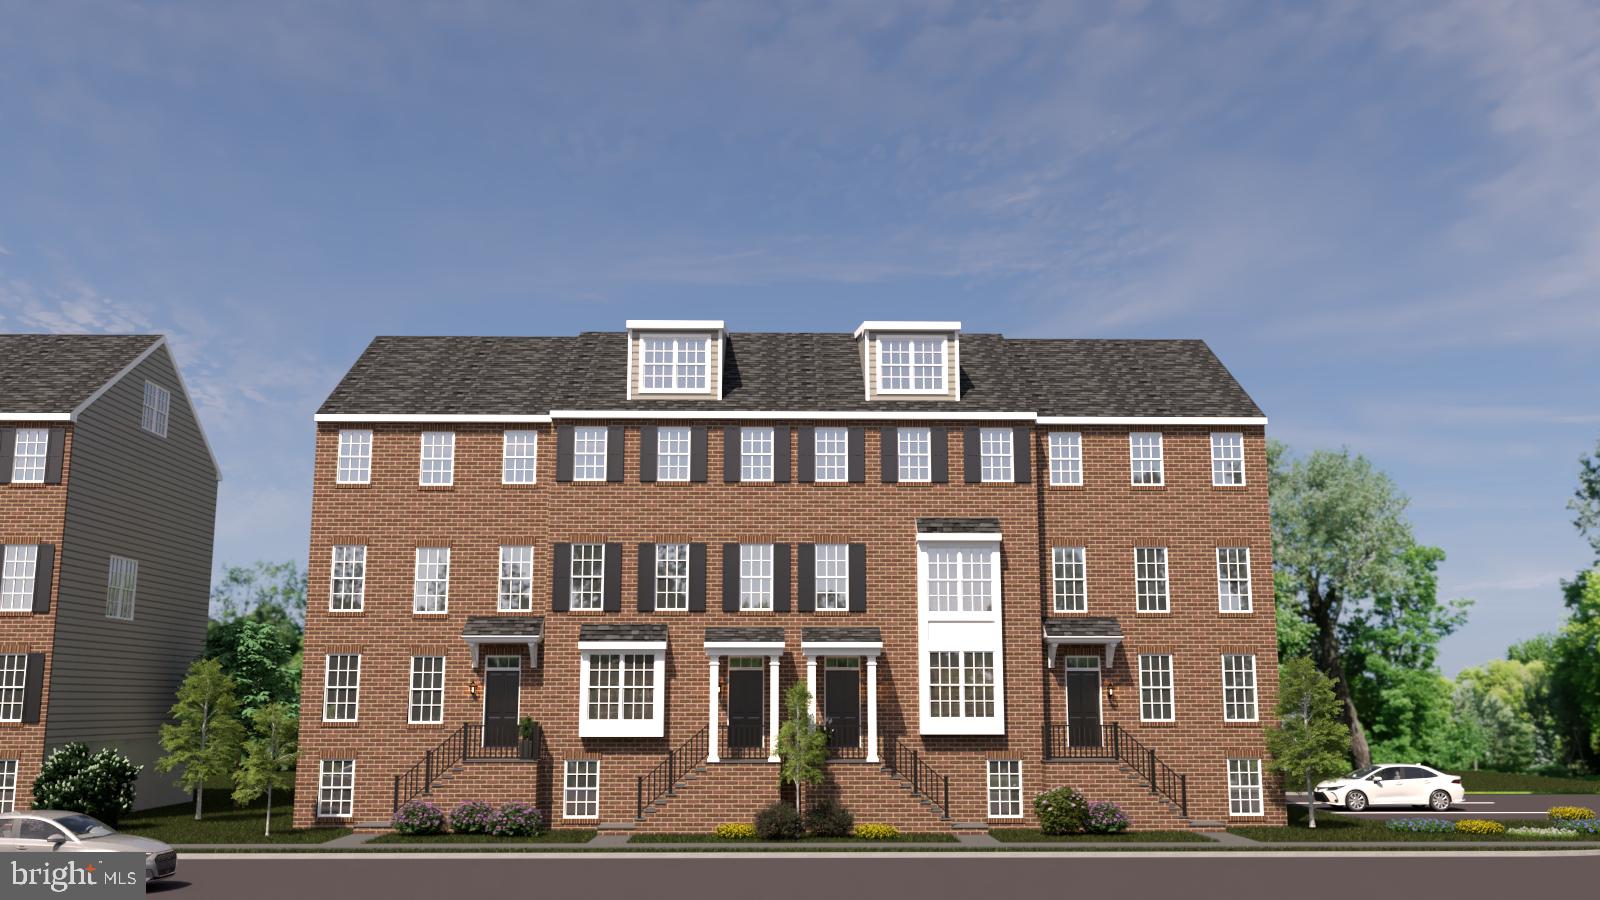
10104 BEACON STREET
5 Beds
2 Baths
3,650 Sq.Ft.
$750,000
MLS#: PACT2111260
KENNETT SQUARE
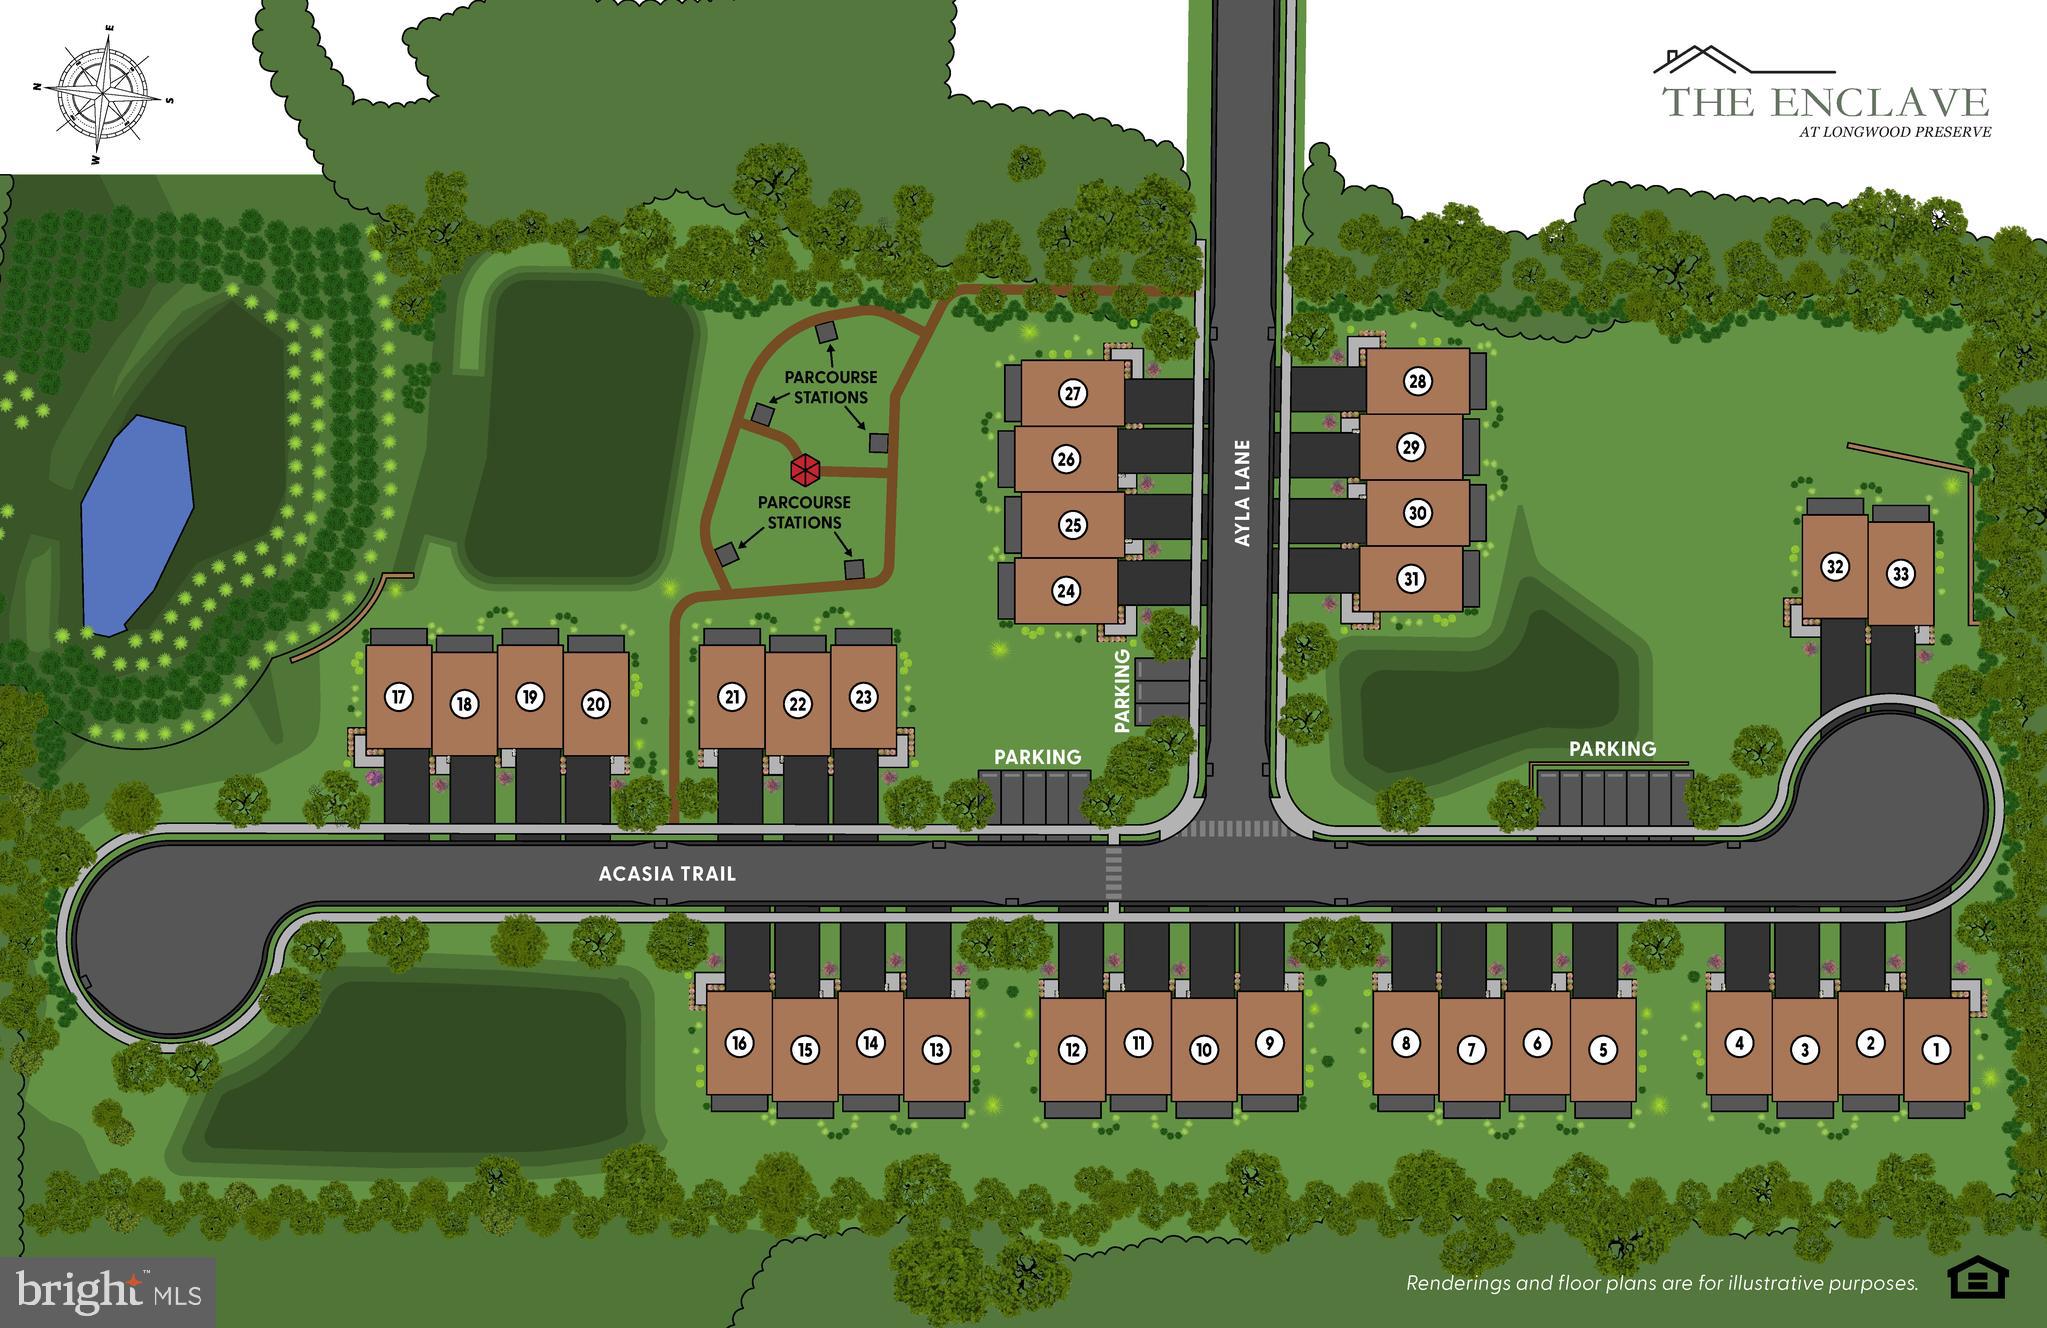
936 AYLA LANE 24
3 Beds
3 Baths
2,400 Sq.Ft.
$665,320
MLS#: PACT2130762

KENNETT SQUARE
36 SOUTHRIDGE DRIVE
3 Beds
2 Baths
3,092 Sq.Ft.
$665,000
MLS#: PACT2132712
KENNETT SQUARE
10101 AUSTIN DRIVE
3 Beds
2 Baths
2,540 Sq.Ft.
$650,000
MLS#: PACT2111194
.png)