
Cape Cod
4613 CHEVY CHASE BOULEVARD
CHEVY CHASE, MD 20815
MLS#: MDMC2253280
$1,495,000


Property
Beds
3
Full Baths
3
1/2 Baths
1
Year Built
1935
Sq.Footage
3,250
OPEN HOUSES THIS FRIDAY, SATURDAY, AND SUNDAY (FRI 10/2 FROM 5PM - 7PM, SAT 10/3 FROM 2PM - 4PM, SUN 10/4 FROM 2PM - 4PM) This charming, thoughtfully expanded Cape Cod offers approximately 3,250 finished square feet of beautifully proportioned living space. Filled with natural light and character, the home offers an inviting sense of space, wonderful indoor and outdoor connections, and an exceptional Chevy Chase location. A wonderful screened front porch sets the tone, adding character and another inviting space to relax and gather. Inside, hardwood floors, abundant natural light and a fireplace bring warmth and character to the living room, which opens to a spacious dining room. Beyond the living and dining rooms, the main level opens into a comfortable family room and adjoining office or game room with built ins, creating an expansive and flexible area for everyday living and entertaining. French doors extend these spaces onto a wonderful covered flagstone porch, an outdoor room for dining, entertaining or simply enjoying the garden and backyard. The kitchen offers extensive cabinetry and storage as well as a separate pantry, clever built ins, a skylight and multiple ovens. Just beyond, an exceptionally functional mudroom features built ins, large closets, a utility sink and its own entrance with covered access from the garage and driveway. The second level features three bedrooms and two full baths. The expansive primary suite is a highlight, with cathedral ceilings, abundant natural light, built in bookcases, two (2) walk-in closets and French doors opening to a private balcony overlooking the peaceful and beautifully landscaped backyard. An exceptionally large secondary bedroom has two closets and the proportions and flexibility to create two distinct spaces. A dedicated second floor laundry room adds another welcome convenience. The finished lower level provides versatile additional living space, with a spacious recreation room, an additional room used as a fourth bedroom with its own closet, a full bath and generous storage. Comfortable and inviting, it creates a welcoming space for overnight guests or extended stays, while offering plenty of room for everyday living, play and relaxation. Outside, a true garden oasis awaits. The beautifully landscaped grounds, long admired by neighbors and passersby, feature mature plantings, terraced stone walls and colorful garden beds. An additional flagstone patio creates another inviting place to relax, dine and gather, while an in ground irrigation system helps keep the established gardens thriving throughout the season. A semi attached garage and excellent storage throughout add to the home’s everyday practicality. With its generous living spaces, inviting outdoor areas and exceptional setting, the home offers a rare combination of comfort, quiet, convenience and walkability, just blocks from Norwood Park and the Capital Crescent Trail and within easy walking distance of Metro, Somerset Elementary School, and the shops and restaurants of Bethesda and Friendship Heights. Welcome home.
Features & Amenities
Interior
-
Other Interior Features
Recessed Lighting, Pantry, Ceiling Fan(s), Built-in Features, Crown Molding
-
Total Bedrooms
3
-
Bathrooms
3
-
1/2 Bathrooms
1
-
Above Grade Finished Area
2650.0
-
Basement YN
YES
-
Cooling YN
YES
-
Cooling
Central Air, Ceiling Fan(s), Electric
-
Fireplace YN
YES
-
Heating YN
YES
-
Heating
Exhaust Fan, Electric, Central, Forced Air
-
Pet friendly
N/A
Exterior
-
Garage
Yes
-
Garage spaces
1
-
Construction Materials
Brick
-
Other Exterior Features
Balcony
-
Parking
Asphalt, On Street, Garage, Driveway, Detached
-
Patio and Porch Features
Patio, Porch, Screened
-
Pool
No
-
Waterfront YN
NO
-
View
Garden
Area & Lot
-
Lot Features
Level, Front Yard, Back Yard
-
Lot Size(acres)
0.16
-
Lot Size(square feet)
6,811
-
Property Type
Residential
-
Property Sub Type
Single Family Residence
-
Architectural Style
Cape Cod
Price
-
Sales Price
$1,495,000
-
Tax Amount
$15,870.03
-
Sq. Footage
3,250
-
Price/SqFt
$460
HOA
-
Association
No
School District
-
Elementary School
SOMERSET
-
Middle School
WESTLAND
-
High School
BETHESDA-CHEVY CHASE
Property Features
-
New Construction
NO
-
Foundation Details
Other
-
Senior Community YN
NO
-
Sewer
Public Sewer
-
Tax Lot
47
-
Water Source
Public
Schedule a Showing
Showing scheduled successfully.
Mortgage calculator
Estimate your monthly mortgage payment, including the principal and interest, property taxes, and HOA. Adjust the values to generate a more accurate rate.
Your payment
Principal and Interest:
$
Property taxes:
$
HOA fees:
$
Total loan payment:
$
Total interest amount:
$
Location
County
MONTGOMERY
Elementary School
SOMERSET
Middle School
WESTLAND
High School
BETHESDA-CHEVY CHASE
Listing Courtesy of Avi Adler, Long & Foster Real Estate, Inc.
RealHub Information is provided exclusively for consumers' personal, non-commercial use, and it may not be used for any purpose other than to identify prospective properties consumers may be interested in purchasing. All information deemed reliable but not guaranteed and should be independently verified. All properties are subject to prior sale, change or withdrawal. RealHub website owner shall not be responsible for any typographical errors, misinformation, misprints and shall be held totally harmless.

Salesperson, Realtor
Mary Neubauer
Call Mary today to schedule a private showing.

* Listings on this website come from the FMLS IDX Compilation and may be held by brokerage firms other than the owner of this website. The listing brokerage is identified in any listing details. Information is deemed reliable but is not guaranteed. If you believe any FMLS listing contains material that infringes your copyrighted work please click here to review our DMCA policy and learn how to submit a takedown request.© 2024 FMLS.
Related Properties

CHEVY CHASE
4705 MORGAN DRIVE
3 Beds
2 Baths
2,215 Sq.Ft.
$1,300,000
MLS#: MDMC2252148

CHEVY CHASE
4418 RIDGE STREET
6 Beds
2 Baths
4,219 Sq.Ft.
$1,749,000
MLS#: MDMC2254158

CHEVY CHASE
8605 ERDEM PLACE
4 Beds
3 Baths
3,586 Sq.Ft.
$1,635,000
MLS#: MDMC2242064

CHEVY CHASE
4702 ESSEX AVENUE
6 Beds
5 Baths
3,800 Sq.Ft.
$1,739,000
MLS#: MDMC2250072

CHEVY CHASE
7314 DELFIELD STREET
4 Beds
2 Baths
2,120 Sq.Ft.
$1,300,000
MLS#: MDMC2251674

CHEVY CHASE
5408 SURREY STREET
4 Beds
3 Baths
2,670 Sq.Ft.
$1,475,000
MLS#: MDMC2256884
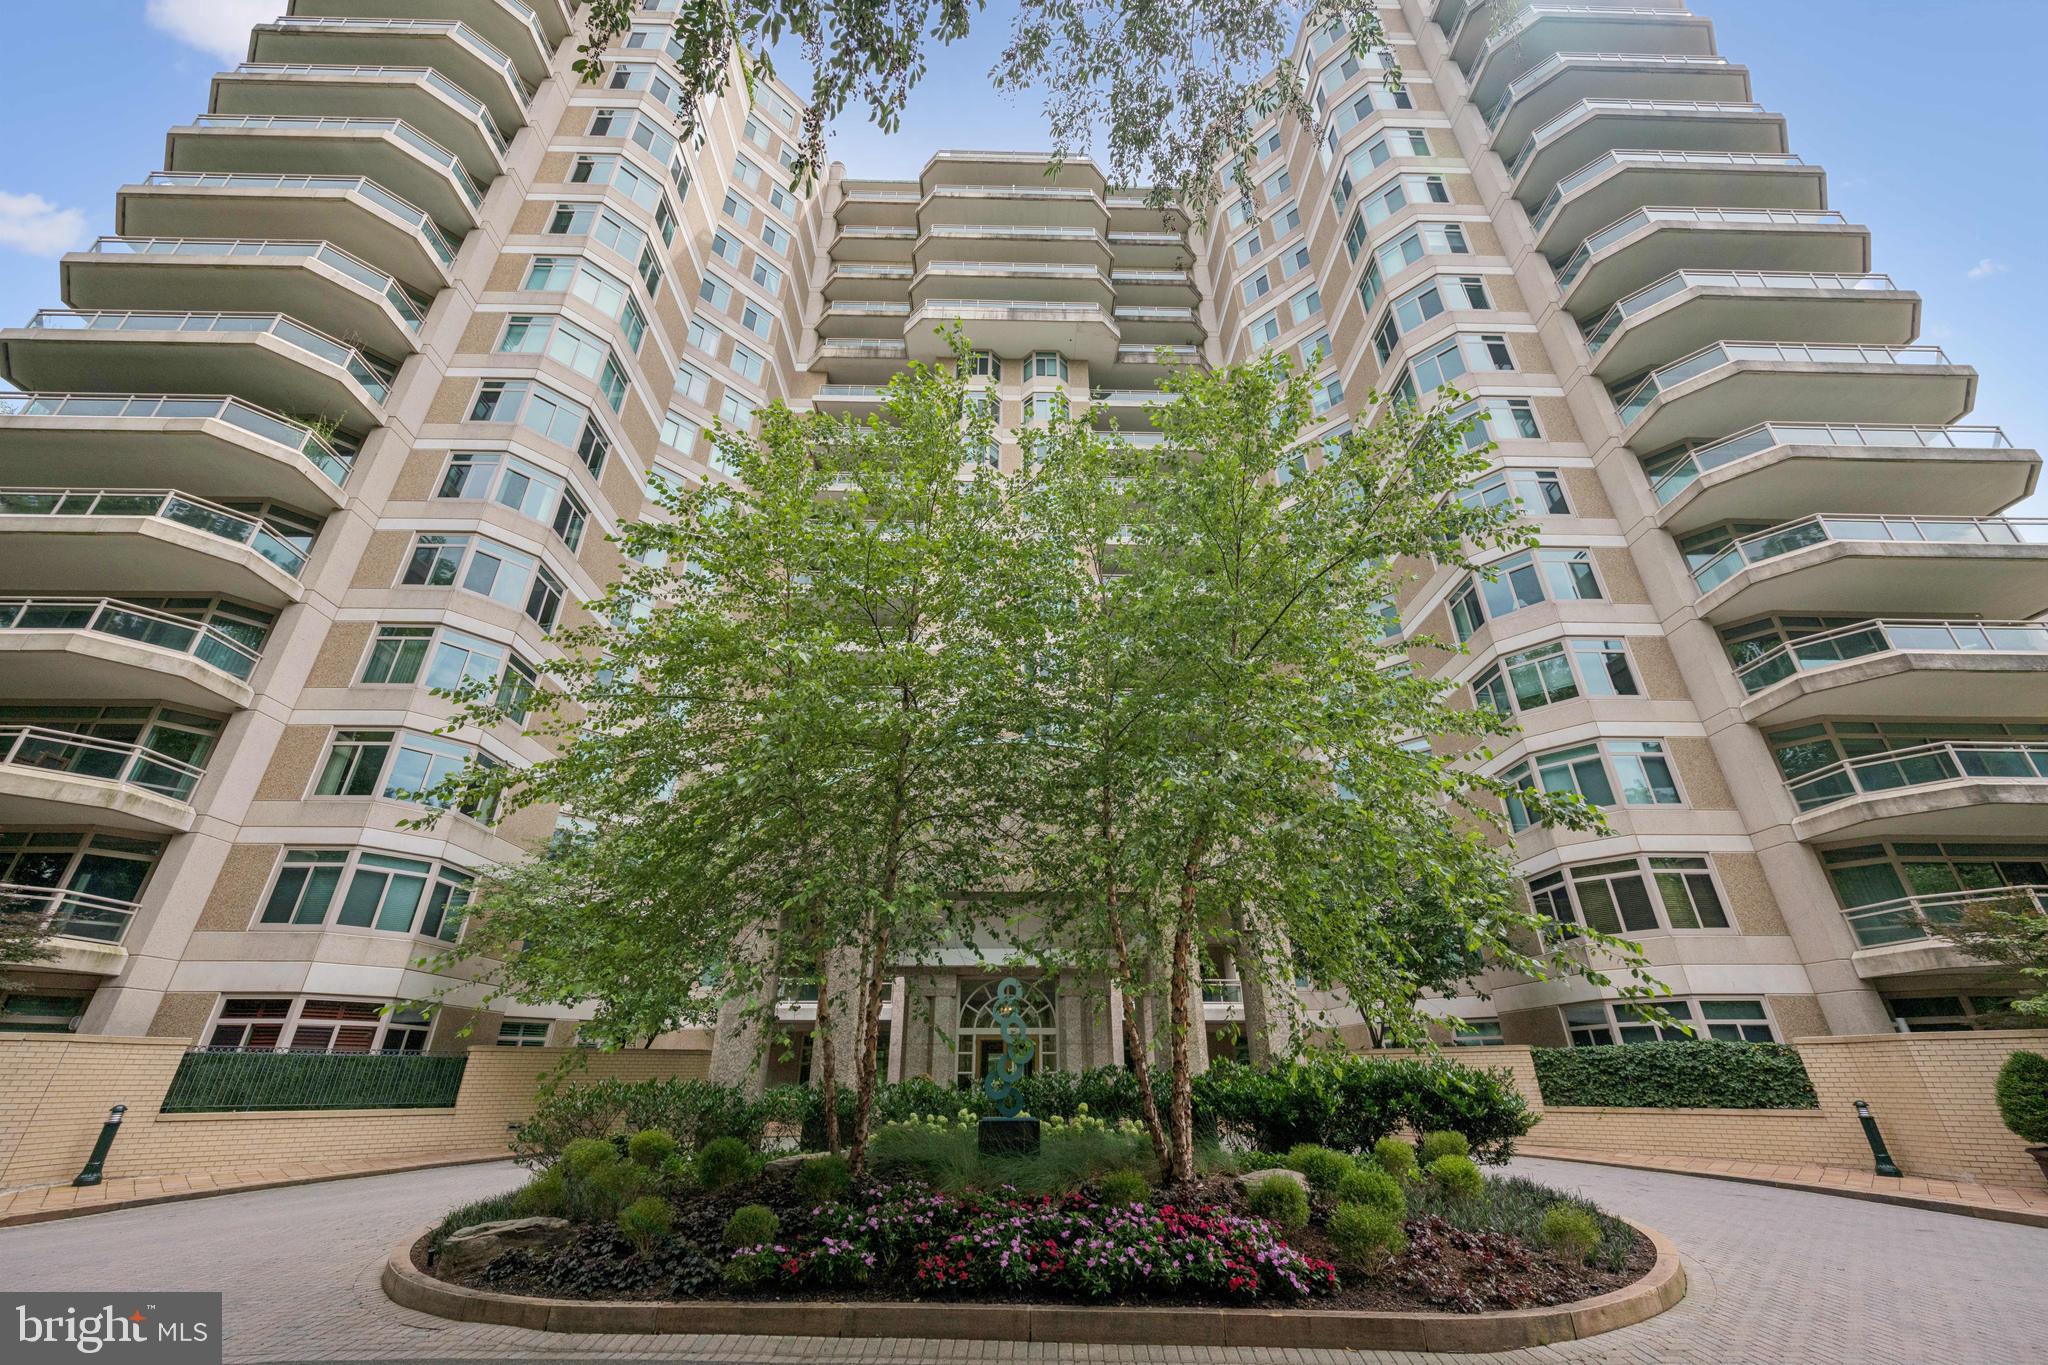
CHEVY CHASE
5630 WISCONSIN AVENUE 506
2 Beds
2 Baths
1,814 Sq.Ft.
$1,675,000
MLS#: MDMC2227558

CHEVY CHASE
3201 PAULINE DRIVE
5 Beds
5 Baths
4,233 Sq.Ft.
$1,575,000
MLS#: MDMC2227592
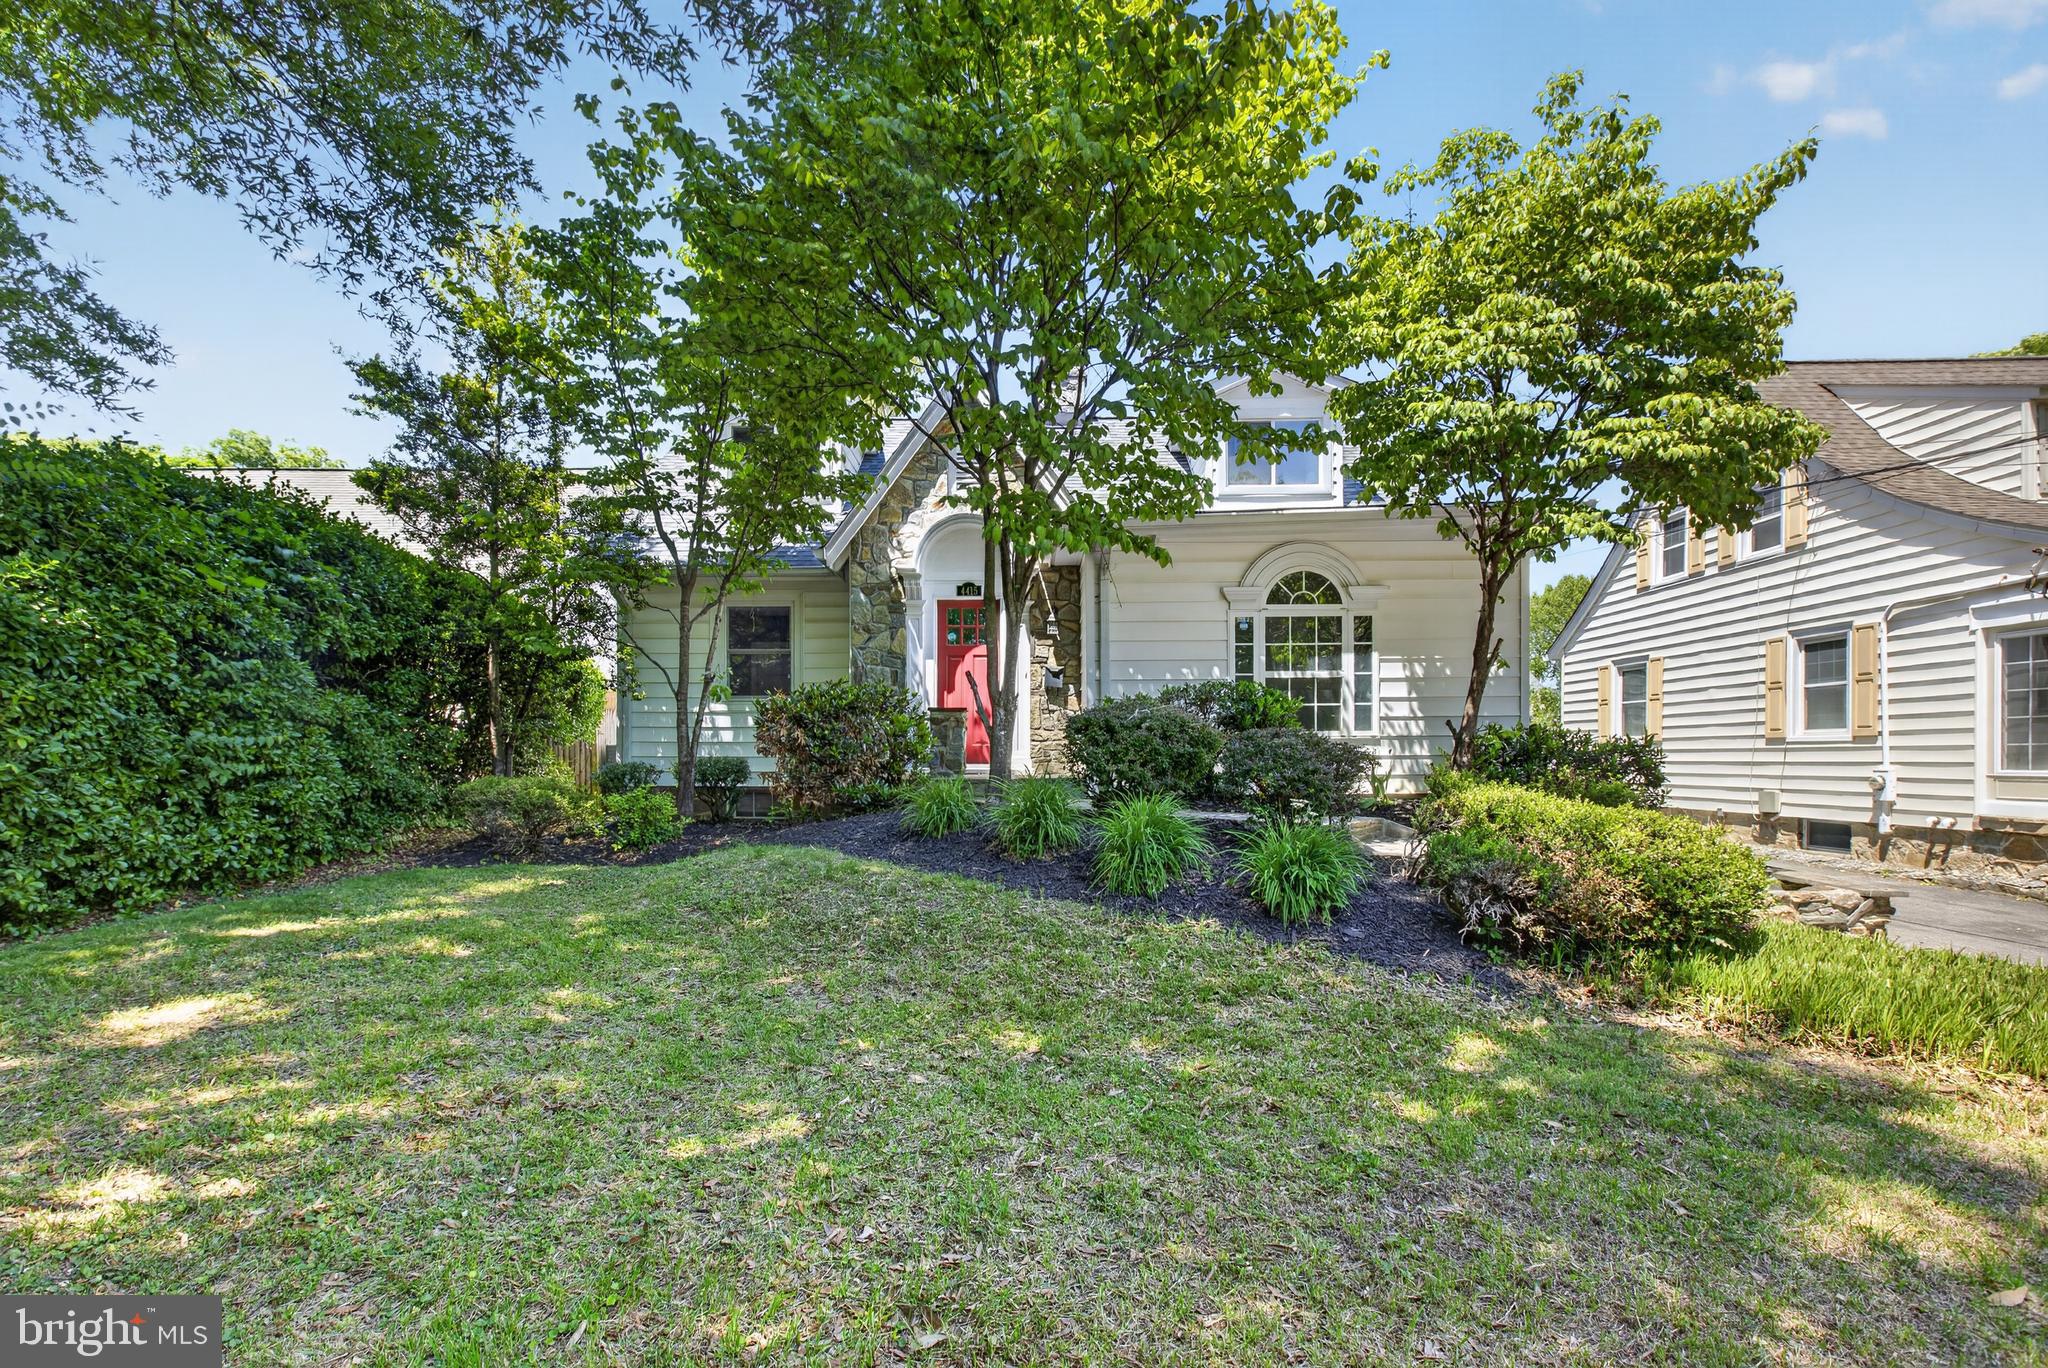
CHEVY CHASE
4415 BRADLEY LANE
6 Beds
3 Baths
3,370 Sq.Ft.
$1,550,000
MLS#: MDMC2232290
.png)