


Property
Beds
3
Full Baths
2
1/2 Baths
1
Year Built
1820
Sq.Footage
1,778
Experience the energy and charm of living right in the heart of New Hope at 46 W Ferry Street. Surrounded by the restaurants, shops, galleries, entertainment, and waterfront attractions that define this iconic river town, this three-bedroom home offers an opportunity to enjoy one of Bucks County’s most vibrant locations. The home welcomes you with a front patio—an ideal spot for morning coffee or simply taking in the activity of town. Inside, hardwood floors and distinctive architectural details bring warmth and character to the living spaces, complemented by thoughtful updates for today’s lifestyle. The eat-in kitchen features stainless steel appliances, soapstone countertops, a stylish backsplash, wood accent wall, and original pantry. Just beyond, the heated sunroom provides flexible additional living space and overlooks the fenced backyard. Whether used as a dining area, office, den, or playroom, it easily adapts to your needs. Upstairs, the primary suite includes a private full bath with a marble countertop, spacious shower, and two closets. Two additional bedrooms share a full hall bath. The finished third floor adds another level of living space with hardwood floors, perfect for a media room, office, guest space, or lounge. A whole-house generator adds an additional level of convenience and peace of mind. And here, location is everything. From your front door, enjoy everything New Hope has to offer—acclaimed restaurants, cafés, boutiques, art galleries, the Bucks County Playhouse, Delaware Canal towpath, and Delaware River. Cross the bridge into Lambertville for even more dining and shopping, or spend the day biking, kayaking, and exploring this celebrated river community. 46 W Ferry Street puts you right in the middle of the New Hope lifestyle—a character-filled home with flexible living spaces, modern conveniences, and the energy of town all around you.
Features & Amenities
Interior
-
Other Interior Features
Eat-in Kitchen, Recessed Lighting
-
Total Bedrooms
3
-
Bathrooms
2
-
1/2 Bathrooms
1
-
Above Grade Finished Area
1778.0
-
Basement YN
YES
-
Cooling YN
YES
-
Cooling
Central Air, Electric
-
Heating YN
YES
-
Heating
Oil, Baseboard
-
Pet friendly
N/A
Exterior
-
Garage
No
-
Construction Materials
Frame
-
Other Exterior Features
Lighting
-
Parking
Off Street
-
Patio and Porch Features
Patio
-
Pool
No
-
Waterfront YN
NO
-
View
City
Area & Lot
-
Lot Features
Level
-
Lot Size(acres)
0.04
-
Lot Size(square feet)
1,953
-
Property Type
Residential
-
Property Sub Type
Townhouse
-
Architectural Style
Traditional, Other
Price
-
Sales Price
$1,150,000
-
Tax Amount
$4,730
-
Financing Options
Conventional, Cash
-
Sq. Footage
1,778
-
Price/SqFt
$646
HOA
-
Association
No
School District
-
Elementary School
N/A
-
Middle School
N/A
-
High School
N/A
Property Features
-
New Construction
NO
-
Foundation Details
Stone
-
Senior Community YN
NO
-
Sewer
Public Sewer
-
Tax Lot
054
-
Water Source
Public
Schedule a Showing
Showing scheduled successfully.
Mortgage calculator
Estimate your monthly mortgage payment, including the principal and interest, property taxes, and HOA. Adjust the values to generate a more accurate rate.
Your payment
Principal and Interest:
$
Property taxes:
$
HOA fees:
$
Total loan payment:
$
Total interest amount:
$
Location
County
BUCKS
Elementary School
Middle School
High School
Listing Courtesy of Maureen Reynolds , SERHANT PENNSYLVANIA LLC
RealHub Information is provided exclusively for consumers' personal, non-commercial use, and it may not be used for any purpose other than to identify prospective properties consumers may be interested in purchasing. All information deemed reliable but not guaranteed and should be independently verified. All properties are subject to prior sale, change or withdrawal. RealHub website owner shall not be responsible for any typographical errors, misinformation, misprints and shall be held totally harmless.

AGENT
Mary Neubauer
Call Mary today to schedule a private showing.

* Listings on this website come from the FMLS IDX Compilation and may be held by brokerage firms other than the owner of this website. The listing brokerage is identified in any listing details. Information is deemed reliable but is not guaranteed. If you believe any FMLS listing contains material that infringes your copyrighted work please click here to review our DMCA policy and learn how to submit a takedown request.© 2024 FMLS.
Related Properties

NEW HOPE
142 SILVER TAIL LANE
3 Beds
3 Baths
3,715 Sq.Ft.
$969,000
MLS#: PABU2129004
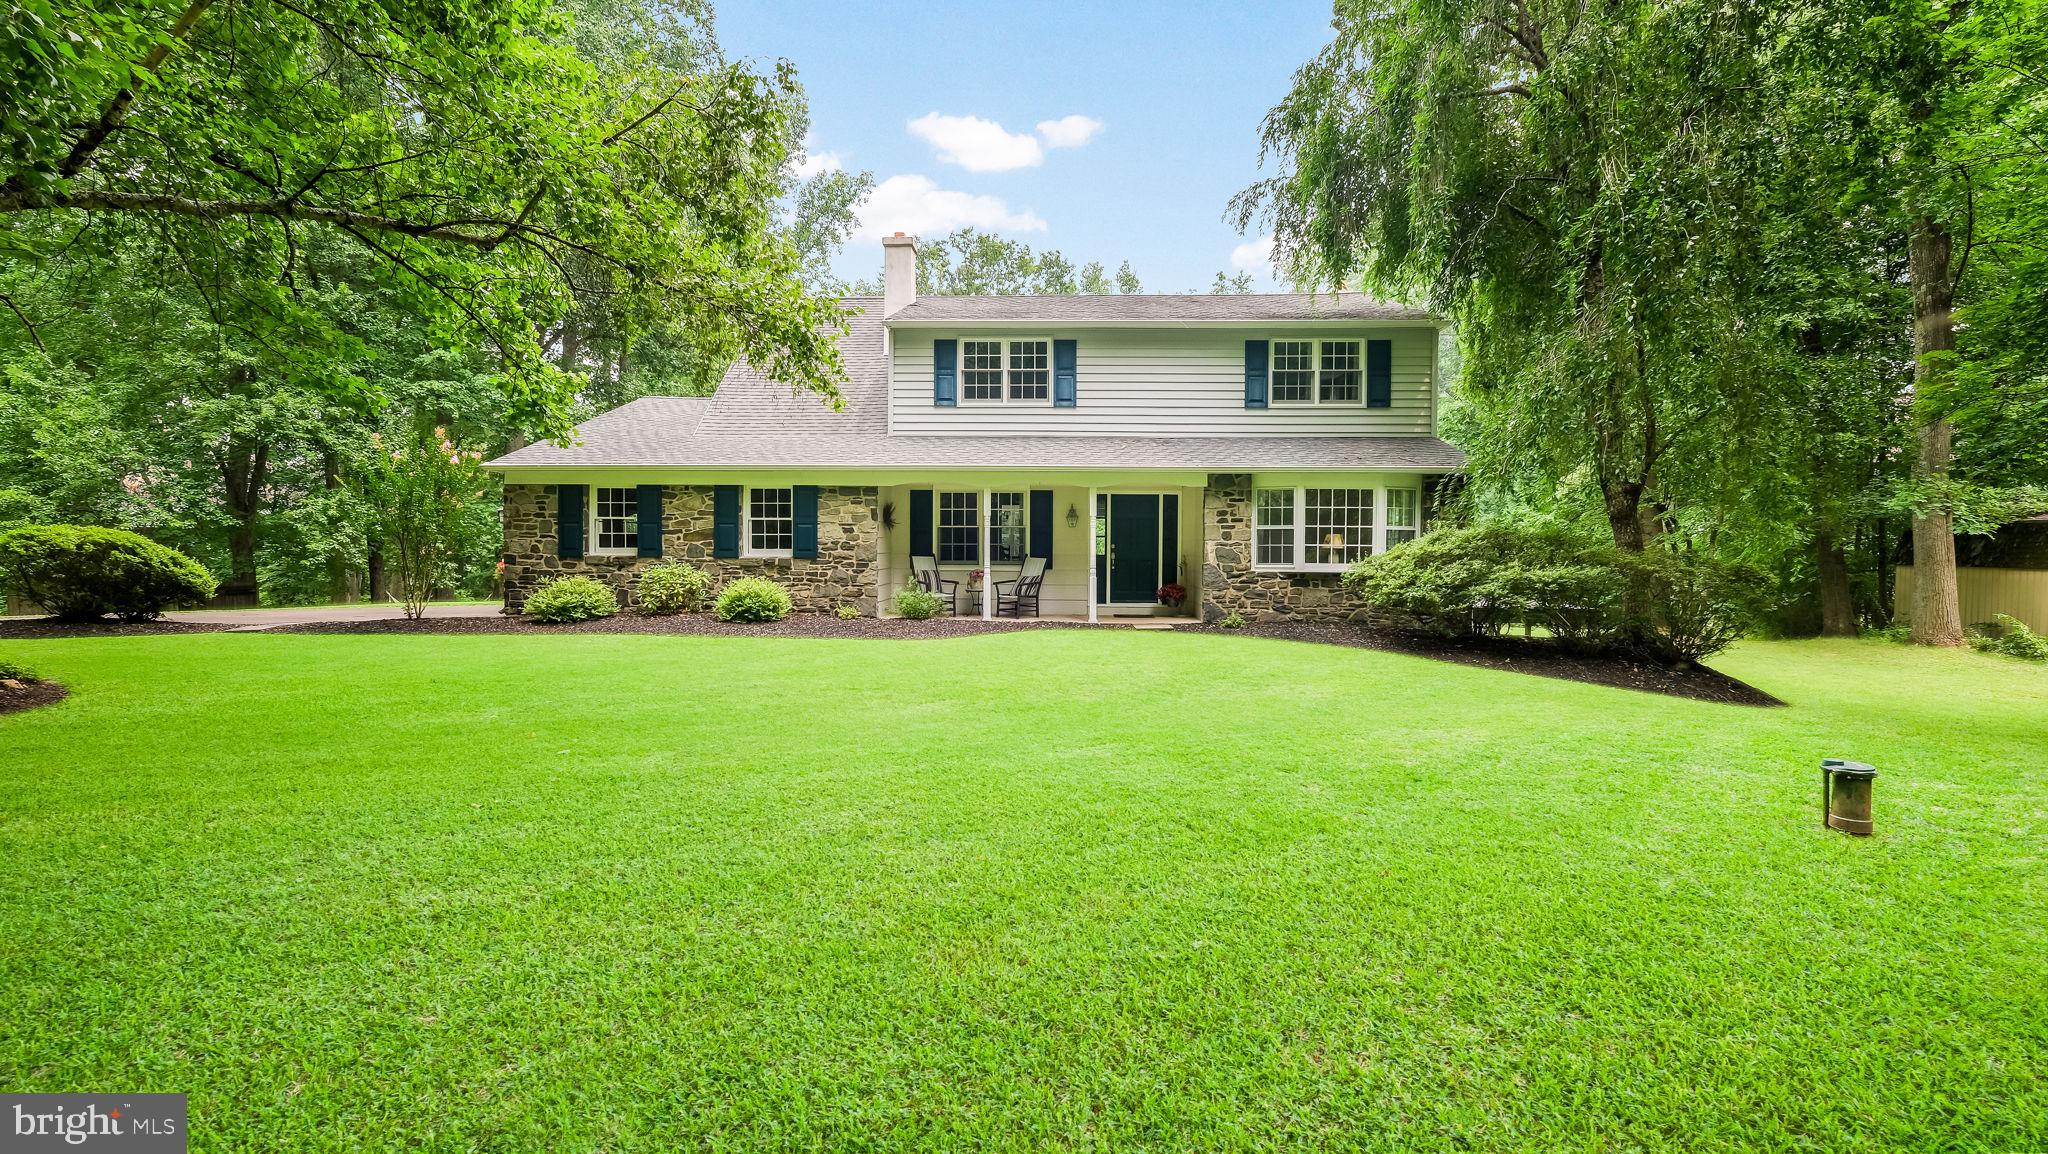
NEW HOPE
4841 LOWER MOUNTAIN ROAD
4 Beds
2 Baths
3,009 Sq.Ft.
$1,199,000
MLS#: PABU2126400

NEW HOPE
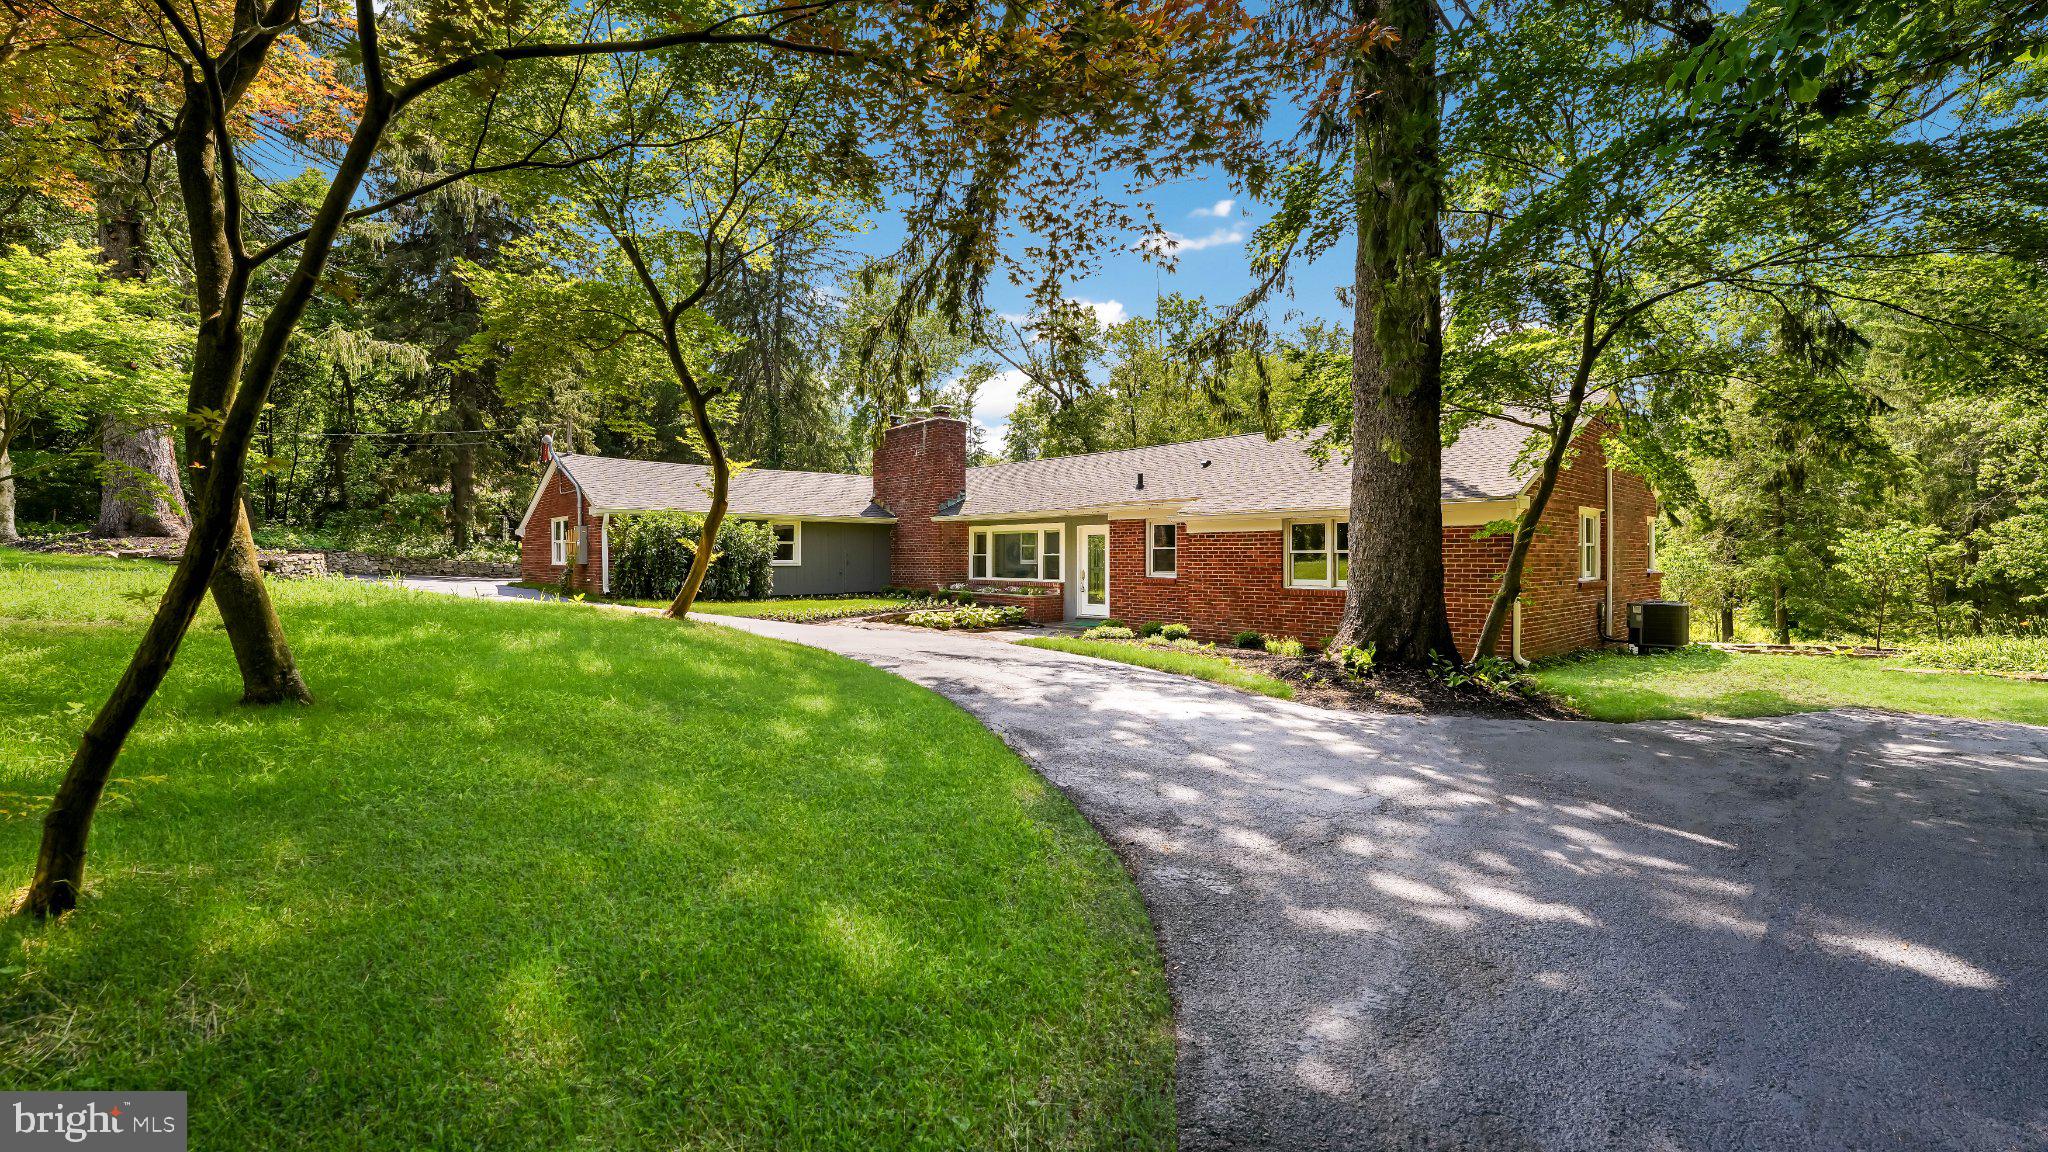
6704 CHAPEL ROAD
4 Beds
3 Baths
1,844 Sq.Ft.
$1,350,000
MLS#: PABU2128028
NEW HOPE
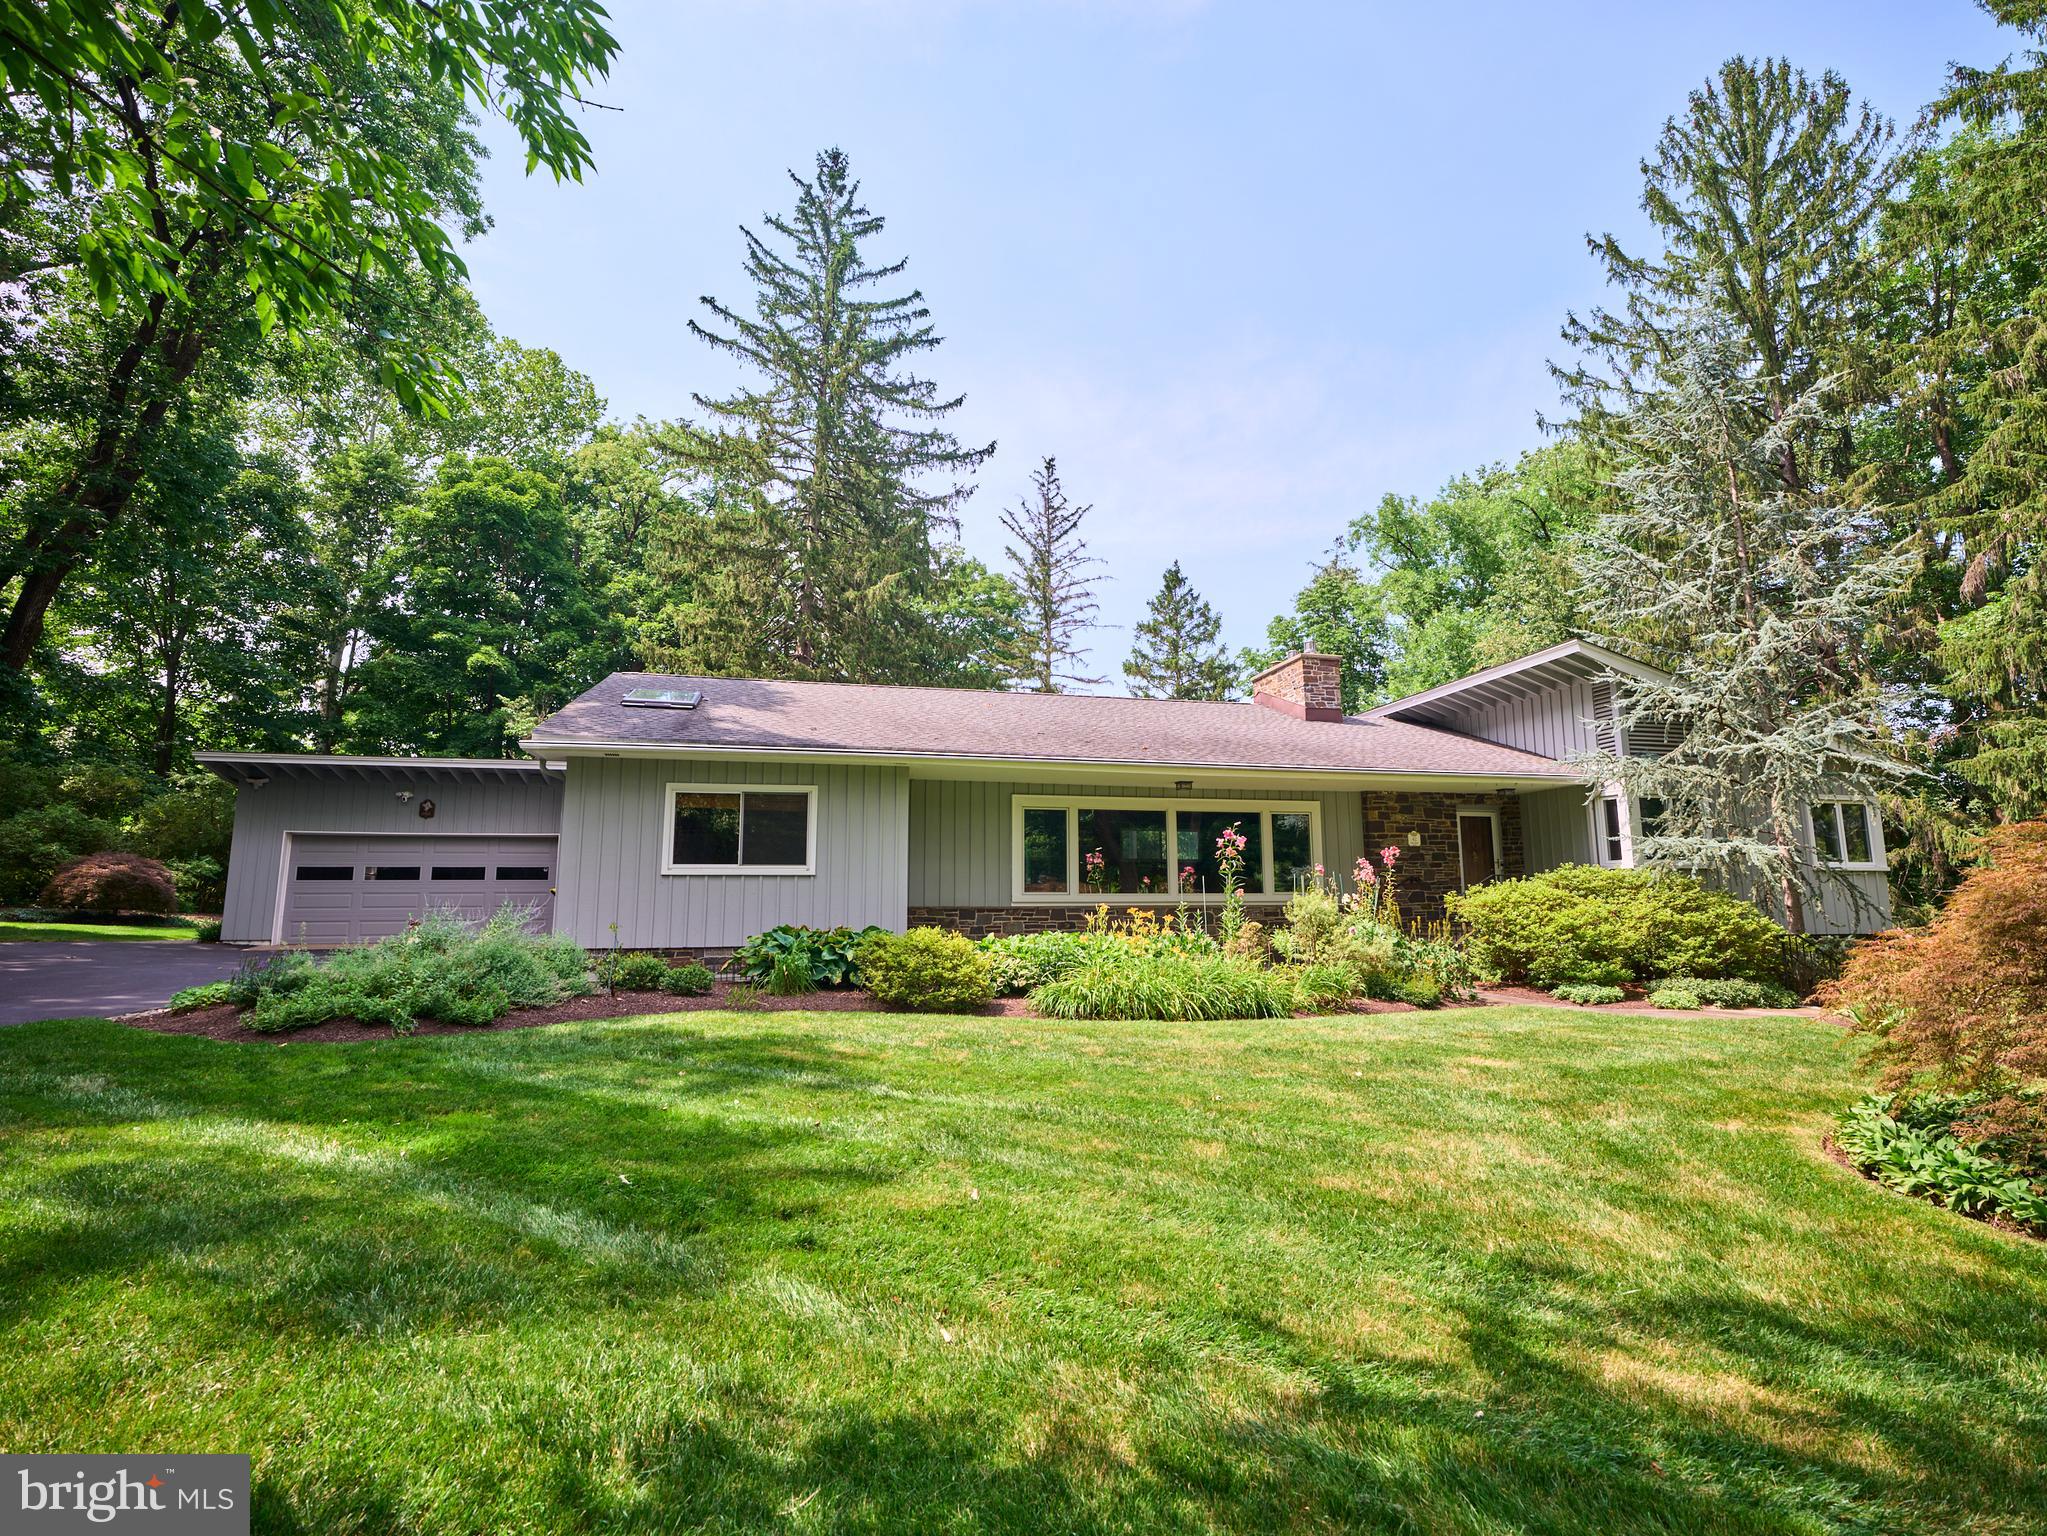
6795 CHAPEL ROAD
3 Beds
2 Baths
2,006 Sq.Ft.
$1,125,000
MLS#: PABU2122742
NEW HOPE
6783 CHAPEL ROAD
3 Beds
2 Baths
2,934 Sq.Ft.
$1,285,000
MLS#: PABU2126896
NEW HOPE
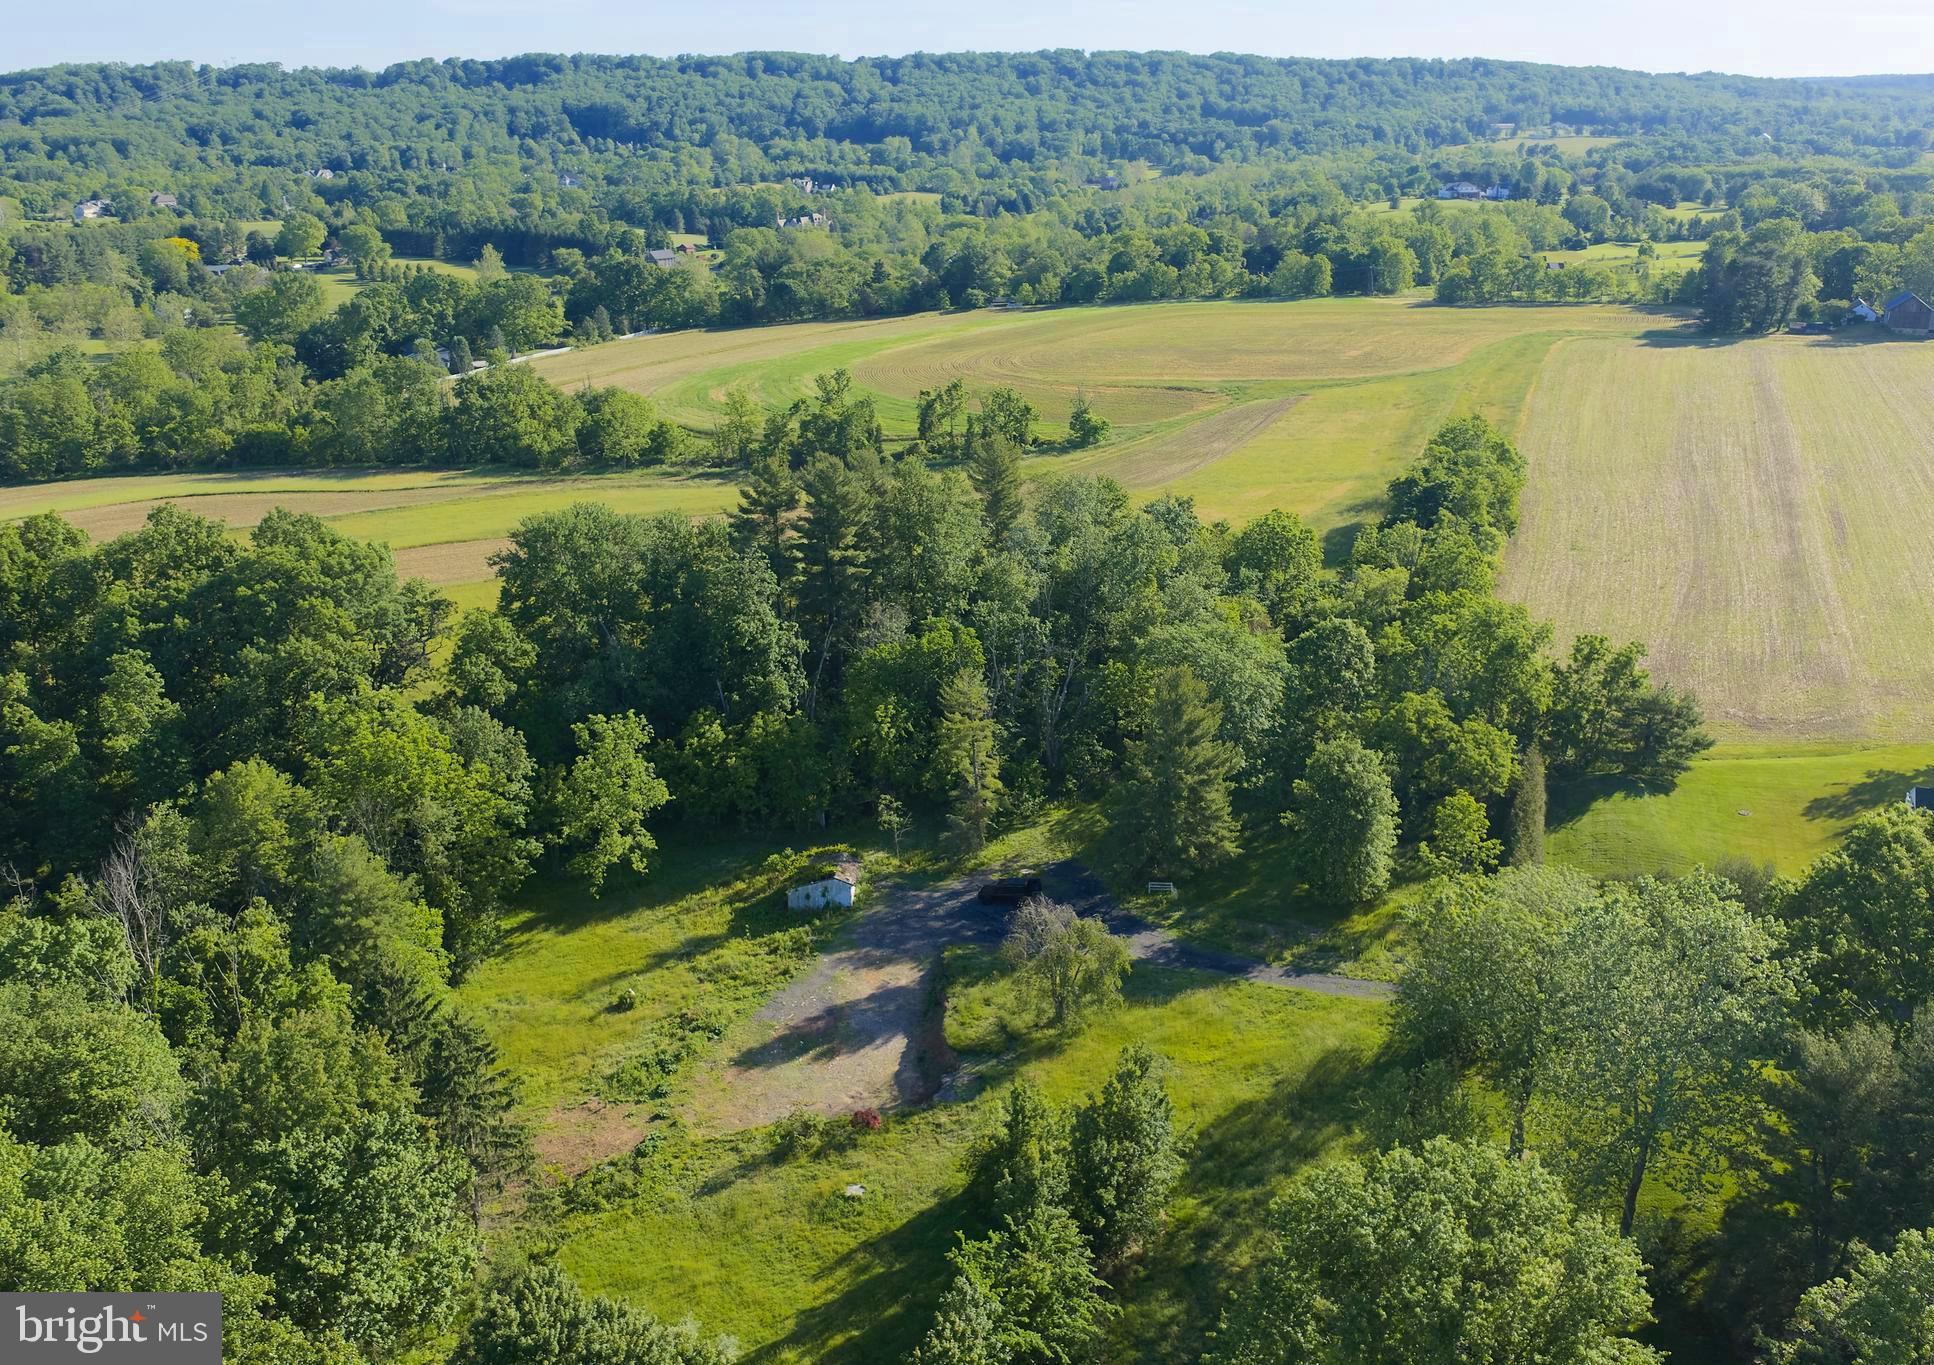
5720 RIDGE ROAD
None Beds
None Baths
N/A
$1,349,000
MLS#: PABU2111326
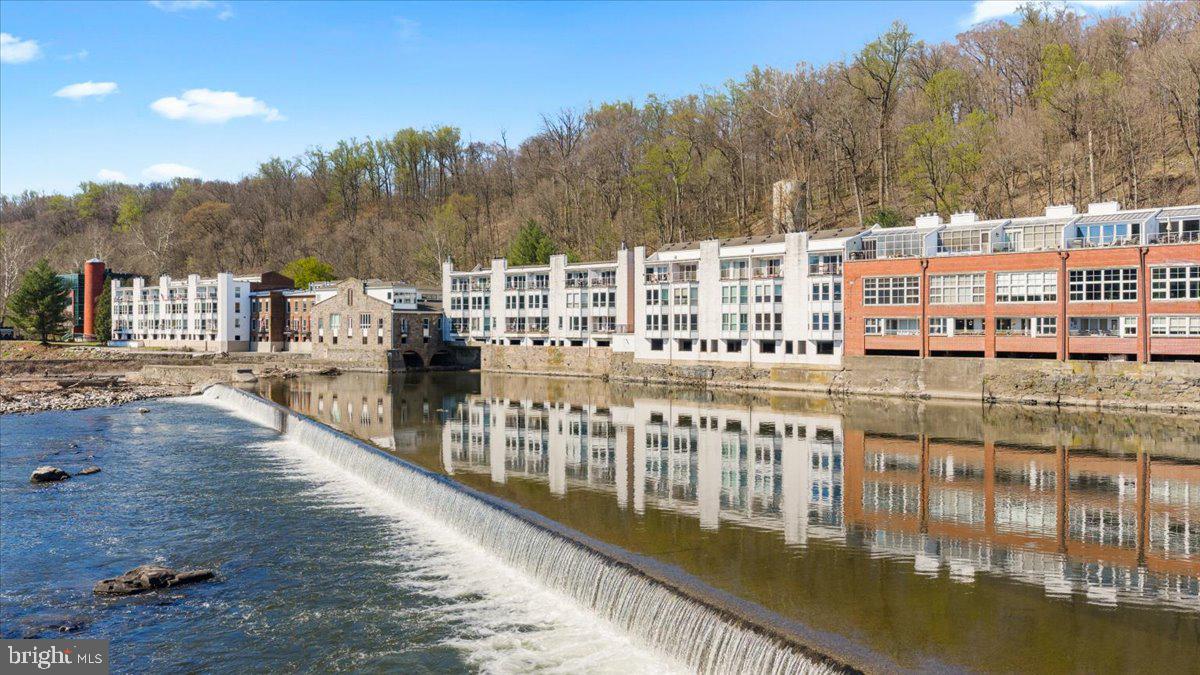
NEW HOPE
350 S RIVER ROAD D10
2 Beds
2 Baths
1,565 Sq.Ft.
$975,000
MLS#: PABU2118378
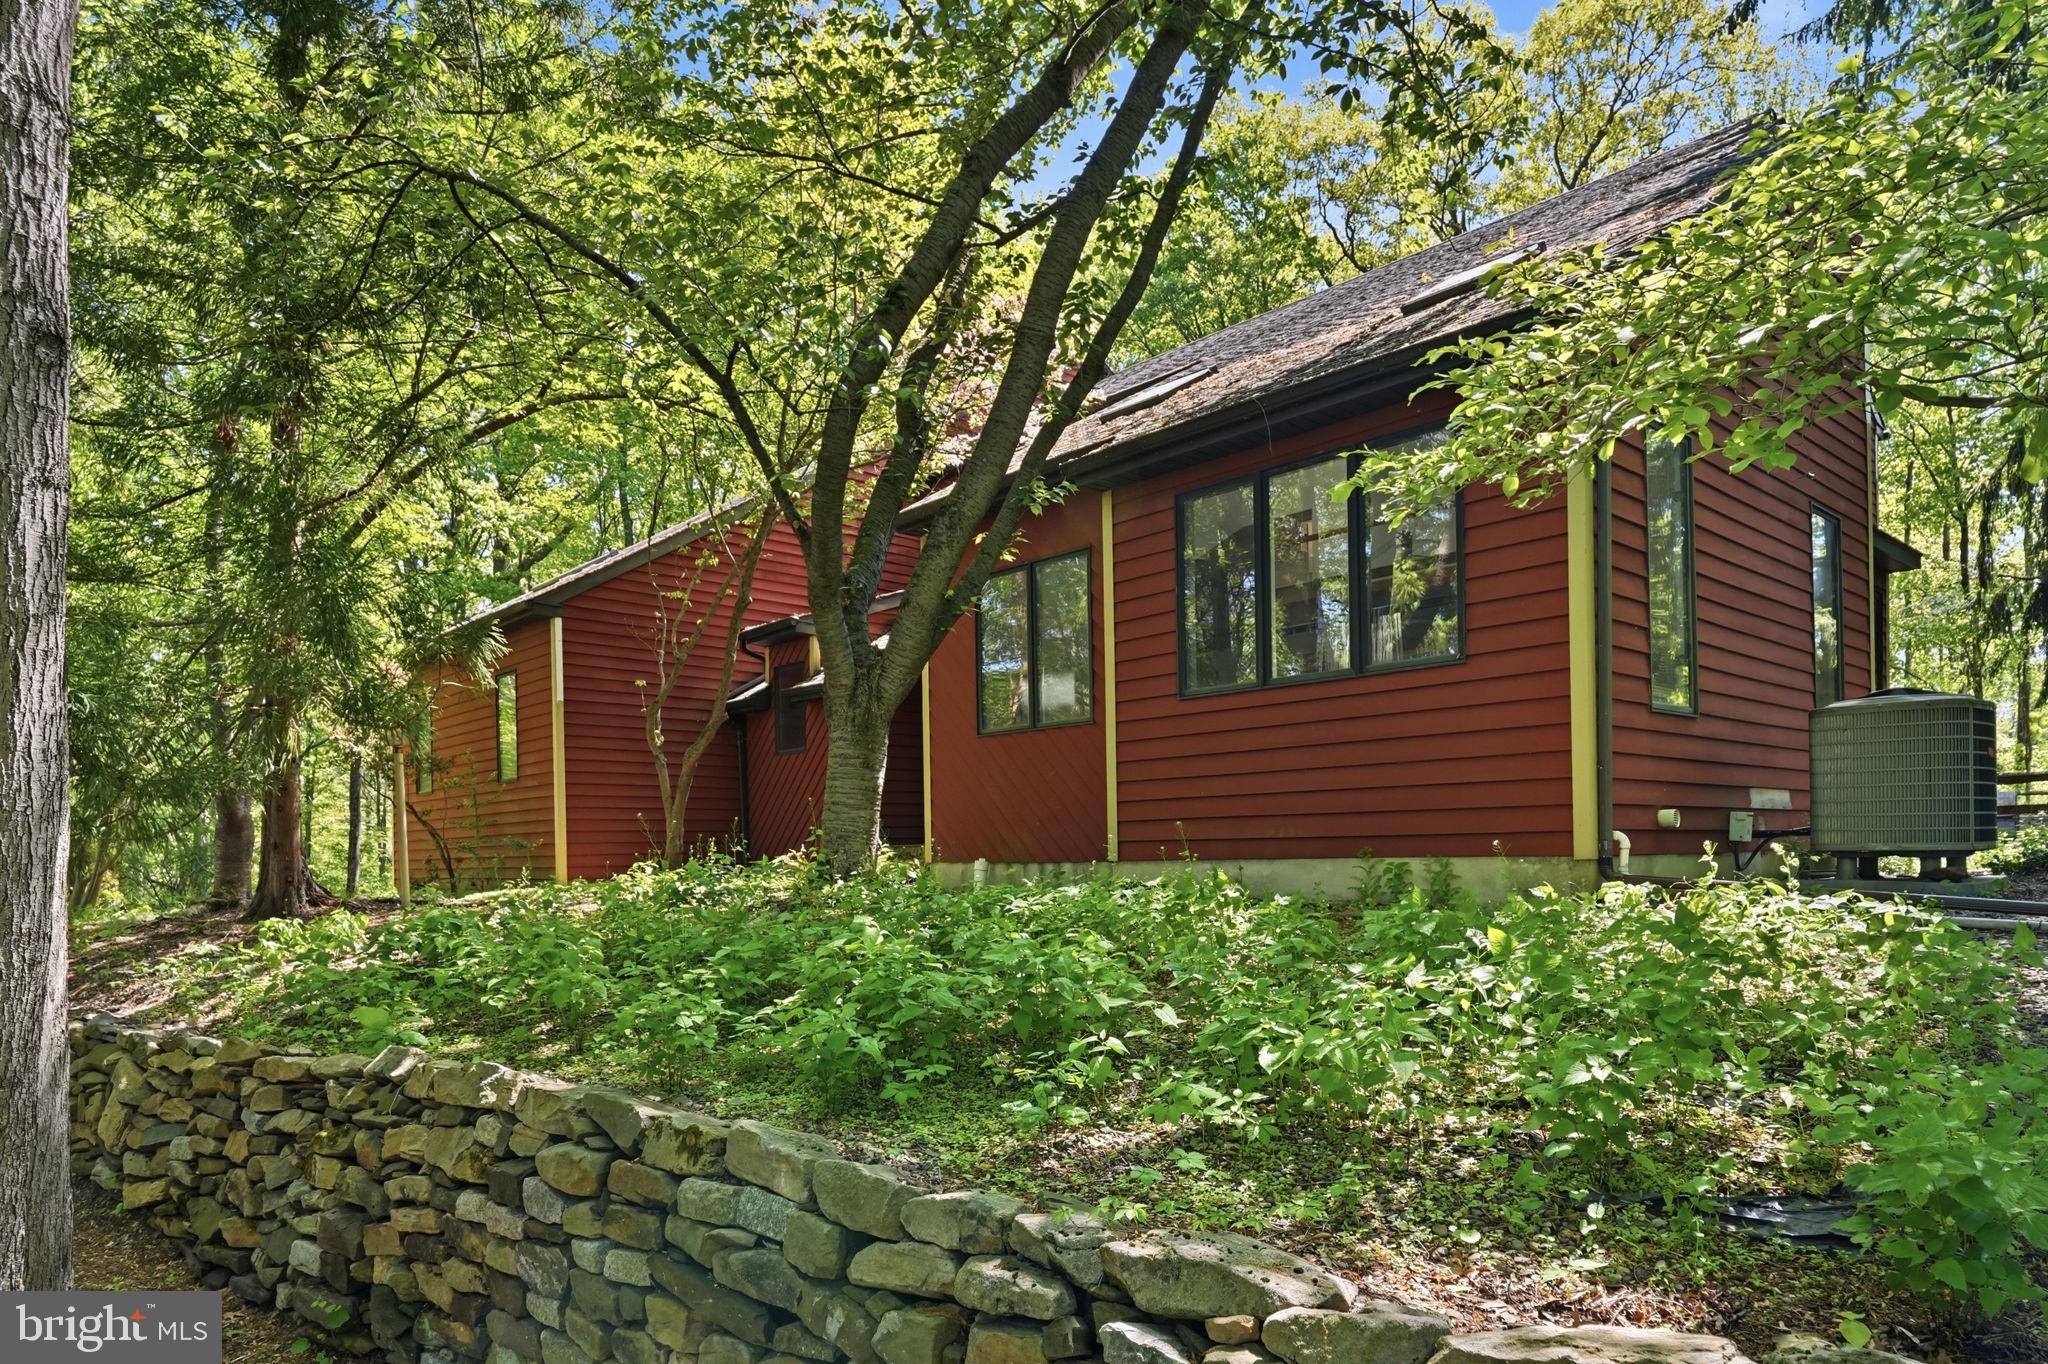
NEW HOPE
1 TURNBERRY WAY
4 Beds
2 Baths
3,938 Sq.Ft.
$1,175,000
MLS#: PABU2126698
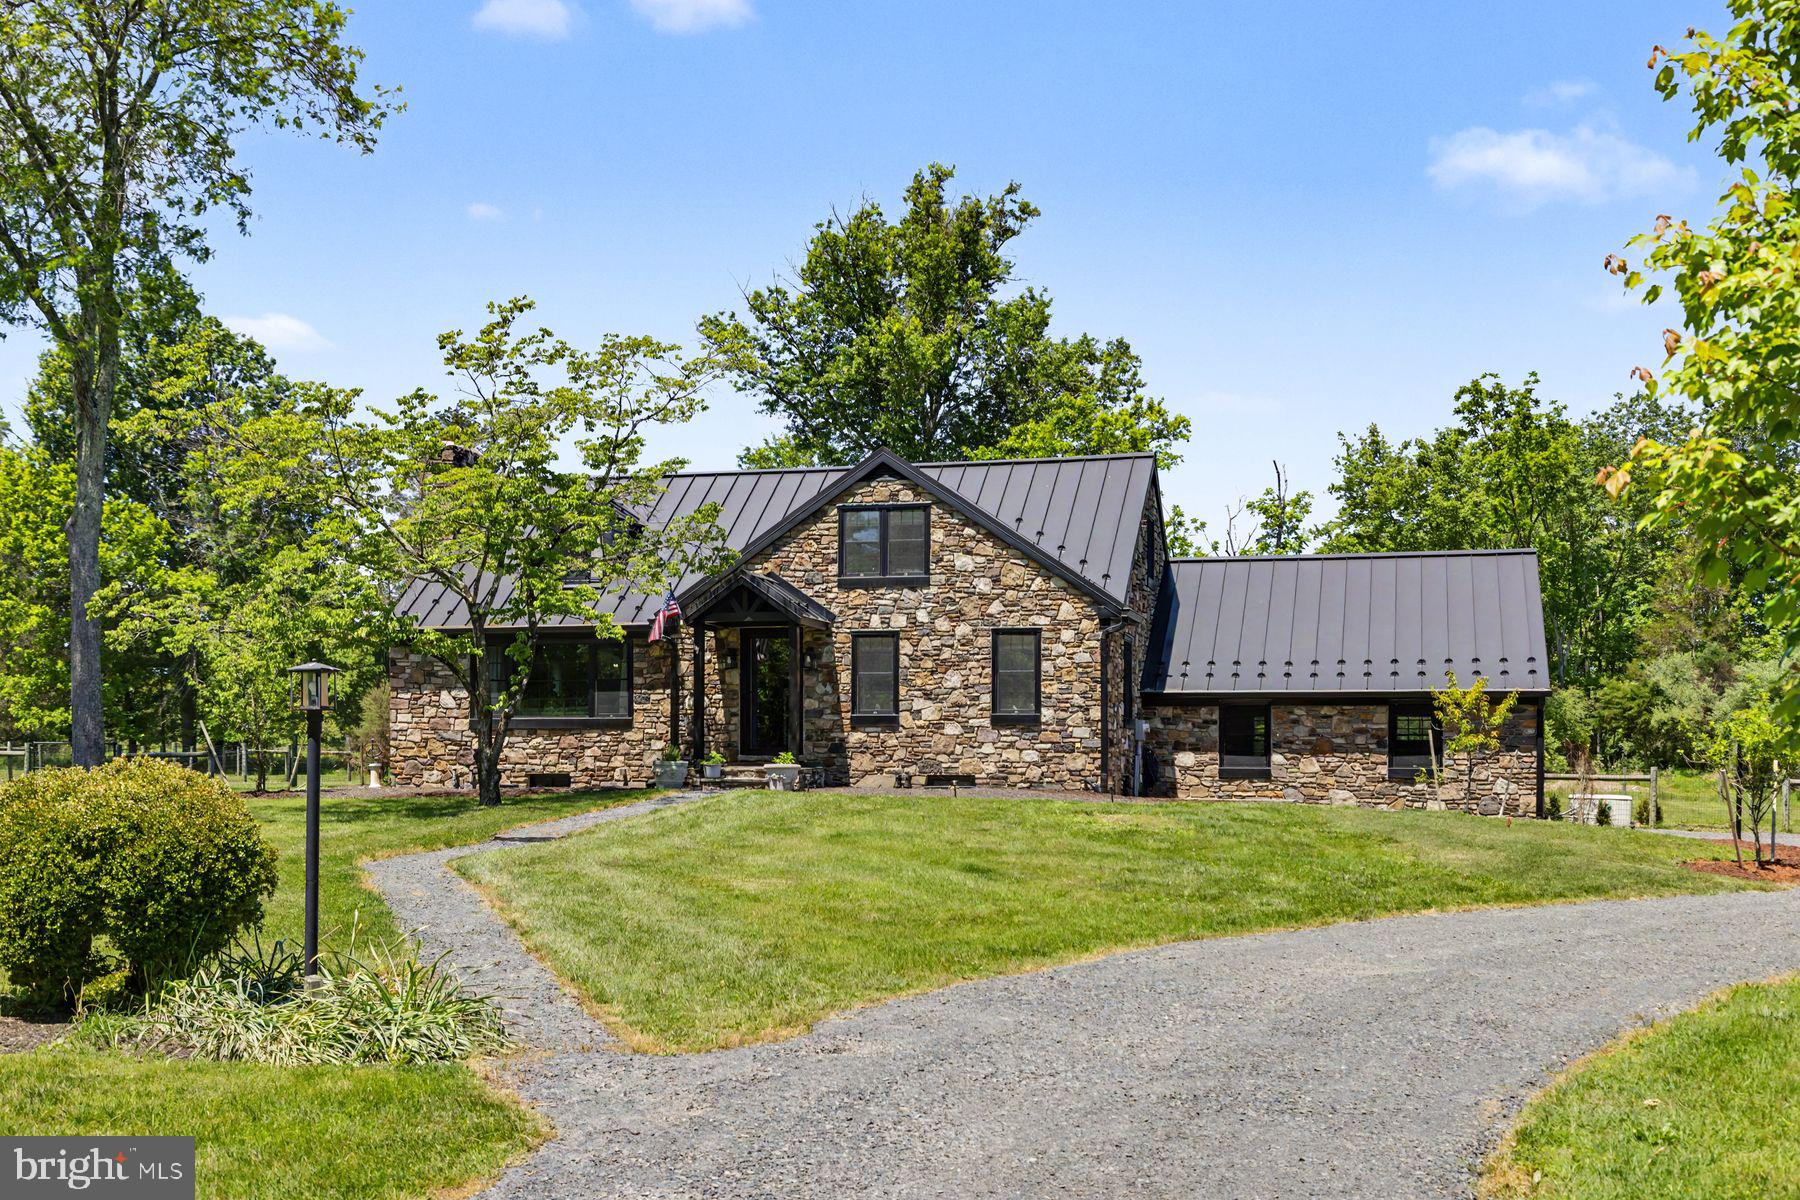
NEW HOPE
7043 FERRY ROAD
5 Beds
2 Baths
2,152 Sq.Ft.
$1,295,000
MLS#: PABU2122918
.png)