Features & Amenities

Interior

  • Other Interior Features

    Ceiling Fan(s), Recessed Lighting, Walk-In Closet(s), Crown Molding, Open Floorplan

  • Total Bedrooms

    2

  • Bathrooms

    2

  • Above Grade Finished Area

    1056.0

  • Basement YN

    NO

  • Cooling YN

    YES

  • Cooling

    Central Air, Ceiling Fan(s), Electric

  • Heating YN

    YES

  • Heating

    Propane, Forced Air

  • Main Level Bedrooms

    2

  • Pet friendly

    Breed Restrictions, Cats OK, Dogs OK, Number Limit, Yes

Exterior

  • Garage

    No

  • Other Exterior Features

    Lighting, Rain Gutters

  • Parking

    Driveway

  • Pool

    Yes

  • Pool Features

    Community

  • Waterfront YN

    NO

Area & Lot

  • Lot Size(acres)

    0.11

  • Lot Size(square feet)

    5,000

  • Property Type

    Residential

  • Property Sub Type

    Manufactured Home

  • Architectural Style

    Modular/Pre-Fabricated

Price

  • Sales Price

    $167,000

  • Tax Amount

    $1,800

  • Sq. Footage

    1,056

  • Price/SqFt

    $158

HOA

  • Association

    No

School District

  • Elementary School

    N/A

  • Middle School

    N/A

  • High School

    N/A

Property Features

  • New Construction

    YES

  • Senior Community YN

    NO

  • Sewer

    Public Sewer

  • Water Source

    Public

Schedule a Showing

Showing scheduled successfully.

<
>
IN PERSON
VIA CHAT

What is 3 + 4 ?


Change time

Mortgage calculator

Estimate your monthly mortgage payment, including the principal and interest, property taxes, and HOA. Adjust the values to generate a more accurate rate.

Your payment

Principal and Interest:

$

Property taxes:

$

HOA fees:

$

Total loan payment:

$

Total interest amount:

$

Location

County

BUCKS

Elementary School

Middle School

High School

Listing Courtesy of Linda Elaine Puca , ABC Home Realty, LLC

RealHub Information is provided exclusively for consumers' personal, non-commercial use, and it may not be used for any purpose other than to identify prospective properties consumers may be interested in purchasing. All information deemed reliable but not guaranteed and should be independently verified. All properties are subject to prior sale, change or withdrawal. RealHub website owner shall not be responsible for any typographical errors, misinformation, misprints and shall be held totally harmless.

Agent Mary Neubauer

AGENT

Mary Neubauer

Call Mary today to schedule a private showing.


* Listings on this website come from the FMLS IDX Compilation and may be held by brokerage firms other than the owner of this website. The listing brokerage is identified in any listing details. Information is deemed reliable but is not guaranteed. If you believe any FMLS listing contains material that infringes your copyrighted work please click here to review our DMCA policy and learn how to submit a takedown request.© 2024 FMLS.
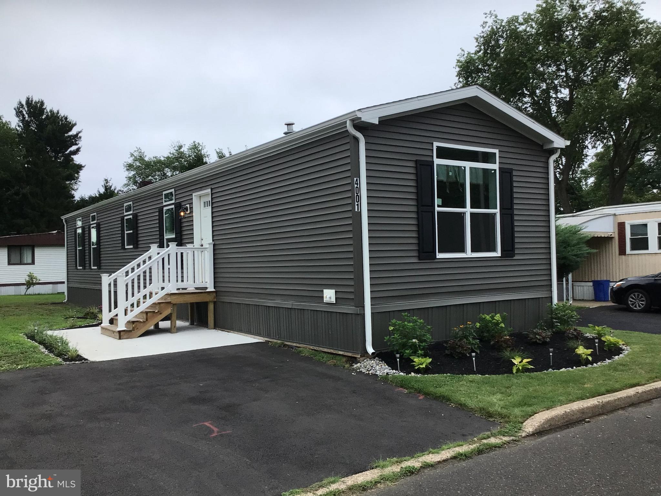
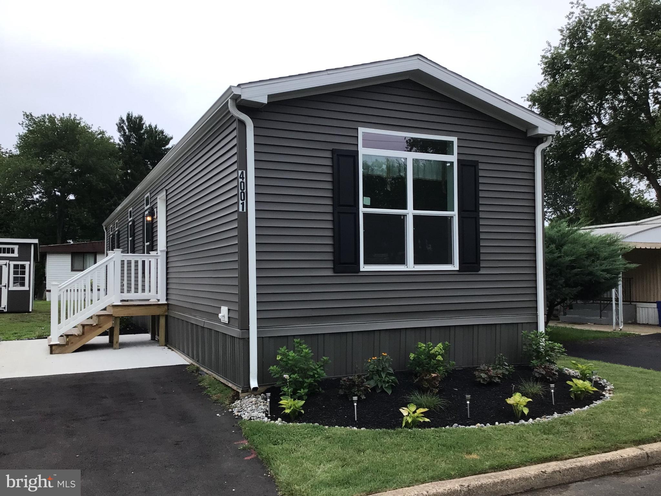
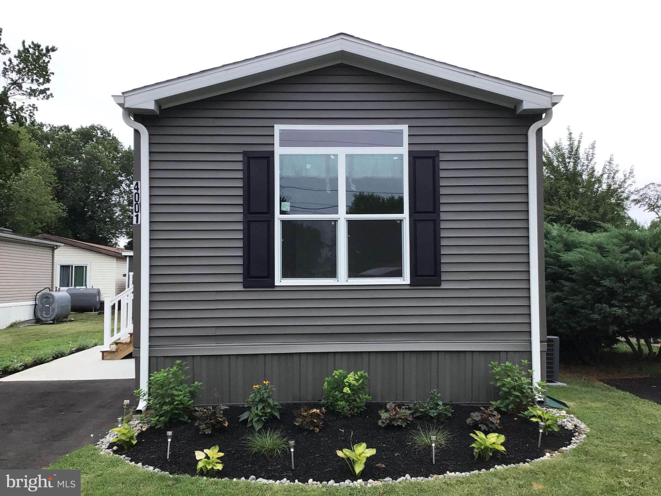
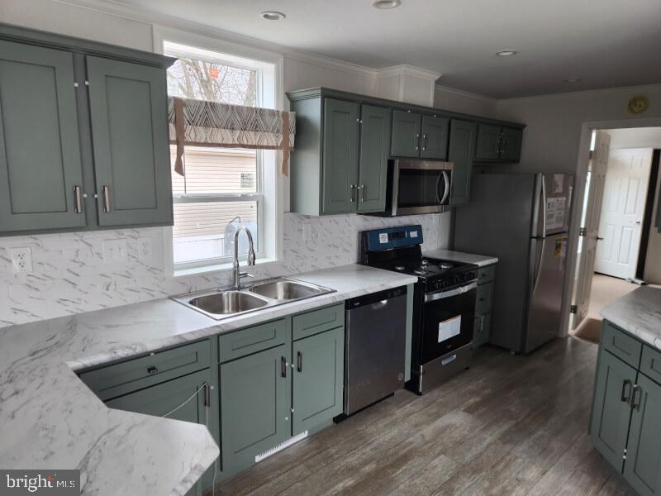
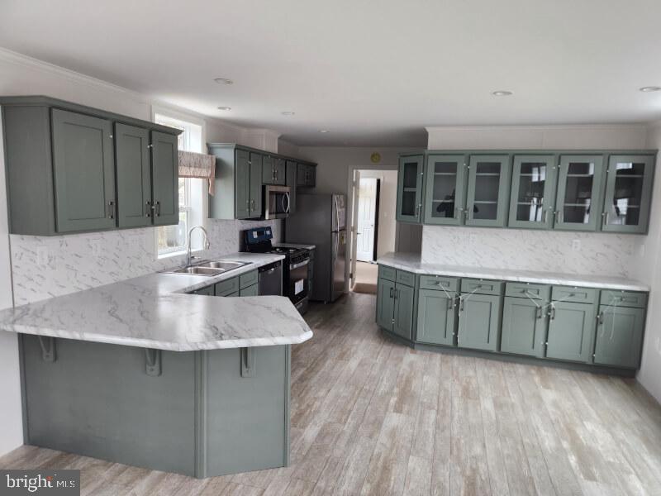
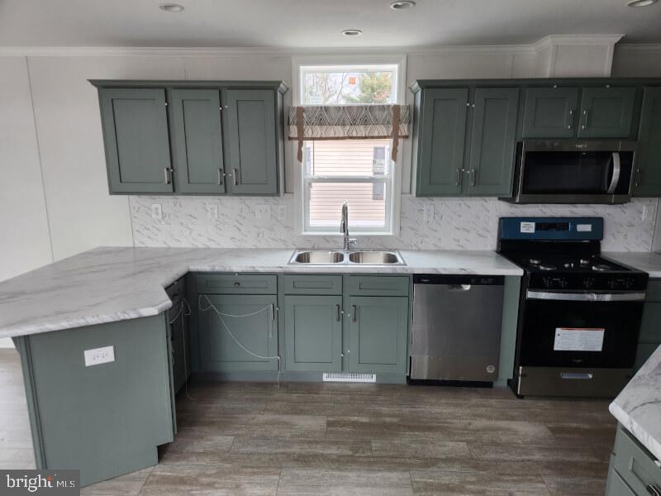
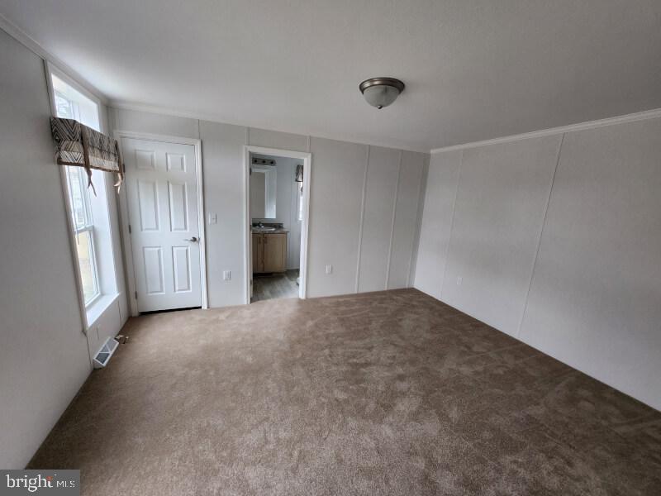
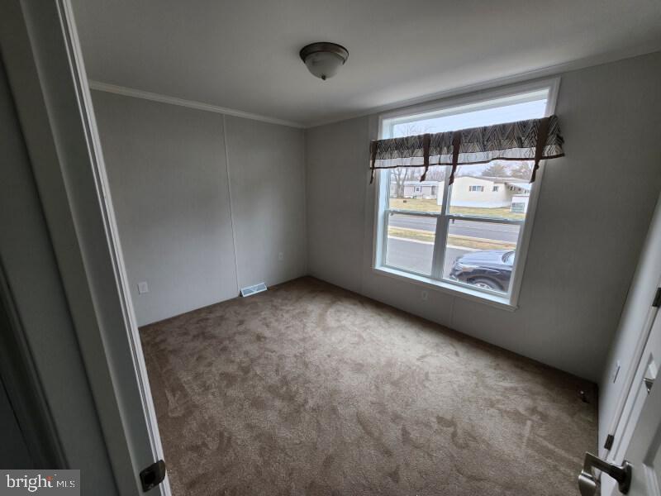
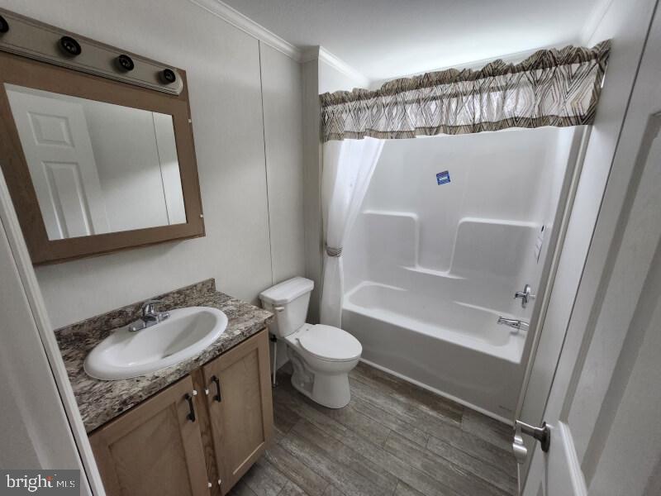
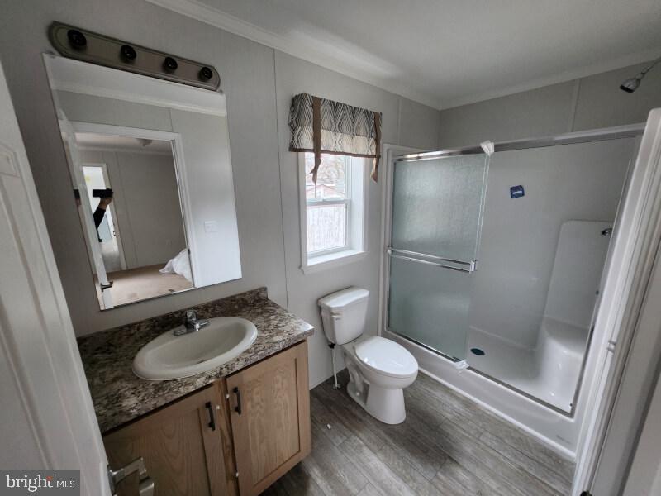
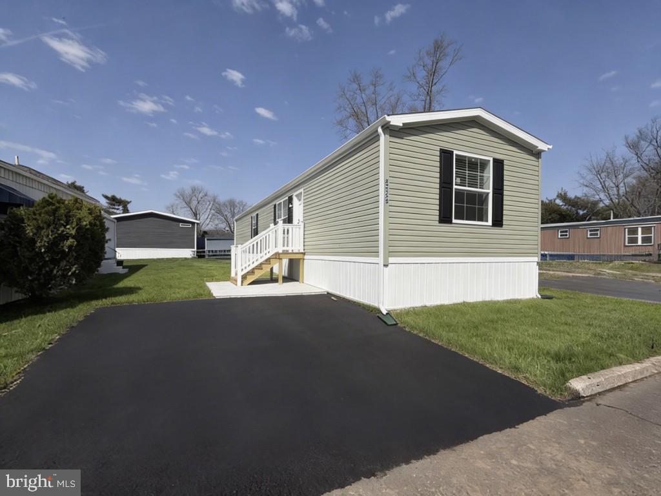
REDUCED!! Come see this brand-new Pine Grove home with a custom kitchen and upgrades throughout.  Through the front door you will see an open concept living space with counter height seating, double sink and plenty of cabinet space.  Primary bedroom features a walk in closet and full bath with walk in shower.   The home has an additional bedroom, a hall bath and laundry room.  The home comes with central air, an 8’ x 8’ custom modern shed and a 1-year manufacturer warranty.  Schedule your showing today.

4001 DALTON WAY

Message successfully sent.

What would you like to know?

What is 3 + 4 ?

I agree to receive email communication and understand I can unsubscribe at any time.

I agree to be contacted by Charis Realty Group via call, email, and text for real estate services. To opt out, you can reply 'stop' at any time or reply 'help' for assistance. You can also click the unsubscribe link in the emails. Message and data rates may apply. Message frequency may vary. Privacy Policy

Related Properties

This affordable home comes complete. Two bedrooms and two full baths. The main bath features a walk-in shower, and the other bath has a tub. There is a separate laundry area with all hook ups. Central air and upgraded kitchen appliances are also included.  Built to last with all LED lighting.  plus a 2 through 7-year warranty paid for by the factory. 

**Driveways are being redone on April 7th and the lots have been graded and seed – Outside Photos only are AI generated
#PABU2117058

MORRISVILLE

6326 FULER DRIVE

2 Beds

2 Baths

1,056 Sq.Ft.

$148,500

MLS#: PABU2117058

REDUCED! This beautiful Pine Grove home is upgraded throughout. It has custom cabinets, counters and doors with high end hardware. All of the kitchen appliances are upgraded stainless steel with a French door fridge. The living room has a gorgeous electric fireplace with shiplap and a custom mantel and is all wired and ready for that flat screen TV. There is custom crown molding and lighting throughout the home. The front porch is Trex so it durable and will last. The home also comes with a modern custom built shed that matches the home. Set up a showing on this home today.
#PABU2118756

MORRISVILLE

4222 DARBY DRIVE

2 Beds

2 Baths

924 Sq.Ft.

$169,000

MLS#: PABU2118756

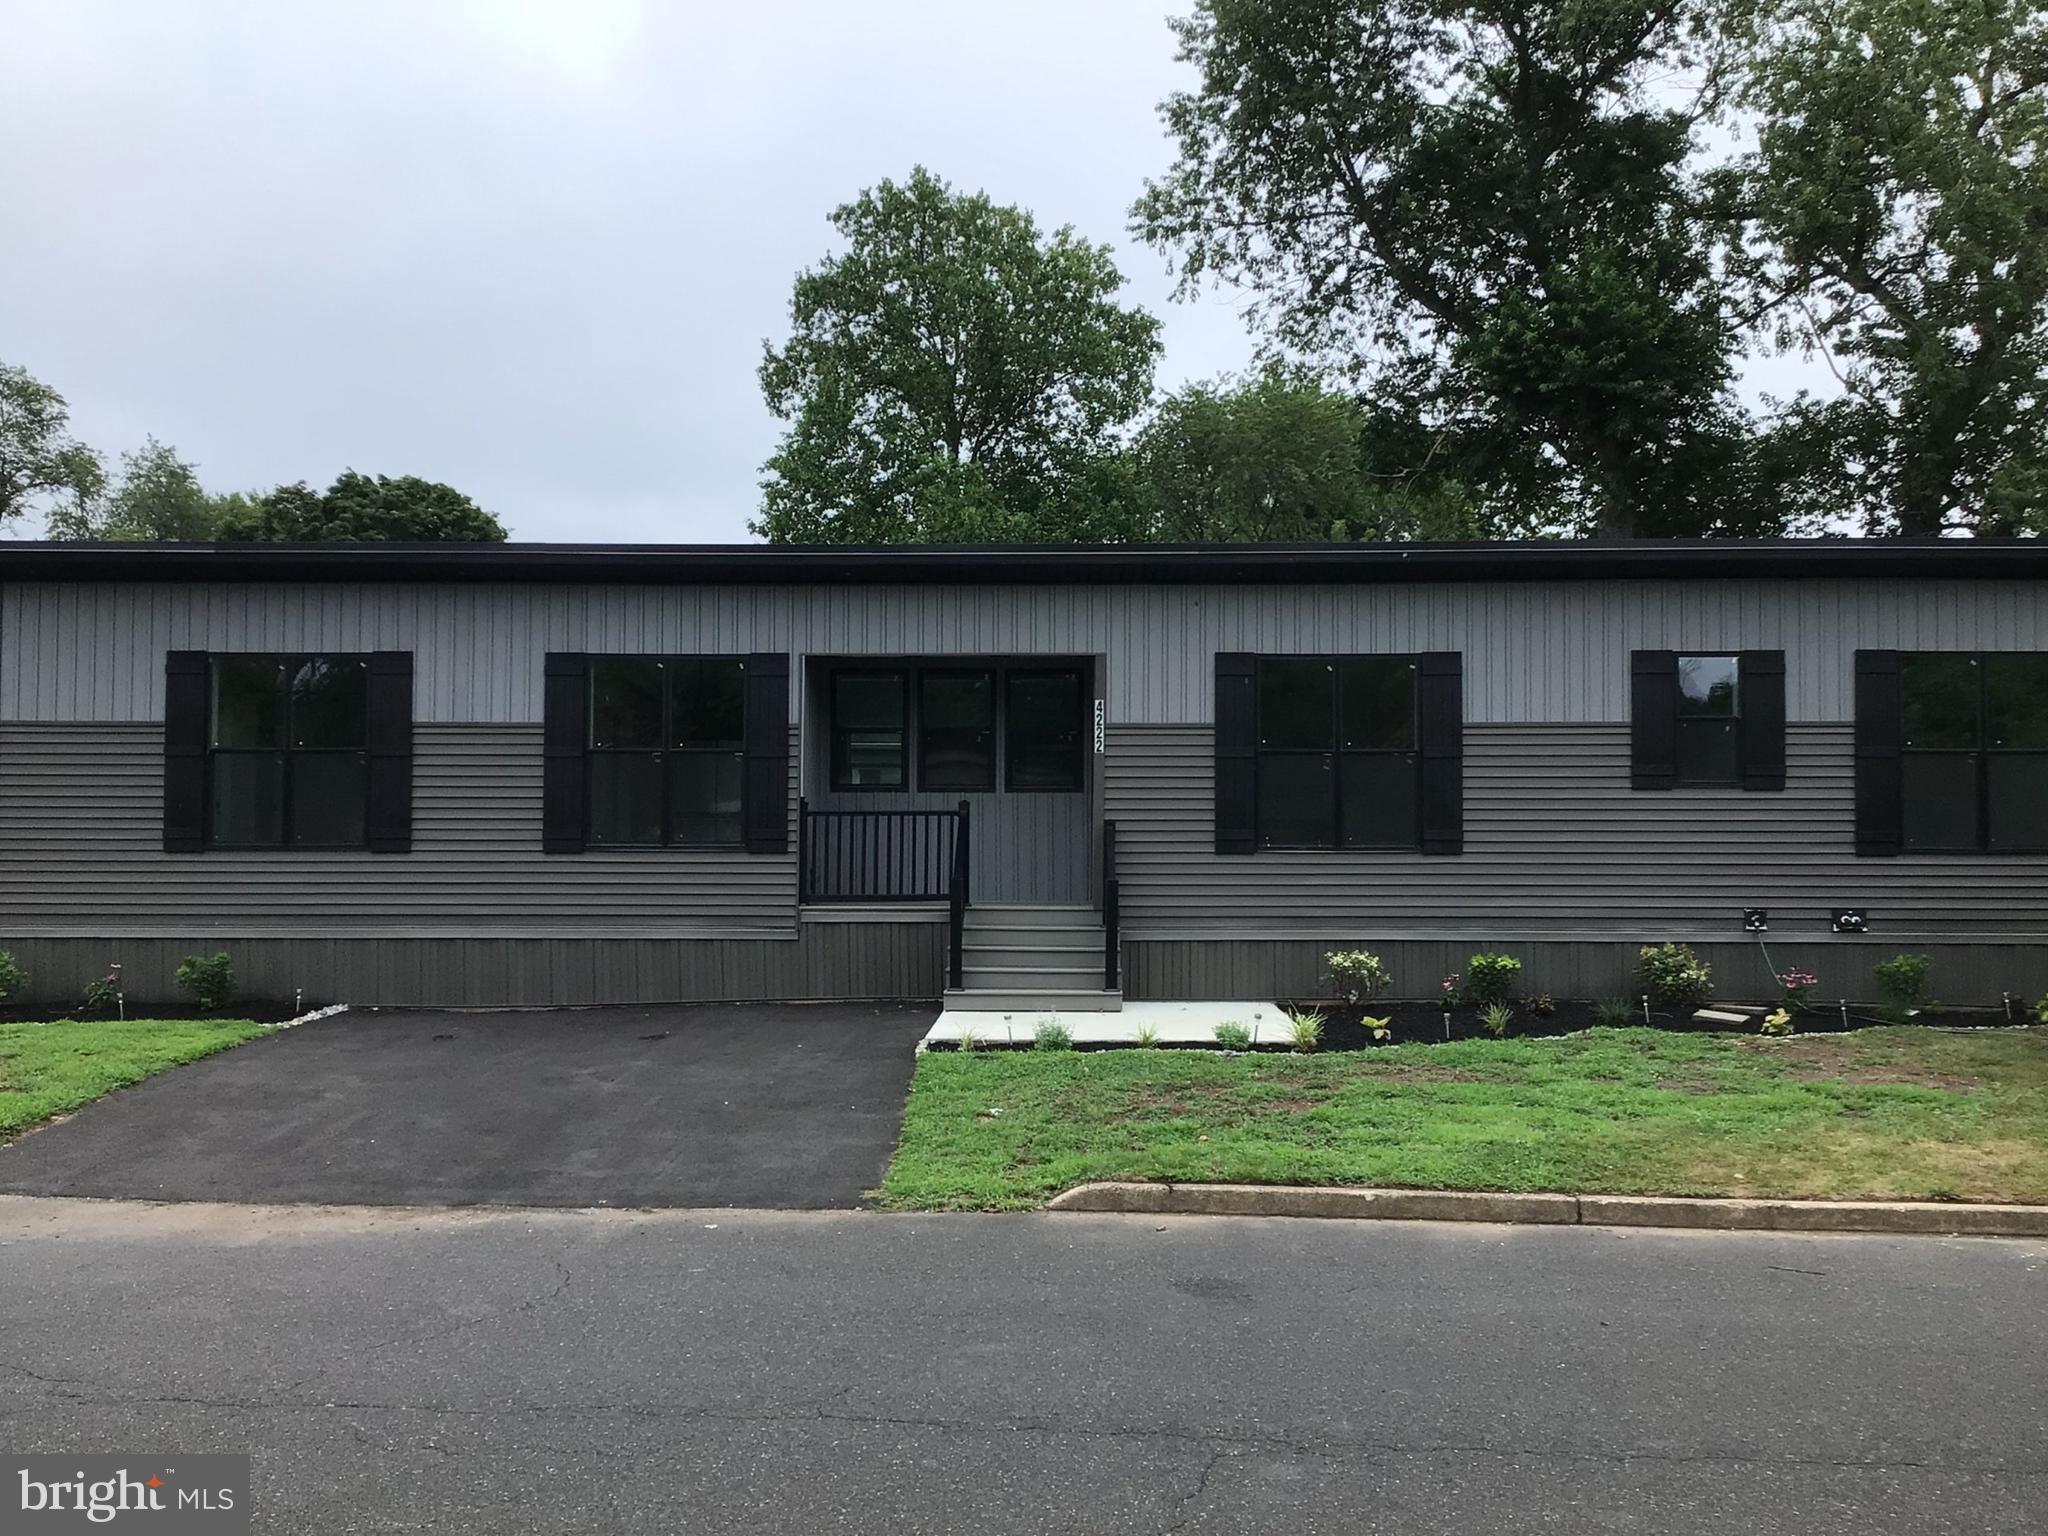
Welcome to this well-maintained 2-bedroom, 2-bathroom mobile home. This home offers an open floor plan with comfort, functionality, and convenience, plus a 2-car driveway for plenty of parking. The outdoor area provides great potential for gardening, relaxing, or customizing to fit your lifestyle. Tile backsplash and high-end finishes throughout the home. The kitchen has lots of cabinets for storage and an eat-in kitchen. It also has a separate laundry area. The home comes with Central air, an 8×8 shed that matches the home, gutters and downspouts, and a sidewalk
#PABU2127470

MORRISVILLE

4207 DARBY DRIVE

2 Beds

2 Baths

1,056 Sq.Ft.

$140,000

MLS#: PABU2127470

This beautiful 2-bedroom, 2 full bath home has an open floor plan and displays a gorgeous, modern kitchen with 8′ ceilings, stainless steel appliances, and recessed lighting. It also has a separate laundry room that accommodates a full-size washer & dryer.  The spacious master suite has a large closet, and the adjoining bath offers a large double shower with 36″ vanity and comfort height toilet. A nice, covered porch is inviting for enjoying that morning coffee, reading a book or shaded relief on a hot day.
**This home is in a private community and a monthly lot rent applies**
#PABU2127532

MORRISVILLE

4107 DAVIS DRIVE

2 Beds

2 Baths

924 Sq.Ft.

$135,500

MLS#: PABU2127532

This is a 2026 Model Home. The open concept kitchen has recessed lighting and all stainless-steel major appliances, upgraded countertops and backsplash throughout. Custom cabinets and plenty of storage which make the heart of this home a must see! There is a spacious porch that leads into in the kitchen that also has a pantry. The bedrooms are spacious, and each has a ceiling fan and there is a separate laundry area. plus, a 2 through 7-year warranty paid for by the factory. 
**This home is on a private community and monthly land rent applies**
#PABU2127518

MORRISVILLE

4128 DAVIS DRIVE

2 Beds

1 Baths

928 Sq.Ft.

$141,250

MLS#: PABU2127518
Welcome to easy one-level living in this beautifully maintained 2-bedroom, 2-bath home. This inviting residence features a spacious open floor plan with abundant natural light, a comfortable living area, and a well-appointed kitchen with ample cabinet and counter space. Enjoy the convenience of single-floor living, low-maintenance, and community amenities designed for an active and carefree lifestyle. Ideally situated near shopping, dining, healthcare, and major roadways, this home combines comfort, convenience, and community living at its best.
#PABU2123706

MORRISVILLE

3507 CANNON DRIVE

2 Beds

2 Baths

N/A

$140,000

MLS#: PABU2123706

This charming 2 bed, 2 bath home includes many upgrades which include stainless steel appliances, tile backsplash in kitchen, gooseneck faucet, recessed lighting throughout, central air and storage shed.  The master suite includes a walk-in closet and separate bath with double walk-in shower. The laundry area will accommodate a full-size washer/dryer and includes shelving for added storage.  plus, a 2 through 7-year warranty paid for by the factory. Call today for an appointment!
**This home is on a private community and a monthly land rent applies**
#PABU2127508

MORRISVILLE

5128 GOWAN DRIVE

2 Beds

2 Baths

1,056 Sq.Ft.

$150,900

MLS#: PABU2127508
Practically Brand New 2024 Home in Pennwood Crossing – Move-In Ready & Meticulously Maintained! 

Welcome to this stunning 2024-built home in the highly desirable Pennwood Crossing community in Falls Township, where modern design, exceptional care, and true pride of ownership shine throughout. Better than new construction, this immaculate residence offers the perfect opportunity to enjoy a nearly brand-new home without the wait.

From the moment you arrive, you'll appreciate the pristine condition and attention to detail that make this home truly stand out. Lovingly maintained since day one, every room reflects the care and dedication of its owners. The bright, open-concept floor plan is designed for both comfortable everyday living and effortless entertaining, featuring abundant natural light, neutral décor, and modern finishes throughout.

The spacious kitchen serves as the heart of the home, boasting ample cabinetry, generous counter space, modern appliances, and an inviting layout that seamlessly flows into the dining and living areas. The well-appointed primary suite offers a peaceful retreat with ample closet space and a private bath, while additional bedrooms provide flexibility for family, guests, or a home office.

Throughout the home, you'll find like-new flooring, spotless surfaces, updated fixtures, and a level of cleanliness that is rarely seen. Major systems, mechanicals, roofing, siding, windows, appliances, and infrastructure are all virtually brand new, providing peace of mind and low-maintenance living for years to come.

Outside, the property continues to impress with beautifully maintained exterior spaces, attractive curb appeal, and outdoor areas perfect for relaxing, gardening, or enjoying time with family and friends. Every aspect of this home has been carefully cared for, making it truly turnkey and ready for its next owner.

Located in Pennwood Crossing, residents enjoy a convenient location close to shopping, dining, major highways, parks, recreation, and everything Bucks County has to offer. Whether you're downsizing, purchasing your first home, or simply looking for the ease of low-maintenance living in a newer home, this exceptional property checks every box.

**Why wait for new construction when you can own this impeccably maintained 2024 home today? Simply unpack, settle in, and enjoy all the benefits of modern living in one of Falls Township's most convenient communities.**

**Schedule your private showing today—this rare opportunity won't last long!**
#PABU2124374

MORRISVILLE

3501 CANNON DRIVE

2 Beds

2 Baths

1,100 Sq.Ft.

$134,900

MLS#: PABU2124374

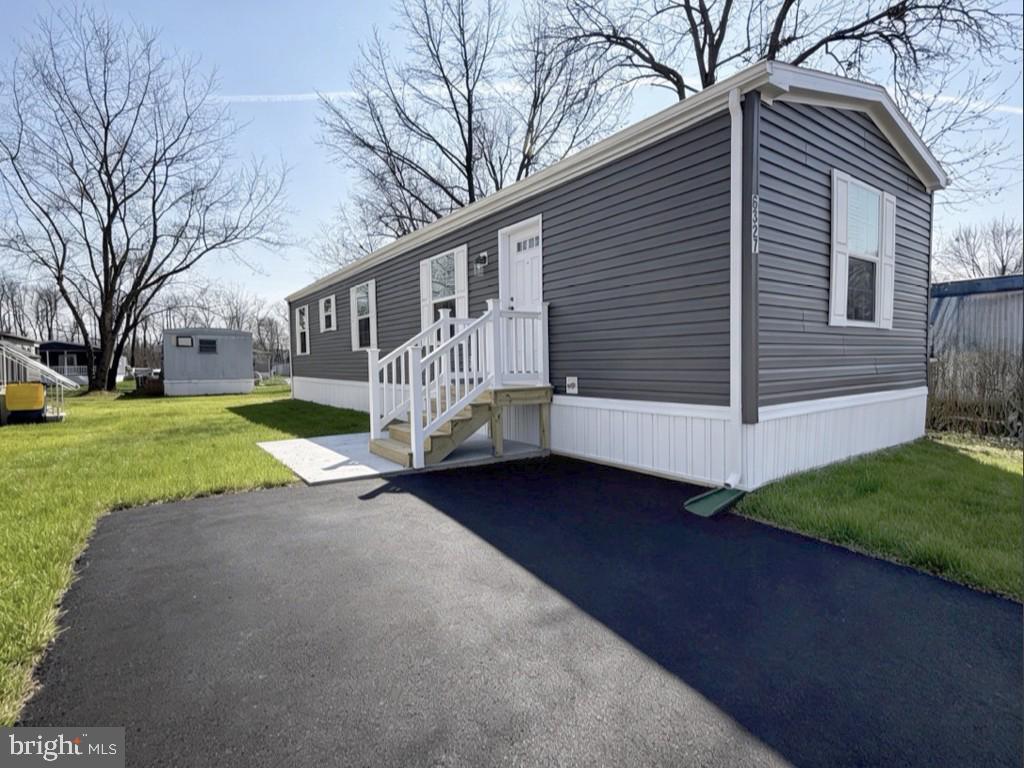
New 2-bedroom, 1 bath home with open living space.  The kitchen has counter height seating, plenty of cabinet space, stainless steel sink, and appliances.  Two bedrooms with nice sized closets and a hall bath with tub/shower combo.  The home comes with central air, an 8’ x 8’ shed and a 1-year manufacturer warranty plus a 2 through 7-year warranty paid for by the factory.  Schedule your showing today.

**Driveways are being redone on April 7th and the lots have been graded and seed – Outside Photos only are AI generated
#PABU2117054

MORRISVILLE

6327 FULLER DRIVE

2 Beds

1 Baths

912 Sq.Ft.

$144,000

MLS#: PABU2117054

 - property

Send a message

Message successfully sent.

Your message

What is 3 + 4 ?

Reason for contacting?

I agree to receive email communication and understand I can unsubscribe at any time.

I agree to be contacted by Charis Realty Group via call, email, and text for real estate services. To opt out, you can reply 'stop' at any time or reply 'help' for assistance. You can also click the unsubscribe link in the emails. Message and data rates may apply. Message frequency may vary. Privacy Policy

Sign Out

Virtual Assistant

Would you like to take the next step with this property? We can help you schedule a showing or virtual tour, or send you more details.

Yes, I would like more information.

Thank You for Your Reply, One of Our Agents will contact you as soon as possible

No, maybe later.

Thank you, you can always contact me via email, phone number or through the contact form.

Realhub AI

Lucy - Your AI-Powered Realtor

Update Your Temporary Password

Personalize your search

Enter your email and we'll notify you immediately when new listings match what you're looking for.

or enter email address

Already have an account ? Login here

Continue your home search

I agree to receive communications and understand I can unsubscribe at any time.

I agree to be contacted by Charis Realty Group via call, email, and text for real estate services. To opt out, you can reply 'stop' at any time or reply 'help' for assistance. You can also click the unsubscribe link in the emails. Message and data rates may apply. Message frequency may vary. Privacy Policy

Already have an account ? Login here

We use cookies

We use cookies primarily for analytics to enhance your experience. By accepting, you agree to our use of these cookies. You can manage your preferences or learn more about our cookies policy.