Features & Amenities

Interior

  • Other Interior Features

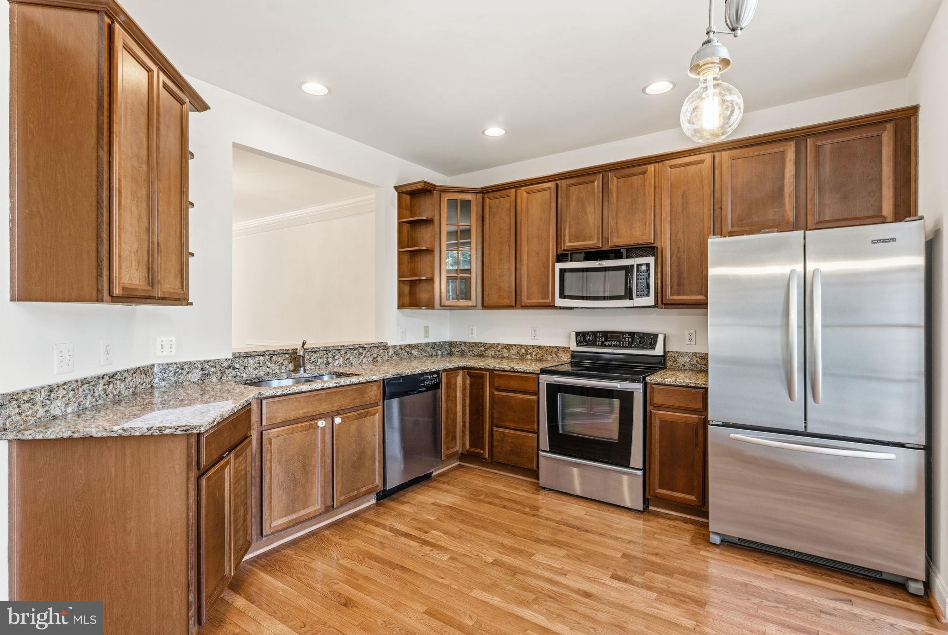
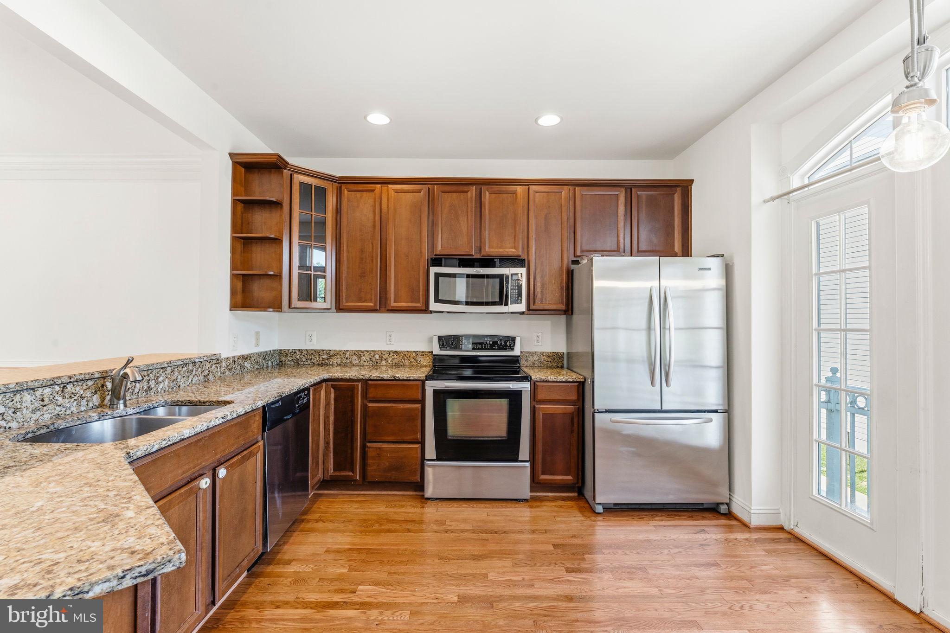
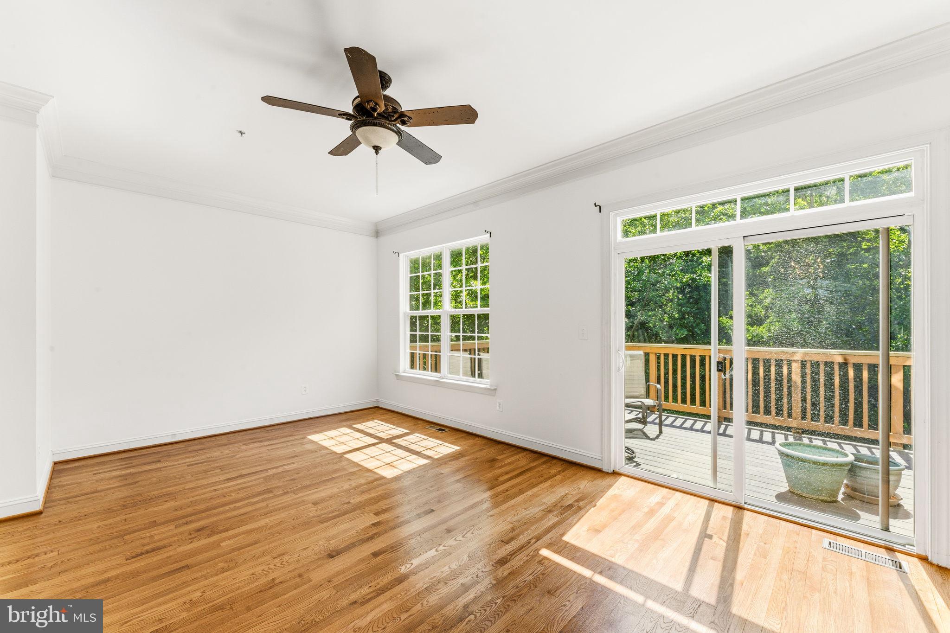
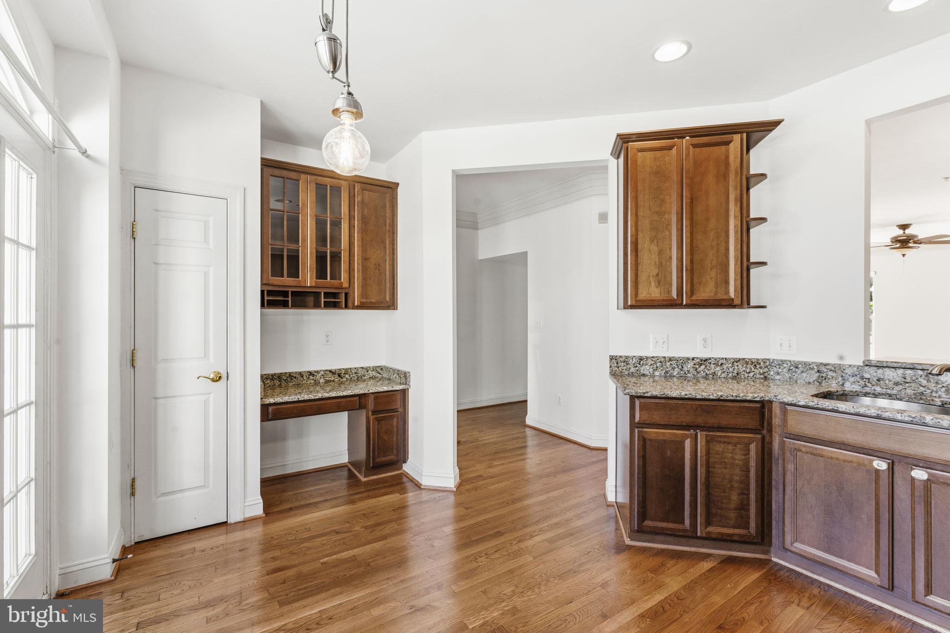
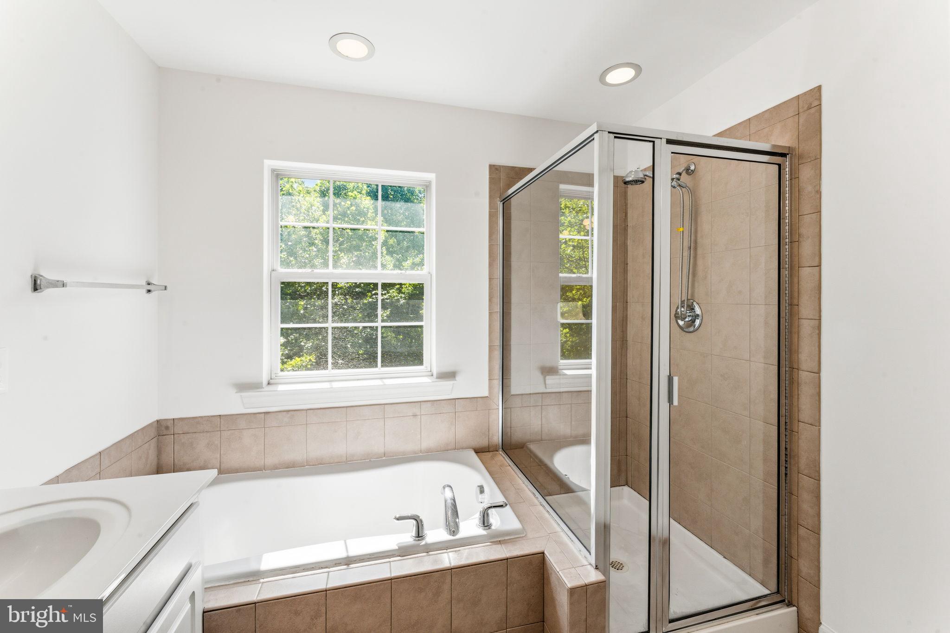
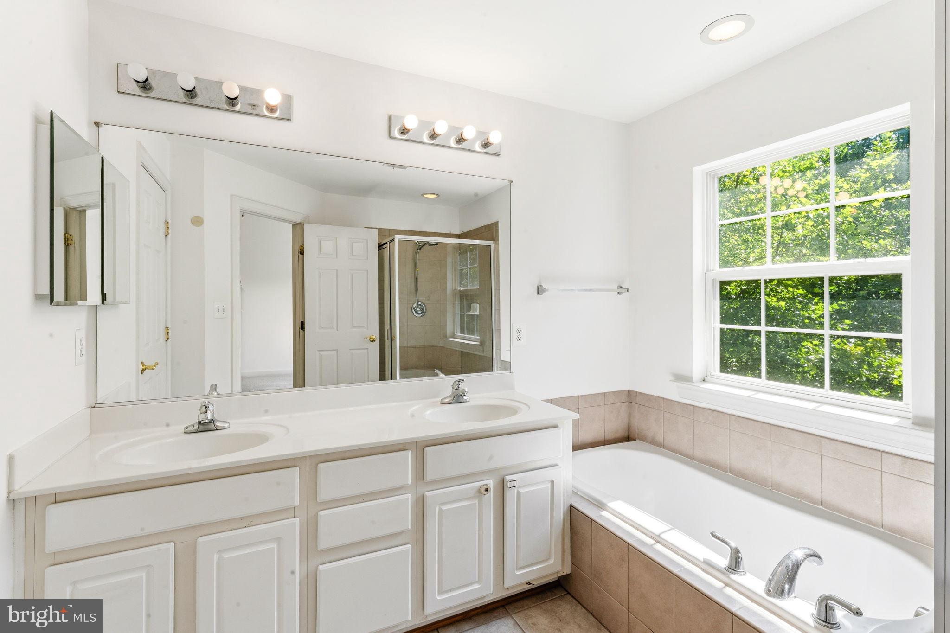
    Pantry, Recessed Lighting, Walk-In Closet(s), Crown Molding, Open Floorplan, Soaking Tub

  • Total Bedrooms

    3

  • Bathrooms

    2

  • 1/2 Bathrooms

    2

  • Above Grade Finished Area

    1672.0

  • Basement YN

    YES

  • Cooling YN

    YES

  • Cooling

    Central Air, Heat Pump, Ceiling Fan(s), Electric

  • Fireplace YN

    YES

  • Heating YN

    YES

  • Heating

    Exhaust Fan, Electric, Heat Pump

  • Pet friendly

    Cats OK, Dogs OK, Yes

Exterior

  • Garage

    Yes

  • Garage spaces

    2

  • Construction Materials

    Frame

  • Other Exterior Features

    Barbecue, Lighting, Rain Gutters

  • Parking

    Oversized, Garage Door Opener, Asphalt, Lighted, Paved, Garage, Driveway, Parking Lot, Basement, Inside Entrance, Attached

  • Pool

    No

  • Waterfront YN

    NO

Area & Lot

  • Lot Size(square feet)

    1,640

  • Property Type

    Residential

  • Property Sub Type

    Townhouse

  • Architectural Style

    Colonial

Price

  • Sales Price

    $534,900

  • Tax Amount

    $5,680

  • Financing Options

    Cash, Conventional, FHA, VA

  • Sq. Footage

    2,068

  • Price/SqFt

    $258

HOA

  • Association

    YES

  • Association Fee

    $141

  • Association Fee Frequency

    Monthly

  • Association Fee Includes

    N/A

School District

  • Elementary School

    N/A

  • Middle School

    N/A

  • High School

    N/A

Property Features

  • New Construction

    NO

  • Foundation Details

    Permanent

  • Senior Community YN

    NO

  • Sewer

    Public Sewer

  • Tax Lot

    37

  • Water Source

    Public

Schedule a Showing

Showing scheduled successfully.

<
>
IN PERSON
VIA CHAT

What is 3 + 4 ?


Change time

Mortgage calculator

Estimate your monthly mortgage payment, including the principal and interest, property taxes, and HOA. Adjust the values to generate a more accurate rate.

Your payment

Principal and Interest:

$

Property taxes:

$

HOA fees:

$

Total loan payment:

$

Total interest amount:

$

Location

County

MONTGOMERY

Elementary School

Middle School

High School

Listing Courtesy of Gina Cunningham , Keller Williams Flagship

RealHub Information is provided exclusively for consumers' personal, non-commercial use, and it may not be used for any purpose other than to identify prospective properties consumers may be interested in purchasing. All information deemed reliable but not guaranteed and should be independently verified. All properties are subject to prior sale, change or withdrawal. RealHub website owner shall not be responsible for any typographical errors, misinformation, misprints and shall be held totally harmless.

Agent Mary Neubauer

AGENT

Mary Neubauer

Call Mary today to schedule a private showing.


* Listings on this website come from the FMLS IDX Compilation and may be held by brokerage firms other than the owner of this website. The listing brokerage is identified in any listing details. Information is deemed reliable but is not guaranteed. If you believe any FMLS listing contains material that infringes your copyrighted work please click here to review our DMCA policy and learn how to submit a takedown request.© 2024 FMLS.
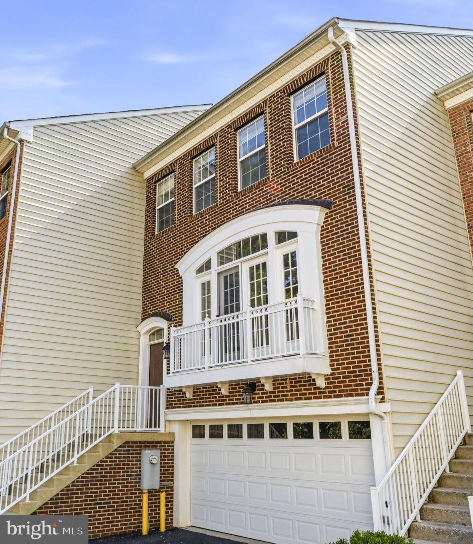
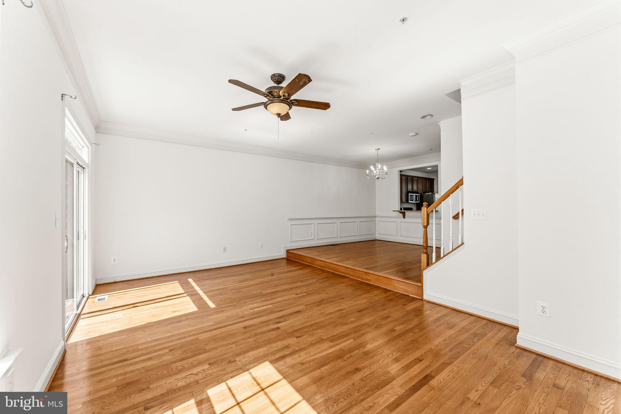
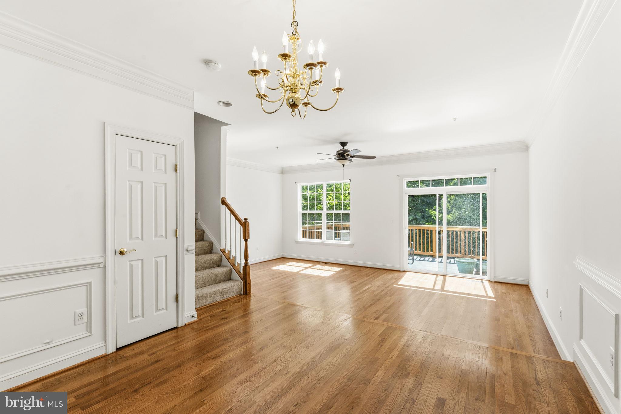
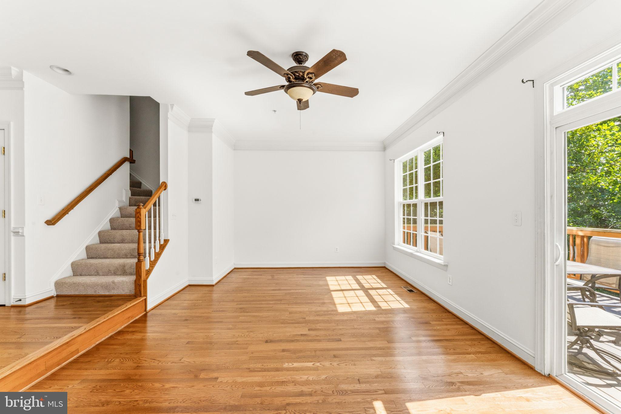
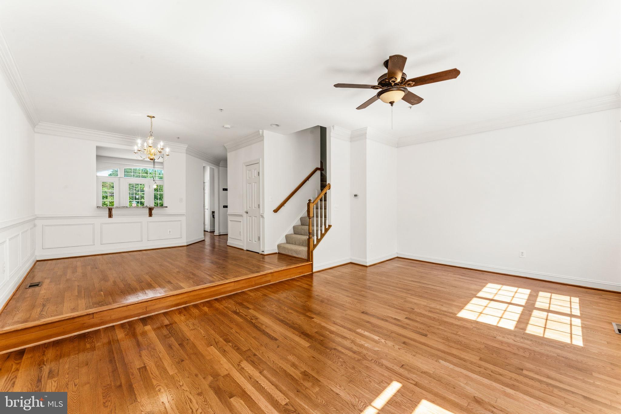
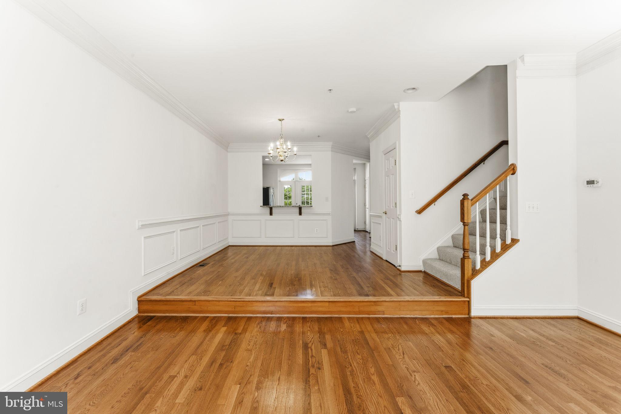
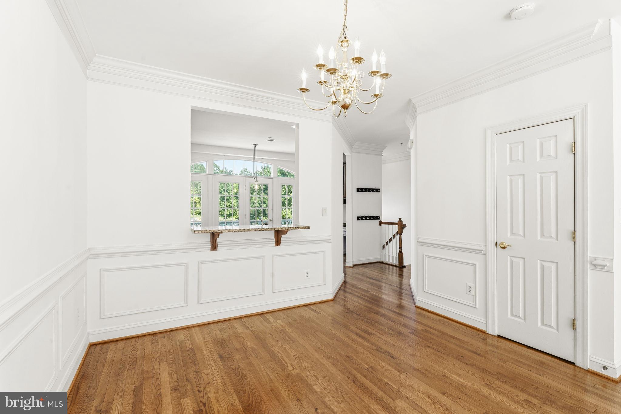
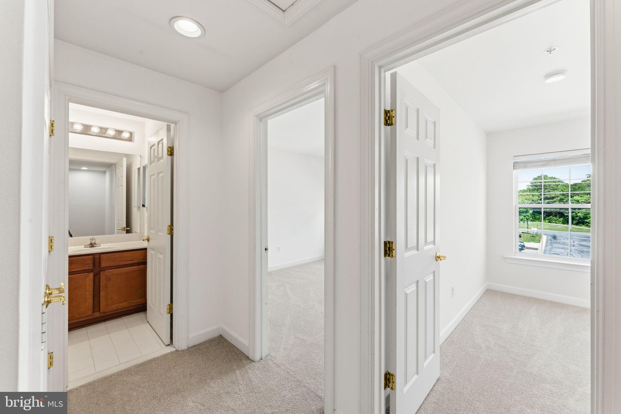
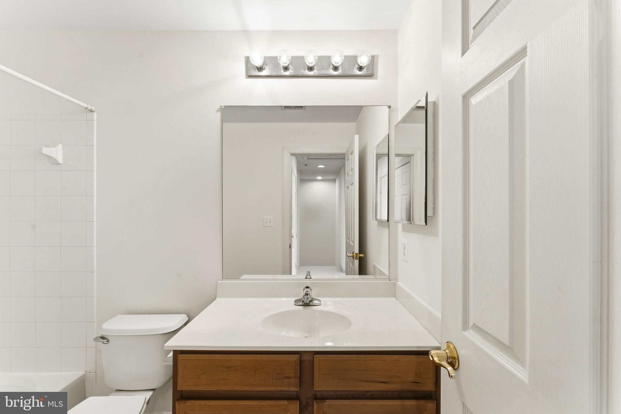
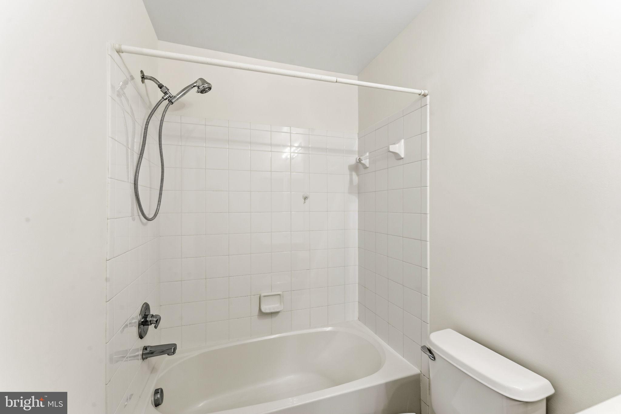
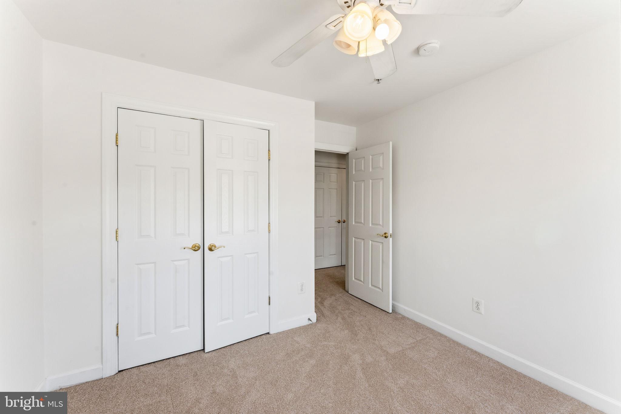
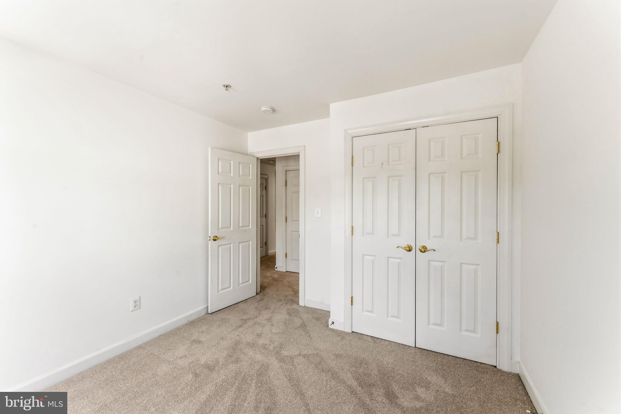
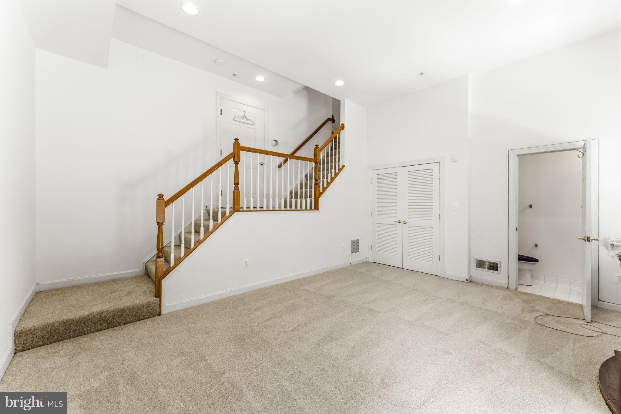
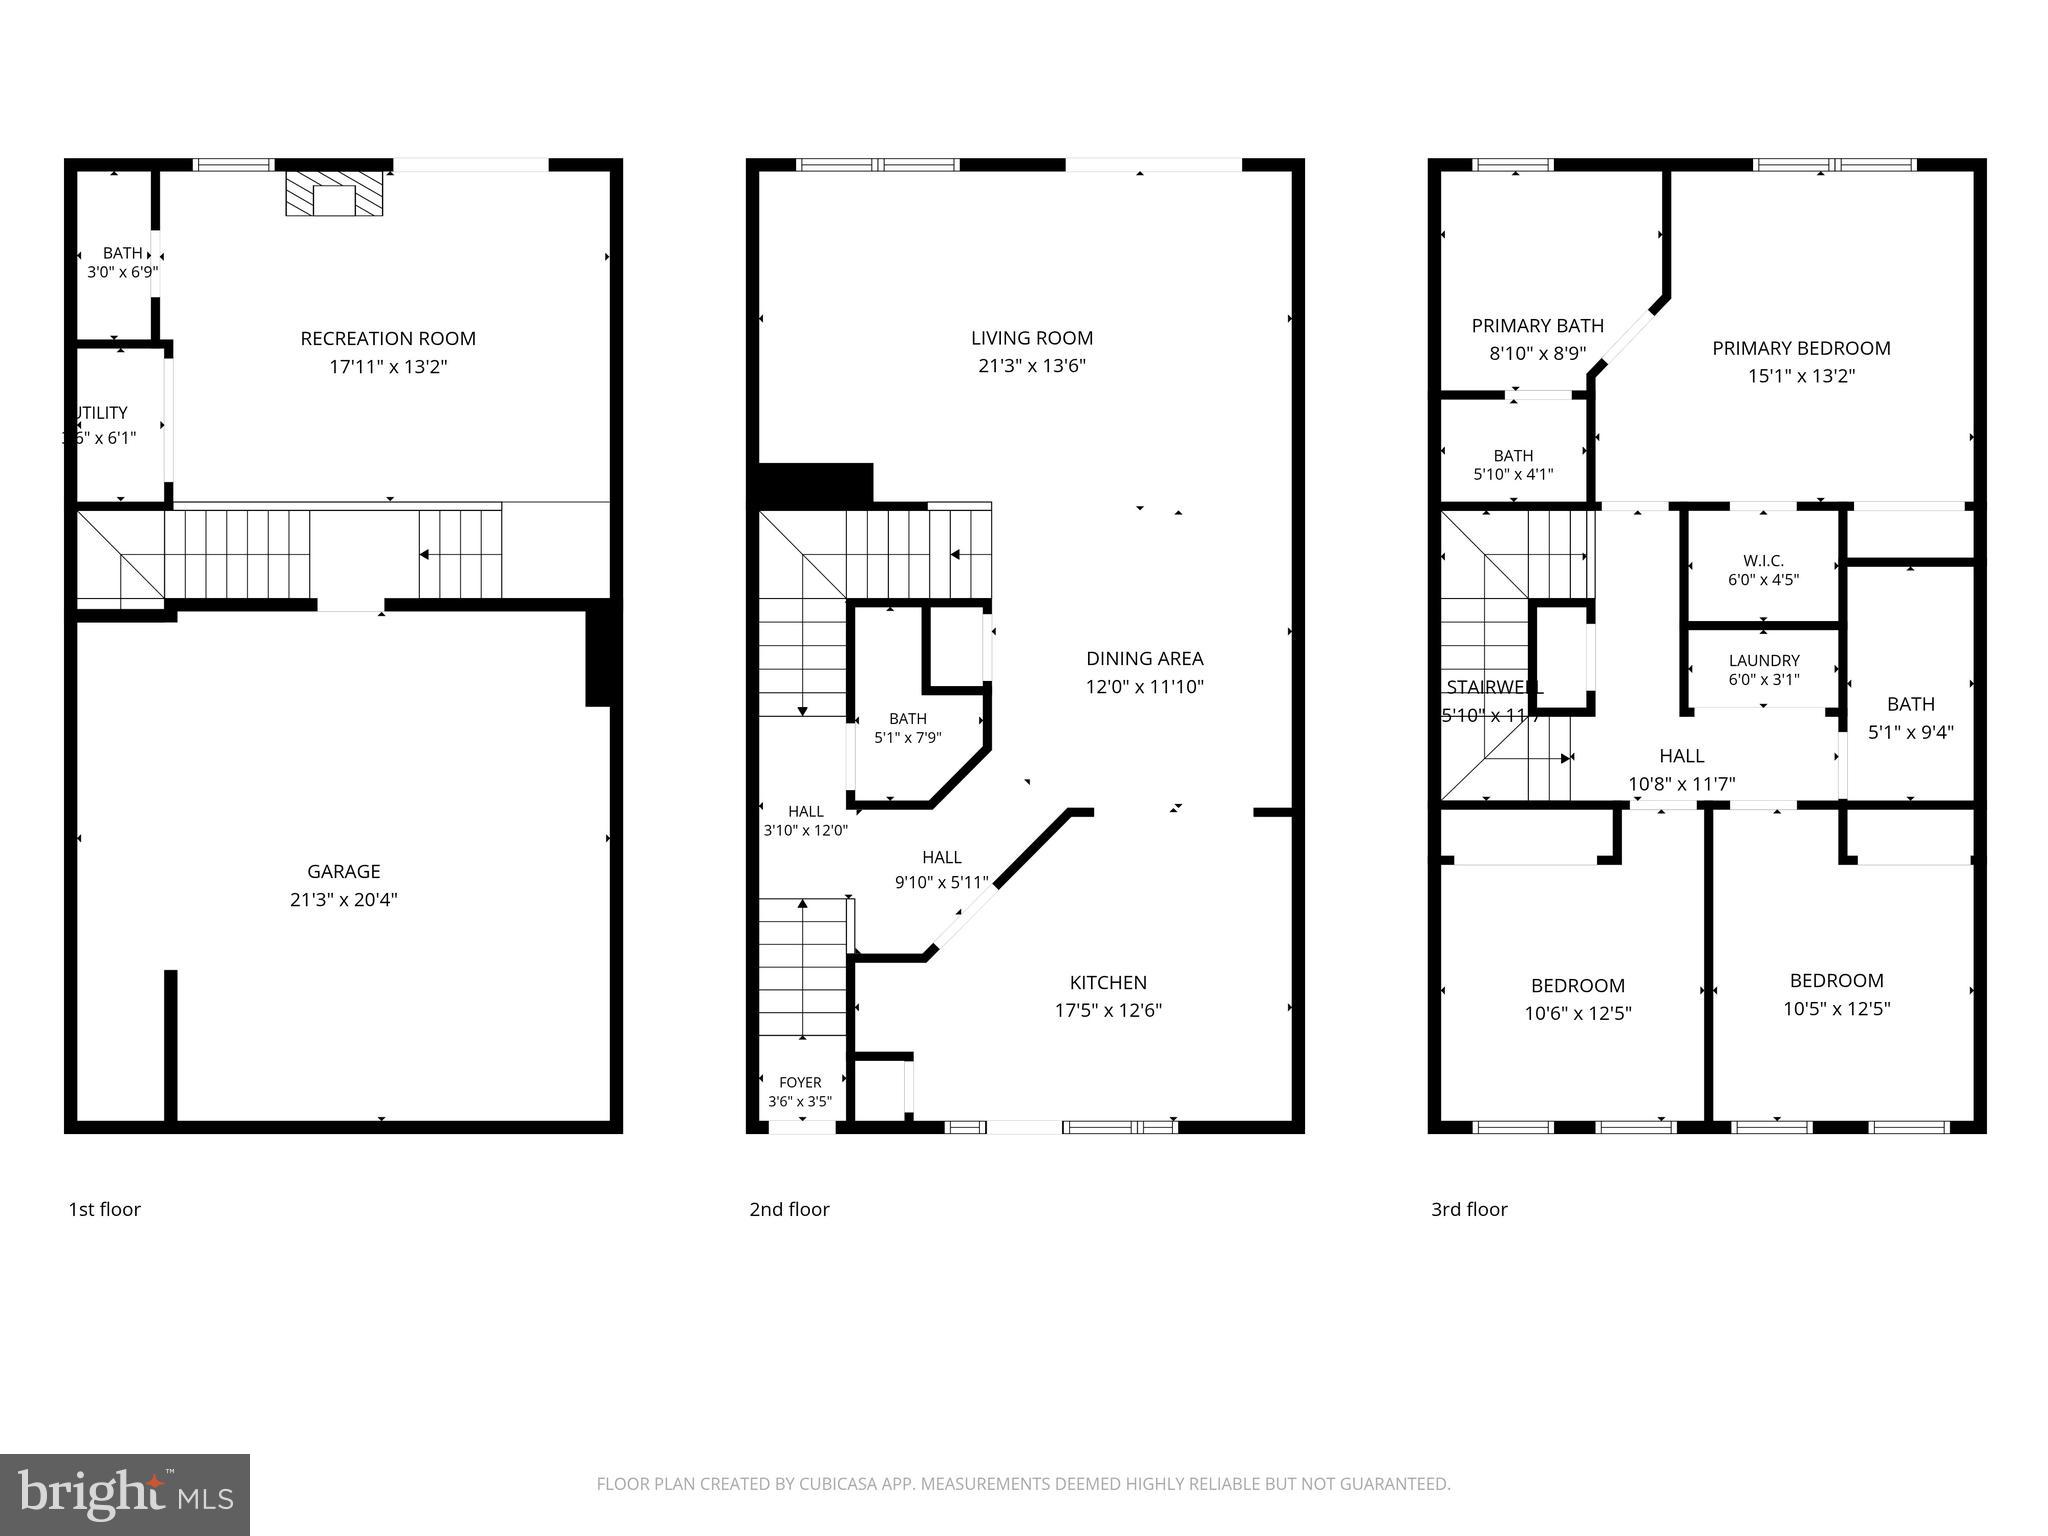
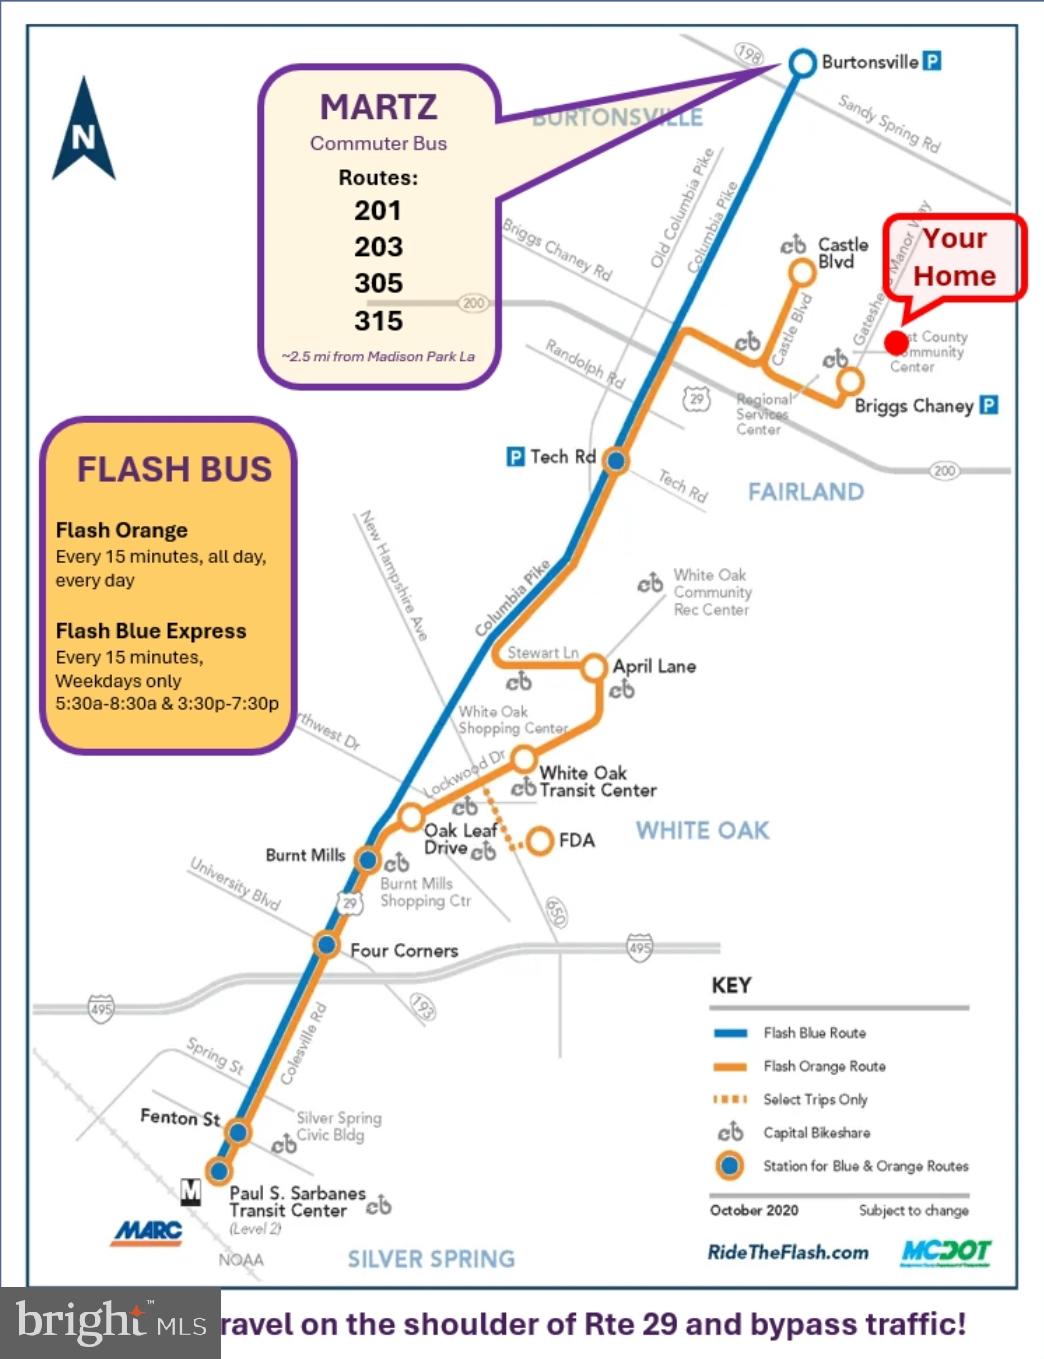
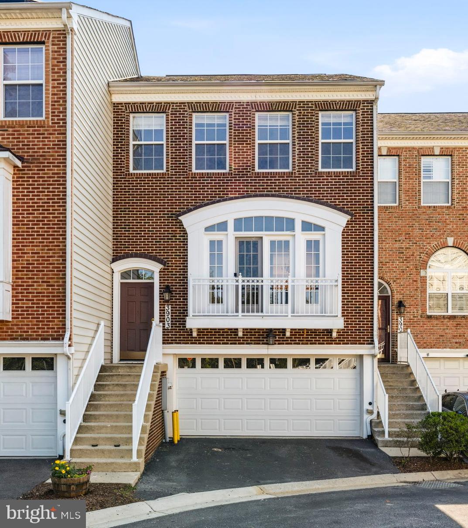
Conveniently located near major commuter routes, Metro access, and Martz commuter bus service, this luxurious townhouse offers the perfect blend of accessibility and comfort. Featuring 3 bedrooms, 2 full baths, and 2 half baths, the home provides more than enough space for everyday living and entertaining.

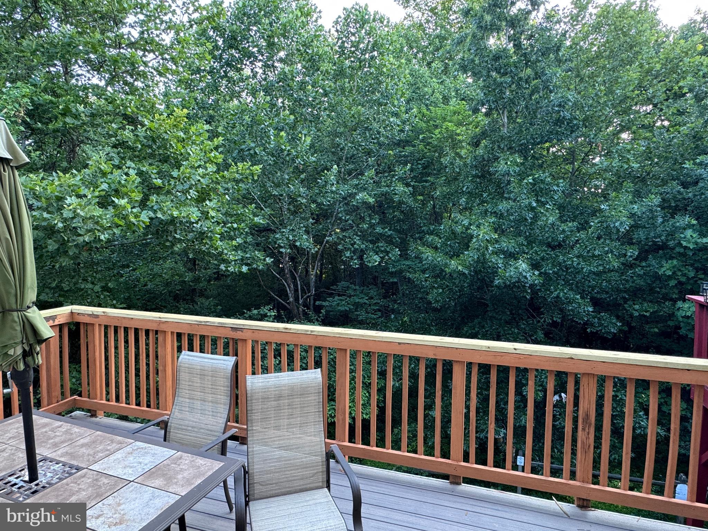
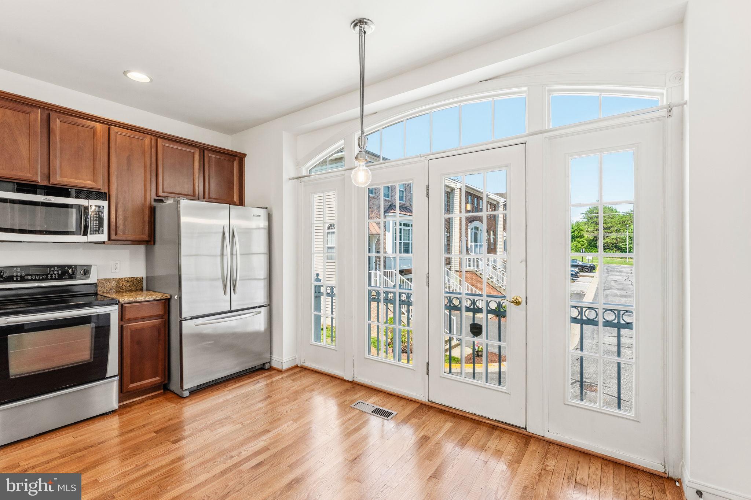
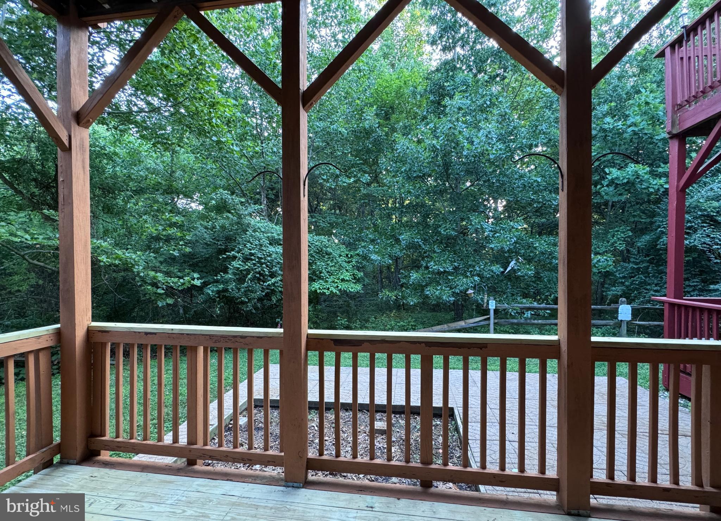
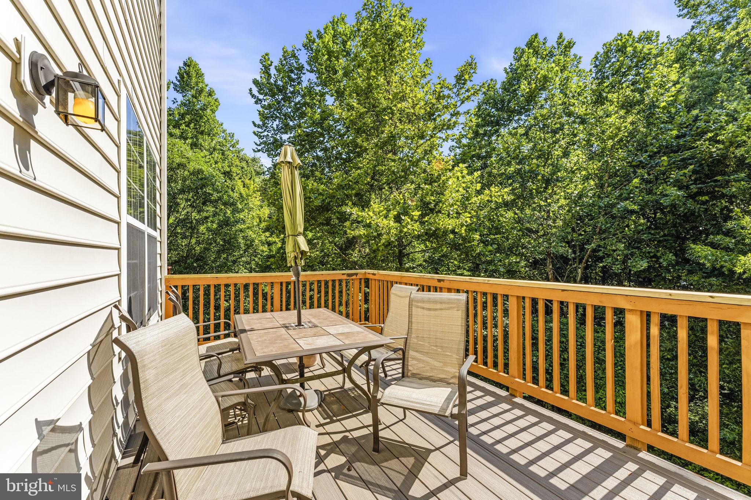
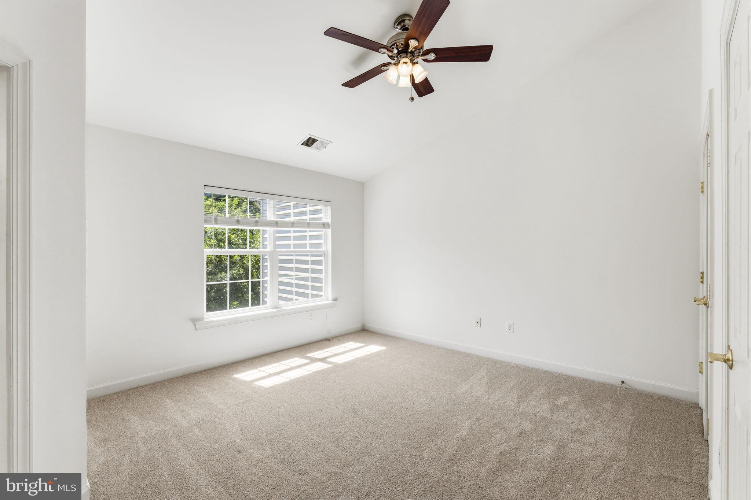
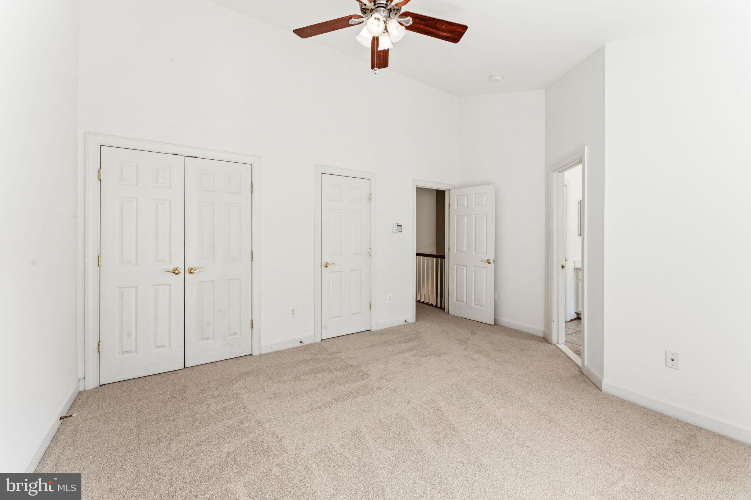
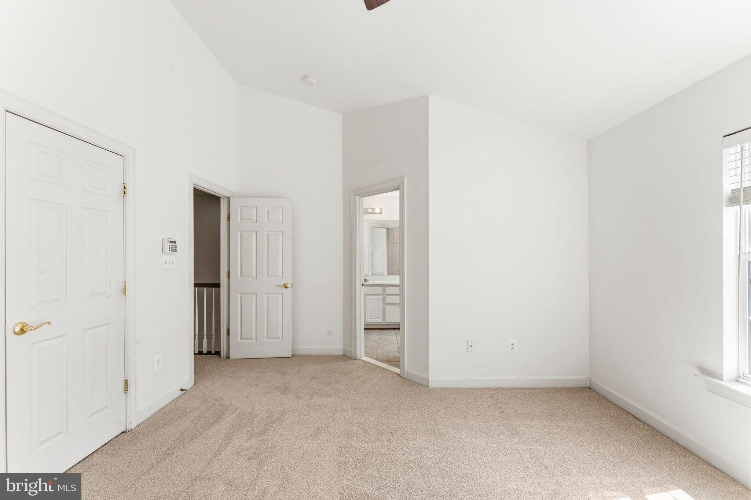
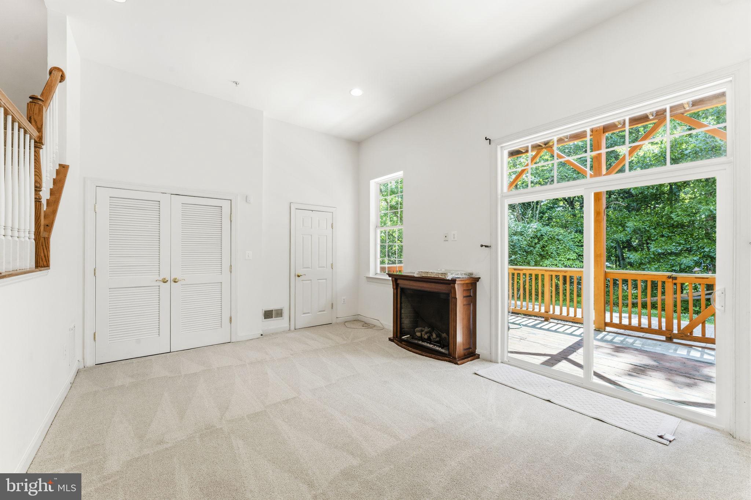
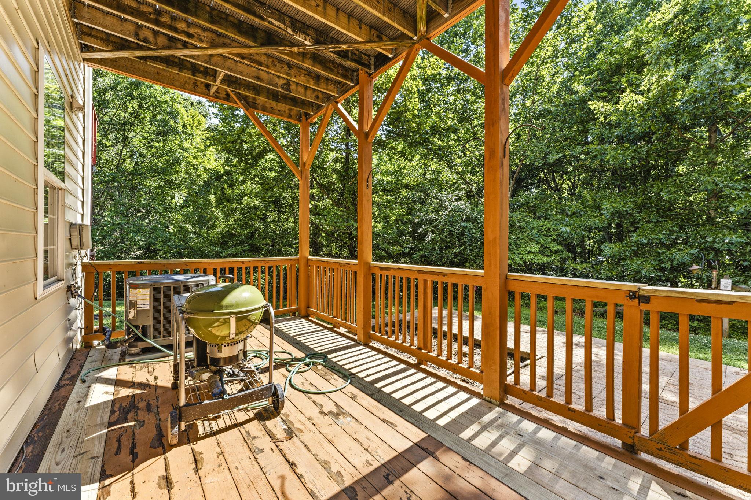
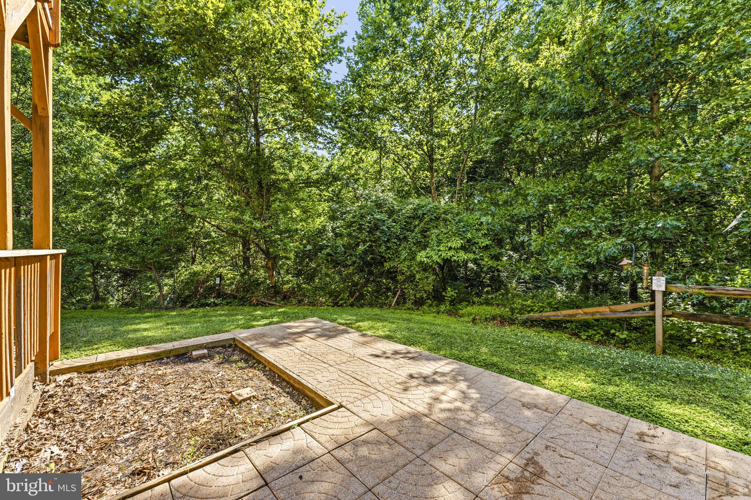
Enjoy peaceful views from two expansive rear decks overlooking a wooded backdrop, with the property backing directly to the forest conservation land and a scenic stream for added privacy and tranquility. Inside, the primary suite boasts vaulted ceilings, creating a bright and airy retreat. Recent updates include all-new carpet, freshly refinished  hardwood floors, and creamy white paint throughout that allows natural light to fill the home.

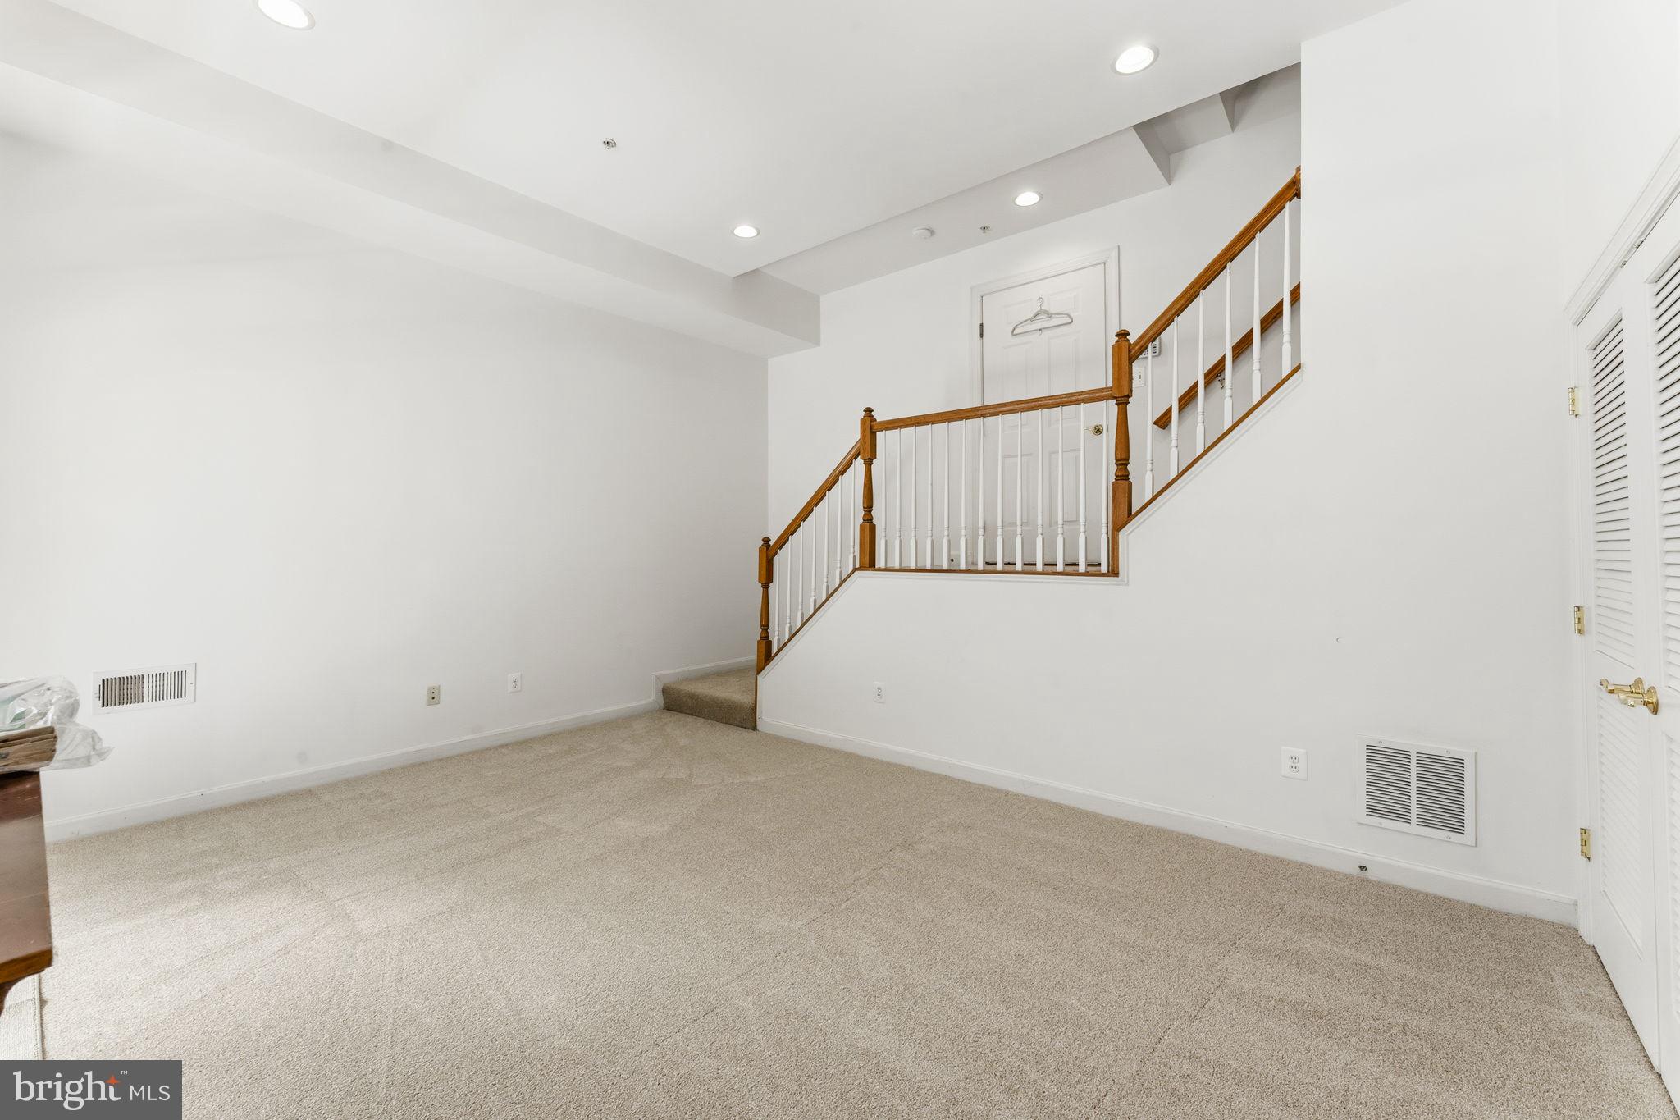
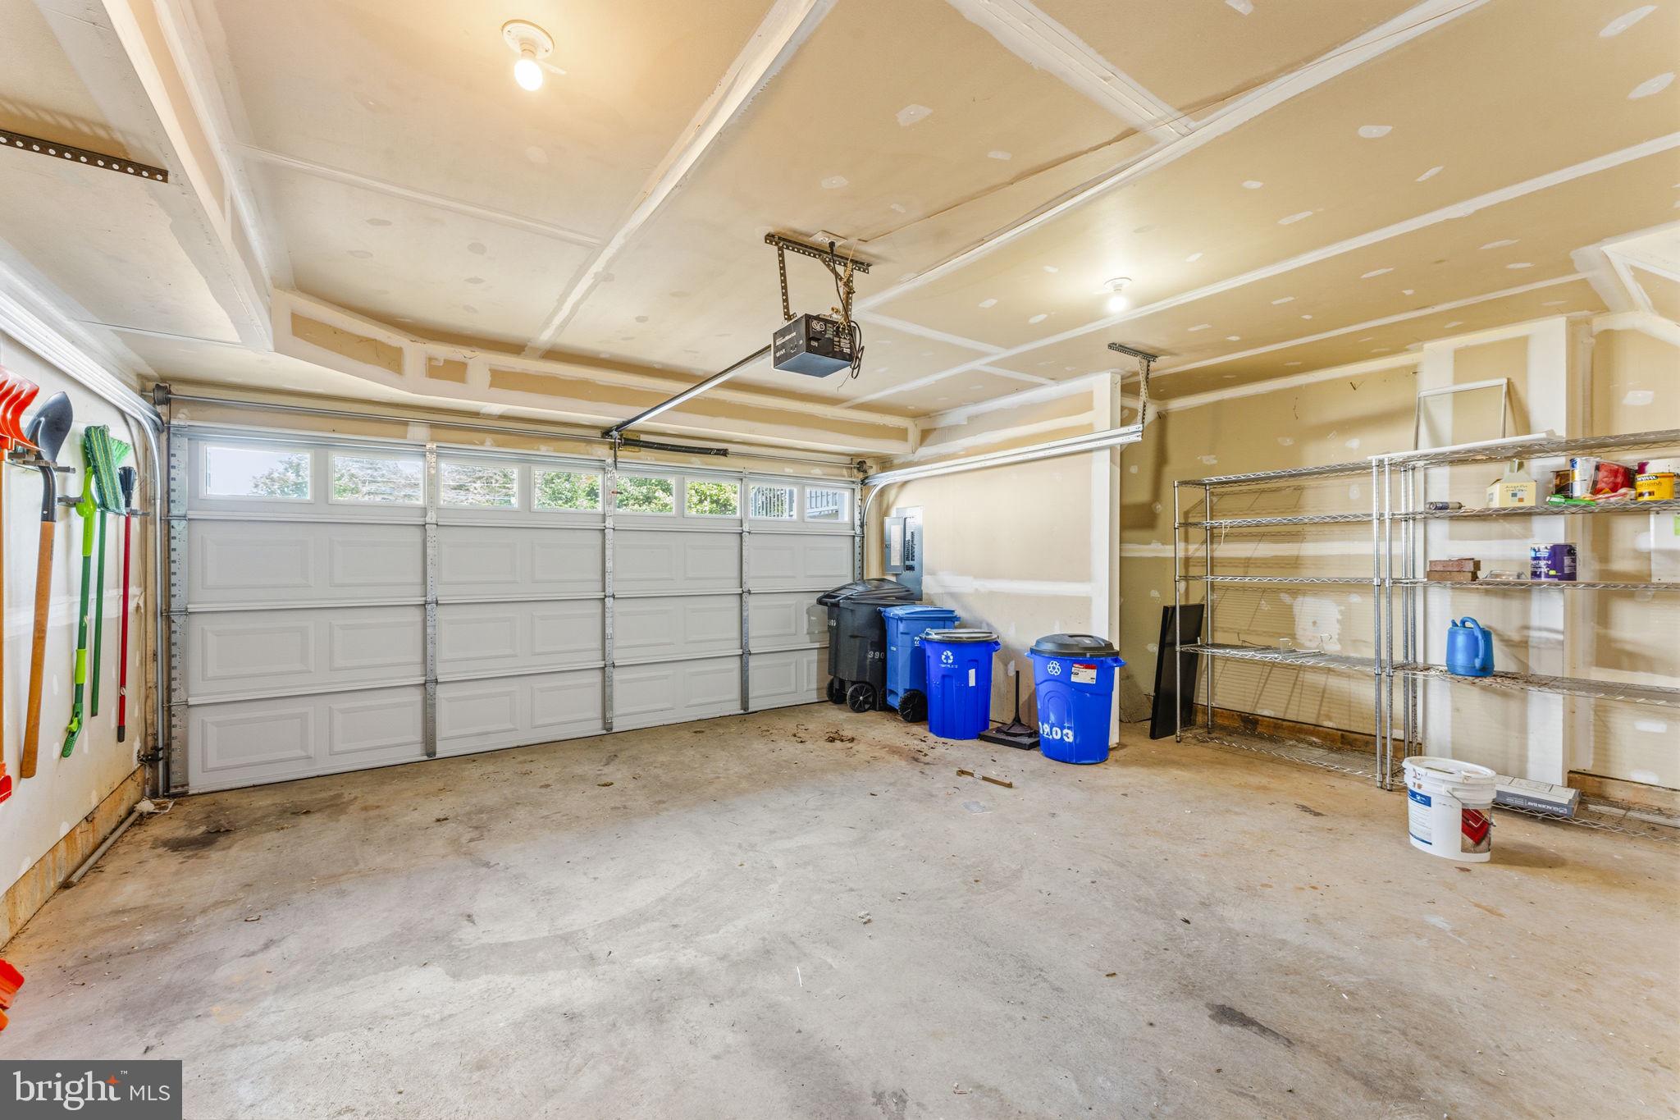
The lower-level living area features a cozy electric  fireplace, while the oversized two-car garage offer exceptional storage and convenience.

3903 MADISON PARK LANE

Message successfully sent.

What would you like to know?

What is 3 + 4 ?

I agree to receive email communication and understand I can unsubscribe at any time.

I agree to be contacted by Charis Realty Group via call, email, and text for real estate services. To opt out, you can reply 'stop' at any time or reply 'help' for assistance. You can also click the unsubscribe link in the emails. Message and data rates may apply. Message frequency may vary. Privacy Policy

Related Properties

Introducing a fantastic opportunity in the sought-after Silver Spring Country Club community.
Three bedrooms and two full bathrooms
 Main level features hardwood flooring throughout
 Eat-in kitchen with ceramic tile flooring
Spacious living areas complemented by a huge deck perfect for outdoor entertaining
Well-proportioned bedrooms with wall-to-wall carpet
Walk-out basement with a generous laundry room offering exceptional storage and additional space for hobbies or a home office Sought-after location within Silver Spring Country Club
 Easy access to amenities, shopping, and major commuting routes
This property blends comfortable everyday living with generous outdoor and storage options.
#MDMC2245450

BURTONSVILLE

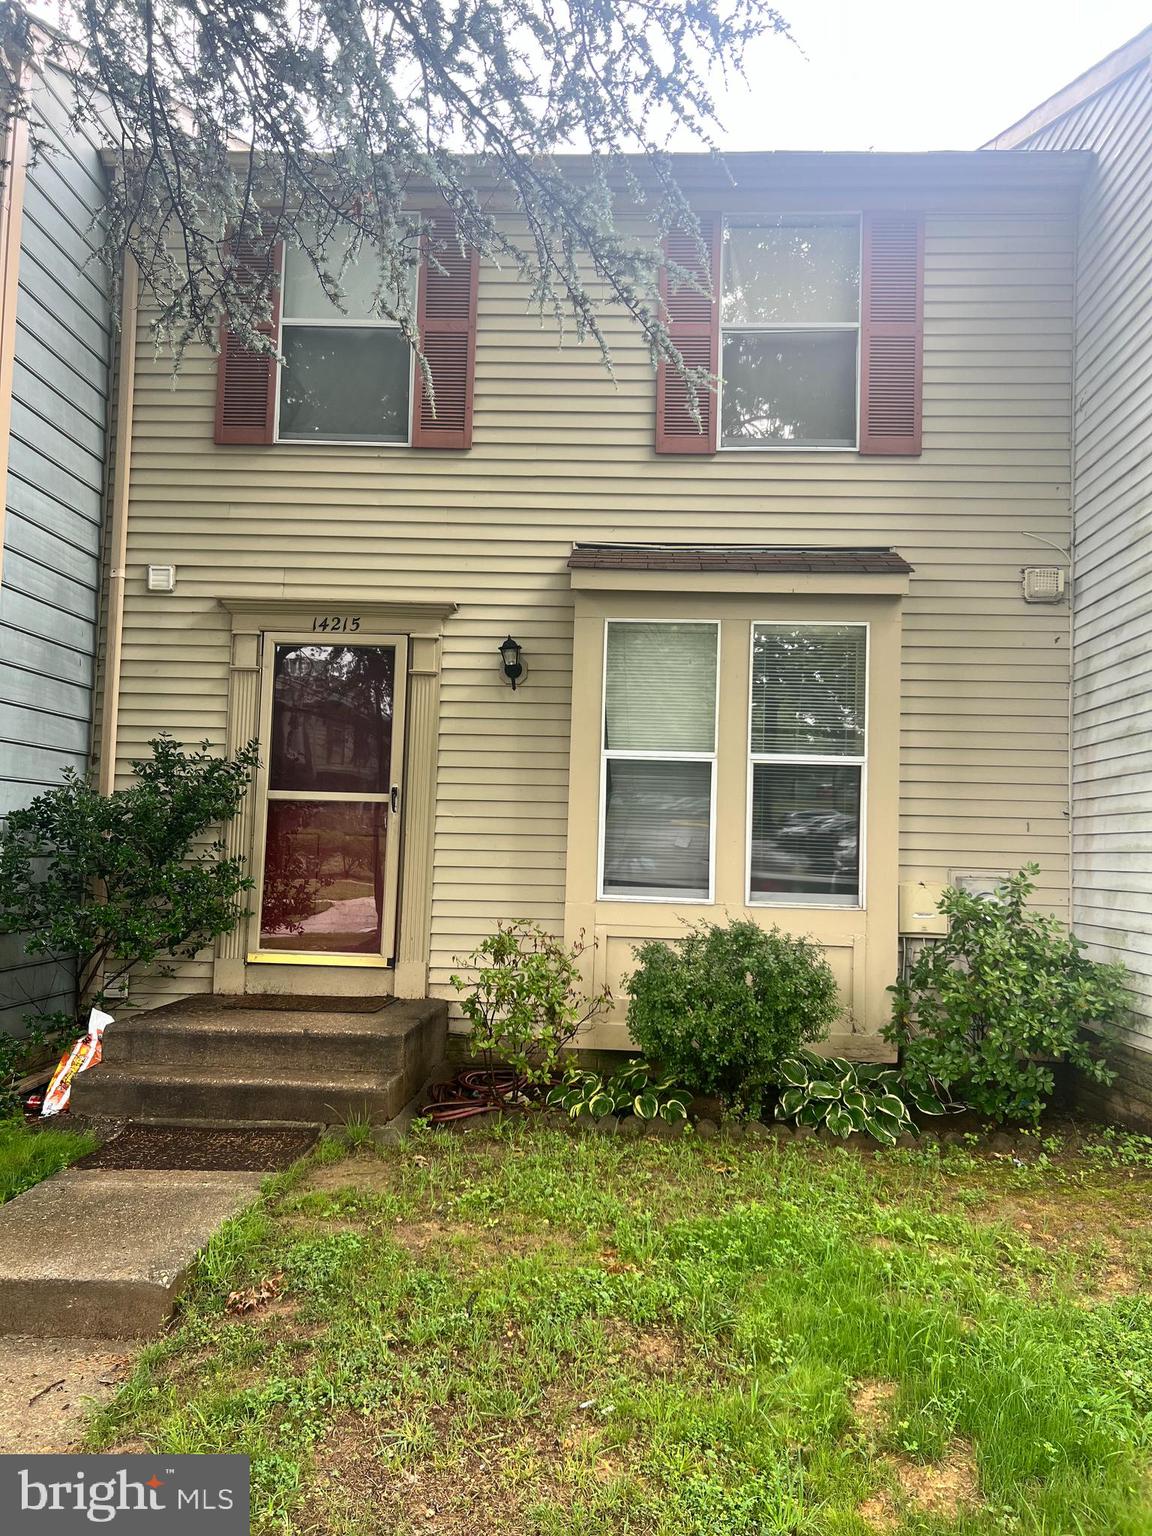
14215 BALLINGER TERRACE

3 Beds

2 Baths

1,595 Sq.Ft.

$435,000

MLS#: MDMC2245450
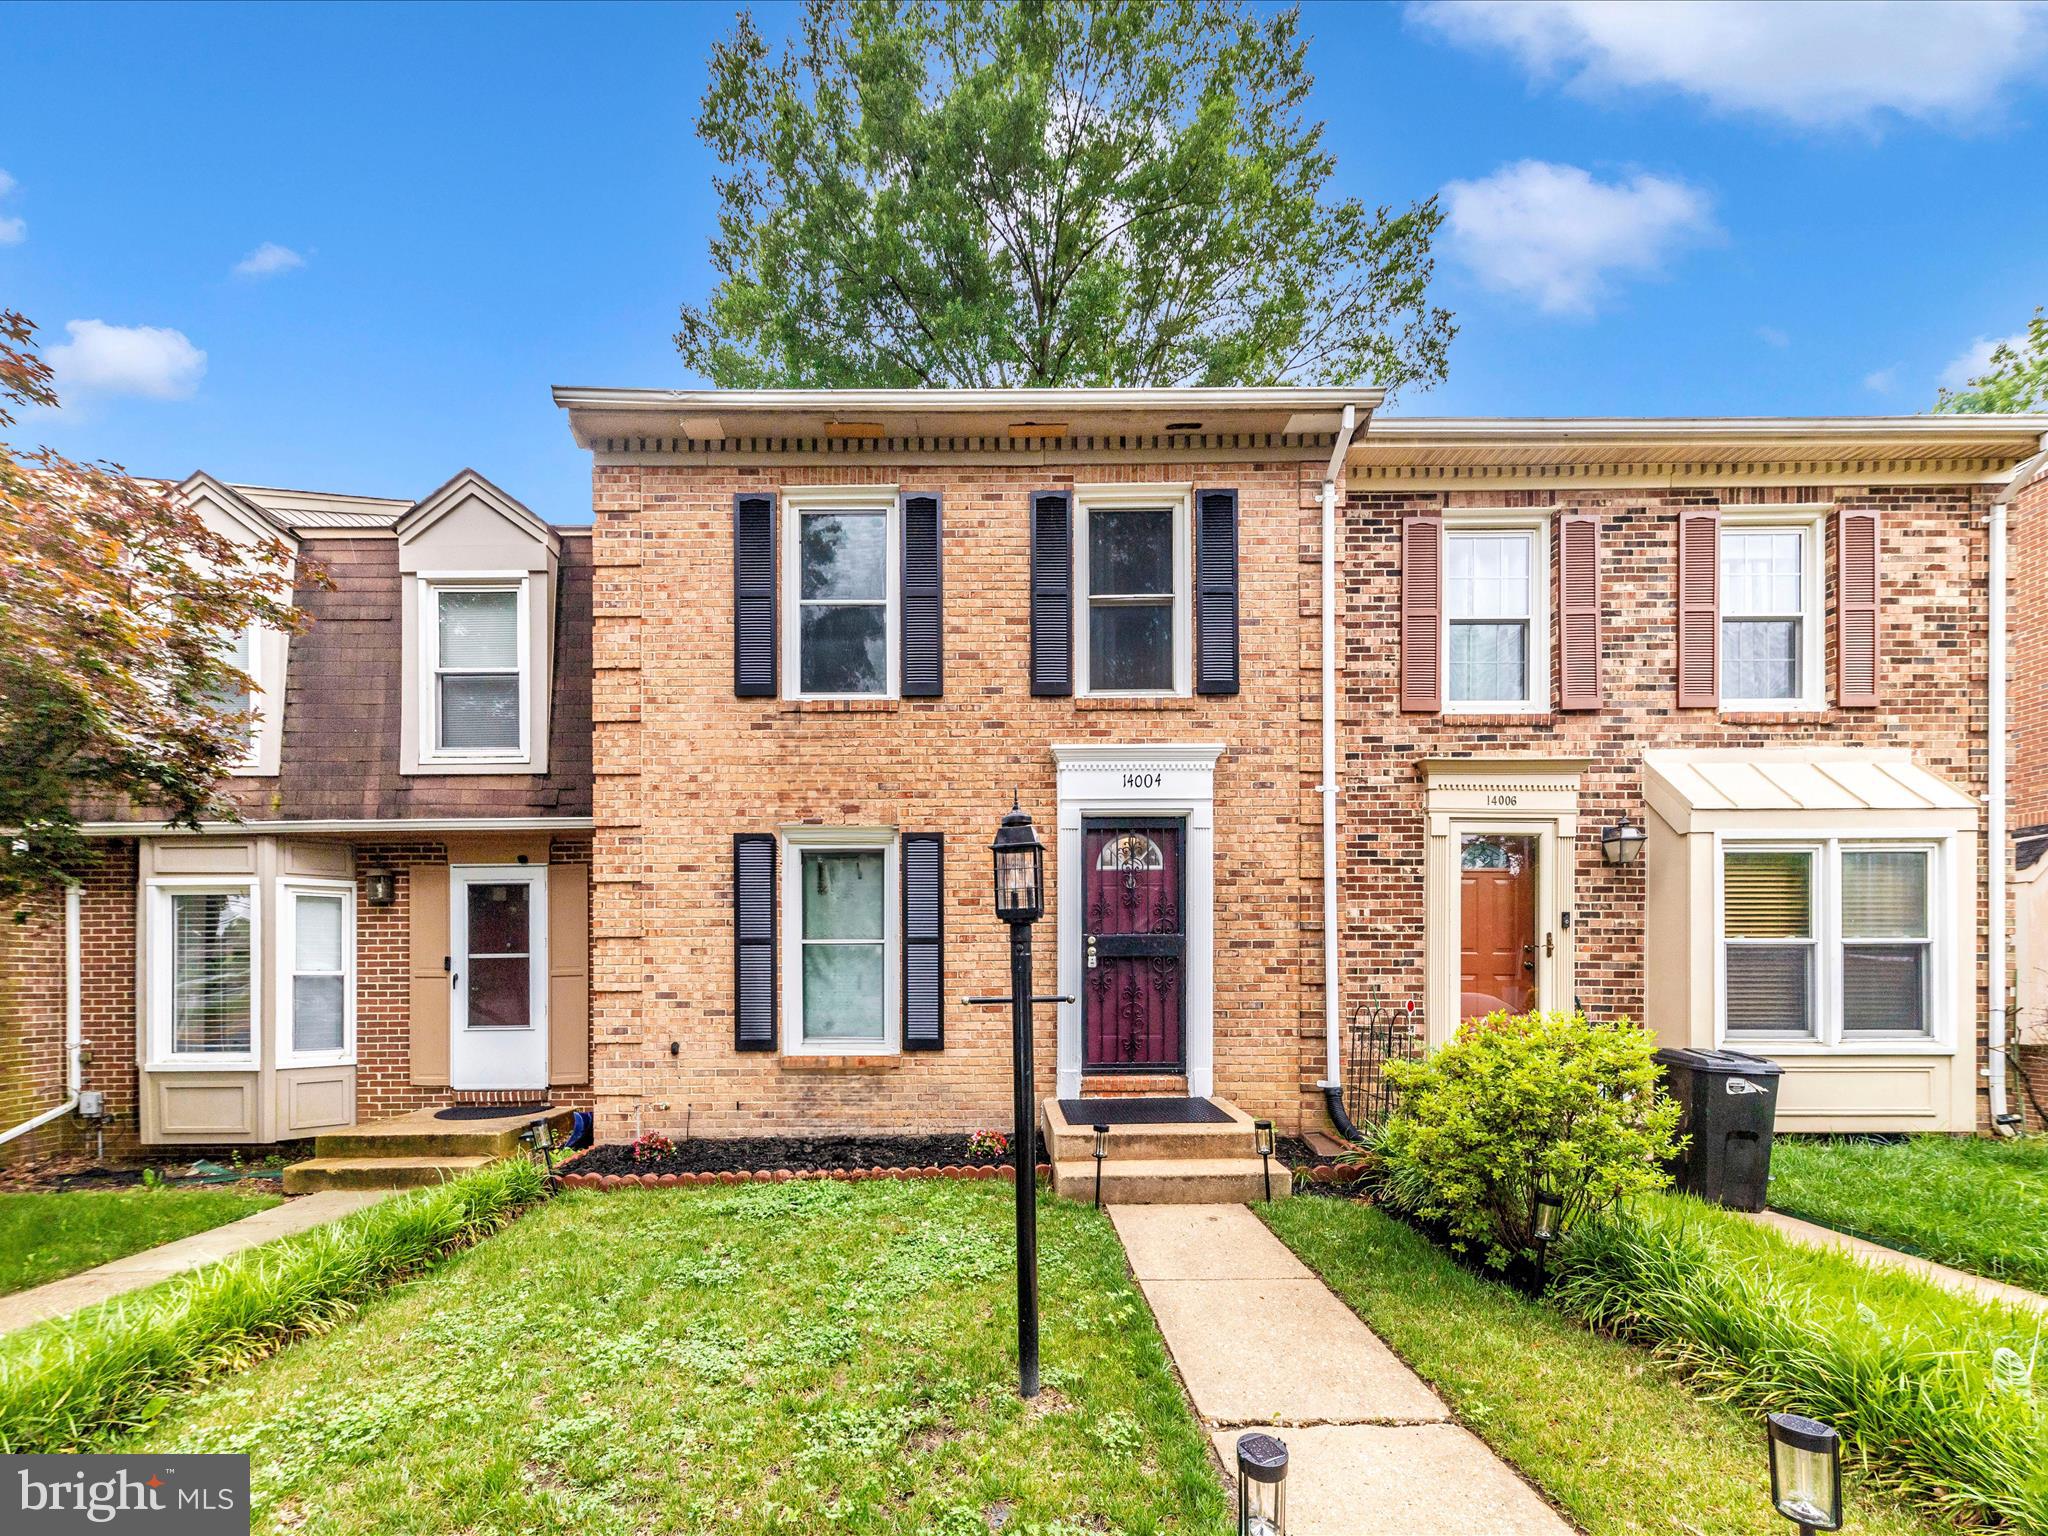
Seller is offering HomeWarranty for 1 year from America's Preferred Home Warranty
Nice Brick front Townhouse - 3 BR/3.5 BA with Walk Out Basement/Nice Wood Deck for Summer fun, large 1920sf, brick front townhome, Granite Counter Tops, Master Bedroom Ceiling Fan and in 2nd and 3rd bedroom also, also in dining room all equipped with new ceilings fan. in Greencastle Manor 1 Subdivision. Across from Fairland Recreational Park, & centrally located to all commuter routes to Baltimore & DC.
#MDMC2209390

BURTONSVILLE

14004 DALESHIRE WAY 49

3 Beds

3 Baths

1,920 Sq.Ft.

$439,900

MLS#: MDMC2209390
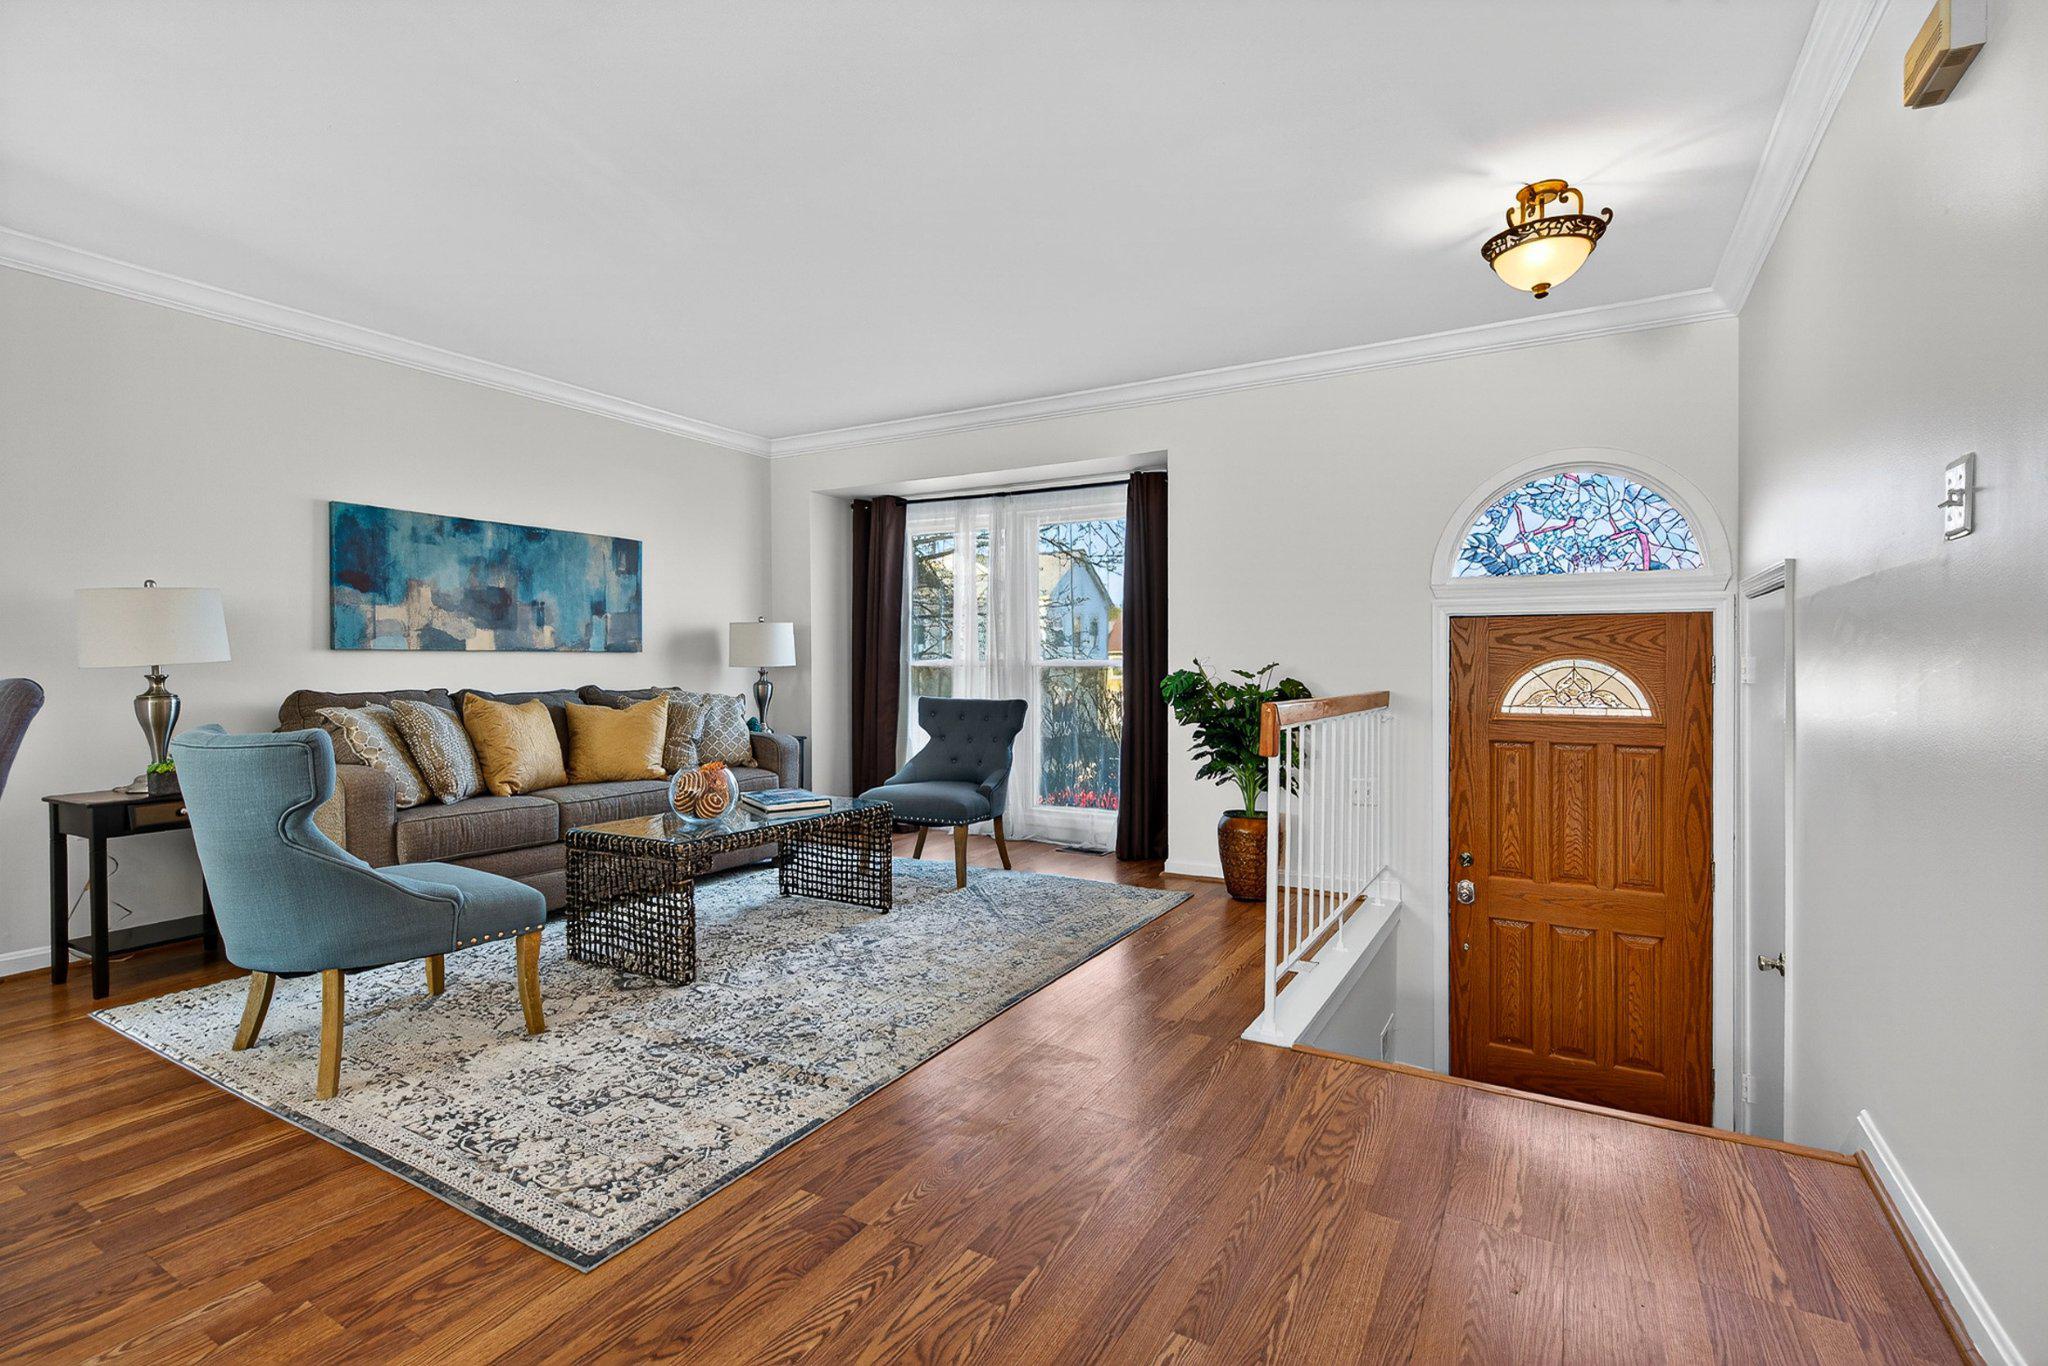
Welcome to 41 Scarlet Sage Court — a beautifully updated brick-front townhouse in Burtonsville offering 3 bedrooms, 3.5 bathrooms, and nearly 2,000 square feet of finished living space. 

This inviting home features a traditional yet functional layout with a bright combination living and dining area, wood floors, recessed lighting, a cozy fireplace, and an updated kitchen with island seating and stainless steel appliances. Upstairs, the spacious primary suite is complemented by an en-suite bath, while the finished lower level adds valuable versatility with a large family room, full bath, laundry area, and third bedroom—ideal for guests, a home office, or additional living space. 

Outside, enjoy a fenced rear yard with an enclosed patio and hardscape for low-maintenance outdoor living. With central A/C, two assigned parking spaces, and an HOA that includes front lawn care, snow removal, and trash service, this home offers both comfort and convenience in a great Montgomery County location.
#MDMC2219134

BURTONSVILLE

41 SCARLET SAGE COURT

3 Beds

3 Baths

1,953 Sq.Ft.

$449,999

MLS#: MDMC2219134
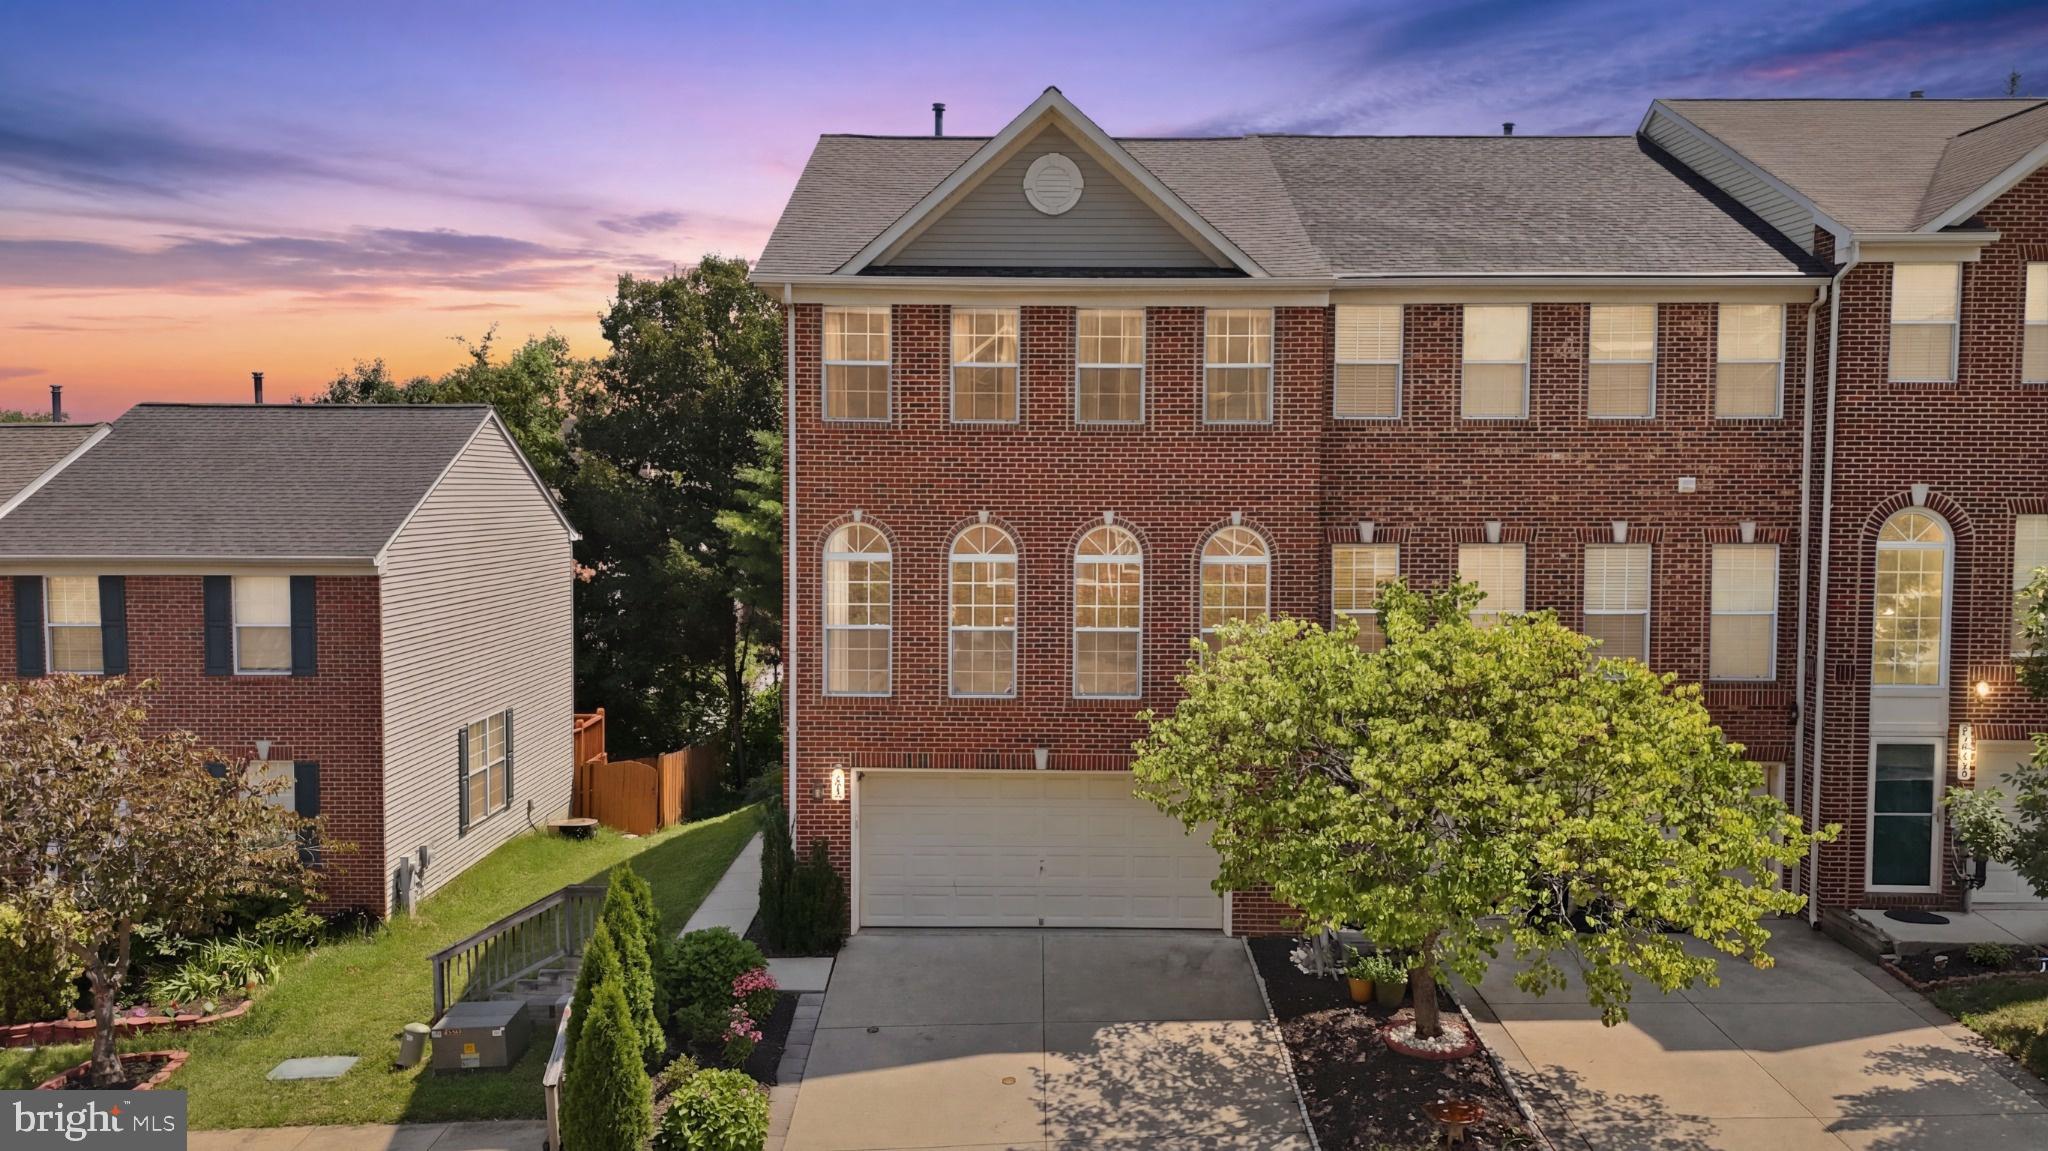
New on site 2 days ago
Welcome to 3941 Ballet Way, an exceptional brick end-of-group residence nestled in the highly sought-after Blackburn Village community of Burtonsville, where timeless architecture, luxurious updates, and an unbeatable location create the perfect place to call home. A striking Palladian window façade, lush landscaping, desirable side-entry design, insulated garage door, and an expansive driveway accommodating up to four vehicles deliver unforgettable curb appeal. Inside, sun-filled interiors showcase brand-new designer paint, luxury vinyl plank flooring on the entry level, and a spacious recreation room centered around a cozy gas fireplace with sliding glass doors leading to the backyard. This level also features a brand-new full bathroom completed in 2026 with floor-to-ceiling designer tile, ceramic flooring, walk-in shower, elegant gold hardware, and a rough-in completed in 2020, making it ideal for guests, multigenerational living, or entertaining. Ascend to the main level where engineered hardwood flooring, installed in 2022, flows throughout beautifully appointed living spaces enhanced by crown molding, chair rail, shadowbox molding, and custom millwork completed in 2023. The stunning gas-powered gourmet kitchen, renovated in 2020, is the heart of the home and showcases dual-tone cabinetry, quartz countertops, an oversized quartz island, regal marble backsplash, stainless steel appliances, gas range, built-in microwave, pantry, and designer hardware. The adjoining dining area is flooded with natural light from additional end-unit windows and opens to a private wood deck overlooking lush greenery. The elegant family room features a dramatic Palladian window, recessed lighting, illuminated custom built-ins, and a charming reading nook, creating a warm yet sophisticated gathering space. Upstairs, the luxurious owner's suite offers vaulted ceilings, a designer accent wall, ceiling fan, walk-in closet, and a spa-inspired bathroom fully renovated in 2025 with a frameless glass shower, floor-to-ceiling tile, ceramic flooring, quartz double vanity, and premium gold fixtures. Two spacious secondary bedrooms feature upgraded lighting and decorative molding, while the hall bath, renovated in 2021, includes ceramic tile flooring, a stone vanity, and tub/shower combination. A conveniently located upper-level laundry room completes the bedroom level. Major improvements provide peace of mind, including a new HVAC condenser (2025), new furnace (2024), 50-gallon gas water heater, roof replaced in 2018, and an Ecobee smart thermostat. Perfectly situated just minutes from Routes 29, 198, I-95, US-1, and the ICC (MD-200), commuting to Columbia, Laurel, Silver Spring, Baltimore, Washington, D.C., Fort Meade, NSA, and BWI Airport is effortless. Enjoy the convenience of nearby Burtonsville Crossing, Burtonsville Town Square, and Maple Lawn, offering an incredible selection of restaurants, cafés, grocery stores, fitness centers, shopping, and everyday essentials just moments from home. Combining designer renovations, quality craftsmanship, extensive system updates, abundant natural light unique to an end-unit location, and an exceptional Blackburn Village setting, 3941 Ballet Way presents a rare opportunity to own a truly turnkey residence where luxury, comfort, and convenience come together seamlessly.
#MDMC2242818

BURTONSVILLE

3941 BALLET WAY

3 Beds

3 Baths

2,524 Sq.Ft.

$595,000

MLS#: MDMC2242818

 - property

Send a message

Message successfully sent.

Your message

What is 3 + 4 ?

Reason for contacting?

I agree to receive email communication and understand I can unsubscribe at any time.

I agree to be contacted by Charis Realty Group via call, email, and text for real estate services. To opt out, you can reply 'stop' at any time or reply 'help' for assistance. You can also click the unsubscribe link in the emails. Message and data rates may apply. Message frequency may vary. Privacy Policy

Sign Out

Virtual Assistant

Would you like to take the next step with this property? We can help you schedule a showing or virtual tour, or send you more details.

Yes, I would like more information.

Thank You for Your Reply, One of Our Agents will contact you as soon as possible

No, maybe later.

Thank you, you can always contact me via email, phone number or through the contact form.

Realhub AI

Lucy - Your AI-Powered Realtor

Update Your Temporary Password

Personalize your search

Enter your email and we'll notify you immediately when new listings match what you're looking for.

or enter email address

Already have an account ? Login here

Continue your home search

I agree to receive communications and understand I can unsubscribe at any time.

I agree to be contacted by Charis Realty Group via call, email, and text for real estate services. To opt out, you can reply 'stop' at any time or reply 'help' for assistance. You can also click the unsubscribe link in the emails. Message and data rates may apply. Message frequency may vary. Privacy Policy

Already have an account ? Login here

We use cookies

We use cookies primarily for analytics to enhance your experience. By accepting, you agree to our use of these cookies. You can manage your preferences or learn more about our cookies policy.