


Property
Beds
4
Full Baths
3
1/2 Baths
None
Year Built
1959
Sq.Footage
2,064
Absolutely gorgeous 4-bedroom, 3-bathroom, 4-level split home nestled in the highly sought-after Windsor Mill community! Step inside to a bright and inviting living room featuring a showstopping fireplace, custom-designed ceiling, and stylish lighting. The elegant formal dining room boasts a beautiful chandelier and sliding glass doors leading to a covered rear porch and spacious, fully fenced private backyard complete with a shed—perfect for entertaining or relaxing outdoors. The gourmet kitchen is truly the heart of the home, featuring top-of-the-line cabinetry, stainless steel appliances, stunning quartz countertops, and a crisp, modern backsplash. Upstairs, gleaming hardwood floors continue throughout three spacious bedrooms, including an impressive primary suite offering an abundance of space and a luxurious en suite bathroom. The lower level provides a convenient garage entrance, full bathroom, fourth bedroom, and laundry area complete with washer and dryer. An additional basement level offers even more versatile living space, perfect for a playroom, home office, gym, media room, or recreation area. With exceptional space, stylish finishes, and incredible versatility, this beautiful home is a true gem and completely move-in ready. Don’t miss your opportunity to make this stunning Windsor Mill property your own!
Features & Amenities
Interior
-
Other Interior Features
Ceiling Fan(s), Pantry
-
Total Bedrooms
4
-
Bathrooms
3
-
Above Grade Finished Area
1564.0
-
Basement YN
YES
-
Cooling YN
YES
-
Cooling
Central Air, Ceiling Fan(s), Electric
-
Fireplace YN
YES
-
Heating YN
YES
-
Heating
Natural Gas, Forced Air
-
Pet friendly
N/A
Exterior
-
Garage
Yes
-
Garage spaces
1
-
Construction Materials
Brick
-
Parking
Concrete, Garage, Driveway, Attached
-
Patio and Porch Features
Patio
-
Pool
No
-
Waterfront YN
NO
Area & Lot
-
Lot Size(acres)
0.19
-
Lot Size(square feet)
8,187
-
Property Type
Residential
-
Property Sub Type
Single Family Residence
-
Architectural Style
Split Level
Price
-
Sales Price
$449,900
-
Tax Amount
$2,594
-
Sq. Footage
2,064
-
Price/SqFt
$217
HOA
-
Association
No
School District
-
Elementary School
N/A
-
Middle School
N/A
-
High School
N/A
Property Features
-
New Construction
NO
-
Foundation Details
Other
-
Senior Community YN
NO
-
Sewer
Public Sewer
-
Tax Lot
27
-
Water Source
Public
Schedule a Showing
Showing scheduled successfully.
Mortgage calculator
Estimate your monthly mortgage payment, including the principal and interest, property taxes, and HOA. Adjust the values to generate a more accurate rate.
Your payment
Principal and Interest:
$
Property taxes:
$
HOA fees:
$
Total loan payment:
$
Total interest amount:
$
Location
County
BALTIMORE
Elementary School
Middle School
High School
Listing Courtesy of Ilana Alezra , Lazar Real Estate
RealHub Information is provided exclusively for consumers' personal, non-commercial use, and it may not be used for any purpose other than to identify prospective properties consumers may be interested in purchasing. All information deemed reliable but not guaranteed and should be independently verified. All properties are subject to prior sale, change or withdrawal. RealHub website owner shall not be responsible for any typographical errors, misinformation, misprints and shall be held totally harmless.

AGENT
Mary Neubauer
Call Mary today to schedule a private showing.

* Listings on this website come from the FMLS IDX Compilation and may be held by brokerage firms other than the owner of this website. The listing brokerage is identified in any listing details. Information is deemed reliable but is not guaranteed. If you believe any FMLS listing contains material that infringes your copyrighted work please click here to review our DMCA policy and learn how to submit a takedown request.© 2024 FMLS.
Related Properties

BALTIMORE
1218 W NORTHERN PARKWAY
4 Beds
3 Baths
1,890 Sq.Ft.
$509,900
MLS#: MDBA2210810

BALTIMORE
3211 EASTERN AVENUE
None Beds
1 Baths
1,980 Sq.Ft.
$449,900
MLS#: MDBA2181338

BALTIMORE
2900 SCHERER AVENUE
3 Beds
3 Baths
1,270 Sq.Ft.
$399,900
MLS#: MDBC2162364

BALTIMORE
532 N CARROLLTON AVENUE
4 Beds
3 Baths
2,700 Sq.Ft.
$410,000
MLS#: MDBA2210234

BALTIMORE
505 N CARROLLTON AVENUE
5 Beds
3 Baths
2,700 Sq.Ft.
$380,000
MLS#: MDBA2210402

BALTIMORE
2257 WENBURN STREET
3 Beds
2 Baths
1,755 Sq.Ft.
$409,990
MLS#: MDBA2218198

BALTIMORE
1608 HOWARD
5 Beds
2 Baths
1,899 Sq.Ft.
$399,000
MLS#: MDBC2165460
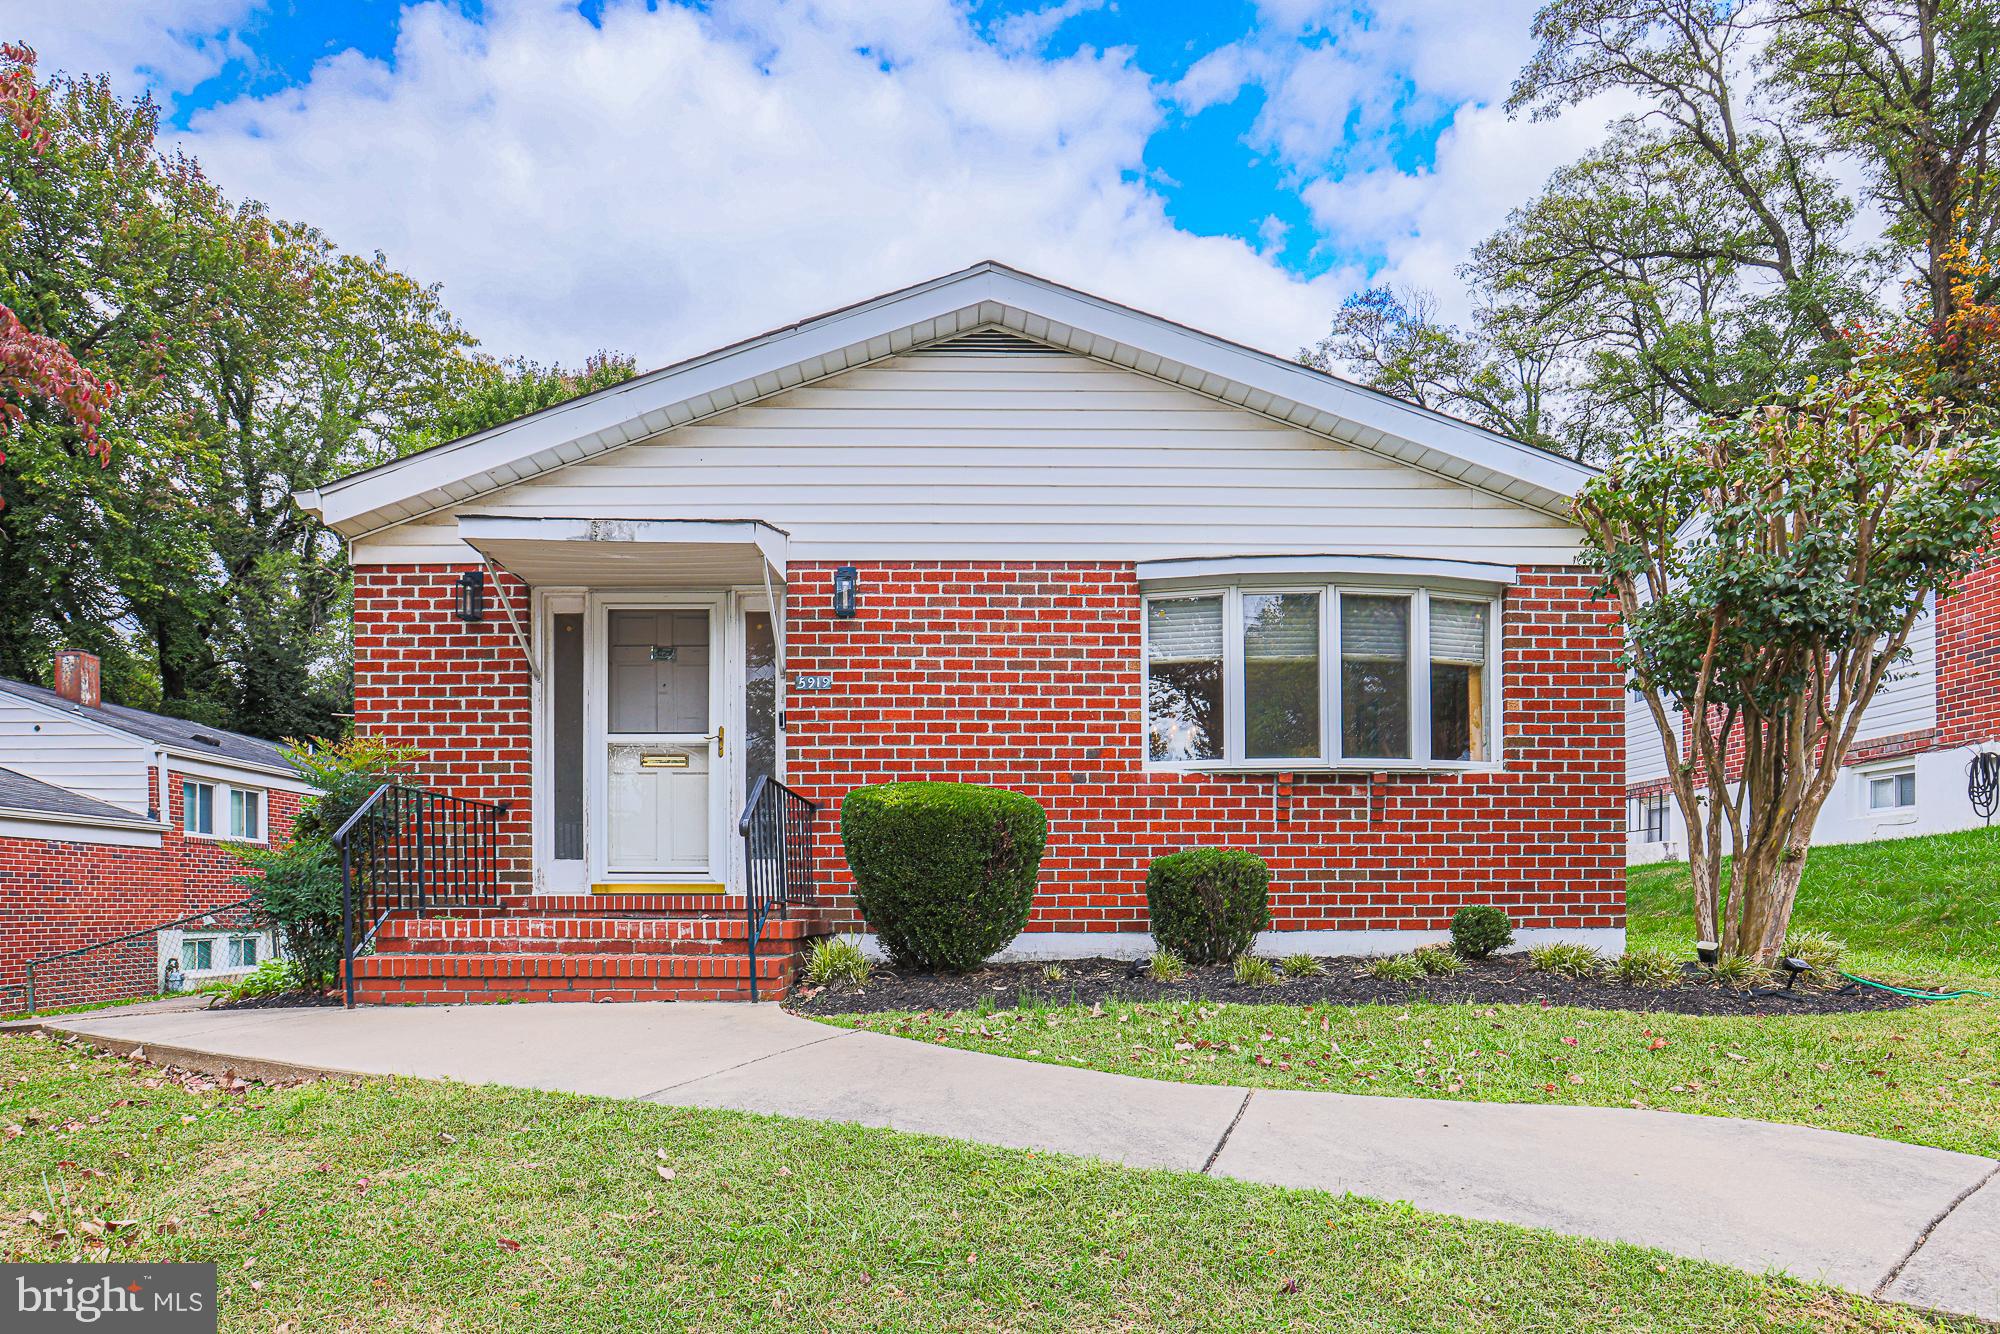
BALTIMORE
5919 WINNER AVENUE
6 Beds
3 Baths
2,408 Sq.Ft.
$499,900
MLS#: MDBA2211122

BALTIMORE
1319 LAKESIDE AVENUE
4 Beds
2 Baths
1,448 Sq.Ft.
$359,999
MLS#: MDBA2209260
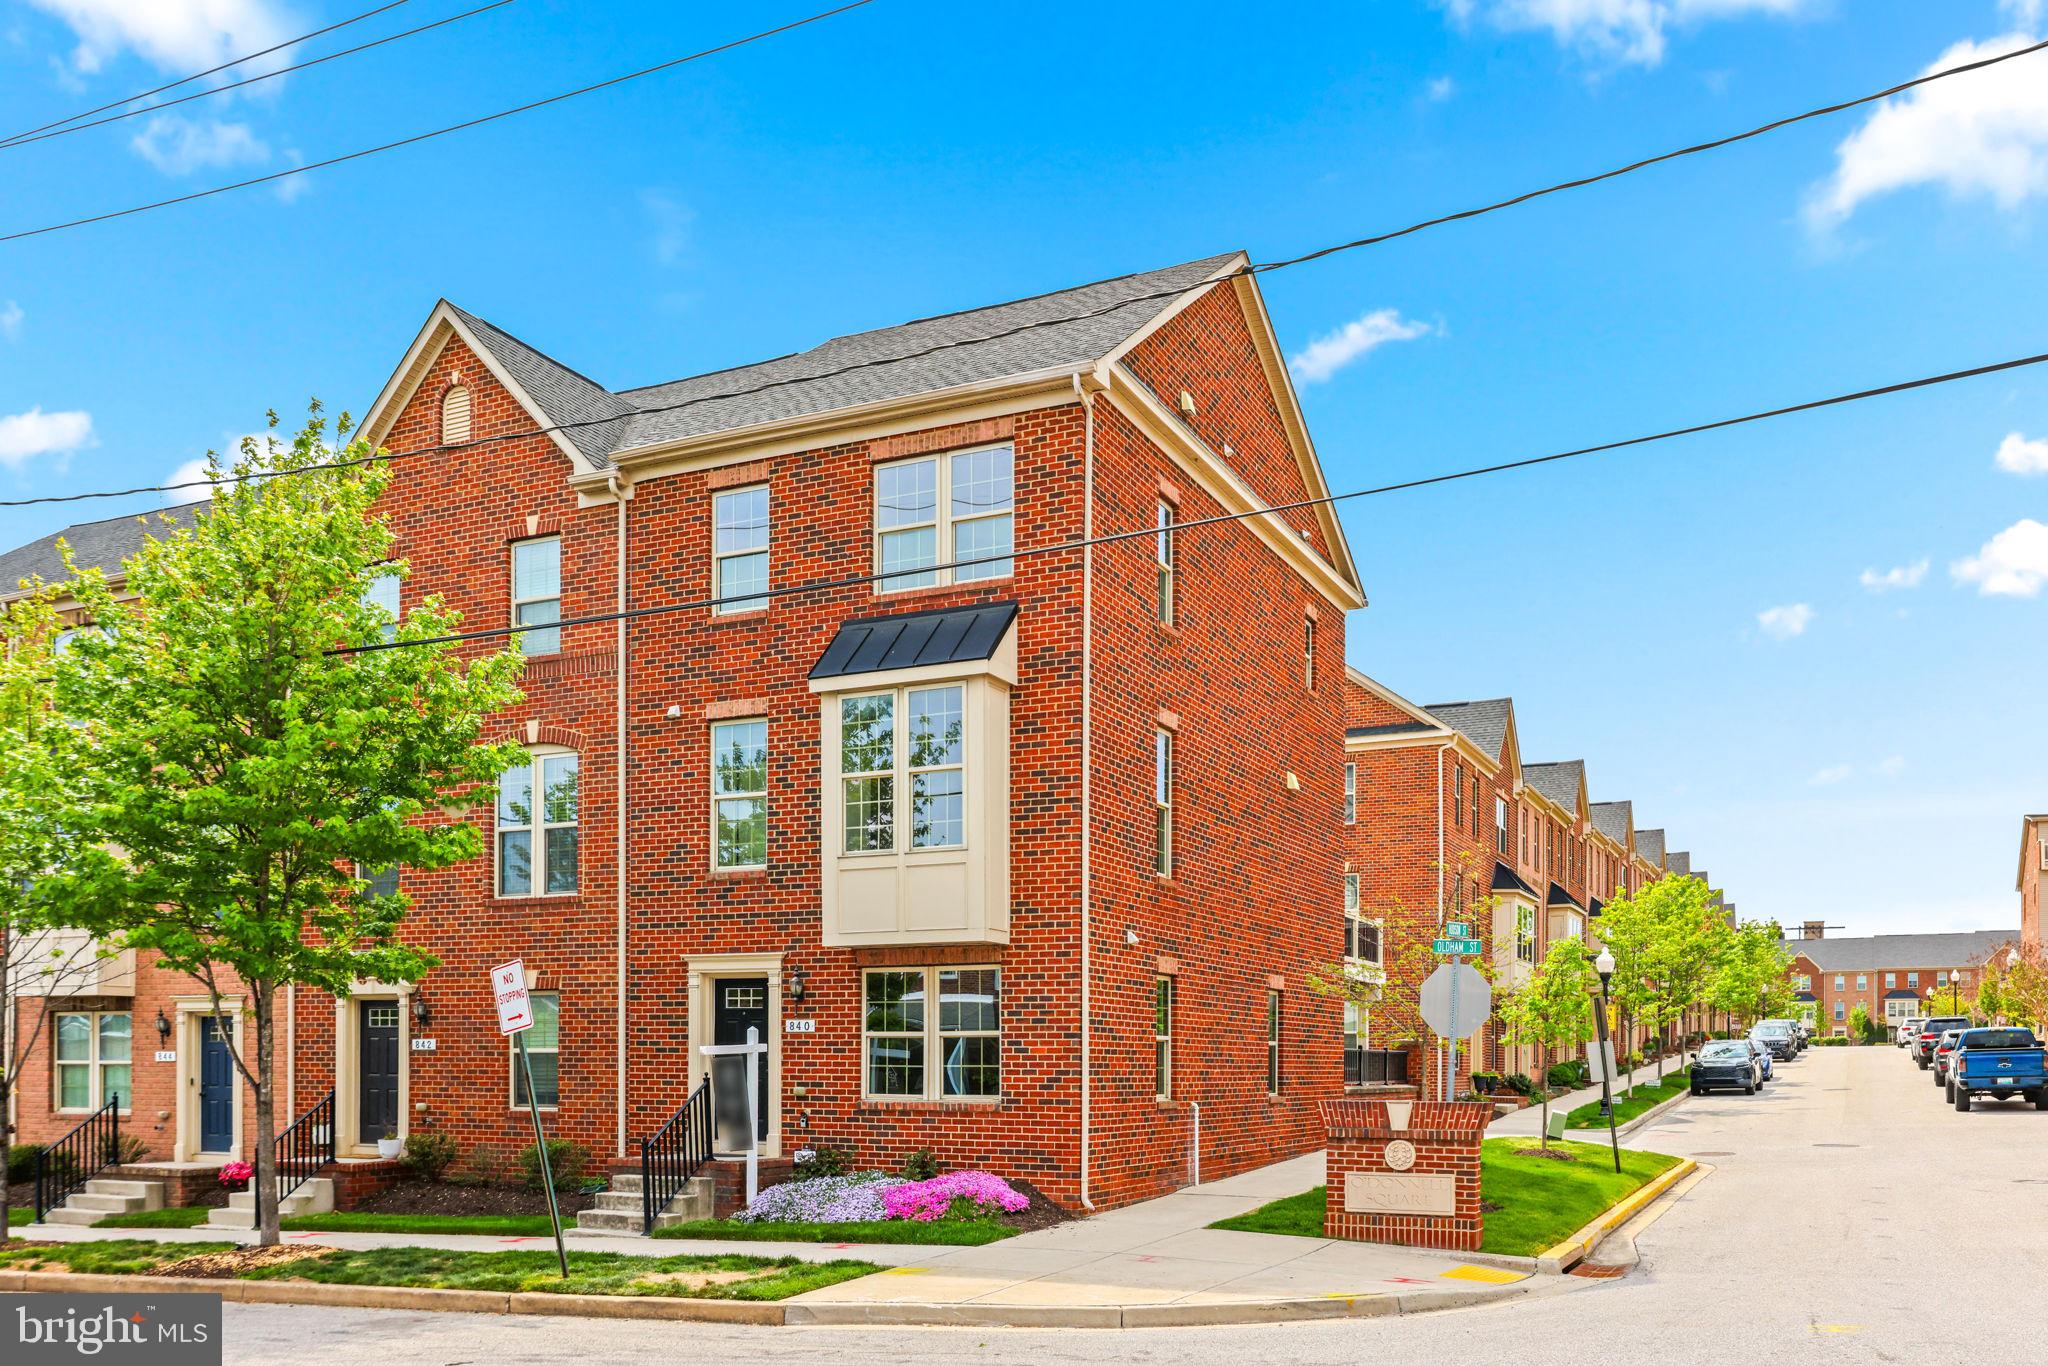
BALTIMORE
840 OLDHAM STREET
3 Beds
2 Baths
1,901 Sq.Ft.
$382,500
MLS#: MDBA2208930
.png)