Features & Amenities

Interior

  • Total Bedrooms

    2

  • Bathrooms

    1

  • Above Grade Finished Area

    834.0

  • Basement YN

    YES

  • Cooling YN

    YES

  • Cooling

    Window Unit(s), Electric

  • Fireplace YN

    NO

  • Heating YN

    YES

  • Heating

    Natural Gas, Radiant

  • Main Level Bedrooms

    2

  • Pet friendly

    N/A

Exterior

  • Garage

    No

  • Construction Materials

    Frame

  • Parking

    Driveway

  • Pool

    No

  • Waterfront YN

    NO

Area & Lot

  • Lot Size(acres)

    0.09

  • Lot Size(square feet)

    4,036

  • Property Type

    Residential

  • Property Sub Type

    Single Family Residence

  • Architectural Style

    Bungalow

Price

  • Sales Price

    $325,000

  • Tax Amount

    $4,574

  • Sq. Footage

    834

  • Price/SqFt

    $389

HOA

  • Association

    No

School District

  • Elementary School

    MT. RAINIER

  • Middle School

    HYATTSVILLE

  • High School

    NORTHWESTERN

Property Features

  • New Construction

    NO

  • Foundation Details

    Other

  • Senior Community YN

    NO

  • Sewer

    Public Sewer

  • Tax Lot

    8

  • Water Source

    Public

Schedule a Showing

Showing scheduled successfully.

<
>
IN PERSON
VIA CHAT

What is 3 + 4 ?


Change time

Mortgage calculator

Estimate your monthly mortgage payment, including the principal and interest, property taxes, and HOA. Adjust the values to generate a more accurate rate.

Your payment

Principal and Interest:

$

Property taxes:

$

HOA fees:

$

Total loan payment:

$

Total interest amount:

$

Location

County

PRINCE GEORGES

Elementary School

MT. RAINIER

Middle School

HYATTSVILLE

High School

NORTHWESTERN

Listing Courtesy of Diego Alexander Romero, Keller Williams Realty

RealHub Information is provided exclusively for consumers' personal, non-commercial use, and it may not be used for any purpose other than to identify prospective properties consumers may be interested in purchasing. All information deemed reliable but not guaranteed and should be independently verified. All properties are subject to prior sale, change or withdrawal. RealHub website owner shall not be responsible for any typographical errors, misinformation, misprints and shall be held totally harmless.

Agent Mary Neubauer

Salesperson, Realtor

Mary Neubauer

Call Mary today to schedule a private showing.


* Listings on this website come from the FMLS IDX Compilation and may be held by brokerage firms other than the owner of this website. The listing brokerage is identified in any listing details. Information is deemed reliable but is not guaranteed. If you believe any FMLS listing contains material that infringes your copyrighted work please click here to review our DMCA policy and learn how to submit a takedown request.© 2024 FMLS.
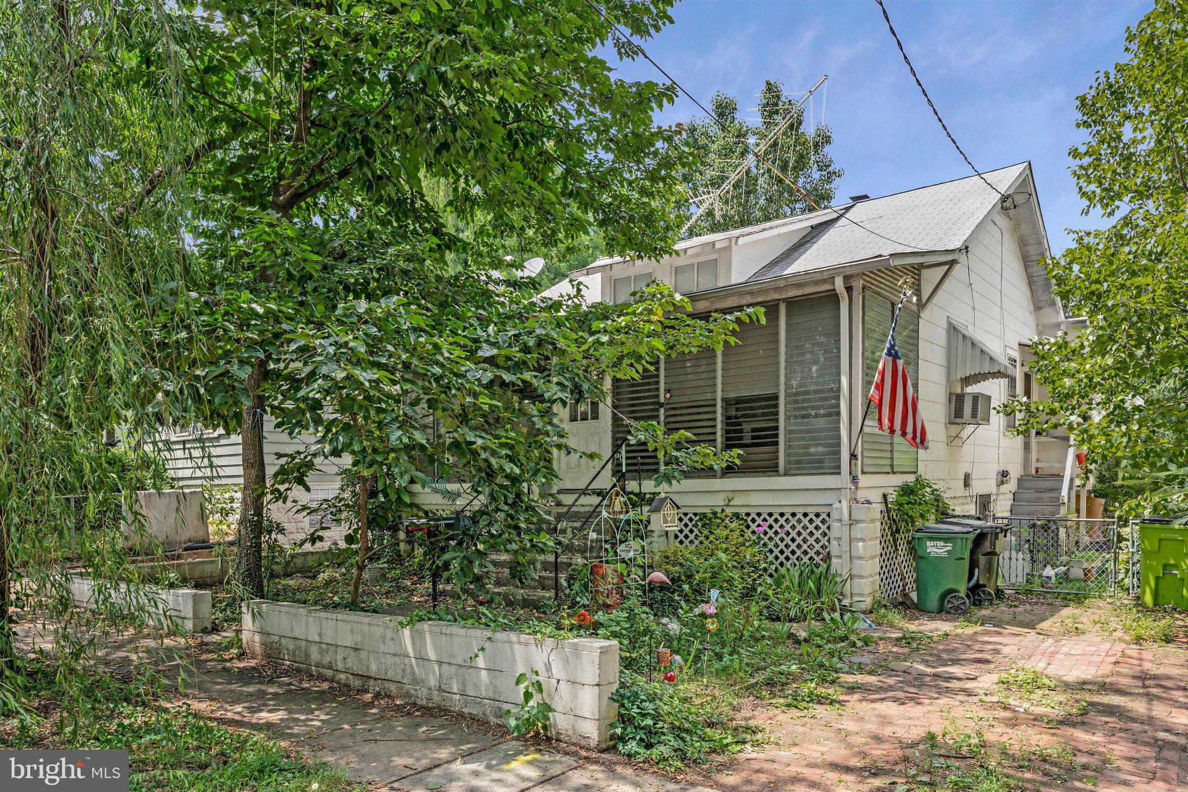
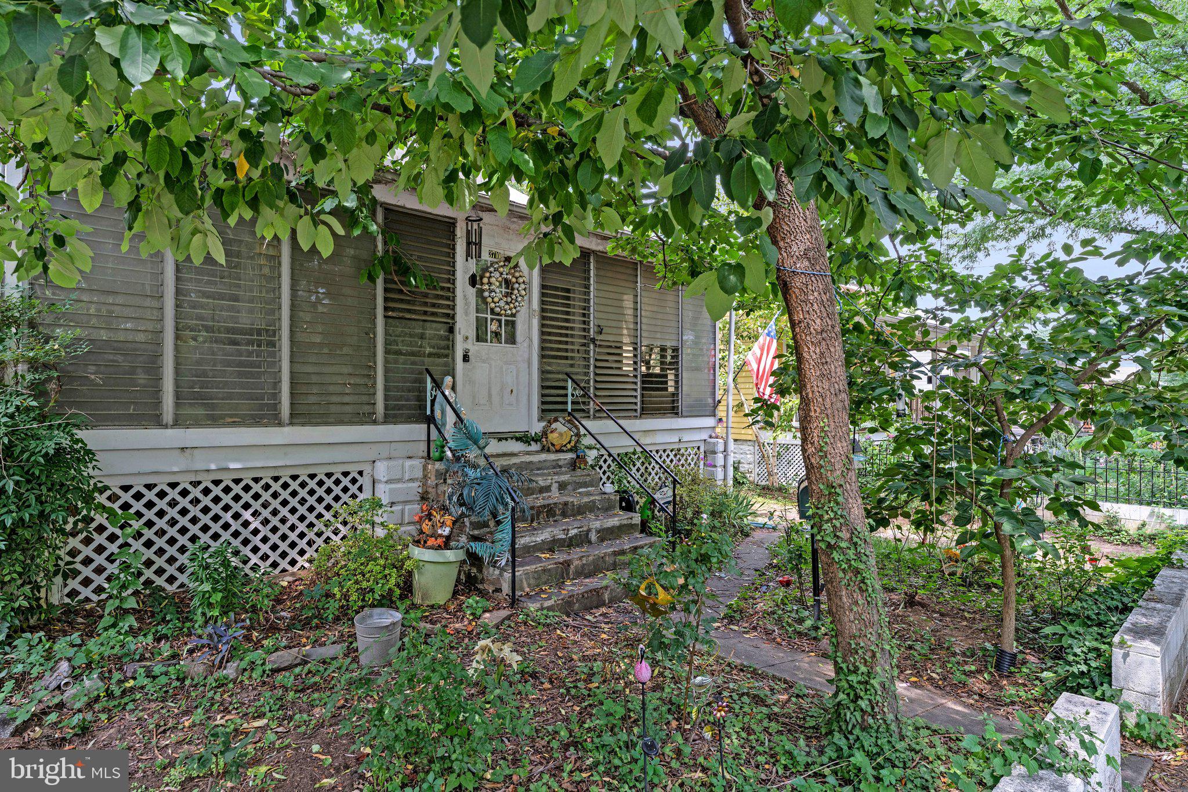
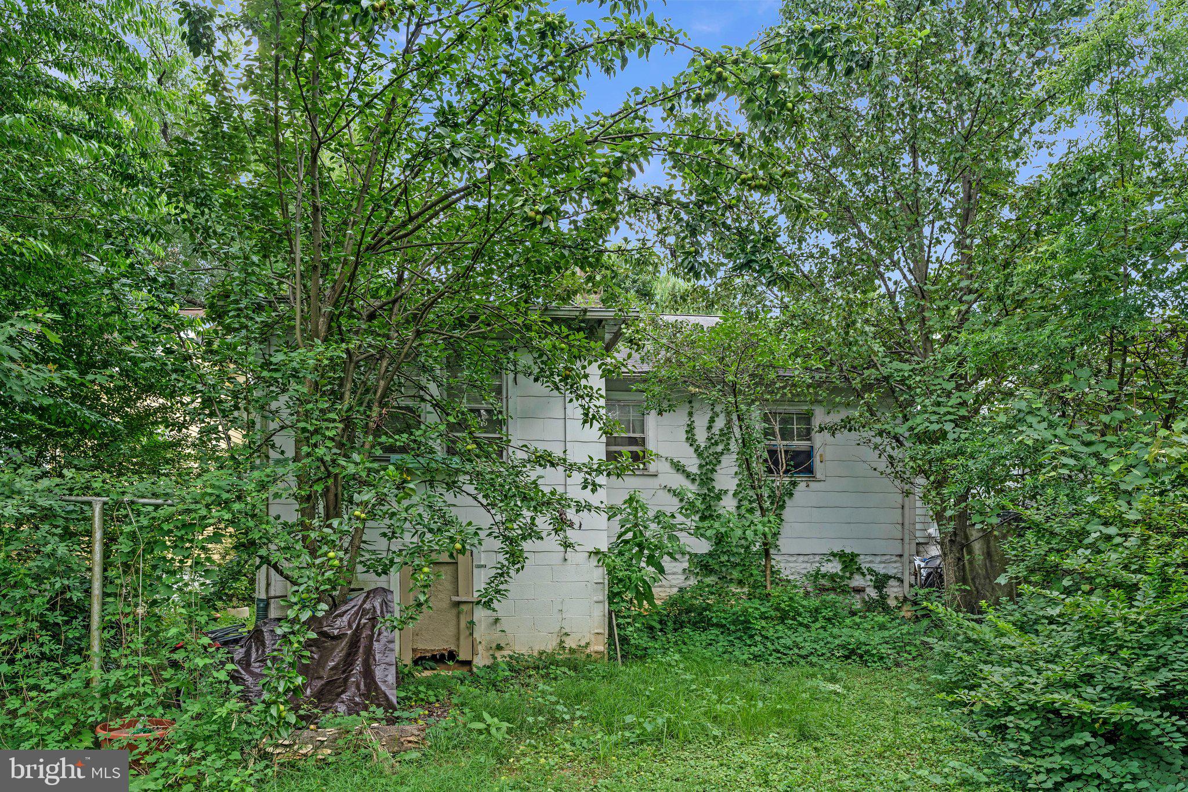
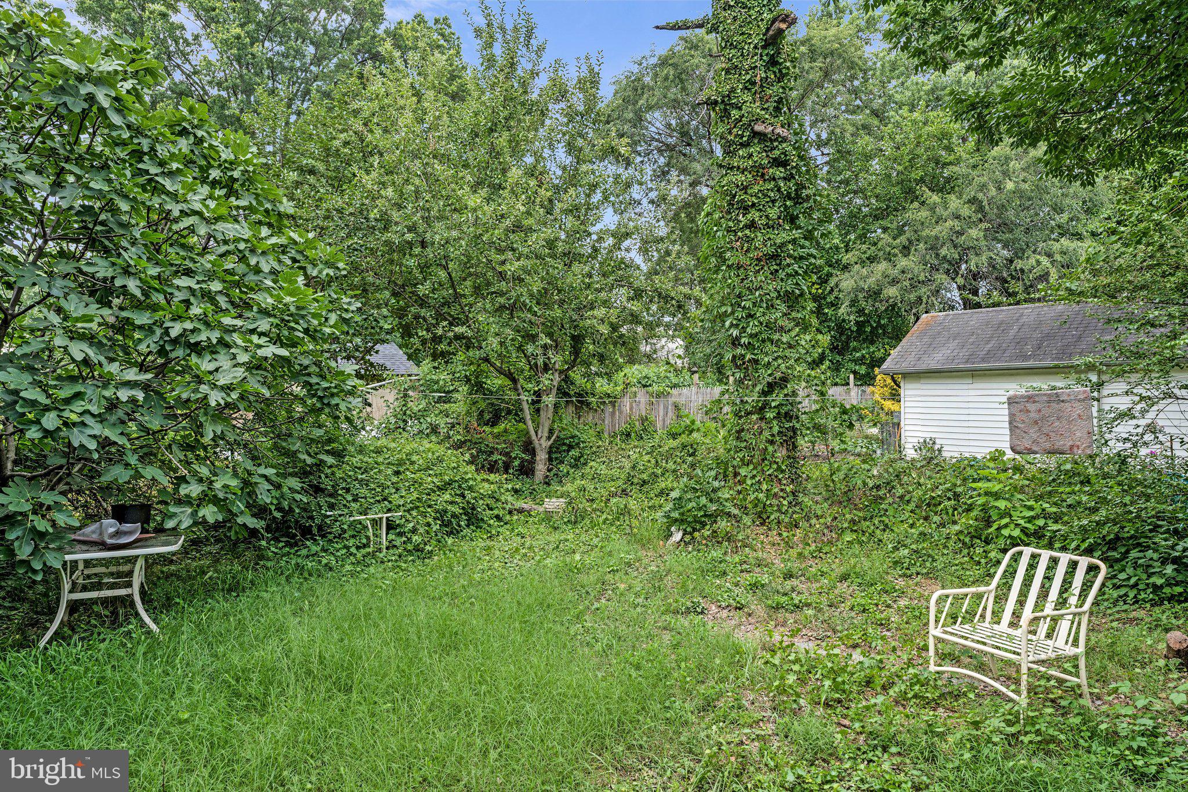
Convenience, flexibility, and connectivity come together in this well-positioned Brentwood home. A private driveway offers the ease of dedicated off-street parking, while the basement provides valuable additional space that can adapt to your needs, whether for storage, recreation, a home office, or hobbies. Enjoy close proximity to shopping, dining, parks, trails, major commuter routes, and nearby Metro access, making it easy to navigate the Washington, DC region. The location also provides convenient access to the Gateway Arts District, University of Maryland, and a variety of cultural, entertainment, and employment destinations. Offering a balance of practical living spaces and everyday convenience, this home is ready to support a variety of lifestyles and future possibilities. Photos may be virtually staged

3710 SHEPHERD STREET

Message successfully sent.

What would you like to know?

What is 3 + 4 ?

I agree to receive email communication and understand I can unsubscribe at any time.

I agree to be contacted by Charis Realty Group - Christine Issler, Broker via call, email, and text for real estate services. To opt out, you can reply 'stop' at any time or reply 'help' for assistance. You can also click the unsubscribe link in the emails. Message and data rates may apply. Message frequency may vary. Privacy Policy

Related Properties

OPEN HOUSE SAT 1-4 MAJOR PRICE IMPROVEMENT — NOW $375,000! Don’t miss this beautifully renovated and move-in-ready detached home in Brentwood! Featuring 2 bedrooms and 1 full bath, this charming property offers a bright, refreshed interior, an updated kitchen, and comfortable living spaces throughout. The partially finished lower level with a separate side entrance provides valuable additional space for a home office, recreation area, storage, or future possibilities. Enjoy the convenience of off-street parking and a great location with easy access to Washington, D.C., and surrounding communities. Recently reduced to $375,000 and ready for its new owner! Schedule your showing today.
#MDPG2216872

BRENTWOOD

4321 MONROE STREET

2 Beds

1 Baths

694 Sq.Ft.

$375,000

MLS#: MDPG2216872

New on site today
Adorable, Cute, and ideally located, this little 1932 charmer bumps up against the Gateway Arts District and benefits from it. One-level living with front and back porches.  Good off-street parking on gravel, plus a rear garage sized for a Model T but good for a tool shed, in decent shape.  Enjoy two bedrooms, both with closets, and an updated bathroom in between. Basic kitchen with a stainless refrigerator and room for a table.  The bathroom has a new storage cabinet, sink, and refinished tub/shower.  There's a roomy laundry room with a full-sized washer/dryer and storage space in the back.  New carpet and fresh paint.  Gas forced-air heating.  It's an ideal first home or a move-down home, perfect for downsizing without moving to a condo yet. Great location, with a short commute to Washington, D.C., the University of Maryland, and Routes 50 and 295. Good shopping options, including Fort Lincoln Costco, Lowe's, and Dick's Sporting Goods. Close grocery stores include Lidl, Aldi, Glut Food Coop, Tienda El Quetzal, and Brentwood Market.  Busboys and Poets and Yes Organic Market are a short drive. Mixt Food Hall with Coffee and various Food selections is a short stroll away, and Pennyroyal Station is a longer stroll with sit-down dining. Several parks are nearby, including the Northwest Branch Trail and Bladensburg Waterfront Park.
You may not be able to comfortably bring the Mother's Dining Room set here, but you will enjoy the peace of a detached home in a vibrant area with many places to visit, easy parking, and a porch to sit on, all at a great price.
Not to be missed.
#MDPG2220916

BRENTWOOD

4013 UTAH AVENUE

2 Beds

1 Baths

736 Sq.Ft.

$275,000

MLS#: MDPG2220916

New on site today
INVESTMENT OPPORTUNITY IN BRENTWOOD! Bring your vision to 4007 Bunker Hill Road and unlock the potential of this property in a highly convenient Prince George’s County location. This home presents an exciting opportunity for investors, renovators, or buyers looking for a property they can transform and make their own.

Located just outside Washington, D.C., Brentwood offers convenient access to the Route 1 corridor, the Gateway Arts District, Hyattsville, Mount Rainier, and surrounding communities. Whether commuting into the District or taking advantage of the continued activity and investment throughout the Route 1 corridor, the location is a major part of this property's appeal.

The property is ready for its next chapter and offers the opportunity to renovate, reimagine, and add value. Buyers should bring their contractor, creativity, and ideas to explore the possibilities this property has to offer.

Property is being sold in its current condition. Don't miss an opportunity to invest in a property with a desirable location close to Washington, D.C.
#MDPG2220856

BRENTWOOD

4007 BUNKER HILL ROAD

3 Beds

2 Baths

1,112 Sq.Ft.

$285,000

MLS#: MDPG2220856

Check out this cozy Cape Cod home in the Brentwood area. Featuring four bedrooms and one bath.  Nice car port for off-street parking and rear parking drive way. Fenced in back yard. Being sold as-is.  Call Showing contact or use Showing Time for tours.
#MDPG2216096

BRENTWOOD

4306 38TH STREET

4 Beds

1 Baths

1,224 Sq.Ft.

$375,000

MLS#: MDPG2216096

AGENTS - PLEASE VIEW AGENT REMARKS IN BRIGHT MLS. Take a fresh look at 3712 Quincy Street, a five-bedroom, three-bath Cape Cod offering three levels of living space and a flexible layout just minutes from Washington, D.C.<br> <br> 

Hardwood floors run throughout the main and upper levels. The main level features a comfortable living area, a kitchen with access to the rear porch, two bedrooms and a full bath. Upstairs, you'll find a spacious primary bedroom, two additional bedrooms, another full bath and a separate flex room that could serve as a home office, creative space or additional room to suit your needs.<br> <br> 

The lower level offers additional space and flexibility, with a separate entrance, a second kitchen, a full bath, a living area and two bonus rooms. The space offers a range of possibilities for multigenerational living, extended-stay guests, working from home, recreation or simply having more room to spread out.<br> <br> 

Outside, enjoy a fenced yard, deck, patio, storage shed and a private driveway. The HVAC was replaced in 2021 and the water heater in 2020.<br> <br> 
This home offers the opportunity to create a space that reflects your own needs, style and vision. Its flexible layout, multiple living areas and generous bedroom count provide plenty of room to make the home your own.<br> <br> 

Located near Rhode Island Avenue, the home offers convenient access to Washington, D.C., commuter routes, shopping, dining and public transportation.<br> <br> 

If you've been looking for space, flexibility and convenience close to D.C., 3712 Quincy Street deserves a closer look.<br> <br> 

Offers may be entered ONLINE through Friday, October 2, 2026 at 1:00 pm.<br> <br> 

AT SELLER'S DISCRETION, AN OFFER MAY BE ACCEPTED AT ANY TIME<br> <br>
#MDPG2219648

BRENTWOOD

3712 QUINCY STREET

5 Beds

3 Baths

1,482 Sq.Ft.

$350,000

MLS#: MDPG2219648

Send a message

Message successfully sent.

Your message

What is 3 + 4 ?

Reason for contacting?

I agree to receive email communication and understand I can unsubscribe at any time.

I agree to be contacted by Charis Realty Group - Christine Issler, Broker via call, email, and text for real estate services. To opt out, you can reply 'stop' at any time or reply 'help' for assistance. You can also click the unsubscribe link in the emails. Message and data rates may apply. Message frequency may vary. Privacy Policy

Sign Out

Virtual Assistant

Would you like to take the next step with this property? We can help you schedule a showing or virtual tour, or send you more details.

Yes, I would like more information.

Thank You for Your Reply, One of Our Agents will contact you as soon as possible

No, maybe later.

Thank you, you can always contact me via email, phone number or through the contact form.

Realhub AI

Lucy - Your AI-Powered Realtor

Update Your Temporary Password

Personalize your search

Enter your email and we'll notify you immediately when new listings match what you're looking for.

or enter email address

Already have an account ? Login here

Continue your home search

I agree to receive communications and understand I can unsubscribe at any time.

I agree to be contacted by Charis Realty Group - Christine Issler, Broker via call, email, and text for real estate services. To opt out, you can reply 'stop' at any time or reply 'help' for assistance. You can also click the unsubscribe link in the emails. Message and data rates may apply. Message frequency may vary. Privacy Policy

Already have an account ? Login here

We use cookies

We use cookies primarily for analytics to enhance your experience. By accepting, you agree to our use of these cookies. You can manage your preferences or learn more about our cookies policy.