


Property
Beds
3
Full Baths
2
1/2 Baths
1
Year Built
2026
Sq.Footage
1,728
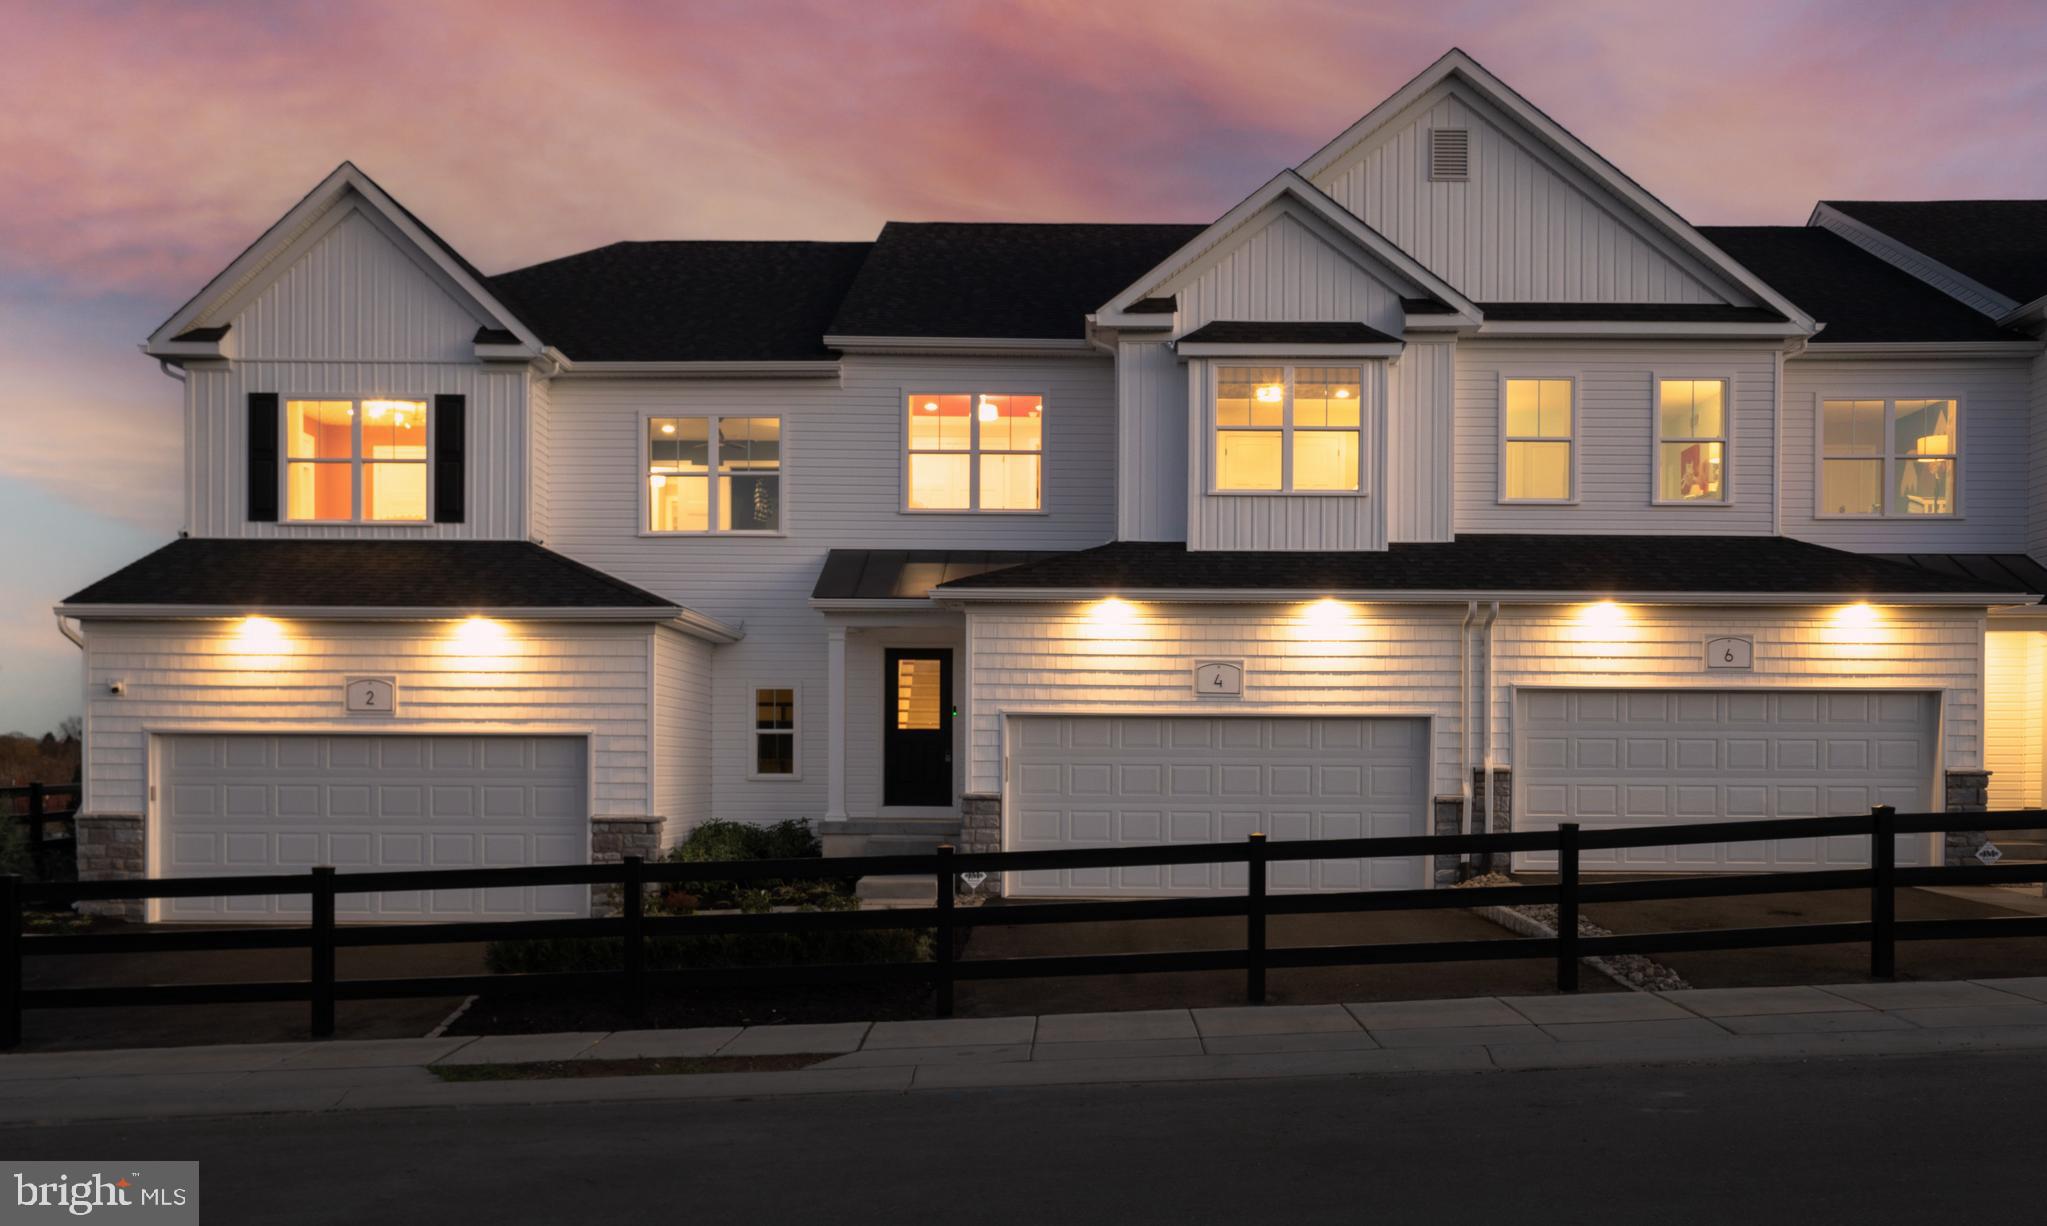
Are you looking for new construction without having to wait months for it to be built? Look no further! Nestled in the prestigious Reserve at Cross Creek, this exquisite End Unit Colonial townhouse offers a harmonious blend of luxury and comfort. Built in 2026, Only 5 months old and lived in by the seller for 4 months, the home showcases an open floor plan that invites natural light, accentuated by crown moldings and recessed lighting throughout. The gourmet kitchen with many upgrades is a chef's dream, featuring upgraded quartz countertops, a spacious island, stylish upper and lower cabinetry in complimentary color tones, and energy-efficient stainless-steel appliances, including a built-in range and self-cleaning oven. The stainless-steel refrigerator is also included in the sale as are the custom window treatments throughout. Every window in the home has custom Roman shades that were installed professionally. The sliding glass door and the front door also have custom coverings. A stylish half bath with a window completes the first floor. Retreat upstairs to the large serene primary suite, complete with two walk-in closet and a spa-like bathroom featuring a walk-in shower and double sinks. Two additional well-appointed bedrooms and a full hall bath with a tub shower ensure ample space for relaxation and privacy. The second floor laundry room is every homeowners dream space. Included in the sale are the front load side by side large capacity washer and dryer, a built-in sink and cabinetry to store your detergents out of sight. Step outside to enjoy the beautifully landscaped rear yard, which backs to lush trees and open space, providing a tranquil escape. The corner lot enhances your outdoor experience, with a charming deck perfect for entertaining or unwinding in nature's embrace. Additional highlights include an attached oversized garage with inside access, energy-efficient windows, and a state-of-the-art security system for peace of mind. Located conveniently with easy access to local amenities, this home embodies an exclusive lifestyle, offering both elegance and comfort in every detail. Experience the perfect blend of modern living and natural beauty in this remarkable property.
Features & Amenities
Interior
-
Other Interior Features
Eat-in Kitchen, Kitchen Island, Pantry, Recessed Lighting, Walk-In Closet(s), Built-in Features, Crown Molding, Open Floorplan, Soaking Tub
-
Total Bedrooms
3
-
Bathrooms
2
-
1/2 Bathrooms
1
-
Above Grade Finished Area
1728.0
-
Basement YN
NO
-
Cooling YN
YES
-
Cooling
Central Air, Electric
-
Fireplace YN
NO
-
Heating YN
YES
-
Heating
Natural Gas, Central, Forced Air, Heat Pump
-
Pet friendly
Yes
Exterior
-
Garage
Yes
-
Garage spaces
2
-
Construction Materials
Vinyl Siding
-
Other Exterior Features
Lighting
-
Parking
Oversized, Garage Door Opener, Asphalt, Off Street, Garage, Driveway, Inside Entrance, Attached
-
Patio and Porch Features
Deck
-
Pool
No
-
Waterfront YN
NO
-
View
Trees/Woods, Garden
Area & Lot
-
Lot Features
Corner Lot, Zero Lot Line, Cleared, Back Yard
-
Lot Size(acres)
0.03
-
Lot Size(square feet)
1,250
-
Property Type
Residential
-
Property Sub Type
Townhouse
-
Architectural Style
Colonial
Price
-
Sales Price
$499,000
-
Tax Amount
$7,732.82
-
Financing Options
Cash, Conventional
-
Zoning
Residential
-
Sq. Footage
1,728
-
Price/SqFt
$288
HOA
-
Association
YES
-
Association Fee
$159
-
Association Fee Frequency
Monthly
-
Association Fee Includes
N/A
Property Resources
-
Horse Property
NO
School District
-
Elementary School
N/A
-
Middle School
N/A
-
High School
N/A
Property Features
-
New Construction
NO
-
Foundation Details
Block
-
Senior Community YN
NO
-
Sewer
Septic Tank
-
Water Source
Public
Schedule a Showing
Showing scheduled successfully.
Mortgage calculator
Estimate your monthly mortgage payment, including the principal and interest, property taxes, and HOA. Adjust the values to generate a more accurate rate.
Your payment
Principal and Interest:
$
Property taxes:
$
HOA fees:
$
Total loan payment:
$
Total interest amount:
$
Location
County
CHESTER
Elementary School
Middle School
High School
Listing Courtesy of Stephanie Garomon, Addison Wolfe Real Estate
RealHub Information is provided exclusively for consumers' personal, non-commercial use, and it may not be used for any purpose other than to identify prospective properties consumers may be interested in purchasing. All information deemed reliable but not guaranteed and should be independently verified. All properties are subject to prior sale, change or withdrawal. RealHub website owner shall not be responsible for any typographical errors, misinformation, misprints and shall be held totally harmless.

Salesperson, Realtor
Mary Neubauer
Call Mary today to schedule a private showing.

* Listings on this website come from the FMLS IDX Compilation and may be held by brokerage firms other than the owner of this website. The listing brokerage is identified in any listing details. Information is deemed reliable but is not guaranteed. If you believe any FMLS listing contains material that infringes your copyrighted work please click here to review our DMCA policy and learn how to submit a takedown request.© 2024 FMLS.
Related Properties

GLENMOORE
143 VIENNA BOULEVARD 84
3 Beds
2 Baths
1,728 Sq.Ft.
$496,007
MLS#: PACT2132450
GLENMOORE
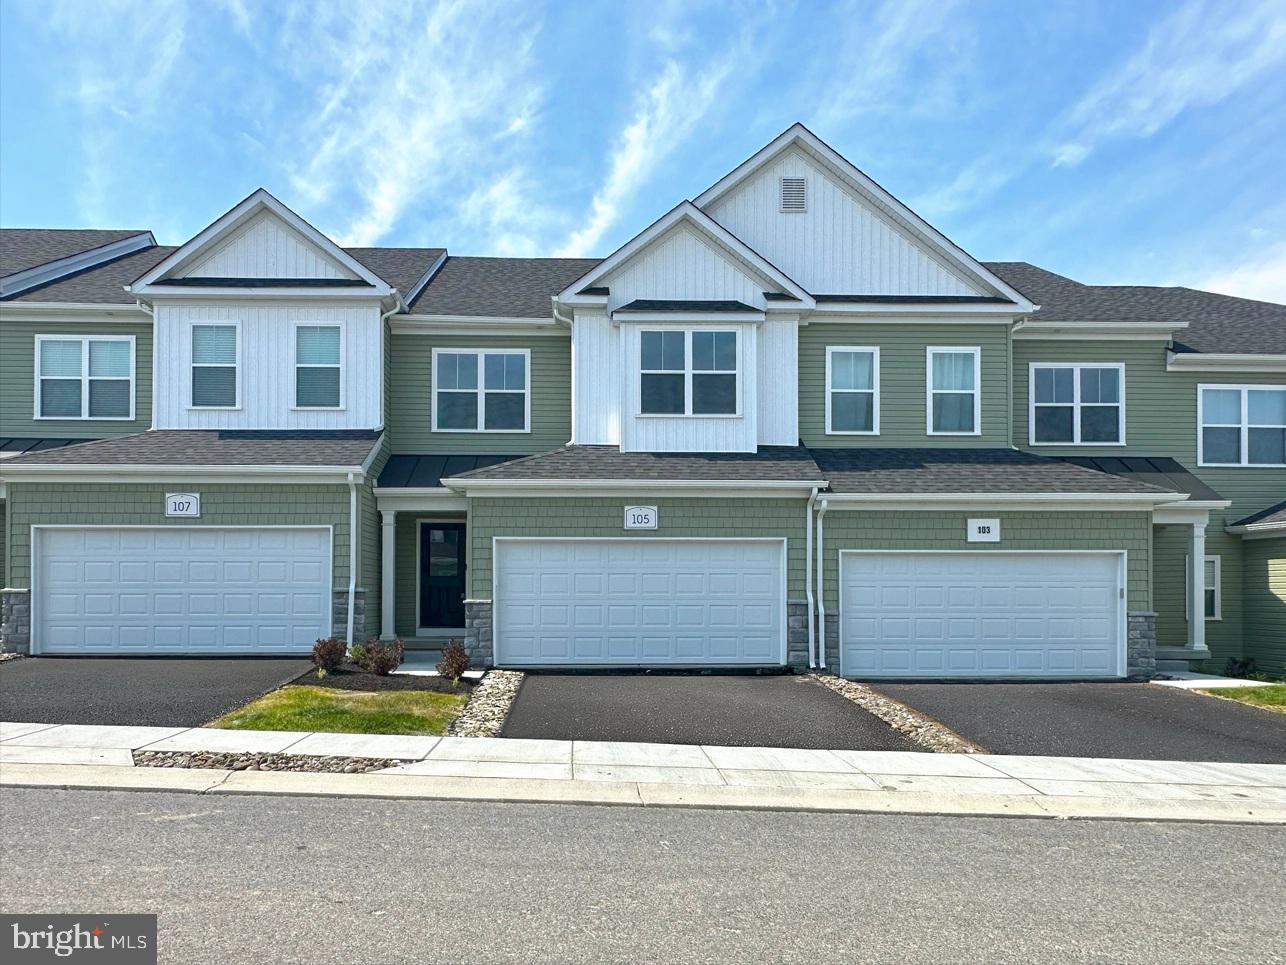
105 VIENNA BOULEVARD 43
3 Beds
2 Baths
1,728 Sq.Ft.
$512,341
MLS#: PACT2109986

GLENMOORE
449 GREENRIDGE ROAD
3 Beds
2 Baths
1,636 Sq.Ft.
$499,000
MLS#: PACT2135956

GLENMOORE
447 GREENRIDGE ROAD
2 Beds
2 Baths
1,520 Sq.Ft.
$489,000
MLS#: PACT2135940
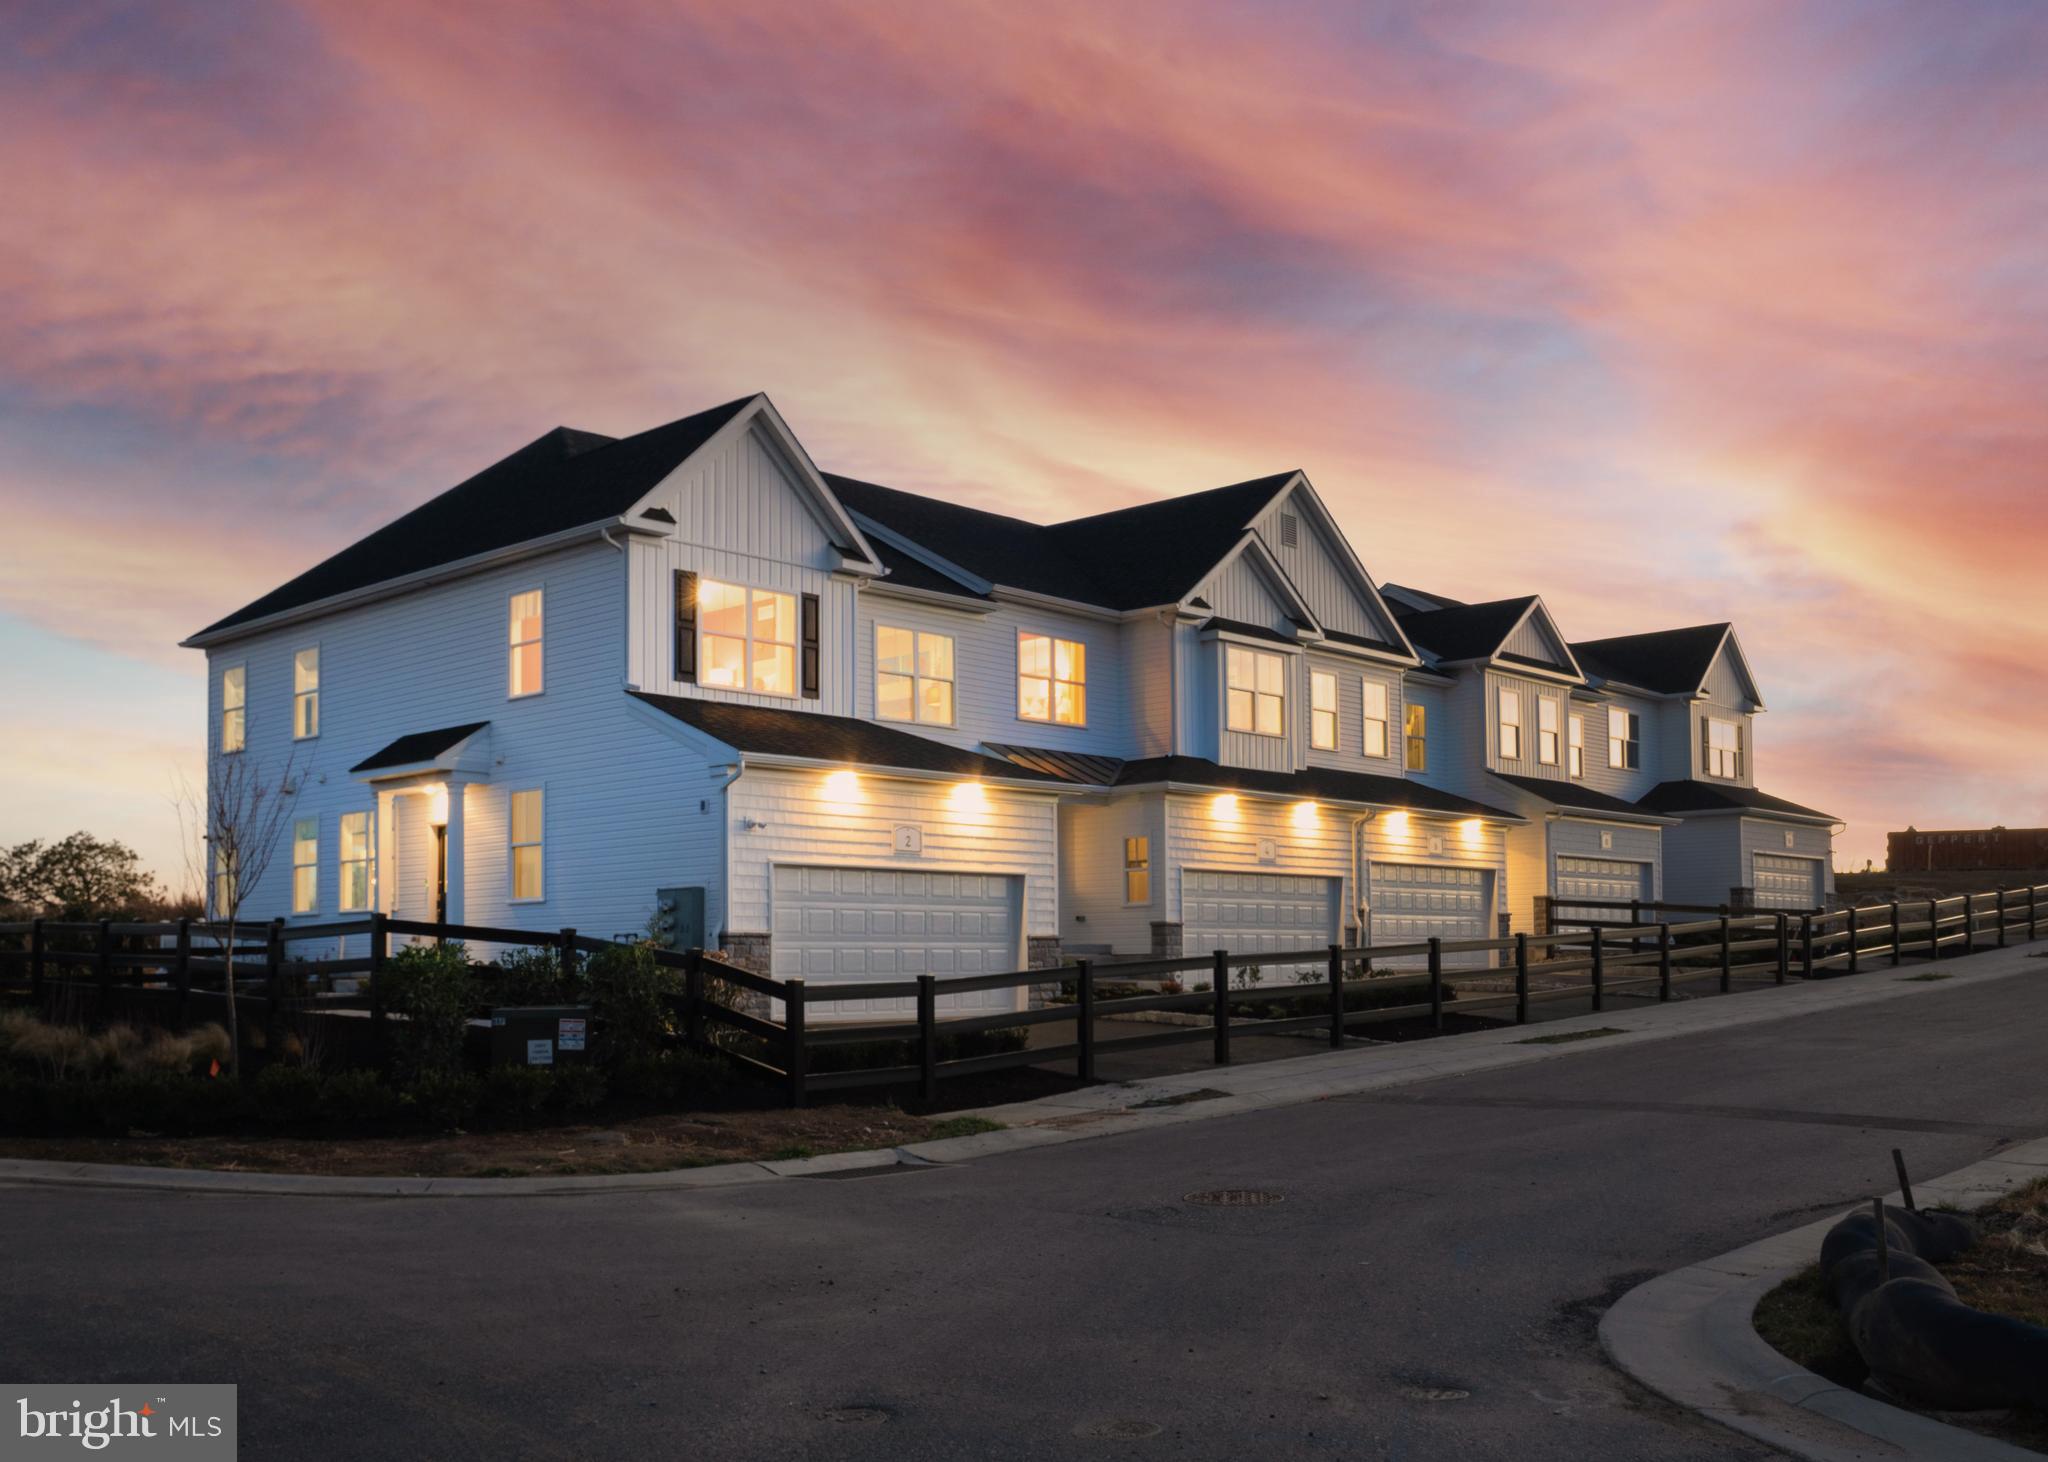
GLENMOORE
215 CAPRI DRIVE 125
3 Beds
2 Baths
1,827 Sq.Ft.
$442,900
MLS#: PACT2119892
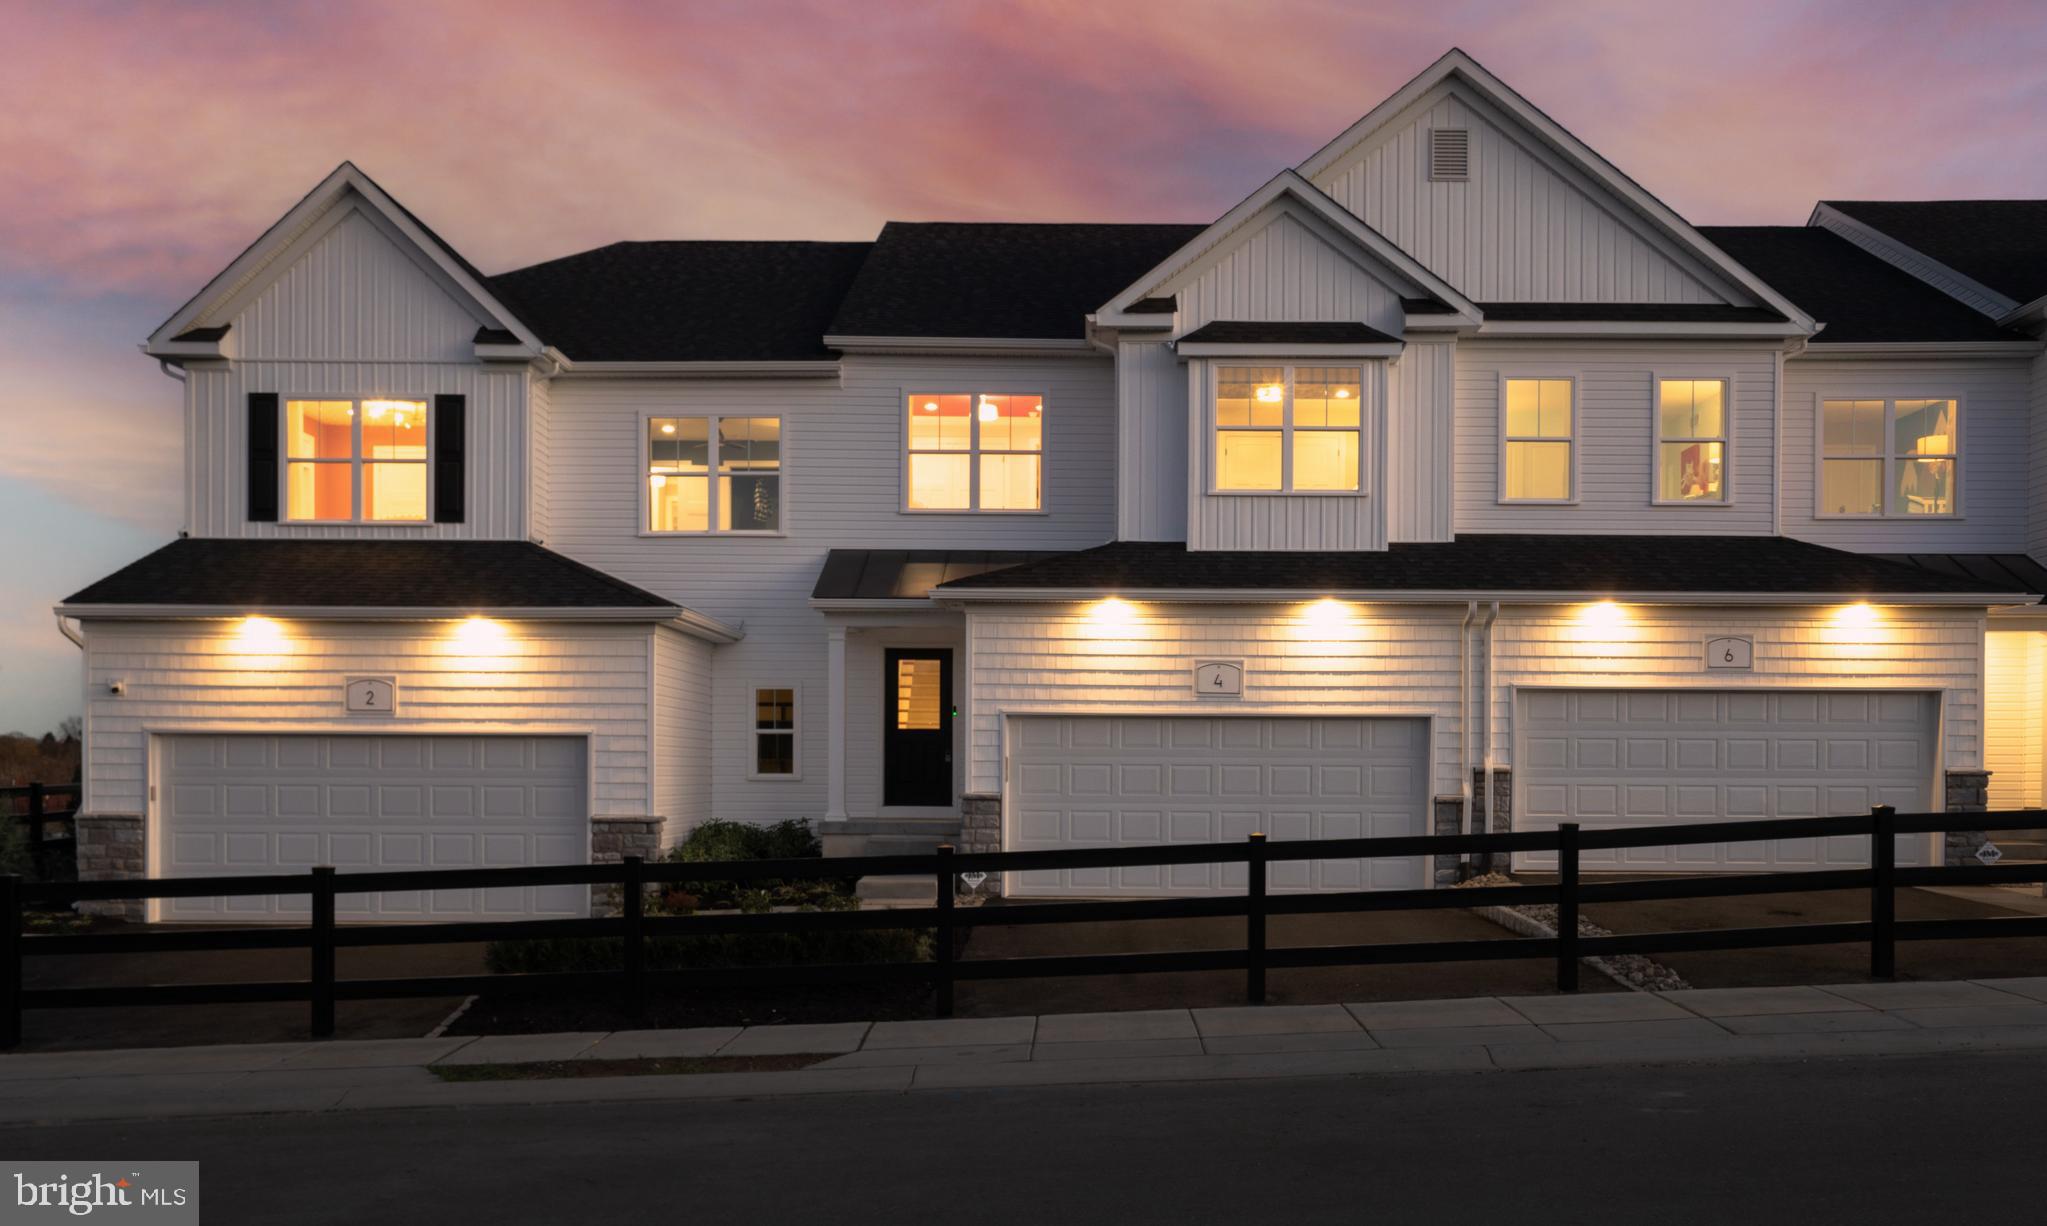
GLENMOORE
217 CAPRI DRIVE 124
3 Beds
2 Baths
1,728 Sq.Ft.
$419,900
MLS#: PACT2120970
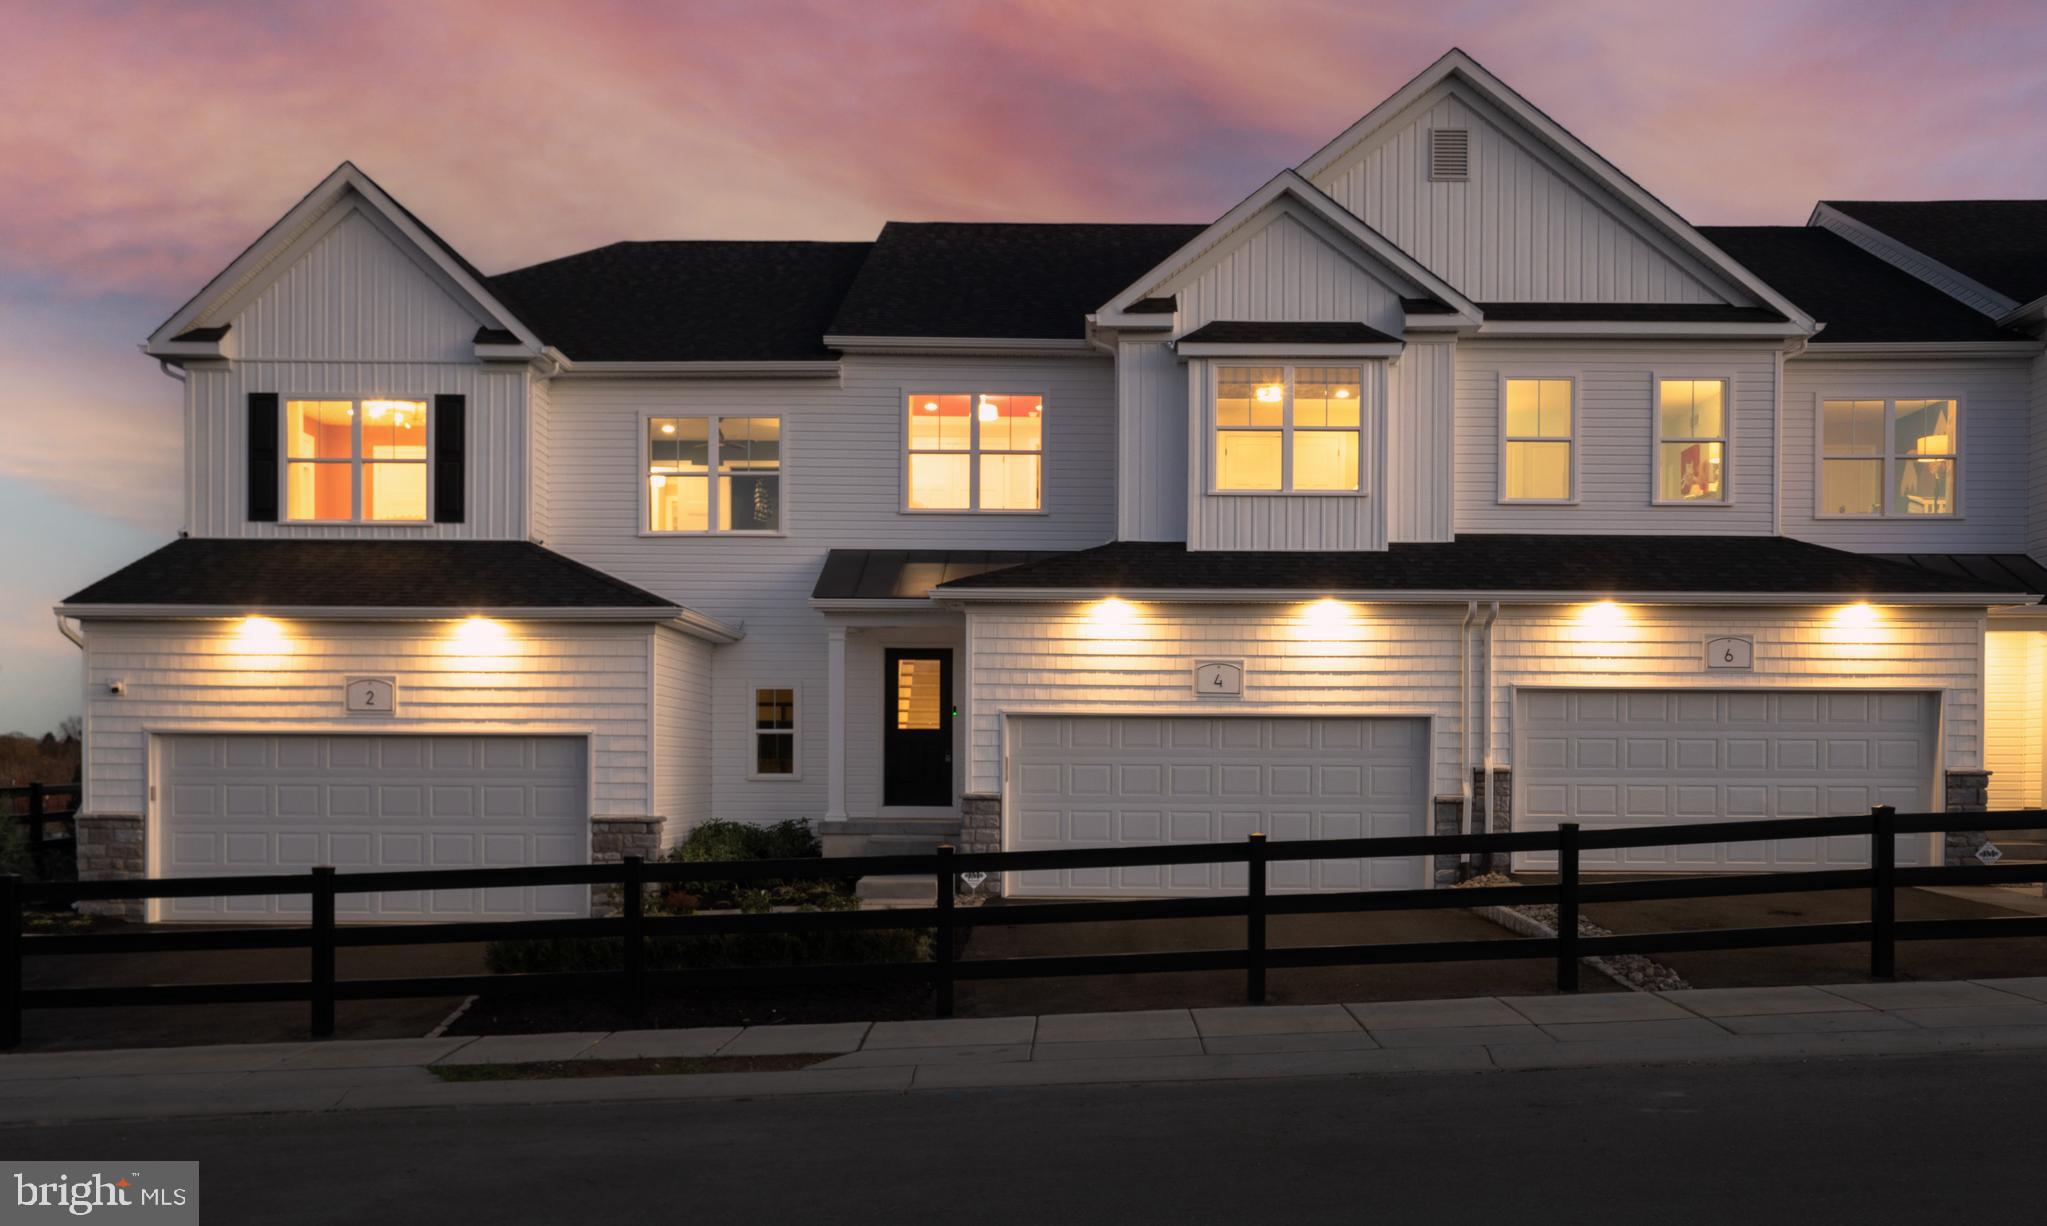
GLENMOORE
209 VIENNA BOULEVARD 91
3 Beds
2 Baths
1,728 Sq.Ft.
$446,723
MLS#: PACT2107372

GLENMOORE
9 ROCKLAND WAY
3 Beds
1 Baths
1,376 Sq.Ft.
$420,000
MLS#: PACT2132072
GLENMOORE
203 VIENNA BOULEVARD 88
3 Beds
2 Baths
1,728 Sq.Ft.
$471,599
MLS#: PACT2103870
.png)