
Property
Beds
3
Full Baths
2
1/2 Baths
1
Year Built
2001
Sq.Footage
1,684
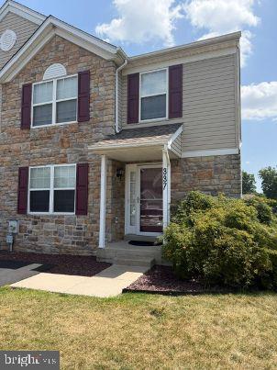
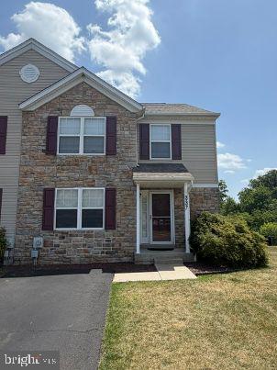
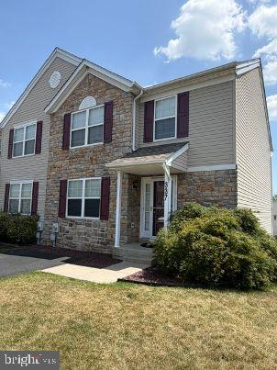
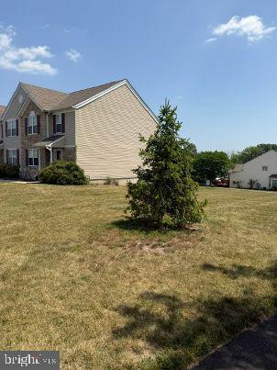
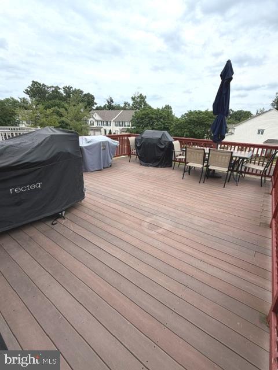
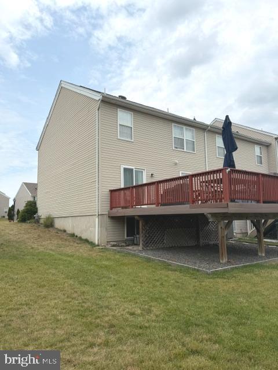
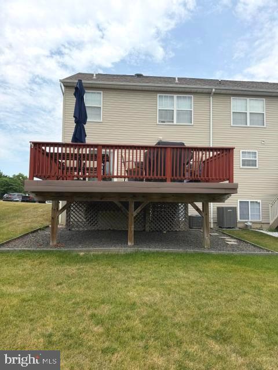
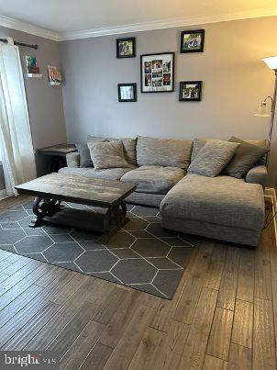
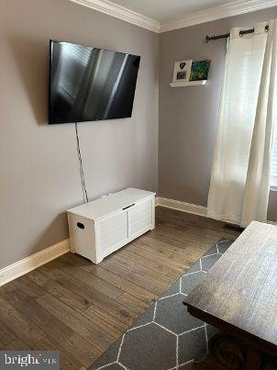
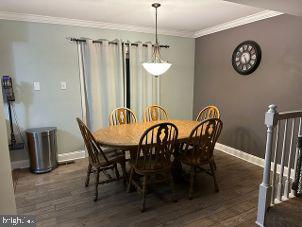
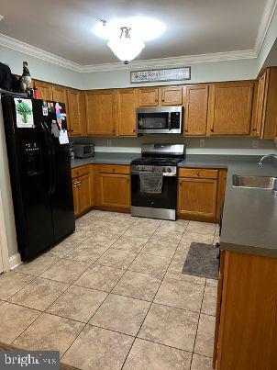
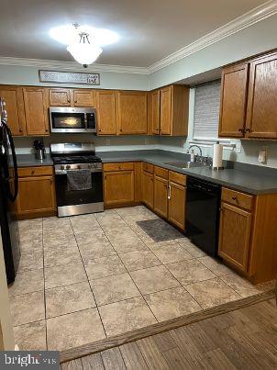
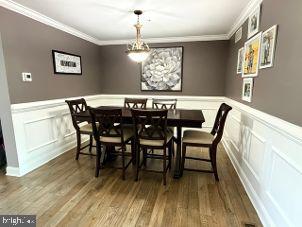
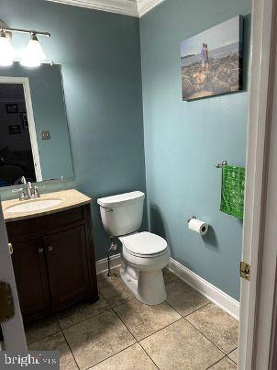
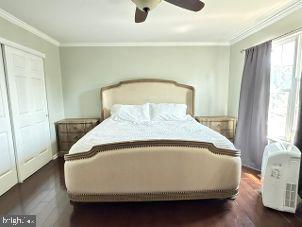
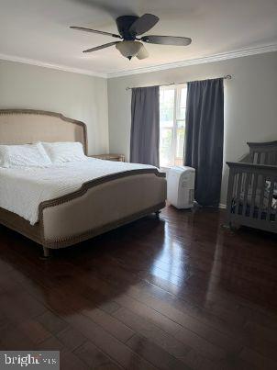
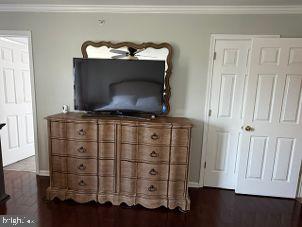
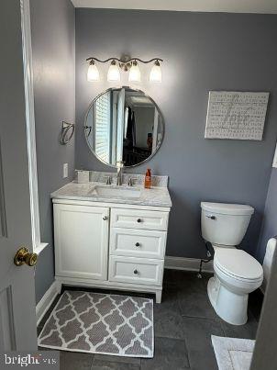
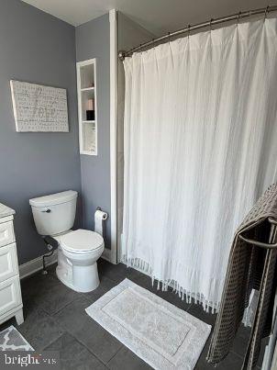
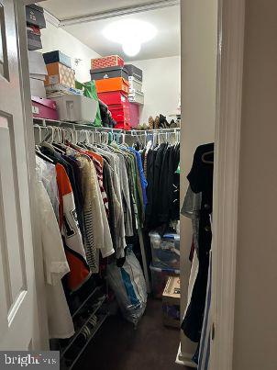
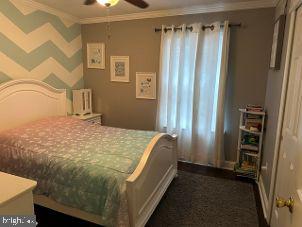
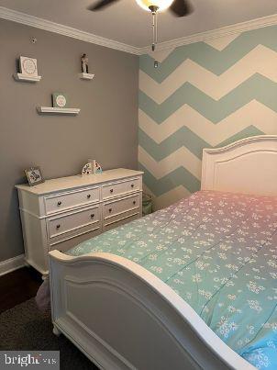
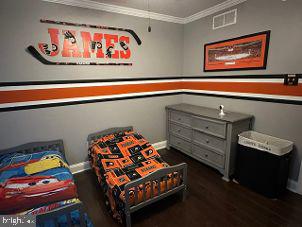
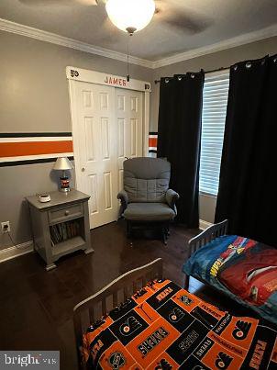
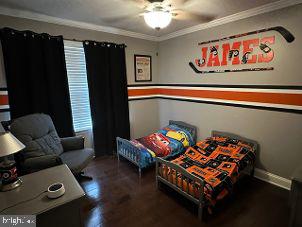
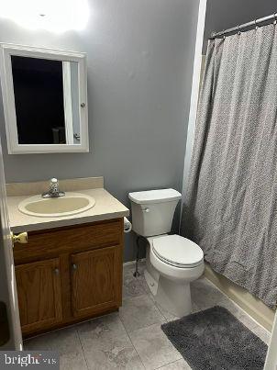
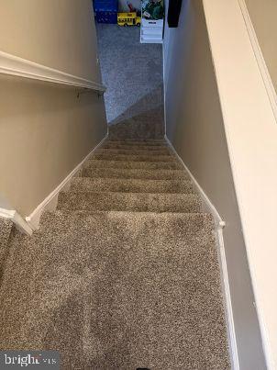
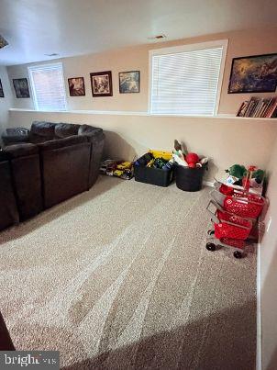
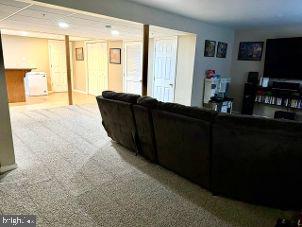
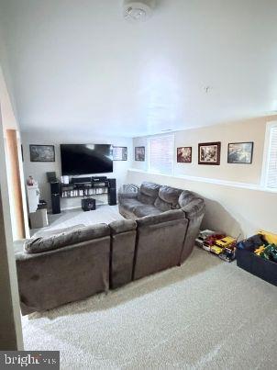
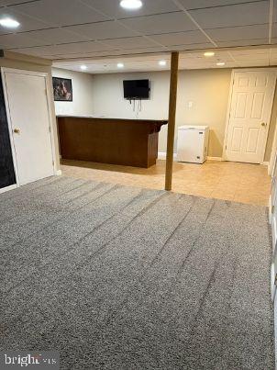
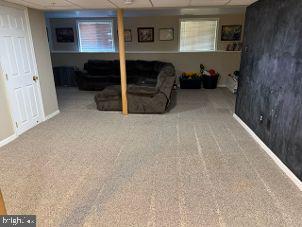
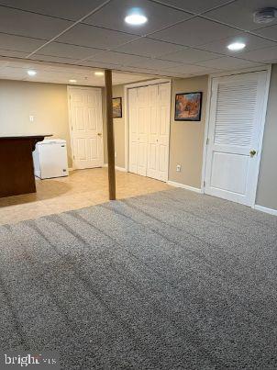
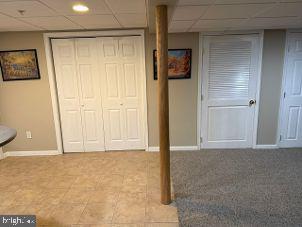
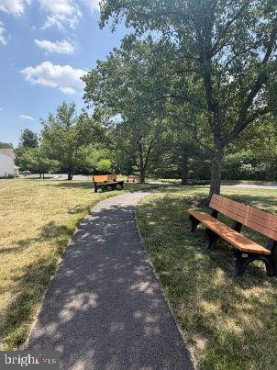
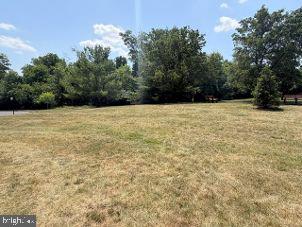
Welcome to 337 Cedar Waxwing Drive, a beautifully maintained end-unit townhome nestled in the highly desirable Bradford Greene community and award-winning Central Bucks School District. Offering over 1,800 square feet of thoughtfully designed living space, this 3-bedroom, 2.5-bath home combines comfort, style, and convenience. Step inside to a bright, open floor plan featuring updated flooring, crown molding throughout, and abundant natural light. The spacious living and dining areas flow seamlessly into the expansive eat-in kitchen, providing the perfect setting for everyday living and effortless entertaining. Just off the kitchen, a stunning 20’ x 17’ composite deck overlooks the generous yard, creating an ideal space for outdoor dining, relaxing, and hosting guests. Upstairs, the spacious primary suite offers a private retreat complete with a walk-in closet, an additional closet, and an en-suite bath. Two additional bedrooms, a full hall bath, and convenient second-floor laundry complete the upper level. The finished lower level with full bar adds exceptional versatility with ample room for a media room, game room, home office, gym, or playroom, while still providing abundant storage space. New carpeting installed in 2024 adds a fresh, updated feel to this flexible living area. Thoughtfully maintained with major system upgrades already completed, this home offers true peace of mind for its next owner. Recent improvements include a new roof (2019), hot water heater (2023), new basement carpeting (2024), and a brand-new AC (2025), allowing you to move in with confidence and enjoy years of worry-free living. As an end-unit, this home enjoys extra privacy, additional yard space, and plenty of natural light. Two driveway parking spaces, nearby guest parking, and a community playground are just a few of the added conveniences. The low HOA fee includes exterior maintenance, lawn care, snow removal, and trash service, allowing for truly low-maintenance living. Ideally located near shopping, dining, parks, and major commuter routes, this move-in ready home offers the perfect combination of space, lifestyle, and location. Don’t miss the opportunity to make this exceptional Bradford Greene property your next home.
Features & Amenities
Interior
-
Total Bedrooms
3
-
Bathrooms
2
-
1/2 Bathrooms
1
-
Above Grade Finished Area
1684.0
-
Basement YN
YES
-
Cooling YN
YES
-
Cooling
Central Air, Electric
-
Heating YN
YES
-
Heating
Natural Gas, Forced Air
-
Pet friendly
N/A
Exterior
-
Garage
No
-
Construction Materials
Batts Insulation, Stone, Vinyl Siding
-
Parking
On Street, Driveway
-
Pool
No
-
Waterfront YN
NO
Area & Lot
-
Lot Size(acres)
0.14
-
Lot Size(square feet)
6006.0
-
Property Type
Residential
-
Property Sub Type
Townhouse
-
Architectural Style
Straight Thru
Price
-
Sales Price
$489,900
-
Tax Amount
$6,310
-
Sq. Footage
1, 684
-
Price/SqFt
$290
HOA
-
Association
YES
-
Association Fee
$130
-
Association Fee Frequency
Monthly
-
Association Fee Includes
N/A
School District
-
Elementary School
N/A
-
Middle School
N/A
-
High School
N/A
Property Features
-
New Construction
NO
-
Foundation Details
Slab, Concrete Perimeter
-
Senior Community YN
NO
-
Sewer
Public Sewer
-
Water Source
Public
Schedule a Showing
Showing scheduled successfully.
Mortgage calculator
Estimate your monthly mortgage payment, including the principal and interest, property taxes, and HOA. Adjust the values to generate a more accurate rate.
Your payment
Principal and Interest:
$
Property taxes:
$
HOA fees:
$
Total loan payment:
$
Total interest amount:
$
Location
County
BUCKS
Elementary School
Middle School
High School
Listing Courtesy of Michael Hamm , Patriots Realty Inc
RealHub Information is provided exclusively for consumers' personal, non-commercial use, and it may not be used for any purpose other than to identify prospective properties consumers may be interested in purchasing. All information deemed reliable but not guaranteed and should be independently verified. All properties are subject to prior sale, change or withdrawal. RealHub website owner shall not be responsible for any typographical errors, misinformation, misprints and shall be held totally harmless.

AGENT
Mary Neubauer
Call Mary today to schedule a private showing.

* Listings on this website come from the FMLS IDX Compilation and may be held by brokerage firms other than the owner of this website. The listing brokerage is identified in any listing details. Information is deemed reliable but is not guaranteed. If you believe any FMLS listing contains material that infringes your copyrighted work please click here to review our DMCA policy and learn how to submit a takedown request.© 2024 FMLS.
Related Properties
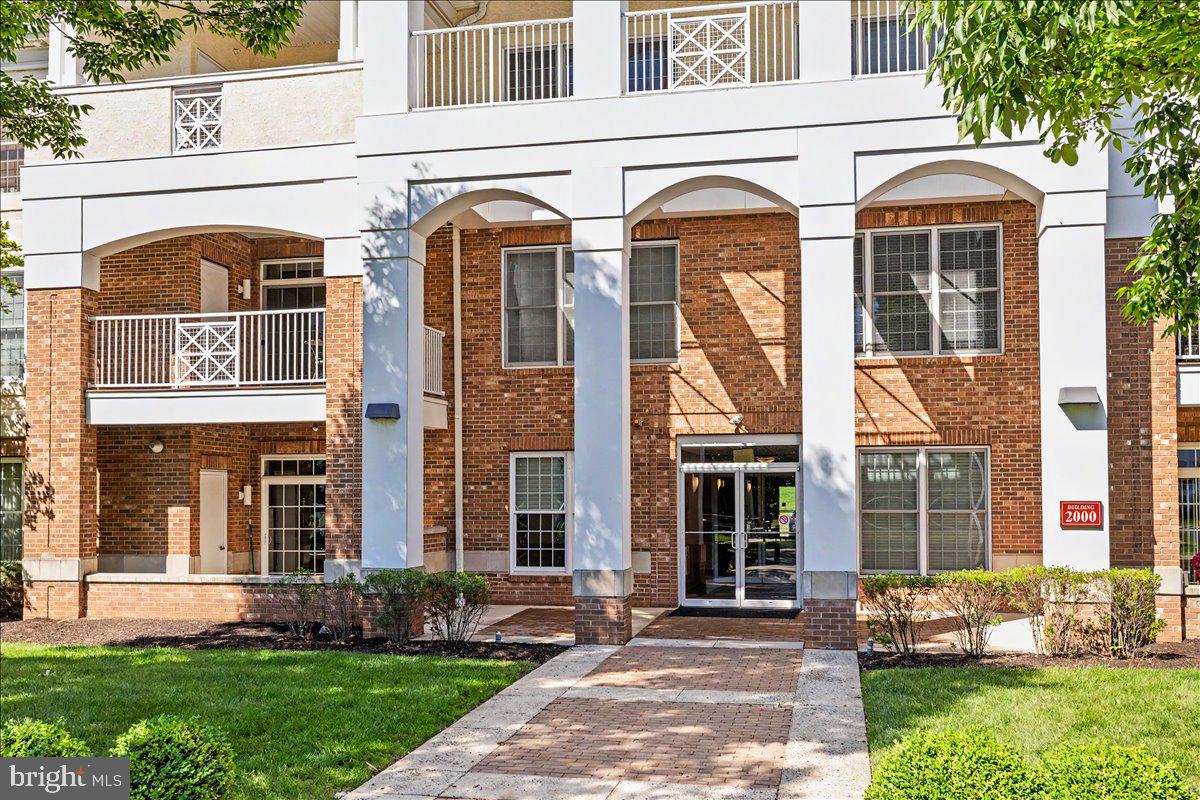
WARRINGTON
2103 MERIDIAN BOULEVARD 2103
2 Beds
2 Baths
1,905 Sq.Ft.
$550,000
MLS#: PABU2121740
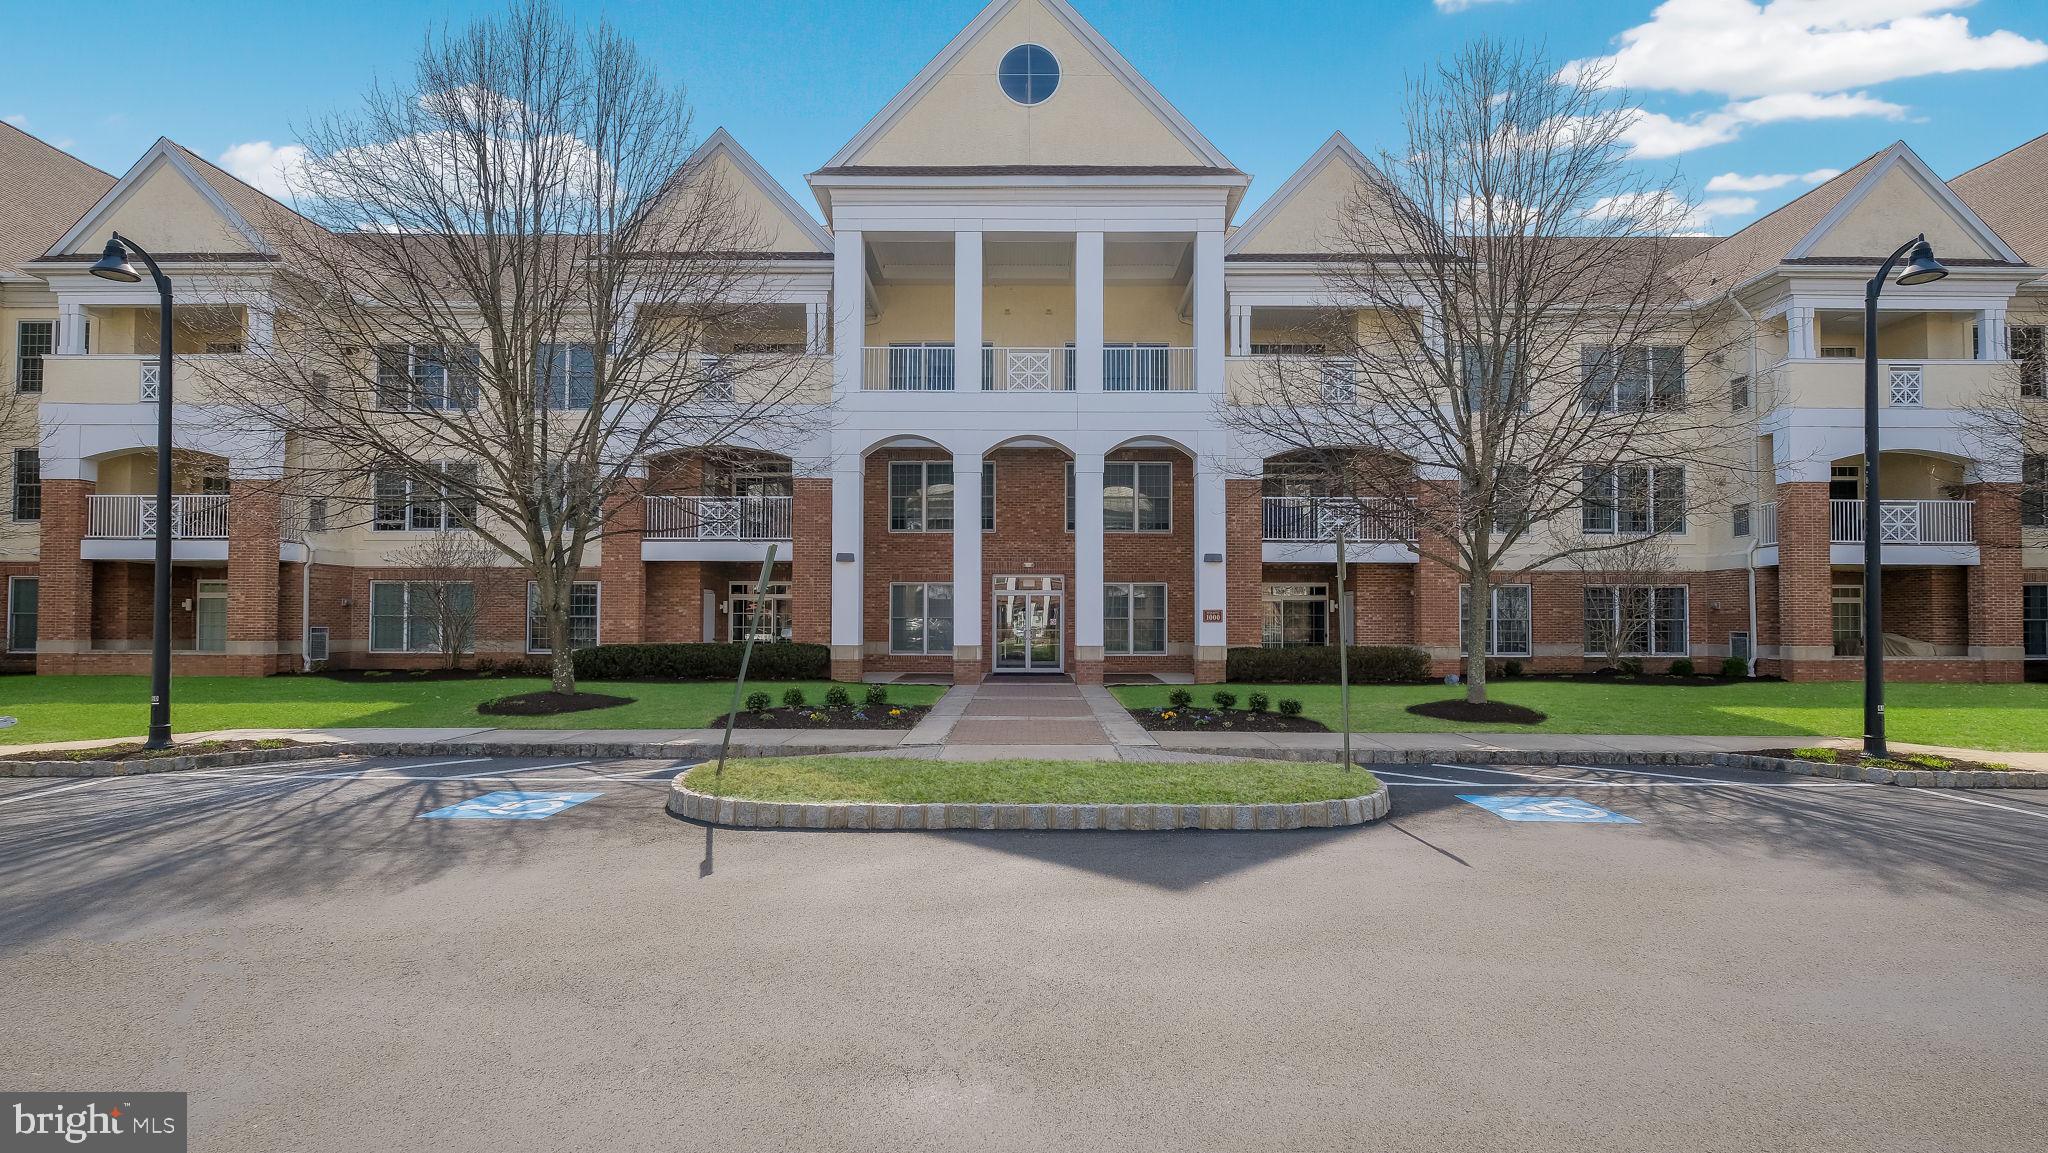
WARRINGTON
1218 MERIDIAN BOULEVARD 1218
2 Beds
2 Baths
1,874 Sq.Ft.
$495,000
MLS#: PABU2117110
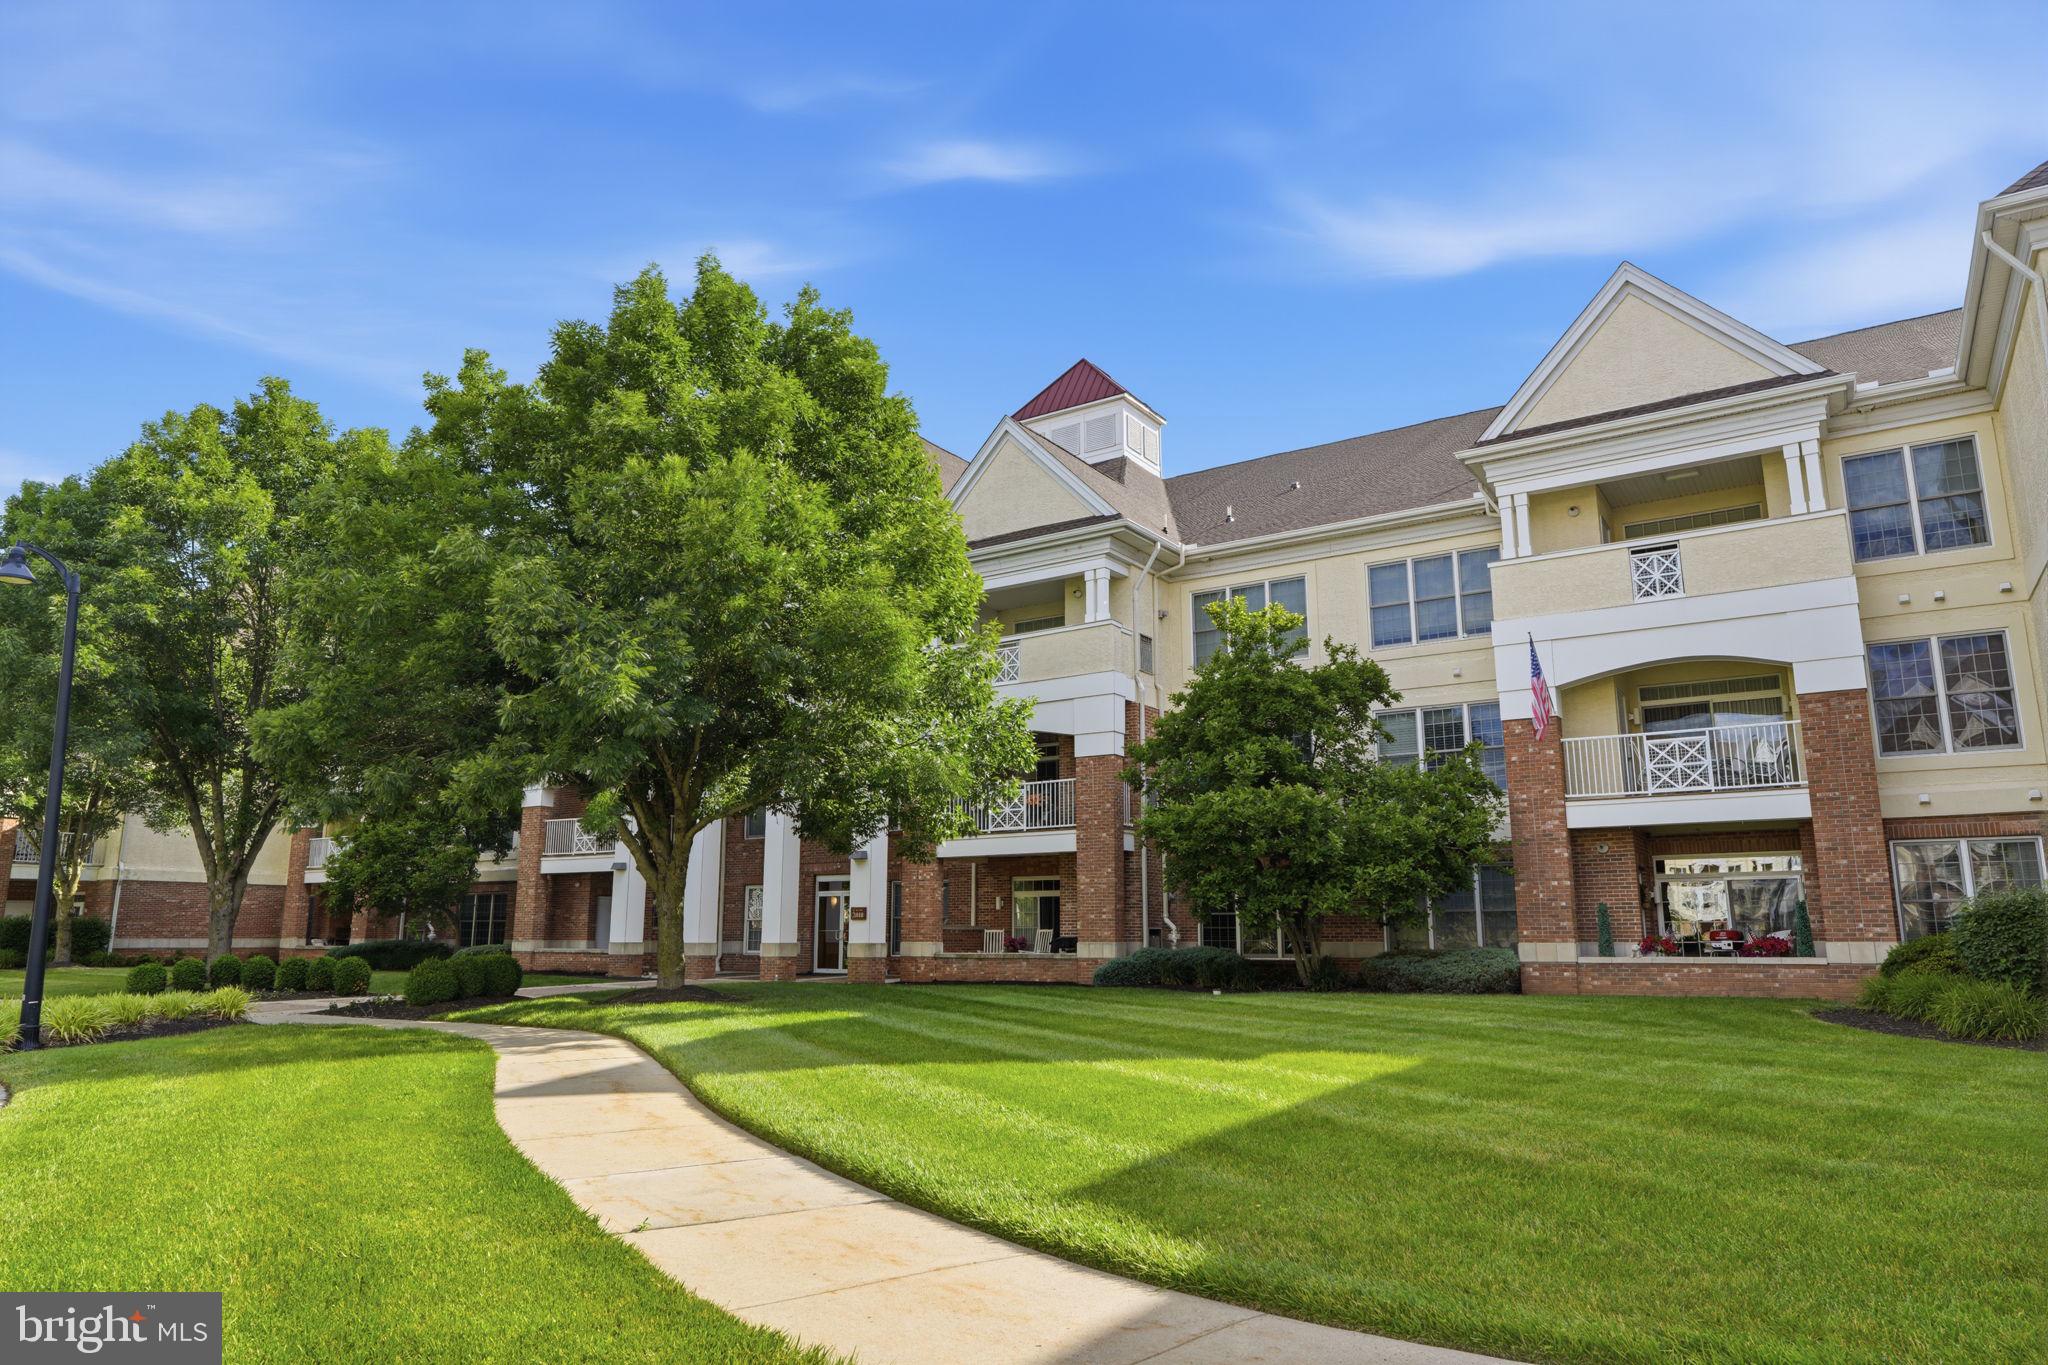
WARRINGTON
2207 MERIDIAN BOULEVARD 2207
2 Beds
2 Baths
1,874 Sq.Ft.
$499,900
MLS#: PABU2123926
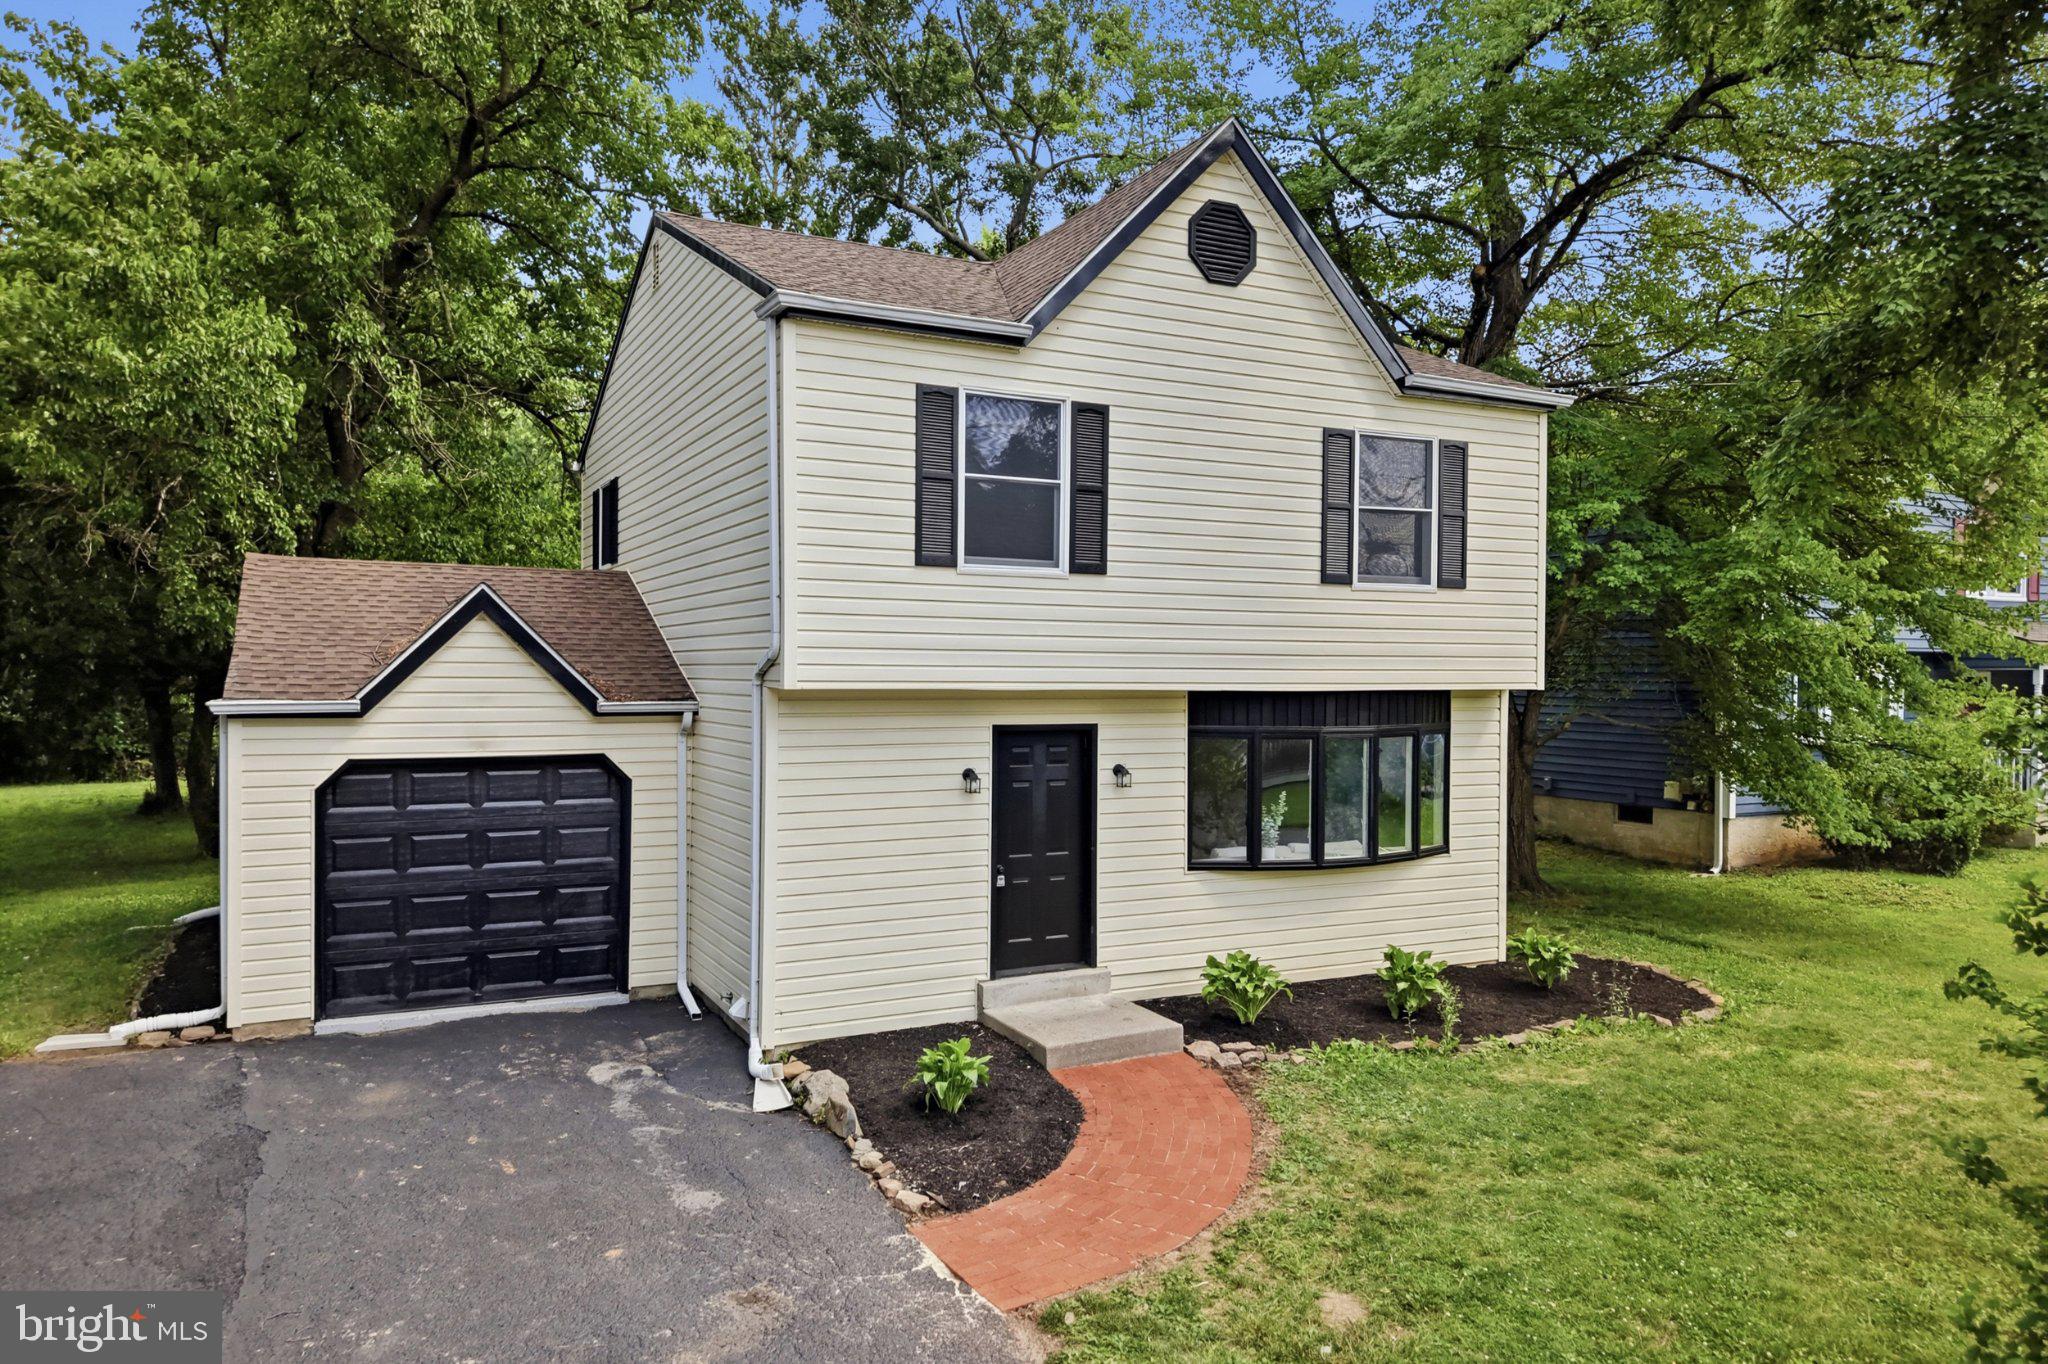
WARRINGTON
815 PHILADELPHIA AVENUE
3 Beds
1 Baths
1,500 Sq.Ft.
$509,900
MLS#: PABU2123994
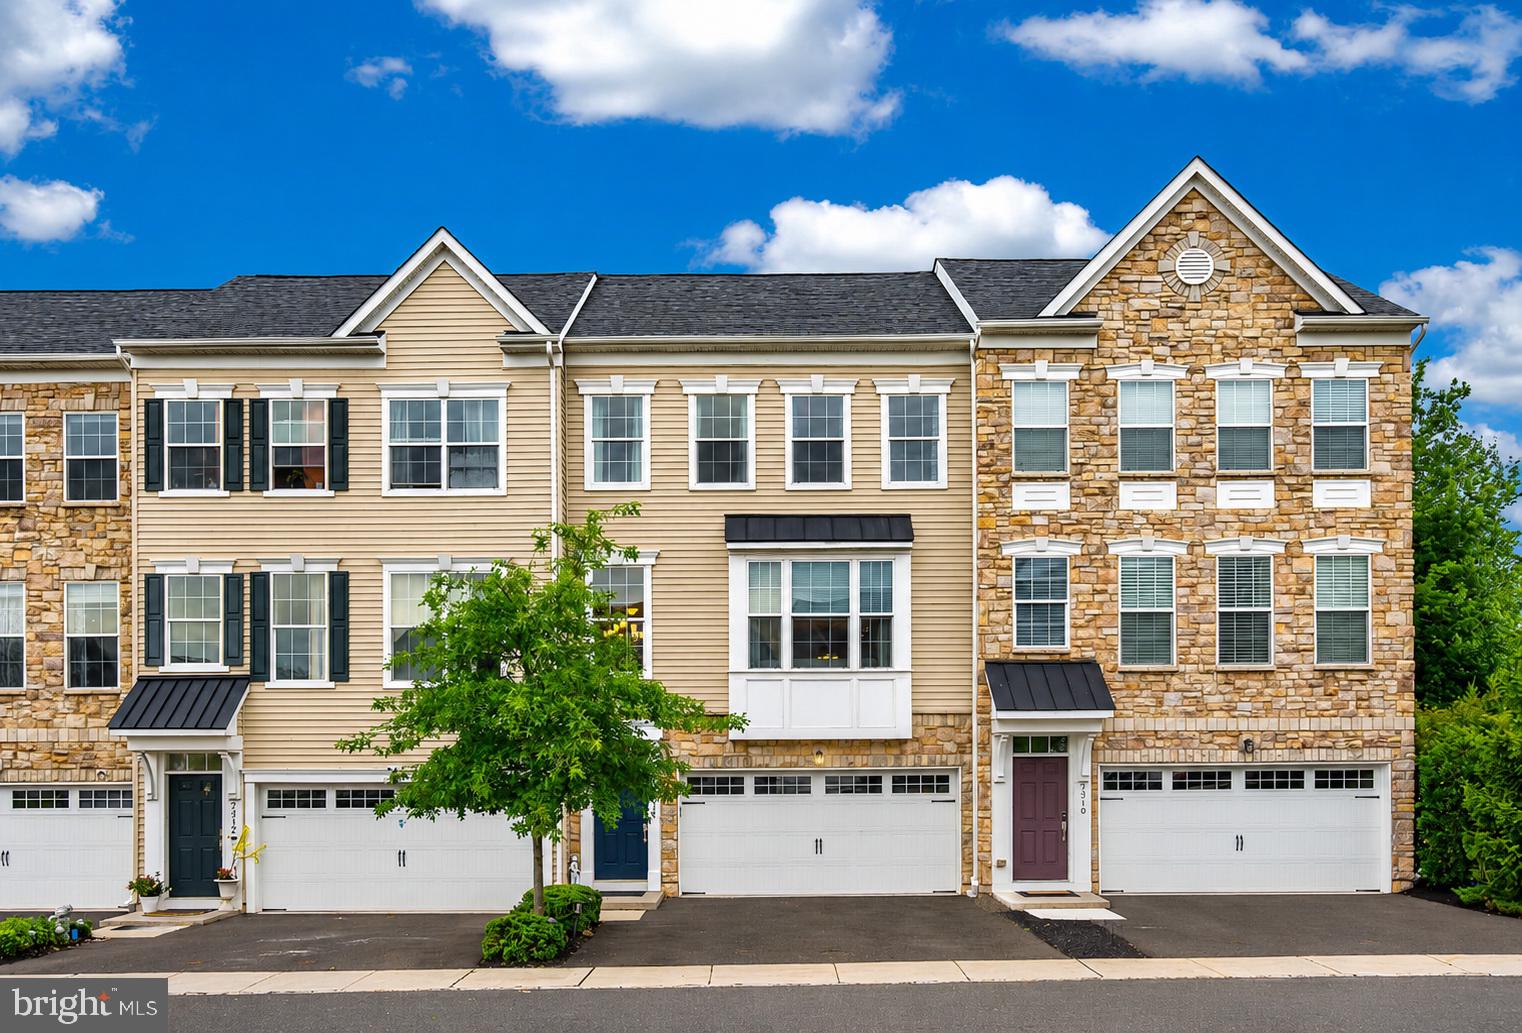
WARRINGTON
2314 MACIS CIRCLE
4 Beds
3 Baths
2,640 Sq.Ft.
$579,500
MLS#: PABU2124416
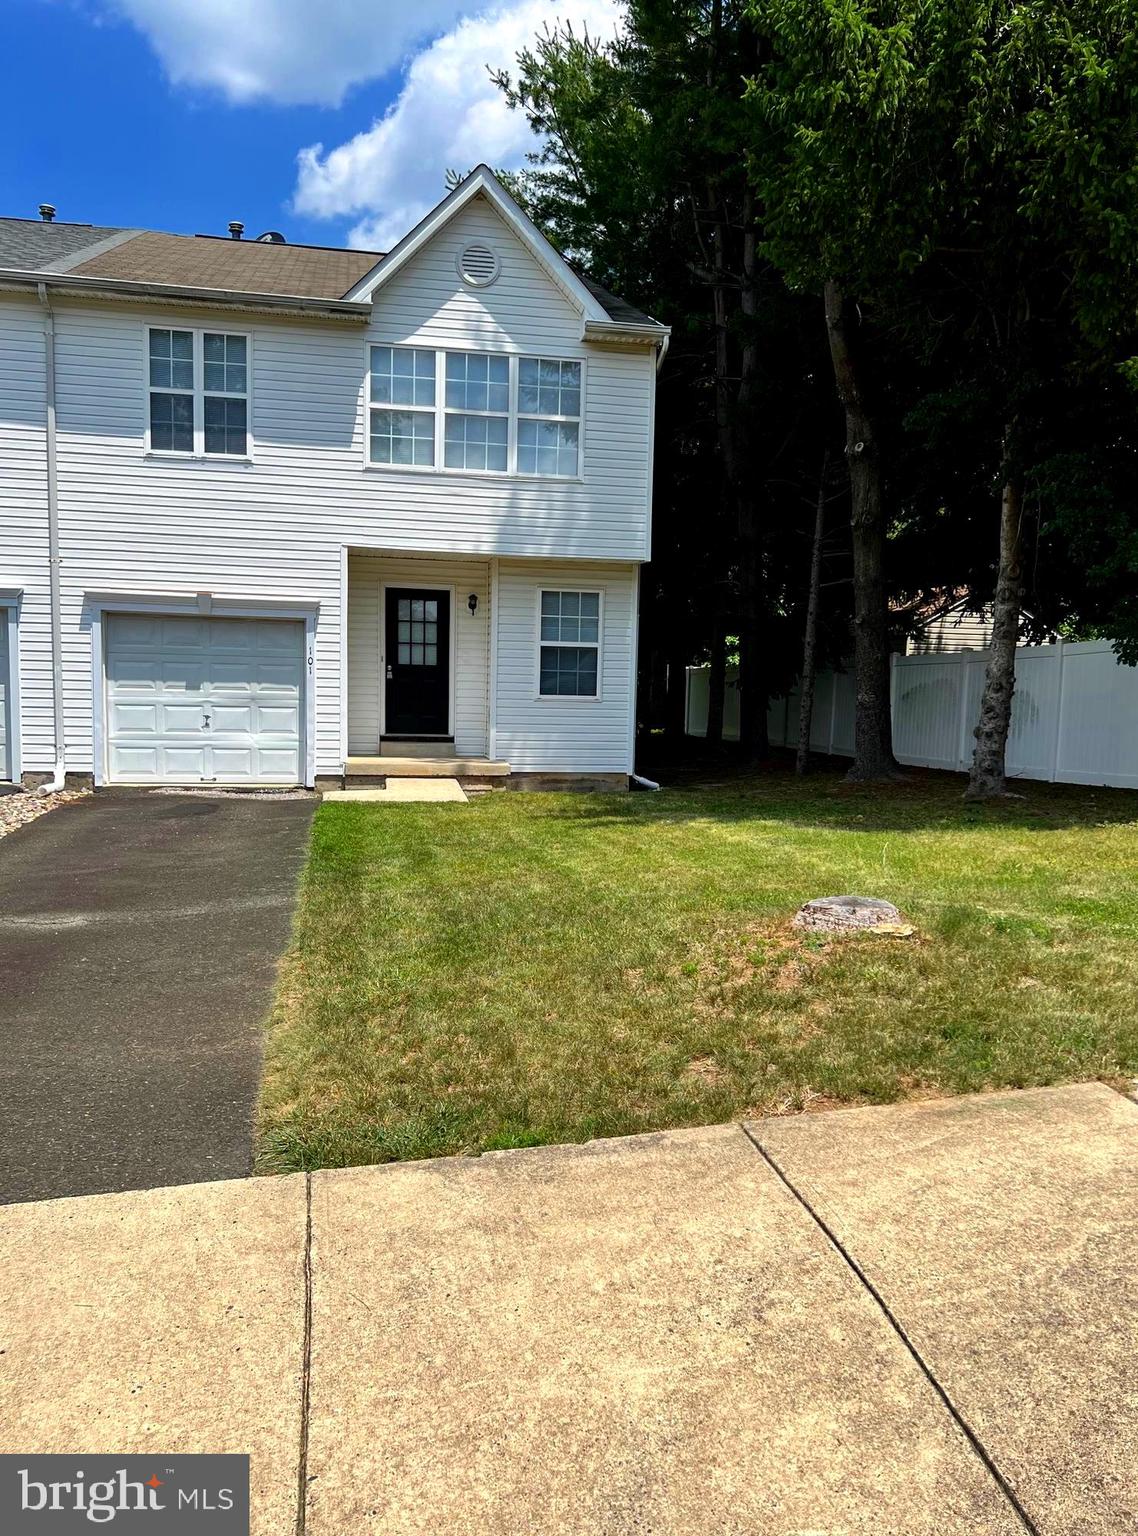
WARRINGTON
101 HICKORY HOLLOW CIRCLE
3 Beds
2 Baths
1,624 Sq.Ft.
$479,900
MLS#: PABU2125616
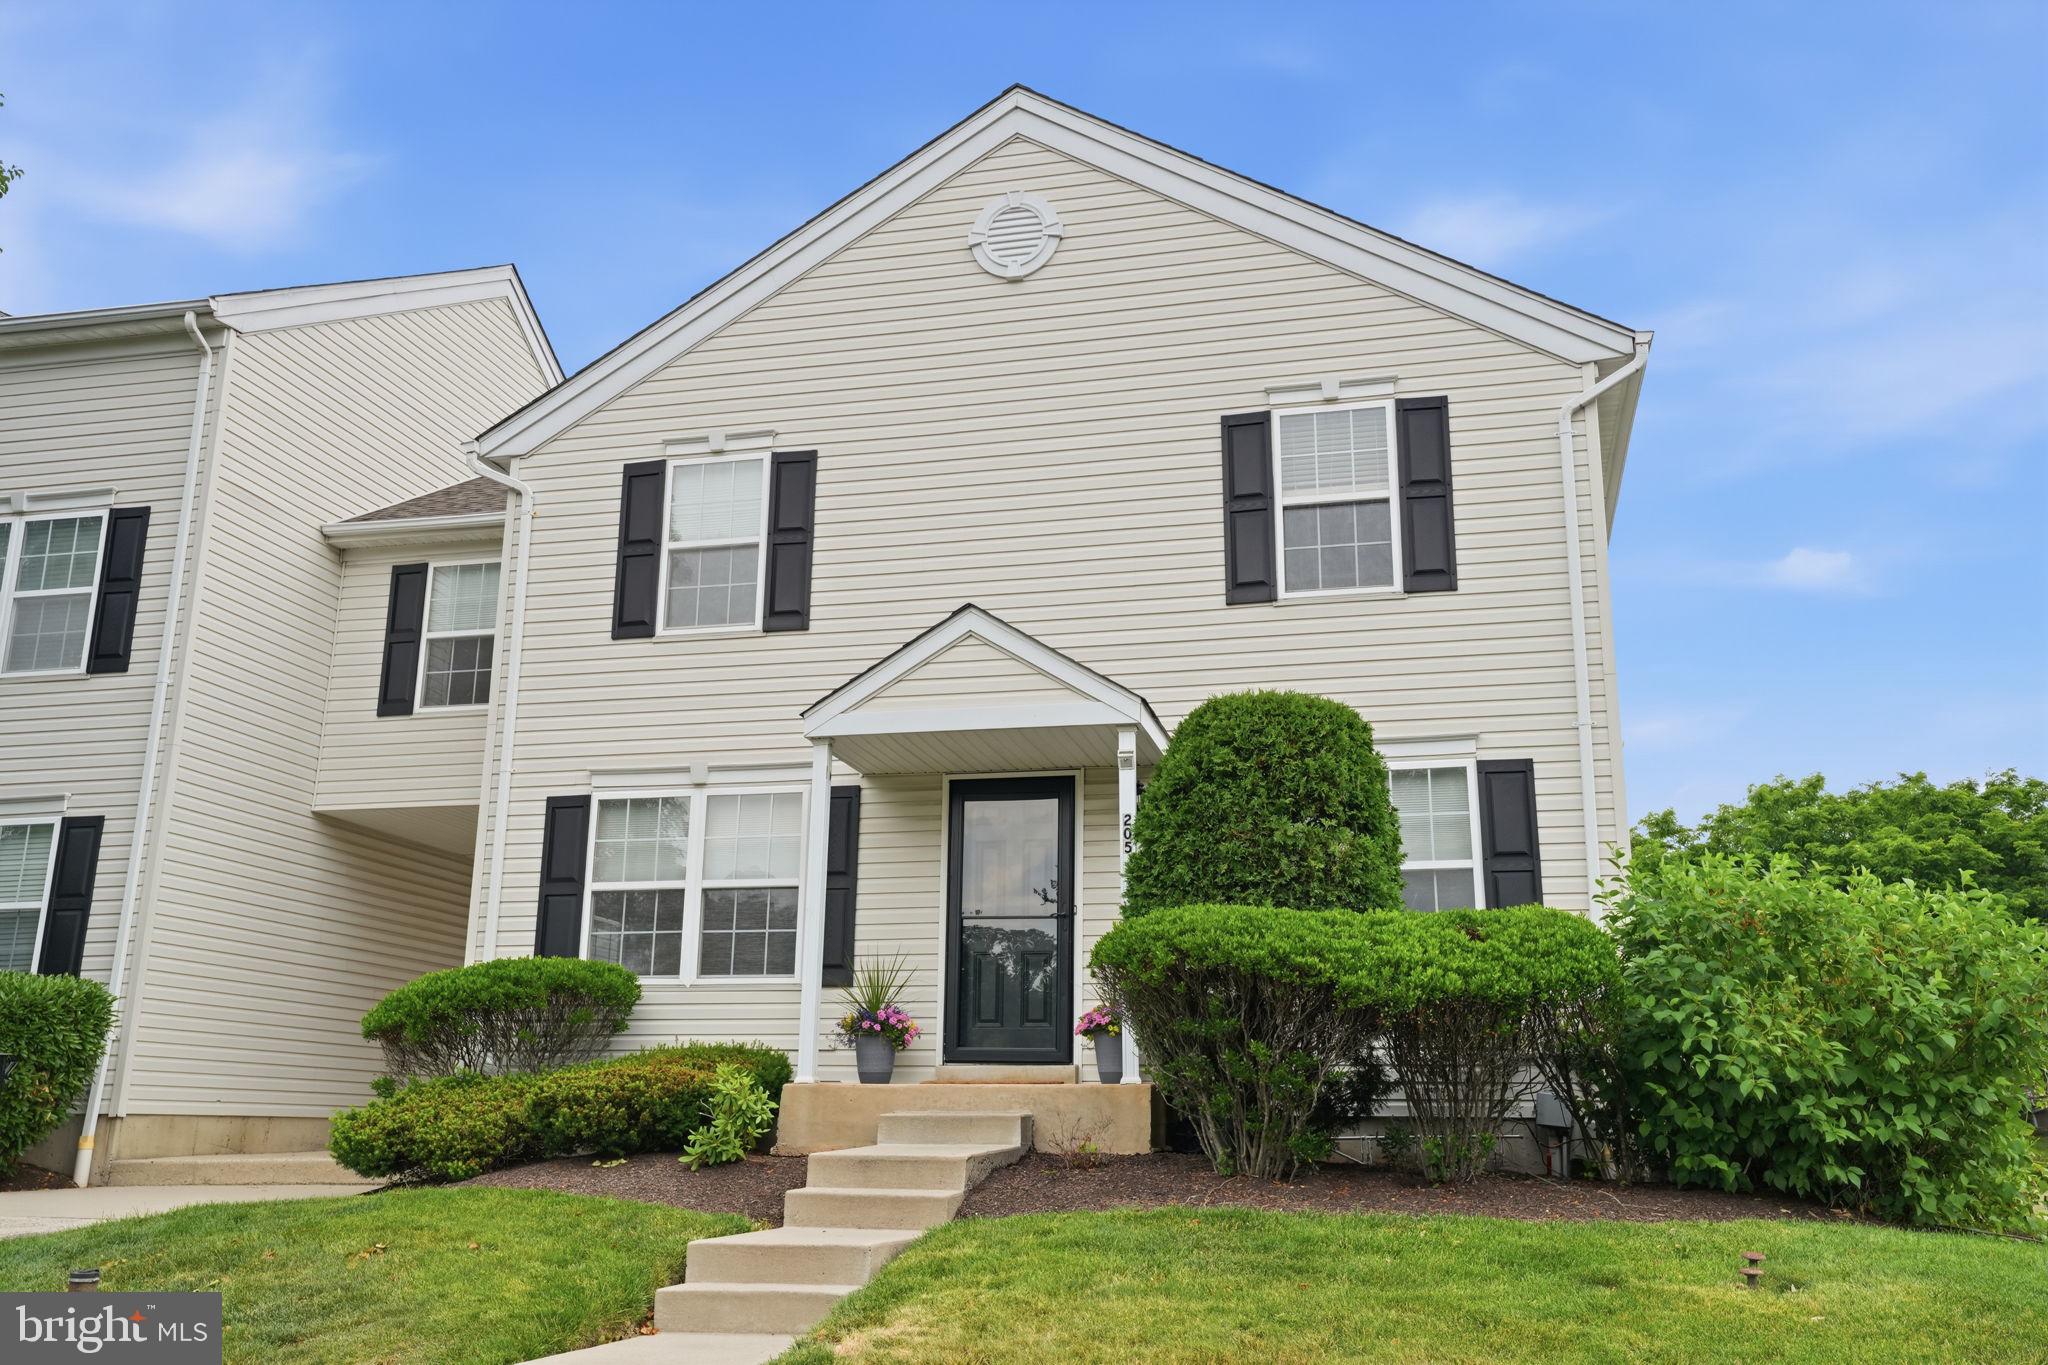
WARRINGTON
205 TANAGER COURT
3 Beds
1 Baths
1,494 Sq.Ft.
$410,000
MLS#: PABU2123218
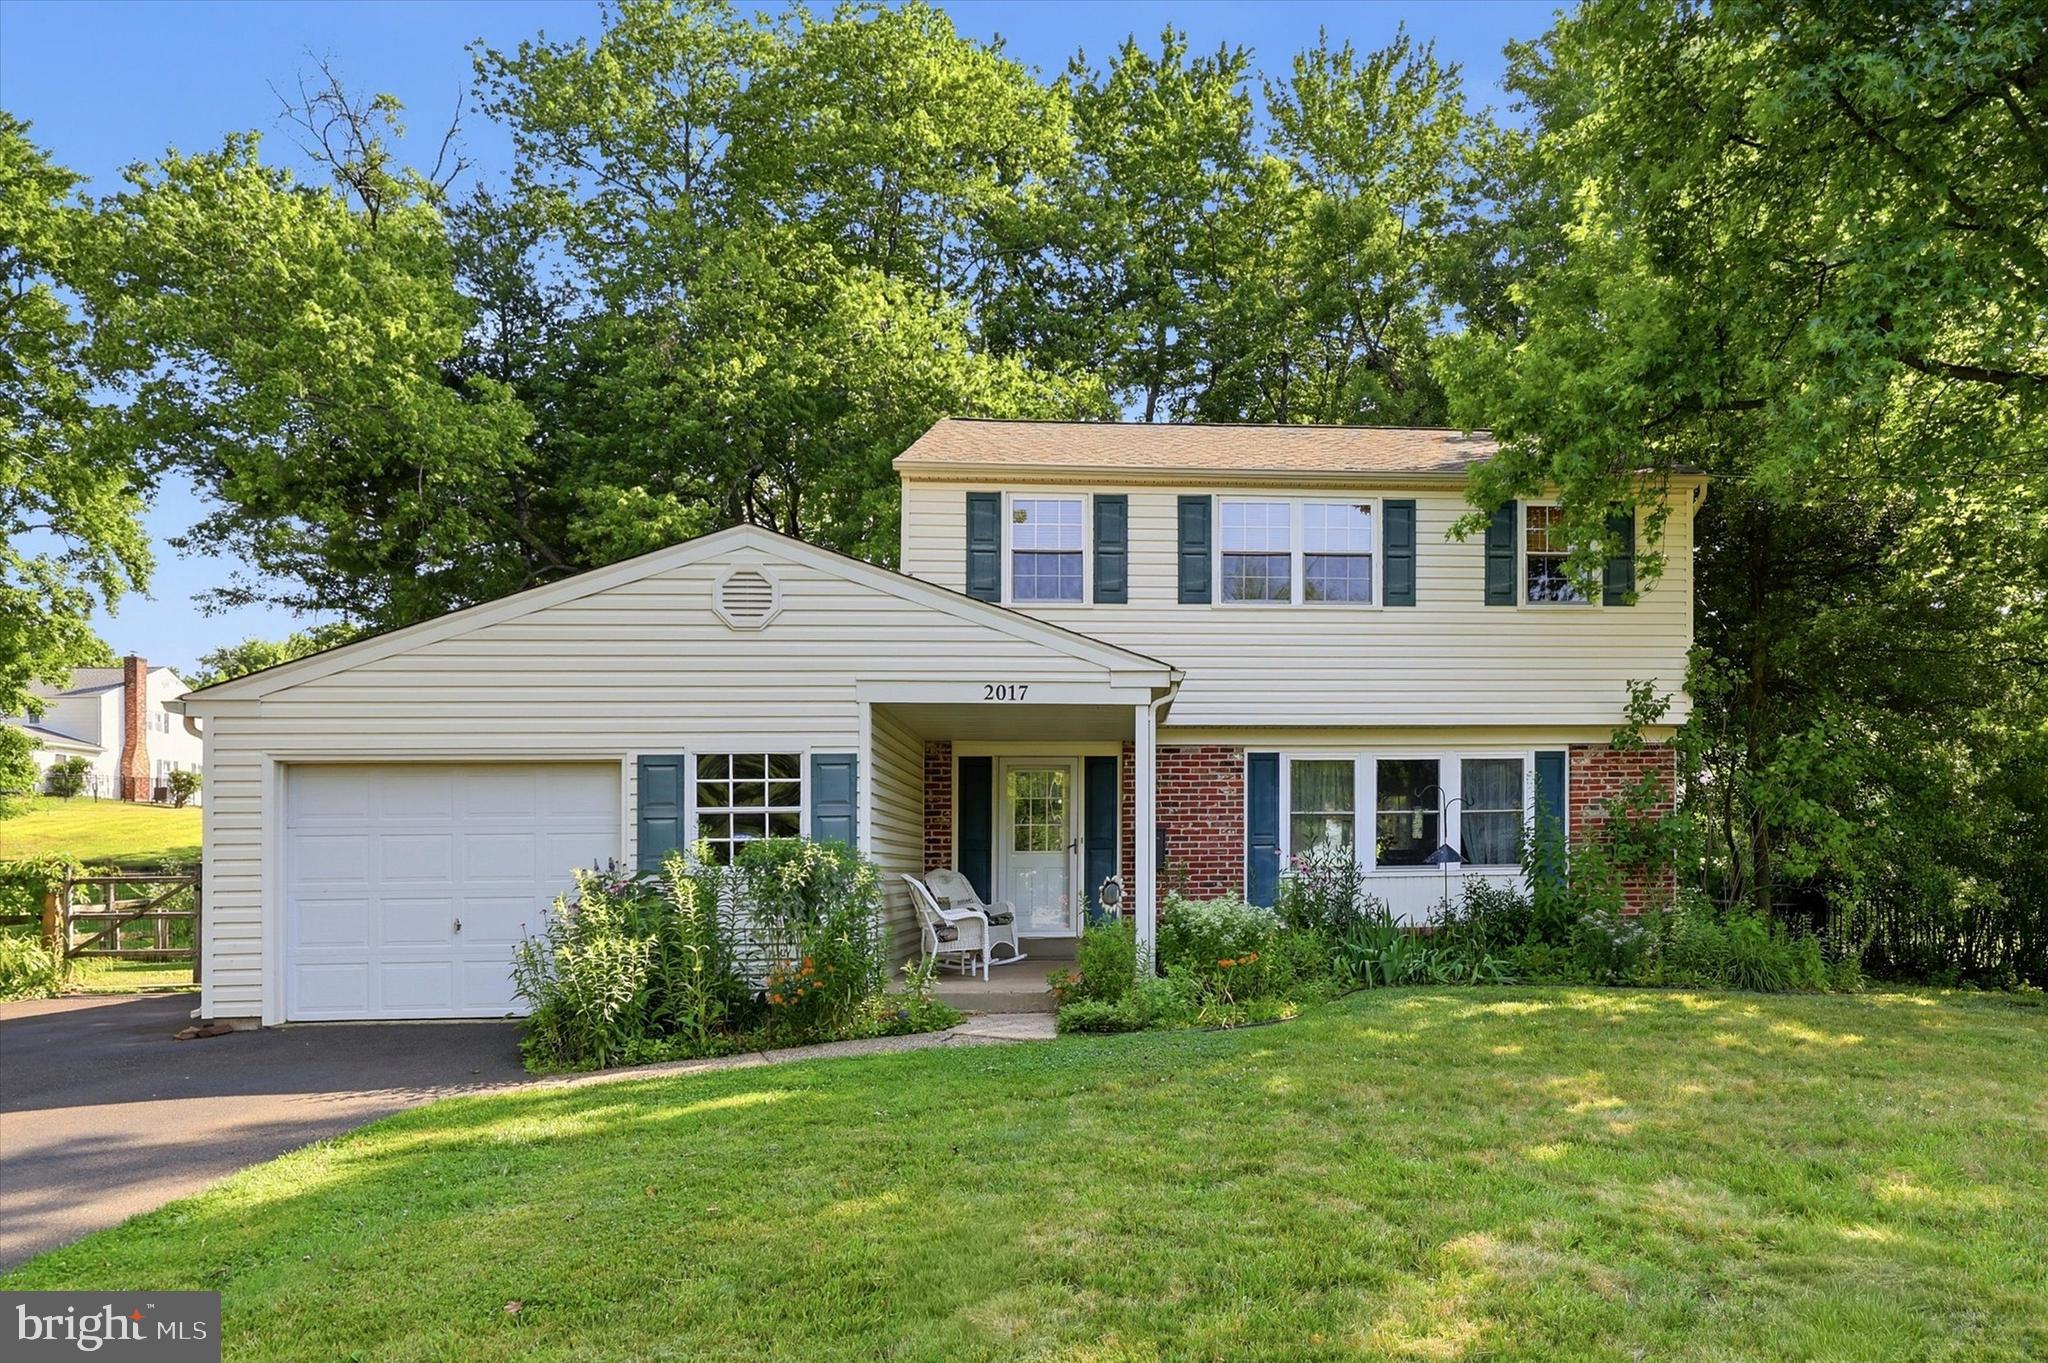
WARRINGTON
2017 BLACKHORSE DRIVE
3 Beds
2 Baths
1,940 Sq.Ft.
$585,000
MLS#: PABU2125412
.png)