


Property
Beds
2
Full Baths
2
1/2 Baths
None
Year Built
2024
Sq.Footage
1,734
Welcome to 3315 Firefly Ln #404, where modern comfort meets active adult living! This top-level, south-facing condo is easily accessed by elevator and shows like new, just two years young, filled with natural light throughout the day. Custom paint and LVP flooring run through the main living areas and continue up to the loft, where recessed lighting controlled by dimmer switch, matching loft and sconce lighting, and an upgraded fan add comfort and style. The kitchen is a chef's dream, featuring upgraded appliances including a double oven, convection microwave, and a French door refrigerator with exterior ice and water, plus quartz countertops, a breakfast bar, and loads of cabinet space. Step outside to the private balcony just off the main living area, perfect for morning coffee or unwinding in the evening. The large primary suite offers a peaceful retreat with upgraded textured carpet, an upgraded fan, and layered window coverings, complemented by a custom walk-in closet by WOW Your Closet and a luxurious en-suite bath. The second bedroom offers an en-suite bath, textured carpet, layered window coverings, and an attached den, ideal for a home office, guest space, or hobby room. Both bathrooms feature upgraded handheld showerheads. Thoughtful storage is found throughout the home, including a storage closet at the entrance and additional space tucked under the stairs, plus an oversized garage finished with textured walls and PVC click and lock tile flooring. Electronic locks at the entry and garage add convenience and peace of mind. Enjoy everything The Woodlands at Urbana has to offer with amenities to suit every lifestyle, from the putting green and dog parks to the community center and tot lots. Stay active with access to the community pool, walking paths, pickleball, bocce courts, various clubs and activities, and so much more. Give us a call to set up a tour today.
Features & Amenities
Interior
-
Other Interior Features
Ceiling Fan(s), Elevator, Kitchen Island, Walk-In Closet(s), Open Floorplan
-
Total Bedrooms
2
-
Bathrooms
2
-
Above Grade Finished Area
1734.0
-
Basement YN
NO
-
Cooling YN
YES
-
Cooling
Central Air, Ceiling Fan(s), Electric
-
Fireplace YN
YES
-
Heating YN
YES
-
Heating
Natural Gas, Forced Air
-
Main Level Bedrooms
2
-
Pet friendly
Dogs OK, Cats OK, Yes
Exterior
-
Garage
Yes
-
Garage spaces
1
-
Construction Materials
Other
-
Other Exterior Features
Other
-
Parking
Garage Door Opener, Garage, Driveway, Attached
-
Pool
Yes
-
Pool Features
Community
-
Waterfront YN
NO
Area & Lot
-
Property Type
Residential
-
Property Sub Type
Condominium
-
Architectural Style
Unit/Flat, Traditional
Price
-
Sales Price
$515,000
-
Tax Amount
$5,333
-
Sq. Footage
1,734
-
Price/SqFt
$297
HOA
-
Association
YES
-
Association Fee 2
$450
-
Association Fee
$269
-
Association Fee Frequency
Monthly
-
Association Fee 2 Frequency
Monthly
-
Association Fee Includes
N/A
Property Resources
-
Horse Property
NO
School District
-
Elementary School
N/A
-
Middle School
N/A
-
High School
N/A
Property Features
-
New Construction
NO
-
Accessibility Features
Accessible Elevator Installed
-
Association Amenities
Clubhouse, Dog Park, Picnic Area, Elevator(s), Fitness Center, Jogging Path, Sport Court
-
Senior Community YN
YES
-
Sewer
Public Sewer
-
Water Source
Public
Schedule a Showing
Showing scheduled successfully.
Mortgage calculator
Estimate your monthly mortgage payment, including the principal and interest, property taxes, and HOA. Adjust the values to generate a more accurate rate.
Your payment
Principal and Interest:
$
Property taxes:
$
HOA fees:
$
Total loan payment:
$
Total interest amount:
$
Location
County
FREDERICK
Elementary School
Middle School
High School
Listing Courtesy of Andrew A Werner Jr. , RE/MAX Realty Services
RealHub Information is provided exclusively for consumers' personal, non-commercial use, and it may not be used for any purpose other than to identify prospective properties consumers may be interested in purchasing. All information deemed reliable but not guaranteed and should be independently verified. All properties are subject to prior sale, change or withdrawal. RealHub website owner shall not be responsible for any typographical errors, misinformation, misprints and shall be held totally harmless.

AGENT
Mary Neubauer
Call Mary today to schedule a private showing.

* Listings on this website come from the FMLS IDX Compilation and may be held by brokerage firms other than the owner of this website. The listing brokerage is identified in any listing details. Information is deemed reliable but is not guaranteed. If you believe any FMLS listing contains material that infringes your copyrighted work please click here to review our DMCA policy and learn how to submit a takedown request.© 2024 FMLS.
Related Properties
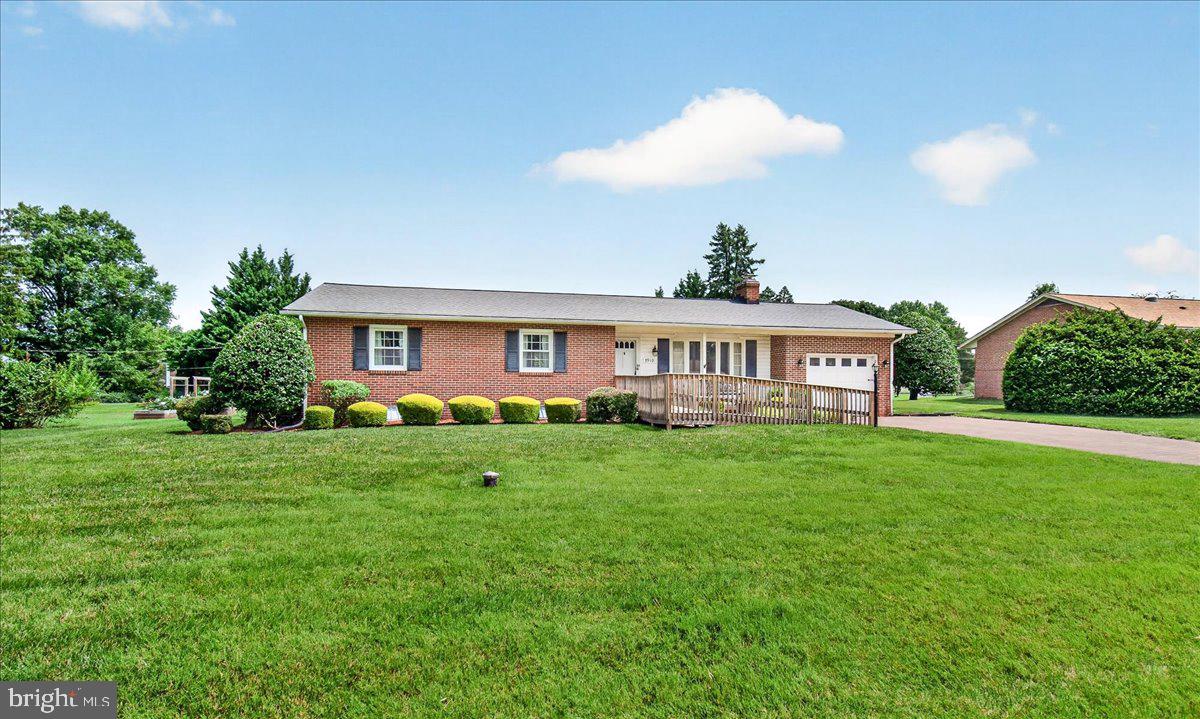
FREDERICK
7910 EDGEWOOD FARM ROAD
3 Beds
2 Baths
1,843 Sq.Ft.
$495,000
MLS#: MDFR2085950
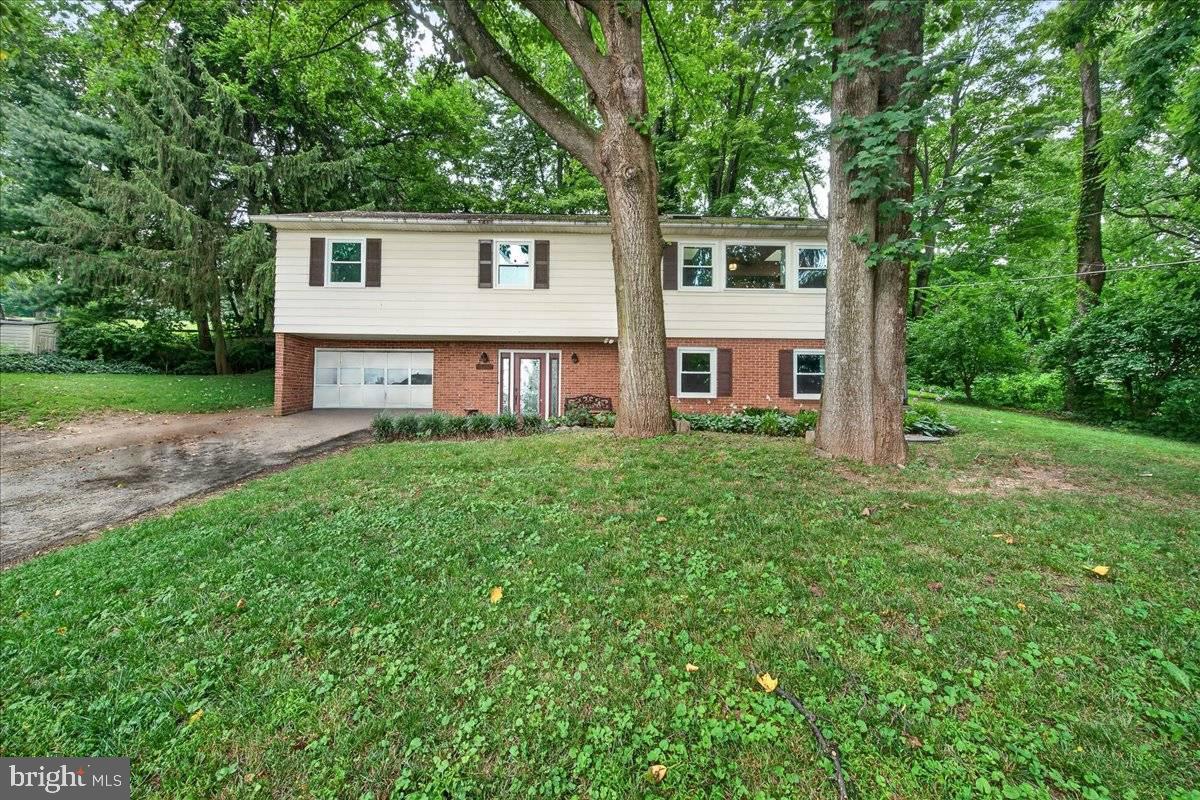
FREDERICK
6144 MOUNT PHILLIP ROAD
3 Beds
2 Baths
2,800 Sq.Ft.
$470,000
MLS#: MDFR2085544

FREDERICK
118 W ALL SAINTS STREET
2 Beds
2 Baths
N/A
$499,000
MLS#: MDFR2083498

FREDERICK
120 W ALL SAINTS STREET
3 Beds
2 Baths
1,526 Sq.Ft.
$475,000
MLS#: MDFR2083500

FREDERICK
615 7TH STREET E
3 Beds
2 Baths
2,106 Sq.Ft.
$469,900
MLS#: MDFR2086566
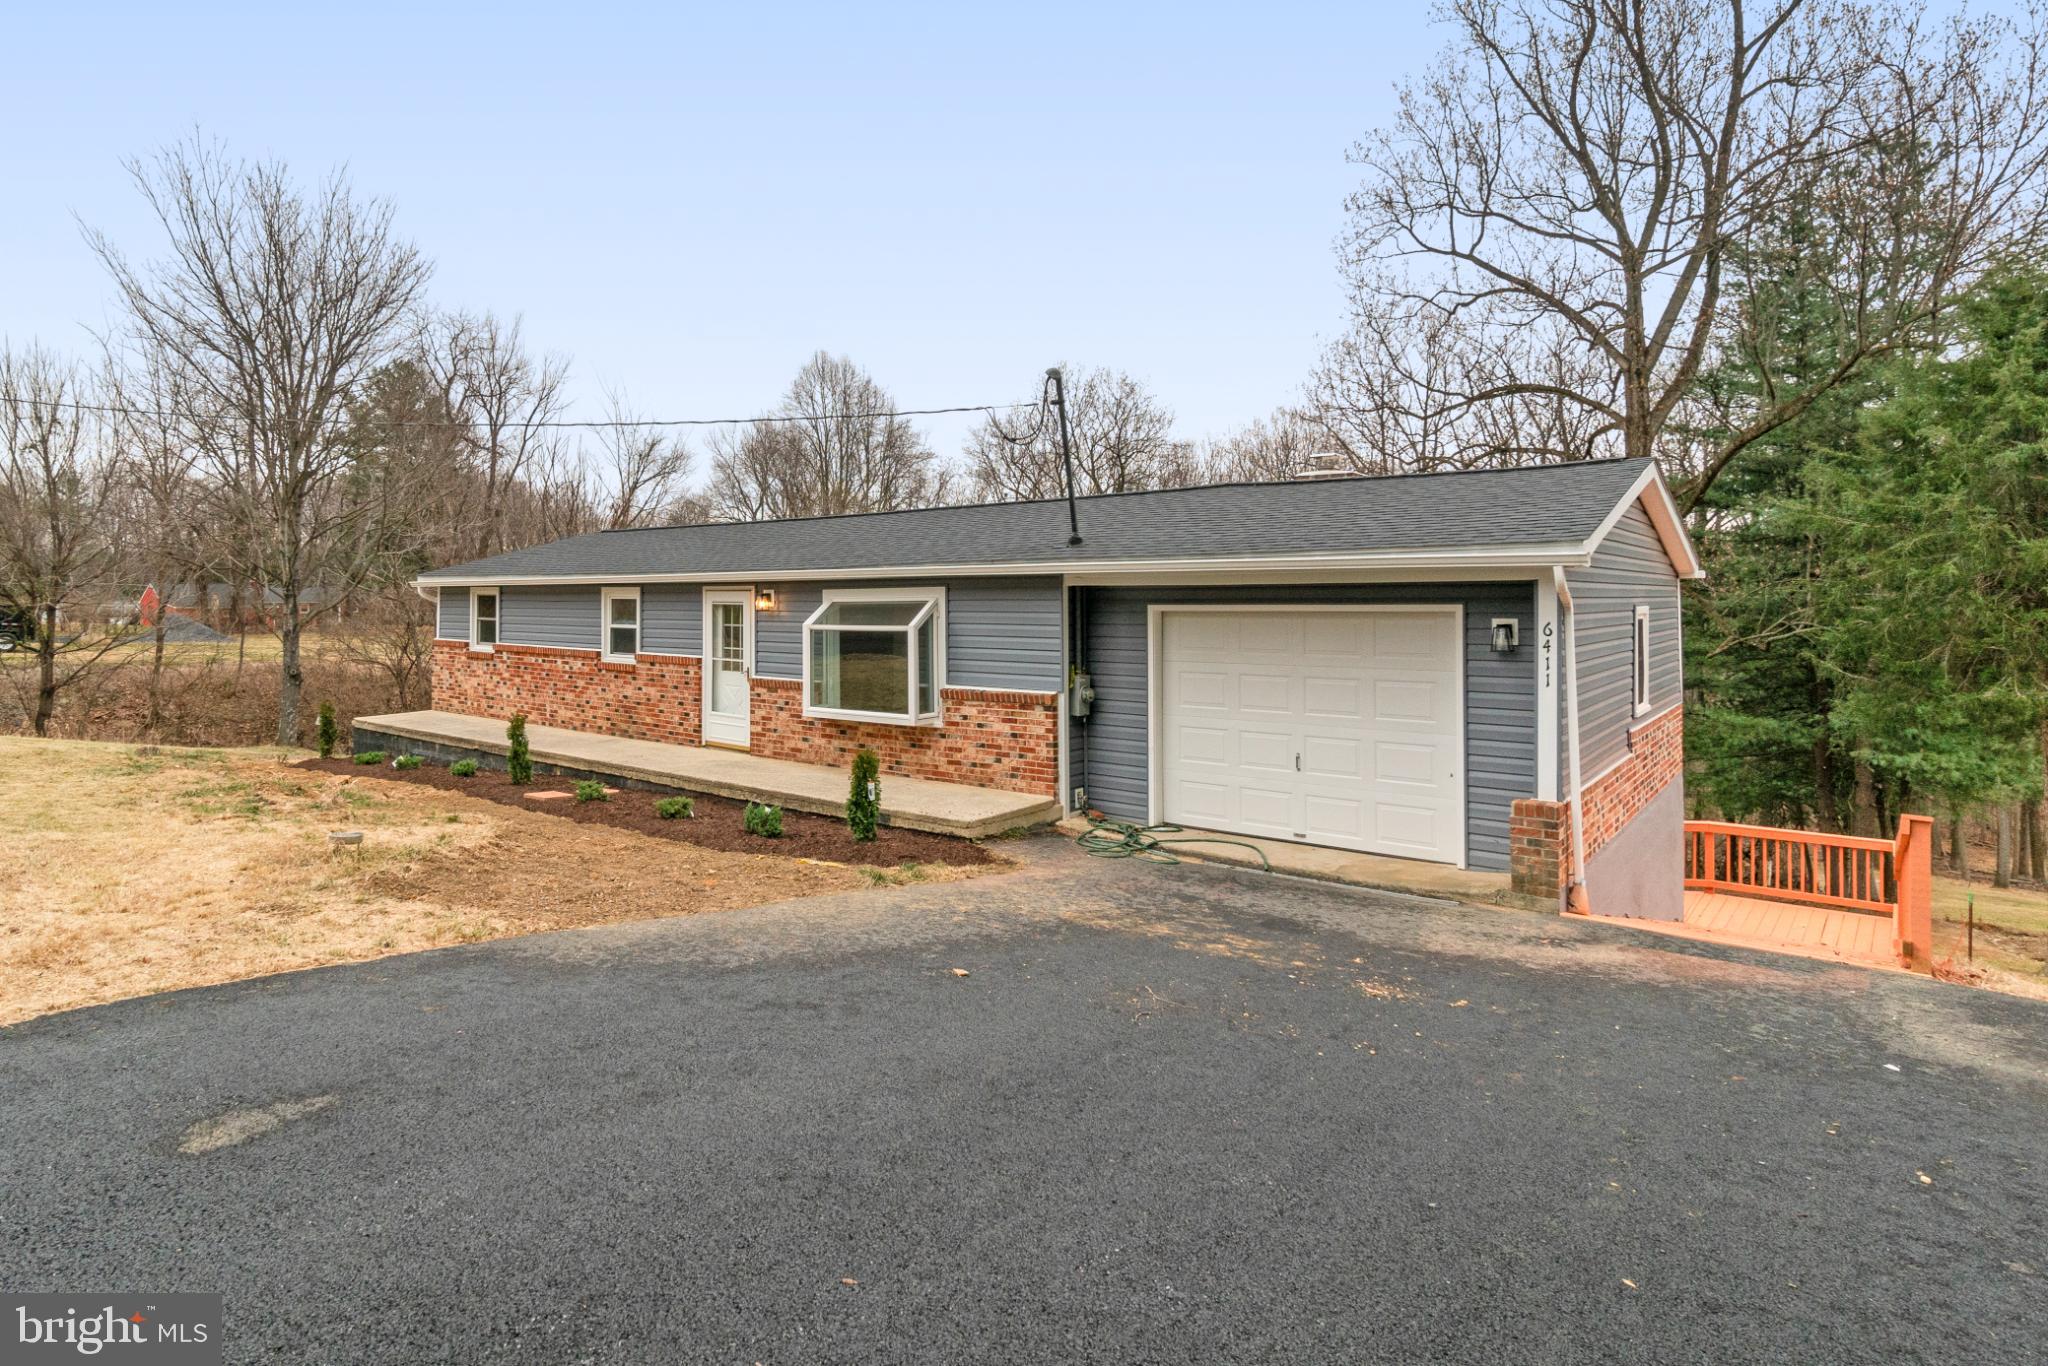
FREDERICK
6411 FULMER ROAD
5 Beds
2 Baths
1,920 Sq.Ft.
$519,900
MLS#: MDFR2075042
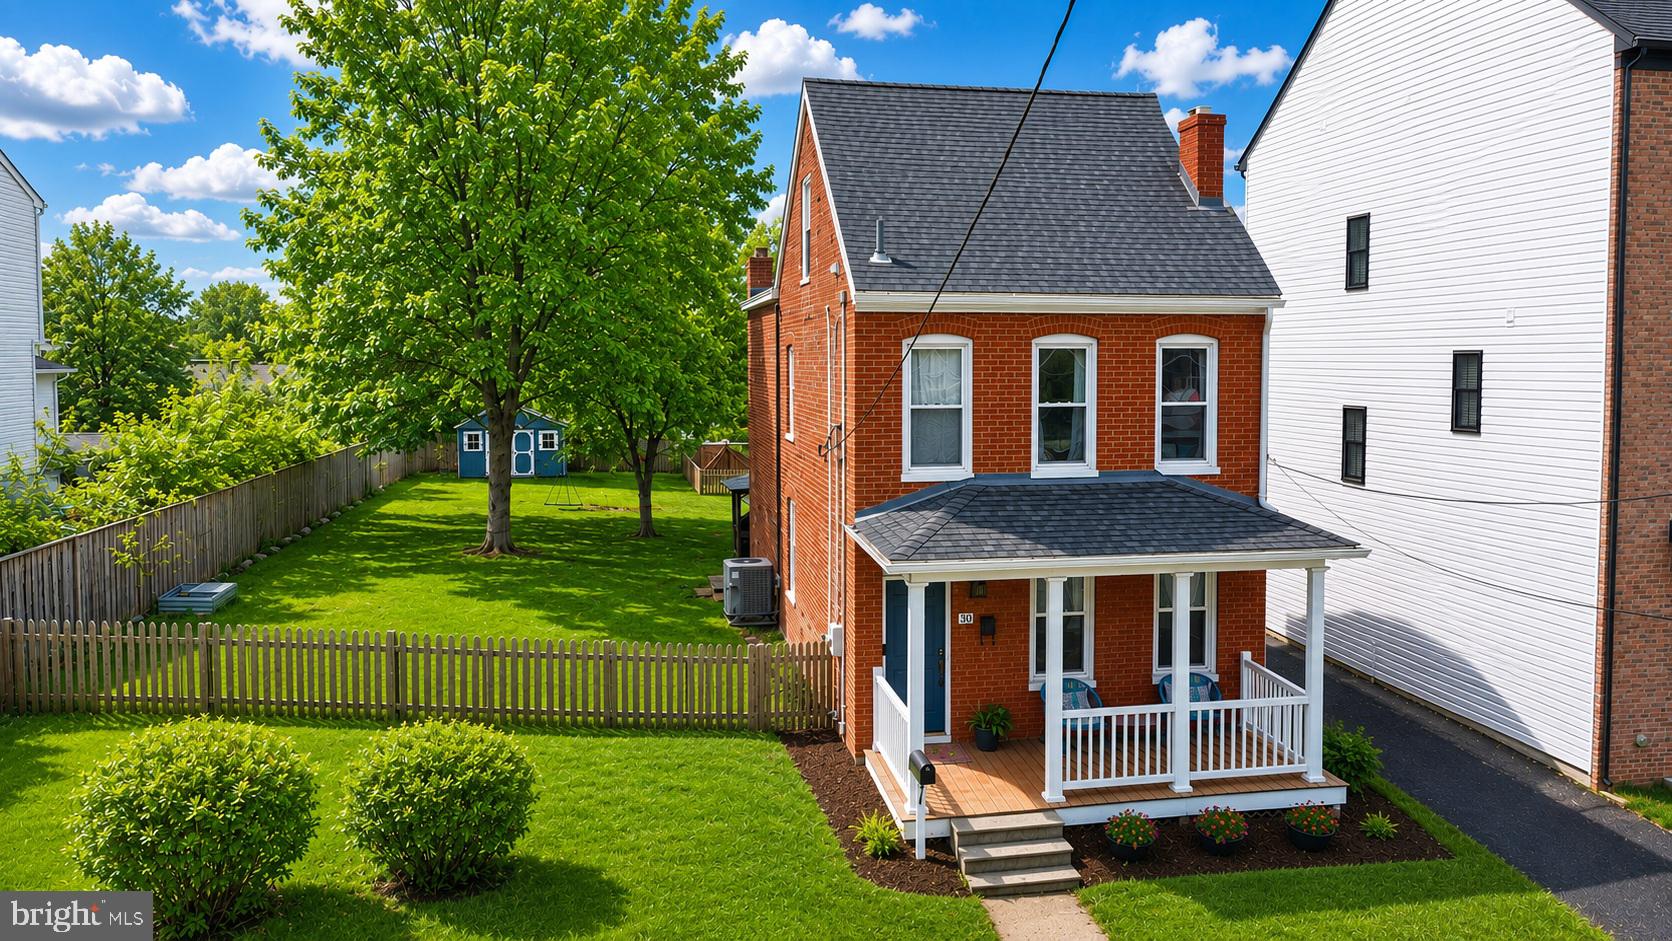
FREDERICK
30 HAMILTON AVENUE
3 Beds
1 Baths
1,456 Sq.Ft.
$474,999
MLS#: MDFR2077802
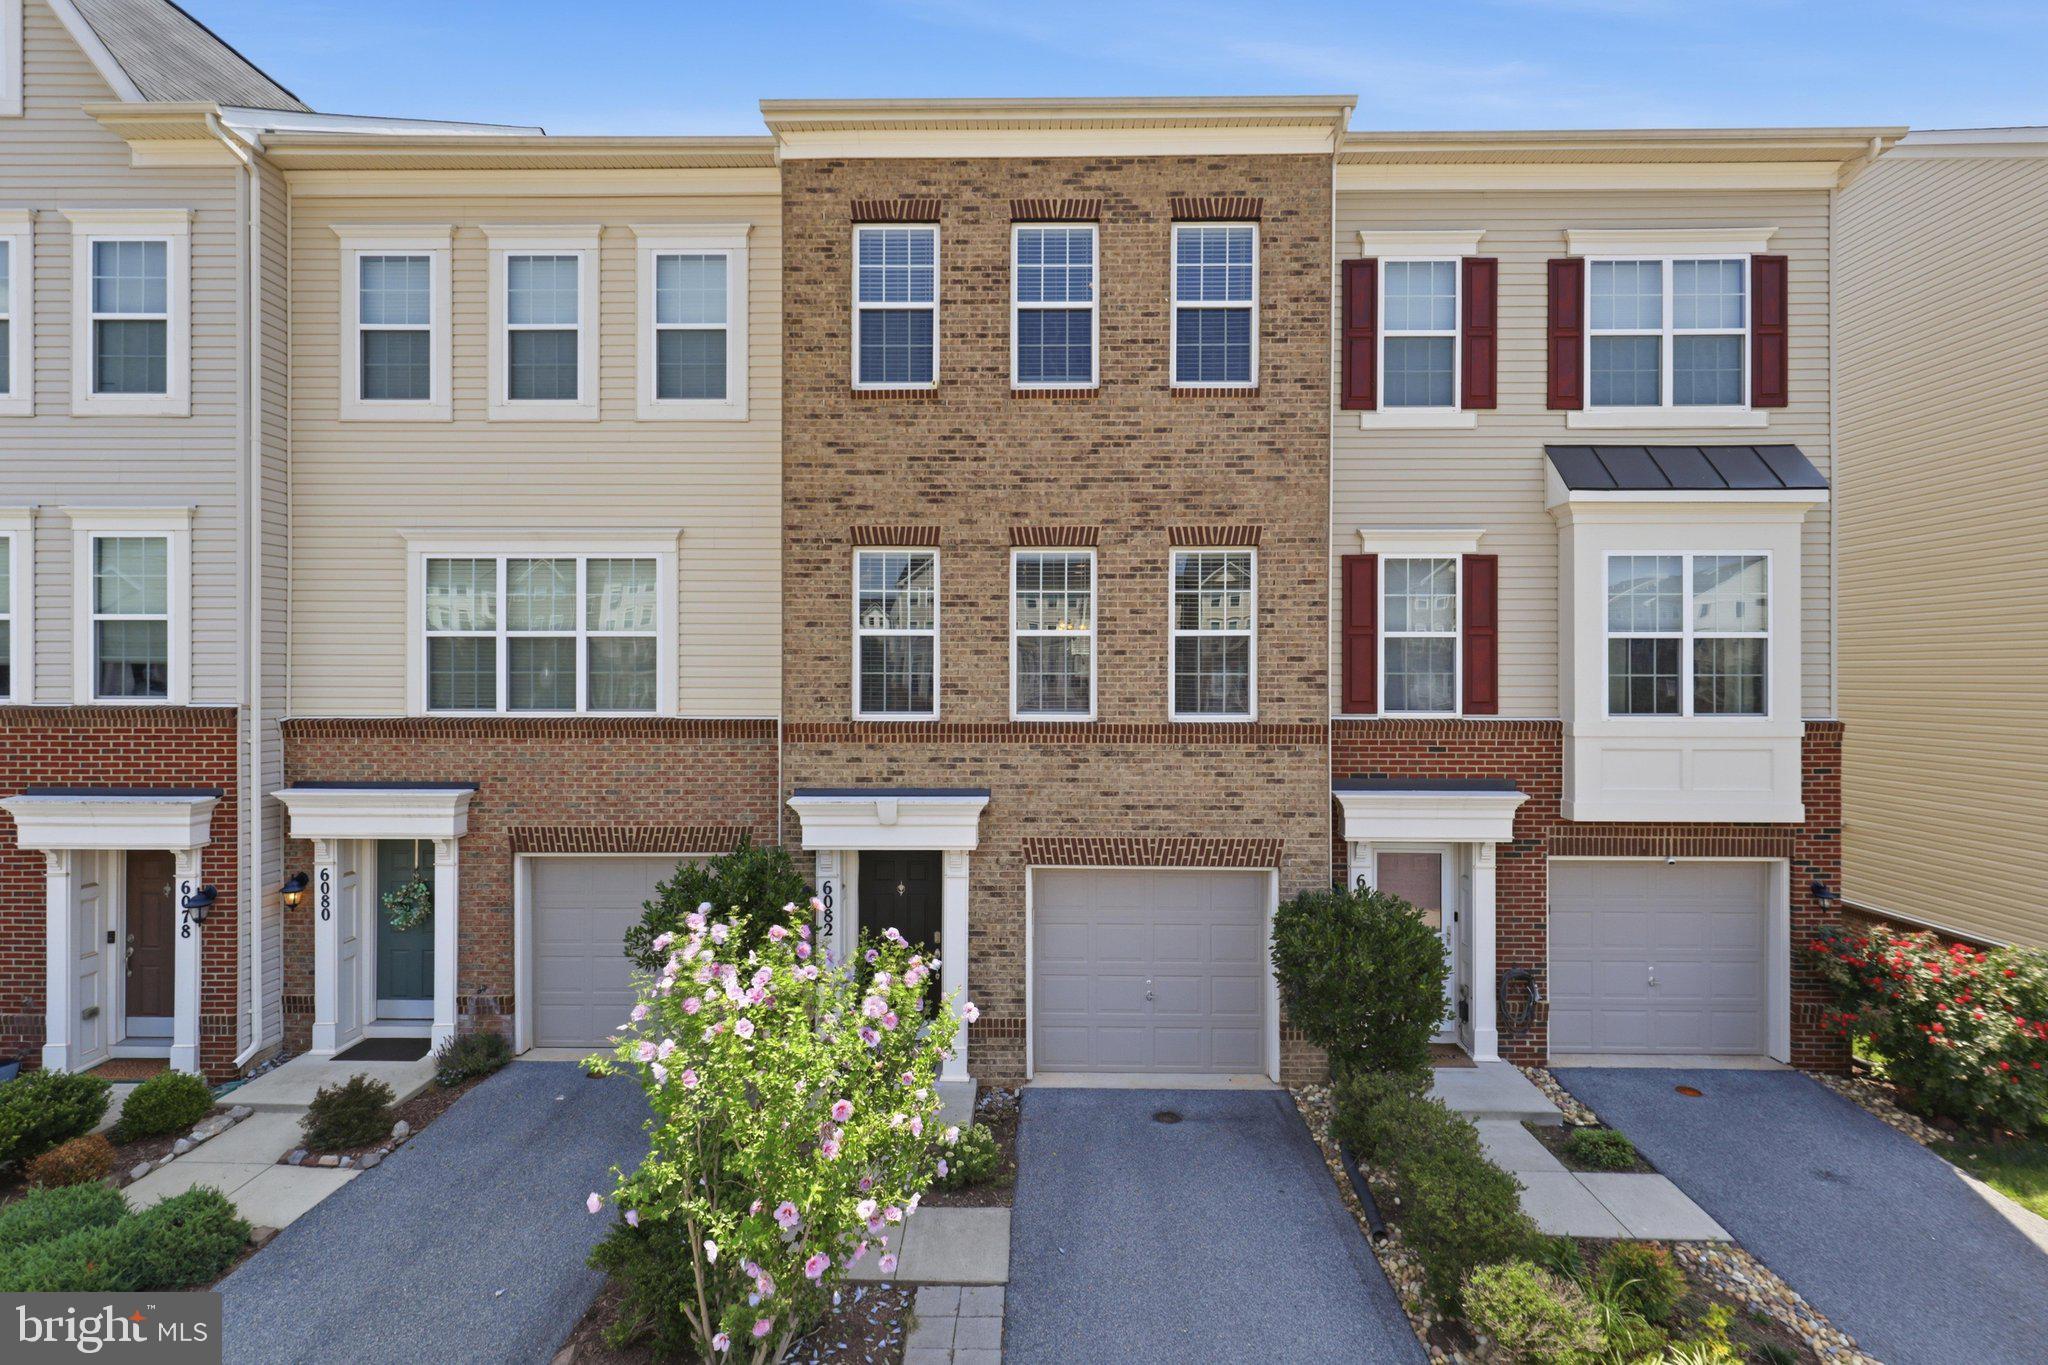
FREDERICK
6082 FORUM SQUARE
3 Beds
2 Baths
1,907 Sq.Ft.
$425,000
MLS#: MDFR2084428

FREDERICK
17 W 3RD STREET
4 Beds
1 Baths
2,064 Sq.Ft.
$575,000
MLS#: MDFR2073018
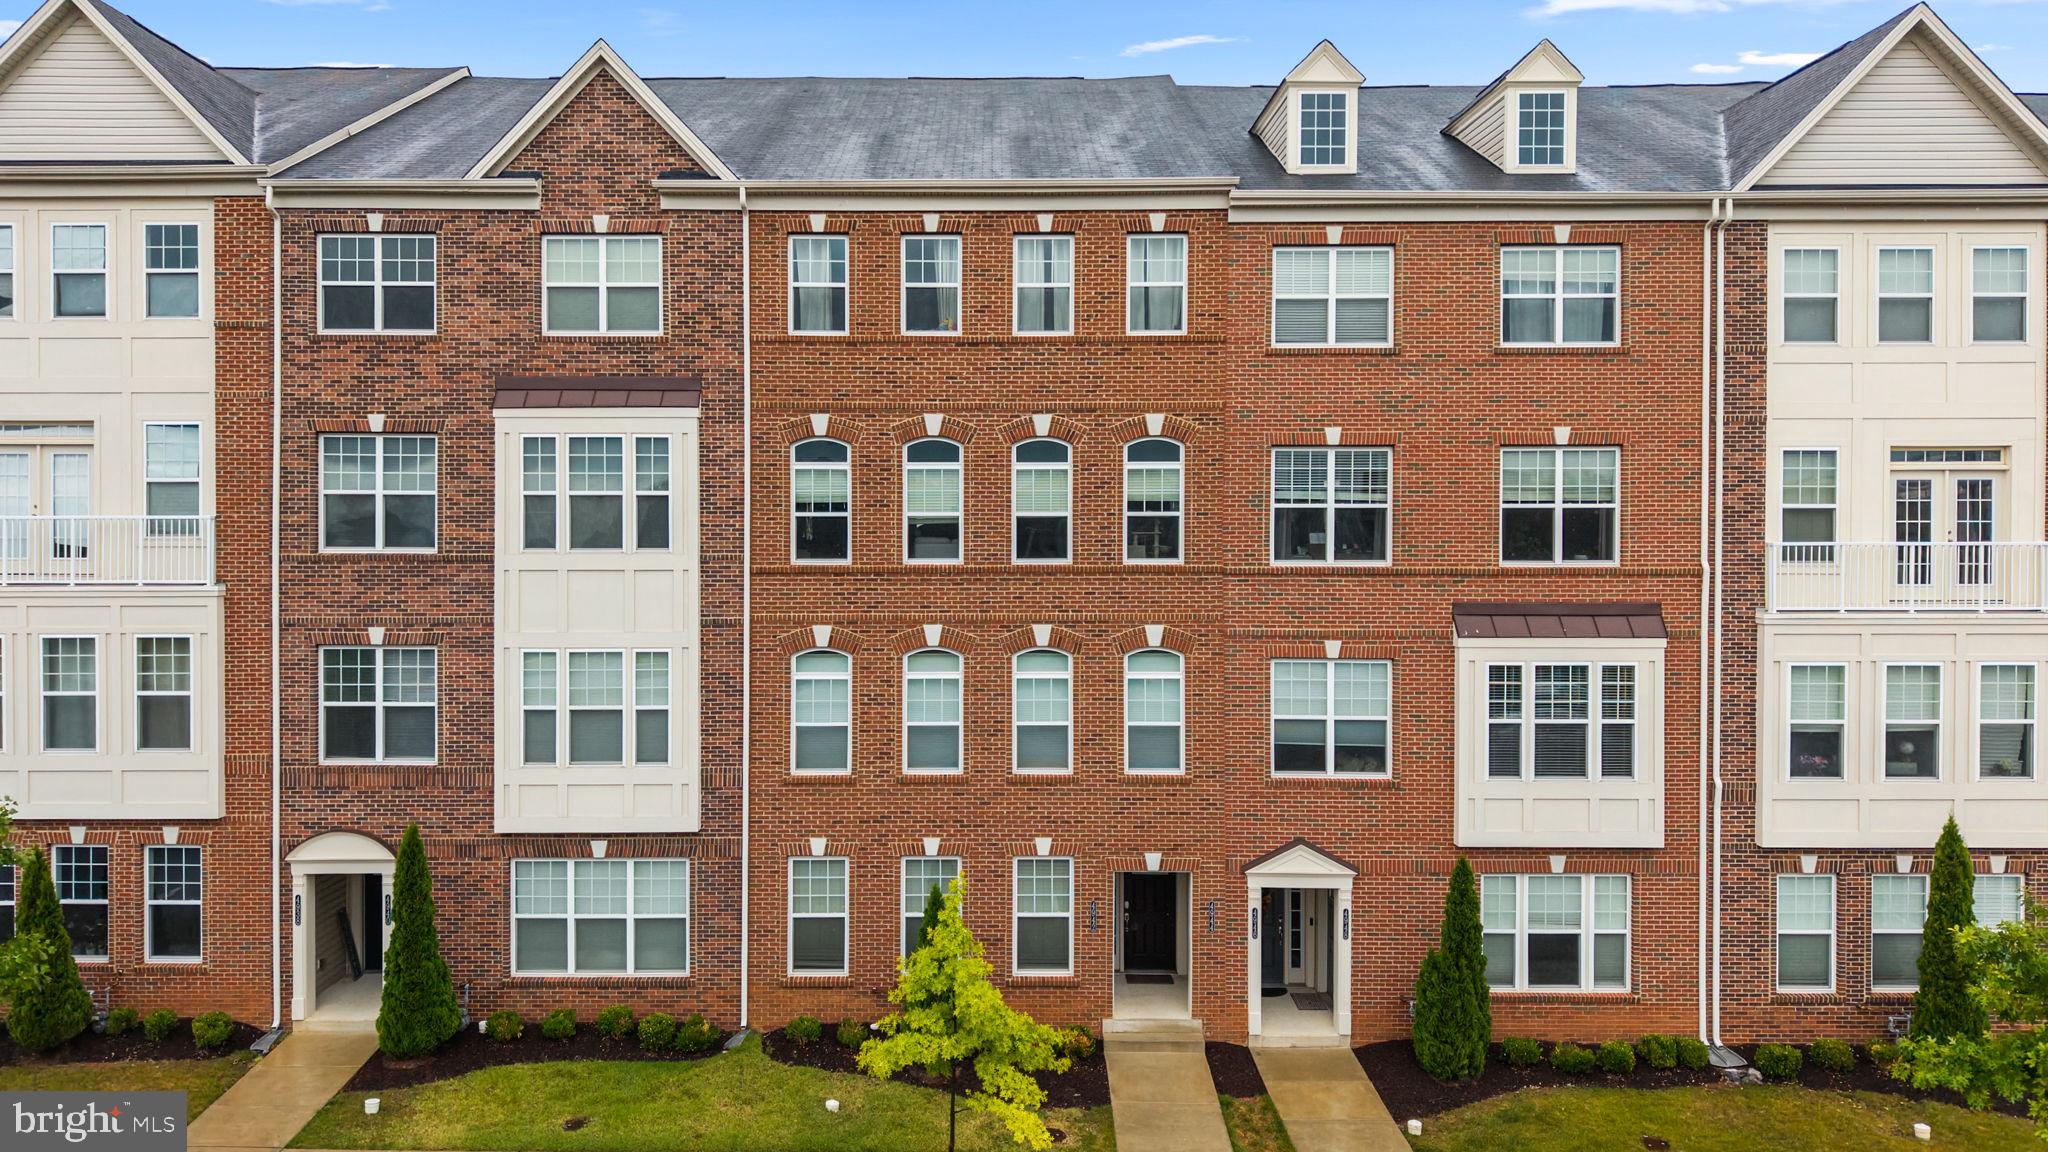
FREDERICK
4942 MACDONOUGH PLACE
3 Beds
2 Baths
1,764 Sq.Ft.
$420,000
MLS#: MDFR2083888
.png)