Features & Amenities

Interior

  • Other Interior Features

    Eat-in Kitchen, Recessed Lighting, Open Floorplan

  • Total Bedrooms

    5

  • Bathrooms

    2

  • Above Grade Finished Area

    1008.0

  • Basement YN

    YES

  • Cooling YN

    YES

  • Cooling

    Central Air, Electric

  • Fireplace YN

    NO

  • Heating YN

    YES

  • Heating

    Natural Gas, Forced Air

  • Pet friendly

    N/A

Exterior

  • Garage

    No

  • Construction Materials

    Brick, Vinyl Siding

  • Other Exterior Features

    Lighting

  • Parking

    Concrete, On Street, Paved, Driveway

  • Patio and Porch Features

    Deck, Patio, Porch

  • Pool

    No

  • Waterfront YN

    NO

  • View

    Trees/Woods, Garden

Area & Lot

  • Lot Features

    Front Yard, Back Yard

  • Lot Size(acres)

    0.18

  • Lot Size(square feet)

    7,656

  • Property Type

    Residential

  • Property Sub Type

    Single Family Residence

  • Architectural Style

    Split Level

Price

  • Sales Price

    $450,000

  • Tax Amount

    $3,117

  • Sq. Footage

    1,588

  • Price/SqFt

    $283

HOA

  • Association

    No

School District

  • Elementary School

    TIMBER GROVE

  • Middle School

    FRANKLIN

  • High School

    FRANKLIN

Property Features

  • New Construction

    NO

  • Foundation Details

    Concrete Perimeter

  • Senior Community YN

    NO

  • Sewer

    Public Sewer

  • Tax Lot

    3

  • Water Source

    Public

Schedule a Showing

Showing scheduled successfully.

<
>
IN PERSON
VIA CHAT

What is 3 + 4 ?


Change time

Mortgage calculator

Estimate your monthly mortgage payment, including the principal and interest, property taxes, and HOA. Adjust the values to generate a more accurate rate.

Your payment

Principal and Interest:

$

Property taxes:

$

HOA fees:

$

Total loan payment:

$

Total interest amount:

$

Location

County

BALTIMORE

Elementary School

TIMBER GROVE

Middle School

FRANKLIN

High School

FRANKLIN

Listing Courtesy of Shawn M Wiseman, Northrop Realty

RealHub Information is provided exclusively for consumers' personal, non-commercial use, and it may not be used for any purpose other than to identify prospective properties consumers may be interested in purchasing. All information deemed reliable but not guaranteed and should be independently verified. All properties are subject to prior sale, change or withdrawal. RealHub website owner shall not be responsible for any typographical errors, misinformation, misprints and shall be held totally harmless.

Agent Mary Neubauer

Salesperson, Realtor

Mary Neubauer

Call Mary today to schedule a private showing.


* Listings on this website come from the FMLS IDX Compilation and may be held by brokerage firms other than the owner of this website. The listing brokerage is identified in any listing details. Information is deemed reliable but is not guaranteed. If you believe any FMLS listing contains material that infringes your copyrighted work please click here to review our DMCA policy and learn how to submit a takedown request.© 2024 FMLS.
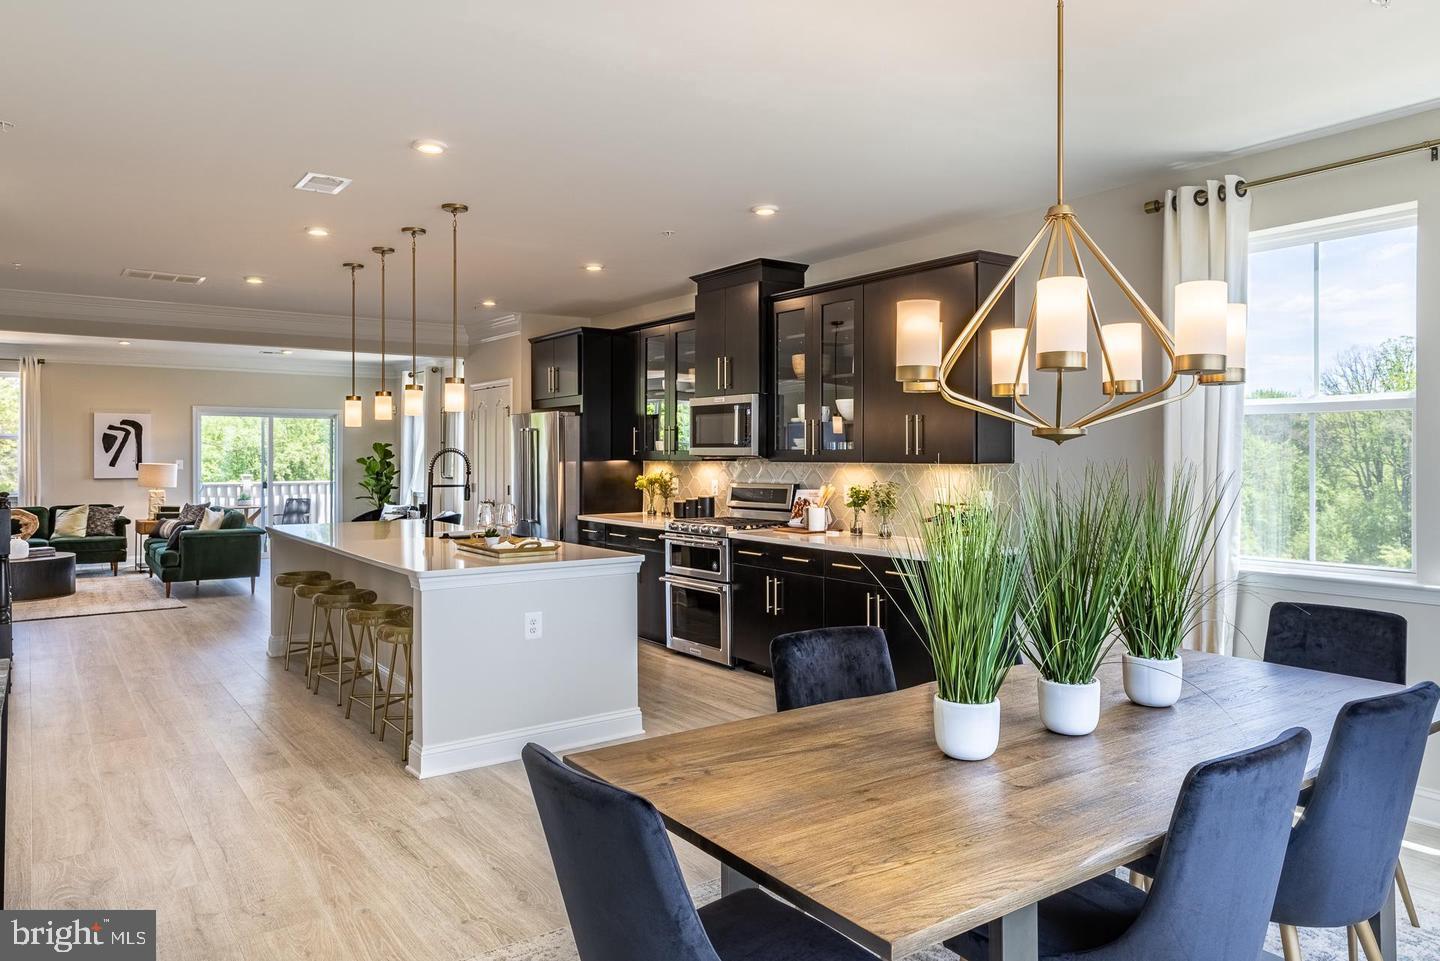
Welcome to 313 Academy Avenue in Reisterstown, a beautifully renovated split-level home offering fresh, modern finishes, a versatile floor plan, and inviting indoor-outdoor living. Completely updated with a sophisticated neutral color palette and luxury vinyl plank flooring throughout, this move-in-ready home is filled with natural light and thoughtfully designed for today’s lifestyle. The open-concept main level features a stunning renovated kitchen with quartz countertops, soft-close cabinetry, stainless steel appliances, and a convenient breakfast bar. The kitchen flows seamlessly into the spacious dining and living areas, where abundant windows fill the home with natural light. Step directly from the main living space onto the deck, perfect for outdoor dining, entertaining, or simply relaxing while overlooking the backyard. The upper level includes a spacious primary bedroom, two additional bedrooms, and a beautifully updated full bath. The lower level expands the living space with a generous family room and walkout access to the covered patio and backyard. Two additional bedrooms, a full bath, a laundry room, and additional storage complete this versatile level. Outside, enjoy multiple spaces for relaxing and entertaining, including a deck, covered patio, brick walkway, storage shed, and fenced backyard with plenty of room to gather, garden, play, or unwind. Ideally situated near the heart of Reisterstown, the home offers convenient access to Reisterstown Road, I-795, I-695, and nearby connections to I-70, making travel throughout the Baltimore metropolitan area convenient. Enjoy an abundance of nearby shopping, dining, and everyday conveniences along Reisterstown Road and historic Reisterstown Main Street, with even more options just minutes away in Owings Mills. Reisterstown Shopping Center offers a variety of everyday shopping options, while Foundry Row and Mill Station provide additional shopping, dining, and entertainment in Owings Mills. Reisterstown’s Main Street also features a mix of local shops, restaurants, historic storefronts, and community destinations. 313 Academy Avenue combines a top-to-bottom renovation, flexible living spaces, a fantastic backyard, and a convenient Reisterstown location, all ready to welcome you home.

313 ACADEMY AVENUE

Message successfully sent.

What would you like to know?

What is 3 + 4 ?

I agree to receive email communication and understand I can unsubscribe at any time.

I agree to be contacted by Charis Realty Group - Christine Issler, Broker via call, email, and text for real estate services. To opt out, you can reply 'stop' at any time or reply 'help' for assistance. You can also click the unsubscribe link in the emails. Message and data rates may apply. Message frequency may vary. Privacy Policy

Related Properties

Find Your New Home Adventure at Gatherings at Lakeview. Whether you want to elevate, downsize, or rightsize your lifestyle, this 55+ community in Reisterstown offers the perfect balance of comfort and convenience. Choose from two stylish condo floorplans and enjoy amenities like a walking trail around the lake, fitness stations, pickleball, dog park, and more. Join community events or explore nearby Owings Mills for shopping and dining. At Gatherings at Lakeview, you'll be close to everything that matters most—daily conveniences, top-tier amenities, and cherished connections. Experience effortless living in the two-story elevator included, 3-bedroom Seneca condo, designed for comfort and convenience. The main level features a central kitchen with ample cabinetry, seamlessly flowing into a bright dining area and open great room, creating an airy and inviting space. Take the private elevator upstairs to your luxurious primary suite, complete with a spa-like bath. Two generous secondary bedrooms and a convenient laundry room complete the upper level, offering plenty of space for relaxation and everyday ease. Relax on your private balcony or explore the community’s exceptional amenities, including pickleball, fitness stations, and scenic walking trails around the lake. Enjoy energy savings with our ENERGY STAR® certified and Indoor airPLUS-qualified homes. *Photos are of the model home. *This listing represents the base price for this model on a to-be-built lot in the community. *Pricing, features, and availability are subject to change without notice. MHBR No. 93 2023 Beazer Homes.
#MDBC2124536

REISTERSTOWN

626 QUARRY PLACE COURT

3 Beds

2 Baths

2,475 Sq.Ft.

$470,990

MLS#: MDBC2124536

Find Your New Home Adventure at Gatherings at Lakeview. Whether you want to elevate, downsize, or rightsize your lifestyle, this 55+ community in Reisterstown offers the perfect balance of comfort and convenience. Choose from two stylish condo floorplans and enjoy amenities like a walking trail around the lake, fitness stations, pickleball, dog park, and more. Join community events or explore nearby Owings Mills for shopping and dining. At Gatherings at Lakeview, you'll be close to everything that matters most—daily conveniences, top-tier amenities, and cherished connections. Discover the ease of condo living in the Linganore floorplan, a spacious three-bedroom home in the sought-after 55+ community of Gatherings at Lakeview. Designed for comfort and convenience, this open-concept layout features a bright living and dining area, a modern kitchen with ample cabinetry, and a large pantry. Upstairs, residents enjoy a spacious primary bedroom with an ensuite, two secondary bedrooms, and a full bath. Relax on your private balcony or explore the community’s exceptional amenities, including pickleball, fitness stations, and scenic walking trails around the lake. Enjoy energy savings with our ENERGY STAR® certified and Indoor airPLUS-qualified homes. *Photos are of the model home. *Pricing, features, and availability are subject to change without notice. MHBR No. 93 2023 Beazer Homes.
#MDBC2174478

REISTERSTOWN

566 QUARRY PLACE COURT

3 Beds

2 Baths

1,569 Sq.Ft.

$399,990

MLS#: MDBC2174478

Don’t miss this beautifully updated 3-bedroom, 2-bath rancher offering comfortable one-level living with added space below! The fully finished basement features a spacious rec room plus an additional office or potential 4th bedroom—perfect for working from home or hosting guests.

This home has been thoughtfully upgraded with a new roof, new windows, and a new HVAC condenser, giving you peace of mind for years to come. Inside, you’ll find an updated kitchen and bathrooms, complemented by new flooring and modern fixtures throughout.

The property also boasts a 2-car detached garage that’s a true mechanic’s or contractor’s dream—complete with electric and a pellet stove for year-round use. Ample driveway parking ensures plenty of space for vehicles, equipment, or guests.

Situated on a large, rural, and secluded lot, this home offers the perfect blend of privacy and functionality. A rare find with so many upgrades—schedule your showing today!
#MDBC2171240

REISTERSTOWN

13304 OLD HANOVER ROAD

3 Beds

2 Baths

1,808 Sq.Ft.

$389,900

MLS#: MDBC2171240

This charming ranch-style home, built in 1977, offers a perfect blend of comfort and functionality, making it an ideal retreat for those seeking a warm and inviting atmosphere. With 3 spacious bedrooms and 1.5 bathrooms, this residence boasts a generous 2,084 square feet of living space, designed with an open floor plan that encourages togetherness and relaxation. Step inside to discover a delightful combination of hardwood and carpet flooring that enhances the cozy ambiance. The heart of the home features a well-appointed kitchen with ample table space, seamlessly connecting to the family room, perfect for entertaining or enjoying quiet evenings by the wood-burning fireplace. Natural light pours in through double-pane windows, creating a bright and airy environment throughout. The partially finished basement offers additional living space and a rear entrance, providing versatility for a home office, playroom, or extra storage. The main floor laundry adds convenience to your daily routine, making chores a breeze. Outside, the property sits on a generous 0.46-acre lot, complete with an in-ground personal pool, ideal for summer gatherings and relaxation. The exterior is adorned with thoughtful lighting, enhancing the home's curb appeal and inviting you to enjoy the outdoors. A shed provides extra storage for gardening tools or pool supplies, ensuring your outdoor space remains tidy and organized. Located in a welcoming community, this home is surrounded by a variety of local amenities. Enjoy nearby parks that offer recreational opportunities for all ages, perfect for weekend picnics or leisurely strolls. The neighborhood is known for its friendly atmosphere and community spirit, making it easy to connect with neighbors and create lasting friendships. Public services in the area are reliable and efficient, contributing to a comfortable and convenient lifestyle. This property is not just a house; it's a place to create memories, enjoy life, and feel truly at home. Don't miss the opportunity to make this inviting residence your own!  CONVENIENT TO RT 91. RT 140, AND RT 30
#MDCR2038006

REISTERSTOWN

3701 CLYDESDALE ROAD WAY

3 Beds

1 Baths

2,084 Sq.Ft.

$389,000

MLS#: MDCR2038006

Welcome home to this spacious 4 bedroom, 2-full bath rancher offering approximately 1,855 finished square feet and plenty of room to spread out! The versatile main level floor plan features generous living spaces and four bedrooms, providing flexibility for guests, a home office, or additional living space, perfect for an inlaw suite. The primary bedroom includes its own private bath. Step outside and enjoy the new Trex deck, perfect for relaxing, entertaining, or enjoying the spacious yard. Situated on over 1/3 acre with off street parking. The home also features forced-air gas heat. Conveniently located in the Reisterstown area with easy access to shopping, dining, and commuter routes. Don’t miss the opportunity to make this spacious rancher your own!
#MDBC2175970

REISTERSTOWN

386 BUTLER ROAD

4 Beds

2 Baths

2,415 Sq.Ft.

$399,900

MLS#: MDBC2175970

New on site 1 day ago
Find Your New Home Adventure at Gatherings at Lakeview. Whether you want to elevate, downsize, or rightsize your lifestyle, this 55+ community in Reisterstown offers the perfect balance of comfort and convenience. Choose from two stylish condo floorplans and enjoy amenities like a walking trail around the lake, fitness stations, pickleball, dog park, and more. Join community events or explore nearby Owings Mills for shopping and dining. At Gatherings at Lakeview, you'll be close to everything that matters most—daily conveniences, top-tier amenities, and cherished connections. Discover the ease of condo living in the Linganore floorplan, a spacious three-bedroom home in the sought-after 55+ community of Gatherings at Lakeview. Designed for comfort and convenience, this open-concept layout features a bright living and dining area, a modern kitchen with ample cabinetry, and a large pantry. Upstairs, residents enjoy a spacious primary bedroom with an ensuite, two secondary bedrooms, and a full bath. Relax on your private balcony or explore the community’s exceptional amenities, including pickleball, fitness stations, and scenic walking trails around the lake. Enjoy energy savings with our ENERGY STAR® certified and Indoor airPLUS-qualified homes. *Photos are of the model home. *Pricing, features, and availability are subject to change without notice. MHBR No. 93 2023 Beazer Homes.
#MDBC2177392

REISTERSTOWN

553 QUARRY PLACE COURT

3 Beds

2 Baths

1,569 Sq.Ft.

$395,990

MLS#: MDBC2177392

New on site today
Sale includes tax id 0404040800052. INVESTOR OPPORTUNITY.  This property offers tremedous potential for investors, renovators, or buyers looking to create a home tailored to their vision.  The property includes an additional lot, a detached garage with office, providing valuable extra space and possibilities. The main level features a spacious primary bedroom with full bath, along with an additional half bath.  The upper level offers four bedrooms and a full bath, plus a second upper level area that could potentially be finished as a fifth bedroom, office or flex space. The property needs renovation but offers a versatile layout, generous bedroom count, and additional structures that make this a unique opportunity. Bring your vision and transform this property into something special.
#MDBC2177430

REISTERSTOWN

404 DYER AVENUE

5 Beds

2 Baths

3,068 Sq.Ft.

$360,000

MLS#: MDBC2177430

Welcome to 218 Timber Grove Road, Reisterstown, MD 21136! This 4-bedroom, 2-bath split foyer offers comfortable living spaces, abundant natural light, and a spacious layout designed for everyday living.

The main level features a bright and inviting living room with vaulted ceilings and a large front-facing window that fills the space with natural light. The adjoining dining area helps make a seamless transition from dining to lounging. The Kitchen is bright and offers white cabinetry, ample counter space, and room for a breakfast table, creating a light and airy atmosphere for both daily meals and entertaining. The main level also offers three generously sized bedrooms down the hall and a shared full bath.  

The lower level expands the living space with a large family room, providing the perfect setting for movie nights, game days, or a home office setup. An additional bedroom and full bath offer flexibility for guests, multigenerational living, or private workspace needs. A screened porch overlooks the expansive backyard, creating a relaxing space to enjoy the outdoors in comfort.

Situated on a spacious lot with a large fenced yard, this home offers plenty of room for outdoor activities, gardening, pets, or future enhancements. Two detached sheds in the yard provide additional storage space for maintenance tools or seasonal necessities.  

Conveniently located near shopping, dining, and everyday conveniences in Reisterstown and Owings Mills, with easy access to major commuter routes including I-795 and MD-140. Nearby parks, recreation facilities, and local amenities provide endless opportunities to enjoy the surrounding area.

Don't miss this opportunity to own a spacious split foyer in a convenient Reisterstown location, offering versatile living space, a large yard, and easy access to everything Baltimore County has to offer.
#MDBC2166086

REISTERSTOWN

218 TIMBER GROVE ROAD

4 Beds

2 Baths

1,408 Sq.Ft.

$389,900

MLS#: MDBC2166086

Welcome to 307 Berrymans Lane, Reisterstown Md and this 4 Bedroom, 2 Bath, 2 Car Detached Garage Cape Cod Home located on .86 Acres.  This Home features a Large Front Porch and a New Treated Deck/Trek Porch with a
Beautiful and Peaceful view of the homes landscape. This Home Features a New Roof & Gutters on the House and Garage with Transferrable Warranty, New Paint on Side Entry Steps, New Fiberglass Entry Door to Garage, New Paint on First Floor Walls, New Carpet & Padding on First Floor, New Flooring & Toilet in First Floor Bath, New Light Fixtures in First Floor Bedroom & Kitchen, Upon entry you will notice Tall ceilings, Spacious Foyer, a large Family Room, a Formal Dining Room and spacious Kitchen.  The Main floor also features the Primary Bedroom, Primary Bath and a Laundry Room with an additional shower.  The Second Floor Features 3 nice sized Bedrooms, one with a walk-in closet and an additional Full Bathroom.  Outside you will enjoy ample space for the kids to play in the yard and a detached 2 car garage with separate driveway and ample parking space.  Don't miss out on this Newly Renovated Cape Cod Home just outside of Rt 795 and conveniently close to shopping in downtown Reisterstown.
#MDBC2169036

REISTERSTOWN

307 BERRYMANS LANE

4 Beds

2 Baths

1,272 Sq.Ft.

$379,900

MLS#: MDBC2169036
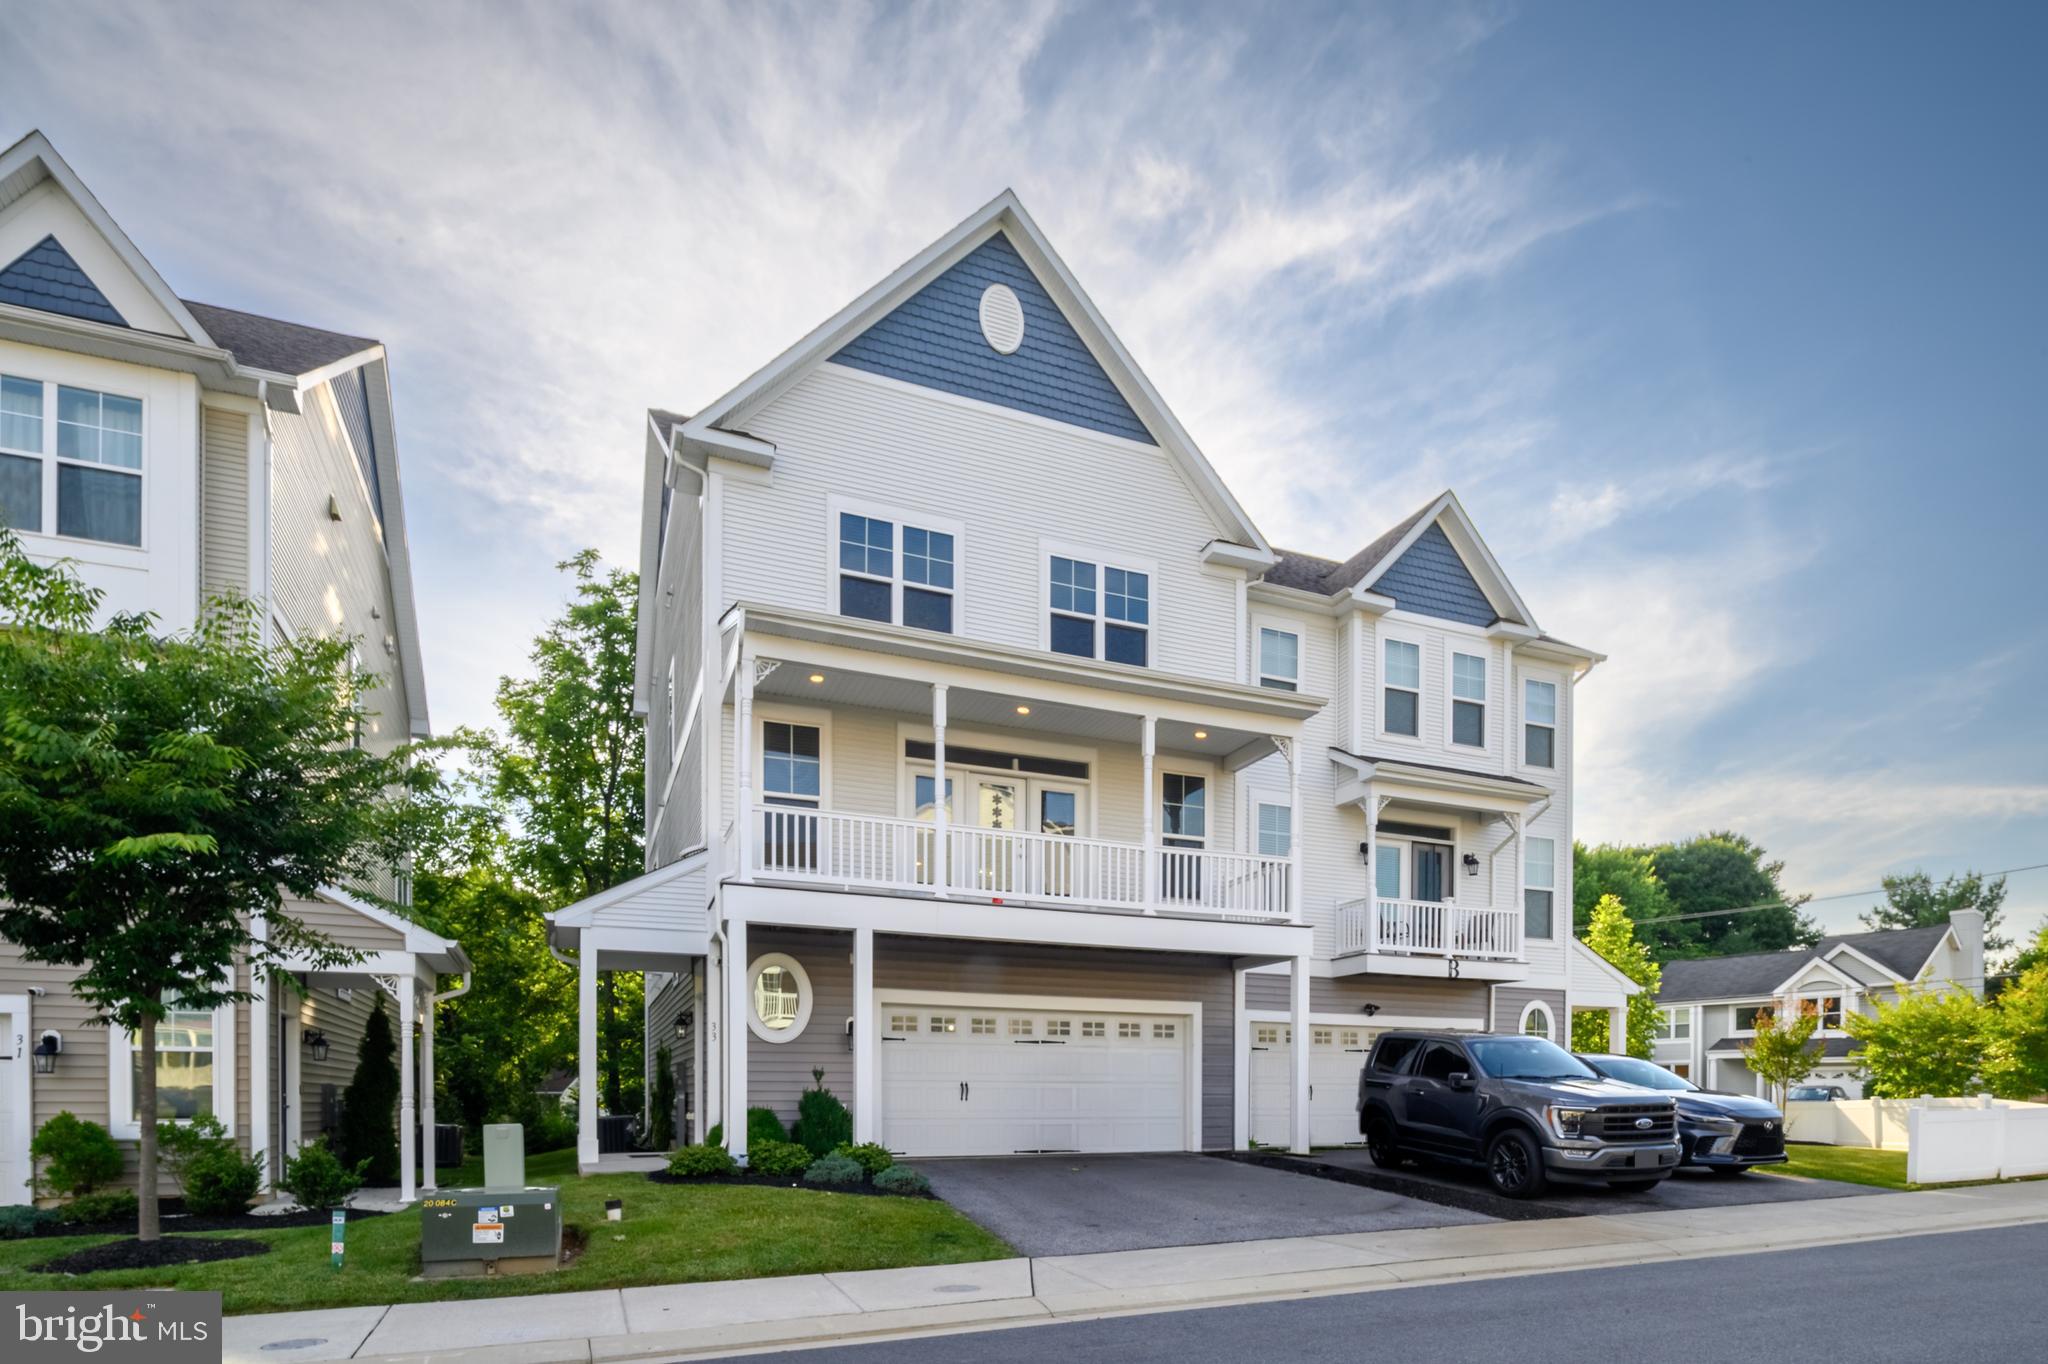
Welcome to Victoria Crossing, a charming enclave of newer villa-style townhomes tucked near historic Reisterstown and Glyndon. This spacious three-level home offers a versatile layout with plenty of room for everyday living, guests, or additional work-from-home space.  Garage has been converted to accommodate a separate apartment/living area. Can be easily converted back to parking if desired. The entry level features a beautifully finished living area complete with a family room, bedroom, full bathroom, kitchenette, and walkout access to the backyard. The garage has been finished and is connected to the home’s HVAC system, providing comfortable year-round space and additional flexibility.

The 2nd (main) level offers a wonderful open floor plan featuring a spacious living room and formal dining area that connects to the kitchen. The kitchen includes abundant cabinetry, a large breakfast bar, center island, and adjoining casual dining area with access to a balcony. An additional balcony off the living room provides another place to relax and enjoy the outdoors.

The upper level features three bedrooms including the spacious primary suite with attached bathroom featuring a soaking tub and separate shower and two walk-in closets. Two additional bedrooms, a full hallway bathroom, and convenient upper-level laundry closet complete this level. Enjoy the low-maintenance lifestyle of Victoria Crossing with a fantastic location close to charming Main Street Reisterstown, local restaurants, shopping, and commuter routes.
#MDBC2166674

REISTERSTOWN

33 GREENSBOROUGH ROAD

4 Beds

3 Baths

2,829 Sq.Ft.

$529,000

MLS#: MDBC2166674

Send a message

Message successfully sent.

Your message

What is 3 + 4 ?

Reason for contacting?

I agree to receive email communication and understand I can unsubscribe at any time.

I agree to be contacted by Charis Realty Group - Christine Issler, Broker via call, email, and text for real estate services. To opt out, you can reply 'stop' at any time or reply 'help' for assistance. You can also click the unsubscribe link in the emails. Message and data rates may apply. Message frequency may vary. Privacy Policy

Sign Out

Virtual Assistant

Would you like to take the next step with this property? We can help you schedule a showing or virtual tour, or send you more details.

Yes, I would like more information.

Thank You for Your Reply, One of Our Agents will contact you as soon as possible

No, maybe later.

Thank you, you can always contact me via email, phone number or through the contact form.

Realhub AI

Lucy - Your AI-Powered Realtor

Update Your Temporary Password

Personalize your search

Enter your email and we'll notify you immediately when new listings match what you're looking for.

or enter email address

Already have an account ? Login here

Continue your home search

I agree to receive communications and understand I can unsubscribe at any time.

I agree to be contacted by Charis Realty Group - Christine Issler, Broker via call, email, and text for real estate services. To opt out, you can reply 'stop' at any time or reply 'help' for assistance. You can also click the unsubscribe link in the emails. Message and data rates may apply. Message frequency may vary. Privacy Policy

Already have an account ? Login here

We use cookies

We use cookies primarily for analytics to enhance your experience. By accepting, you agree to our use of these cookies. You can manage your preferences or learn more about our cookies policy.