Features & Amenities

Interior

  • Other Interior Features

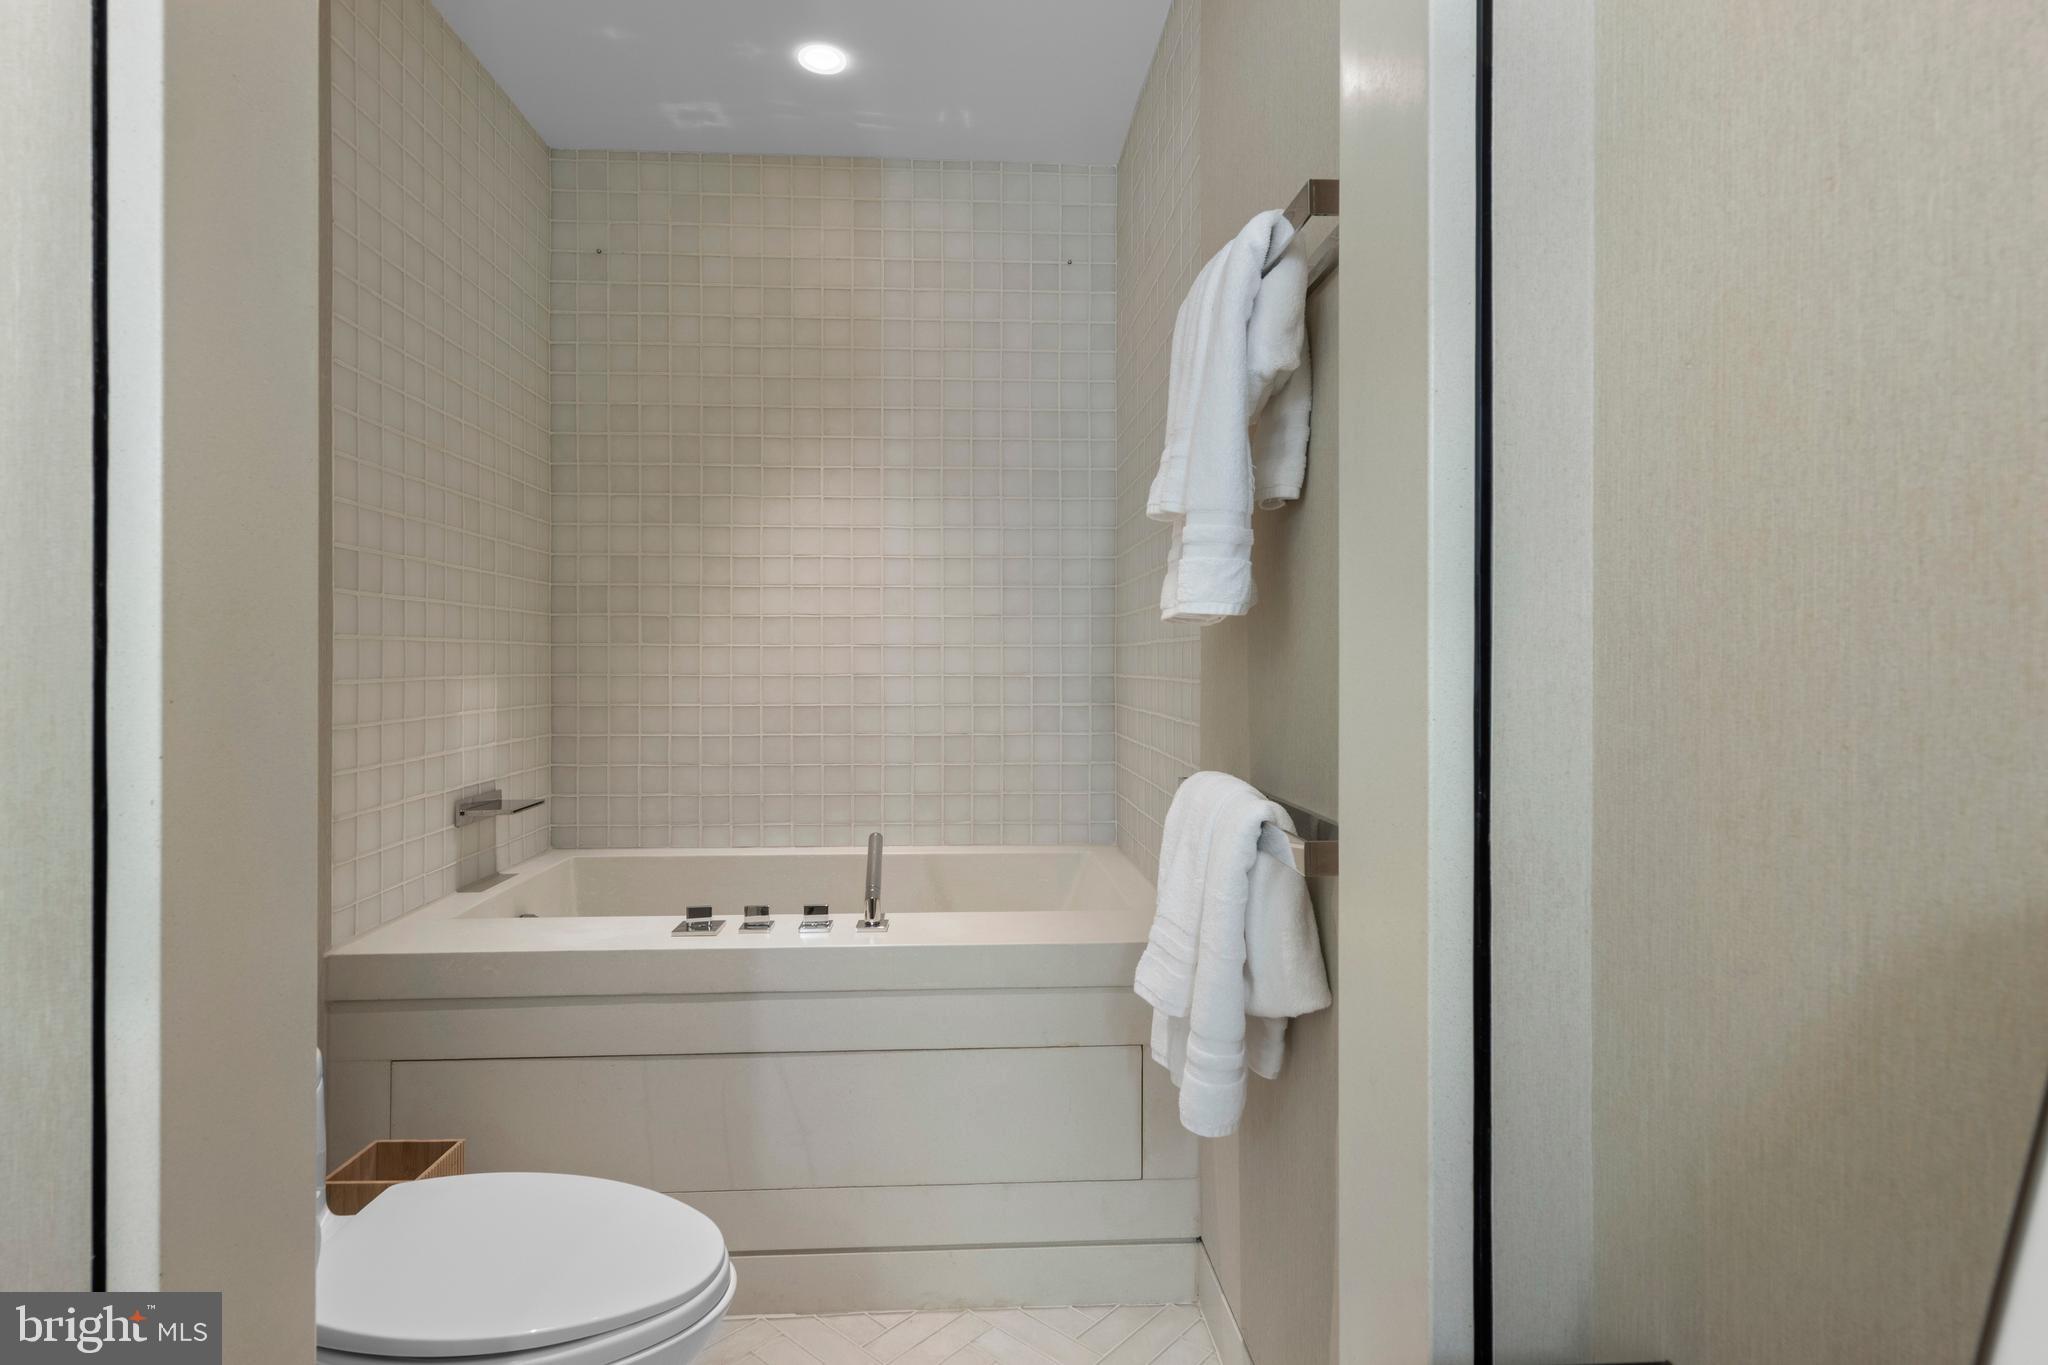
    Eat-in Kitchen, Bar, Kitchen Island, Recessed Lighting, Walk-In Closet(s), Central Vacuum, Pantry, Vaulted Ceiling(s), High Ceilings, Tray Ceiling(s), Built-in Features, Crown Molding, Open Floorplan, Soaking Tub

  • Total Bedrooms

    5

  • Bathrooms

    7

  • 1/2 Bathrooms

    1

  • Above Grade Finished Area

    9238.0

  • Basement YN

    YES

  • Cooling YN

    YES

  • Cooling

    Central Air, Gas

  • Fireplace YN

    YES

  • Heating YN

    YES

  • Heating

    Natural Gas, Forced Air, Hot Water, Radiant, Zoned, Heat Pump

  • Pet friendly

    N/A

Exterior

  • Garage

    Yes

  • Garage spaces

    5

  • Construction Materials

    Metal Siding, Stucco, Concrete, Steel Siding

  • Other Exterior Features

    Barbecue, Balcony, Lighting

  • Parking

    Oversized, Garage Door Opener, Asphalt, On Street, Garage, Driveway, Other, Inside Entrance, Attached, Detached

  • Patio and Porch Features

    Deck, Patio, Terrace

  • Pool

    Yes

  • Pool Features

    Heated, Private, Infinity

  • Waterfront YN

    NO

  • View

    Panoramic, Trees/Woods, Garden, Scenic

Area & Lot

  • Lot Features

    Private, Cleared, Waterfall

  • Lot Size(acres)

    2.46

  • Lot Size(square feet)

    107,157

  • Property Type

    Residential

  • Property Sub Type

    Single Family Residence

  • Architectural Style

    Contemporary, Carriage House

Price

  • Sales Price

    $3,775,000
  • Tax Amount

    $59,635

  • Sq. Footage

    9,238

  • Price/SqFt

    $408

HOA

  • Association

    YES

  • Association Fee

    $3,200

  • Association Fee Frequency

    Annually

  • Association Fee Includes

    N/A

School District

  • Elementary School

    N/A

  • Middle School

    RADNOR M

  • High School

    RADNOR H

Property Features

  • New Construction

    NO

  • Accessibility Features

    Therapeutic Whirlpool

  • Foundation Details

    Concrete Perimeter

  • Senior Community YN

    NO

  • Sewer

    Public Sewer

  • Tax Lot

    053-000

  • Water Source

    Public

Schedule a Showing

Showing scheduled successfully.

<
>
IN PERSON
VIA CHAT

What is 3 + 4 ?


Change time

Mortgage calculator

Estimate your monthly mortgage payment, including the principal and interest, property taxes, and HOA. Adjust the values to generate a more accurate rate.

Your payment

Principal and Interest:

$

Property taxes:

$

HOA fees:

$

Total loan payment:

$

Total interest amount:

$

Location

County

DELAWARE

Elementary School

Middle School

RADNOR M

High School

RADNOR H

Listing Courtesy of Karen Strid, BHHS Fox & Roach-Rosemont

RealHub Information is provided exclusively for consumers' personal, non-commercial use, and it may not be used for any purpose other than to identify prospective properties consumers may be interested in purchasing. All information deemed reliable but not guaranteed and should be independently verified. All properties are subject to prior sale, change or withdrawal. RealHub website owner shall not be responsible for any typographical errors, misinformation, misprints and shall be held totally harmless.

Agent Mary Neubauer

Salesperson, Realtor

Mary Neubauer

Call Mary today to schedule a private showing.


* Listings on this website come from the FMLS IDX Compilation and may be held by brokerage firms other than the owner of this website. The listing brokerage is identified in any listing details. Information is deemed reliable but is not guaranteed. If you believe any FMLS listing contains material that infringes your copyrighted work please click here to review our DMCA policy and learn how to submit a takedown request.© 2024 FMLS.
A one-of-a-kind architectural estate awaits on 2.46 secluded acres in the coveted Radnor Township
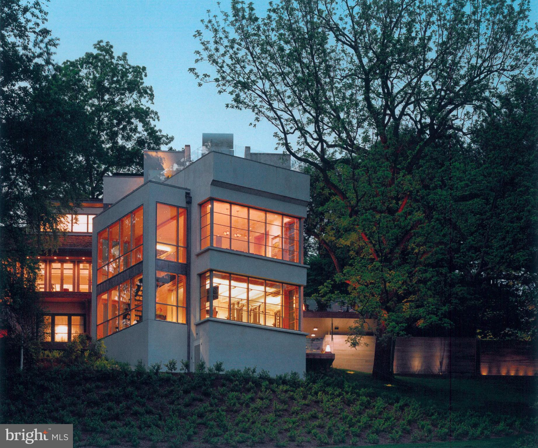
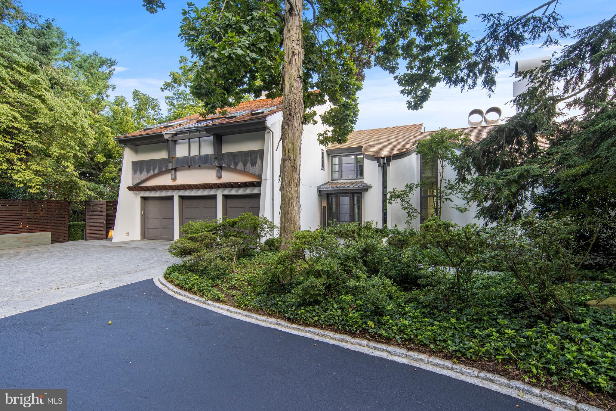
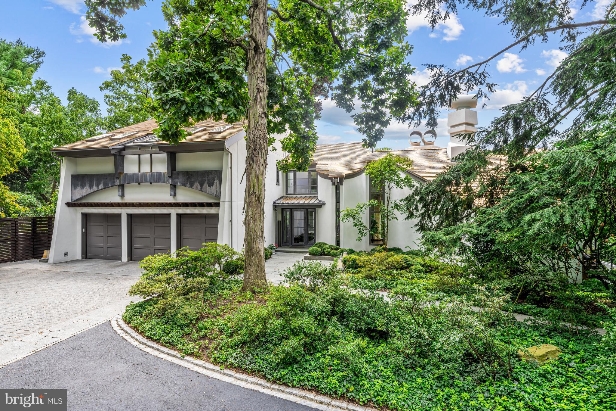
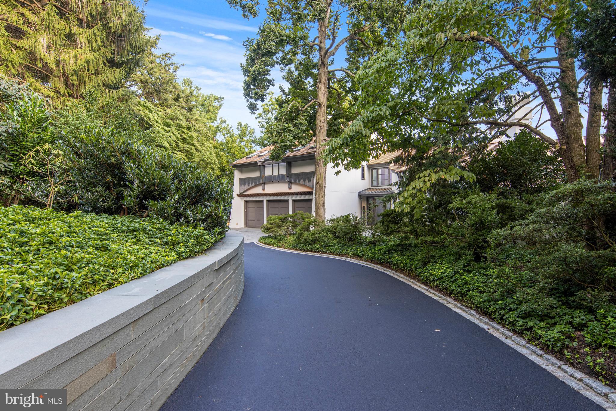
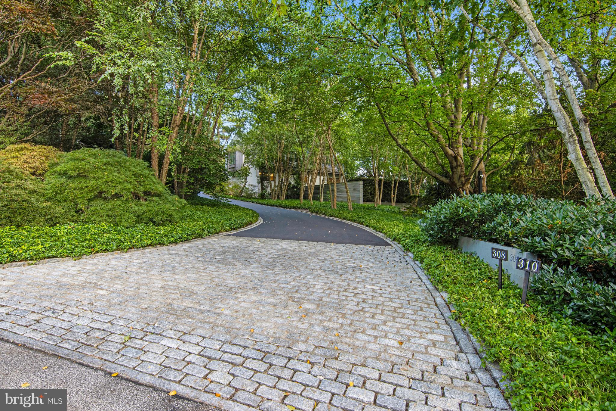
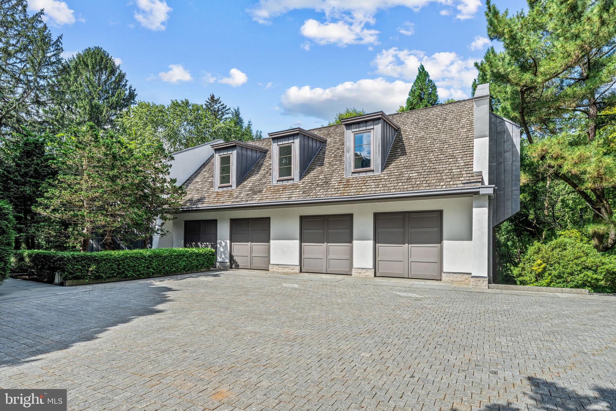
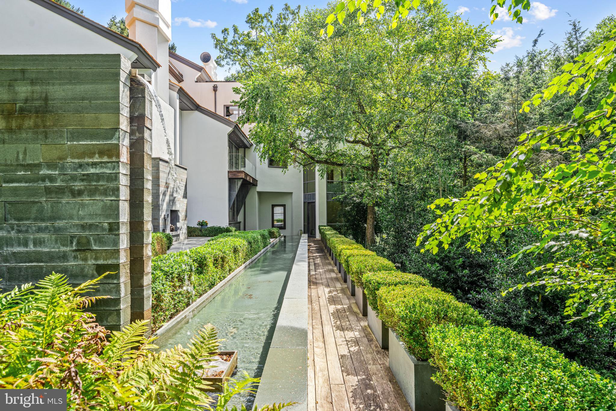
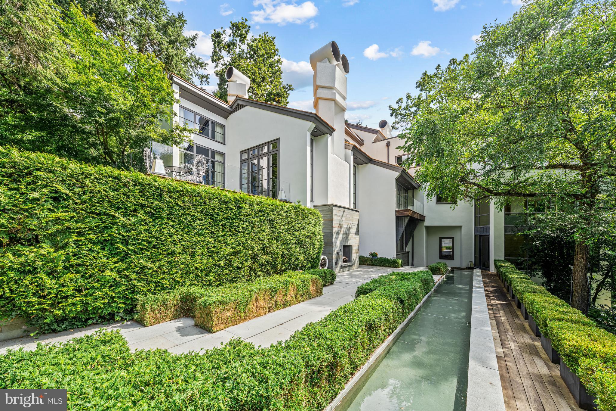
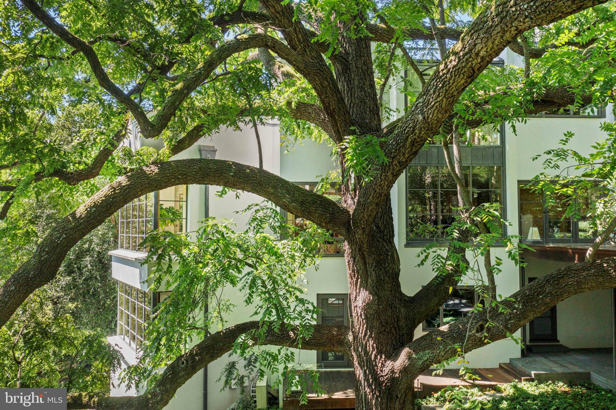
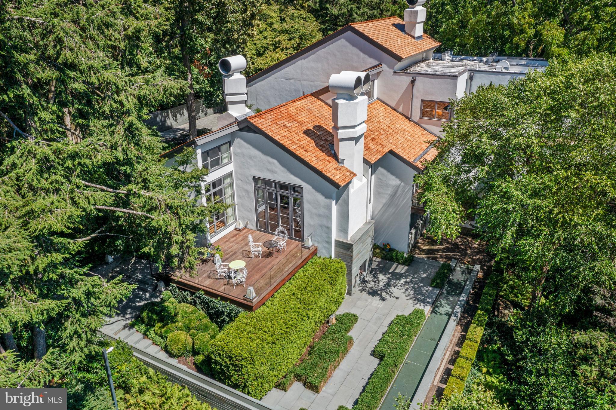
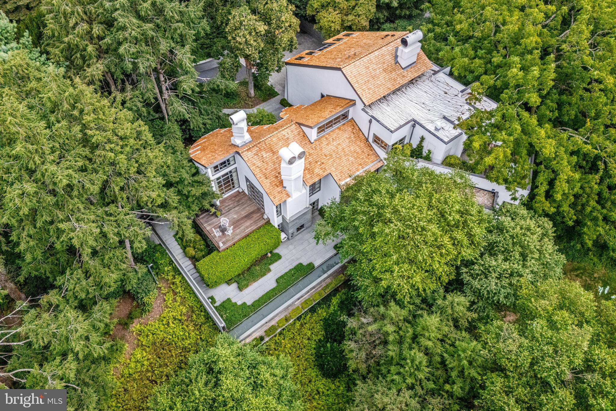
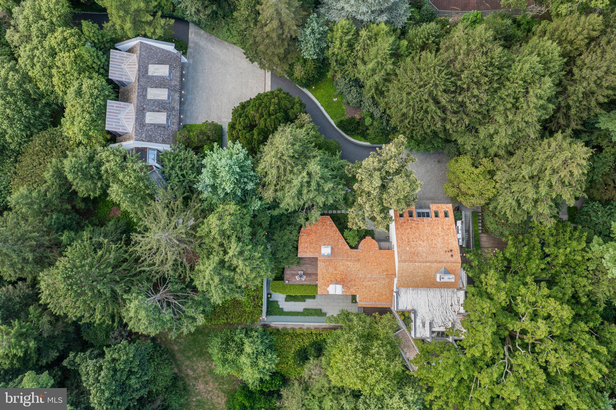
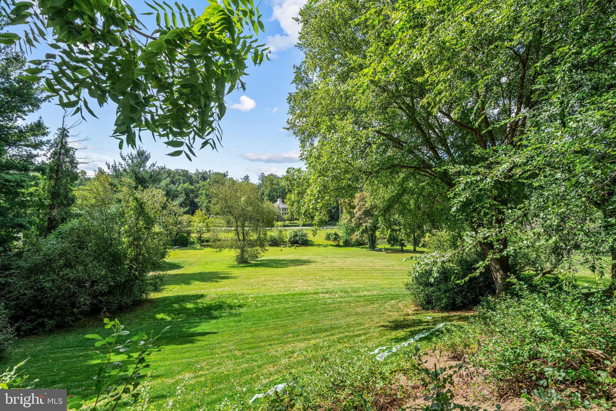
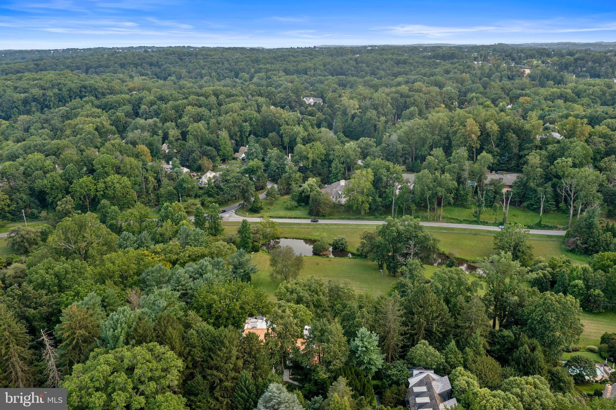
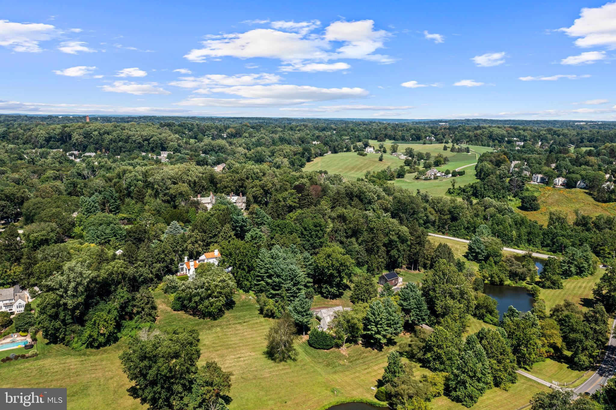
enclave of Wayne,  308-310 Julip Run spans two parcels (one deed, two separate tax IDs), featuring a 9,238-sq-ft contemporary main residence originally built in1982 and transformed by a multi-million-dollar contemporary redesign in 2007 including a 3,956-sq-ft carriage house/garage. Designed in harmony with nature, the home offers privacy, panoramic views of preserved open space, and proximity to the historic Willows Duck Ponds.
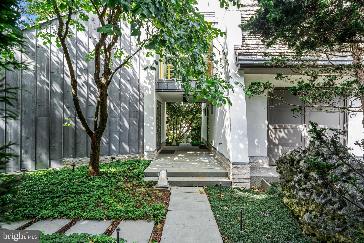
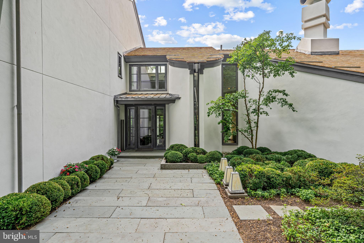
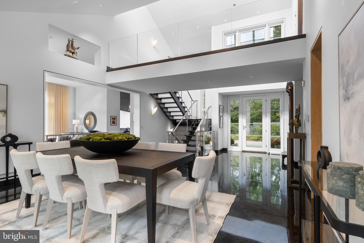
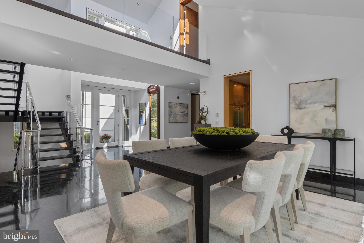
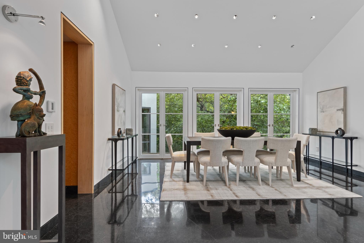
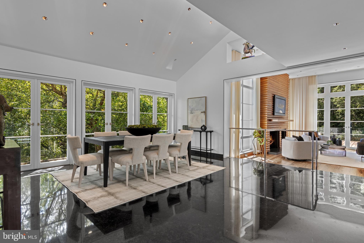
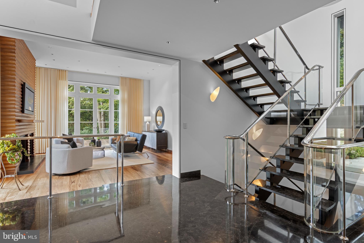
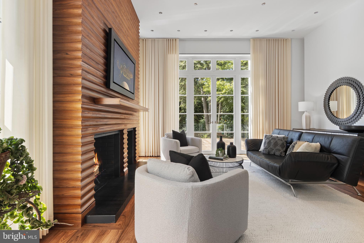
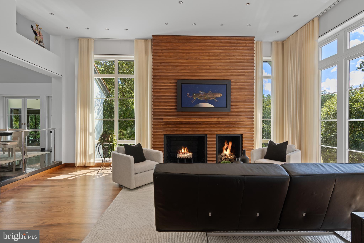
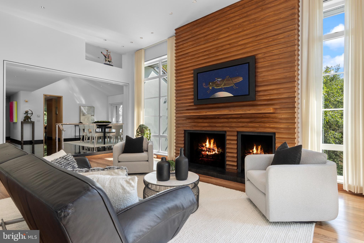
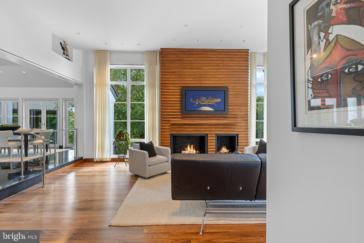
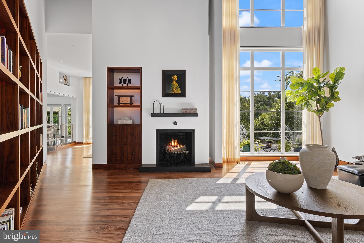
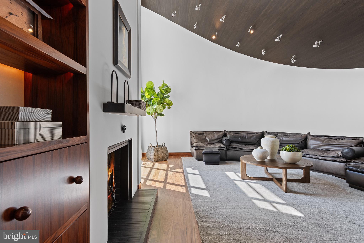
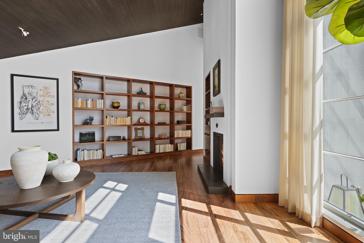
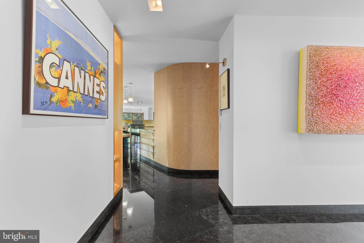
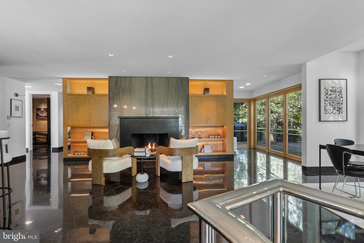
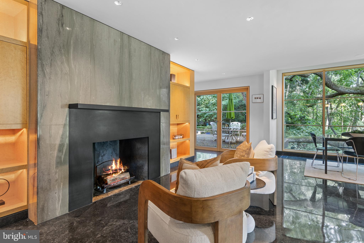
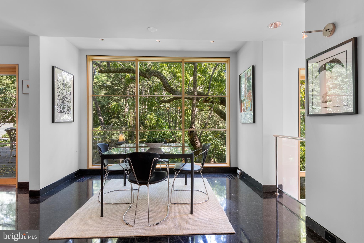
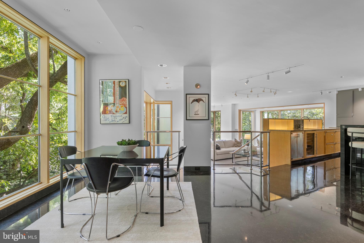
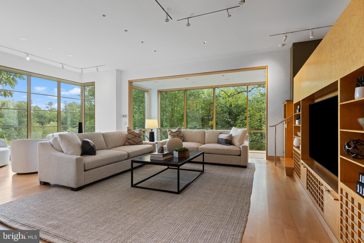
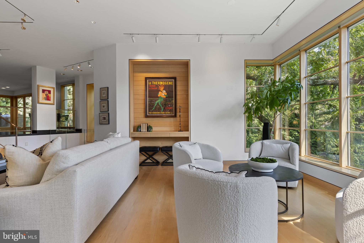
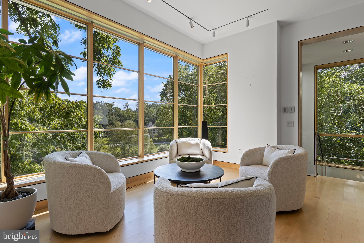
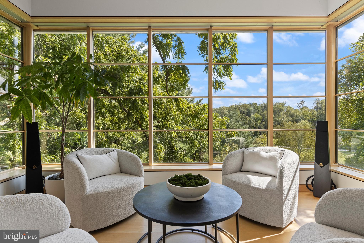
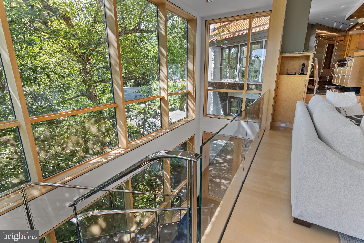
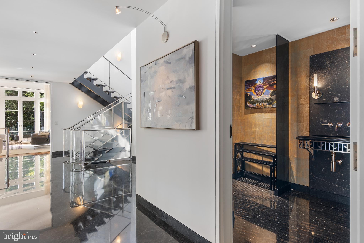
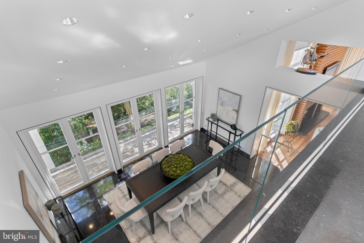
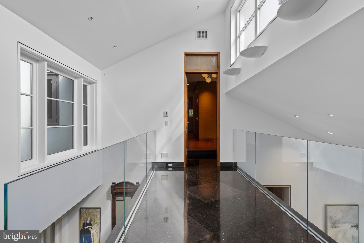
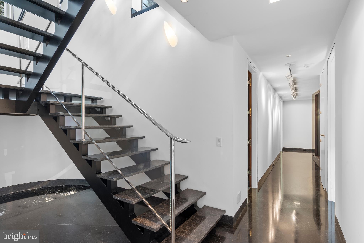
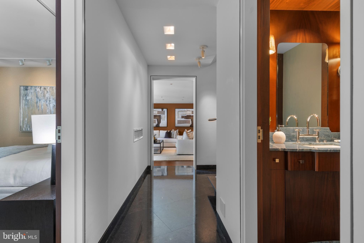
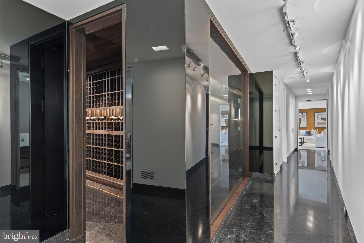
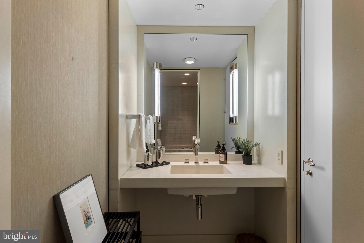
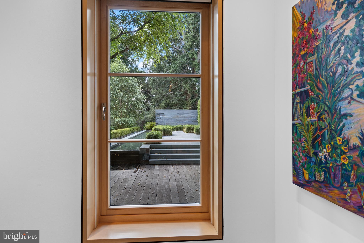
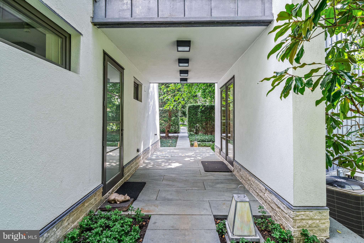
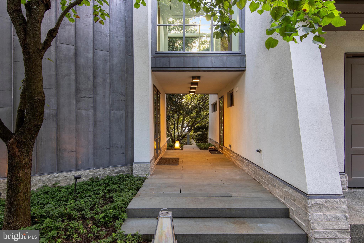
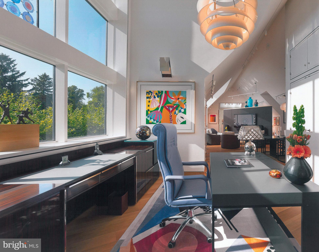
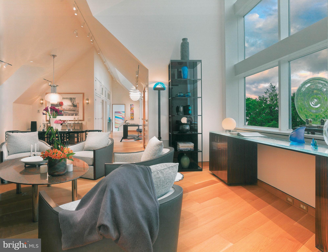
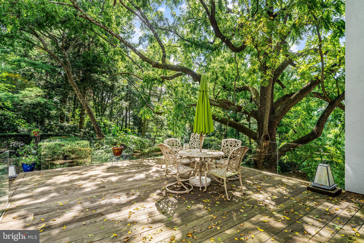
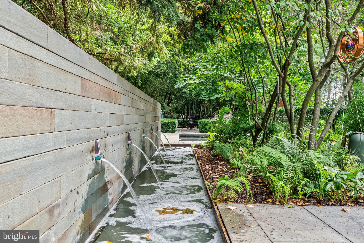
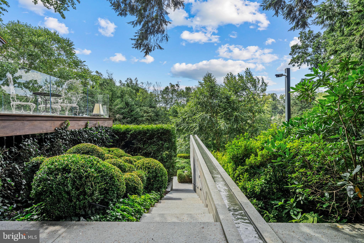
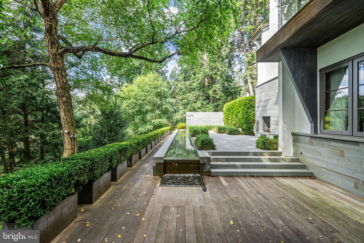
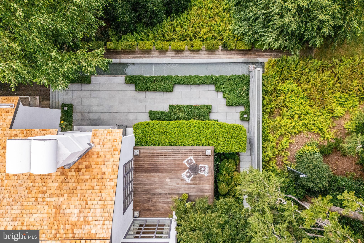
A lantern-lit path leads to the entrance of the one-of-a-kind steel-and-concrete main residence. Immense windows frame every view and flood interiors with natural light. The reverse-level layout provides entry into the second-floor sleek foyer w/ black marble flooring and a dramatic glass-and-chrome staircase. Ahead, a wall of glass in the dining room captures southern vistas. The living room with floor-to-ceiling windows, rosewood flooring, and a scalloped floor-to-ceiling rosewood mantle opens to an Ipe deck overlooking a cascading runnel. A curved-wall library features a 15ft slanted ceiling and built-in bookshelves. A formal powder room features a trompe l’oeil tile floor.
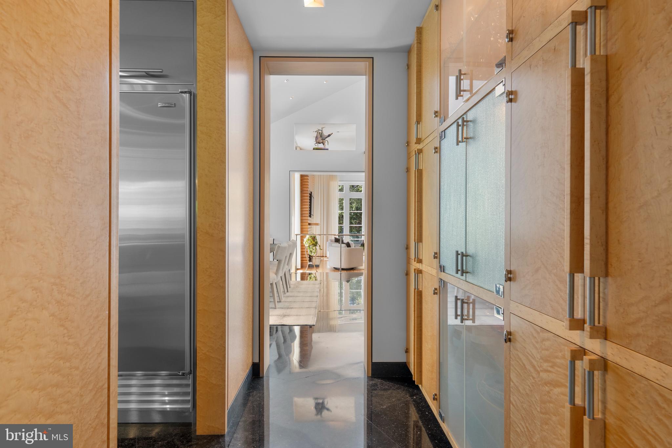
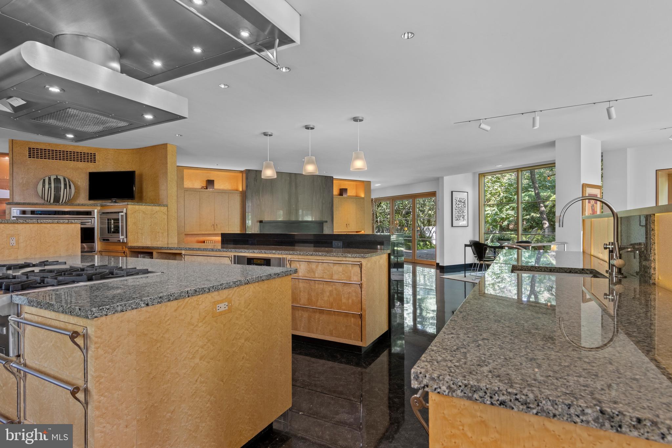
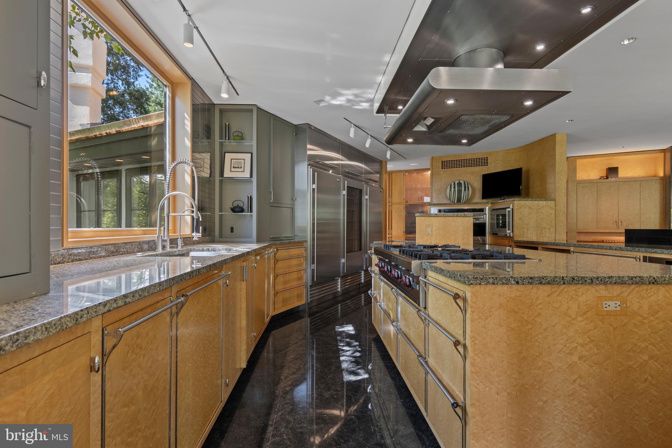
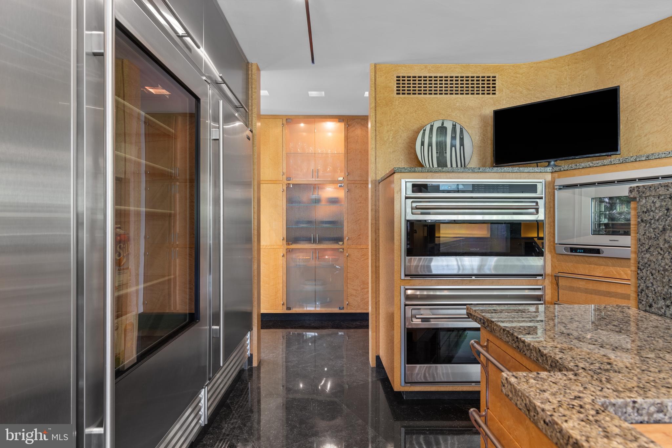
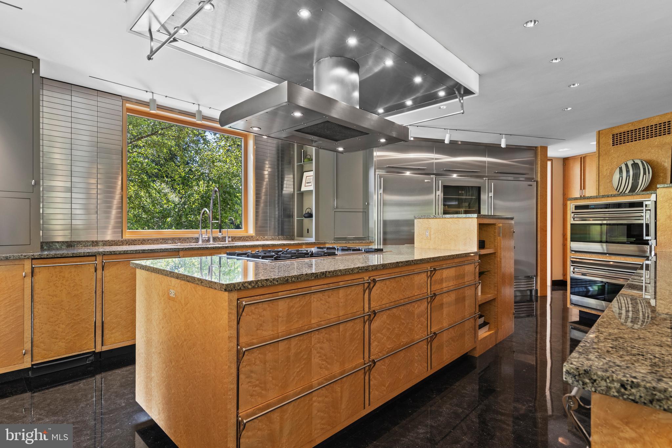
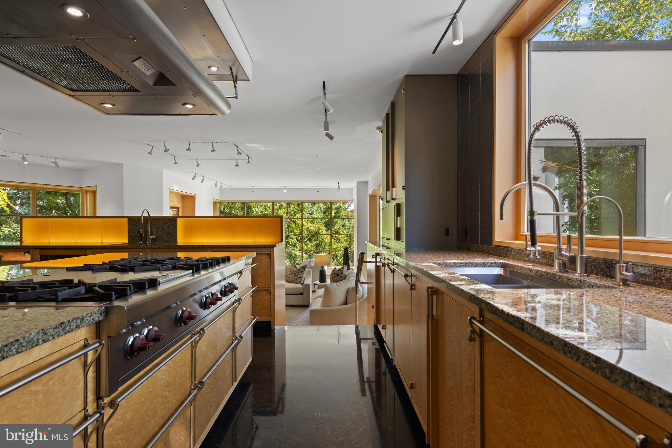
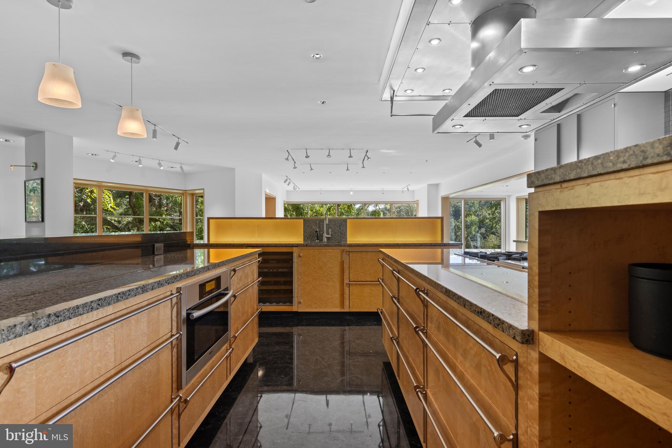
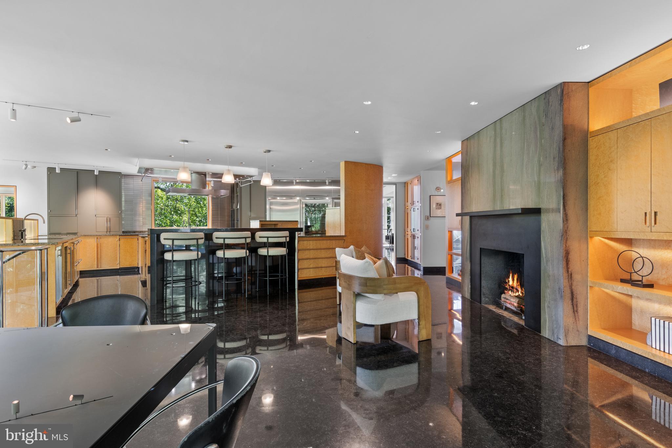
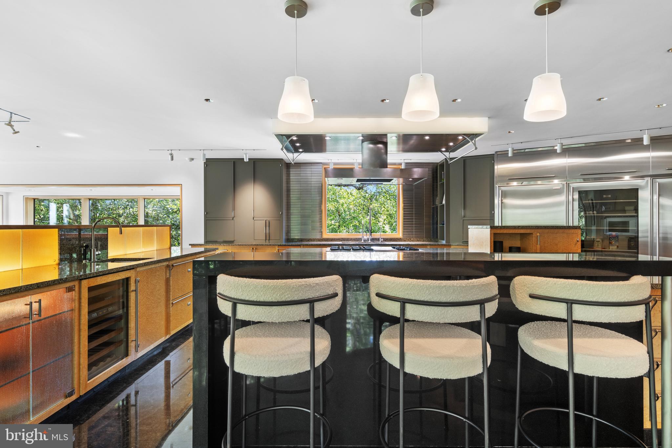
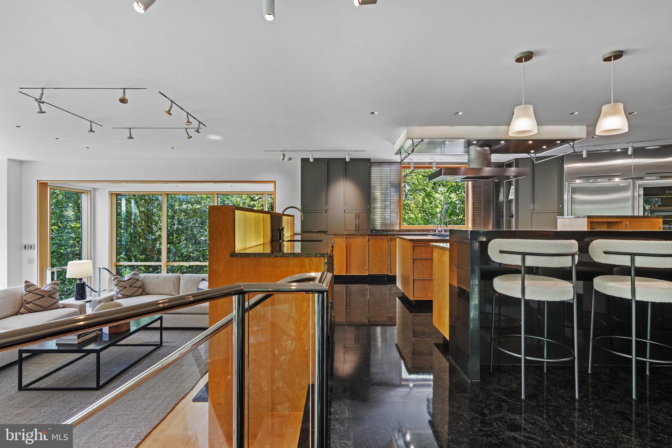
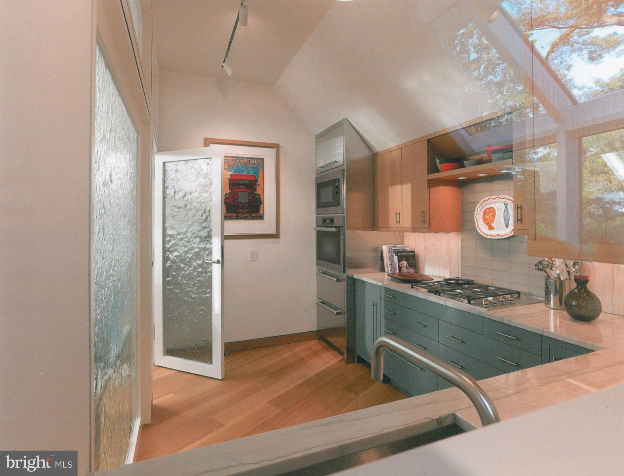
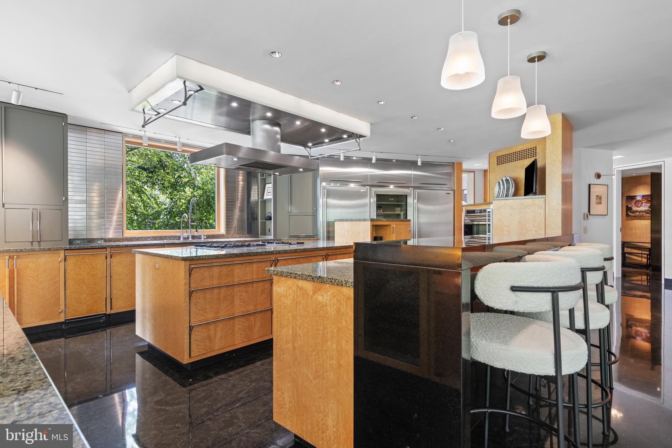
The large chef’s kitchen features bespoke birds-eye maple cabinetry, Saudi Arabian granite
countertops, black marble flooring, and high-end appliances including a Wolf 6-burner gas
cooktop w/ grill, 2 Wolf ovens, Gaggenau steam oven, and Sub-Zero refrigerators/freezer. The
kitchen flows into a sitting area and breakfast nook w/ windows framing views of the 576-sq-ft
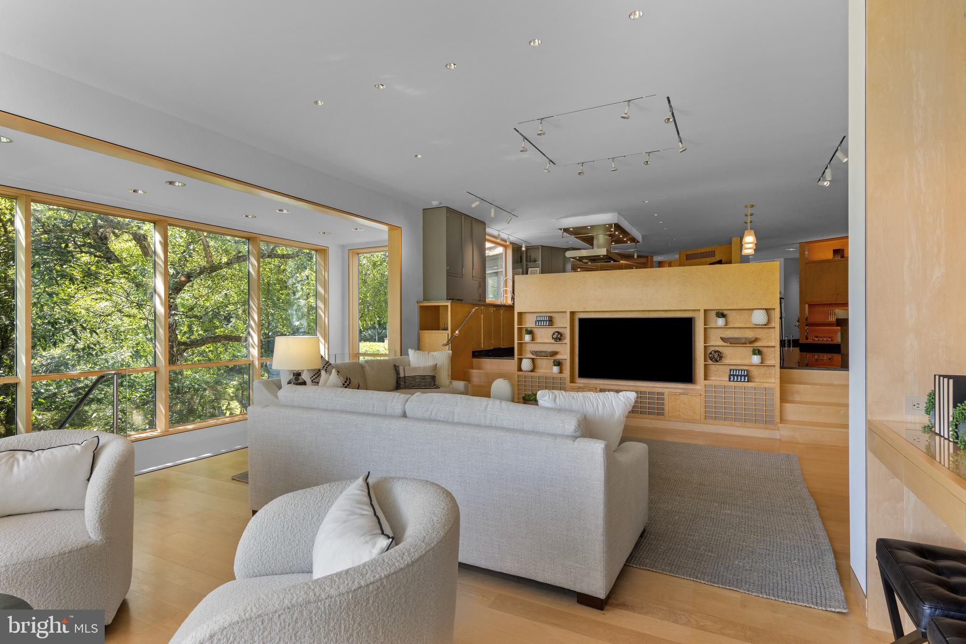
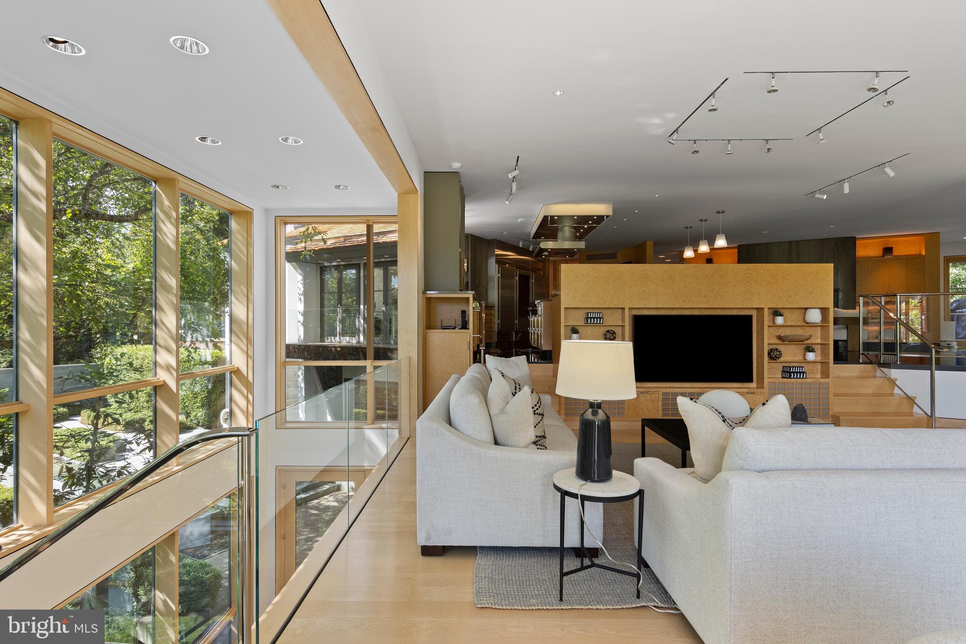
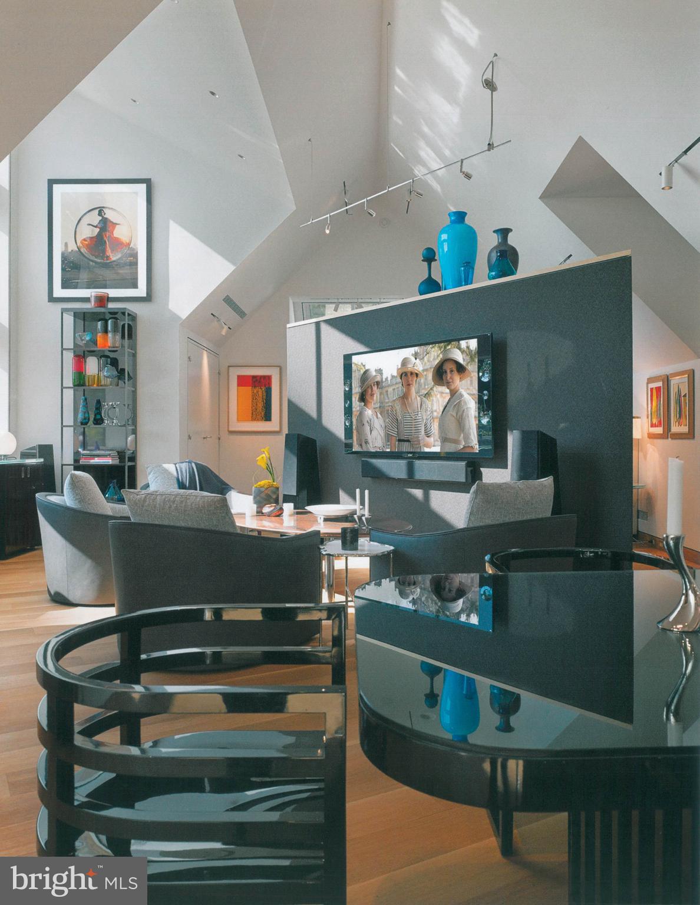
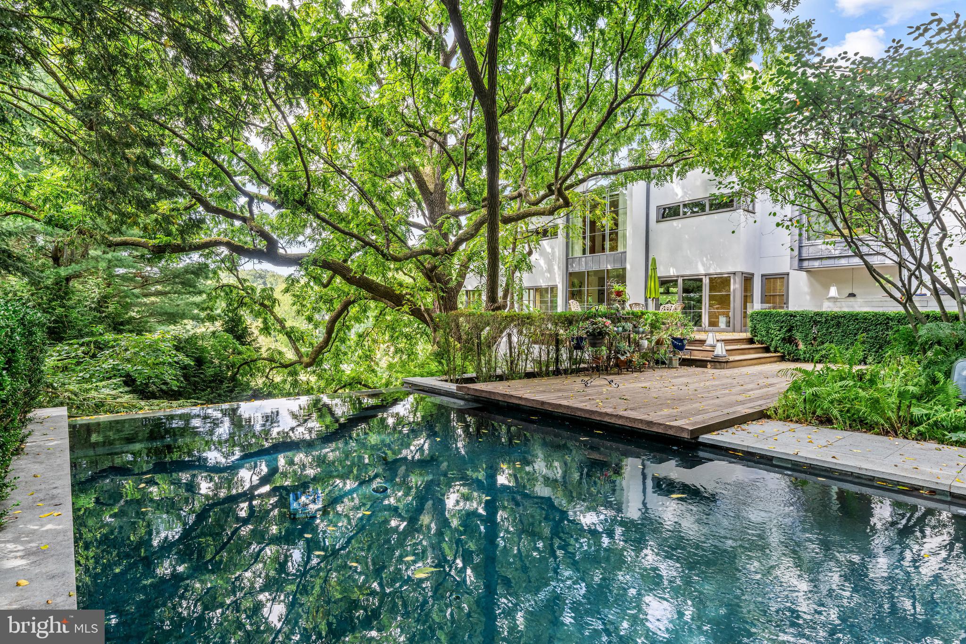
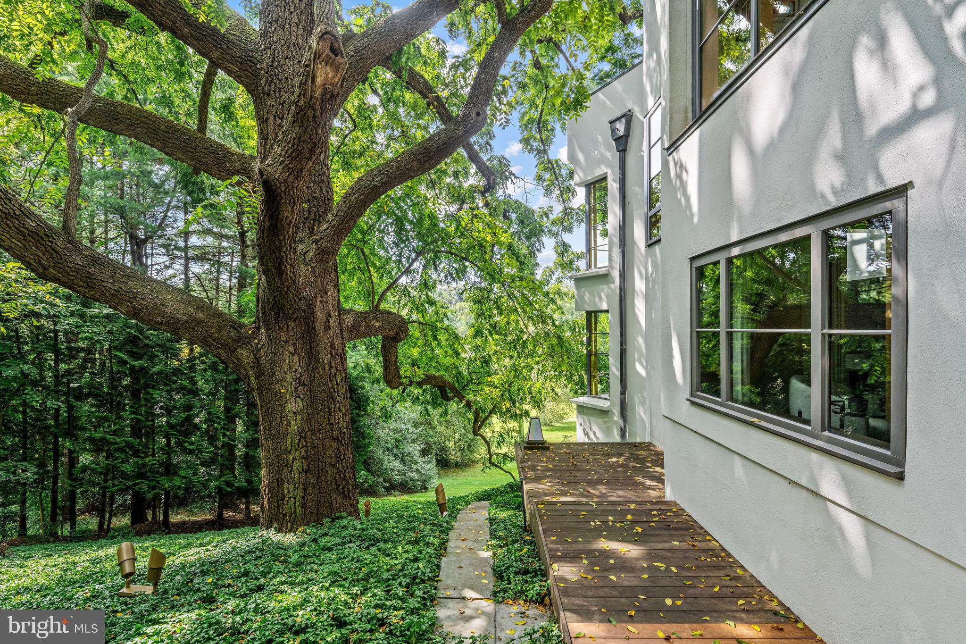
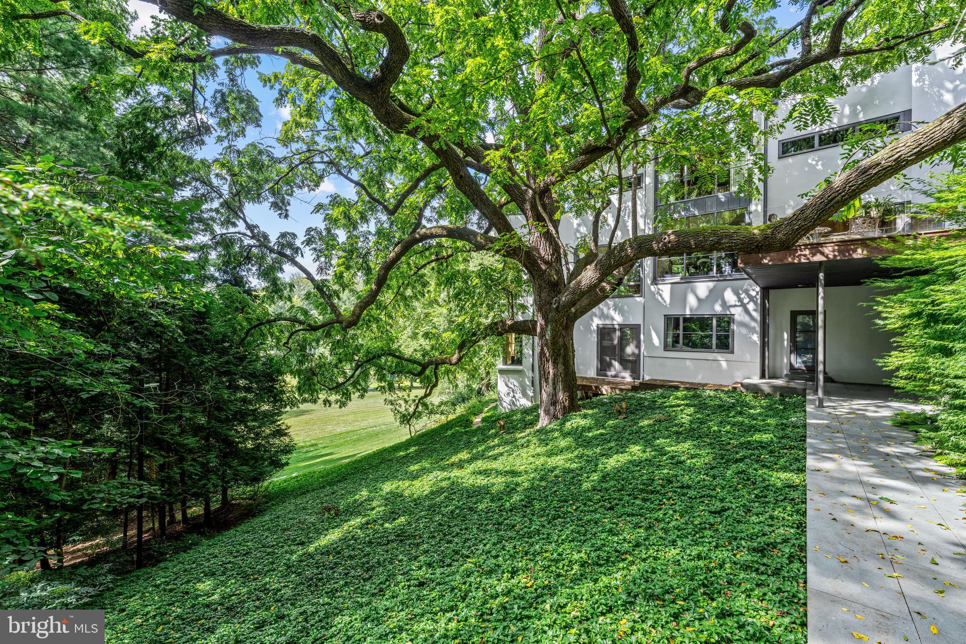
infinity pool and 100+-year-old walnut tree. A few steps down, the great room presents
soaring ceilings, maple flooring, custom entertainment center, and panoramic east/south/west
views.
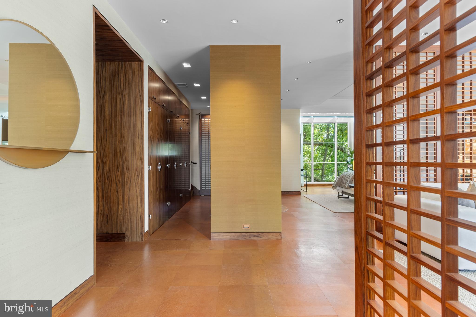
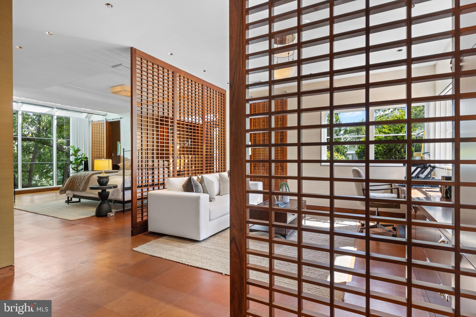
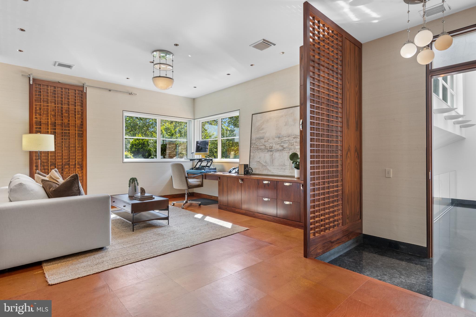
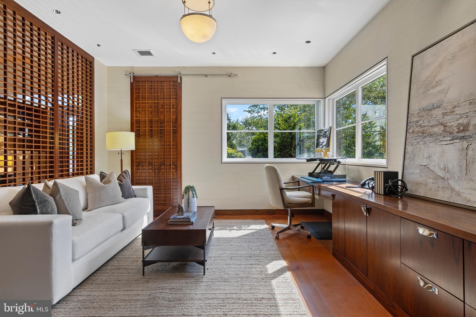
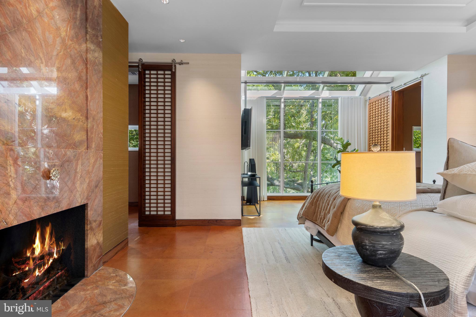
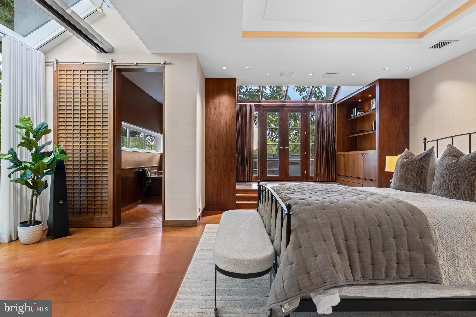
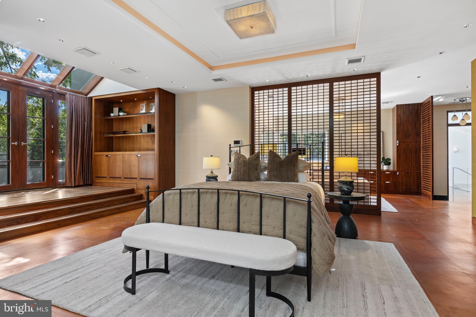
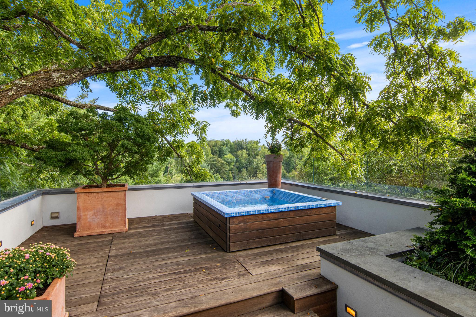
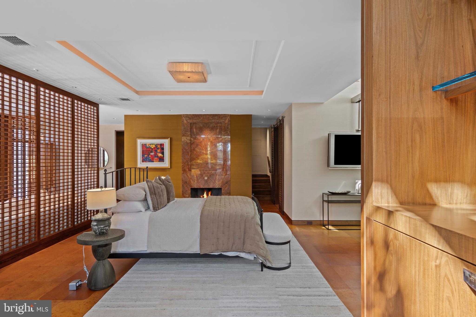
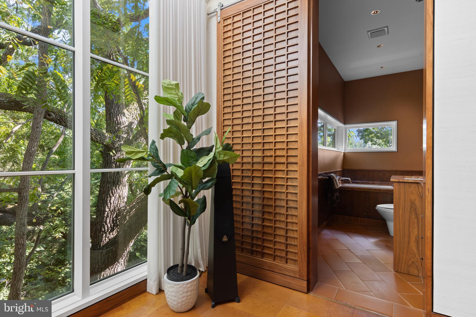
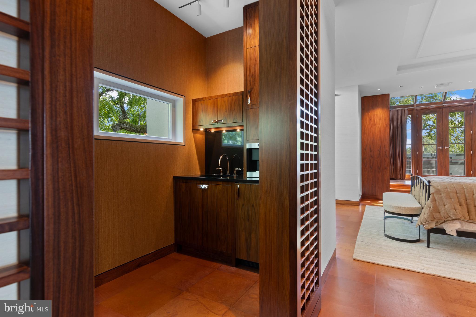
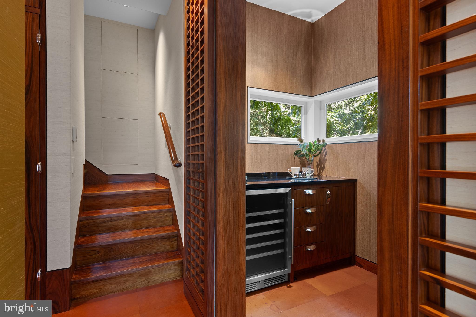
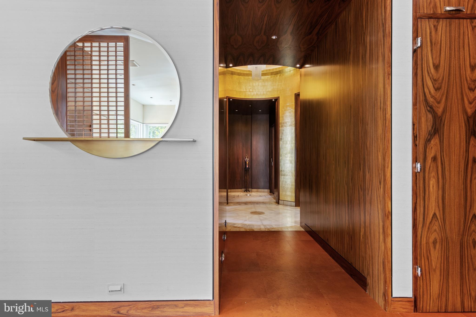
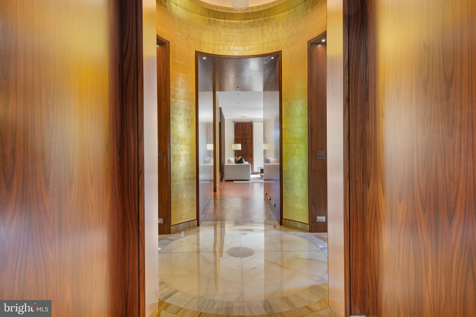
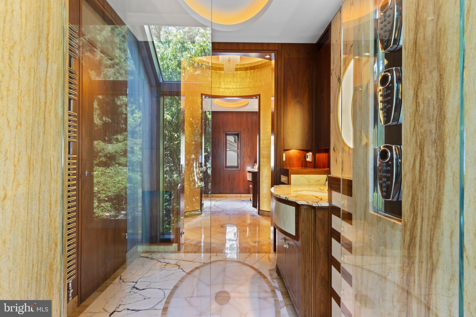
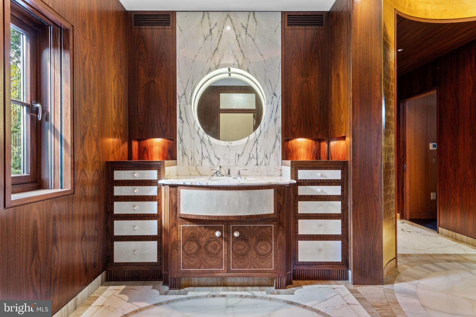
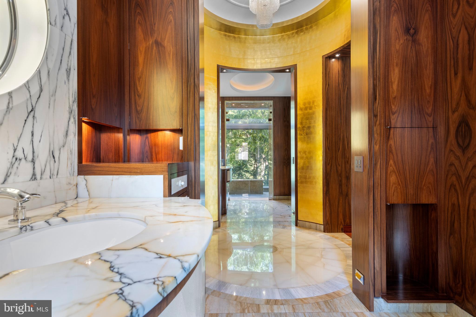
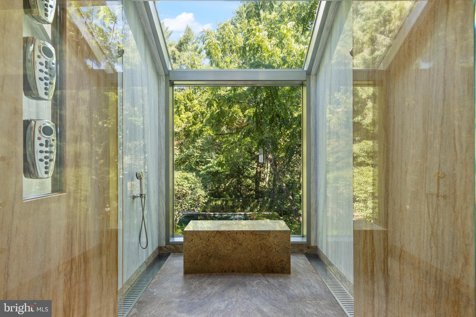
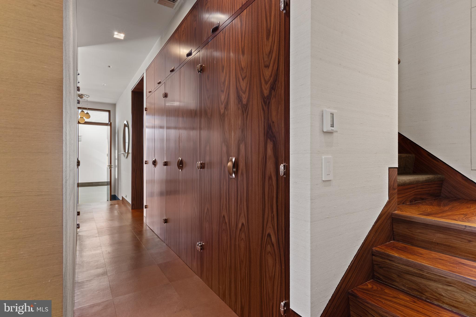
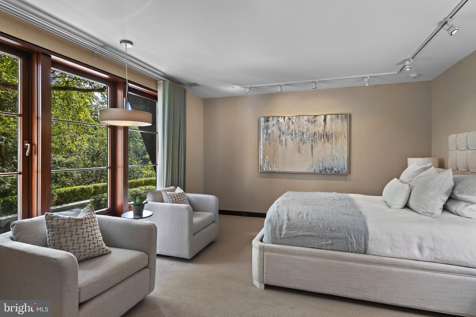
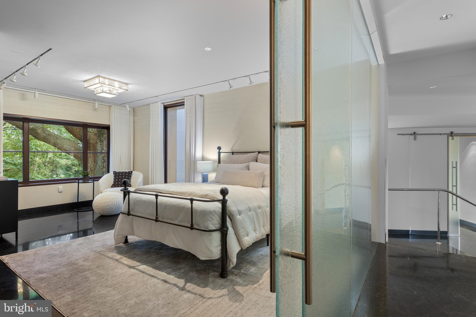
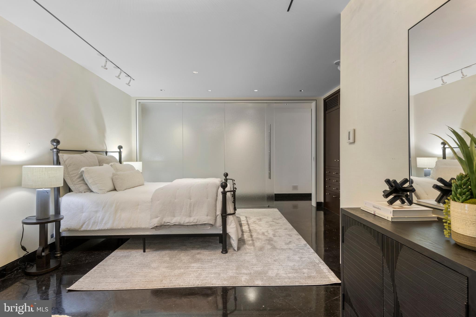
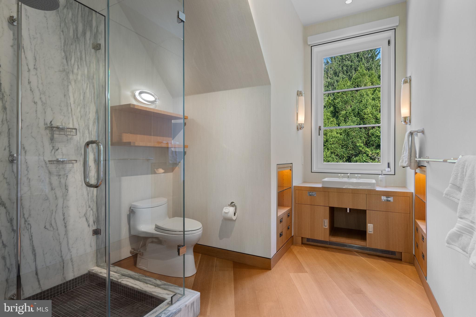
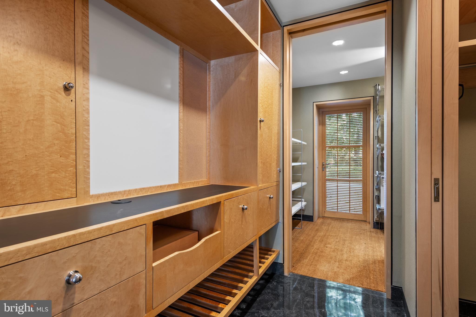
The 1,500 sq ft third-floor primary suite w/ leather flooring includes an office with rosewood screens and desk, bedroom w/ fireplace, sitting area, kitchenette, and 2 full baths. Skylit stairs lead to a rooftop deck w/ a hot tub and unmatched views. A 23K-gold-leaf and onyx rotunda sits between two marble vanities w/ inlaid rosewood cabinets, a 10ft marble shower w/ glass ceiling, and two walk-in closets with center island. A loft provides 500-sq-ft of flex space and storage.
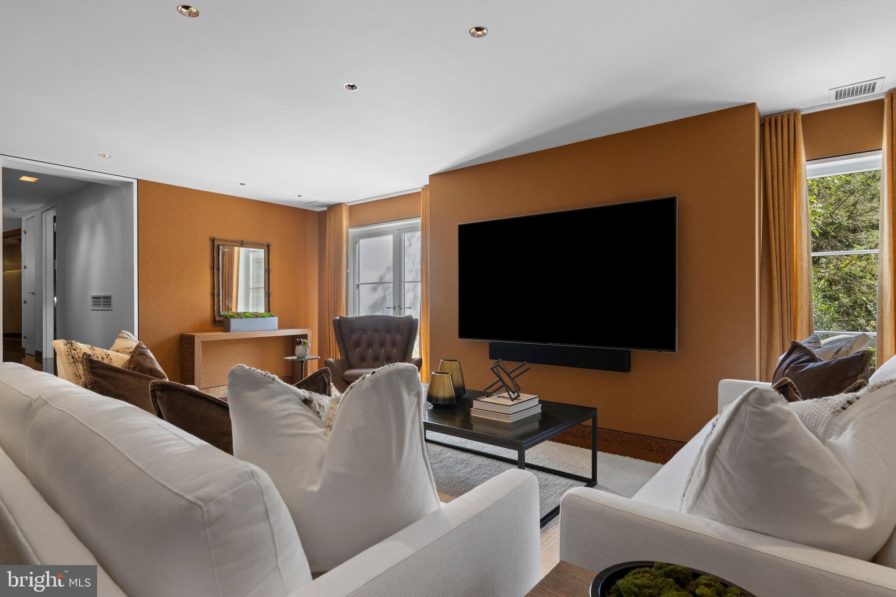
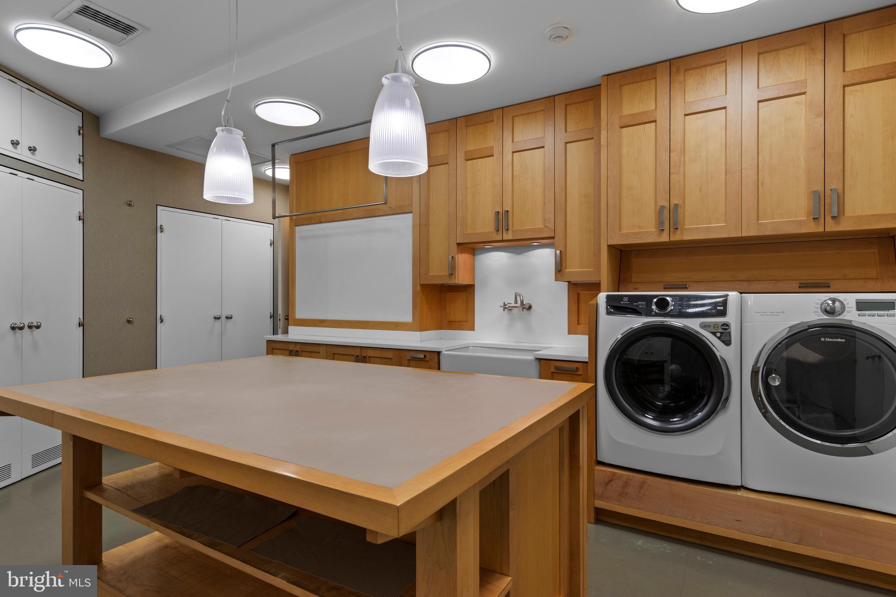
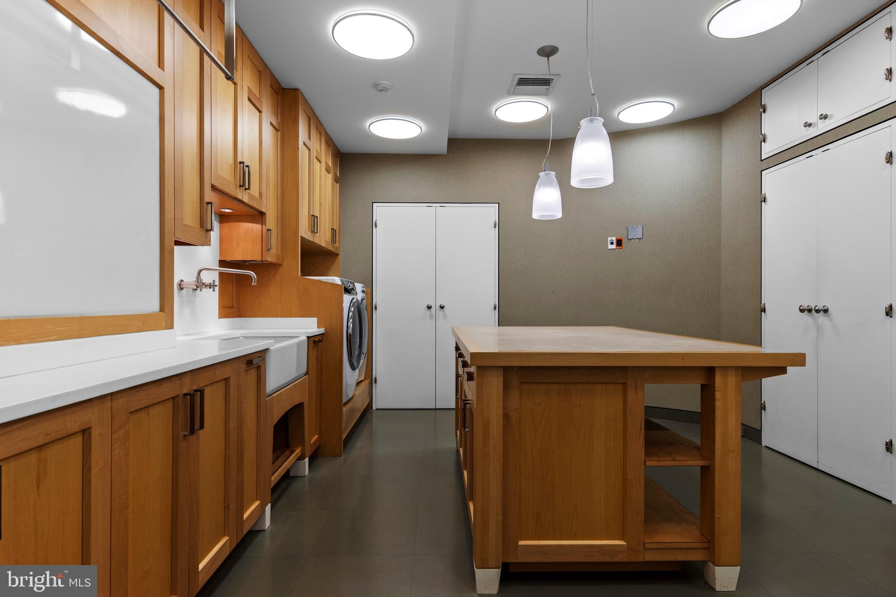
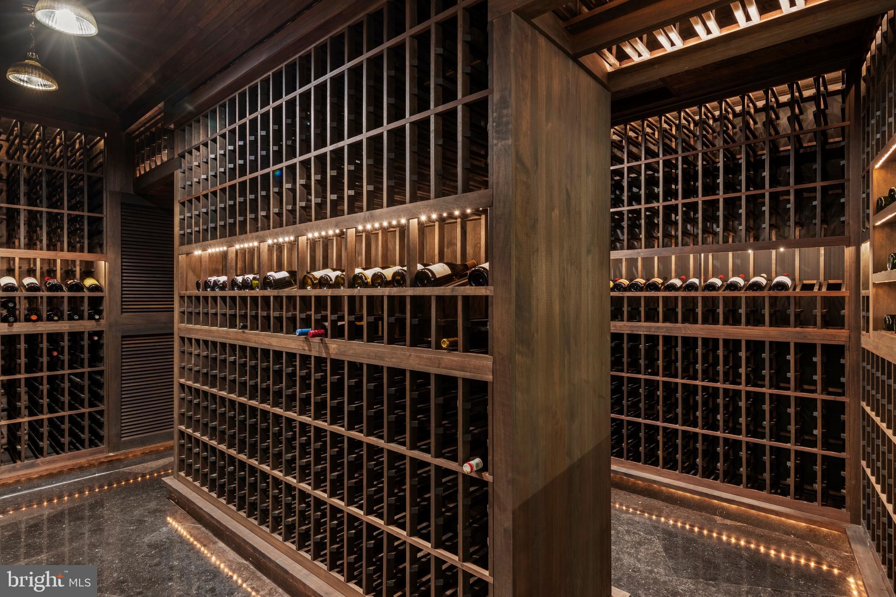
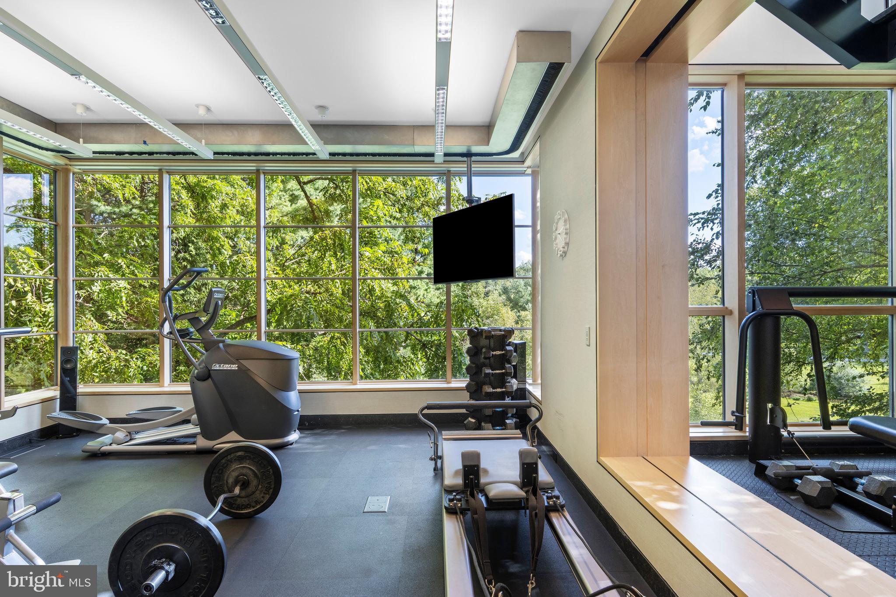
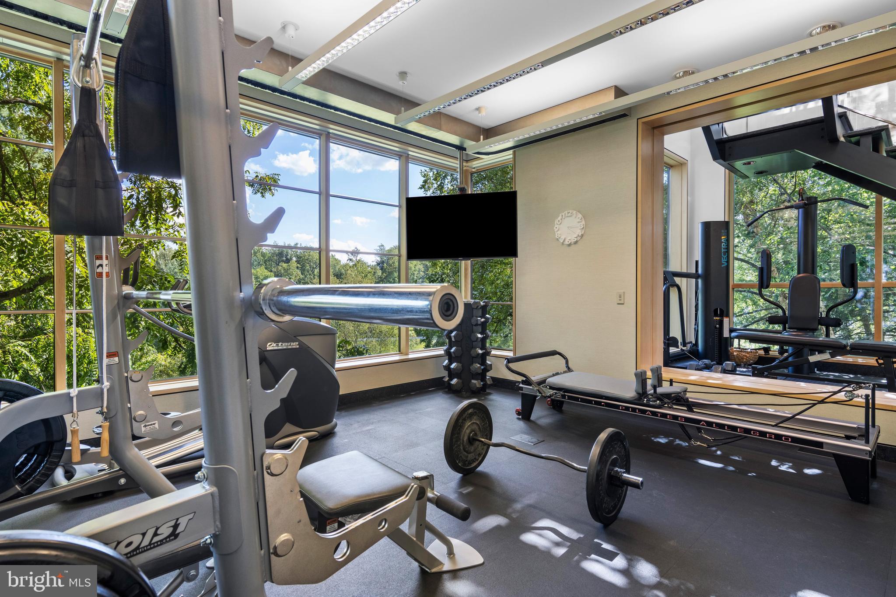
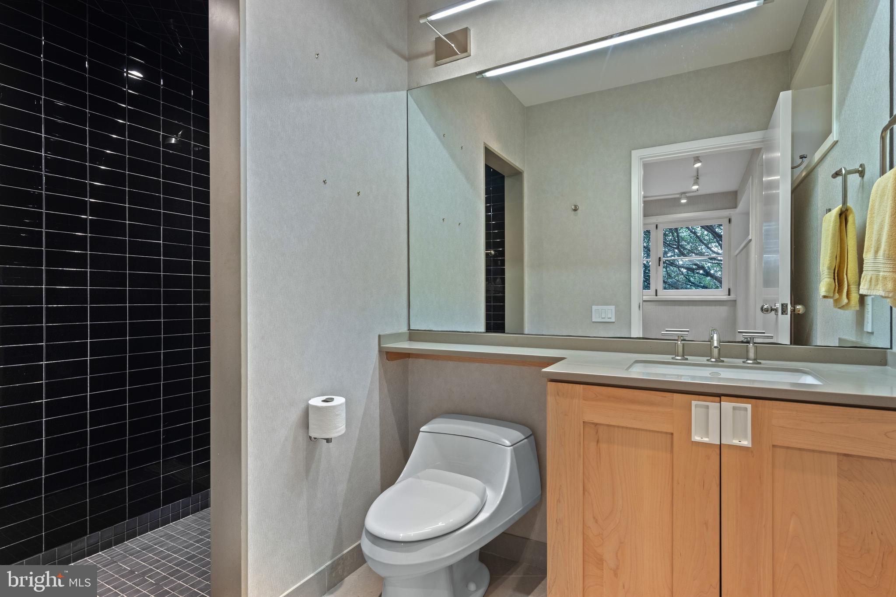
Level one offers three egresses and full windows. There are two bedrooms, two full baths, spacious family/media room w/ cork flooring, gym w/ rubber flooring and sweeping views, 3,000-bottle African walnut wine cellar, and an impressive laundry room w/ storage. 
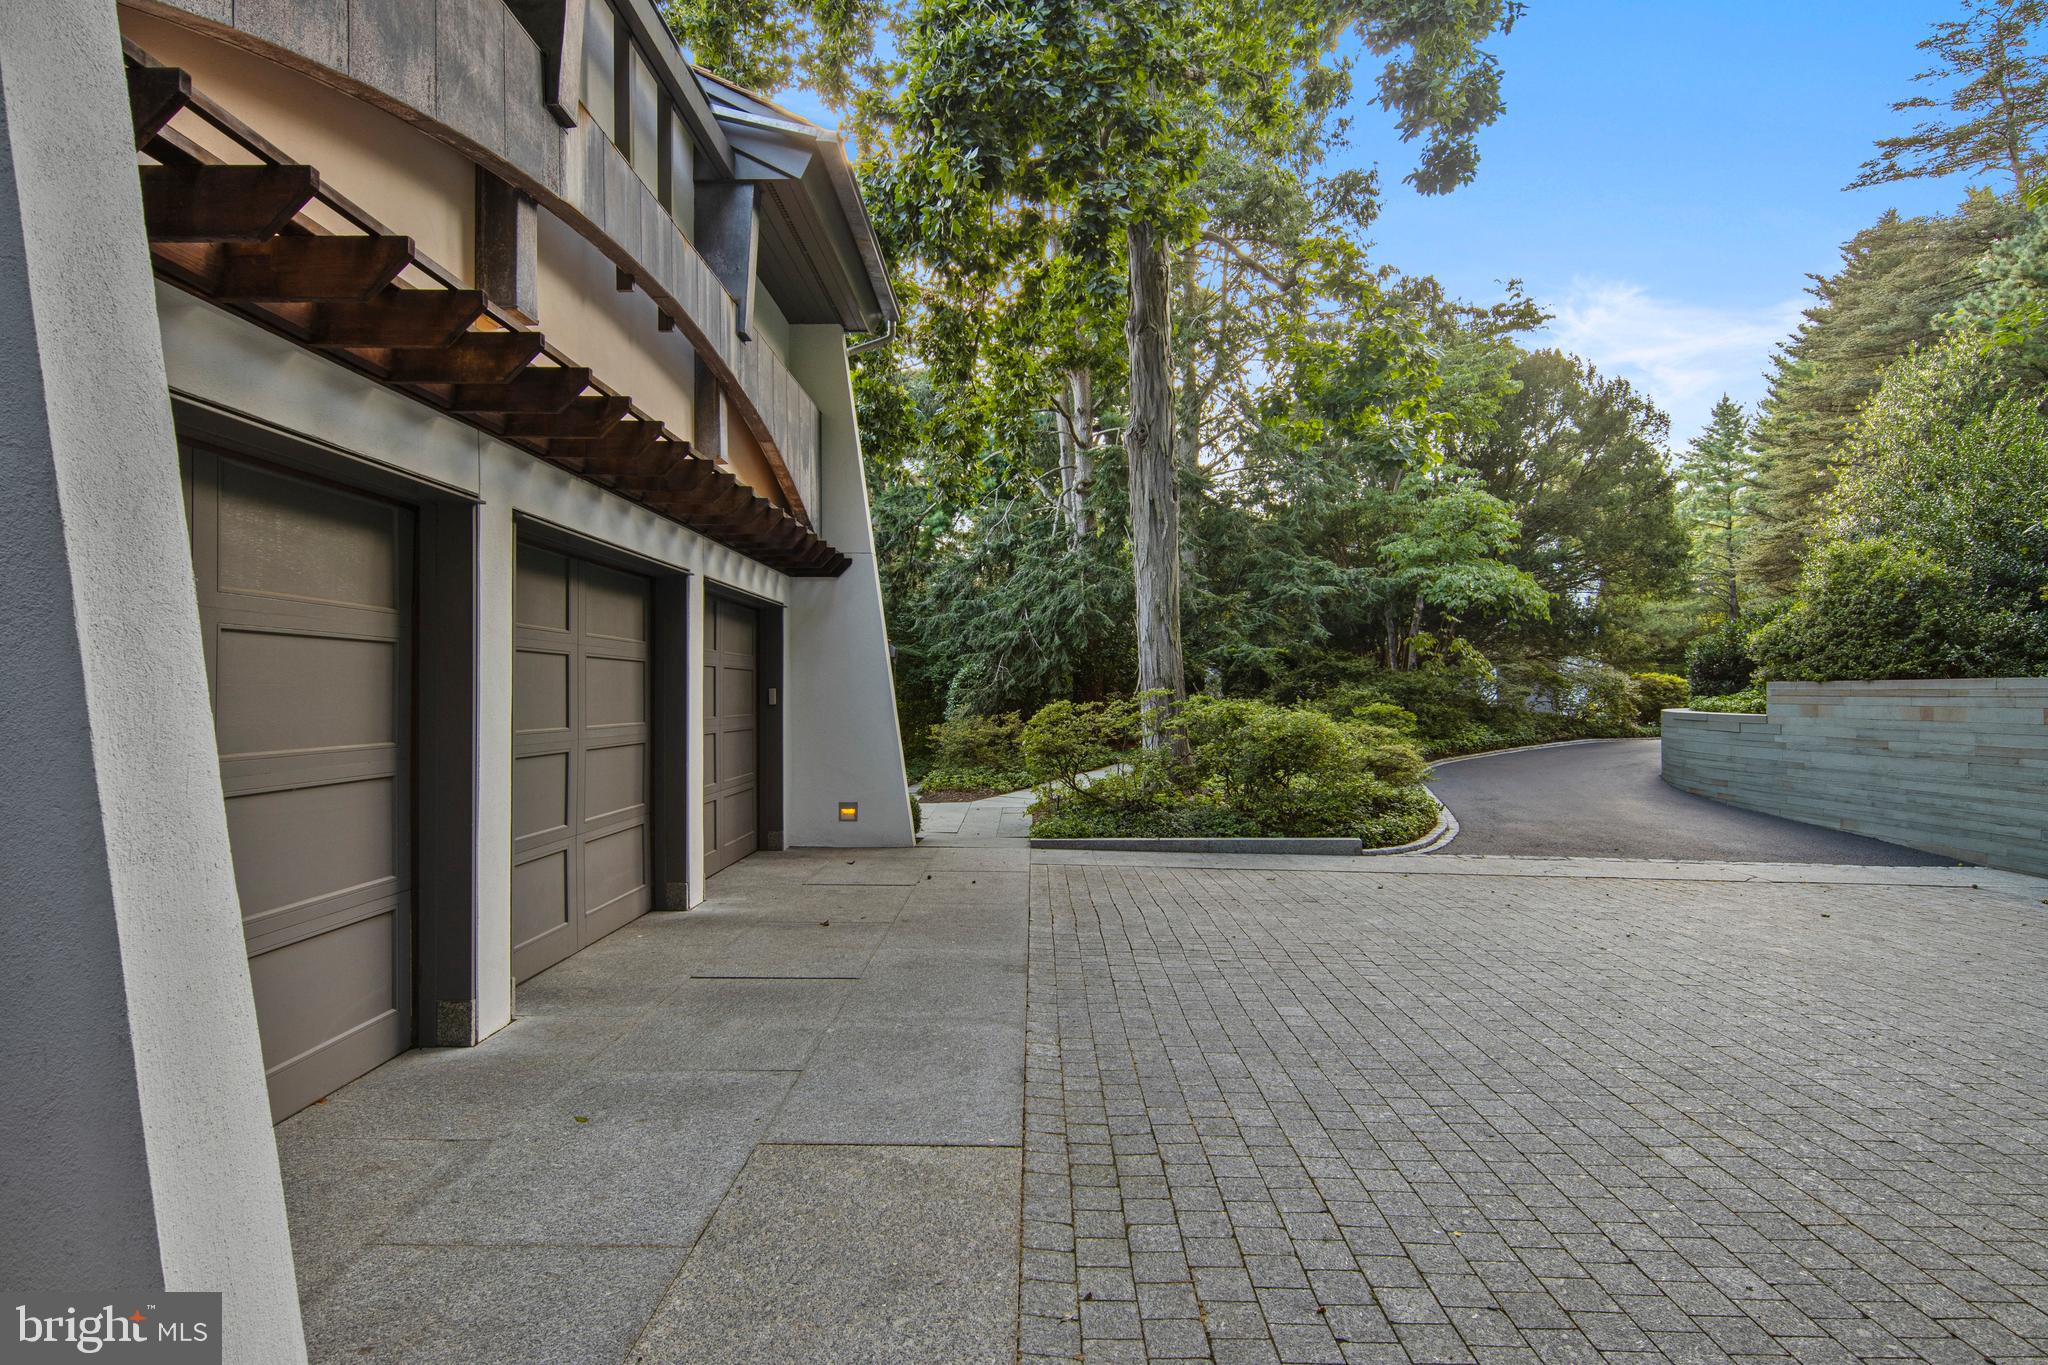
Additional features include Lutron lighting, radiant-heated floors, 3-car climate-controlled garage, whole-house generator, smart security and a new roof (2025).
Outside, lush landscape design incorporates native plantings and mature trees from the original
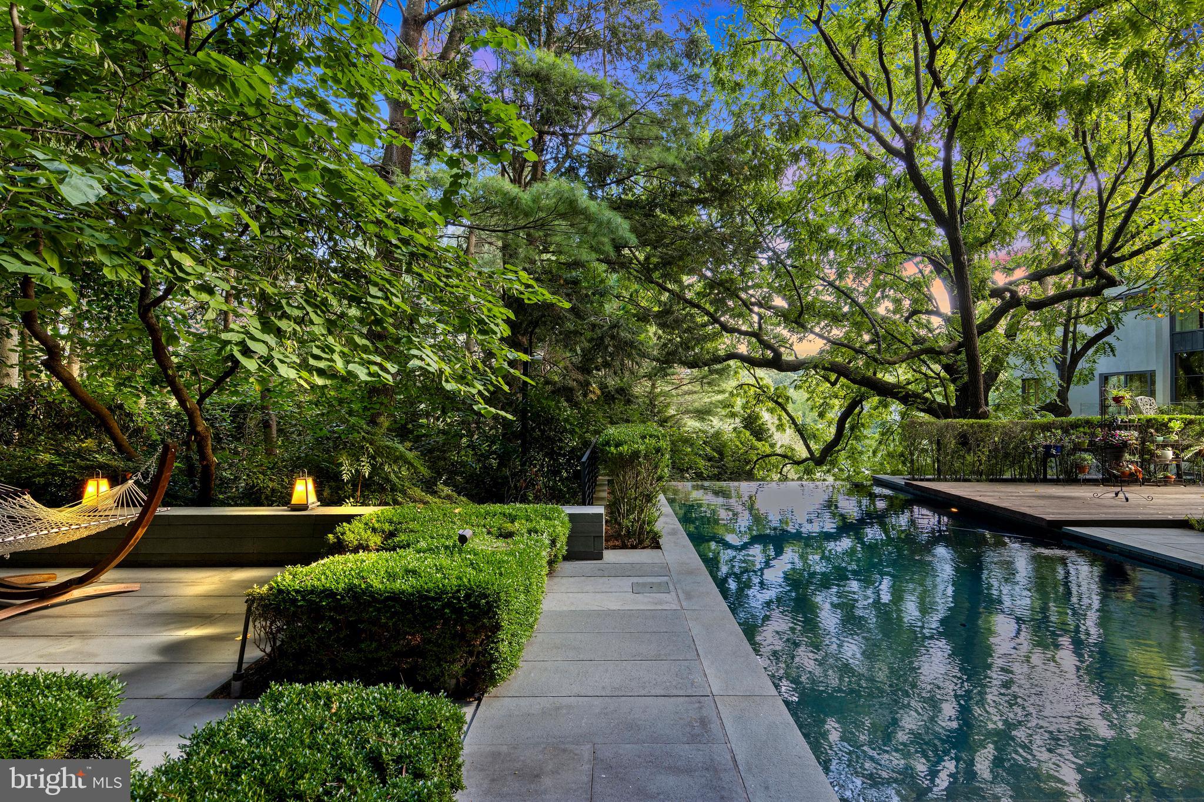
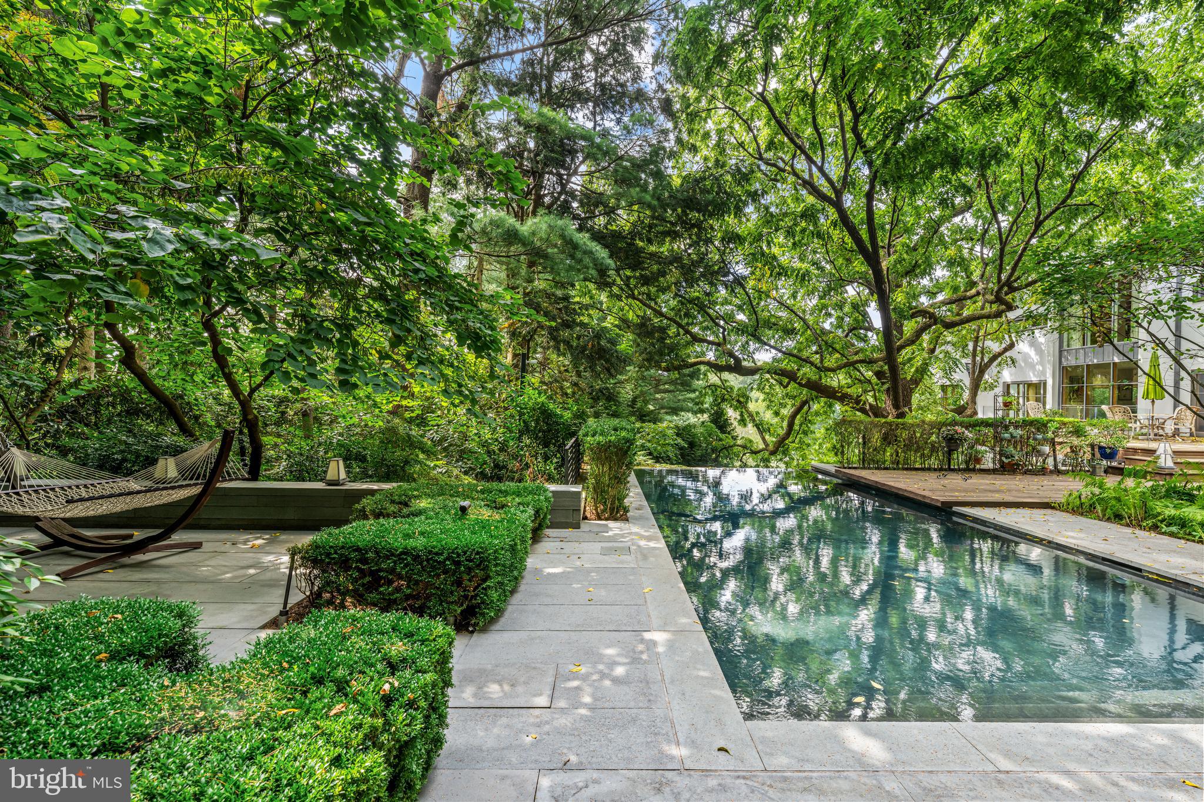
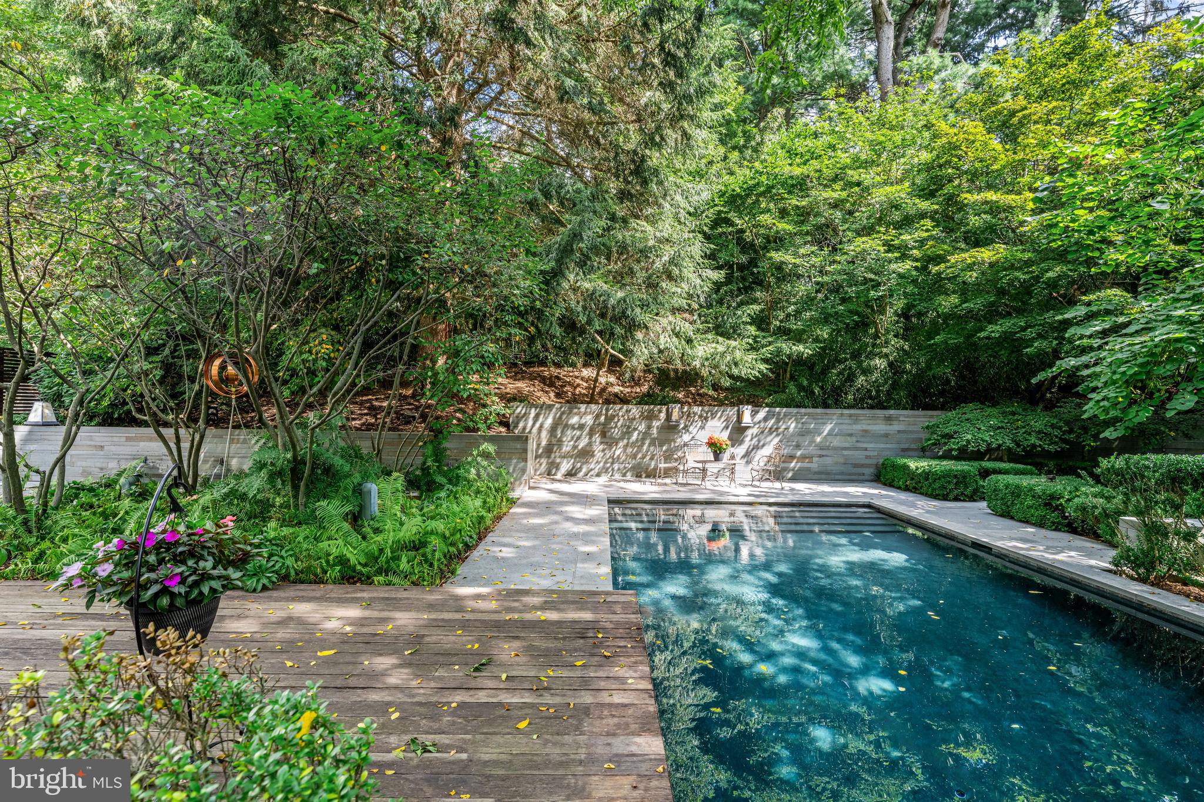
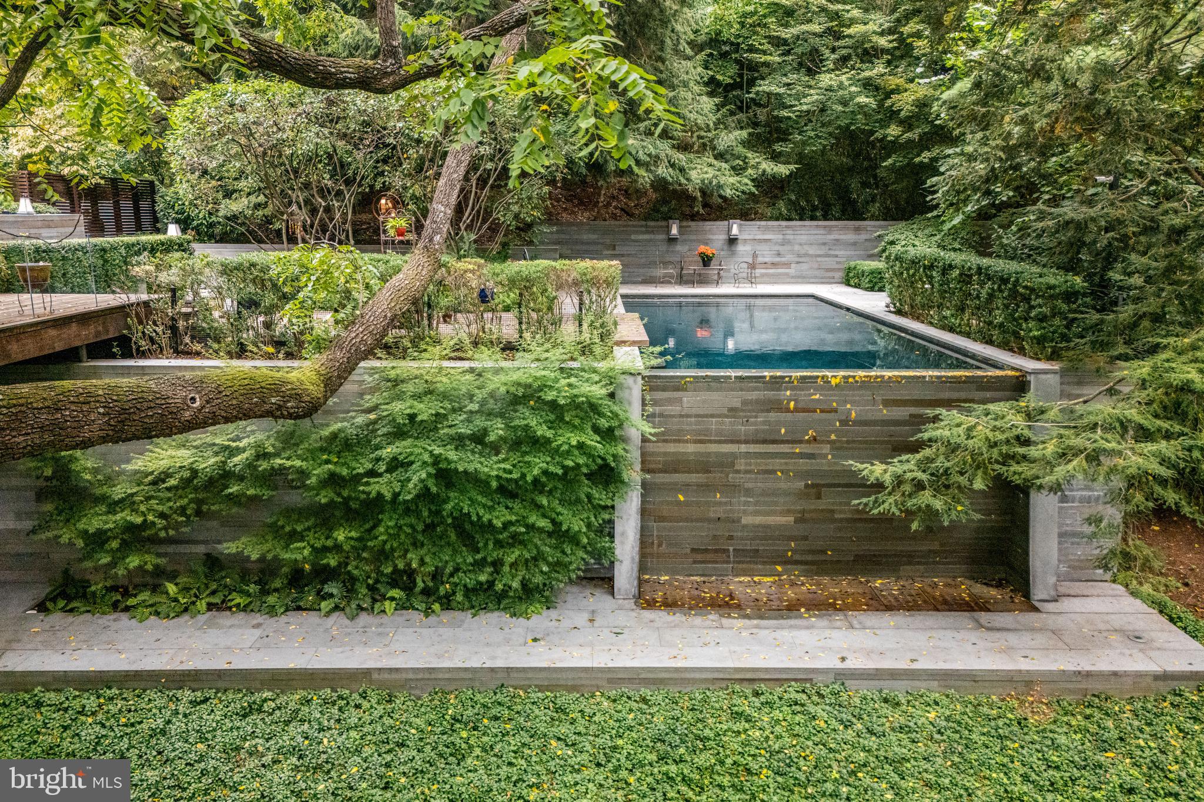
estate, a 16’X36’ infinity-edge pool, full outdoor bath for pool use, multiple gardens, fountains, a cascading runnel and bluestone patios.
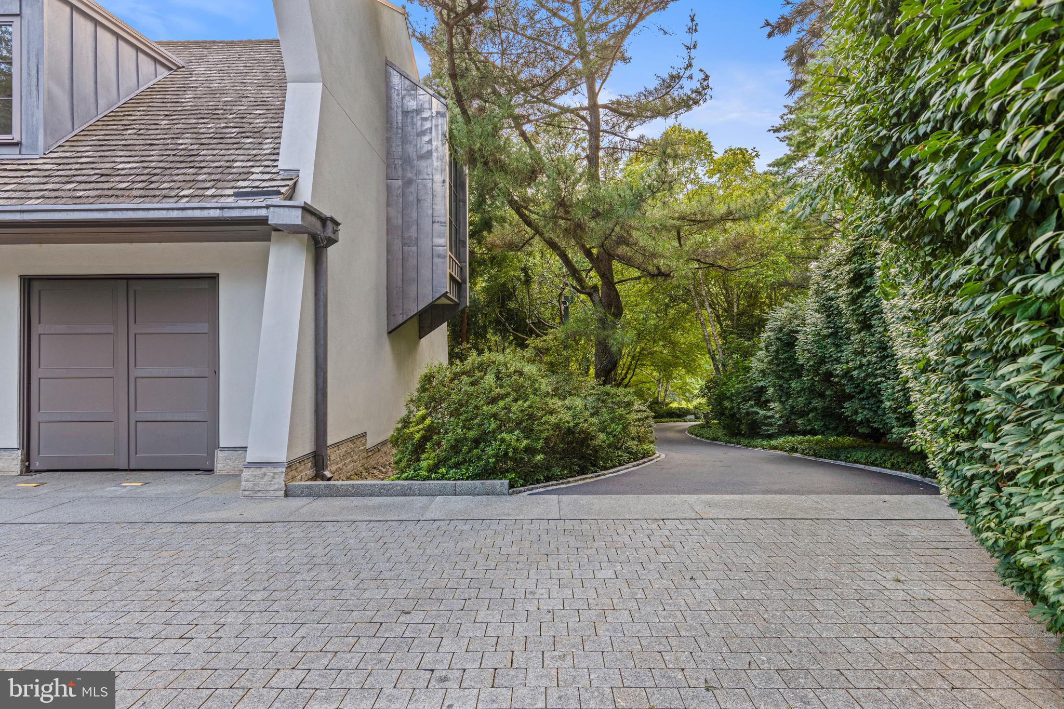
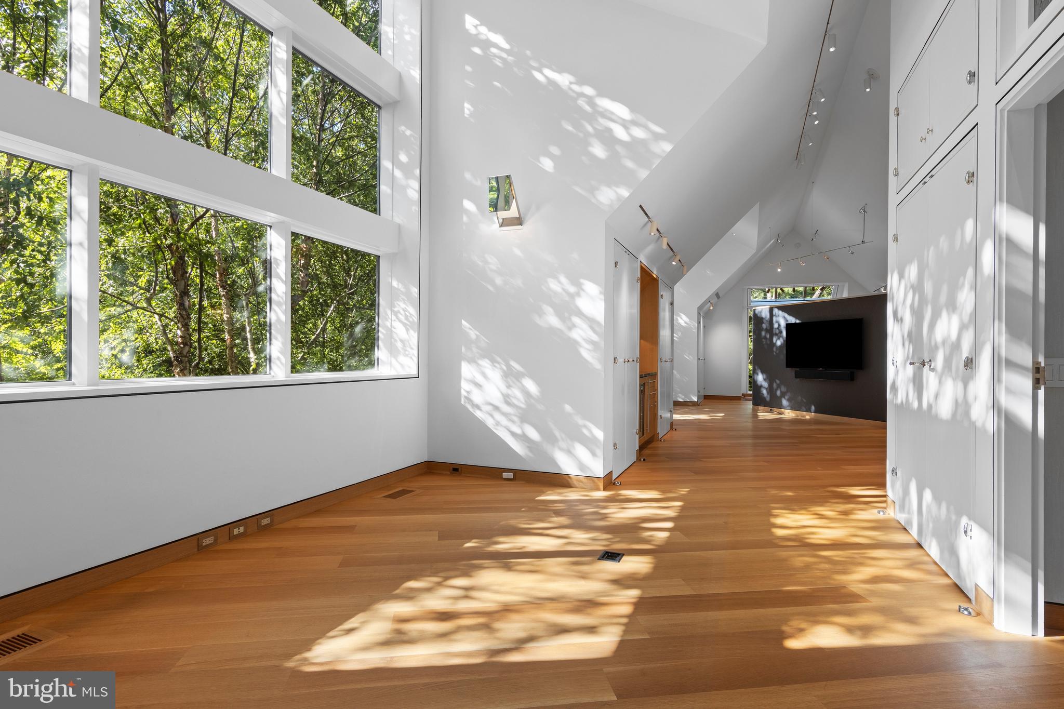
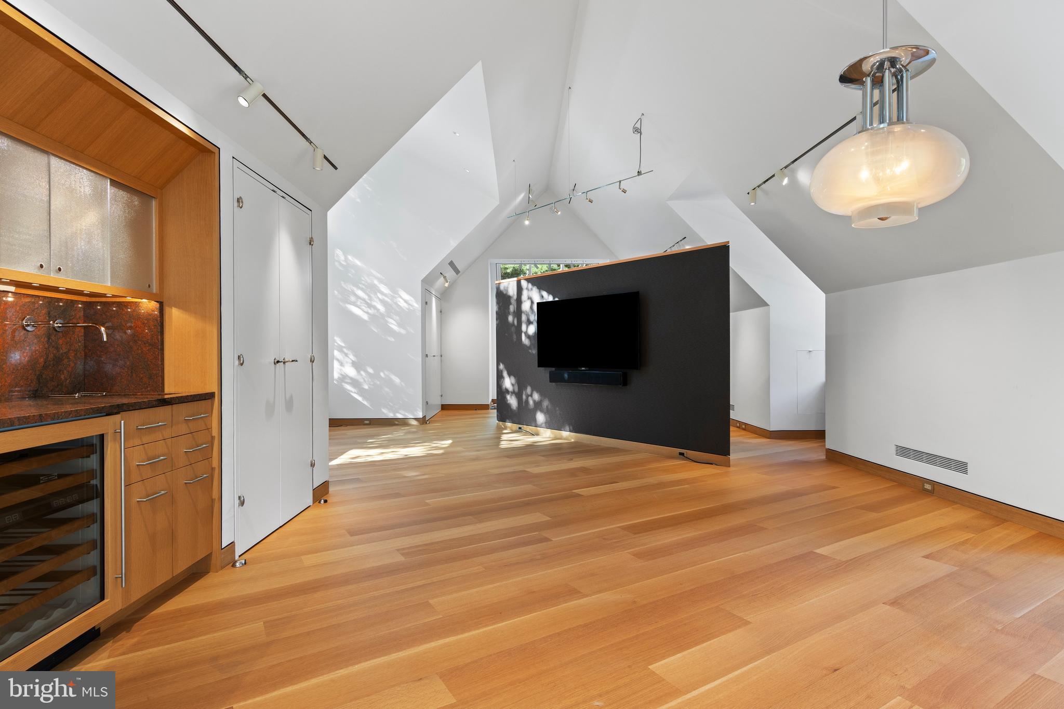
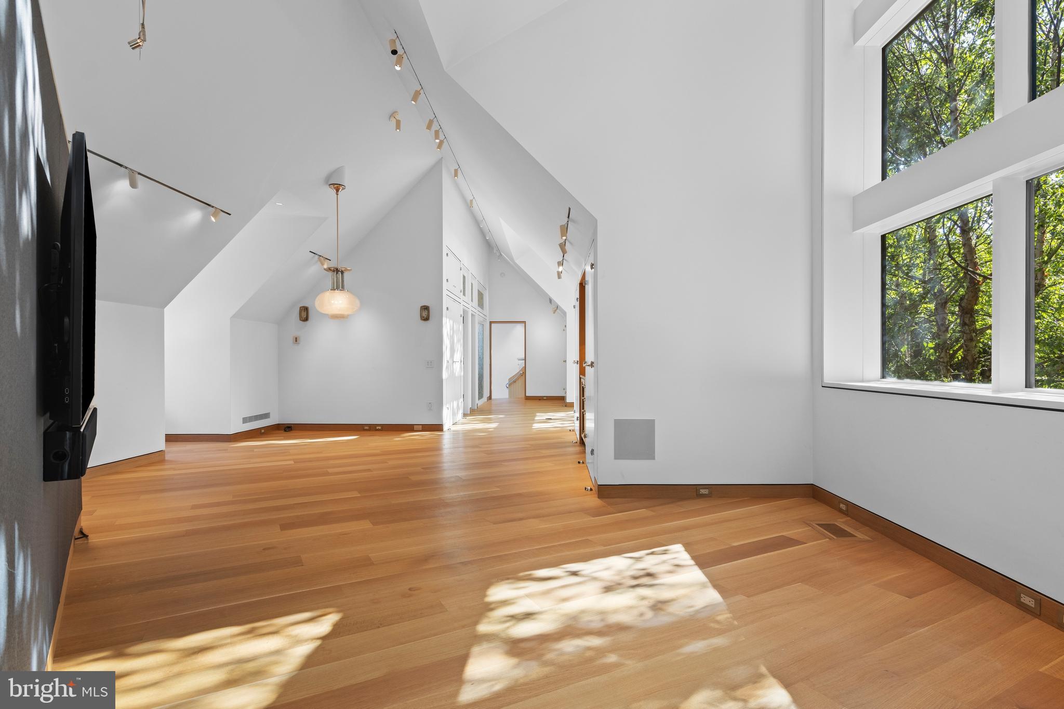
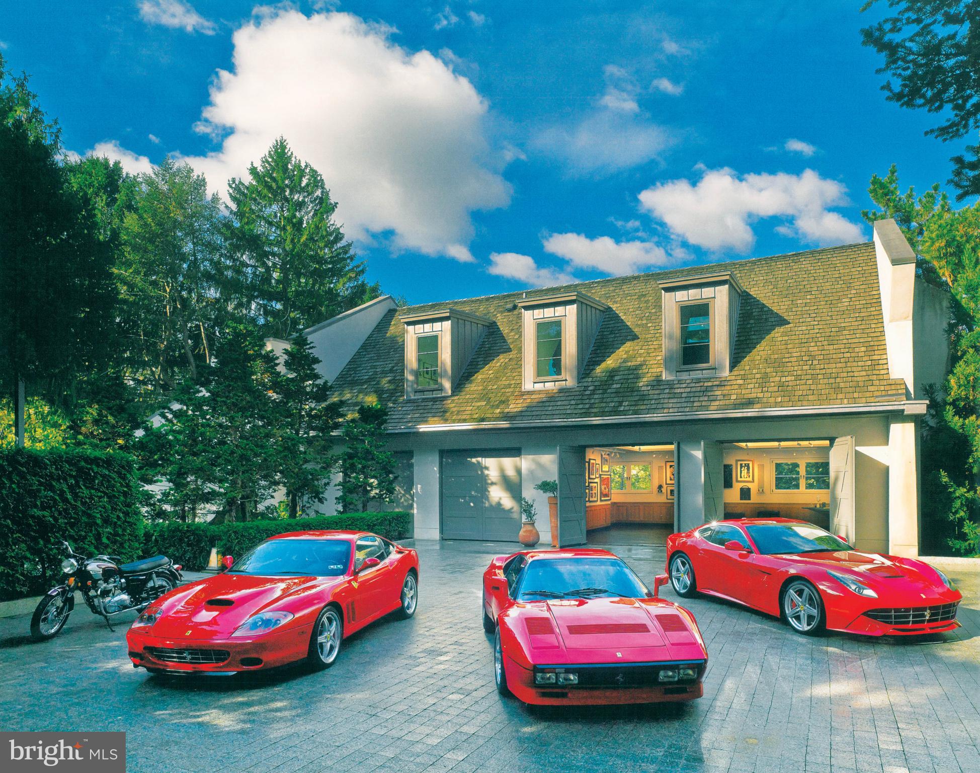
A shaded path leads to the carriage house/garage on its own 1.06-acre parcel, ideal for guests,
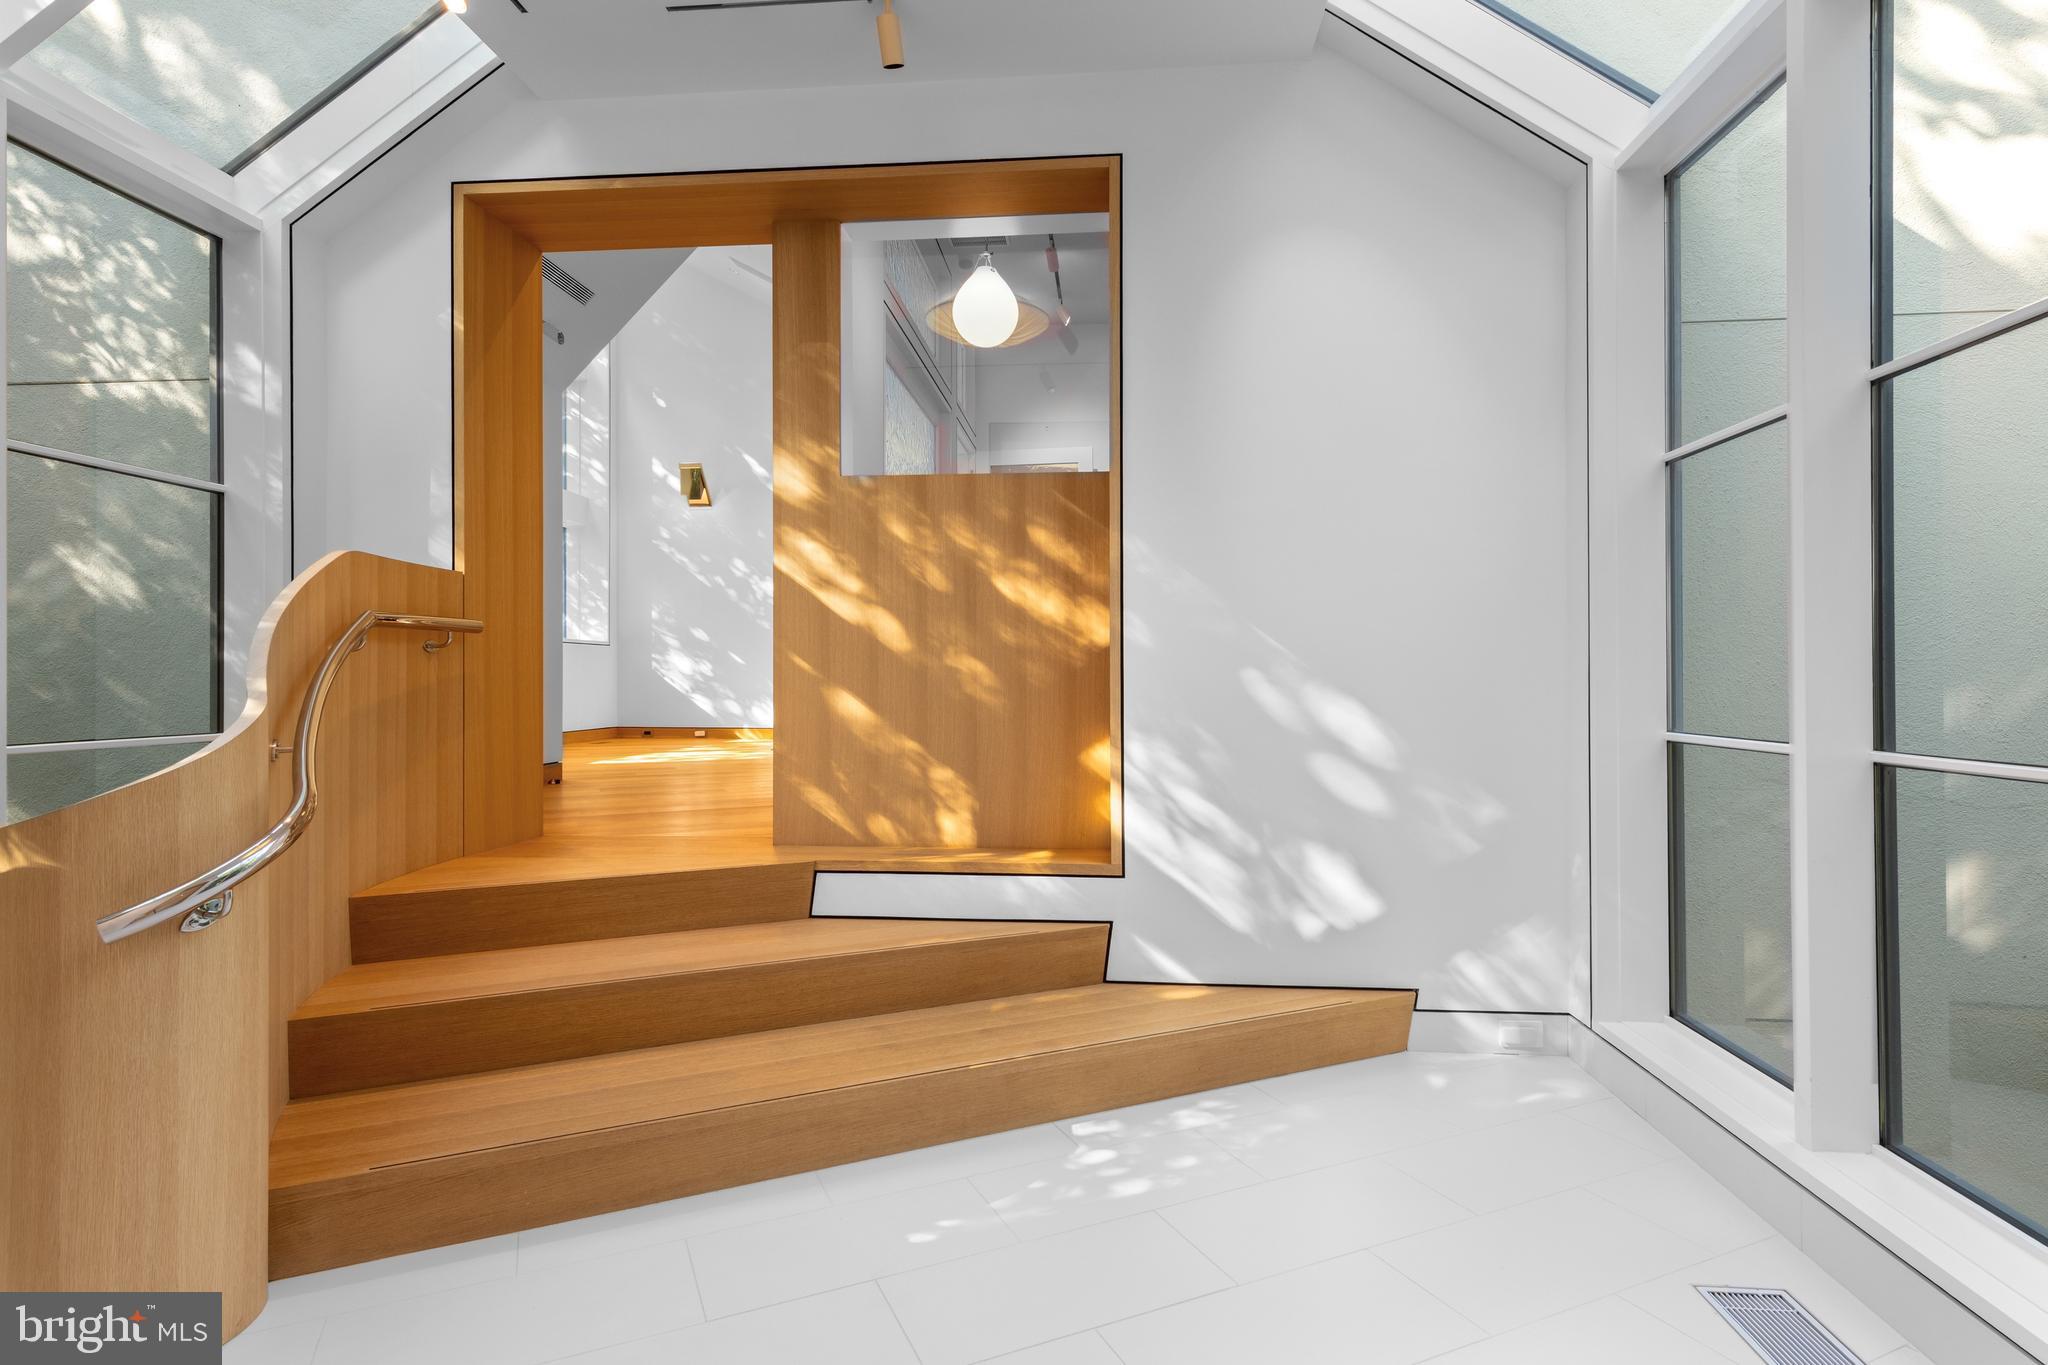
rental, or subdivision. Enter the second-floor loft-style apartment through a curved white oak
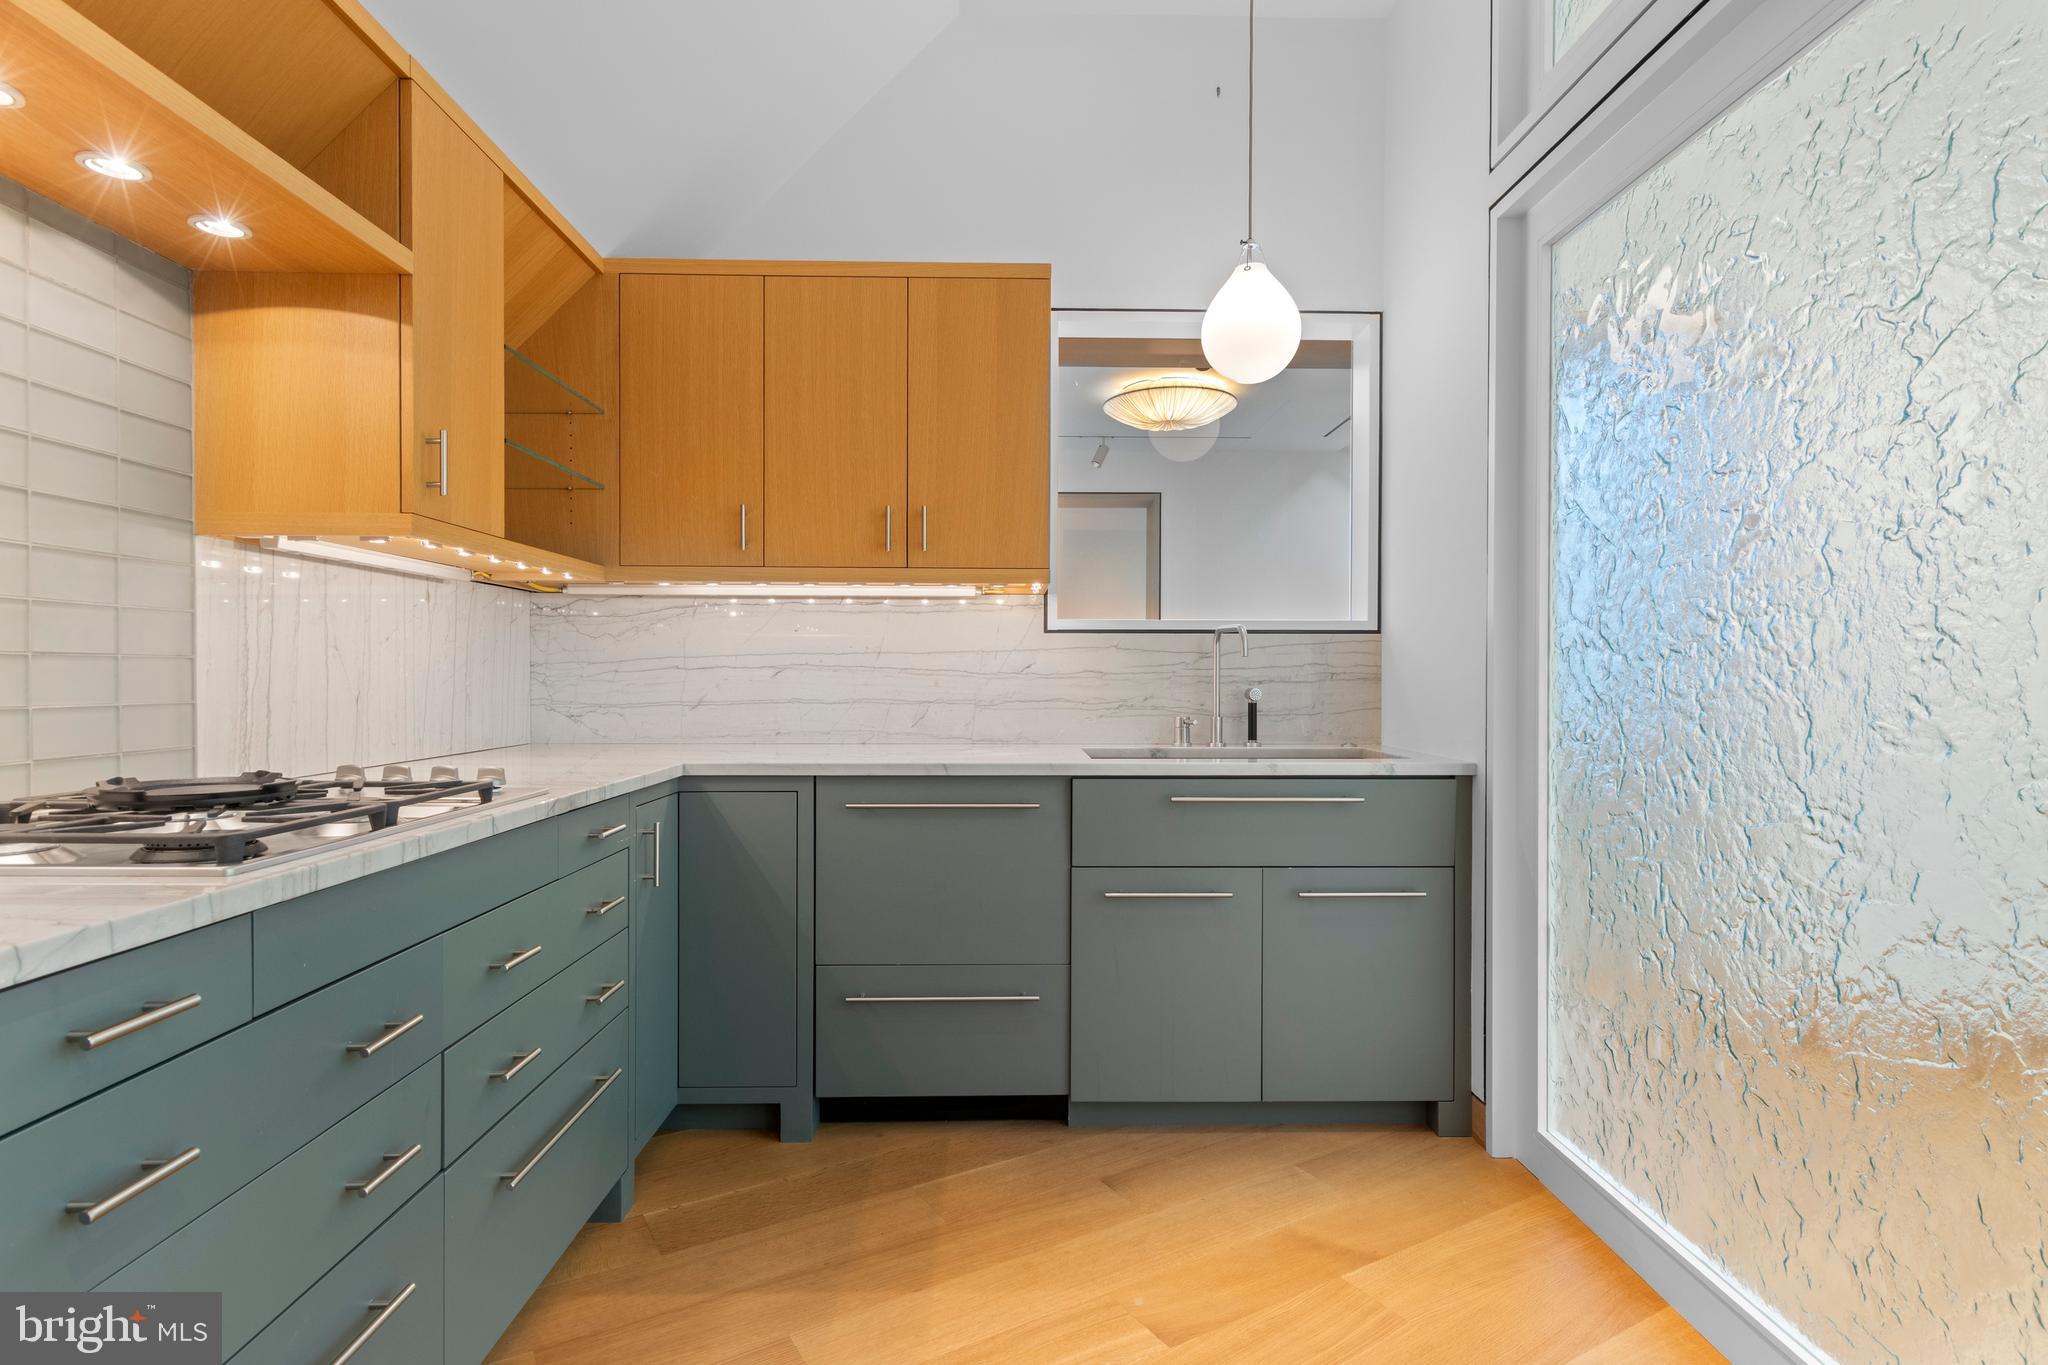
wall entrance. The open concept floor plan includes soaring ceilings, a full kitchen, full bath, bar,
and spaces that flow together including an office, dining, sitting area, 1 bedroom area, plus a
private terraced garden. The car enthusiasts garage below includes 2 climate-controlled bays,
Lutron and recessed lighting, a built-in TV/entertainment center, and a wine cooler. Another bay 
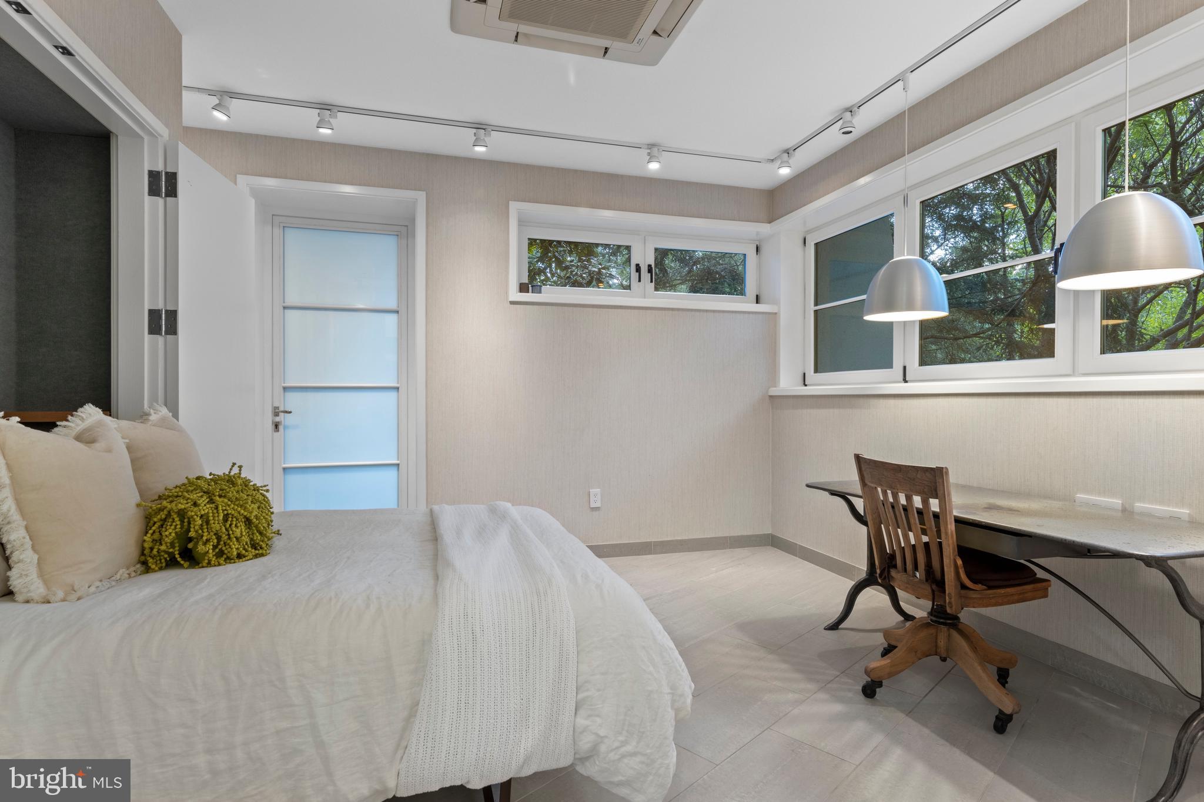
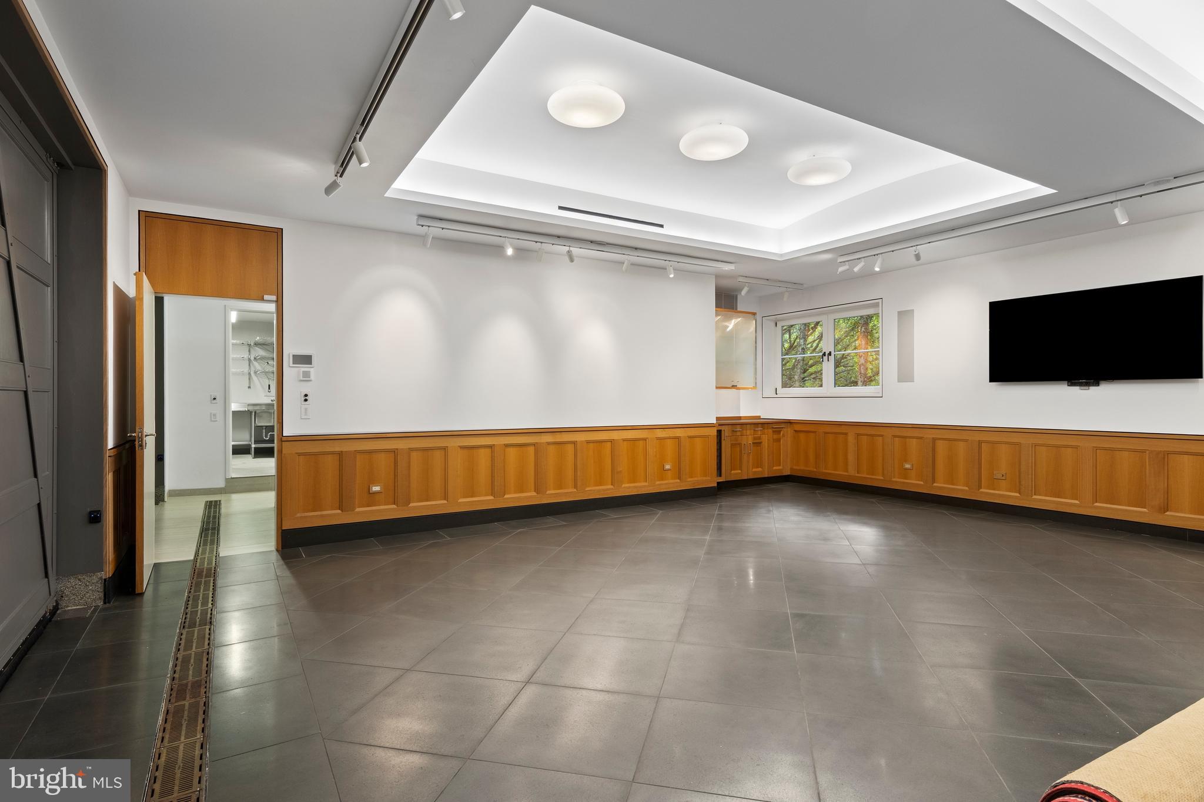
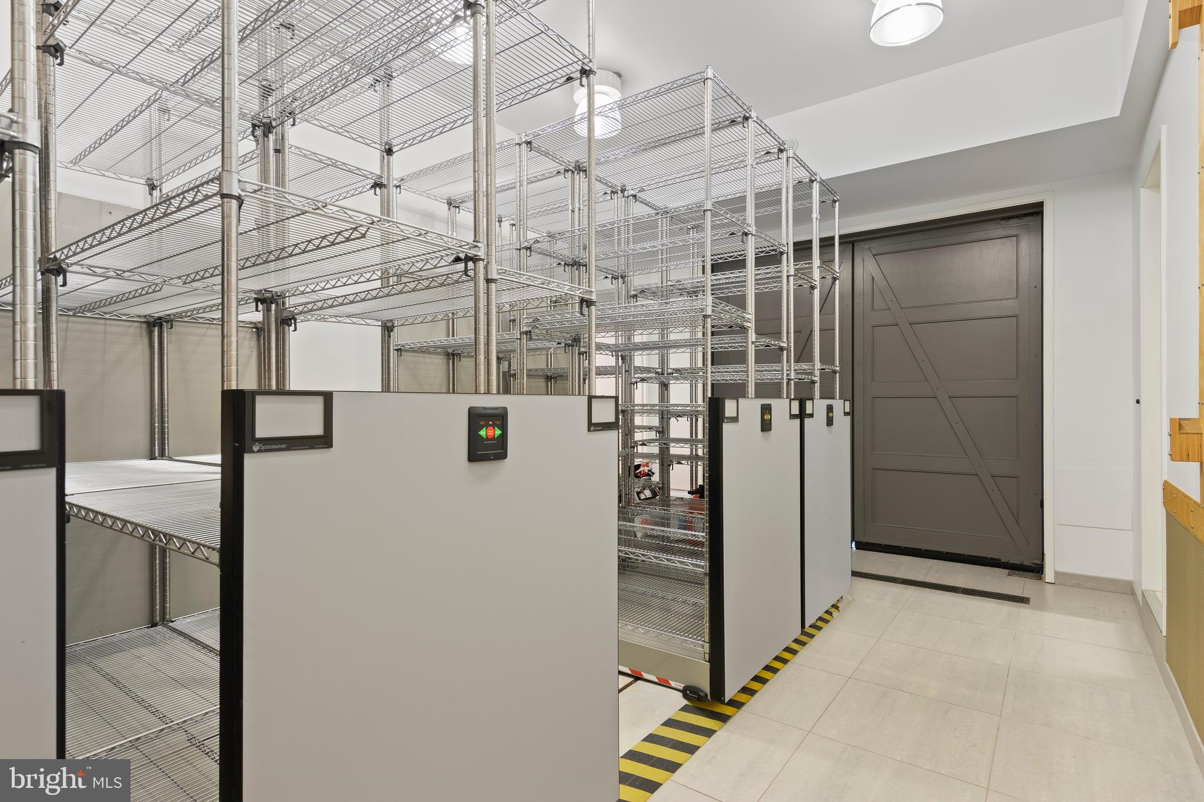
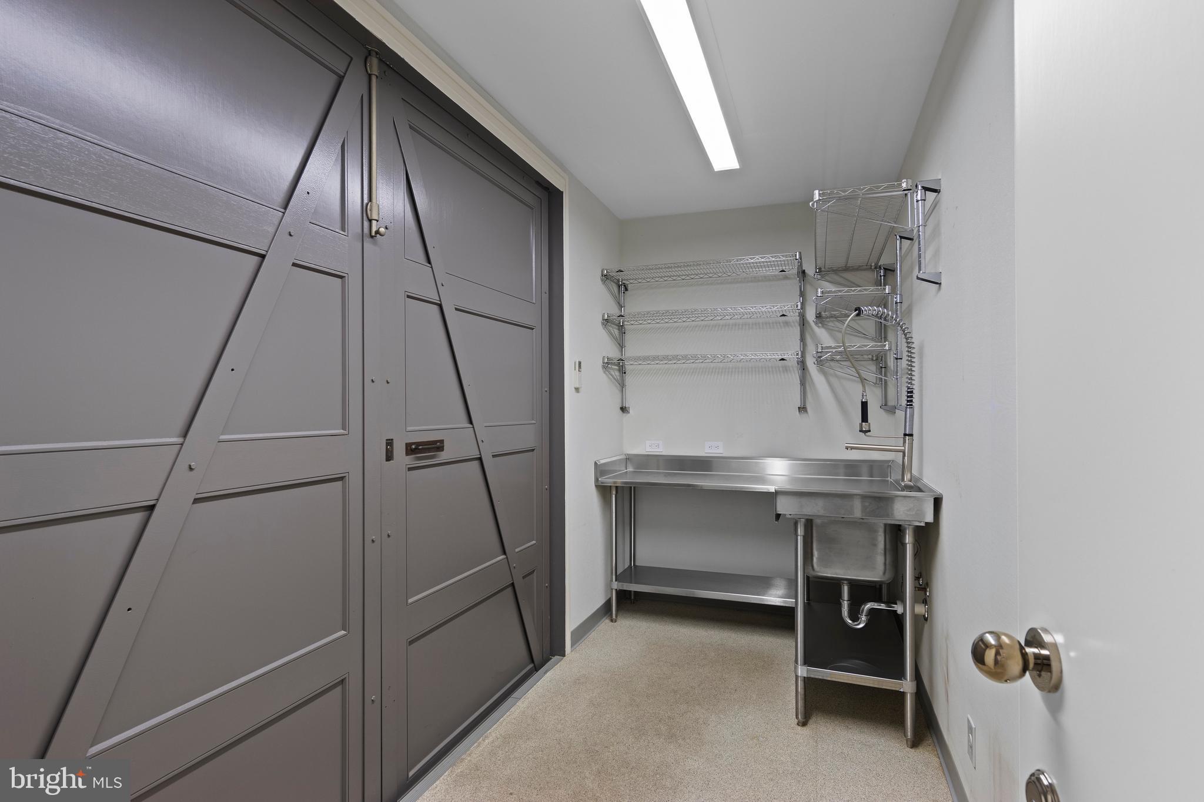
offers motorized storage and catering space. There is also an additional bedroom/office w/ murphy bed, full bath and closet. This space has an independent generator and security.
Situated within the top-ranked Radnor School District, close to premier private schools,  shopping, dining,  area country clubs, downtown Wayne, major commuter routes including I‑476, and the Wayne train station (2.1 miles w/ service to Phila. and NYC).

308-310 JULIP RUN ROAD

Message successfully sent.

What would you like to know?

What is 3 + 4 ?

I agree to receive email communication and understand I can unsubscribe at any time.

I agree to be contacted by Charis Realty Group - Christine Issler, Broker via call, email, and text for real estate services. To opt out, you can reply 'stop' at any time or reply 'help' for assistance. You can also click the unsubscribe link in the emails. Message and data rates may apply. Message frequency may vary. Privacy Policy

Related Properties

Welcome to Strafford Walk, an exceptional new community of 29 luxury homes in the heart of Wayne, built by Rockwell Homes. Thoughtfully designed to capture the character and charm of an established Main Line neighborhood, Strafford Walk combines timeless architecture, beautiful streetscapes, green space, and neighborhood pathways with the ease and comfort of new construction.
Featured here is the Bryn Mawr Model, a beautifully designed three-story home distinguished by its welcoming full front porch and timeless Main Line character. Inside, an open floor plan creates an easy flow between the main living spaces, making the home equally well suited for everyday living and entertaining. Three thoughtfully designed levels provide generous living space and flexibility for bedrooms, home offices, recreation, guests, and more.
The Bryn Mawr is just one of seven thoughtfully designed floor plans available at Strafford Walk. With 29 unique exterior elevations planned throughout the community, each home will have its own character while contributing to the cohesive feel of a beautiful, established Wayne neighborhood. Buyers will have opportunities to personalize their homes through a selection of finishes and available upgrades.
Homes at Strafford Walk are anticipated to start at $2,800,000.
All informational meetings and appointments for Strafford Walk are currently being held at the Compass RE office in Wayne, PA. The property is an active development site and cannot be entered or accessed at this time. Please contact the listing agents to schedule a private appointment and learn more about available homesites, floor plans, elevations, included features, upgrades, and the purchase process.
#PADE2124306

WAYNE

16 STRAFFORD WALK

6 Beds

5 Baths

4,648 Sq.Ft.

$3,339,990

MLS#: PADE2124306

Welcome to Strafford Walk, an exceptional new enclave of 29 luxury homes in the heart of Radnor Township, built by Rockwell Homes. The Devon Model offers the ease and convenience of a first-floor primary suite, combined with timeless architecture and thoughtfully designed modern living. A large covered front porch creates a welcoming entrance and adds to the home’s classic neighborhood feel.
Inside, an open, light-filled floor plan features beautifully proportioned living spaces and a gourmet kitchen designed for gathering, with an easy flow for everyday living and entertaining. The first-floor primary suite provides a private retreat, while 2 additional bedrooms upstairs offer plenty of space for family and guests. Buyer has the choice of adding a fourth bedroom or office/flex space on the second floor.  An option to finish a  lower level provides even more flexibility for recreation, fitness, entertaining or a home office. Buyers will have the opportunity to personalize their home with a curated selection of finishes and available upgrades.
The Devon is just one of seven thoughtfully designed floor plans available at Strafford Walk. With 29 unique exterior elevations, the community has been carefully planned to create the character, charm and individuality of an established Wayne neighborhood while offering all the benefits of new construction. Buyers can explore the various floor plans, homesites, exterior designs, finishes and available options to create a home that best fits their lifestyle.
Strafford Walk is designed as a walkable neighborhood with tree-lined streets, green space and pedestrian pathways, all in a sought-after Radnor Township location convenient to everything the Main Line has to offer. All appointments to learn more about Strafford Walk are currently being held at the Compass RE office in Wayne, PA. Please do not enter or access the property at this time.
A rare opportunity for thoughtfully designed new construction in Radnor Township, built by Rockwell Homes. Welcome home to Strafford Walk.
#PADE2124074

WAYNE

11 STRAFFORD WALK

4 Beds

3 Baths

4,015 Sq.Ft.

$3,059,990

MLS#: PADE2124074

New on site today
Open house
Welcome to 305 Audubon Avenue, a breathtaking South Wayne Colonial estate built in 1900 that flawlessly marries historic Main Line grandeur with sophisticated, modern luxury. Graciously set back behind a grand circular driveway on 0.84 level acres, this property is a coveted rarity in true walk-to-Wayne territory. A stunning, oversized wrap around porch is the perfect spot for a quiet summer dinner or a crisp fall morning with your coffee on the custom porch swing.

This breathtaking estaste is within the prestigious, award-winning Radnor Township School District and has undergone extensive, masterfully executed renovations and improvements that honor its architectural character while introducing modern luxurious refinement. Original hardwood flooring, restored custom millwork, wainscoting, and deep crown molding are illuminated by new Marvin premium windows, designer lighting, beautiful paint palettes, and carefully curated wall coverings. All interior and exterior details have been curated by the owner, an esteemed Main Line designer. 

This center hall colonial invites an intimate family living and grand-scale hosting. A formal living room centers on a wood-burning fireplace, while the grand dining room features a gas fireplace and a sunny window seat. At the center, the gourmet chef’s kitchen features exquisite Carrara marble and top-tier appliances, including a Wolf cooktop and oven, a precision Dacor wall oven, a custom paneled refrigerator, and designer brass faucet fixtures. An eat-in kitchen space, featuring custom window-seating, high ceilings and oversized windows overlooking the back yard and double glass doors leading to the outdoor grilling area, makes this expansive kitchen the heart of the home. In the family room, adjacent to the kitchen, the owners thoughtfully opened up the back staircase leading to the second-floor, establishing an effortless flow between the casual living spaces downstairs and the upper quarters. An expansive mudroom lined with custom artisan cabinetry, brick flooring and additional storage serves as the ideal daily transition space.

Entertaining reaches new heights in the sunporch, equipped with a custom marble wet bar perfect for pre-dinner aperitifs before strolling into town. Step outdoors via newly crafted exterior rear stairs to the custom-built bluestone fire pit terrace, an enchanting outdoor lounge tailored for starlit autumn. You may also step directly from the sunroom onto the iconic wrap-around front porch, which overlooks the sweeping front and side lawns.

Upstairs, the home offers a total of 6 generously scaled bedrooms, a renovated second-floor home office, a fully renovated second-floor laundry room, and fully renovated bathrooms appointed with the highest-grade designer tile, plumbing fixtures and finishes. The primary suite serves as an indulgent sanctuary. This private haven features a new, custom California walk-in closet and a recently spa-level en-suite bath unveiled through authentic period-salvaged architectural doors—complete with a deep freestanding soaking tub, a custom walk-in shower, and a separate water closet alcove.

A detached 3-car carriage house boasts three spacious vehicle bays and a convenient main-level half bath.  The structure is crowned by a fully finished second-floor living suite. Ideal for multi-generational living possibilities, an executive home office, guest quarters, or a private retreat, this structure offers unmatched lifestyle flexibility.

Enjoy the tranquility of an expansive private park-like yard while living just steps from downtown Wayne’s premier fine dining, boutique shopping and seasonal festivals. This is the home you've been waiting for with true walkability to town, architectural heritage, and an authentic sense of community. 305 Audubon Avenue delivers what cannot be built overnight: history, charm, and a five-minute walk to morning coffee.
#PADE2125636

WAYNE

305 AUDUBON AVENUE

6 Beds

3 Baths

6,144 Sq.Ft.

$3,100,000
MLS#: PADE2125636

Send a message

Message successfully sent.

Your message

What is 3 + 4 ?

Reason for contacting?

I agree to receive email communication and understand I can unsubscribe at any time.

I agree to be contacted by Charis Realty Group - Christine Issler, Broker via call, email, and text for real estate services. To opt out, you can reply 'stop' at any time or reply 'help' for assistance. You can also click the unsubscribe link in the emails. Message and data rates may apply. Message frequency may vary. Privacy Policy

Sign Out

Virtual Assistant

Would you like to take the next step with this property? We can help you schedule a showing or virtual tour, or send you more details.

Yes, I would like more information.

Thank You for Your Reply, One of Our Agents will contact you as soon as possible

No, maybe later.

Thank you, you can always contact me via email, phone number or through the contact form.

Realhub AI

Lucy - Your AI-Powered Realtor

Update Your Temporary Password

Personalize your search

Enter your email and we'll notify you immediately when new listings match what you're looking for.

or enter email address

Already have an account ? Login here

Continue your home search

I agree to receive communications and understand I can unsubscribe at any time.

I agree to be contacted by Charis Realty Group - Christine Issler, Broker via call, email, and text for real estate services. To opt out, you can reply 'stop' at any time or reply 'help' for assistance. You can also click the unsubscribe link in the emails. Message and data rates may apply. Message frequency may vary. Privacy Policy

Already have an account ? Login here

We use cookies

We use cookies primarily for analytics to enhance your experience. By accepting, you agree to our use of these cookies. You can manage your preferences or learn more about our cookies policy.