


Property
Beds
3
Full Baths
1
1/2 Baths
1
Year Built
1946
Sq.Footage
1,254
Welcome to 3024 Hillcrest Ave, a lovely Cape Cod offering 3 bedrooms, 1.5 baths located in the desirable Alton Park. A spacious living room filled with natural light and beautiful hardwood floors throughout welcomes you inside, while the eat-in kitchen offers plenty of room for prepping and cooking. A separate dining room and convenient powder room complete the main level. Upstairs, a generously sized bedroom connects to an adjoining bedroom, creating a flexible layout for a nursery, office, or shared bedroom arrangement. A third bedroom and full bath complete this level. The partially finished basement provides additional recreation and storage space, including a laundry area. Enjoy outdoor relaxation on the covered back patio overlooking the private backyard, enclosed by a newer vinyl fence. Two backyard sheds with newer roofs offer convenient outdoor storage. Additional improvements include a new air conditioning unit, newer heat pump and water heater, and a French drain with sump pump. Conveniently located near parks, shopping, dining, and major commuter routes, this charming Cape Cod perfectly blends comfort, functionality, and exceptional outdoor living. Don’t miss your chance to make this beautiful home your own!
Features & Amenities
Interior
-
Total Bedrooms
3
-
Bathrooms
1
-
1/2 Bathrooms
1
-
Above Grade Finished Area
1254.0
-
Basement YN
YES
-
Cooling YN
YES
-
Cooling
Central Air, Electric
-
Heating YN
YES
-
Heating
Electric, Forced Air, Baseboard, Heat Pump
-
Main Level Bedrooms
3
-
Pet friendly
N/A
Exterior
-
Garage
No
-
Construction Materials
Aluminum Siding
-
Parking
On Street
-
Pool
No
-
Waterfront YN
NO
Area & Lot
-
Lot Size(acres)
0.14
-
Lot Size(square feet)
6,000
-
Property Type
Residential
-
Property Sub Type
Single Family Residence
-
Architectural Style
Cape Cod
Price
-
Sales Price
$285,000
-
Tax Amount
$3,273
-
Sq. Footage
1,254
-
Price/SqFt
$227
HOA
-
Association
No
School District
-
Elementary School
N/A
-
Middle School
N/A
-
High School
N/A
Property Features
-
New Construction
NO
-
Foundation Details
Other
-
Senior Community YN
NO
-
Sewer
Public Sewer
-
Tax Lot
014
-
Water Source
Public
Schedule a Showing
Showing scheduled successfully.
Mortgage calculator
Estimate your monthly mortgage payment, including the principal and interest, property taxes, and HOA. Adjust the values to generate a more accurate rate.
Your payment
Principal and Interest:
$
Property taxes:
$
HOA fees:
$
Total loan payment:
$
Total interest amount:
$
Location
County
LEHIGH
Elementary School
Middle School
High School
Listing Courtesy of Tina Lam, Compass Pennsylvania, LLC
RealHub Information is provided exclusively for consumers' personal, non-commercial use, and it may not be used for any purpose other than to identify prospective properties consumers may be interested in purchasing. All information deemed reliable but not guaranteed and should be independently verified. All properties are subject to prior sale, change or withdrawal. RealHub website owner shall not be responsible for any typographical errors, misinformation, misprints and shall be held totally harmless.

Salesperson, Realtor
Mary Neubauer
Call Mary today to schedule a private showing.

* Listings on this website come from the FMLS IDX Compilation and may be held by brokerage firms other than the owner of this website. The listing brokerage is identified in any listing details. Information is deemed reliable but is not guaranteed. If you believe any FMLS listing contains material that infringes your copyrighted work please click here to review our DMCA policy and learn how to submit a takedown request.© 2024 FMLS.
Related Properties
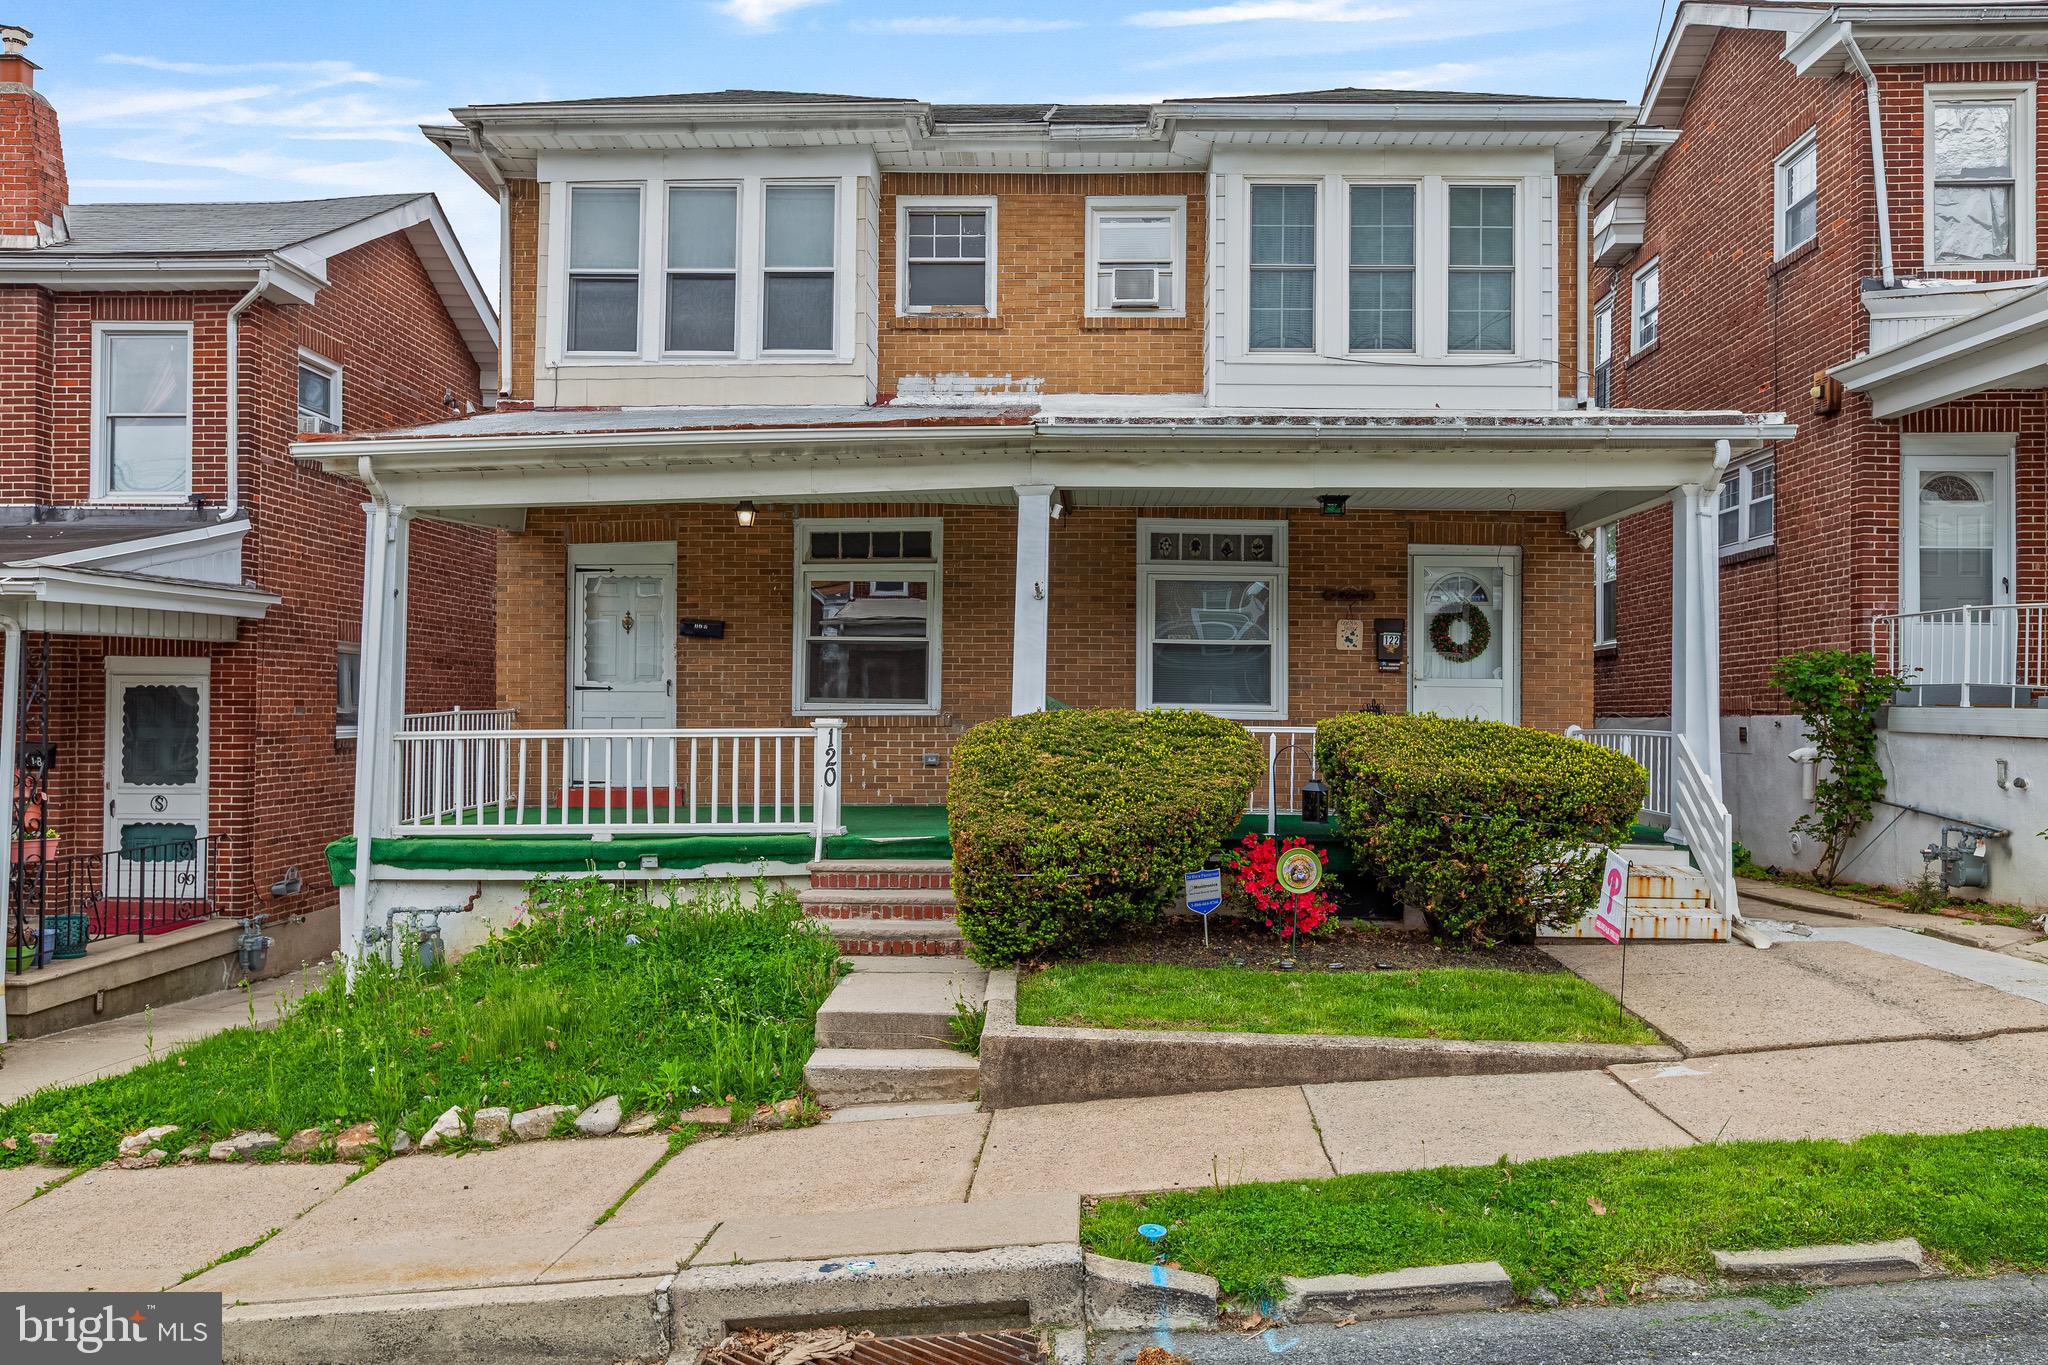
ALLENTOWN
120 N SAINT GEORGE STREET
3 Beds
1 Baths
N/A
$270,000
MLS#: PALH2015436

ALLENTOWN
1882 S 2ND STREET
3 Beds
2 Baths
2,084 Sq.Ft.
$327,500
MLS#: PALH2016860

ALLENTOWN
51 E ADAMS STREET
2 Beds
1 Baths
908 Sq.Ft.
$245,900
MLS#: PALH2017052
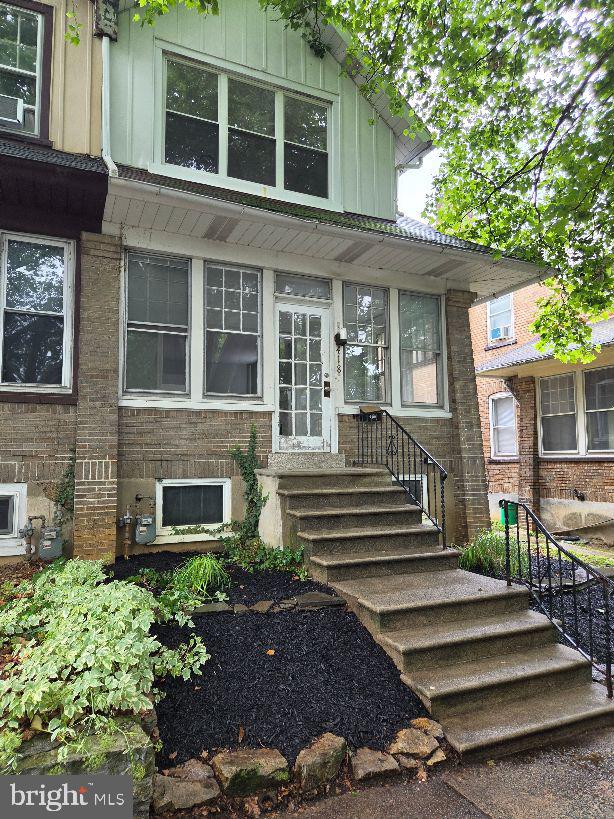
ALLENTOWN
418 N 22ND STREET
4 Beds
1 Baths
N/A
$319,900
MLS#: PALH2016048

ALLENTOWN
319 S OTT STREET
2 Beds
1 Baths
1,128 Sq.Ft.
$329,900
MLS#: PALH2017030

ALLENTOWN
926 S FILMORE STREET S 922
3 Beds
1 Baths
1,315 Sq.Ft.
$317,999
MLS#: PALH2016772

ALLENTOWN
1014 W TIOGA STREET
3 Beds
2 Baths
1,800 Sq.Ft.
$325,000
MLS#: PALH2016930

ALLENTOWN
1902 W WALNUT STREET W
3 Beds
1 Baths
1,680 Sq.Ft.
$285,000
MLS#: PALH2016918

ALLENTOWN
1464 KROCKS ROAD S
3 Beds
1 Baths
1,592 Sq.Ft.
$279,900
MLS#: PALH2016782
.png)