


Property
Beds
3
Full Baths
2
1/2 Baths
1
Year Built
1978
Sq.Footage
1,960
Welcome to Carlton Square! This well-maintained Colonial townhome is move-in ready for your pickiest buyers. The main level features a spacious living room, a dedicated dining area, and an upgraded kitchen, stainless appliances, and oversized bar countertop for prep and additional seating. Upstairs, you'll find the primary bedroom with its own ensuite full bathroom. There are two additional bedrooms and a hall full bathroom on this level as well. All the rooms are generous in size and have roomy closets. The fully finished lower level provides additional living space for a family room, work out area, and/or Office. Additional highlights include an in-home washer and dryer, ceiling fans, and plenty of storage areas. The townhome comes with two assigned parking spaces for ease. The backyard has great space with a concrete patio, plenty of yard, and a wood privacy fence. You'll love that the home backs to woods creating more privacy and a quiet environment. Enjoy the convenience of living in the established Carlton Square community, with nearby parks, shopping, dining, and easy access to major commuter routes. This home is an opportunity you won't want to miss.
Open Houses
Open house times are shown in the property’s local time.
Features & Amenities
Interior
-
Other Interior Features
Eat-in Kitchen, Ceiling Fan(s), Recessed Lighting
-
Total Bedrooms
3
-
Bathrooms
2
-
1/2 Bathrooms
1
-
Above Grade Finished Area
1360.0
-
Basement YN
YES
-
Cooling YN
YES
-
Cooling
Central Air, Ceiling Fan(s), Electric
-
Heating YN
YES
-
Heating
Electric, Heat Pump
-
Pet friendly
N/A
Exterior
-
Garage
No
-
Construction Materials
Brick, Vinyl Siding
-
Parking
On Street, Assigned
-
Patio and Porch Features
Patio
-
Pool
No
-
Waterfront YN
NO
Area & Lot
-
Lot Features
Few Trees
-
Lot Size(acres)
0.04
-
Lot Size(square feet)
1,742
-
Property Type
Residential
-
Property Sub Type
Townhouse
-
Architectural Style
Colonial
Price
-
Sales Price
$355,000
-
Tax Amount
$2,966
-
Sq. Footage
1,960
-
Price/SqFt
$181
HOA
-
Association
YES
-
Association Fee
$84
-
Association Fee Frequency
Monthly
-
Association Fee Includes
N/A
-
Total Monthly Fees
true
School District
-
Elementary School
PADONIA INTERNATIONAL
-
Middle School
COCKEYSVILLE
-
High School
DULANEY
Property Features
-
New Construction
NO
-
Foundation Details
Concrete Perimeter
-
Senior Community YN
NO
-
Sewer
Public Sewer
-
Tax Lot
97
-
Water Source
Public
Schedule a Showing
Showing scheduled successfully.
Mortgage calculator
Estimate your monthly mortgage payment, including the principal and interest, property taxes, and HOA. Adjust the values to generate a more accurate rate.
Your payment
Principal and Interest:
$
Property taxes:
$
HOA fees:
$
Total loan payment:
$
Total interest amount:
$
Location
County
BALTIMORE
Elementary School
PADONIA INTERNATIONAL
Middle School
COCKEYSVILLE
High School
DULANEY
Listing Courtesy of Effy Z Lamp, Cummings & Co. Realtors
RealHub Information is provided exclusively for consumers' personal, non-commercial use, and it may not be used for any purpose other than to identify prospective properties consumers may be interested in purchasing. All information deemed reliable but not guaranteed and should be independently verified. All properties are subject to prior sale, change or withdrawal. RealHub website owner shall not be responsible for any typographical errors, misinformation, misprints and shall be held totally harmless.

Salesperson, Realtor
Mary Neubauer
Call Mary today to schedule a private showing.

* Listings on this website come from the FMLS IDX Compilation and may be held by brokerage firms other than the owner of this website. The listing brokerage is identified in any listing details. Information is deemed reliable but is not guaranteed. If you believe any FMLS listing contains material that infringes your copyrighted work please review our DMCA policy and learn how to submit a takedown request.© 2024 FMLS.
Related Properties

COCKEYSVILLE
22 WARREN ROAD
3 Beds
1 Baths
2,018 Sq.Ft.
$339,000
MLS#: MDBC2179250

COCKEYSVILLE
311 HOMETOWN WAY
4 Beds
3 Baths
1,860 Sq.Ft.
$364,999
MLS#: MDBC2177090

COCKEYSVILLE
411 WARREN ROAD
3 Beds
2 Baths
1,584 Sq.Ft.
$419,900
MLS#: MDBC2167138

COCKEYSVILLE
9 SUMMIT GREEN COURT
4 Beds
2 Baths
1,860 Sq.Ft.
$314,900
MLS#: MDBC2175630

COCKEYSVILLE
7 VALLEY CROSSING CIRCLE
4 Beds
3 Baths
1,920 Sq.Ft.
$389,900
MLS#: MDBC2178096

COCKEYSVILLE
560 RHAPSODY COURT
2 Beds
2 Baths
1,919 Sq.Ft.
$339,900
MLS#: MDBC2177228
COCKEYSVILLE
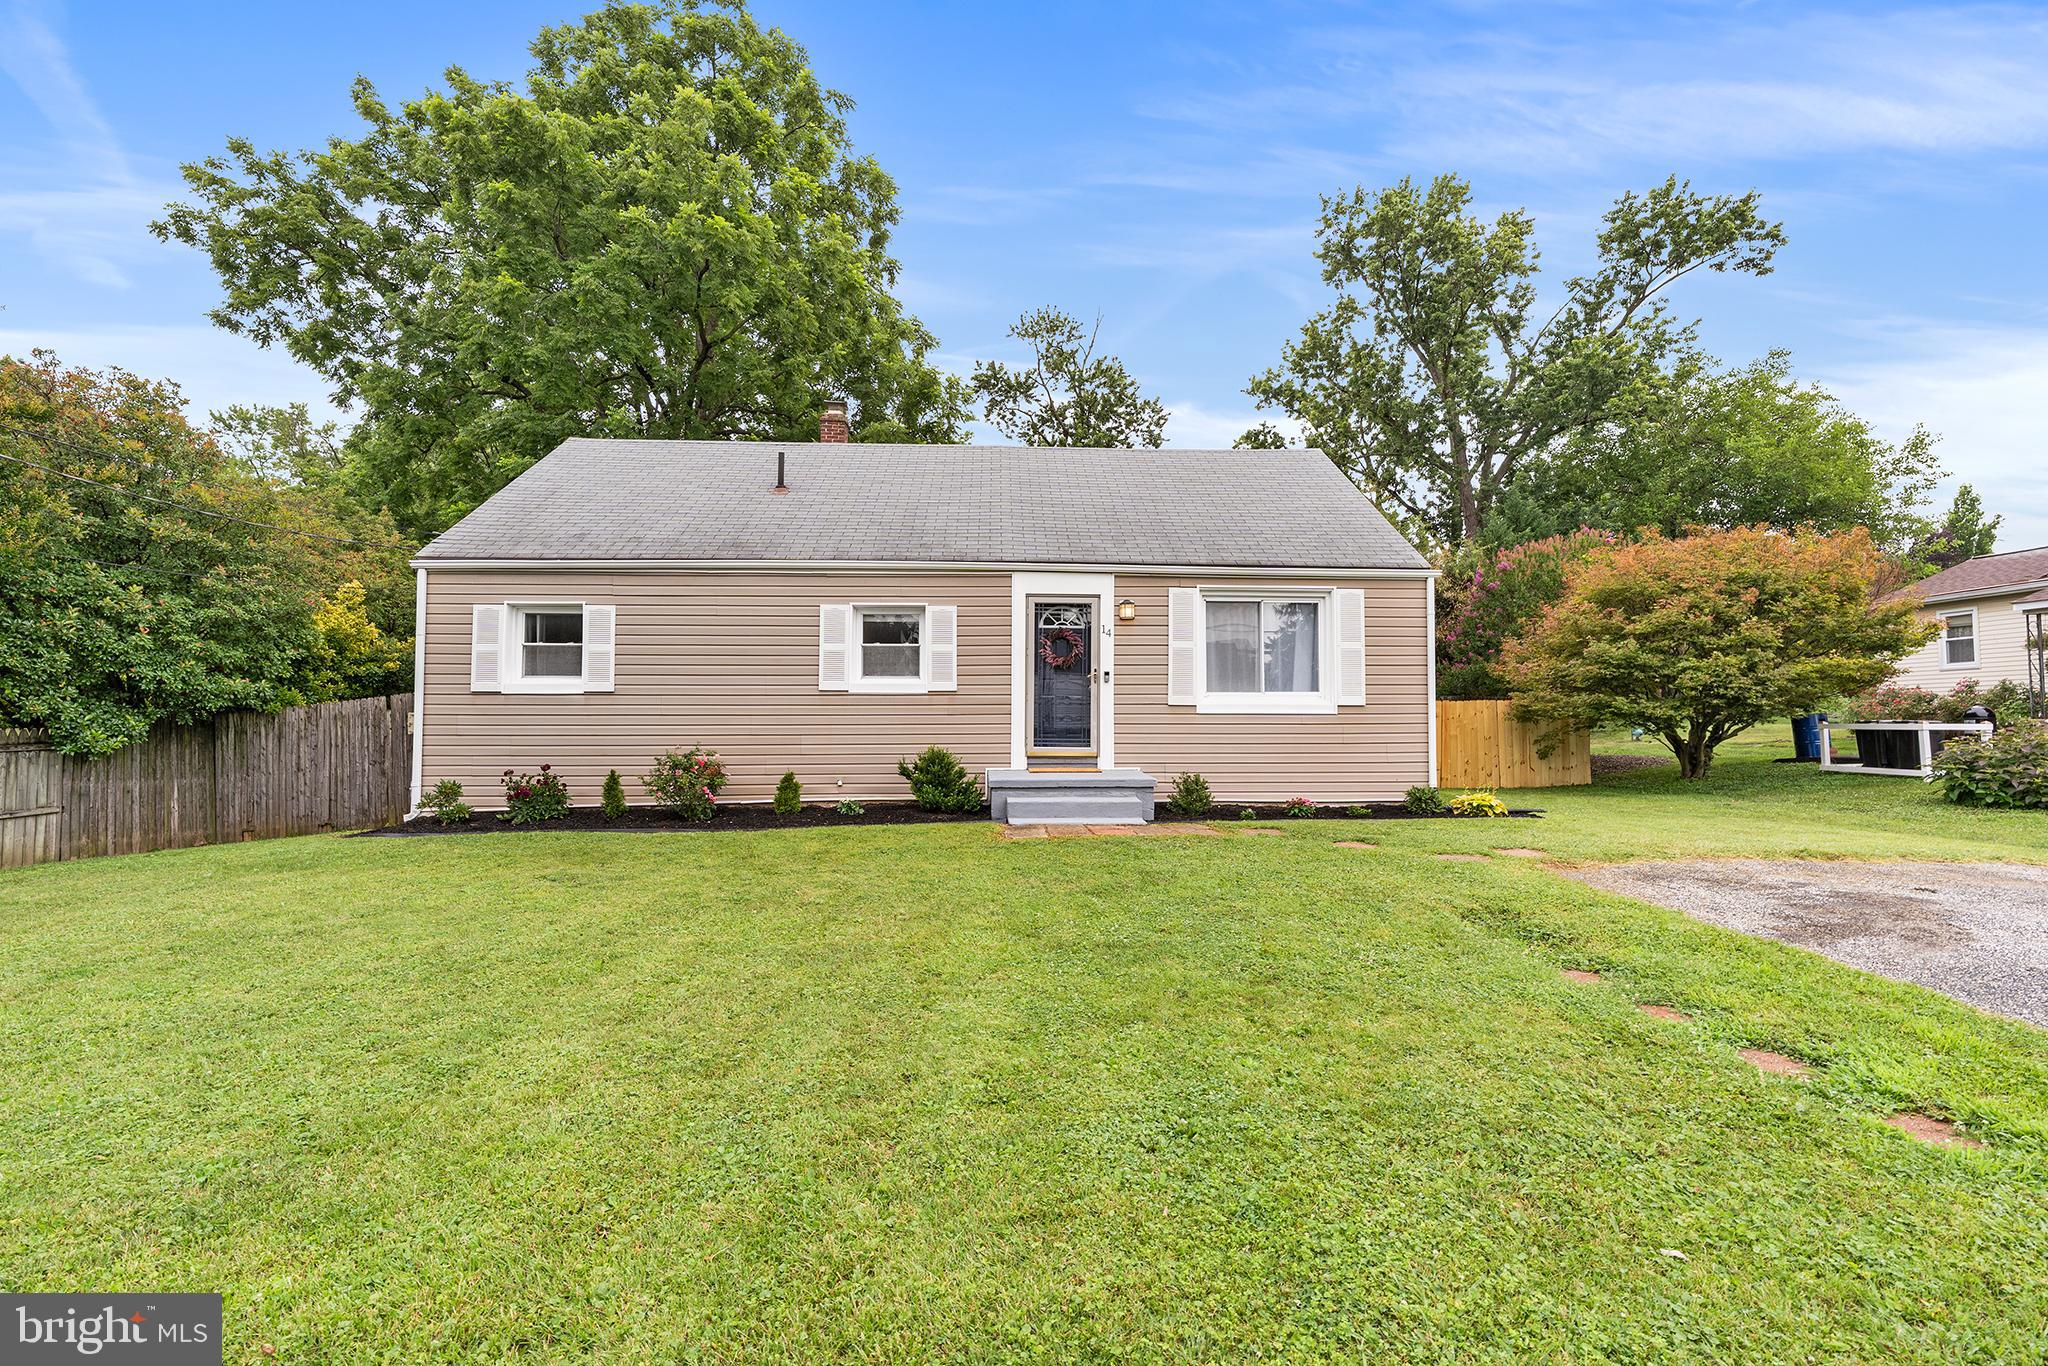
14 GIBBONS BOULEVARD
3 Beds
3 Baths
1,998 Sq.Ft.
$395,000
MLS#: MDBC2168734

COCKEYSVILLE
31 WHITE PINE COURT
3 Beds
2 Baths
2,300 Sq.Ft.
$380,000
MLS#: MDBC2180032

COCKEYSVILLE
35 SILVERTON COURT
3 Beds
2 Baths
1,920 Sq.Ft.
$370,000
MLS#: MDBC2180588
