
Split Level
2716 BOUDWIN AVENUE
UPPER CHICHESTER, PA 19061
MLS#: PADE2121364
$375,000


Property
Beds
3
Full Baths
2
1/2 Baths
None
Year Built
1955
Sq.Footage
1,308
Welcome Home! This immaculate home is ready for summer fun, featuring a sparkling in-ground pool set in a large, level, fully fenced backyard—perfect for entertaining family and friends. Step inside to an inviting open floor plan where the formal living and dining rooms flow seamlessly together. Sliding glass doors lead to the enclosed back porch, creating the ideal space for year-round gatherings. The conveniently designed kitchen overlooks the spectacular backyard, allowing you to stay connected while preparing meals. The lower level offers a spacious family room with a full bath and direct access to both the front and back yards, making it the perfect setup for pool parties and outdoor entertaining. You'll also find the laundry room, additional storage space, and access to the attached one-car garage. Upstairs, unwind in the comfortable primary bedroom, complemented by two additional bedrooms, a full hall bath, a linen closet, and convenient access to abundant attic storage. Nestled on a quiet cul-de-sac in the back of a charming, smaller community, this home combines privacy with exceptional convenience. Enjoy easy access to shopping, restaurants, schools, and major commuting routes to Philadelphia, New Jersey, and the Delaware beaches. Don't miss this incredible opportunity to own a truly move-in-ready home that's perfect for everyday living and unforgettable summer memories!
Features & Amenities
Interior
-
Total Bedrooms
3
-
Bathrooms
2
-
Above Grade Finished Area
1308.0
-
Basement YN
YES
-
Cooling YN
YES
-
Cooling
Central Air, Electric
-
Fireplace YN
NO
-
Heating YN
YES
-
Heating
Oil, Forced Air
-
Pet friendly
N/A
Exterior
-
Garage
Yes
-
Garage spaces
1
-
Construction Materials
Vinyl Siding, Brick
-
Parking
Asphalt, Garage, Driveway, Inside Entrance, Attached
-
Pool
Yes
-
Pool Features
Fenced, In Ground, Private
-
Waterfront YN
NO
-
View
Trees/Woods
Area & Lot
-
Lot Features
Cul-De-Sac, Level, Back Yard
-
Lot Size(acres)
0.33
-
Lot Size(square feet)
14,325
-
Property Type
Residential
-
Property Sub Type
Single Family Residence
-
Architectural Style
Split Level
Price
-
Sales Price
$375,000
-
Tax Amount
$5,819
-
Financing Options
Cash, Conventional
-
Sq. Footage
1,308
-
Price/SqFt
$286
HOA
-
Association
No
School District
-
Elementary School
N/A
-
Middle School
CHICHESTER
-
High School
CHICHESTER
Property Features
-
New Construction
NO
-
Foundation Details
Block
-
Senior Community YN
NO
-
Sewer
Public Sewer
-
Tax Lot
192-000
-
Water Source
Public
Schedule a Showing
Showing scheduled successfully.
Mortgage calculator
Estimate your monthly mortgage payment, including the principal and interest, property taxes, and HOA. Adjust the values to generate a more accurate rate.
Your payment
Principal and Interest:
$
Property taxes:
$
HOA fees:
$
Total loan payment:
$
Total interest amount:
$
Location
County
DELAWARE
Elementary School
Middle School
CHICHESTER
High School
CHICHESTER
Listing Courtesy of Maria A McAnulty , Century 21 The Real Estate Store
RealHub Information is provided exclusively for consumers' personal, non-commercial use, and it may not be used for any purpose other than to identify prospective properties consumers may be interested in purchasing. All information deemed reliable but not guaranteed and should be independently verified. All properties are subject to prior sale, change or withdrawal. RealHub website owner shall not be responsible for any typographical errors, misinformation, misprints and shall be held totally harmless.

AGENT
Mary Neubauer
Call Mary today to schedule a private showing.

* Listings on this website come from the FMLS IDX Compilation and may be held by brokerage firms other than the owner of this website. The listing brokerage is identified in any listing details. Information is deemed reliable but is not guaranteed. If you believe any FMLS listing contains material that infringes your copyrighted work please click here to review our DMCA policy and learn how to submit a takedown request.© 2024 FMLS.
Related Properties
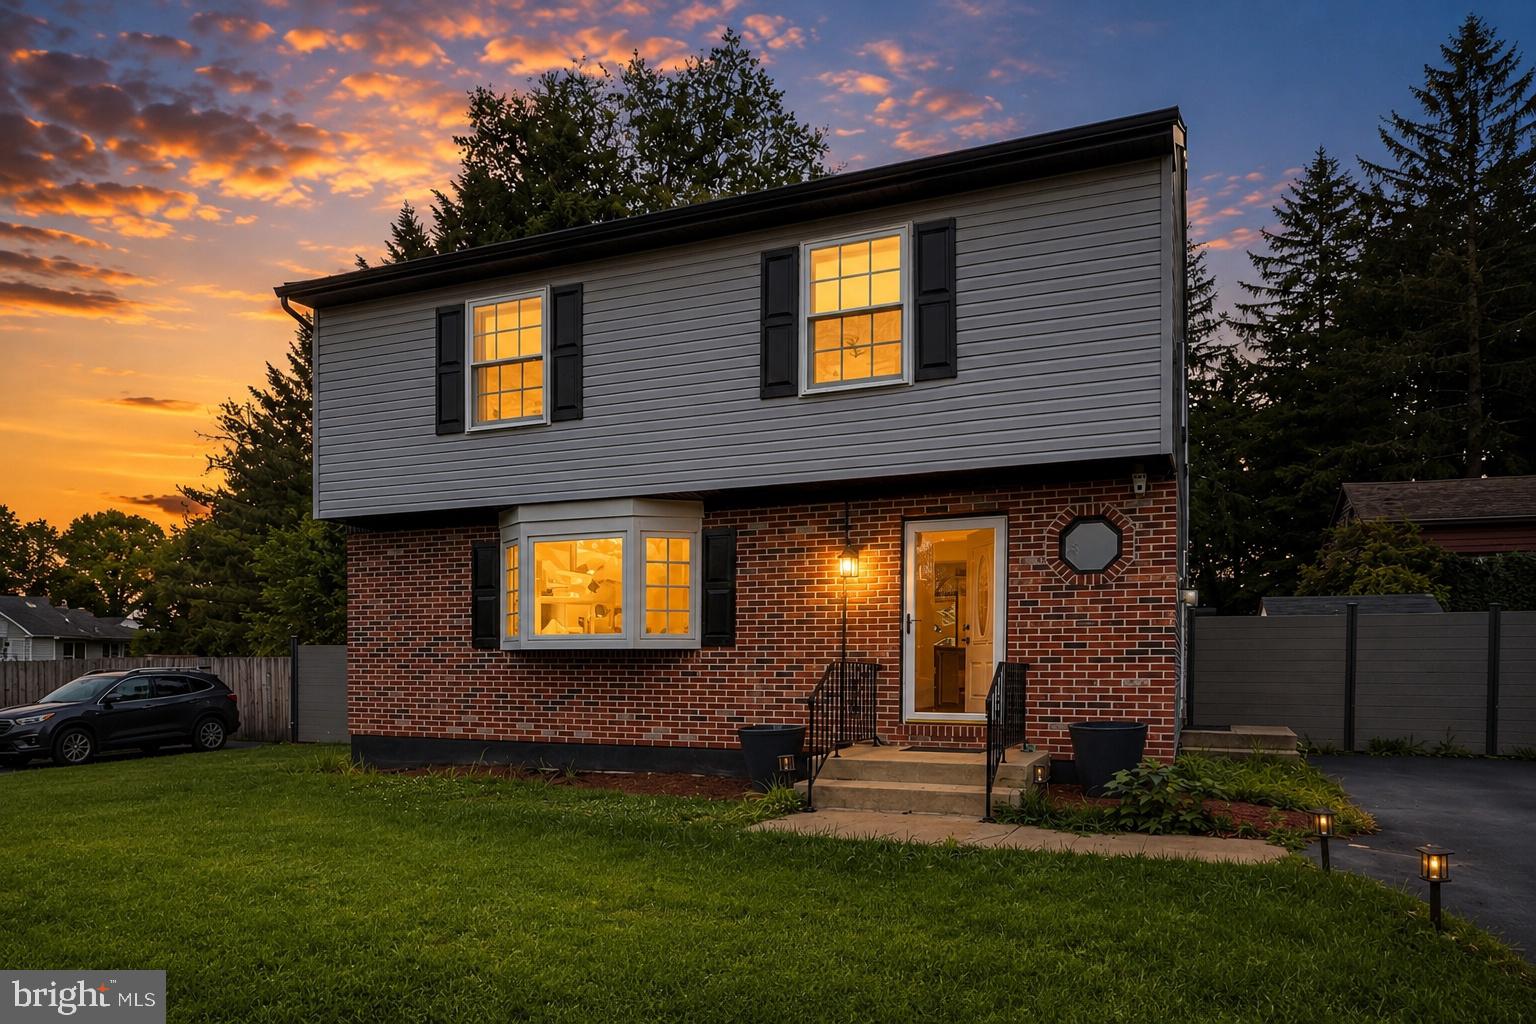
UPPER CHICHESTER
4002 YORKTOWN DRIVE
3 Beds
1 Baths
2,080 Sq.Ft.
$445,000
MLS#: PADE2116360
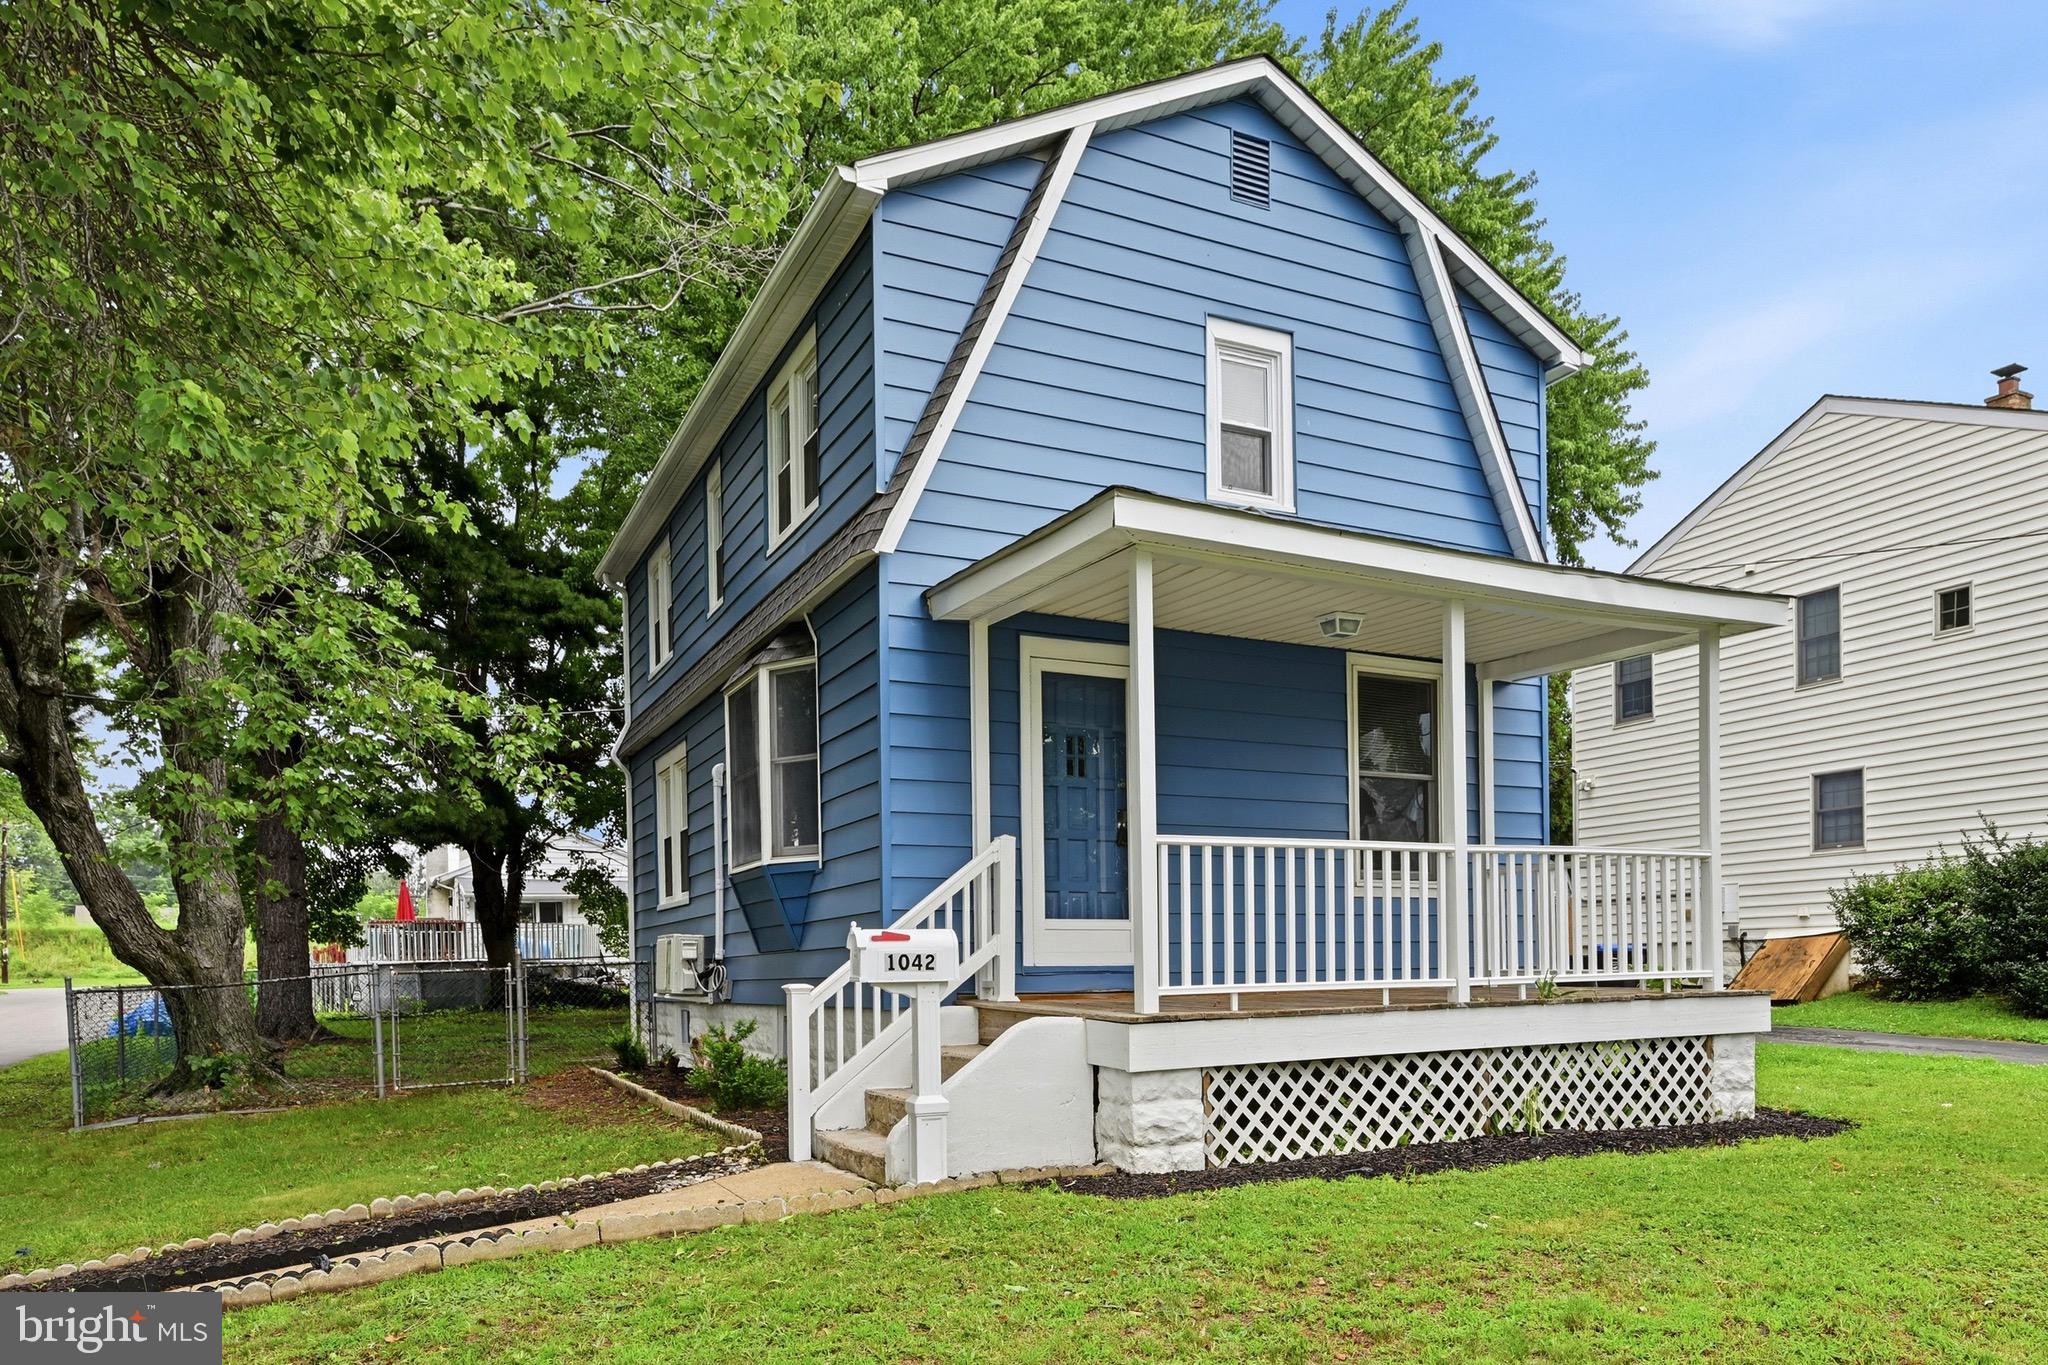
UPPER CHICHESTER
1042 RANDALL AVENUE
3 Beds
1 Baths
1,178 Sq.Ft.
$308,000
MLS#: PADE2111440
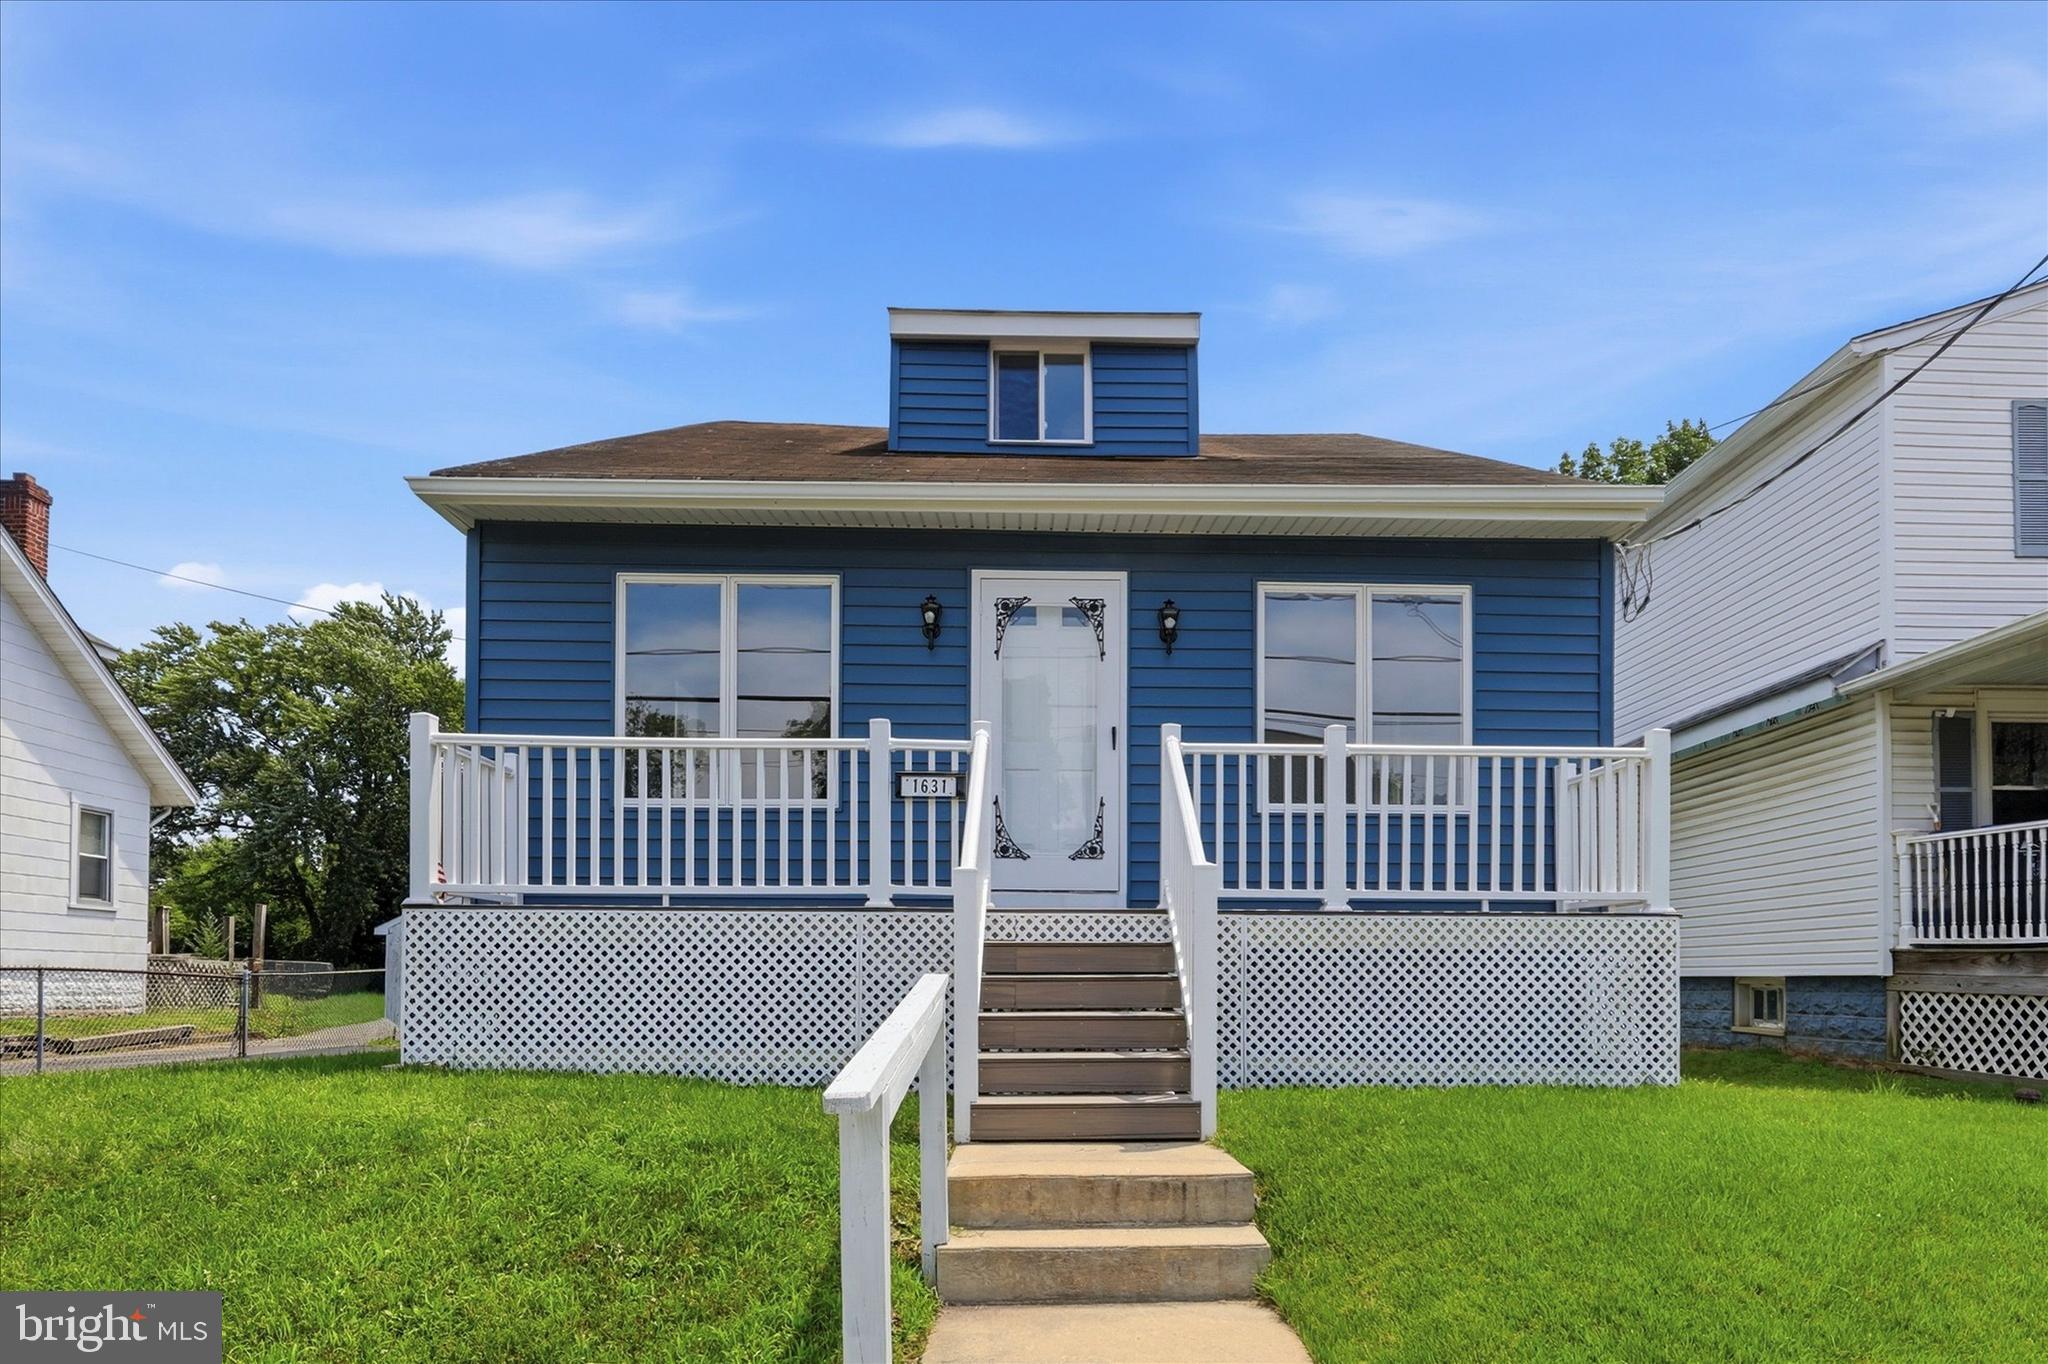
UPPER CHICHESTER
1631 MCCAY AVENUE
4 Beds
2 Baths
2,065 Sq.Ft.
$374,900
MLS#: PADE2119564
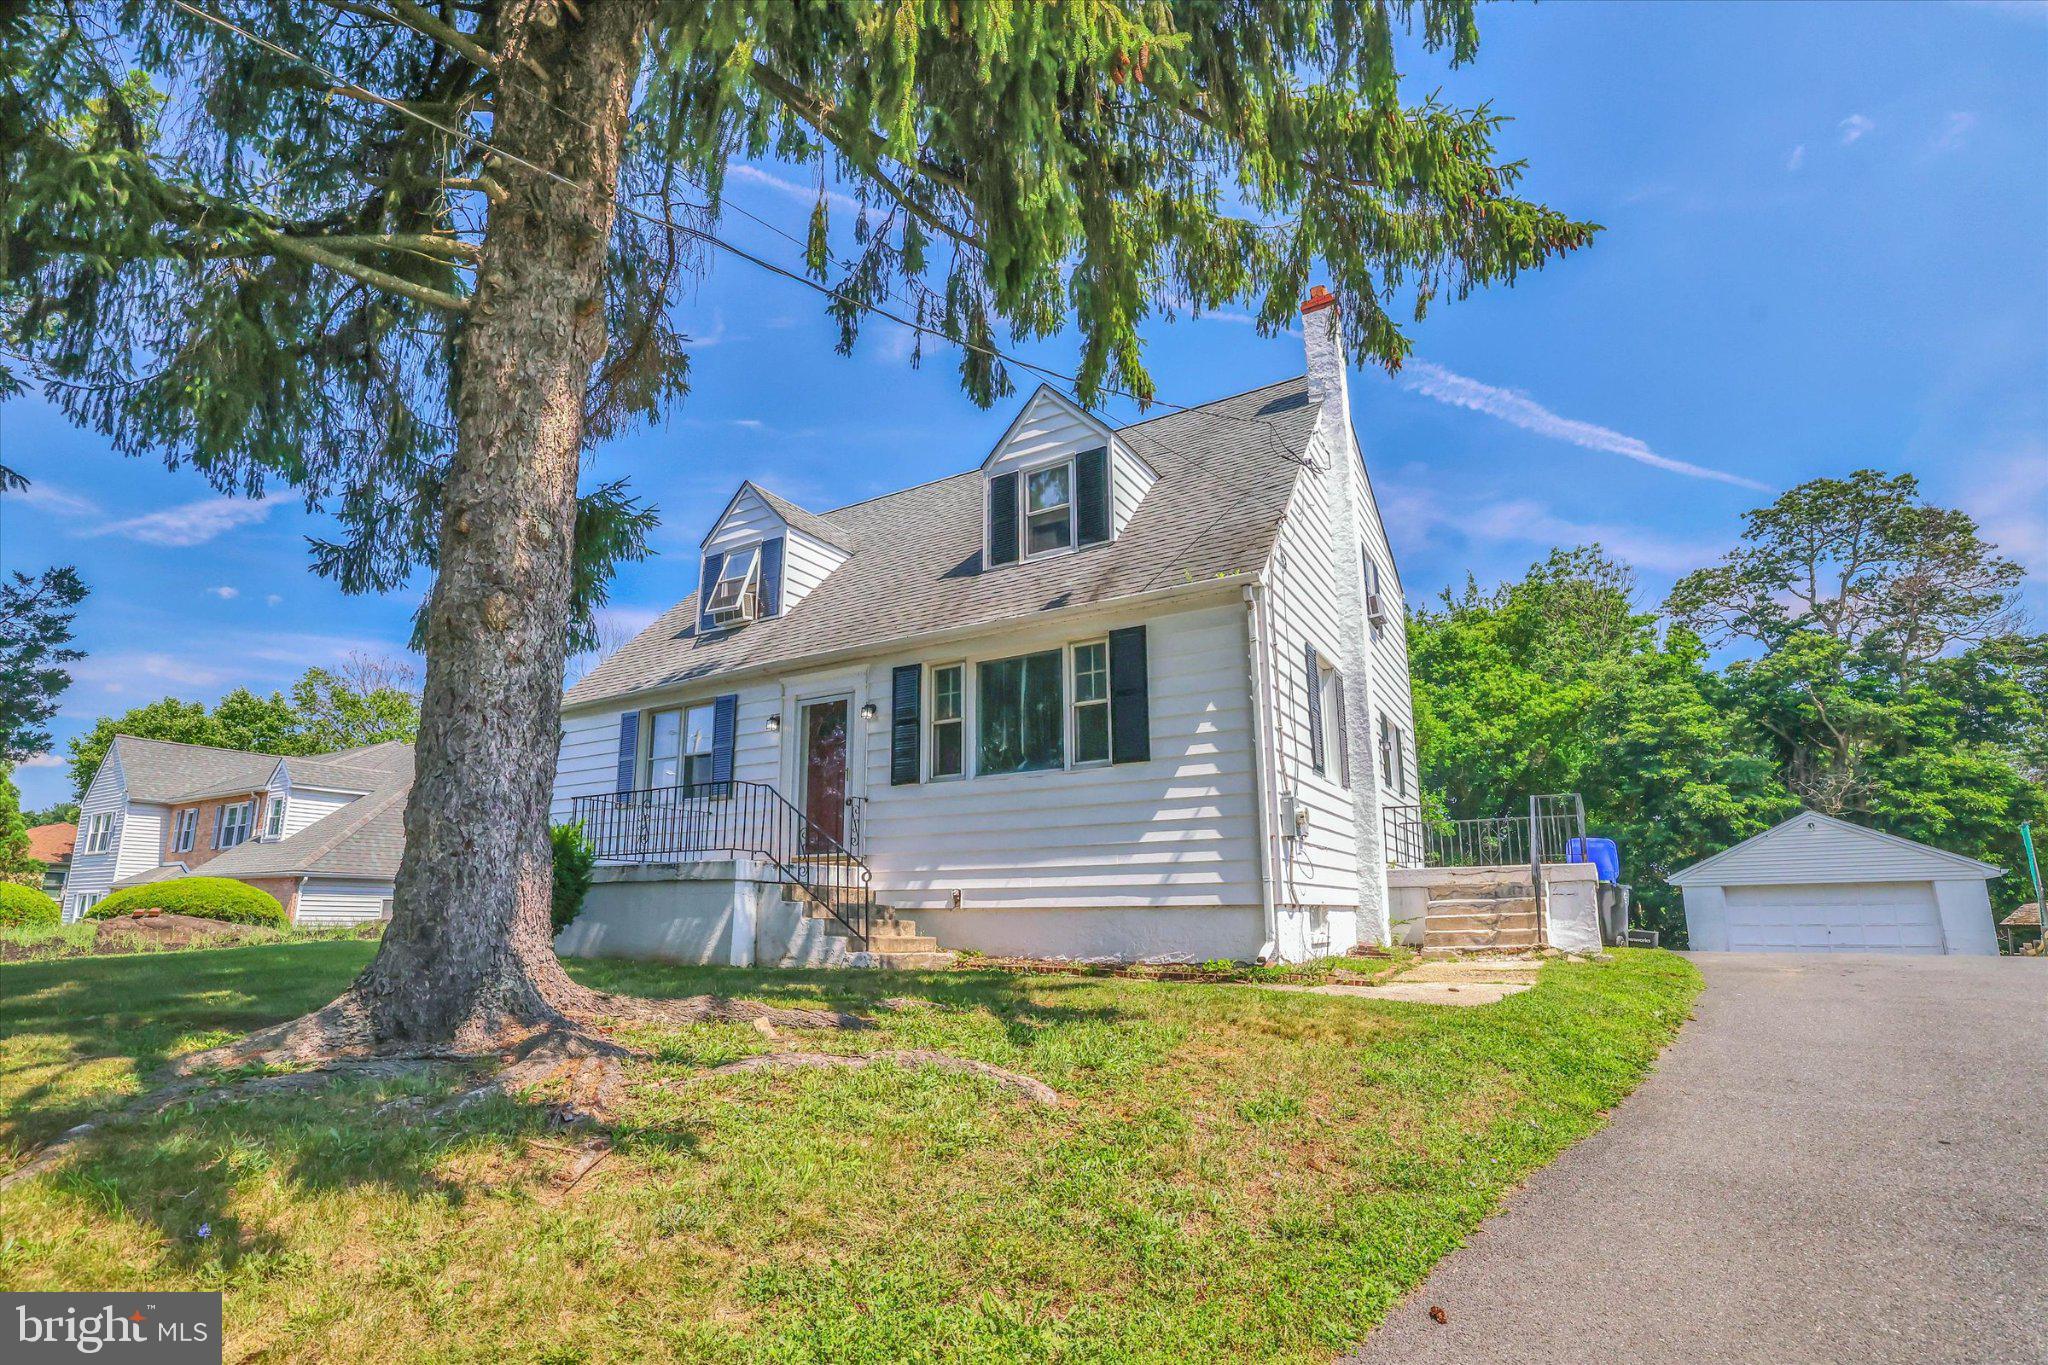
UPPER CHICHESTER
4101 NAAMANS CREEK ROAD
5 Beds
2 Baths
1,953 Sq.Ft.
$419,900
MLS#: PADE2119888

UPPER CHICHESTER
1810 MCCAY AVENUE
3 Beds
2 Baths
1,502 Sq.Ft.
$325,000
MLS#: PADE2121206

UPPER CHICHESTER
1810 MEETINGHOUSE ROAD
3 Beds
1 Baths
1,716 Sq.Ft.
$369,000
MLS#: PADE2120460
.png)