Features & Amenities

Interior

  • Total Bedrooms

    3

  • Bathrooms

    3

  • 1/2 Bathrooms

    1

  • Above Grade Finished Area

    2300.0

  • Basement YN

    YES

  • Cooling YN

    YES

  • Cooling

    Central Air, Electric

  • Fireplace YN

    YES

  • Heating YN

    YES

  • Heating

    Electric, Forced Air

  • Pet friendly

    Number Limit, Yes

Exterior

  • Garage

    Yes

  • Garage spaces

    1

  • Construction Materials

    Brick

  • Other Exterior Features

    Tennis Court(s), Lighting

  • Parking

    Asphalt, On Street, Garage, Driveway, Detached

  • Pool

    Yes

  • Pool Features

    Community

  • Waterfront YN

    NO

Area & Lot

  • Lot Features

    Wooded

  • Property Type

    Residential

  • Property Sub Type

    Condominium

  • Architectural Style

    Colonial

Price

  • Sales Price

    $809,000

  • Tax Amount

    $7,159

  • Financing Options

    Cash, Conventional

  • Sq. Footage

    3,050

  • Price/SqFt

    $265

HOA

  • Association

    No

School District

  • Elementary School

    SOL FEINSTONE

  • Middle School

    CR-NEWTN

  • High School

    COUNCIL ROCK HIGH SCHOOL NORTH

Property Features

  • New Construction

    NO

  • Association Amenities

    Tennis Court(s)

  • Foundation Details

    Concrete Perimeter

  • Senior Community YN

    NO

  • Sewer

    Public Sewer

  • Tax Lot

    001-139

  • Water Source

    Public

Schedule a Showing

Showing scheduled successfully.

<
>
IN PERSON
VIA CHAT

What is 3 + 4 ?


Change time

Mortgage calculator

Estimate your monthly mortgage payment, including the principal and interest, property taxes, and HOA. Adjust the values to generate a more accurate rate.

Your payment

Principal and Interest:

$

Property taxes:

$

HOA fees:

$

Total loan payment:

$

Total interest amount:

$

Location

County

BUCKS

Elementary School

SOL FEINSTONE

Middle School

CR-NEWTN

High School

COUNCIL ROCK HIGH SCHOOL NORTH

Listing Courtesy of Janice Haveson, Addison Wolfe Real Estate

RealHub Information is provided exclusively for consumers' personal, non-commercial use, and it may not be used for any purpose other than to identify prospective properties consumers may be interested in purchasing. All information deemed reliable but not guaranteed and should be independently verified. All properties are subject to prior sale, change or withdrawal. RealHub website owner shall not be responsible for any typographical errors, misinformation, misprints and shall be held totally harmless.

Agent Mary Neubauer

Salesperson, Realtor

Mary Neubauer

Call Mary today to schedule a private showing.


* Listings on this website come from the FMLS IDX Compilation and may be held by brokerage firms other than the owner of this website. The listing brokerage is identified in any listing details. Information is deemed reliable but is not guaranteed. If you believe any FMLS listing contains material that infringes your copyrighted work please click here to review our DMCA policy and learn how to submit a takedown request.© 2024 FMLS.
Welcome to The Brighton:  Frawley's creation of the Colonial style townhome in Washinton Crossing.  Ideally situated end unit backing to conserved woods.  This four-level solid brick home is sun-drenched and fully updated.  Detailed moldings, wainscoting, and wood floors are throughout the main level. Living room features a wood fireplace, whitewashed brick, and built-in shelves/cabinets.  The dining room has a large window overlooking the back yard and woods.  No expense was spared in making the kitchen a delight; replete with high-end appliances, custom cabinetry, and copper sink.  There is direct access to the outdoor deck for dining.  The second level provides the spacious main bedroom with remodeled bath and built-in closet system, guest bedroom with remodeled bath ensuite, laundry, and carpeting.  The third level offers another large bedroom with remodeled bath ensuite, a large room for office or lounge, and an ample walk-in closet.  The lower level is finished with Mexican tile floor, large wet bar with built -in cabinets, with direct access to the brick patio.  Also downstairs is the renovated mechanical room with finished epoxy flooring.
This community offers a carefree lifestyle as all exterior maintenance is provided by the association.  Swimming pool and tennis courts are just a few steps away.
Ideally located for enjoying the recreational benefits of the tow path which is within walking /biking distance.  Convenient commuting to Princeton, Philadelphia, and trains to NYC.

27 SENTINEL ROAD 139

Message successfully sent.

What would you like to know?

What is 3 + 4 ?

I agree to receive email communication and understand I can unsubscribe at any time.

I agree to be contacted by Charis Realty Group - Christine Issler, Broker via call, email, and text for real estate services. To opt out, you can reply 'stop' at any time or reply 'help' for assistance. You can also click the unsubscribe link in the emails. Message and data rates may apply. Message frequency may vary. Privacy Policy

Related Properties

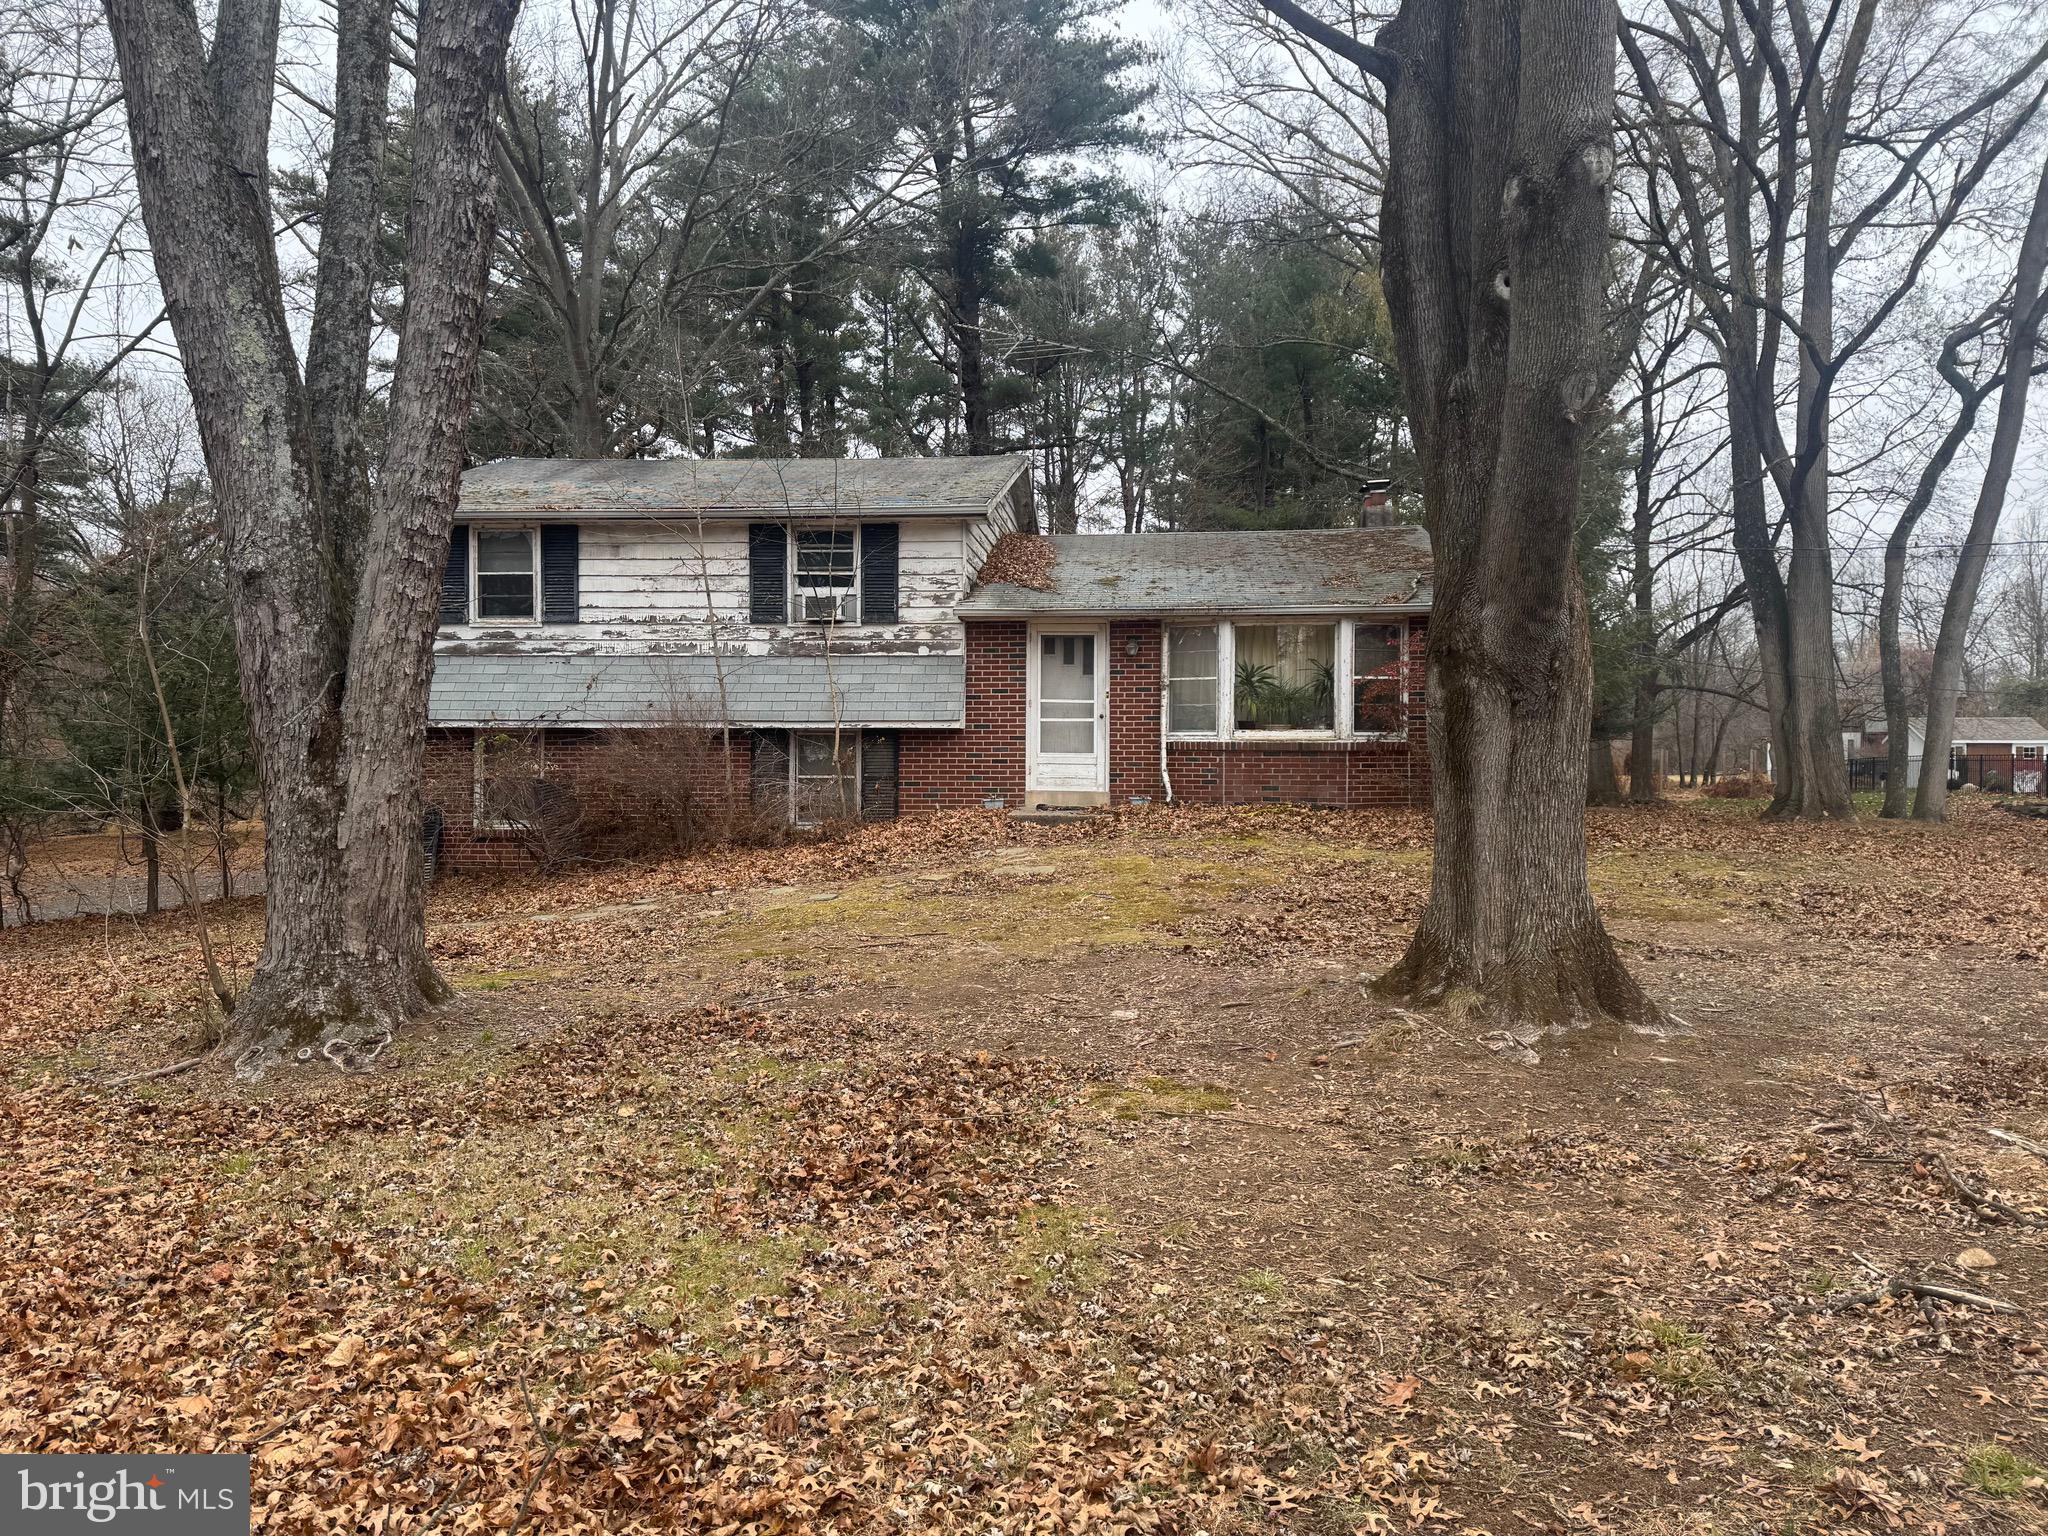
Unlock the full potential of this standout property—perfect for buyers eager to bring their vision to life. Ideally situated in a highly desirable neighborhood, this spacious fixer-upper sits on an expansive, tree-lined lot offering exceptional privacy and endless possibilities. Whether you’re dreaming of lush gardens, outdoor entertaining areas, or future expansion, the generous grounds provide ample room to create your ideal setting Inside, the home features a charming layout with solid structure and great bones, ready for a modern refresh. Enjoy the rare chance to customize every detail and craft a home that perfectly suits your lifestyle.
Located just minutes from local amenities, top-rated Council  Rock schools, and access to an extensive walking trail on the Canal. This property offers the serenity of a retreat with the convenience of suburban living. Opportunities like this—large lot, prime location, and unlimited potential—don’t come around often. Make it yours and transform it into the dream home you’ve always imagined!
#PABU2110496

WASHINGTON CROSSING

1155 MOUNT EYRE ROAD

3 Beds

1 Baths

1,320 Sq.Ft.

$850,000

MLS#: PABU2110496

Welcome to 113 Glenwood Drive, where you get room to breathe, a private in law suite, and the Washington Crossing lifestyle so many buyers are searching for. Set on nearly an acre in the Mount Eyre Manor neighborhood of Upper Makefield Township, this 6 bedroom, 3.5 bath home offers 3,729 square feet of flexible living space in the Council Rock School District.

Step inside and you'll feel right at home in the sunken living room, anchored by a floor to ceiling brick hearth with a wood burning fireplace. Sliding glass doors open to a covered patio overlooking the big backyard, so morning coffee and summer dinners outside are easy. The oversized kitchen has newer stainless steel appliances, tons of cabinet space, and plenty of counter room for cooking and hosting. The formal dining room is freshly painted with crown molding and chair rail details. Refinished hardwood floors run through the living room and bedrooms, with replacement windows throughout. The primary suite is your own retreat with an en suite bath and walk in closet, and the additional bedrooms are generously sized for guests, hobbies, or working from home.

Now for the part that makes this home truly special: a fully separate in law suite with its own private entrance. It has two spacious bedrooms, a full bath with a walk in shower, a full kitchen, and brand new carpet. Use it as guest quarters, a home office, a studio, or independent living space. The options are wide open.

The big stuff has already been taken care of: new roof (2020), new driveway (2023), new AC system (2025), new water heater, and a whole home water purification system installed in 2025 with reverse osmosis, carbon, and UV filtration.

And the location is a huge win. Washington Crossing is one of Bucks County's most loved communities, and you'll see why the minute you arrive. You're minutes from Washington Crossing Historic Park, where Washington crossed the Delaware in 1776, plus the Delaware Canal towpath for walking, running, and biking, and Bowman's Hill Wildflower Preserve. Scenic river roads, farm stands, and local wineries are all nearby, and the shops and restaurants of Newtown, Yardley, and New Hope are just a short drive away.

Commuting is a breeze, too. The Washington Crossing bridge puts Pennington, Hopewell, and Princeton right across the river, with convenient access to Interstate 95 and nearby train stations in Yardley, West Trenton, and Trenton for service to Philadelphia and New York. You get the peace and space of Upper Makefield with everything you need close at hand.

Space, updates, a private in law suite, and a fantastic Washington Crossing location all in one home. Come see it for yourself!
#PABU2132036

WASHINGTON CROSSING

113 GLENWOOD DRIVE

6 Beds

3 Baths

3,729 Sq.Ft.

$949,999

MLS#: PABU2132036

None
#PABU2127206

WASHINGTON CROSSING

28 HERITAGE HILLS DRIVE

3 Beds

2 Baths

2,064 Sq.Ft.

$729,900

MLS#: PABU2127206
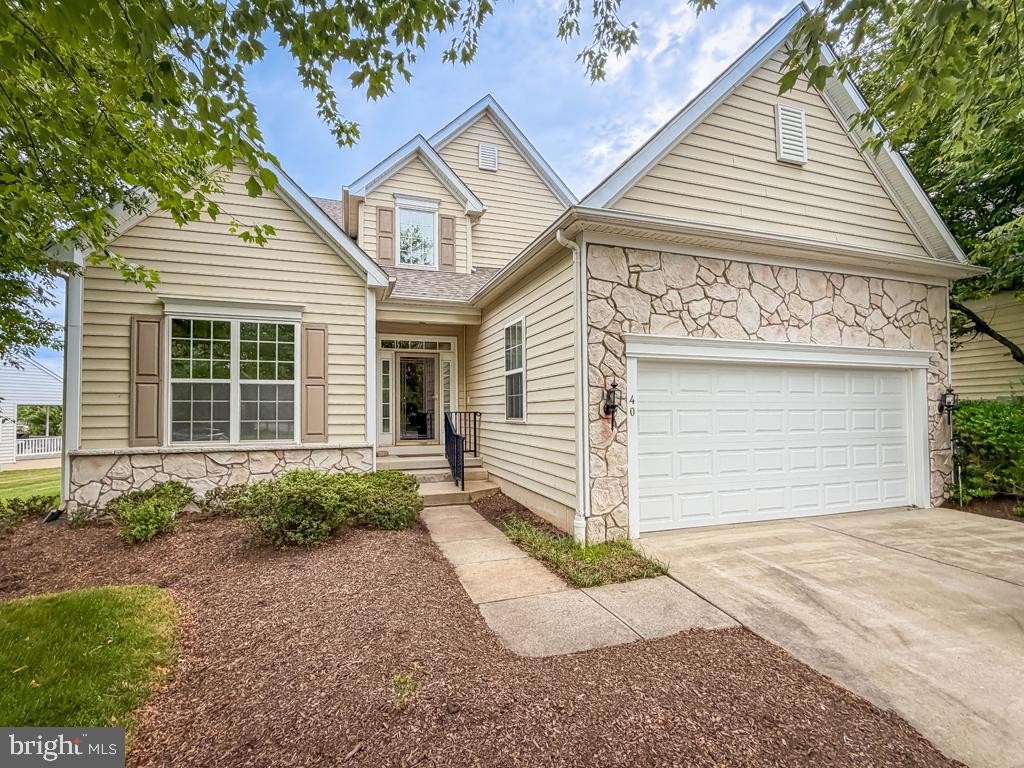
Welcome to a single home in Traditions at Washington Crossing, Upper Makefield's active adult gated community.. The main level offers: Owner's Suite plus a second Bedroom and Bathroom; a Great Room with Dining Area; Den/Office; Eat-in Kitchen; enclosed Porch. The second floor features a third Bedroom with half Bath. Plenty of storage in the unfinished full basement. Items of Worthy Mention include: newer roof; newer HVAC; whole house generator; newer hardwood flooring on main level; two car garage; paved patio. Traditions amenities include a clubhouse with fitness centre; indoor and outdoor pools; bocce; tennis and pickleball; walking trails - 55+ never looked so good! Conveniently located within minutes of major highway to Philadelphia and the Princeton Corridor; shops and restaurants in nearby Yardley, Newtown, New Hope and Lahaska.
#PABU2124720

WASHINGTON CROSSING

40 BETTS DRIVE

3 Beds

2 Baths

2,897 Sq.Ft.

$939,900

MLS#: PABU2124720

Send a message

Message successfully sent.

Your message

What is 3 + 4 ?

Reason for contacting?

I agree to receive email communication and understand I can unsubscribe at any time.

I agree to be contacted by Charis Realty Group - Christine Issler, Broker via call, email, and text for real estate services. To opt out, you can reply 'stop' at any time or reply 'help' for assistance. You can also click the unsubscribe link in the emails. Message and data rates may apply. Message frequency may vary. Privacy Policy

Sign Out

Virtual Assistant

Would you like to take the next step with this property? We can help you schedule a showing or virtual tour, or send you more details.

Yes, I would like more information.

Thank You for Your Reply, One of Our Agents will contact you as soon as possible

No, maybe later.

Thank you, you can always contact me via email, phone number or through the contact form.

Realhub AI

Lucy - Your AI-Powered Realtor

Update Your Temporary Password

Personalize your search

Enter your email and we'll notify you immediately when new listings match what you're looking for.

or enter email address

Already have an account ? Login here

Continue your home search

I agree to receive communications and understand I can unsubscribe at any time.

I agree to be contacted by Charis Realty Group - Christine Issler, Broker via call, email, and text for real estate services. To opt out, you can reply 'stop' at any time or reply 'help' for assistance. You can also click the unsubscribe link in the emails. Message and data rates may apply. Message frequency may vary. Privacy Policy

Already have an account ? Login here

We use cookies

We use cookies primarily for analytics to enhance your experience. By accepting, you agree to our use of these cookies. You can manage your preferences or learn more about our cookies policy.