


Property
Beds
3
Full Baths
2
1/2 Baths
None
Year Built
1940
Sq.Footage
1,224
Welcome to 258 Hampden Road in Upper Darby! Lovingly maintained by the same owners for the past 40 years, this well-cared-for brick row home offers three bedrooms, two full bathrooms, and the perfect opportunity to make it your own. The major improvements have already been taken care of, giving you peace of mind while you add your own personal style with fresh paint and flooring. A brand-new cement front porch with a covered awning creates a welcoming entrance and the perfect spot to enjoy your morning coffee. Inside, the main level features a spacious living room, formal dining room, and an updated kitchen with wood cabinetry, stainless steel appliances, and access to a rear patio with alley access. Upstairs, you’ll find three comfortable bedrooms and an updated hall bathroom featuring an updated skylight that fills the space with natural light. The lower level adds even more value with a full bathroom featuring a stall shower, abundant storage, a French drain, sump pump, updated HVAC system, and a newer water heater. Additional upgrades include 200-amp electrical service, a one-car attached garage, and a quality O’Donnell roof. Conveniently located within walking distance of the 69th Street Transportation Center, commuting to Center City and beyond is a breeze. With the big-ticket items already completed, this is a fantastic opportunity to move right in, add your own finishing touches, and make this house your home. Showings start on Friday, August 14.
Features & Amenities
Interior
-
Total Bedrooms
3
-
Bathrooms
2
-
Above Grade Finished Area
1224.0
-
Basement YN
YES
-
Cooling YN
YES
-
Cooling
Central Air, Electric
-
Fireplace YN
NO
-
Heating YN
YES
-
Heating
Natural Gas, Forced Air
-
Pet friendly
N/A
Exterior
-
Garage
Yes
-
Garage spaces
1
-
Construction Materials
Brick
-
Parking
Garage, Attached
-
Pool
No
-
Waterfront YN
NO
Area & Lot
-
Lot Size(acres)
0.03
-
Lot Size(square feet)
1,307
-
Property Type
Residential
-
Property Sub Type
Townhouse
-
Architectural Style
Other
Price
-
Sales Price
$250,000
-
Tax Amount
$3,921
-
Financing Options
Cash, Conventional, FHA, VA
-
Sq. Footage
1,224
-
Price/SqFt
$204
HOA
-
Association
No
School District
-
Elementary School
N/A
-
Middle School
BEVERLY HILLS
-
High School
UPPER DARBY SENIOR
Property Features
-
New Construction
NO
-
Foundation Details
Brick/Mortar
-
Senior Community YN
NO
-
Sewer
Public Sewer
-
Tax Lot
418-000
-
Water Source
Public
Schedule a Showing
Showing scheduled successfully.
Mortgage calculator
Estimate your monthly mortgage payment, including the principal and interest, property taxes, and HOA. Adjust the values to generate a more accurate rate.
Your payment
Principal and Interest:
$
Property taxes:
$
HOA fees:
$
Total loan payment:
$
Total interest amount:
$
Location
County
DELAWARE
Elementary School
Middle School
BEVERLY HILLS
High School
UPPER DARBY SENIOR
Listing Courtesy of Colleen Whitlock , Keller Williams Main Line
RealHub Information is provided exclusively for consumers' personal, non-commercial use, and it may not be used for any purpose other than to identify prospective properties consumers may be interested in purchasing. All information deemed reliable but not guaranteed and should be independently verified. All properties are subject to prior sale, change or withdrawal. RealHub website owner shall not be responsible for any typographical errors, misinformation, misprints and shall be held totally harmless.

AGENT
Mary Neubauer
Call Mary today to schedule a private showing.

* Listings on this website come from the FMLS IDX Compilation and may be held by brokerage firms other than the owner of this website. The listing brokerage is identified in any listing details. Information is deemed reliable but is not guaranteed. If you believe any FMLS listing contains material that infringes your copyrighted work please click here to review our DMCA policy and learn how to submit a takedown request.© 2024 FMLS.
Related Properties
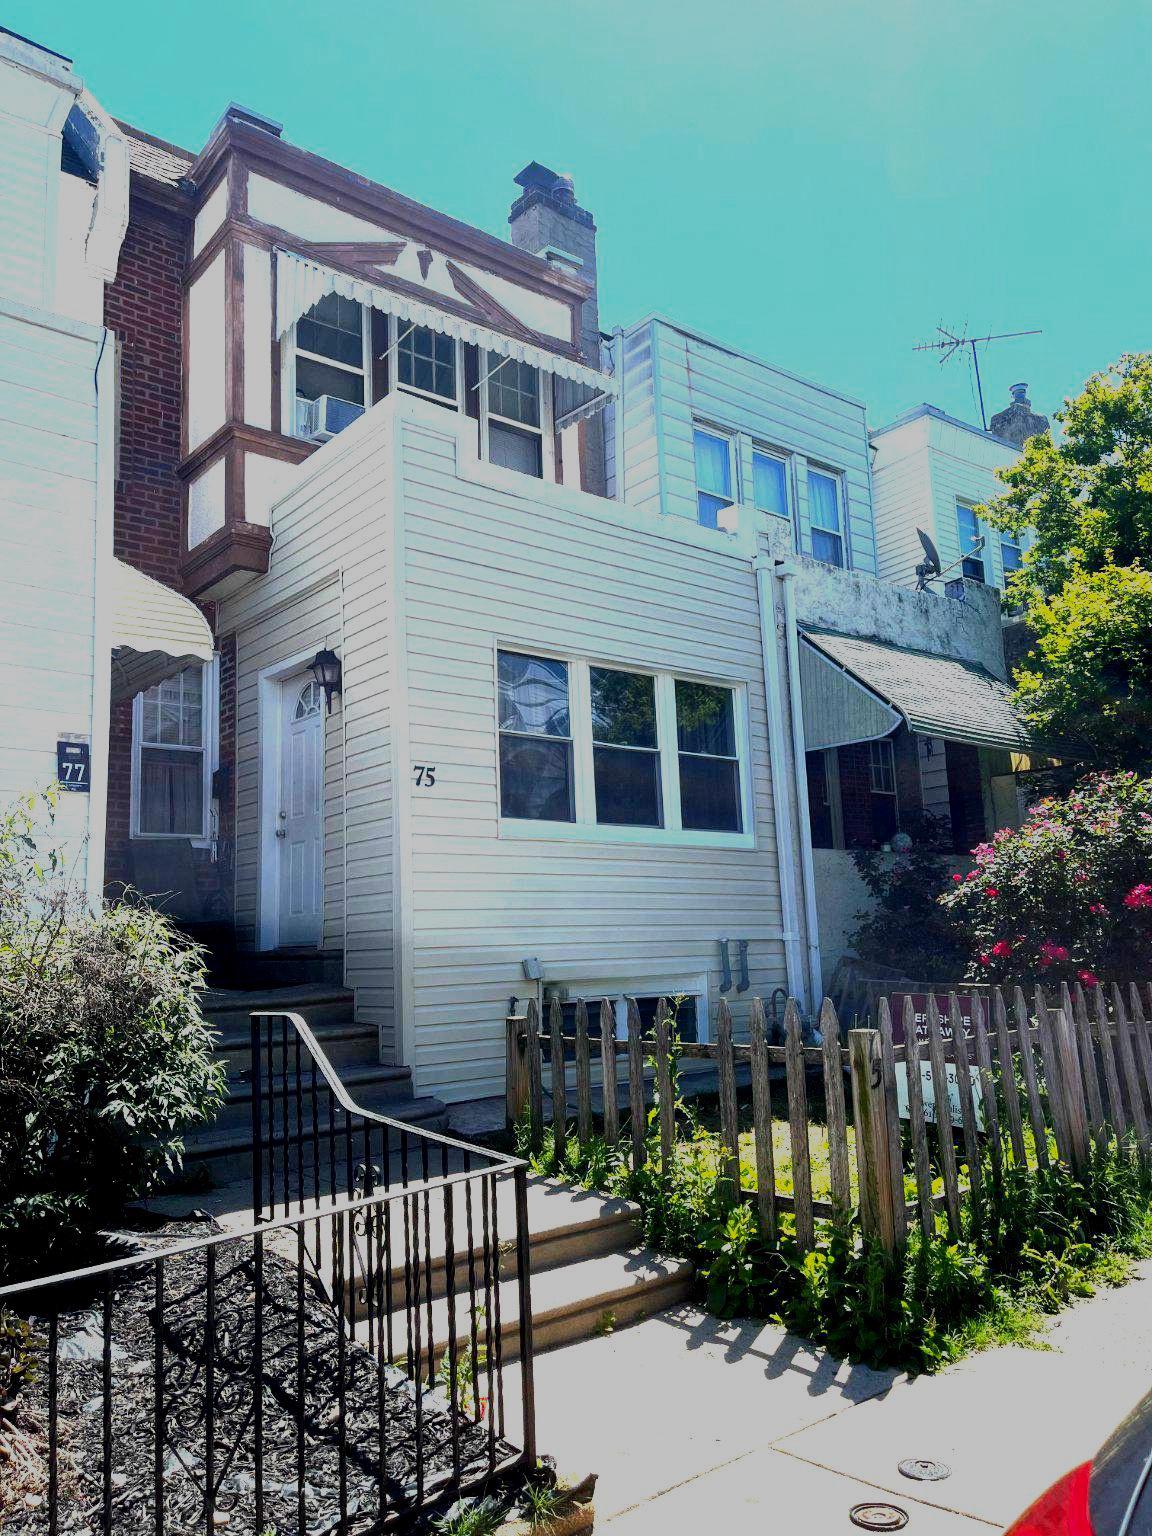
UPPER DARBY
75 LAMPORT ROAD
3 Beds
1 Baths
1,354 Sq.Ft.
$210,000
MLS#: PADE2108420
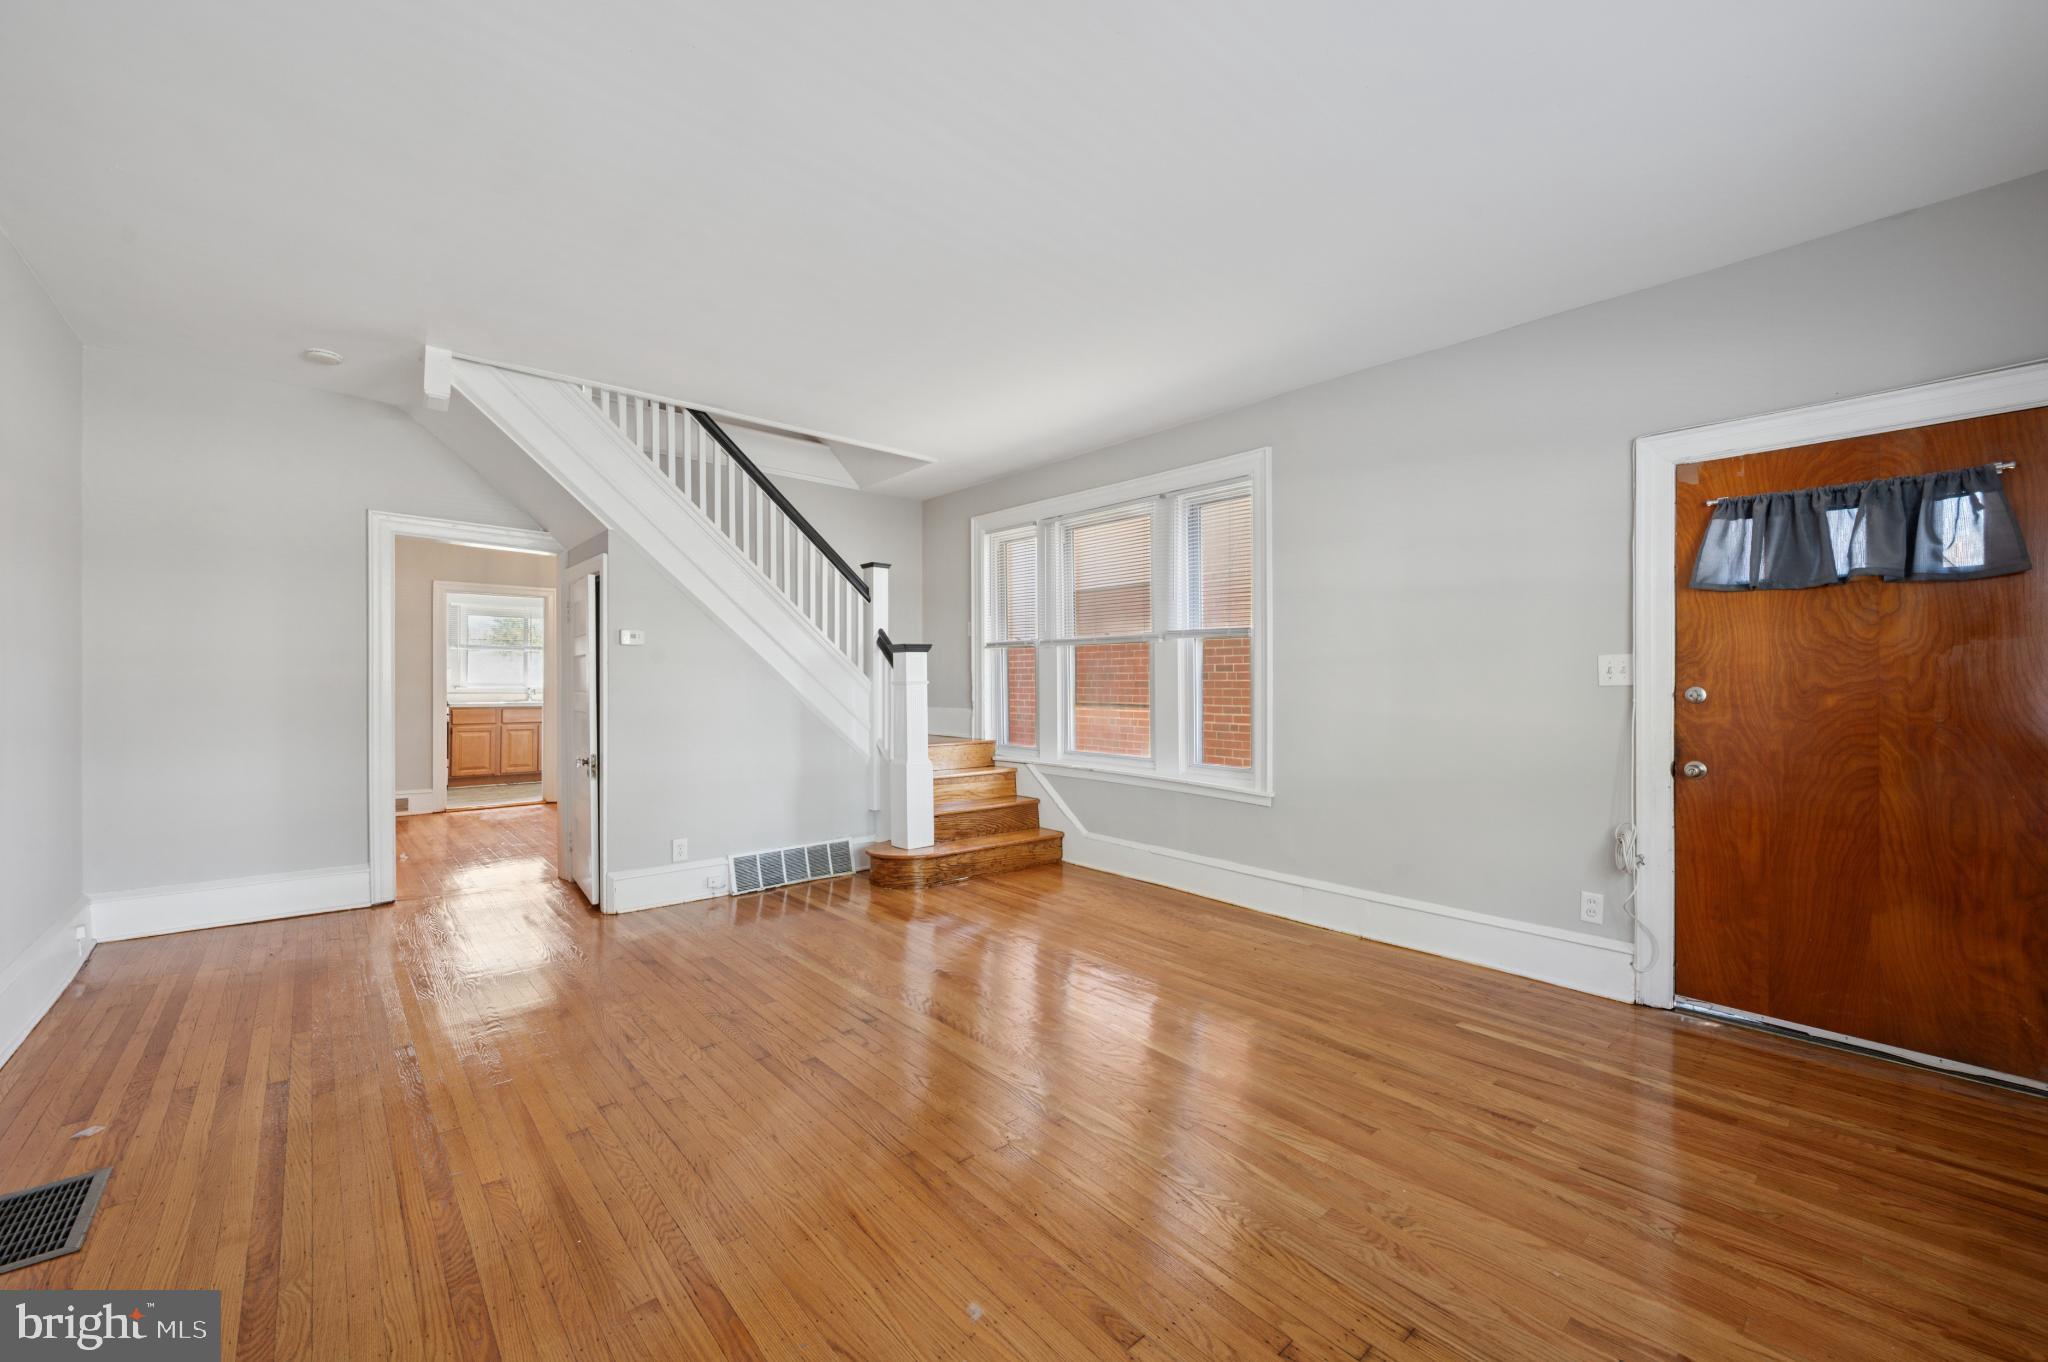
UPPER DARBY
7920 WEST CHESTER PIKE
3 Beds
2 Baths
1,352 Sq.Ft.
$224,000
MLS#: PADE2104054
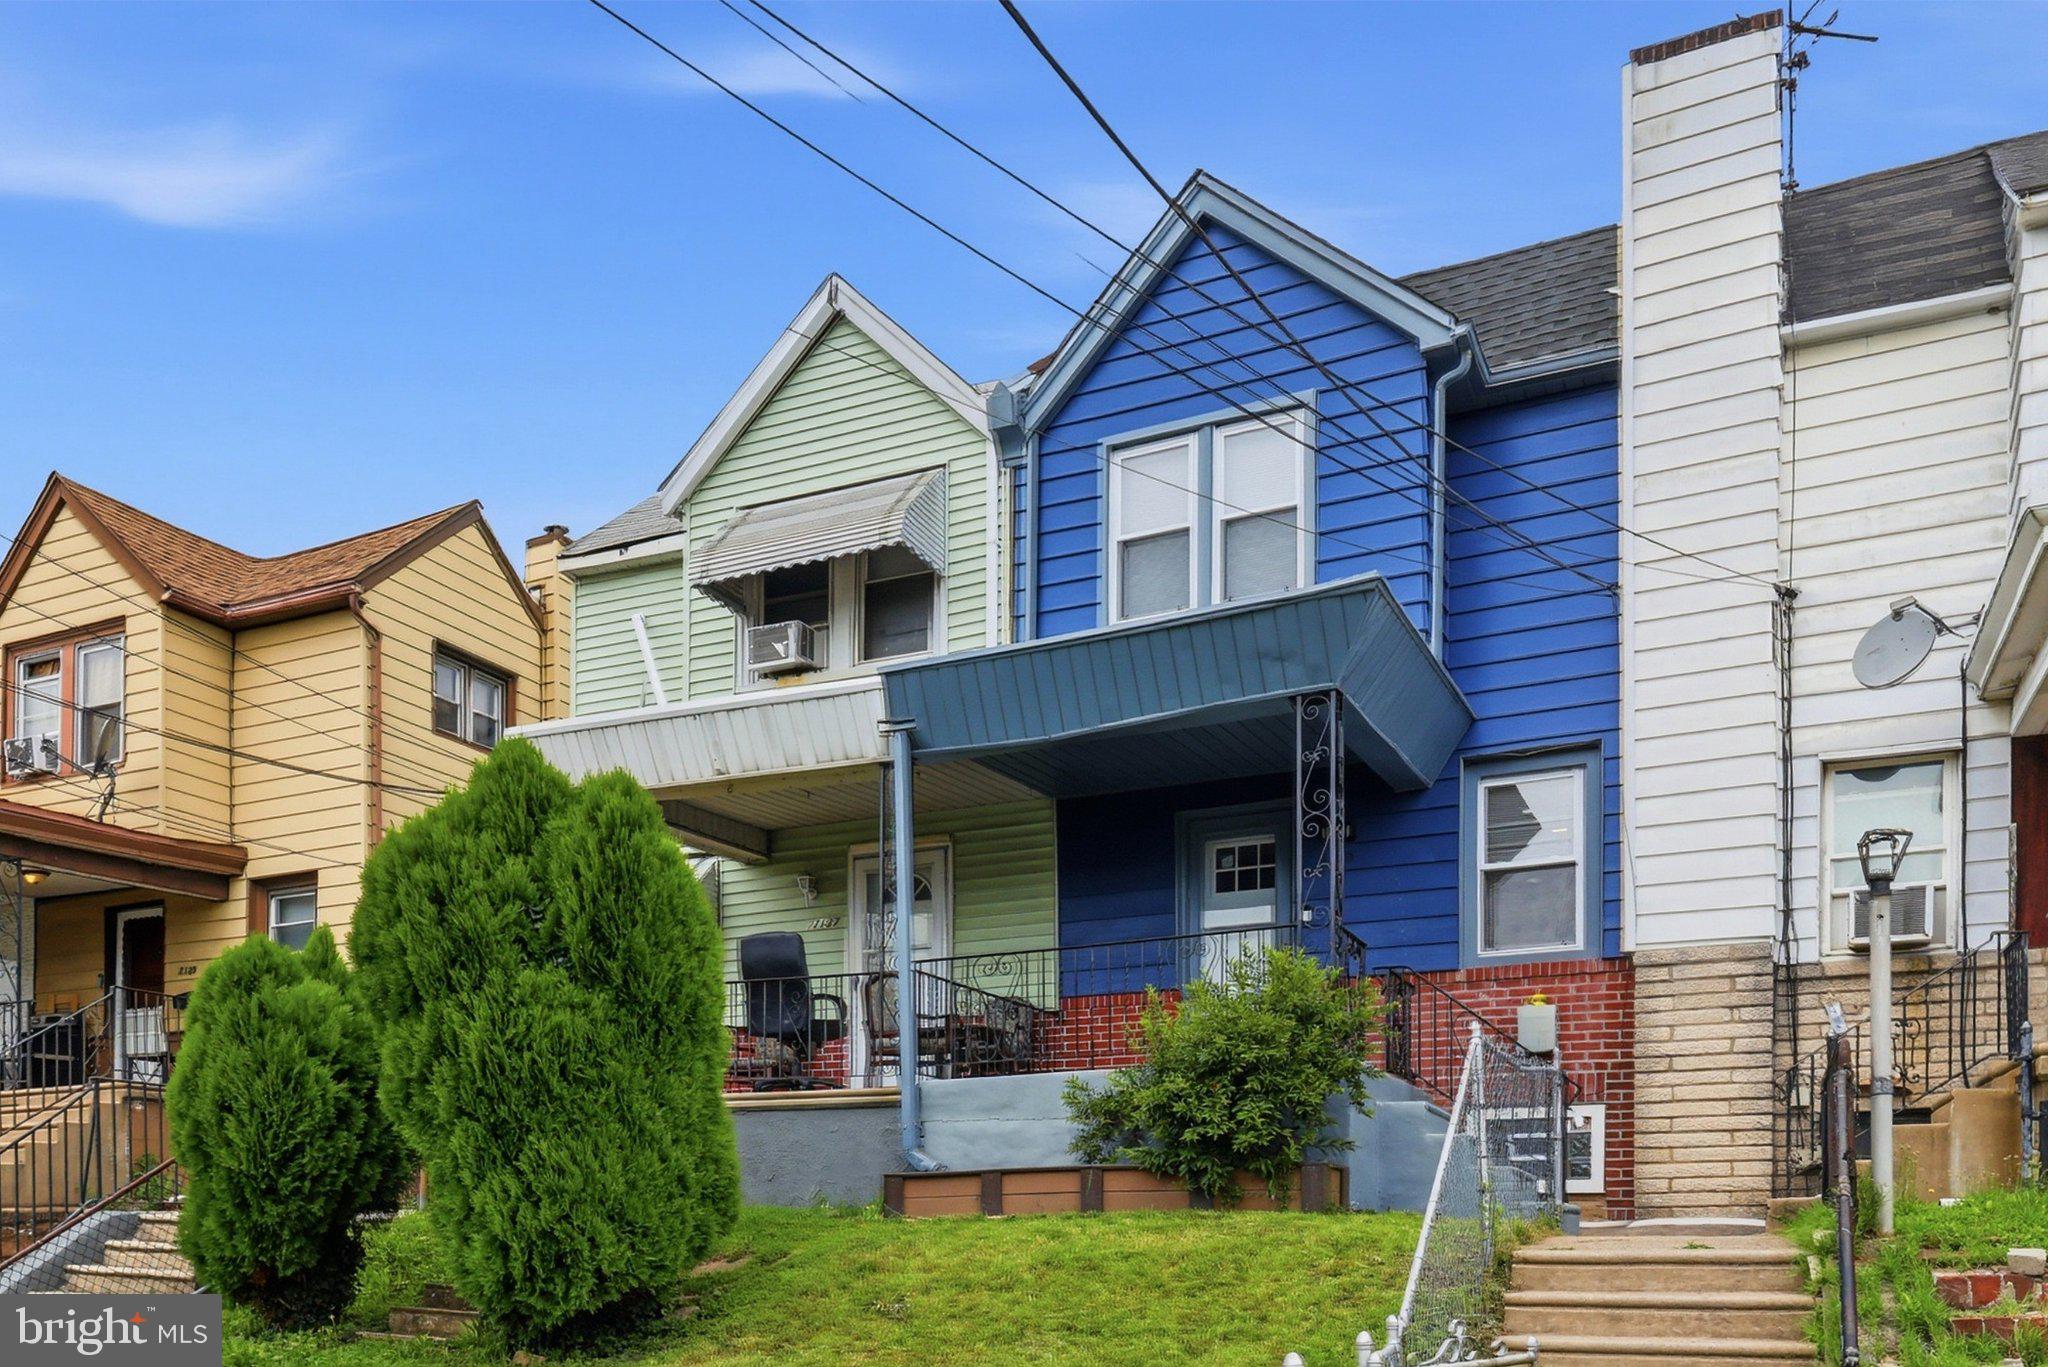
UPPER DARBY
7135 CLOVER LANE
3 Beds
2 Baths
1,064 Sq.Ft.
$245,000
MLS#: PADE2118636
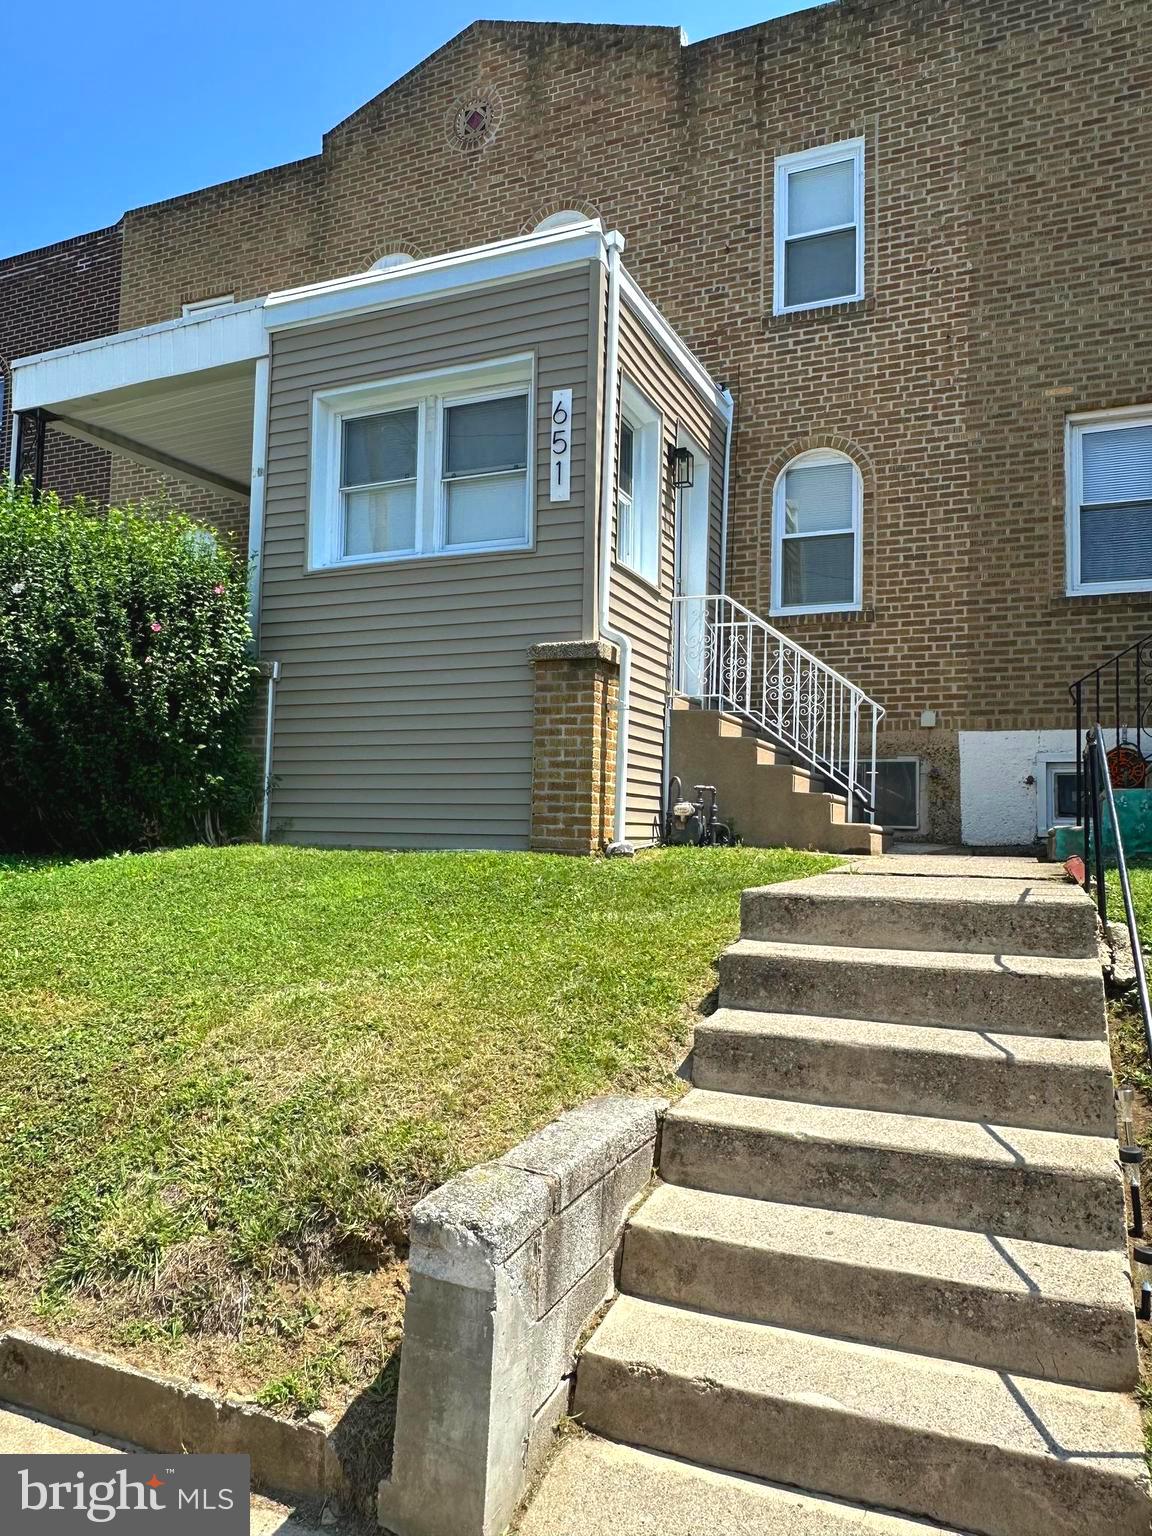
UPPER DARBY
651 COPLEY ROAD
2 Beds
1 Baths
818 Sq.Ft.
$209,900
MLS#: PADE2118800
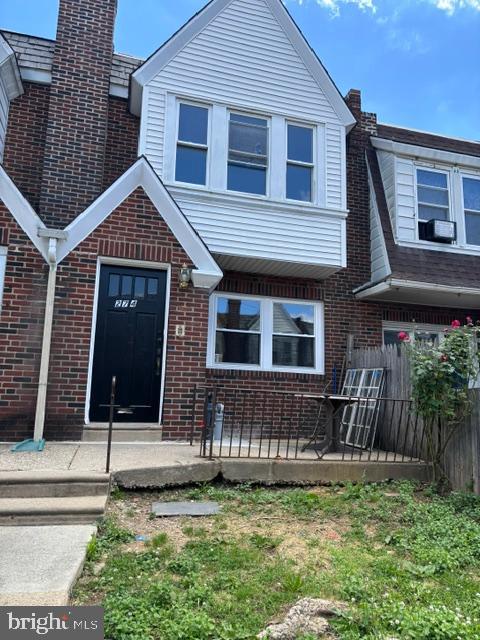
UPPER DARBY
274 SANFORD ROAD
3 Beds
1 Baths
1,340 Sq.Ft.
$200,000
MLS#: PADE2118940
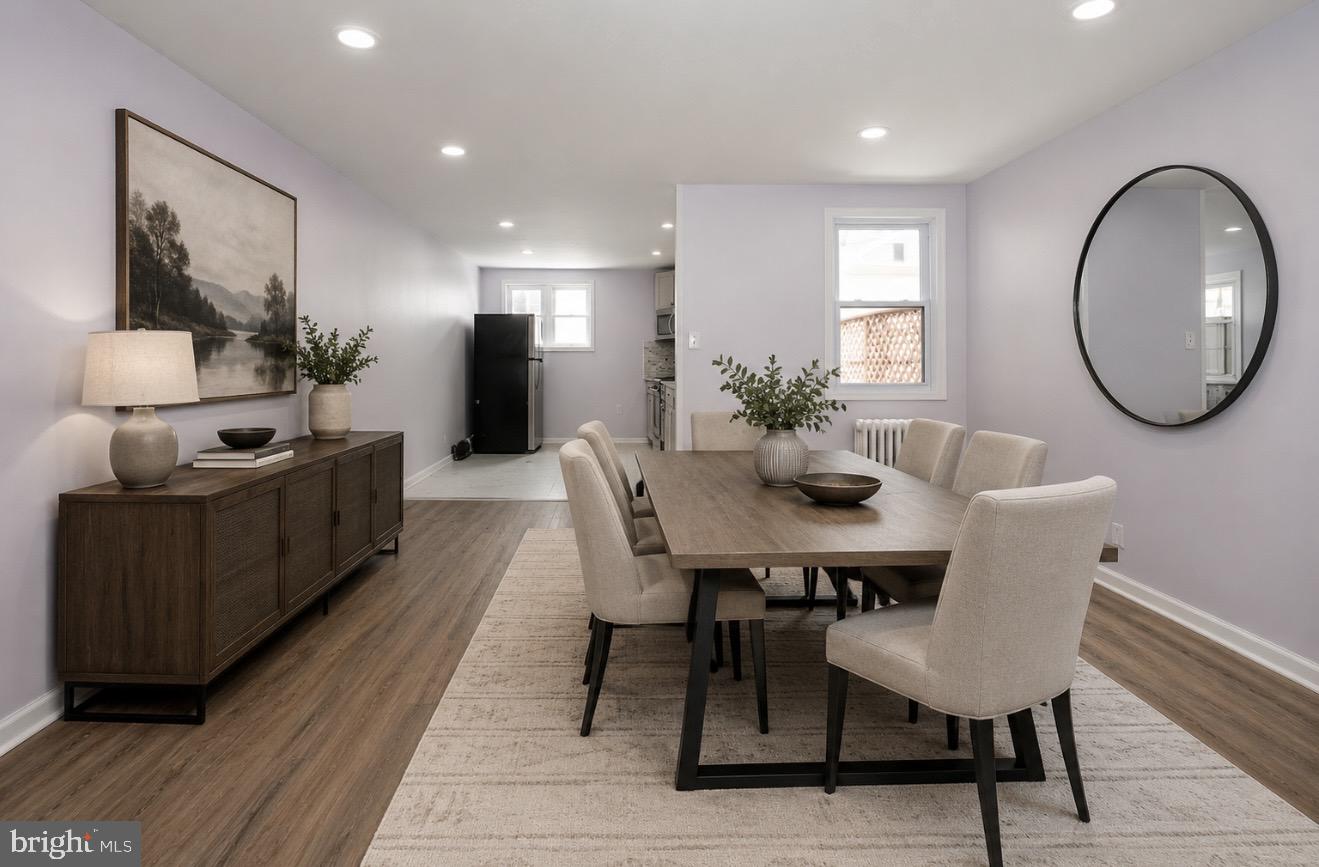
UPPER DARBY
246 WILTSHIRE ROAD
3 Beds
2 Baths
1,376 Sq.Ft.
$269,900
MLS#: PADE2116648
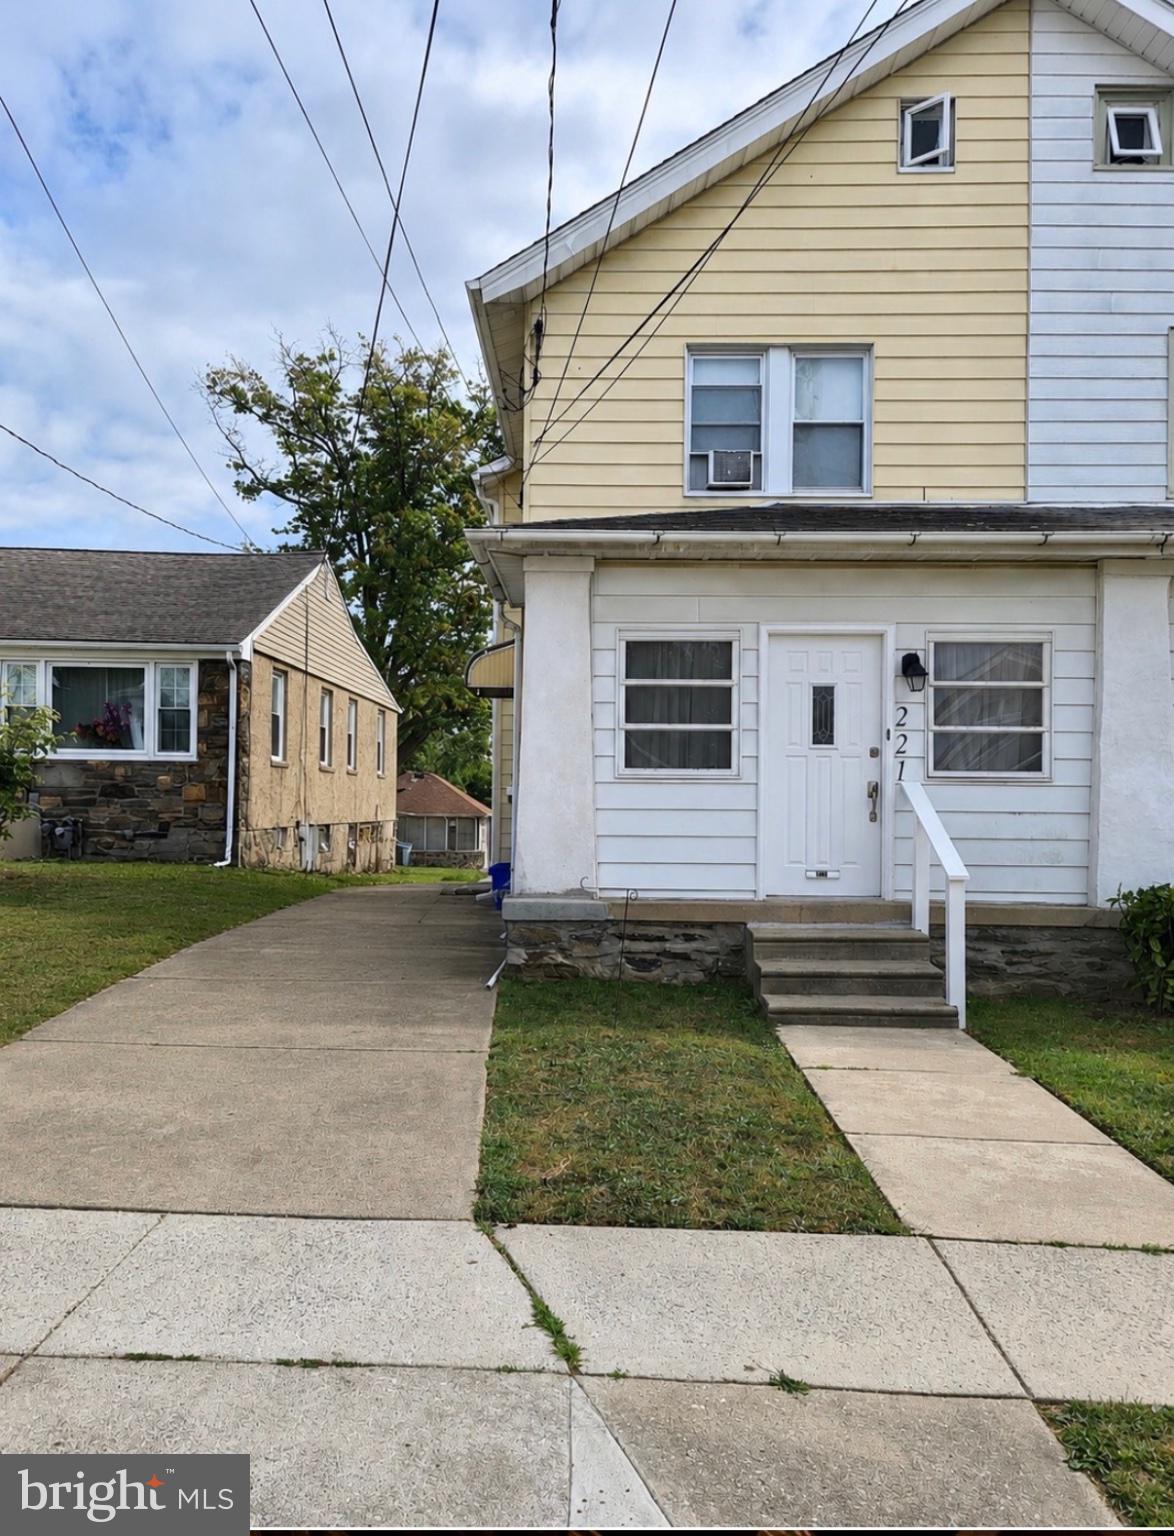
UPPER DARBY
221 ARDMORE AVENUE
3 Beds
1 Baths
1,220 Sq.Ft.
$299,000
MLS#: PADE2118516
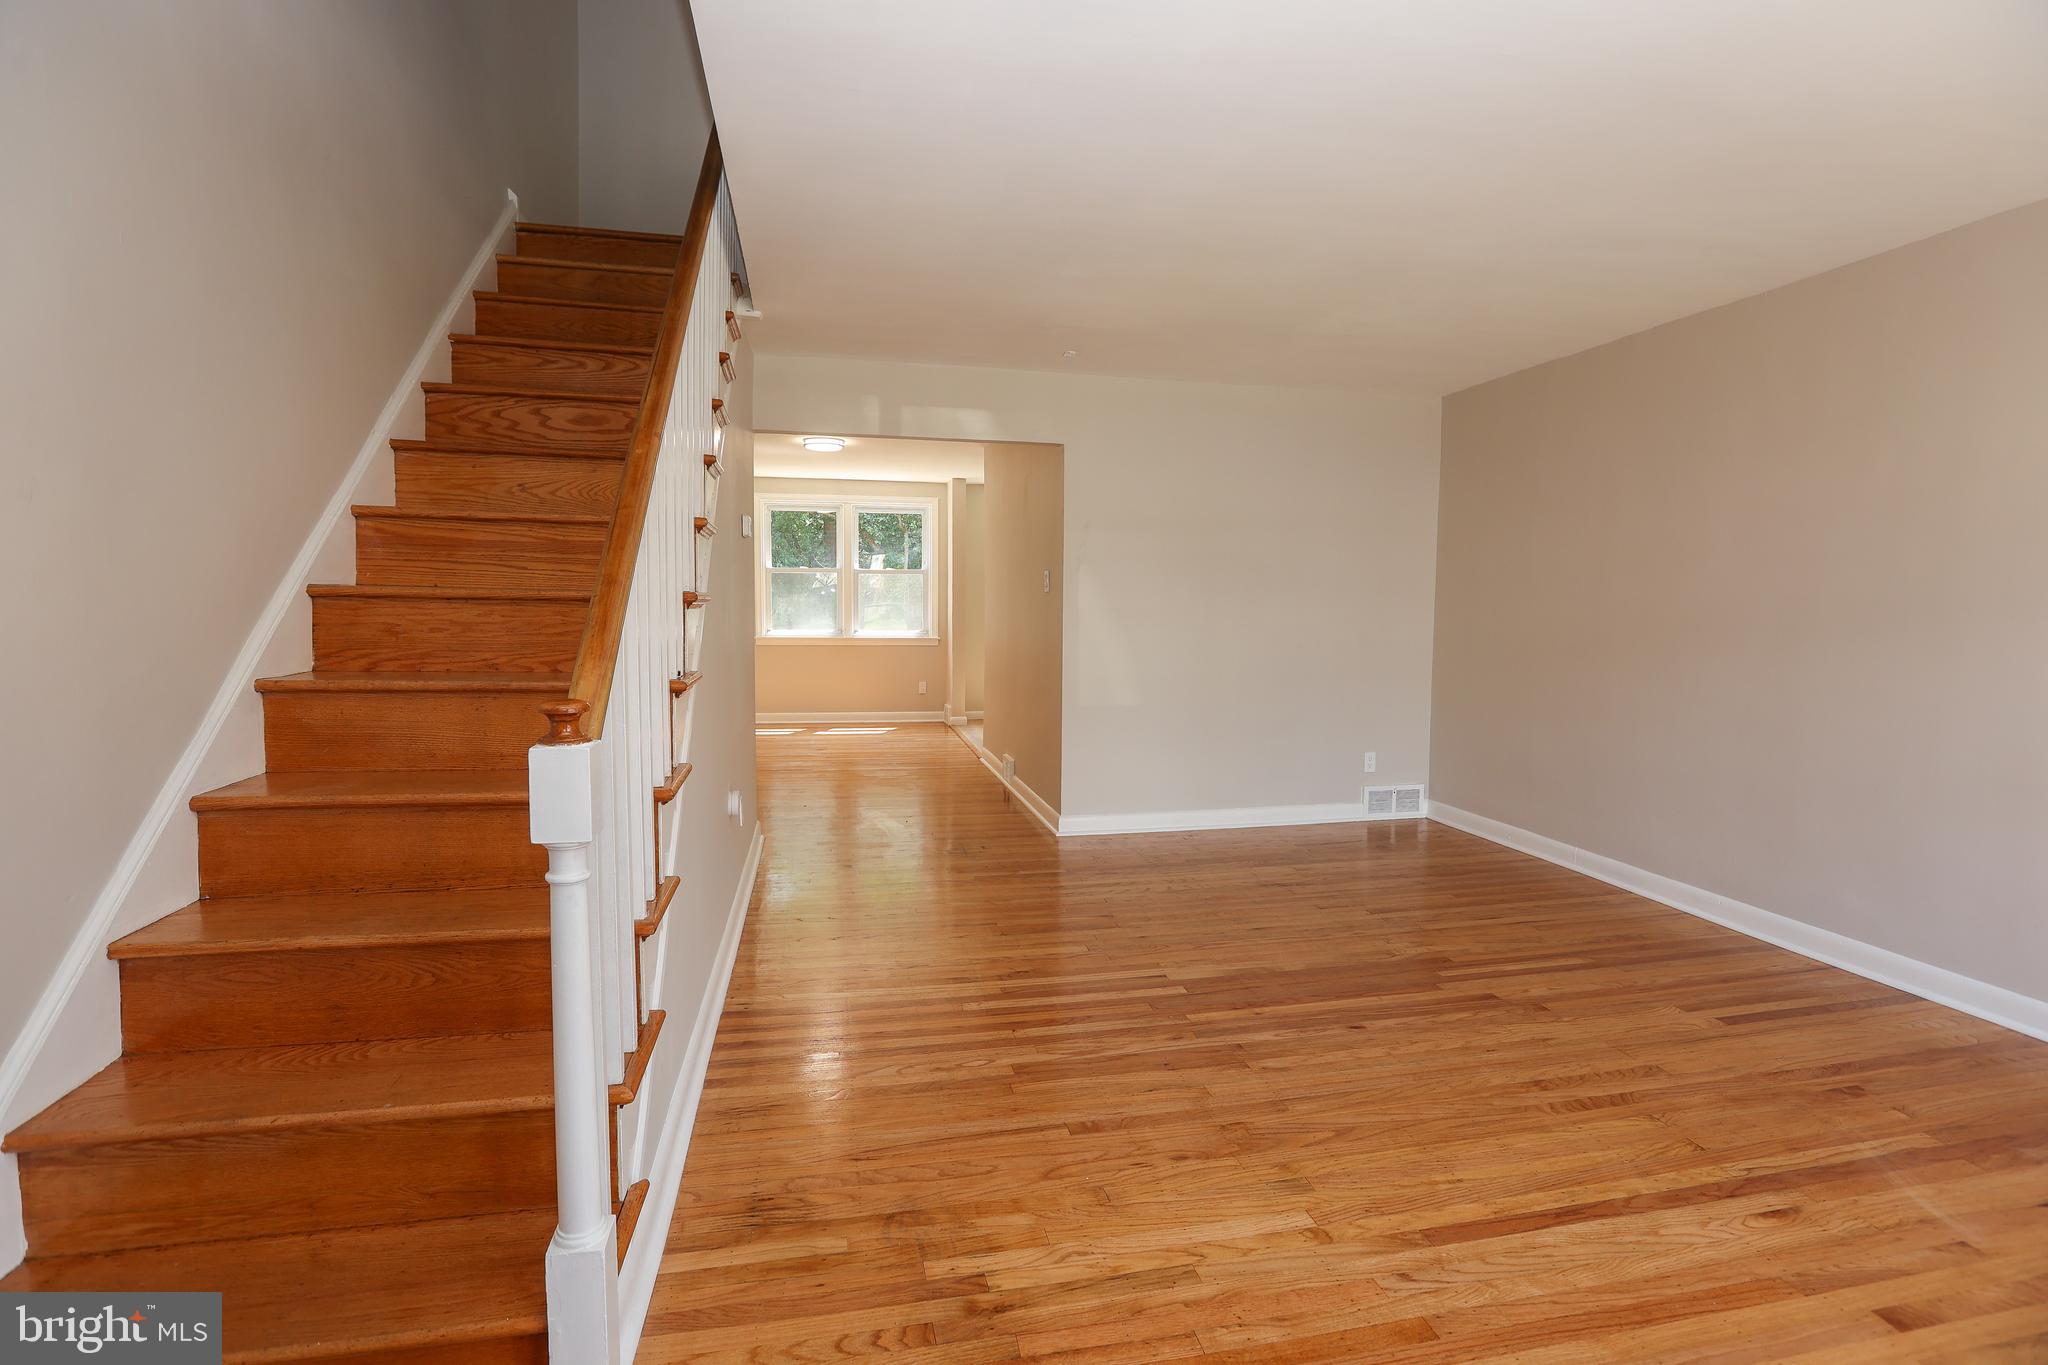
UPPER DARBY
607 BRIARCLIFF ROAD
3 Beds
1 Baths
1,296 Sq.Ft.
$234,900
MLS#: PADE2092714
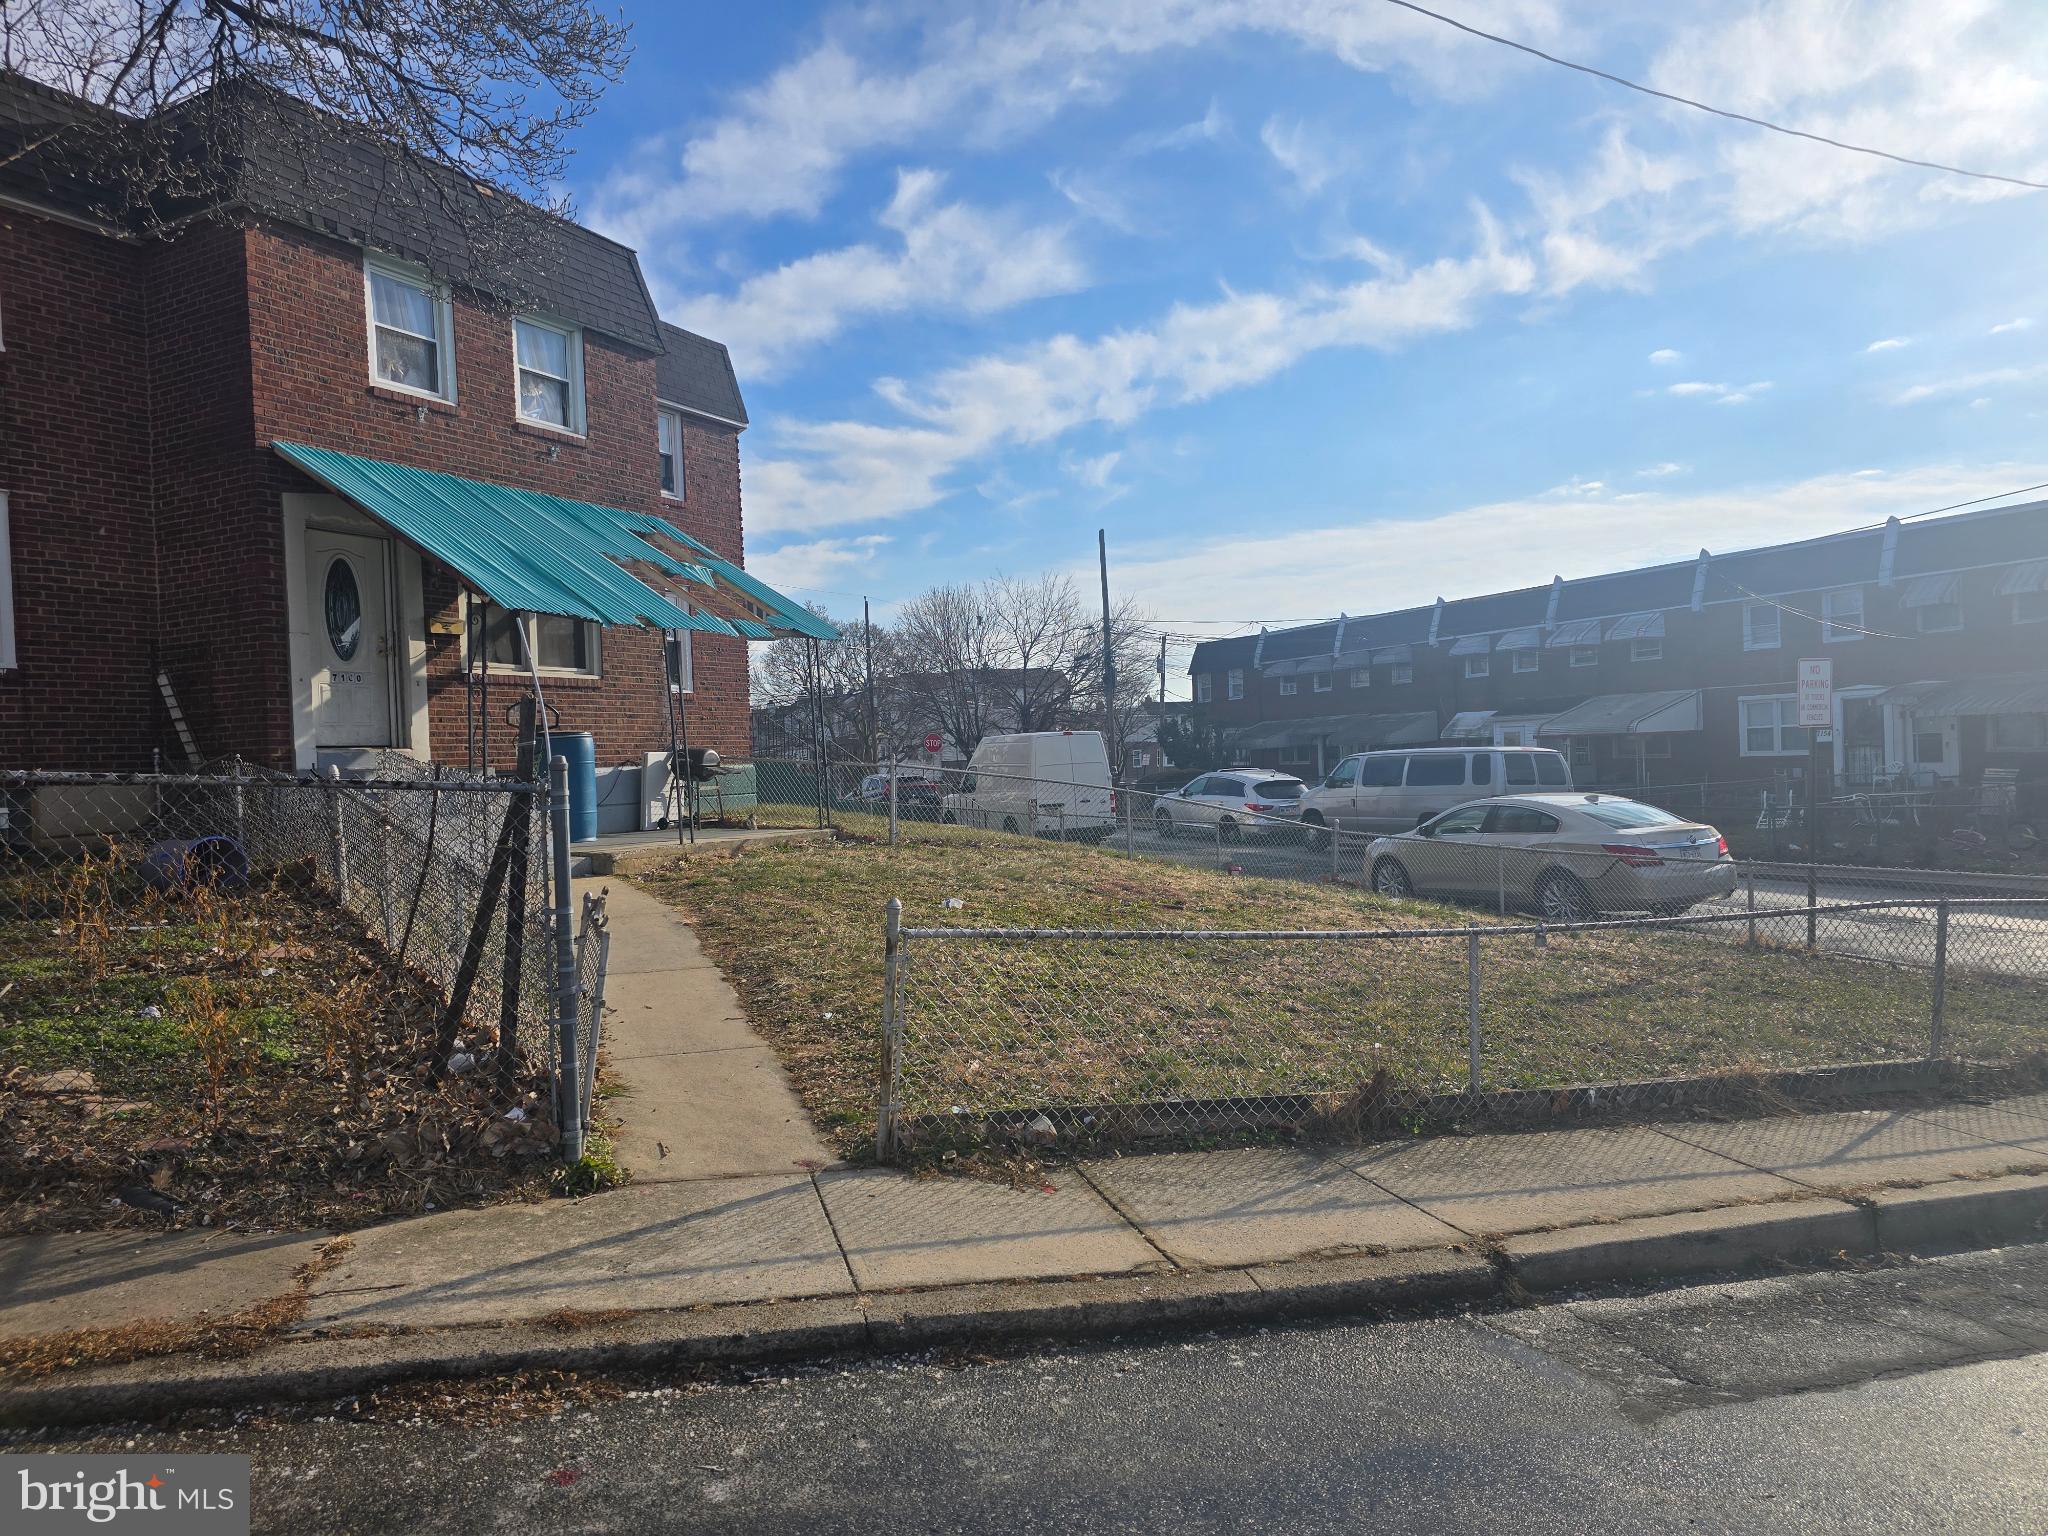
UPPER DARBY
7160 CLOVER LANE
3 Beds
1 Baths
1,216 Sq.Ft.
$200,000
MLS#: PADE2106300
.png)