
Contemporary
25256 TANNIN CIRCLE
MILTON, DE 19968
MLS#: DESU2111128
$419,900
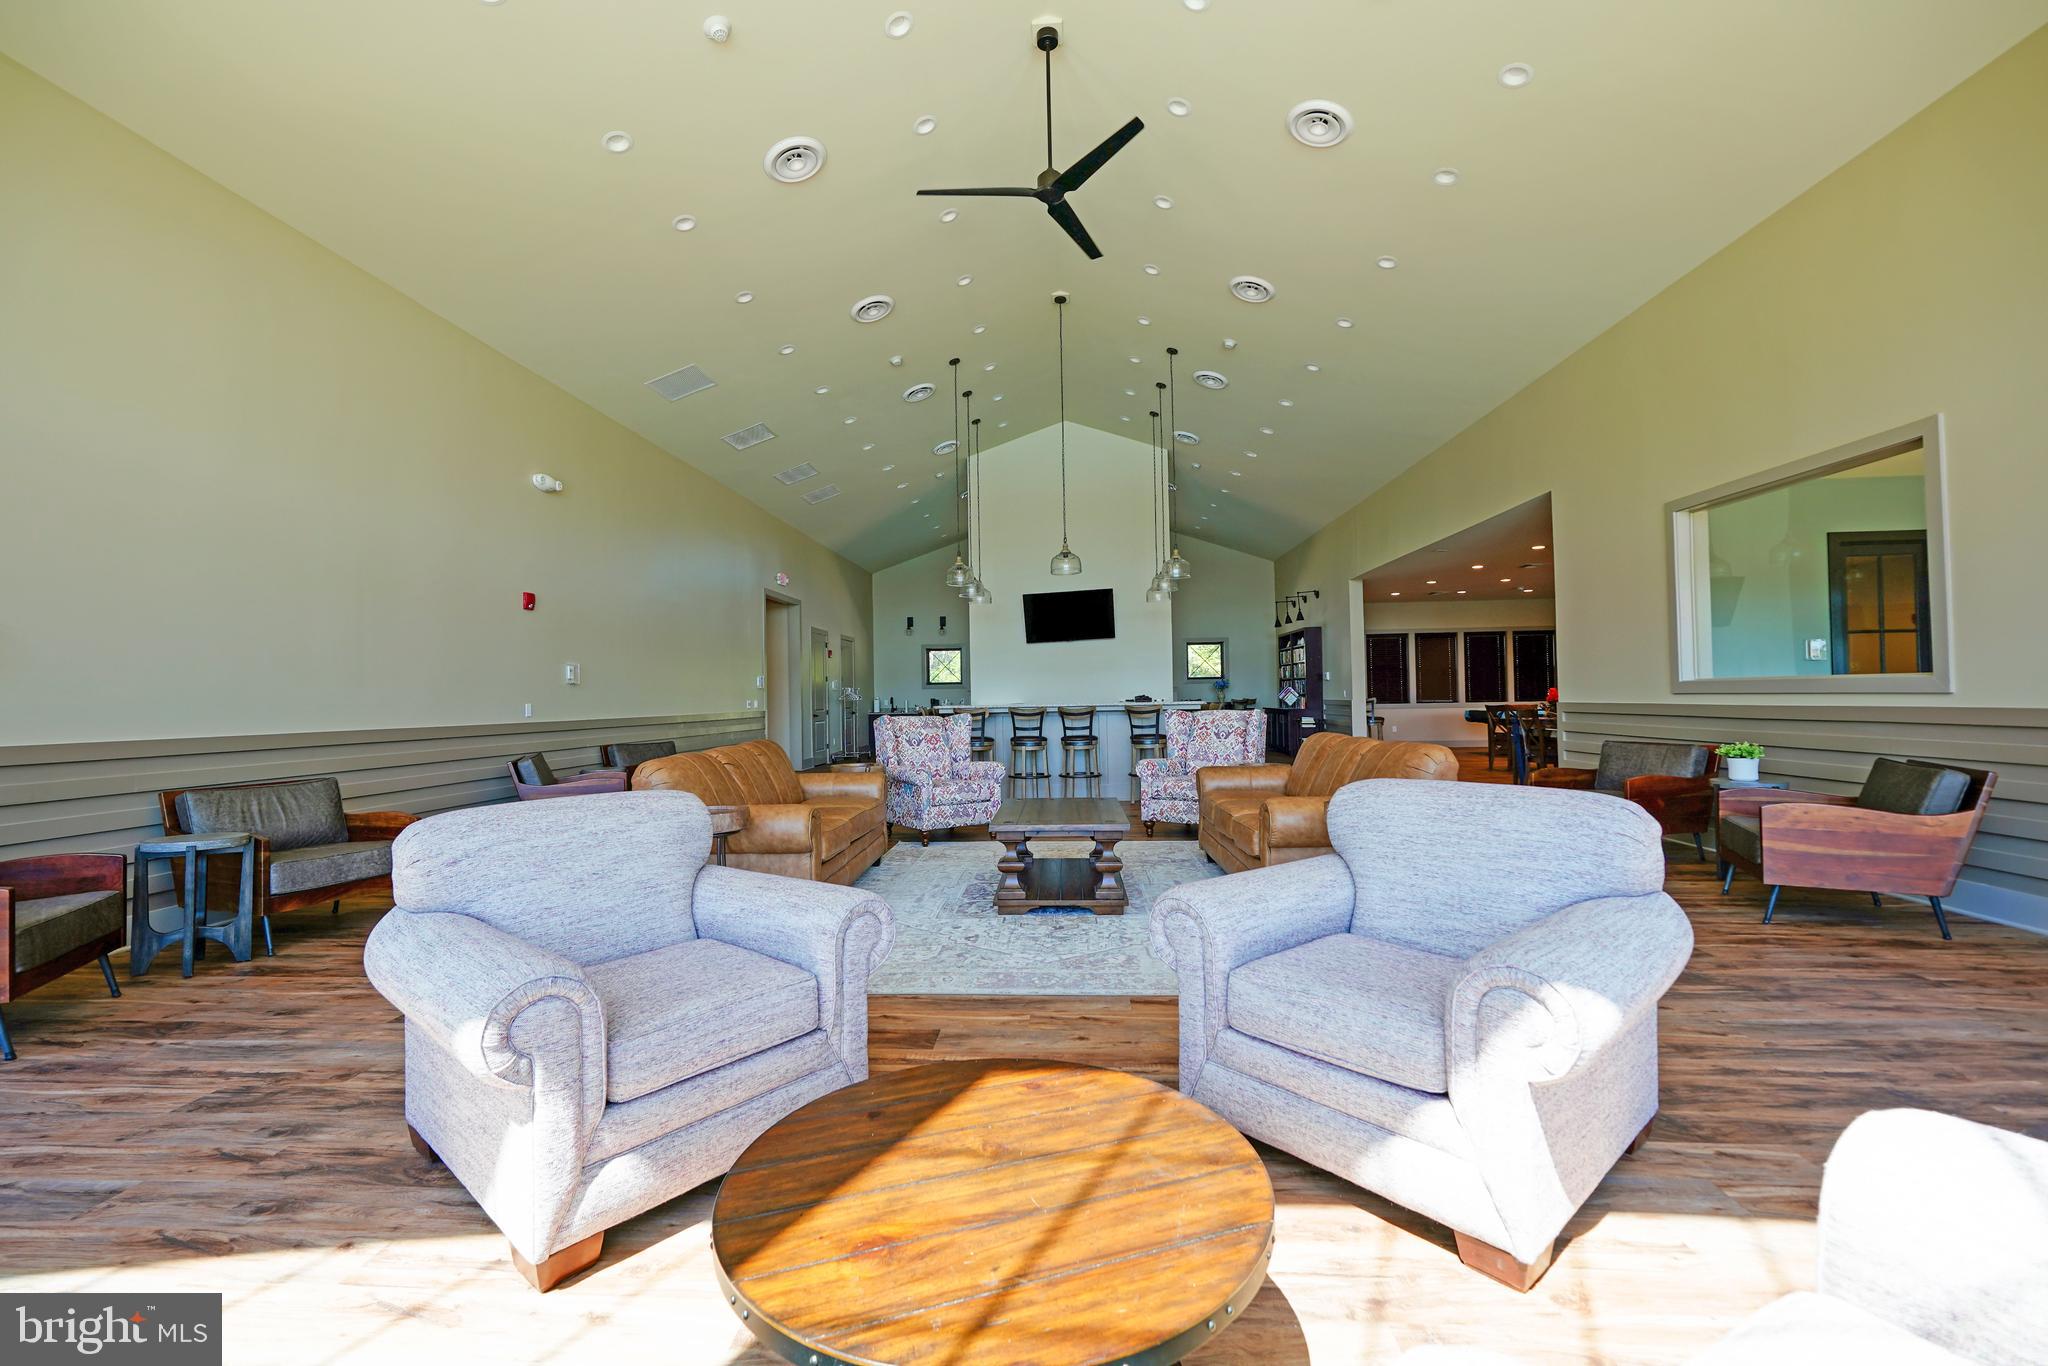
Property
Beds
3
Full Baths
2
1/2 Baths
None
Year Built
2023
Sq.Footage
1,528
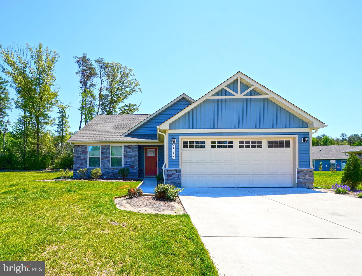
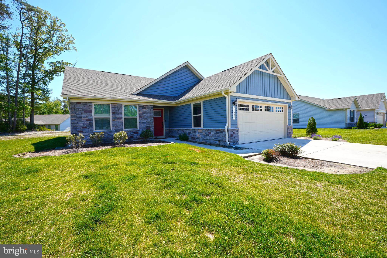
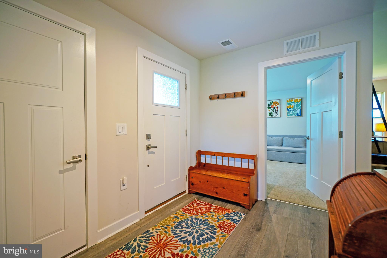
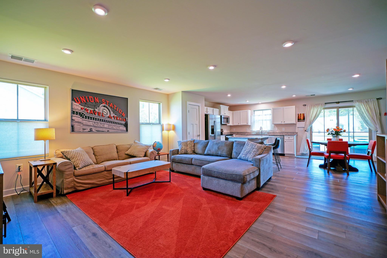
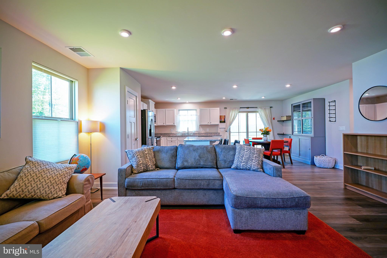
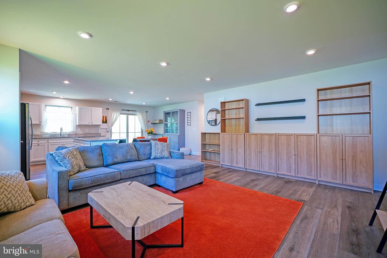
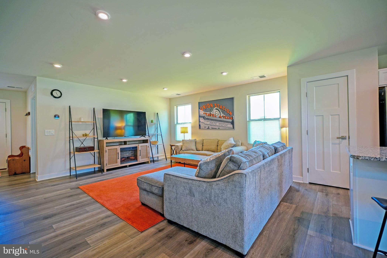
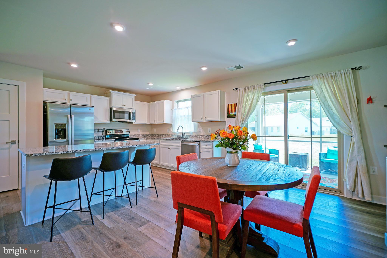
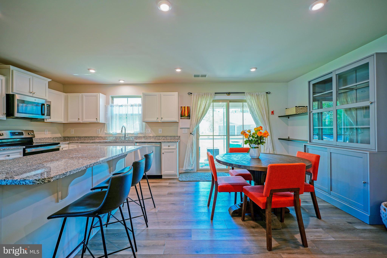
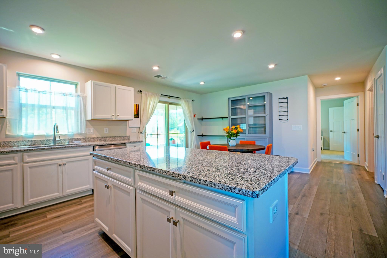
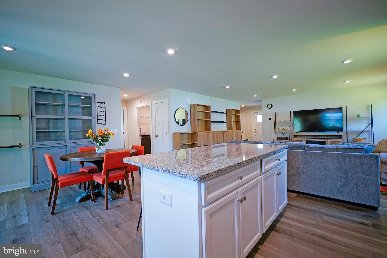
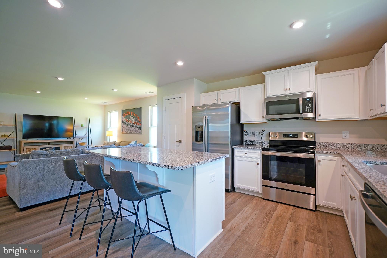
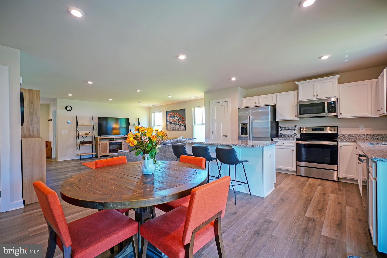
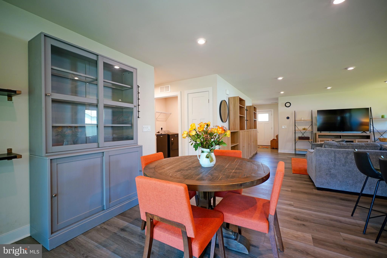
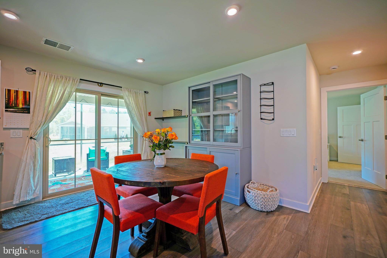
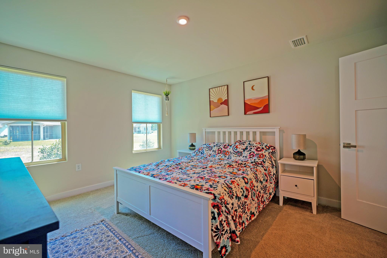
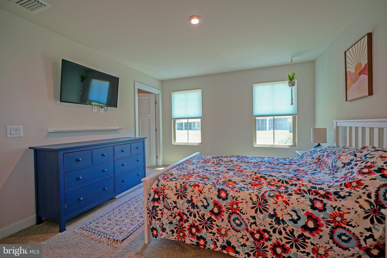
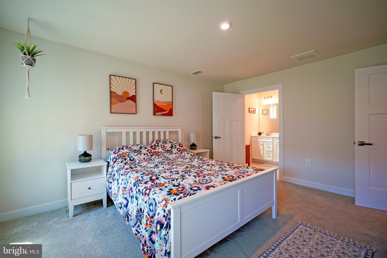
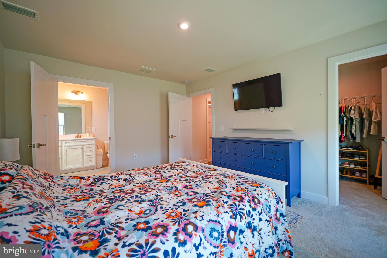
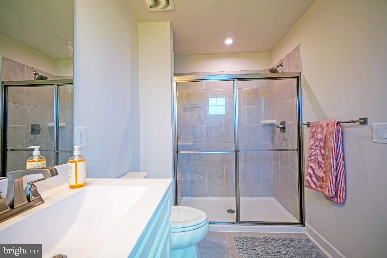
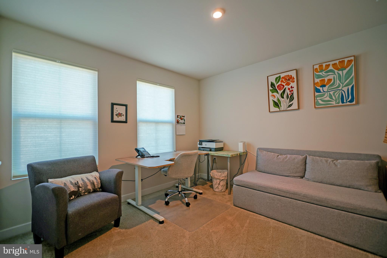
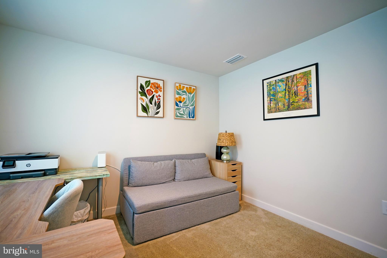
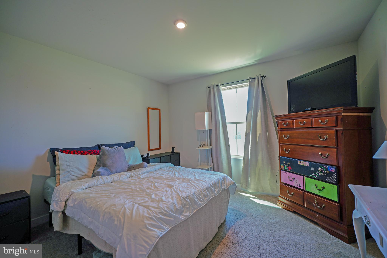
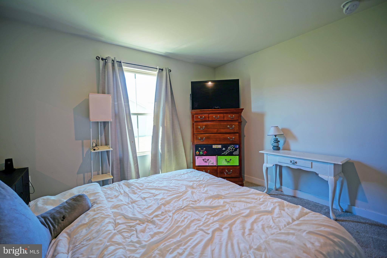
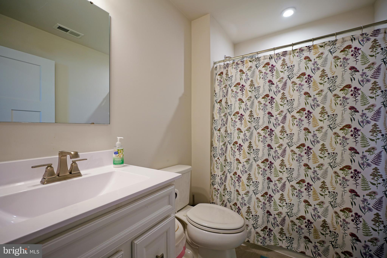
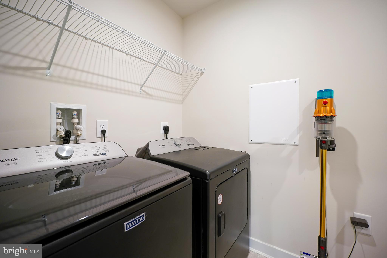
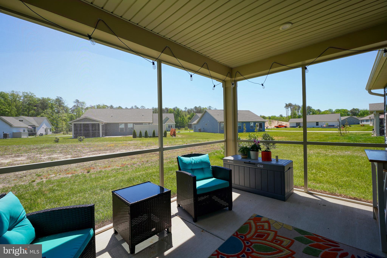
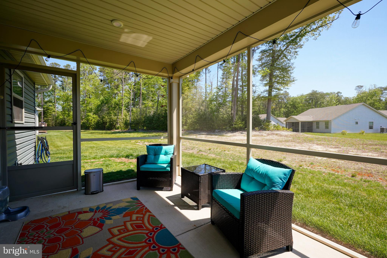
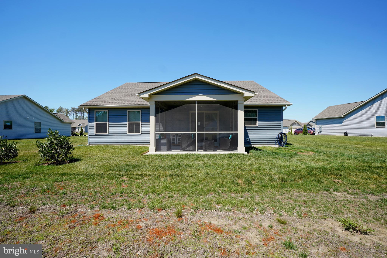
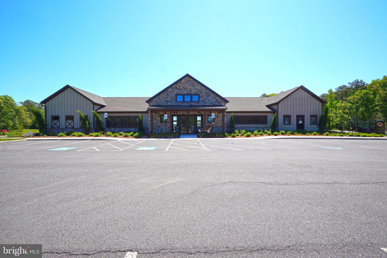
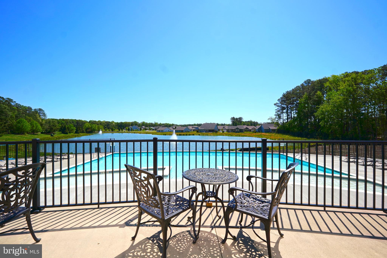
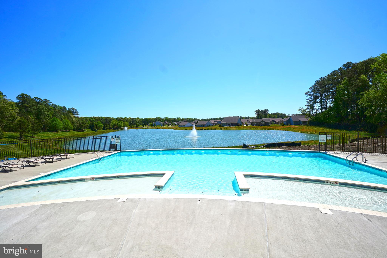
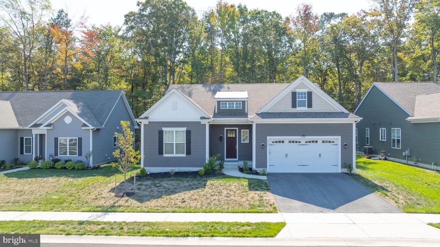
WHY WAIT TO BUILD? …or pay costly impact fees? Move right into this like-new 3-bedroom home in the growing community of The Vines of Sandhill, offering convenient one-level living with lawn maintenance and irrigation included. Designed with comfort and functionality in mind, this split-bedroom floor plan features a private primary suite complete with an en-suite bath and spacious walk-in closet, thoughtfully separated from the two additional bedrooms at the front of the home. The open-concept layout creates an ideal space for everyday living and entertaining, with a contemporary kitchen showcasing granite countertops, stainless steel appliances, and seamless flow into the dining and living areas. This fully electric home offers energy efficiency with no propane or alternative fuel sources to maintain. Relax year-round on the screened porch — perfect for enjoying Delaware’s coastal lifestyle rain or shine. Ideally located minutes from the Georgetown Circle and within minutes of two new healthcare campuses, shopping, dining, and major commuter routes, this home offers excellent access to everyday essentials and expanding local employment opportunities. Don’t miss your opportunity to own a move-in ready home - Call TODAY before this one is gone!
Features & Amenities
Interior
-
Other Interior Features
Kitchen Island, Recessed Lighting, Walk-In Closet(s), Open Floorplan
-
Total Bedrooms
3
-
Bathrooms
2
-
Above Grade Finished Area
1528.0
-
Basement YN
NO
-
Cooling YN
YES
-
Cooling
Central Air, Electric
-
Fireplace YN
NO
-
Heating YN
YES
-
Heating
Electric, Forced Air
-
Main Level Bedrooms
3
-
Pet friendly
N/A
Exterior
-
Garage
Yes
-
Garage spaces
2
-
Construction Materials
Vinyl Siding
-
Parking
Garage Door Opener, Garage, Driveway, Attached
-
Patio and Porch Features
Porch, Screened
-
Pool
Yes
-
Pool Features
Community
-
Waterfront YN
NO
Area & Lot
-
Lot Size(acres)
0.2
-
Lot Size(square feet)
8712.0
-
Property Type
Residential
-
Property Sub Type
Single Family Residence
-
Architectural Style
Contemporary
Price
-
Sales Price
$419,900
-
Tax Amount
$779
-
Sq. Footage
1, 528
-
Price/SqFt
$274
HOA
-
Association
Yes
-
Association Fee
$275
-
Association Fee Frequency
Monthly
-
Association Fee Includes
N/A
School District
-
Elementary School
N/A
-
Middle School
N/A
-
High School
N/A
Property Features
-
New Construction
NO
-
Association Amenities
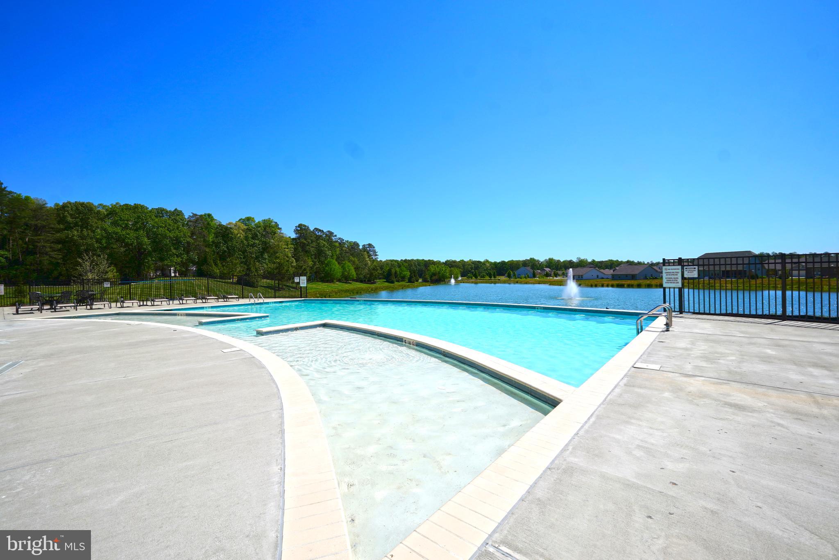
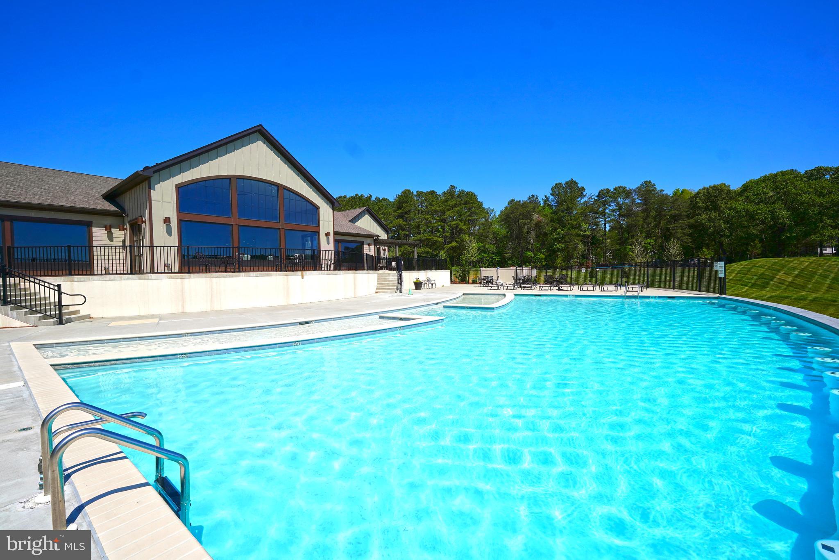
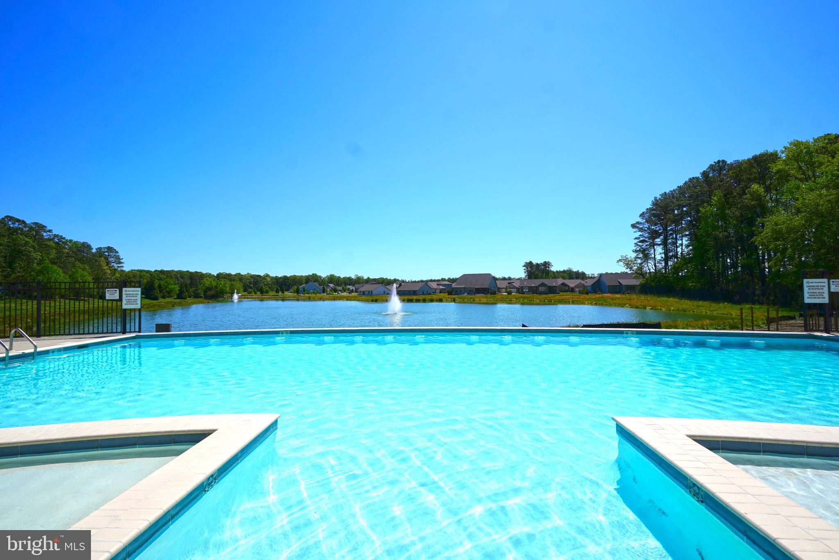
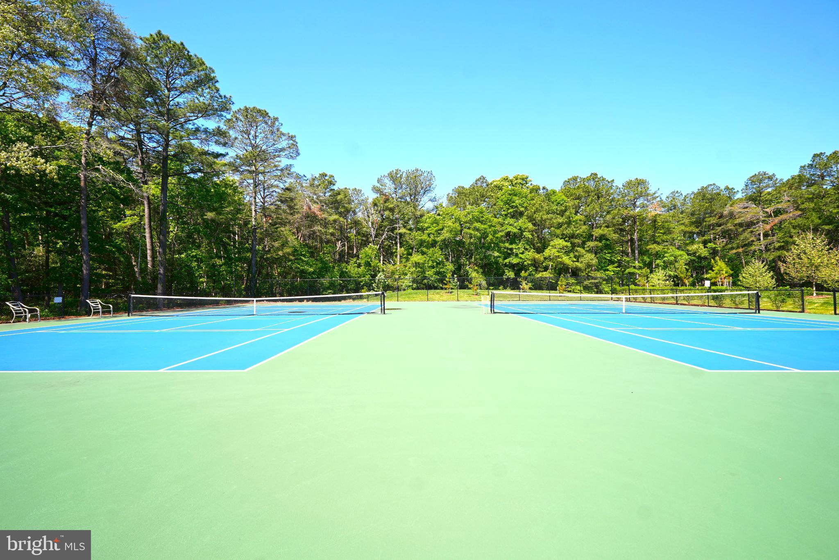
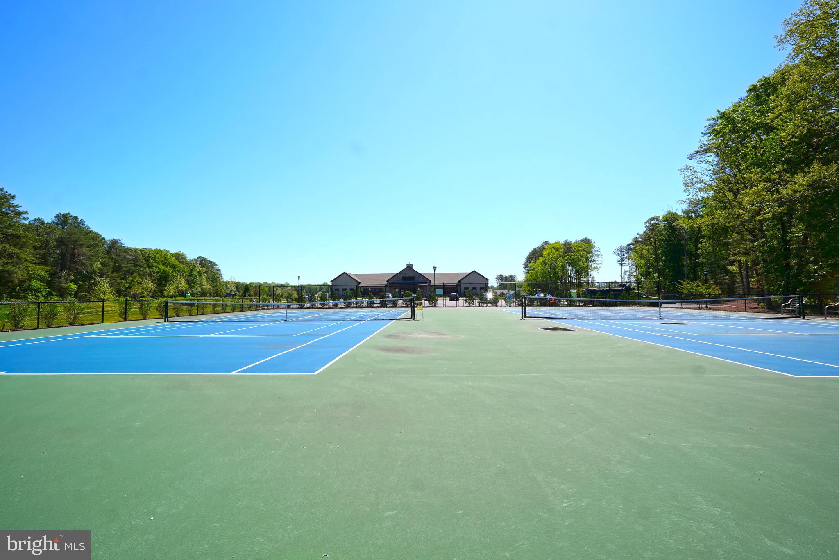
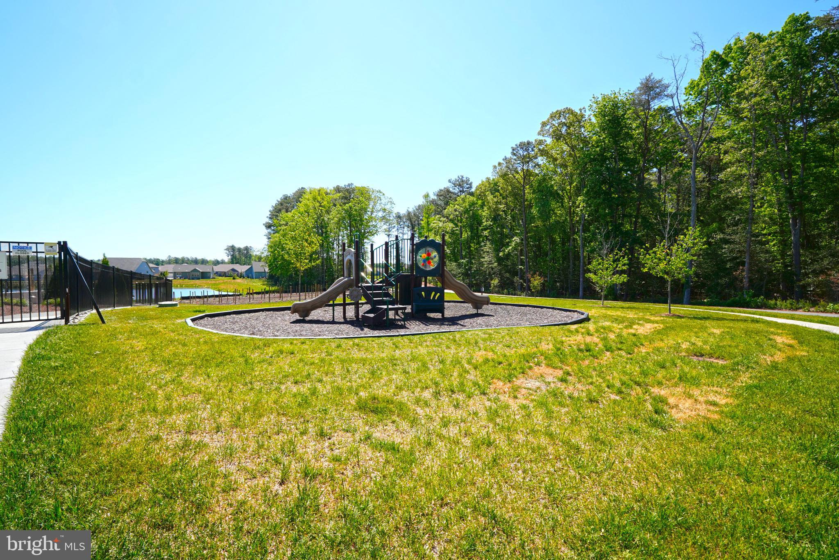
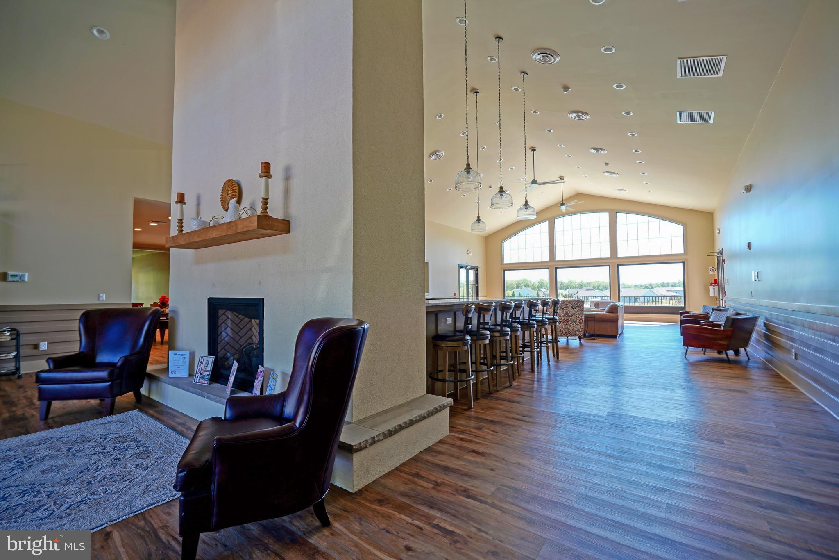
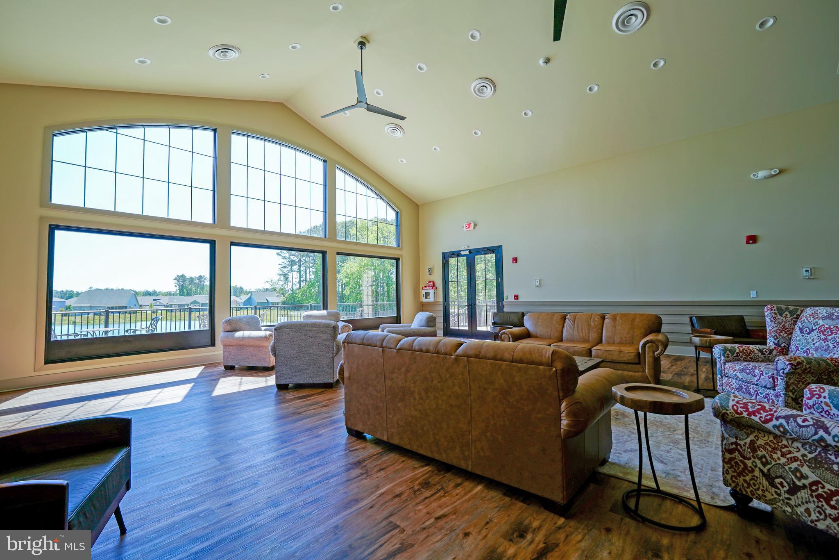
Clubhouse, Fitness Center, Tennis Court(s), Playground
-
Senior Community YN
NO
-
Sewer
Public Sewer
-
Water Source
Public
Schedule a Showing
Showing scheduled successfully.
Mortgage calculator
Estimate your monthly mortgage payment, including the principal and interest, property taxes, and HOA. Adjust the values to generate a more accurate rate.
Your payment
Principal and Interest:
$
Property taxes:
$
HOA fees:
$
Total loan payment:
$
Total interest amount:
$
Location
County
SUSSEX
Elementary School
Middle School
High School
Listing Courtesy of Lee Ann Wilkinson , Berkshire Hathaway HomeServices PenFed Realty
RealHub Information is provided exclusively for consumers' personal, non-commercial use, and it may not be used for any purpose other than to identify prospective properties consumers may be interested in purchasing. All information deemed reliable but not guaranteed and should be independently verified. All properties are subject to prior sale, change or withdrawal. RealHub website owner shall not be responsible for any typographical errors, misinformation, misprints and shall be held totally harmless.

AGENT
Mary Neubauer
Call Mary today to schedule a private showing.

* Listings on this website come from the FMLS IDX Compilation and may be held by brokerage firms other than the owner of this website. The listing brokerage is identified in any listing details. Information is deemed reliable but is not guaranteed. If you believe any FMLS listing contains material that infringes your copyrighted work please click here to review our DMCA policy and learn how to submit a takedown request.© 2024 FMLS.
Related Properties
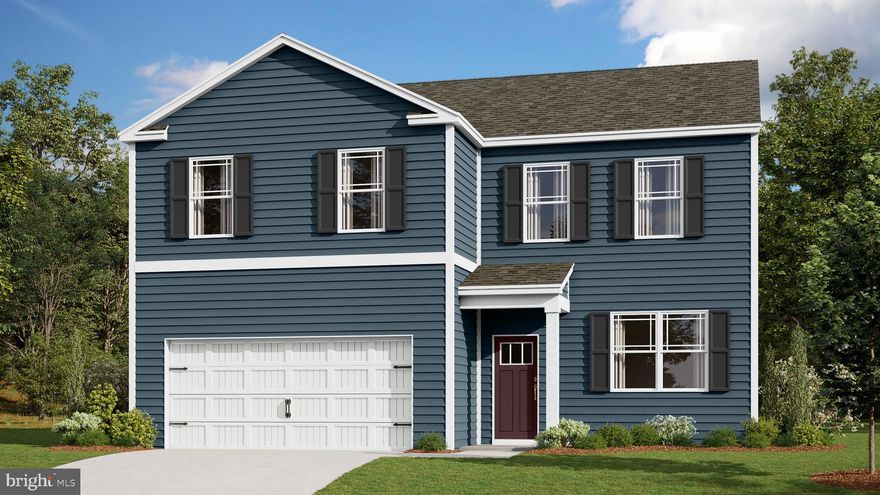
MILTON
TBB TOPAZ STREET GALEN
4 Beds
2 Baths
2,340 Sq.Ft.
$444,990
MLS#: DESU2109714
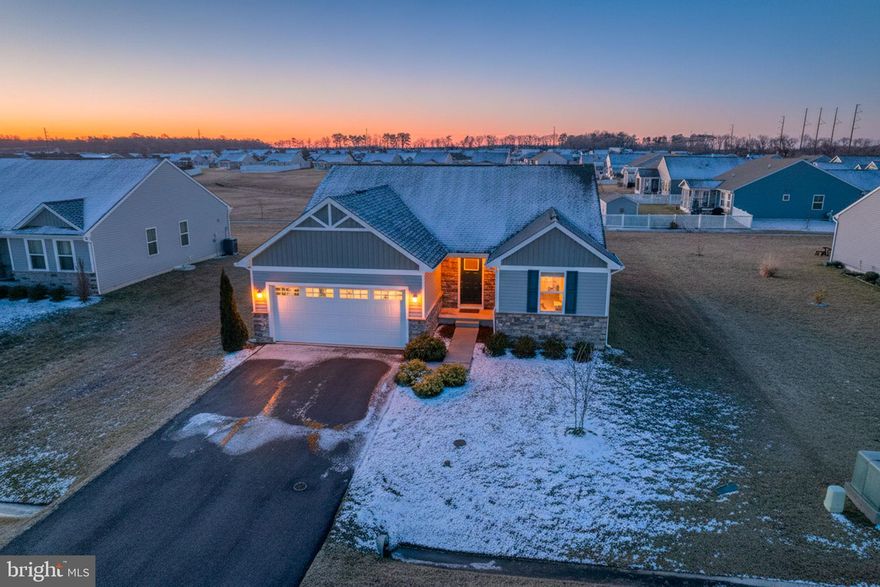
MILTON
28484 HAWTHORNE TRAIL
3 Beds
2 Baths
1,368 Sq.Ft.
$435,000
MLS#: DESU2102996
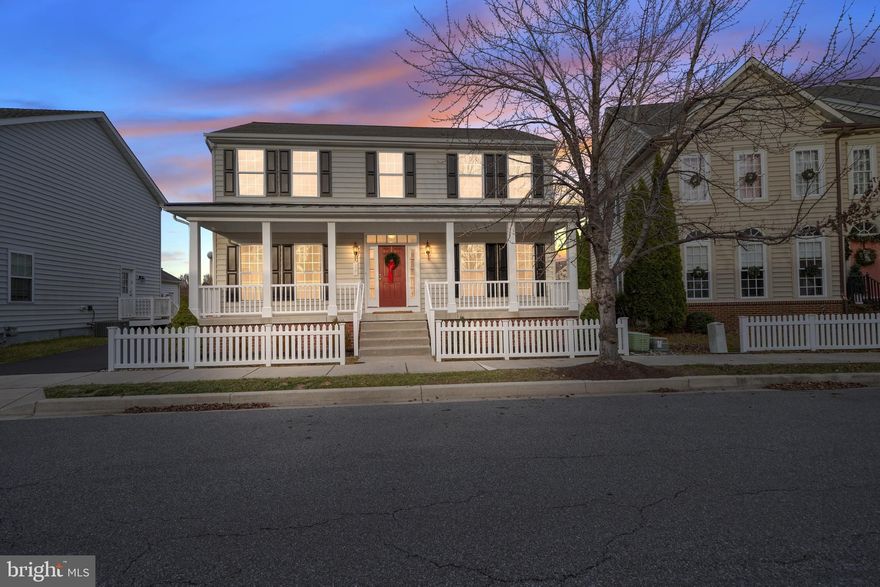
MILTON
327 CARLTON DRIVE
4 Beds
3 Baths
3,053 Sq.Ft.
$499,900
MLS#: DESU2100738
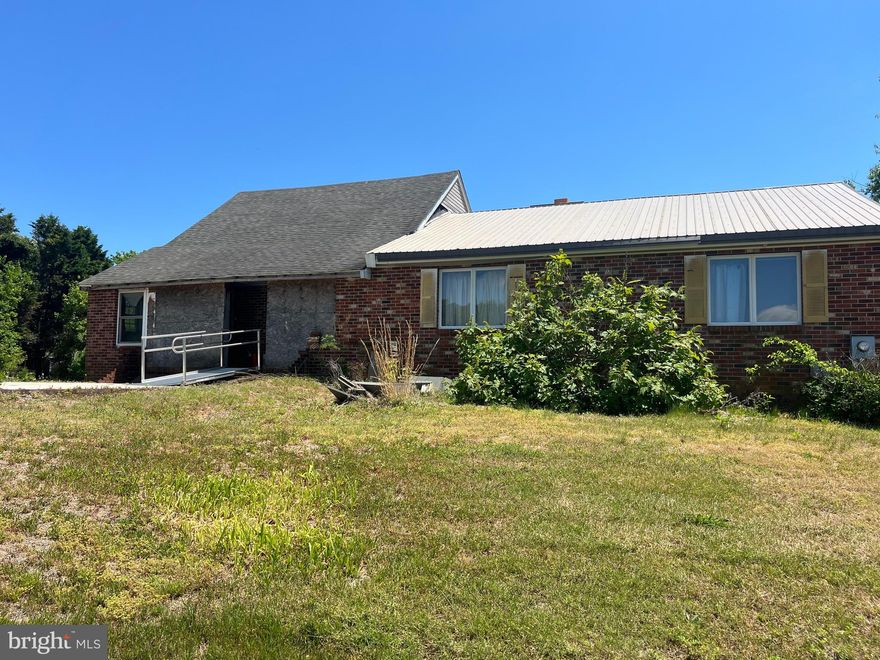
MILTON
16052 PICKERING DRIVE
3 Beds
1 Baths
1,680 Sq.Ft.
$350,000
MLS#: DESU2112322
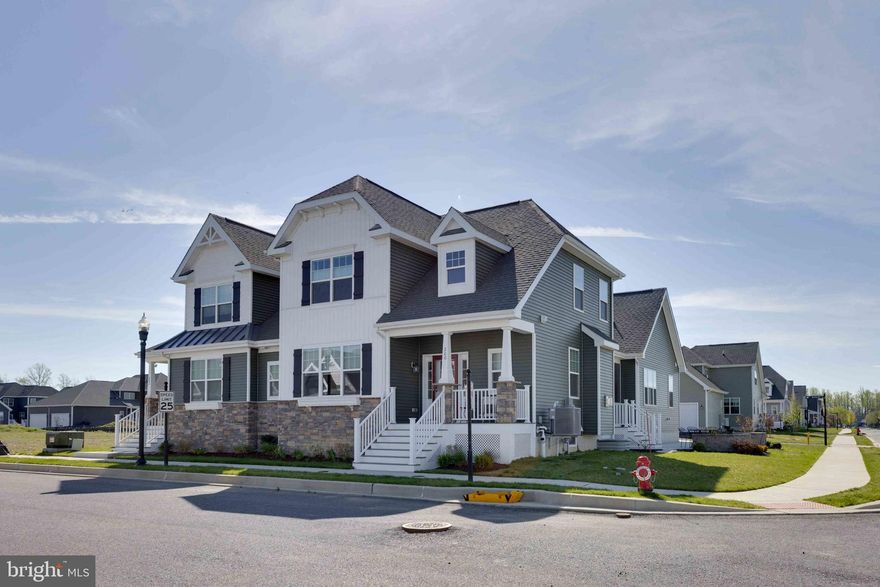
MILTON
200 FOX STREET
3 Beds
2 Baths
2,018 Sq.Ft.
$499,000
MLS#: DESU2104242
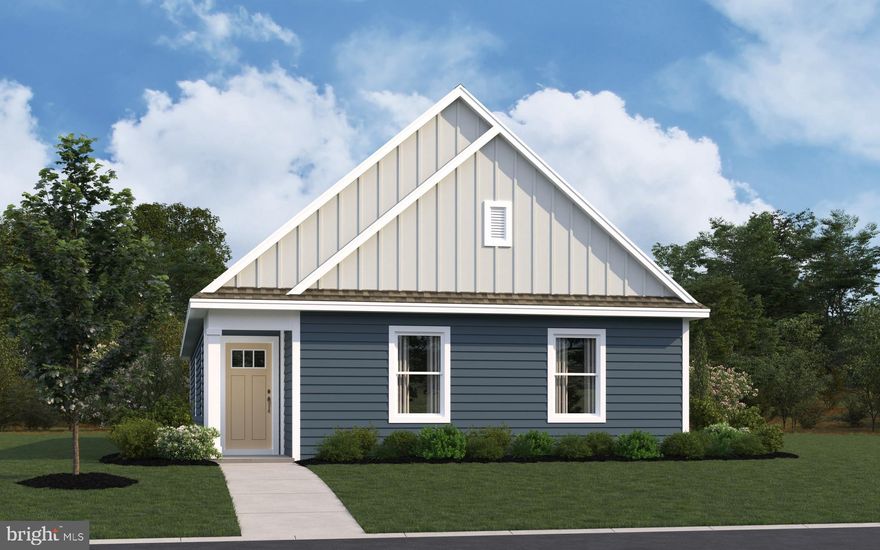
MILTON
107 CALYPSO LANE
4 Beds
2 Baths
1,437 Sq.Ft.
$399,990
MLS#: DESU2110686

MILTON
227 LANTERN LANE
3 Beds
2 Baths
2,018 Sq.Ft.
$475,000
MLS#: DESU2110266
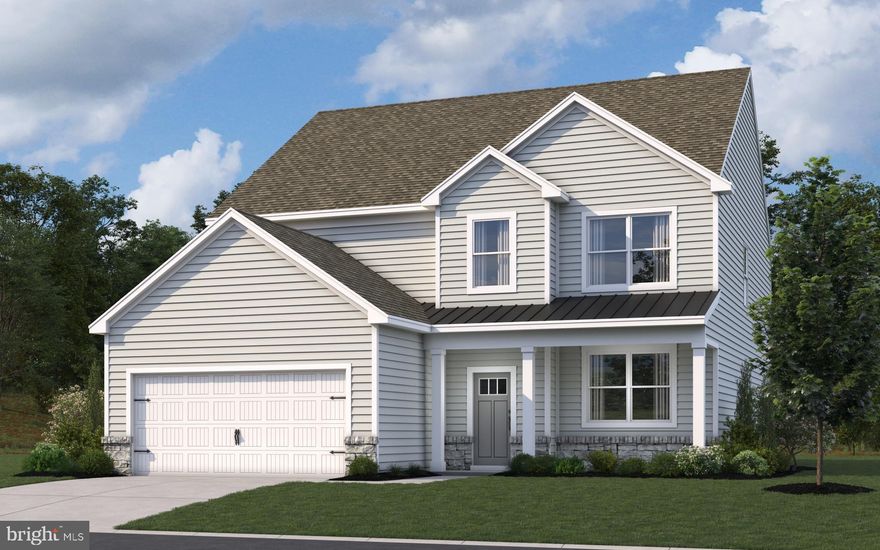
MILTON
112 TOPAZ STREET
5 Beds
3 Baths
2,934 Sq.Ft.
$499,990
MLS#: DESU2106686

MILTON
14141 UNION STREET EXTENSION
4 Beds
2 Baths
1,792 Sq.Ft.
$384,900
MLS#: DESU2112332
MILTON
22395 ARBOR CIRCLE
3 Beds
2 Baths
2,240 Sq.Ft.
$499,990
MLS#: DESU2105488
.png)