Features & Amenities

Interior

  • Total Bedrooms

    4

  • Bathrooms

    2

  • 1/2 Bathrooms

    1

  • Above Grade Finished Area

    2240.0

  • Basement YN

    YES

  • Cooling YN

    YES

  • Cooling

    Central Air, Electric

  • Fireplace YN

    YES

  • Heating YN

    YES

  • Heating

    Electric, Heat Pump

  • Main Level Bedrooms

    2

  • Pet friendly

    N/A

Exterior

  • Garage

    Yes

  • Garage spaces

    2

  • Construction Materials

    Frame

  • Parking

    Garage Door Opener, Garage, Driveway, Attached

  • Pool

    No

  • Waterfront YN

    NO

Area & Lot

  • Lot Size(acres)

    1.1

  • Lot Size(square feet)

    47,872

  • Property Type

    Residential

  • Property Sub Type

    Single Family Residence

  • Architectural Style

    Colonial

Price

  • Sales Price

    $495,000

  • Tax Amount

    $7,098

  • Financing Options

    Cash

  • Sq. Footage

    2,240

  • Price/SqFt

    $220

HOA

  • Association

    No

School District

  • Elementary School

    N/A

  • Middle School

    N/A

  • High School

    N/A

Property Features

  • New Construction

    NO

  • Accessibility Features

    Grip-Accessible Features

  • Foundation Details

    Block

  • Senior Community YN

    NO

  • Sewer

    Public Sewer

  • Tax Lot

    147-003

  • Water Source

    Well

Schedule a Showing

Showing scheduled successfully.

<
>
IN PERSON
VIA CHAT

What is 3 + 4 ?


Change time

Mortgage calculator

Estimate your monthly mortgage payment, including the principal and interest, property taxes, and HOA. Adjust the values to generate a more accurate rate.

Your payment

Principal and Interest:

$

Property taxes:

$

HOA fees:

$

Total loan payment:

$

Total interest amount:

$

Location

County

BUCKS

Elementary School

Middle School

High School

Listing Courtesy of Shelby Leight , Keller Williams Realty Group

RealHub Information is provided exclusively for consumers' personal, non-commercial use, and it may not be used for any purpose other than to identify prospective properties consumers may be interested in purchasing. All information deemed reliable but not guaranteed and should be independently verified. All properties are subject to prior sale, change or withdrawal. RealHub website owner shall not be responsible for any typographical errors, misinformation, misprints and shall be held totally harmless.

Agent Mary Neubauer

AGENT

Mary Neubauer

Call Mary today to schedule a private showing.


* Listings on this website come from the FMLS IDX Compilation and may be held by brokerage firms other than the owner of this website. The listing brokerage is identified in any listing details. Information is deemed reliable but is not guaranteed. If you believe any FMLS listing contains material that infringes your copyrighted work please click here to review our DMCA policy and learn how to submit a takedown request.© 2024 FMLS.
Multiple Offers in hand. Please submit highest and best by Sunday evening with a response time of Monday May 5th. Thank you.

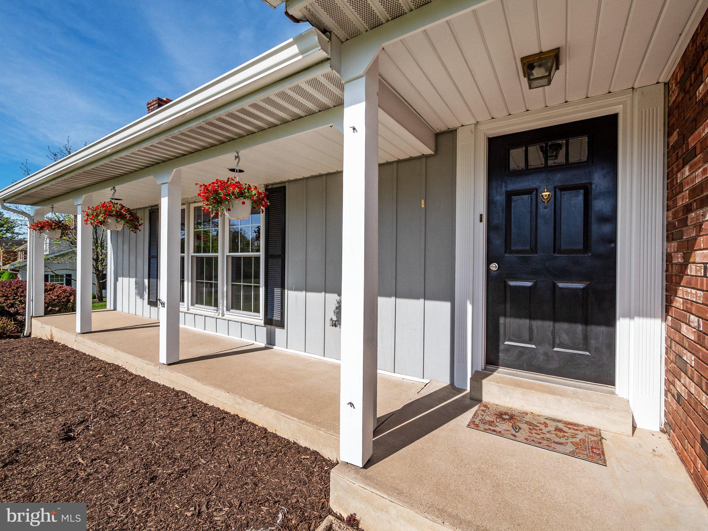
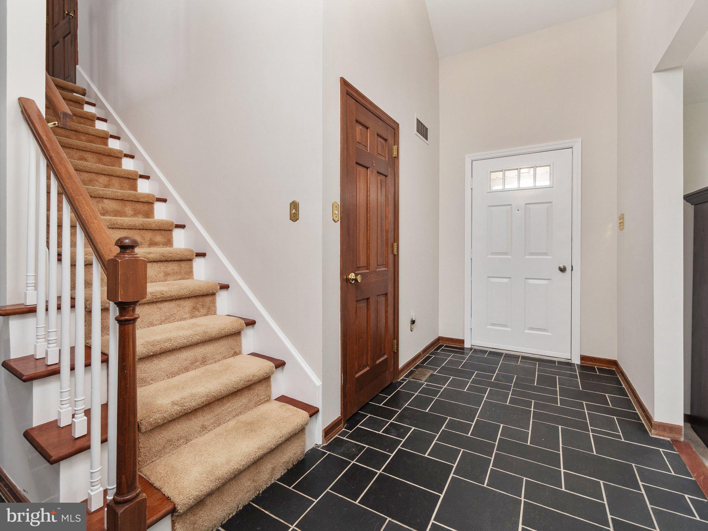
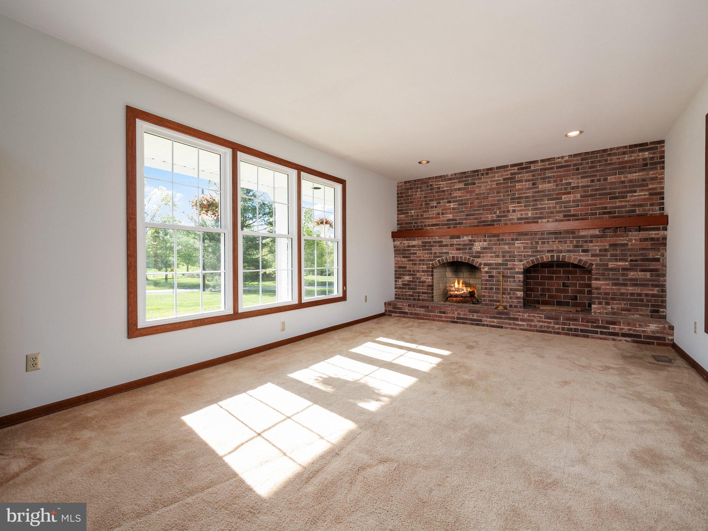
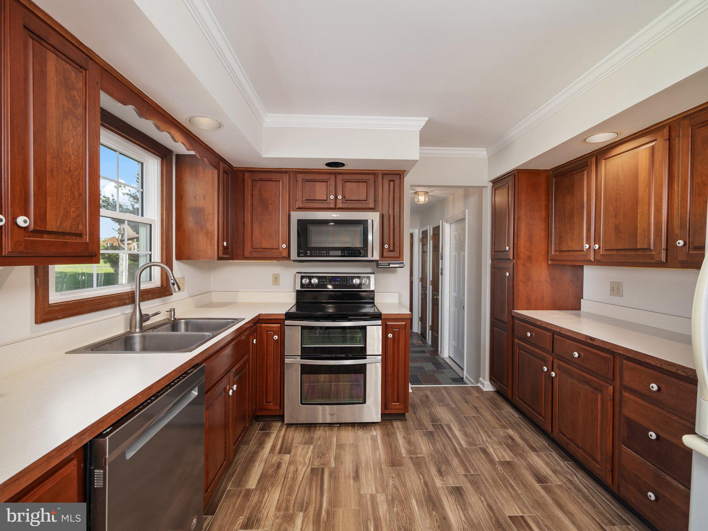
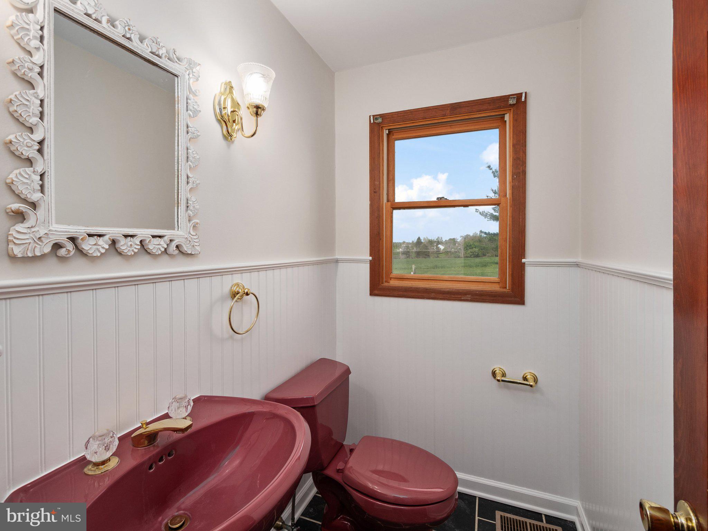
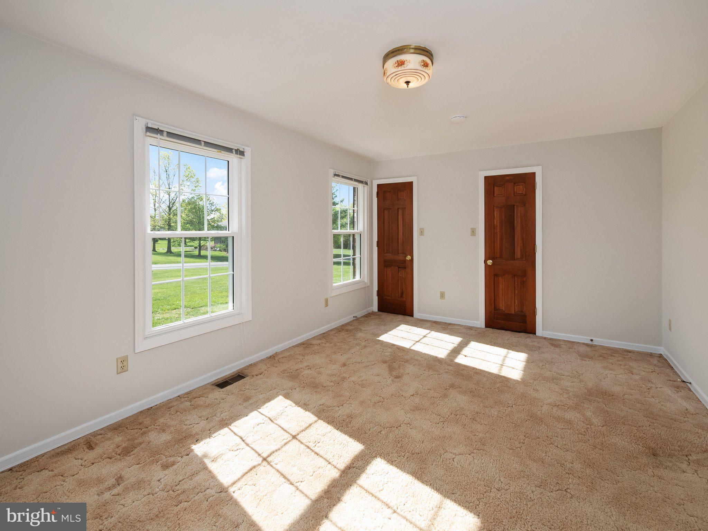
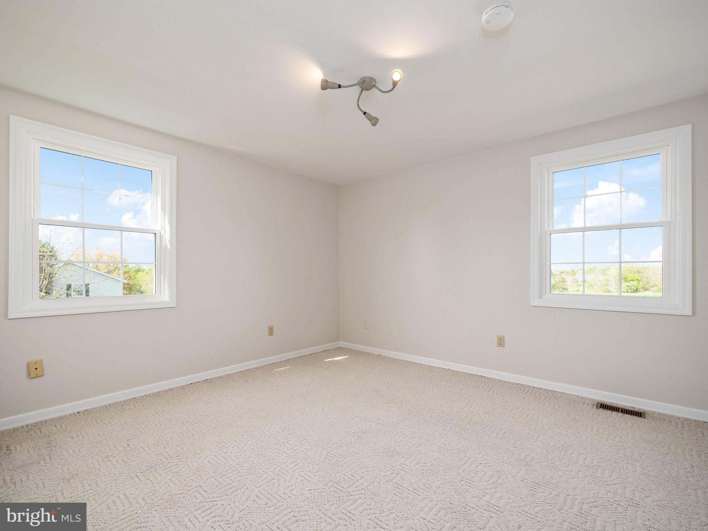
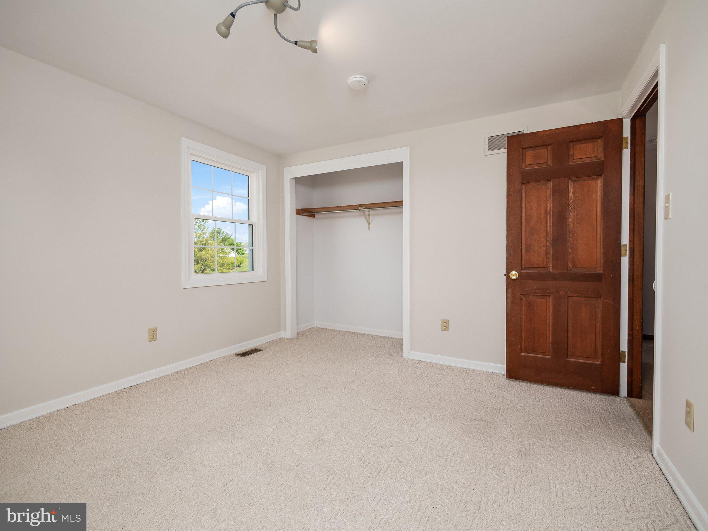
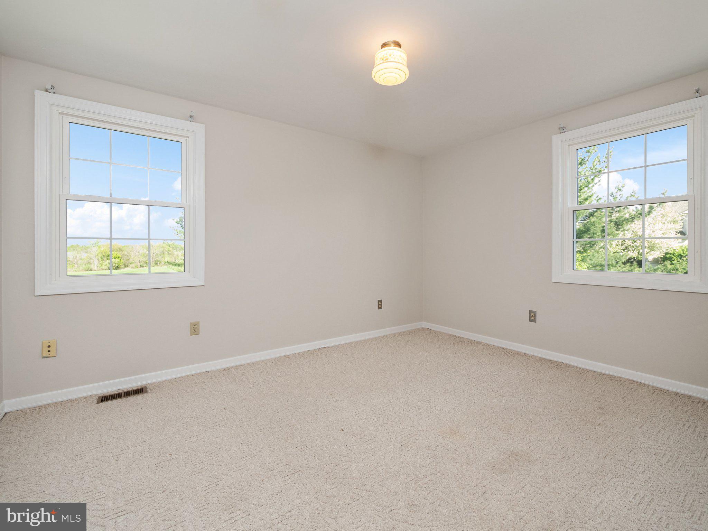
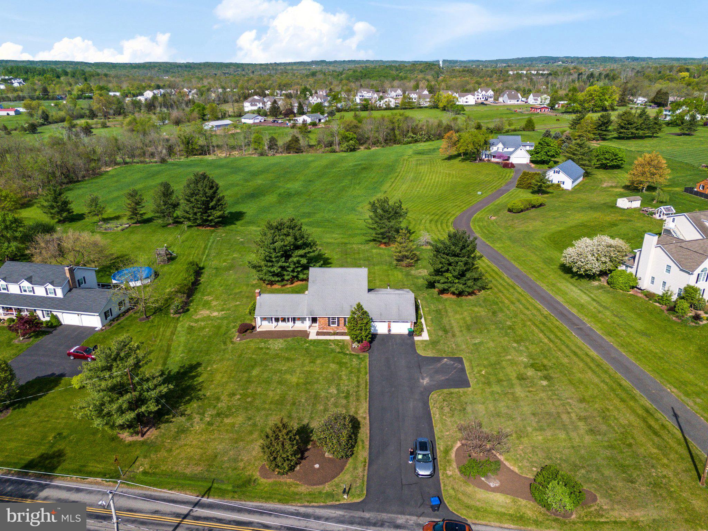
Welcome to this 4-bedroom, 2.5-bath single-family home set on just over an acre. Freshly painted with nearly all new windows this year, the home offers a great layout with two bedrooms and the laundry room on the main floor—perfect for first-floor living.

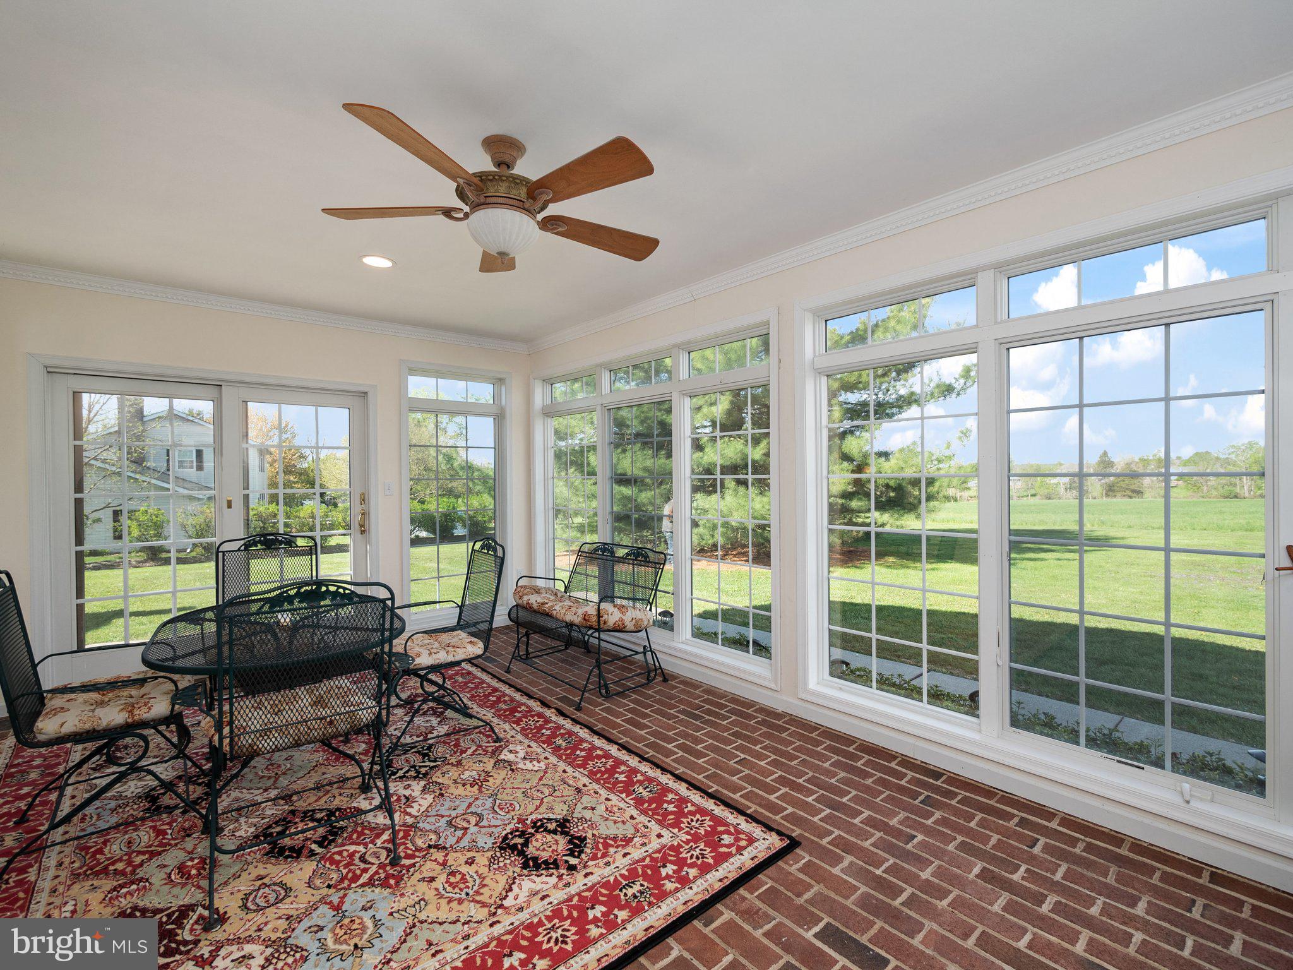
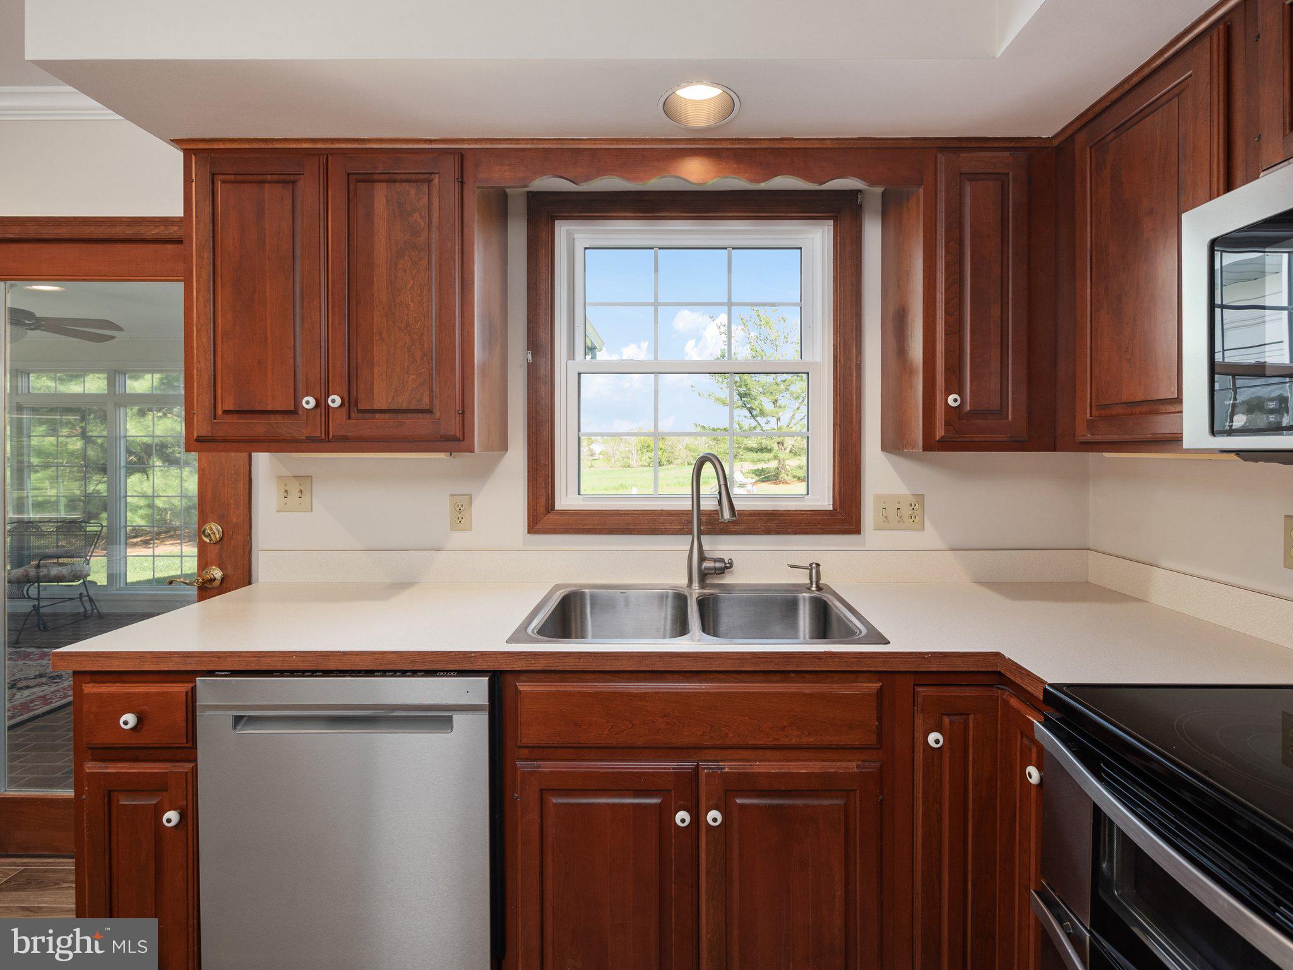
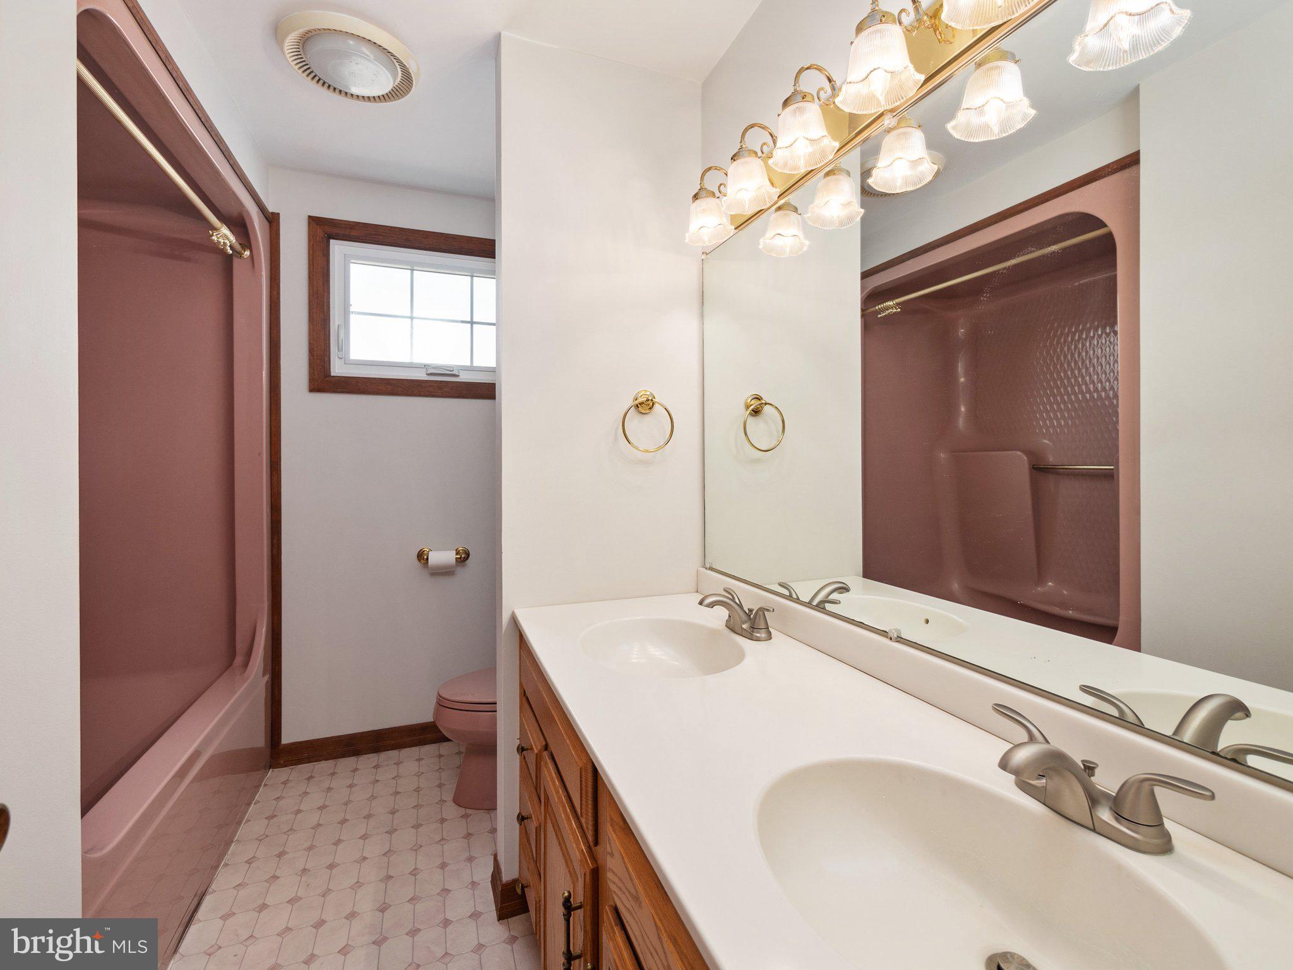
Enjoy the peaceful setting from the bright four-season sunroom just off the kitchen, with views of the beautiful backyard. Upstairs, you'll find two more bedrooms and another full bath.

This home has been well cared for and is ready for your updates and finishing touches. A great opportunity to make it your own!

2165 HILLCREST ROAD

Message successfully sent.

What would you like to know?

What is 3 + 4 ?

I agree to receive email communication and understand I can unsubscribe at any time.

I agree to be contacted by Charis Realty Group via call, email, and text for real estate services. To opt out, you can reply 'stop' at any time or reply 'help' for assistance. You can also click the unsubscribe link in the emails. Message and data rates may apply. Message frequency may vary. Privacy Policy

Related Properties

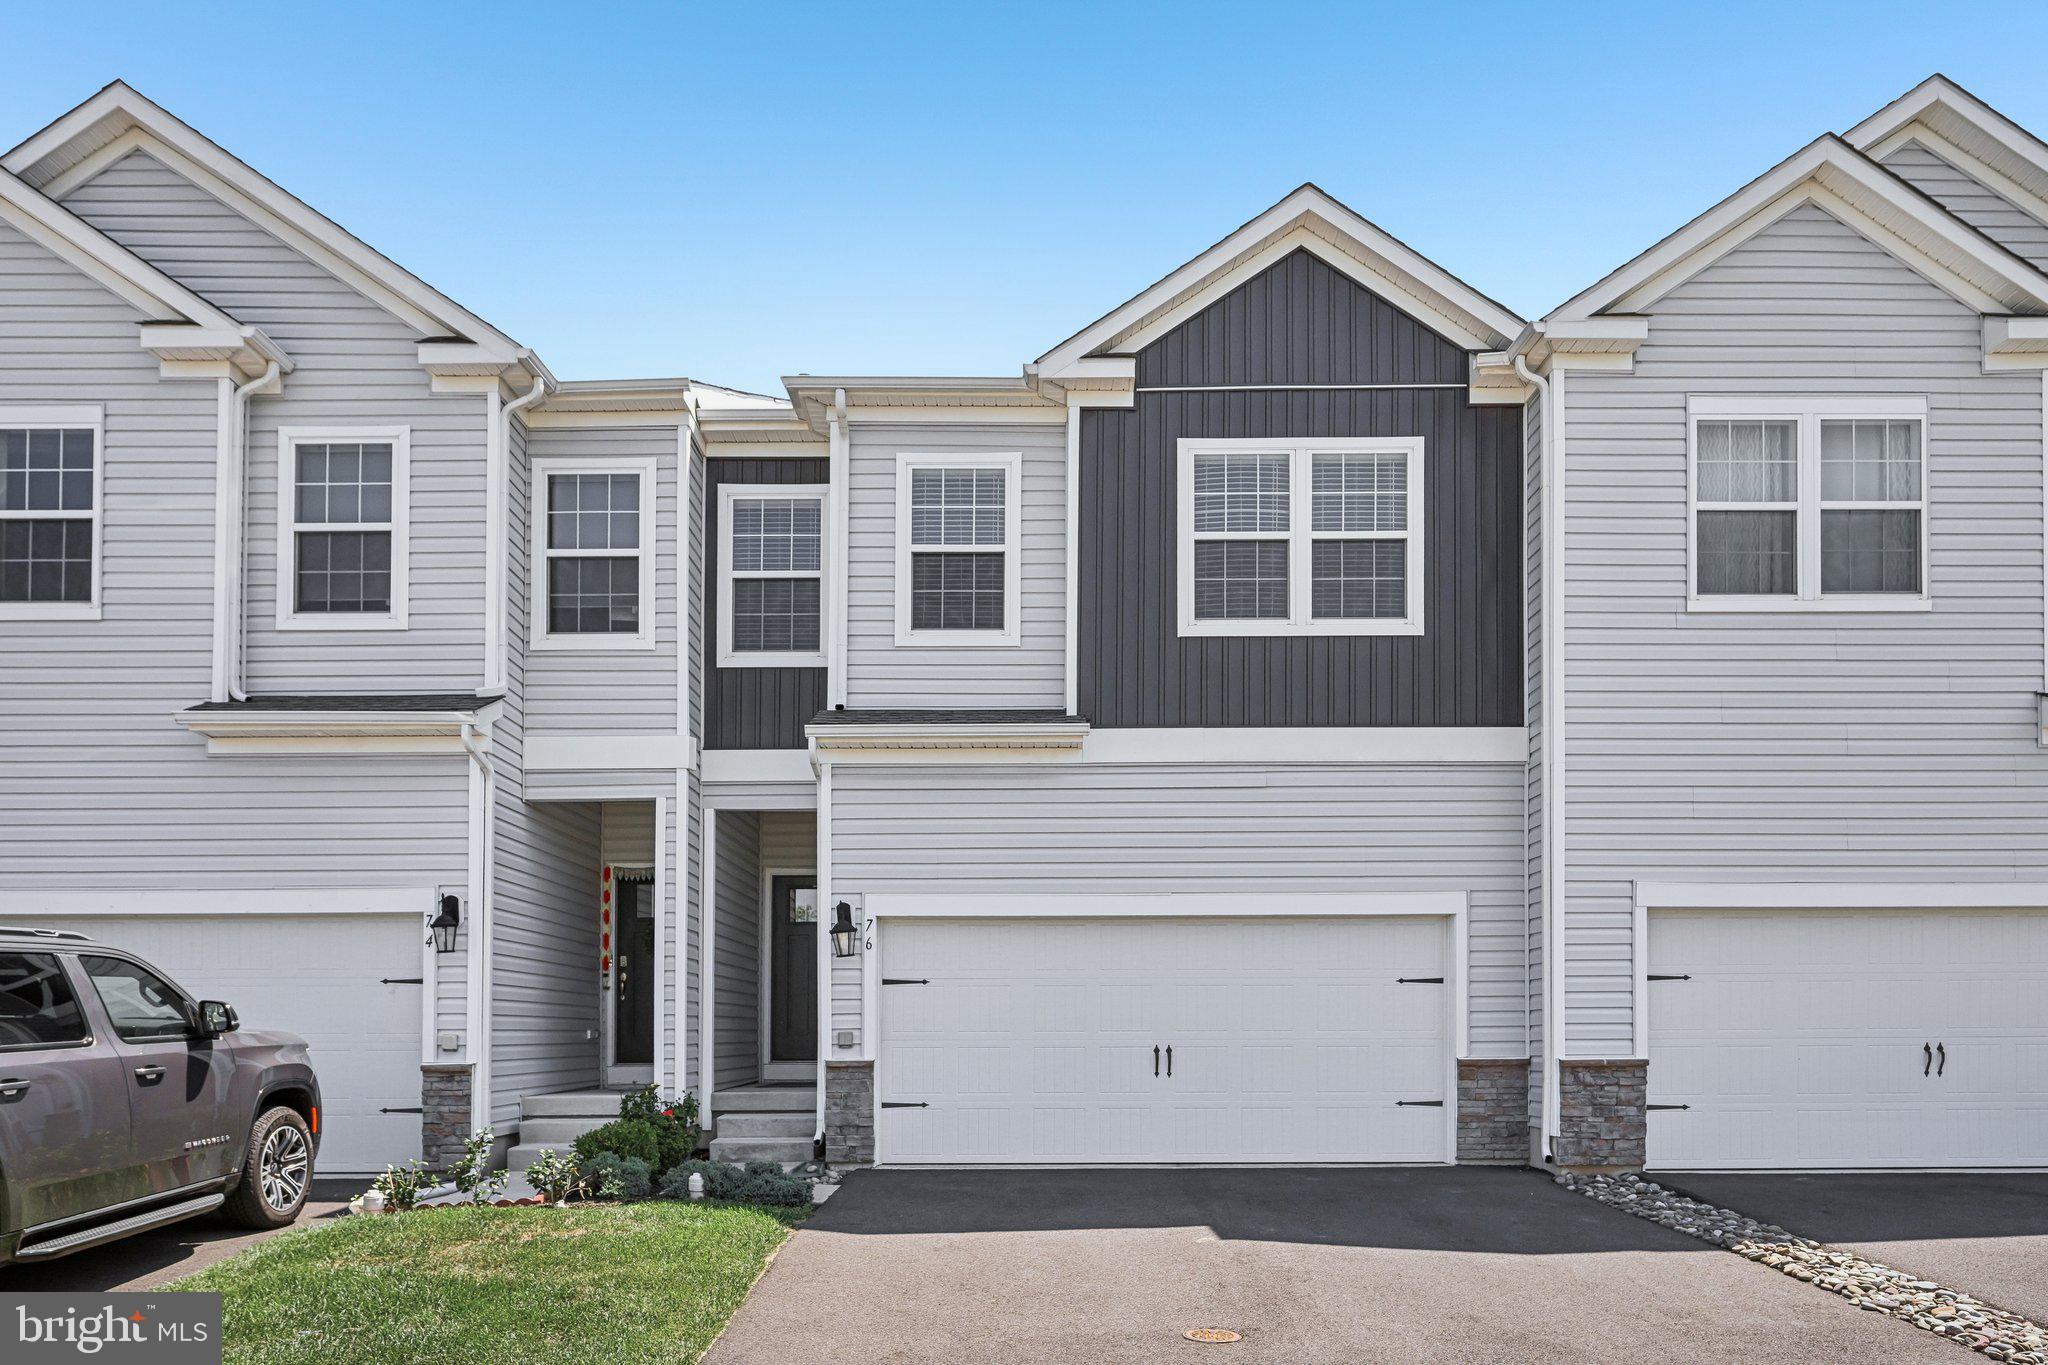
WOW!! Beautifully maintained 4-bedroom, 2½-bath home with a 2-car attached garage is in a quaint, small community with a private backdrop and an exceptionally convenient location. Built in 2022, this home offers the benefits of newer construction without the wait.  So much home for the price, an outstanding value! The bright, open-concept main level features a spacious kitchen is designed for both everyday living and entertaining, offering quartz countertops, abundant cabinetry and counter space, a stylish tile backsplash, a large center island with seating, pantry, five-burner gas range, built-in microwave, and dishwasher. The kitchen flows seamlessly into the living and dining areas, creating an inviting space for family gatherings and entertaining. Sliding doors lead to a large rear deck overlooking the private backyard—an ideal setting for morning coffee, outdoor dining, or simply enjoying the peaceful surroundings. A convenient first-floor powder room completes the main level. Upstairs, the spacious primary suite features a walk-in closet and a beautifully appointed ensuite bath with double vanity, linen closet, tiled walk-in shower, and private water closet. Three additional bedrooms offer generous closet space, including one with luxury vinyl plank flooring that makes an excellent home office. A full hall bath with double sinks, attractive tile, and a separate tub/shower and toilet area, along with a convenient second-floor laundry area and oversized walk-in storage closet, complete the second floor. The finished walkout basement adds substantial living space and is perfect for a recreation room, media room, home gym, playroom, or office. Recessed lighting, multiple storage closets, and sliding doors leading to the backyard make this level as functional as it is versatile. This home comes complete with Honeywell Z-Wave Thermostat and Kwikset Smart Door Lock.  The washer, dryer and refrigerator are also included. Located just minutes from shopping, restaurants, and major commuting routes. Less than 10 miles to Nockamixon State Park. This home offers the perfect combination of space, privacy, and convenience. Immaculate and move in ready!
#PABU2127016

QUAKERTOWN

76 FONTHILL COURT

4 Beds

2 Baths

2,642 Sq.Ft.

$495,000
MLS#: PABU2127016

Welcome to 2 Live Oak Dr this charming traditional home offers an irresistible blend of curb appeal, comfort, and peaceful suburban living.
​From the moment you arrive, the inviting front porch sets a warm and relaxing tone—the perfect spot to enjoy morning coffee or unwind in the evening while taking in the neighborhood views. The pristine exterior features clean siding, classic shutter accents, an expanded driveway, and a spacious two-car attached garage providing ample parking and storage.
​Step inside to discover a bright, thoughtful layout designed for both effortless daily living and easy entertaining. Generous windows flood the home with natural light, highlighting the comfortable living spaces and tranquil garden views. Outside, the expansive green lawn offers abundant room for outdoor dining, gardening, lawn games, or creating your ultimate backyard sanctuary.
​Located in a sought-after Quakertown neighborhood, this home delivers the ideal balance of quiet retreat and convenient access to local parks, schools, shopping, and dining, with easy commuting routes nearby.
#PABU2128022

QUAKERTOWN

2 LIVE OAK DRIVE

3 Beds

2 Baths

1,717 Sq.Ft.

$515,000

MLS#: PABU2128022

Welcome to this beautifully maintained Colonial, built in 2015 and located in desirable Milford Township. Offering over 2,500 square feet of thoughtfully designed living space, this impressive home features 3 bedrooms, 3.5 baths, and a finished basement, providing an ideal blend of comfort, functionality, and entertaining space. From the moment you arrive, the charming covered front porch sets the tone for the warmth and appeal found throughout the home.

The main level features luxury hardwood flooring and an inviting living room filled with natural light from the oversized windows overlooking the front porch. The spacious family room offers a cozy gas fireplace and flows seamlessly into the expanded gourmet kitchen, complete with granite countertops, abundant cabinetry, generous workspace, extended breakfast bar, and a large pantry. The adjoining breakfast area features a vaulted ceiling and walls of windows overlooking the backyard, creating a bright and welcoming space for everyday meals and gatherings. A convenient main-floor laundry room with additional cabinetry provides added functionality and easy access to the oversized two-car garage.

The second floor offers a versatile open loft-style office area, perfect for working from home or easily convertible to a fourth bedroom if desired. The spacious primary suite features an oversized walk-in closet expanded by five feet and upgraded with custom organizers for exceptional storage. The luxurious primary bathroom offers a walk-in shower and jetted soaking tub, creating a relaxing retreat at the end of the day. Two additional bedrooms and a full hall bath complete the upper level.

The finished lower level provides even more living space with a large entertainment area fully wired for speakers, a full bathroom with tub and shower, and an expansive storage area. Whether hosting gatherings, creating a recreation space, or accommodating guests, this level offers endless possibilities.

Outdoor living is equally impressive with a private, fully fenced backyard featuring an expansive two-level deck with awning, patio area, and plenty of room to relax or entertain. Additional highlights include a large storage shed, extended driveway, and oversized two-car garage with custom shelving. Thoughtful upgrades throughout the home include custom blinds, whole-home Sonos speakers on every floor, and a Bose outdoor speaker system on the rear deck.

Featuring efficient propane gas heating and cooling, quality upgrades, and a convenient location close to major commuting routes, shopping, and everyday amenities, this exceptional Milford Township home is truly move-in ready and offers the perfect combination of modern comfort, space, and style.**a 1 yr APHW home warranty is included!
#PABU2125874

QUAKERTOWN

1937 ALAMINGO DRIVE

3 Beds

3 Baths

2,693 Sq.Ft.

$589,440

MLS#: PABU2125874

A NEW PRICE creates an incredible opportunity to own one of the most beautifully upgraded homes in the community! Thoughtfully designed with exceptional attention to detail, this 3-bedroom, 3.5-bath home offers a level of finish and craftsmanship that truly sets it apart.

From the moment you step inside, you’ll notice the extensive marble and granite, custom wainscoting, designer lighting, upscale fixtures, and beautifully tiled bathrooms. Every space has been carefully designed to blend elegance with comfortable everyday living.

The spacious floor plan includes three generously sized bedrooms, three full bathrooms and a powder room, along with a finished lower level that provides even more room for entertaining, a media room, home office, fitness space, or guests.

Outside, the fully fenced backyard creates a private retreat with professionally installed turf for a beautiful, low-maintenance outdoor space. An oversized two-car garage adds another feature not commonly found among similar homes in the community.

With its new price, extensive upgrades, finished lower level, private backyard, and impressive attention to detail, this home offers tremendous value for a buyer looking for something beyond the ordinary. Come see for yourself what makes this home so special!
#PABU2125212

QUAKERTOWN

2119 BARLEY DRIVE

3 Beds

3 Baths

2,170 Sq.Ft.

$565,000

MLS#: PABU2125212

New on site 2 days ago
Property class is residential, nestled in a desirable RP (Resource Protection) Zoning District, this unique property offers 2.368 acres, a rare opportunity to enjoy privacy, tranquility, and the beauty of nature. The Resource Protection designation helps preserve the area's natural features, surrounding green space, and wildlife habitats, creating an exceptional setting for those seeking a peaceful lifestyle. While land disturbance is subject to local environmental guidelines, homeowners enjoy the benefits of living in a protected natural environment.

Built in 2015, this beautifully maintained 3-bedroom, 2-bath ranch home combines modern comfort with timeless charm. The open-concept floor plan features 42-inch kitchen cabinetry, a spacious center island, and a newly installed farmhouse sink—perfect for everyday living and entertaining. The inviting family room is anchored by a stunning woodburning fireplace, creating a warm and welcoming gathering space.

The expansive primary suite includes a walk-in closet and a private bath with dual sinks, stall shower and jetted tub.  Generously sized second and third bedrooms offer ample closet space. A separate large laundry room comes complete with stainless steel washer and dryer for added convenience.

Step outside and experience your own private oasis. A spacious deck overlooks the surrounding natural landscape and thoughtfully maintained gardens, including a beautiful butterfly garden. A newly added cement walkway and rear patio provide the perfect spaces to relax, unwind, or entertain while enjoying the peaceful setting.

Despite its secluded feel, this home is conveniently located just minutes from Routes 309 and 663, with easy access to shopping, dining, entertainment, and medical facilities.  Professional Pictures coming soon!

Professional photos coming soon. Don't miss this exceptional opportunity to own a home where nature, privacy, and convenience come together.
#PABU2128042

QUAKERTOWN

67 FOXHILL ROAD

3 Beds

2 Baths

1,647 Sq.Ft.

$499,800

MLS#: PABU2128042

******OFFERS DUE BY 10 A.M. MONDAY, AUGUST 10******Step back in time without sacrificing modern comfort in this beautifully restored Victorian home, dating back to 1888 and located in the heart of the borough. Rich hardwood floors, classic built-ins, and timeless architectural details showcase the home's old-world charm, while thoughtful updates provide peace of mind for today's buyer.

The spacious floor plan offers generously sized, sun-filled rooms that create a warm and inviting atmosphere throughout the home. Featuring four bedrooms, one and a half updated baths, first-floor laundry, and a walk-up attic, there is no shortage of living space or storage. Recent improvements include a new roof, new siding, a brand-new natural gas furnace, and a new hot water heater.

Outside, enjoy a large yard fully enclosed by a brand-new vinyl privacy fence, creating the perfect setting for entertaining, gardening, or play. Off-street parking is conveniently located alongside the oversized one-car garage, complete with a workshop area and a second-floor walk-up loft for even more storage.

Ideally situated within walking distance to schools, downtown shopping and dining, and the local park, this charming Victorian offers the perfect blend of historic character, modern updates, spacious living, and everyday convenience.
#PABU2124192

QUAKERTOWN

39 S NINTH STREET

4 Beds

1 Baths

1,886 Sq.Ft.

$410,000

MLS#: PABU2124192

 - property

Send a message

Message successfully sent.

Your message

What is 3 + 4 ?

Reason for contacting?

I agree to receive email communication and understand I can unsubscribe at any time.

I agree to be contacted by Charis Realty Group via call, email, and text for real estate services. To opt out, you can reply 'stop' at any time or reply 'help' for assistance. You can also click the unsubscribe link in the emails. Message and data rates may apply. Message frequency may vary. Privacy Policy

Sign Out

Virtual Assistant

Would you like to take the next step with this property? We can help you schedule a showing or virtual tour, or send you more details.

Yes, I would like more information.

Thank You for Your Reply, One of Our Agents will contact you as soon as possible

No, maybe later.

Thank you, you can always contact me via email, phone number or through the contact form.

Realhub AI

Lucy - Your AI-Powered Realtor

Update Your Temporary Password

Personalize your search

Enter your email and we'll notify you immediately when new listings match what you're looking for.

or enter email address

Already have an account ? Login here

Continue your home search

I agree to receive communications and understand I can unsubscribe at any time.

I agree to be contacted by Charis Realty Group via call, email, and text for real estate services. To opt out, you can reply 'stop' at any time or reply 'help' for assistance. You can also click the unsubscribe link in the emails. Message and data rates may apply. Message frequency may vary. Privacy Policy

Already have an account ? Login here

We use cookies

We use cookies primarily for analytics to enhance your experience. By accepting, you agree to our use of these cookies. You can manage your preferences or learn more about our cookies policy.