Features & Amenities

Interior

  • Total Bedrooms

    3

  • Bathrooms

    2

  • 1/2 Bathrooms

    2

  • Above Grade Finished Area

    2271.0

  • Basement YN

    YES

  • Cooling YN

    YES

  • Cooling

    Central Air, Electric

  • Fireplace YN

    YES

  • Heating YN

    YES

  • Heating

    Electric, Central, Heat Pump

  • Pet friendly

    N/A

Exterior

  • Garage

    Yes

  • Garage spaces

    2

  • Construction Materials

    Brick Veneer

  • Parking

    Garage, Attached

  • Pool

    Yes

  • Pool Features

    Community

  • Waterfront YN

    NO

Area & Lot

  • Property Type

    Residential

  • Property Sub Type

    Townhouse

  • Architectural Style

    Contemporary

Price

  • Sales Price

    $699,760

  • Financing Options

    FHA, Conventional, Cash, VA

  • Sq. Footage

    2,271

  • Price/SqFt

    $308

HOA

  • Association

    YES

  • Association Fee

    $148

  • Association Fee Frequency

    Monthly

  • Association Fee Includes

    N/A

School District

  • Elementary School

    JESSUP

  • Middle School

    MEADE

  • High School

    MEADE

Property Features

  • New Construction

    YES

  • Foundation Details

    Slab

  • Senior Community YN

    NO

  • Sewer

    Public Sewer

  • Water Source

    Public

Schedule a Showing

Showing scheduled successfully.

<
>
IN PERSON
VIA CHAT

What is 3 + 4 ?


Change time

Mortgage calculator

Estimate your monthly mortgage payment, including the principal and interest, property taxes, and HOA. Adjust the values to generate a more accurate rate.

Your payment

Principal and Interest:

$

Property taxes:

$

HOA fees:

$

Total loan payment:

$

Total interest amount:

$

Location

County

ANNE ARUNDEL

Elementary School

JESSUP

Middle School

MEADE

High School

MEADE

Listing Courtesy of Danielle Dawn Wallace , SM Brokerage, LLC

RealHub Information is provided exclusively for consumers' personal, non-commercial use, and it may not be used for any purpose other than to identify prospective properties consumers may be interested in purchasing. All information deemed reliable but not guaranteed and should be independently verified. All properties are subject to prior sale, change or withdrawal. RealHub website owner shall not be responsible for any typographical errors, misinformation, misprints and shall be held totally harmless.

Agent Mary Neubauer

AGENT

Mary Neubauer

Call Mary today to schedule a private showing.


* Listings on this website come from the FMLS IDX Compilation and may be held by brokerage firms other than the owner of this website. The listing brokerage is identified in any listing details. Information is deemed reliable but is not guaranteed. If you believe any FMLS listing contains material that infringes your copyrighted work please click here to review our DMCA policy and learn how to submit a takedown request.© 2024 FMLS.
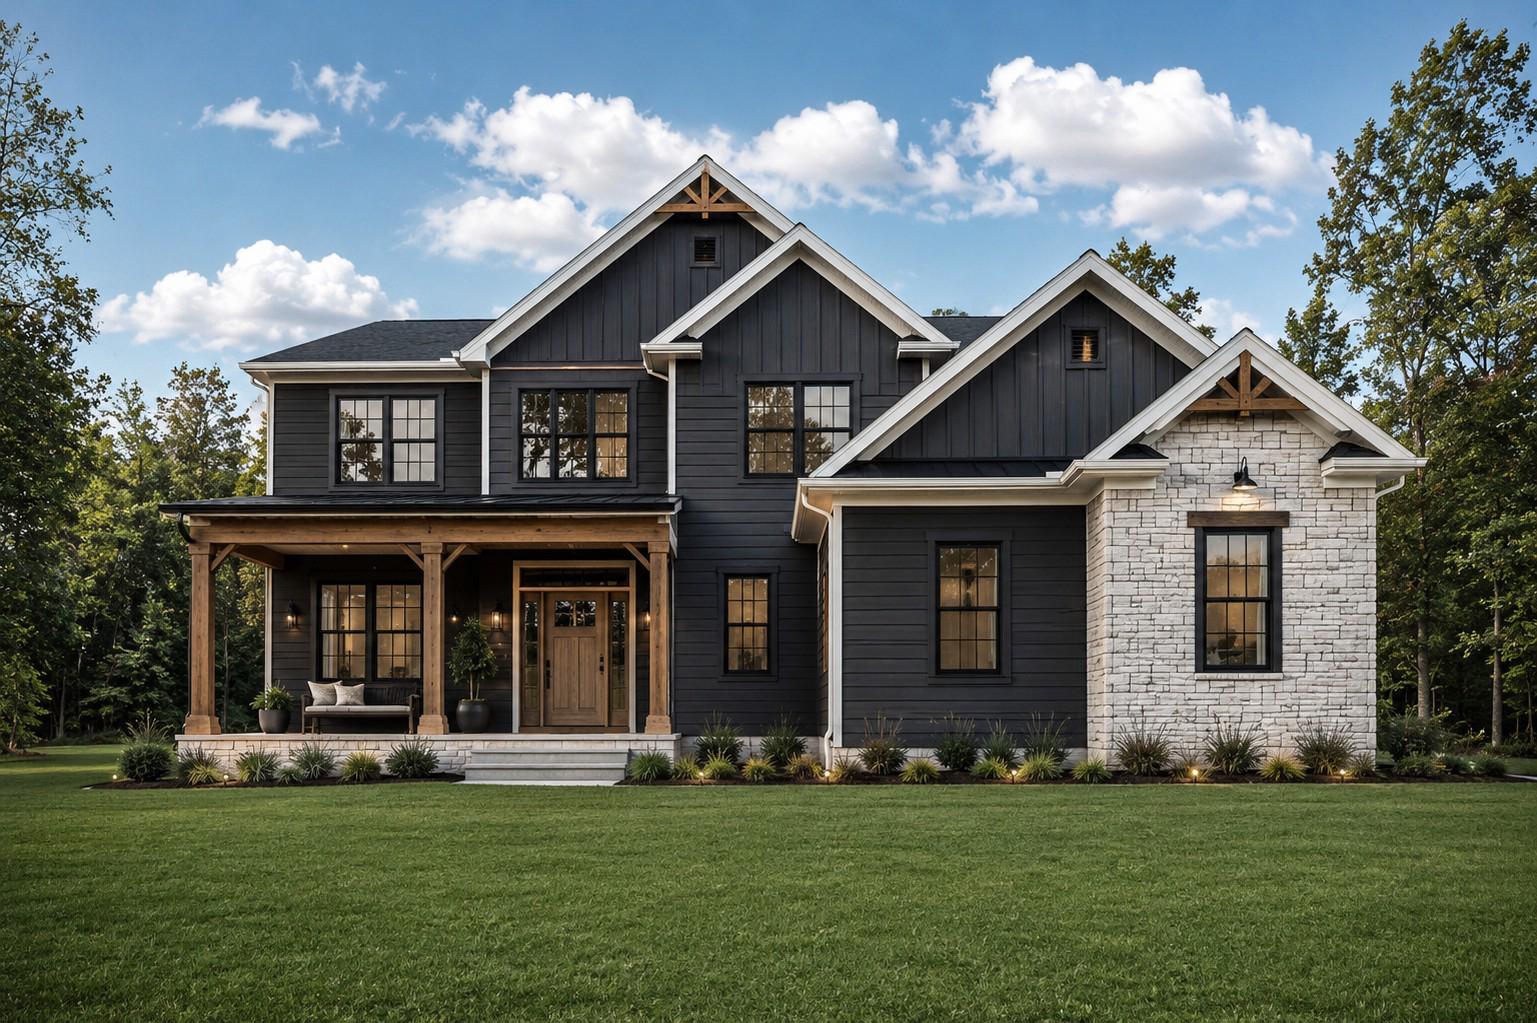
This community blends everyday convenience with comfortable, modern living.  Designed to enhance your quality of life from the moment you arrive home!  Ideally located 3 miles from Fort Meade and minutes from I95, I295 and I97, commuting is simple and stress free - keeping you well connected to work and daily destinations. Enjoy established community ammenities, including resort style pools, a cozy firepit and a fully equipped fitness center.  Creating an active and welcoming environment for relaxation and connection!
 Choose from stylish 2 car garage townhomes offering 3 bedrooms and outdoor living options!  Providing the space, flexibility and comfort to match your lifestyle!  At Shipley Homestead, everything you need is thoughtfully designed to make every day feel effortless.

2001 TWISTED OAK PLACE

Message successfully sent.

What would you like to know?

What is 3 + 4 ?

I agree to receive email communication and understand I can unsubscribe at any time.

I agree to be contacted by Charis Realty Group via call, email, and text for real estate services. To opt out, you can reply 'stop' at any time or reply 'help' for assistance. You can also click the unsubscribe link in the emails. Message and data rates may apply. Message frequency may vary. Privacy Policy

Related Properties

*TO BE BUILT* by Woodhaven Homes in the desirable Summit Ridge community in Hanover, PA! The Adelaide model is a beautifully designed 2-story home offering a spacious and functional layout with quality craftsmanship and Energy Star performance standards throughout. The first floor offers a spacious great room that flows seamlessly into the kitchen and dining area, creating the perfect space for entertaining or everyday living. Also located on the main level are a private office and a guest room, offering flexibility for working from home, hosting visitors, or creating additional living space to fit your needs. Upstairs, the owner’s suite includes a private bath and walk-in closet, while additional bedrooms and a full hall bath provide plenty of room for family or guests. Designed with both comfort and functionality in mind, the Adelaide offers the ideal balance of open gathering spaces and private retreats.
Situated on a builder-owned lot in the highly sought-after Summit Ridge community, buyers have the opportunity to build the Adelaide model, choose from other available floor plans, or work with Woodhaven Homes to create a custom home that fits their needs and lifestyle. Conveniently located near shopping, dining, schools, and commuter routes, Summit Ridge offers the perfect balance of comfort and convenience.
Call the listing agent today to schedule a meeting with Woodhaven Homes and explore your building options. Home prices are subject to change due to material costs. Current taxes are for land only.
#PAAD2023386

HANOVER

25 S ORCHARD VIEW DRIVE

4 Beds

3 Baths

2,547 Sq.Ft.

$719,900

MLS#: PAAD2023386
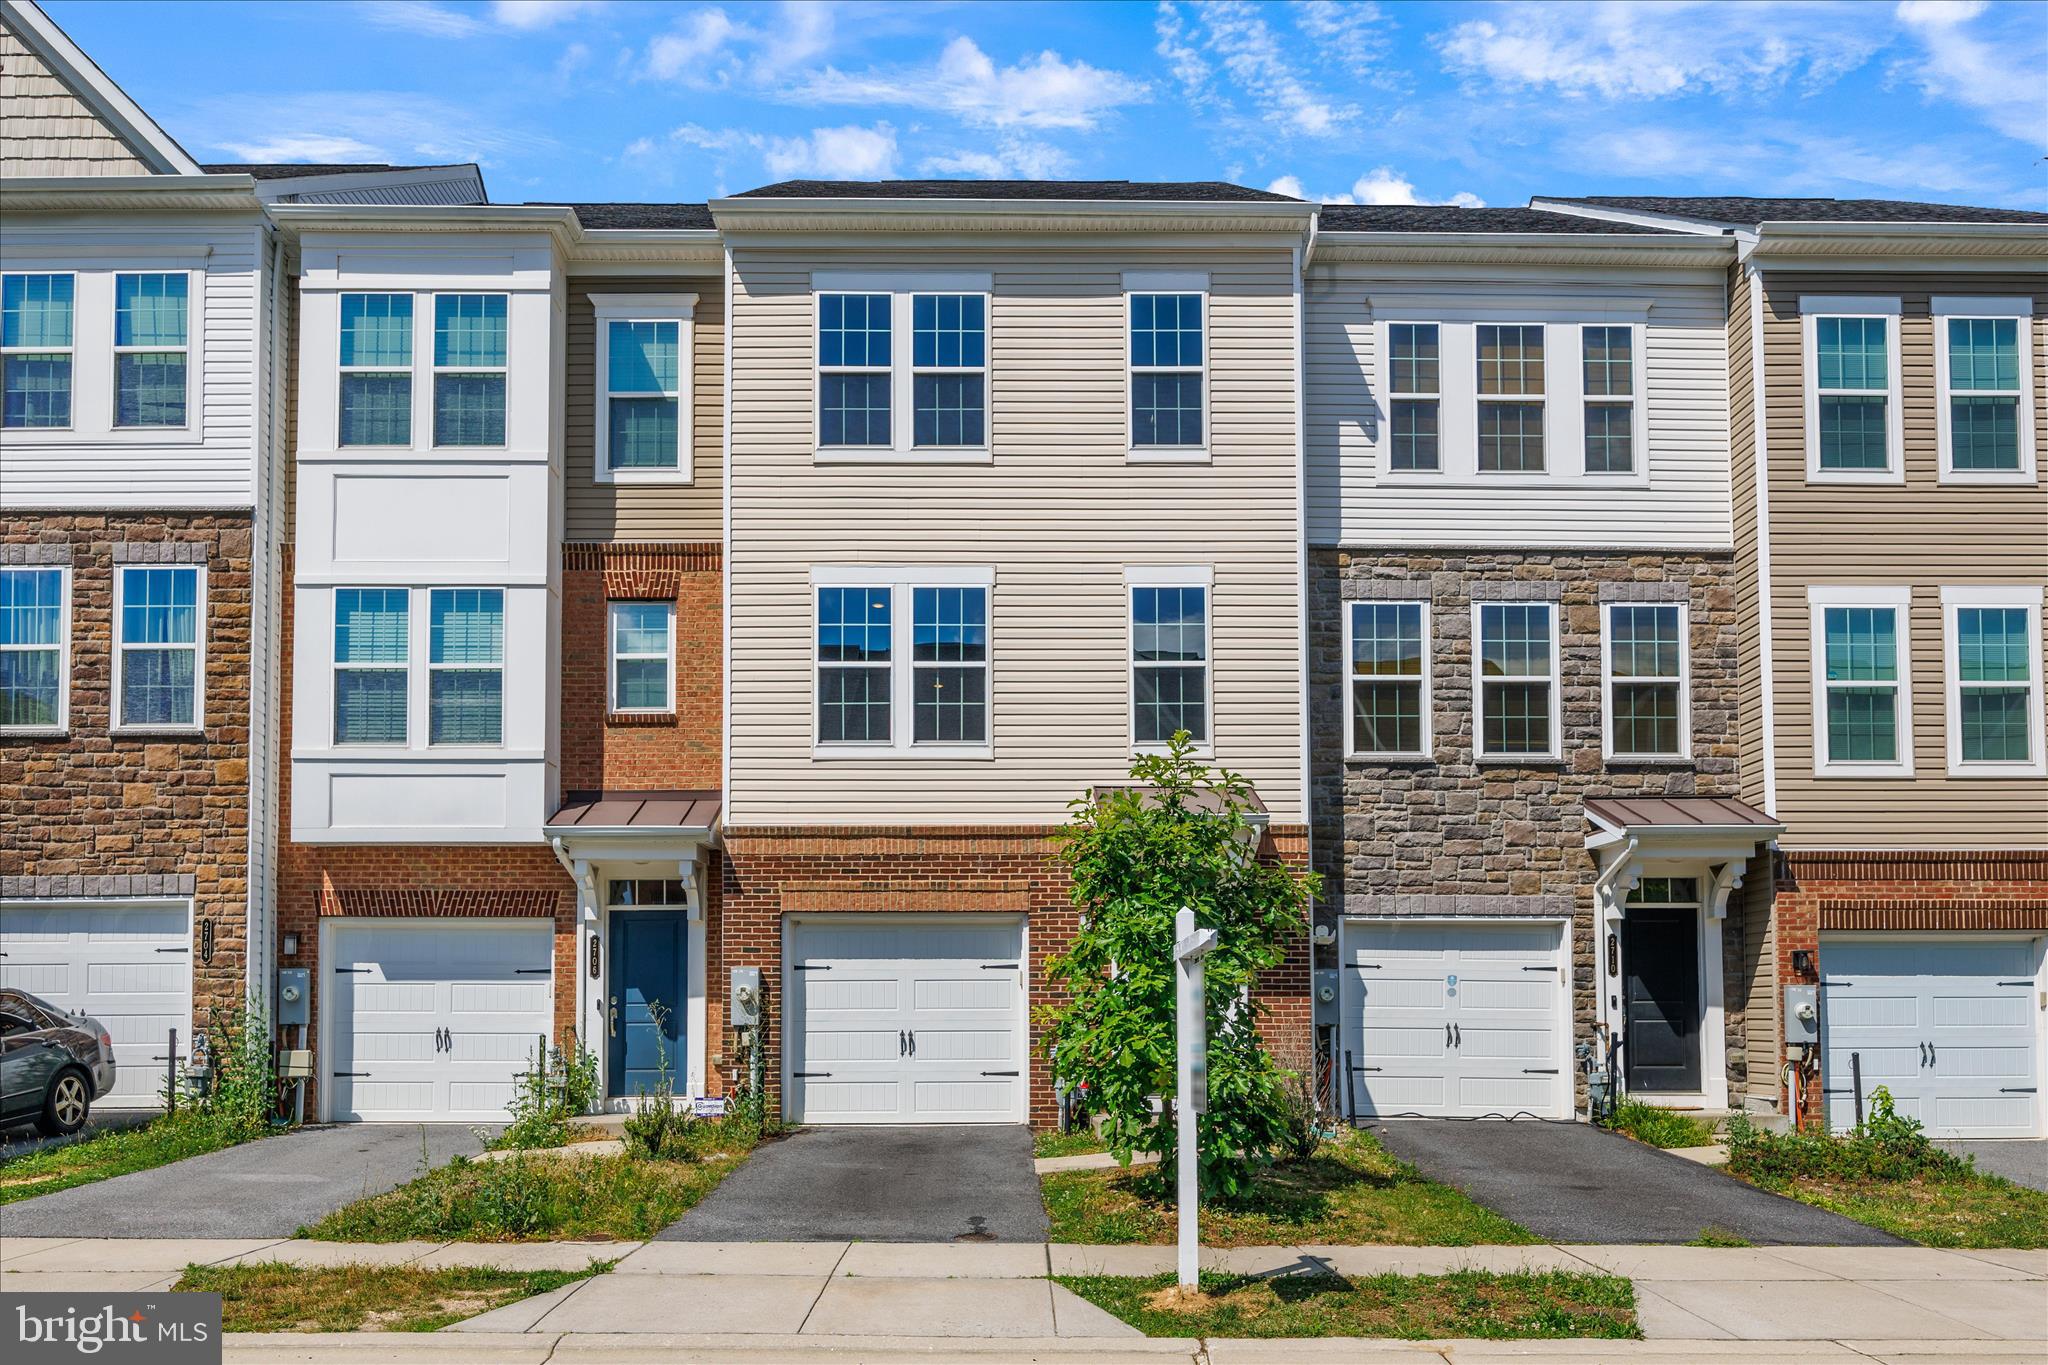
Welcome home to premium, sun-drenched luxury in The Pointe at Arundel Preserve. Step inside to a beautifully bright, open-concept main level featuring stunning, polished hardwood flooring and a seamless flow designed for modern living and effortless entertaining. Boasting fresh paint throughout, the absolute crown jewel of this home is the fully upgraded chef’s kitchen, complete with a massive center island, elegant premium countertops, pristine dark cabinetry, and brand-new, high-end stainless-steel appliances that perfectly contrast the bright, modern recessed lighting. The expansive living room radiates a warm, welcoming vibe with crisp white trim and flawless neutral tones, flowing directly out to your private balcony for easy indoor-outdoor living. Enjoy ultimate peace of mind with a brand-new, premium 50-year roof overhead. Retreat to the spacious primary suite complete with a luxurious attached bath, while the fully finished lower-level flex space offers the ultimate setup for a private home office, gym, or media room. Enjoy unbeatable convenience just minutes from Fort Meade, NSA, BWI Airport, and top-tier shopping and dining, with an easy commute to both Baltimore and Washington, D.C. Schedule your tour today—this upgraded gem will not last! A spacious attached two-car garage provides ample room for parking, storage, and everyday convenience.

Residents enjoy community amenities including a clubhouse, fitness center, swimming pool, playgrounds, and walking trails.

Conveniently located just minutes from Arundel Mills, Live! Casino & Hotel, BWI Marshall Airport, Fort Meade, NSA, and the National Business Park, with easy access to Routes 100, 295, I-95, and I-97 for effortless commuting to Baltimore, Washington, D.C., and Annapolis.

With over 2,000 square feet of finished living space, major updates already completed, and an exceptional location, this home offers an outstanding opportunity in one of Hanover's most desirable communities.

Mortgage savings may be available for buyers of this listing.
#MDAA2150730

HANOVER

2659 SHADE BRANCH ROAD

4 Beds

2 Baths

2,020 Sq.Ft.

$564,900

MLS#: MDAA2150730

Immaculate colonial offering over 2,600 square feet of finished living space on two levels, plus an additional 1,200+ square feet of unfinished basement ready for your vision. Freshly painted throughout, this home features a grand layout with 9-foot+ ceilings, a dramatic two-story foyer, hardwood and carpet flooring, and a cozy gas fireplace in the family room.

The main level includes a spacious living room, formal dining room, and an inviting family room that opens to the kitchen and breakfast area, creating the perfect space for everyday living and entertaining. A convenient main-level laundry room and attached two-car garage add to the home's functionality.

Upstairs, you'll find four generously sized bedrooms, including a spacious primary suite with dual walk-in closets and a luxurious en-suite bath featuring a Jacuzzi tub, separate shower, double vanity, and vaulted ceiling.

The expansive unfinished basement includes a rough-in for a full bathroom and offers endless possibilities for additional living space, a home gym, or recreation area.

Located in a fantastic neighborhood close to shopping, dining, major commuter routes, BWI Airport, and excellent medical facilities, this home combines comfort, convenience, and incredible potential.
#MDAA2147064

HANOVER

1713 ALLERFORD DRIVE

4 Beds

2 Baths

2,608 Sq.Ft.

$650,000

MLS#: MDAA2147064

***Motivated Seller offering concessions!*** Skip the construction delays, the endless waiting, and the stress of building—your dream home is completely finished, beautifully upgraded, and ready for you to turn the key right now! Welcome to this spectacular, sun-drenched 3-bedroom, 2-full, and 2-half bath luxury townhome that truly has it all.  This home is assumable VA loan for qualified buyers at a 3.1% interest rate.

This incredible community boasts an unparalleled amenity package that you get to enjoy on day one: outdoor pool, fitness center, exercise room, & jog/walk paths to crush your wellness goals, clubhouse & party room ready to host your next big milestone celebration, tot lots, playgrounds for endless outdoor fun!

From the moment you step inside, you will fall in love with the seamless blend of modern elegance and everyday functionality. The spacious layout is perfect for both entertaining and busy daily life, featuring a coveted attached garage to keep your vehicle protected from the elements and a fully fenced-in backyard—your own private oasis for summer BBQs, pets, or relaxing under the stars!
#MDAA2139970

HANOVER

2708 WESSEX CIRCLE

3 Beds

2 Baths

2,200 Sq.Ft.

$580,000

MLS#: MDAA2139970

You don't want to miss your chance of owning this fabulous better than new home!  This stunner starts out on a large 1.09 acre lot giving lots of space between your neighbors.  Step onto the adorable porch with a pretty view of development and countryside.  The foyer greets you with beautiful neutral colored LTV flooring that carries throughout most of this home.  To the left is your office, with nice windows letting in lots of natural light.  Continue down the hall to the open floor plan....let's start with the Family room that can easily hold your big sectional and all of your furniture.  The family room is open to the gorgeous eat-in kitchen with a big island, pendants, and gas cooking;  you are going to love cooking here!!! A half bath is also conveniently located on the main floor.  Upstairs, there are 3 nice sized bedrooms, a full bath with a double sink, and of course an owner's suite with a trey ceiling and gigantic walk-in closet; you'll need to buy more clothes to fill this closet up! The ensuite is just the right size with a stall shower and double sinks and the laundry room is on this level as well.   The lower level features a rec room with living room and game room areas plus a convenient full bath on this level as well.  There is also plenty of storage on this level as well.  Out back there is plenty of room for a play set, firepit area, gazebo....with this amount of space, the options are endless.  Hurry, don't miss your dream home!
#PAYK2106556

HANOVER

49 WINIFRED DRIVE

4 Beds

3 Baths

3,193 Sq.Ft.

$577,000

MLS#: PAYK2106556

Discover an exquisite blend of luxury and comfort in this stunning 5-bedroom, 3.5-bathroom townhouse nestled in the prestigious Oxford Square community. This residence, built in 2021, showcases a harmonious fusion of Colonial and Contemporary architectural styles, offering a sophisticated living experience that is both inviting and elegant. Step inside to find an expansive 2,410 square feet of meticulously designed living space, where every detail has been thoughtfully curated. Enjoy the convenience of an eat-in kitchen and a breakfast area bathed in natural light, perfect for casual dining. The interior features are nothing short of exceptional, boasting luxurious finishes such as ceramic tile, luxury vinyl plank, and plush carpeting. Recessed lighting and built-ins enhance the ambiance, while window treatments and energy-efficient double-pane windows ensure privacy and comfort. The main level includes an entry-level bedroom, providing flexibility for guests or a home office. Retreat to the master suite, where tranquility reigns supreme. The en-suite bathroom features a walk-in shower and a tub shower, offering a spa-like experience at home. Additional bedrooms are generously sized, ensuring ample space for relaxation and personalization. Outside, the property is complemented by two decks, perfect for al fresco dining or morning coffee. The community amenities elevate the lifestyle further, featuring a clubhouse, fitness center, outdoor swimming pool, and sports facilities including tennis courts and soccer fields. Enjoy leisurely strolls along the jog/walk paths or host gatherings in the picnic area, all within the beautifully maintained common grounds. Parking is a breeze with a rear-entry garage and additional driveway space, ensuring convenience for you and your guests. Located in a serene suburban setting, this home offers easy access to local attractions while providing a peaceful retreat from the hustle and bustle. Experience the pinnacle of luxury living in this exceptional townhouse, where every moment is an opportunity to indulge in a lifestyle of comfort, elegance, and community. Don't miss your chance to make this dream home your reality!
#MDHW2071658

HANOVER

7564 WARBURG WAY

5 Beds

3 Baths

2,410 Sq.Ft.

$600,000

MLS#: MDHW2071658

Welcome to this beautifully designed Stanley Martin Maguire floorplan.  A spacious 3 level end unit townhome that combines modern comfort with stylish functionality. This thoughtfully crafted home offers 3 bedrooms, 2 full baths and 2 1/2 bathrooms across a bright and open layout designed for both everyday living and entertaining.  The main level features an open concept design with gourmet kitchen that flows seamlessly into the dining and living areas.  An upgraded fireplace creates a warm and inviting focal point, perfect for cozy evenings or gathering with family and friends.  As an end unit, this home benefits from additional natural light and enhanced privacy - giving it a more open and airy feel throughout.  The home also includes a 2 car garage, generous living spaces and outdoor areas for relaxing and entertaining.  Located in the sought after Shipley Homestead community!  Residents enjoy convenient access to major commuter routes, Fort Meade, shopping, dining and community amentias.  Making this home an exceptional blend of comfort, style and convenience.
#MDAA2143228

HANOVER

2031 TWISTED OAK PLACE

3 Beds

2 Baths

1,911 Sq.Ft.

$608,270

MLS#: MDAA2143228

**HOME SALE CENTER** - Looking for a new place to call home? You can build this stunning Custom-Built Farm Style Home located in the southern part of Hanover, Pa .  With its state of the art Design and Luxurious Amenities, this Home is the perfect place for families, couples, and individuals alike.
(This is a Home Sale Center.  This Home and any Home can be Custom-Built on your Lot or the Builders Available Lots.)

Step inside and you'll be greeted by an Open-Concept living space that's perfect for entertaining. The Great Room features soaring ceilings, custom wood beams, large windows that let in plenty of natural light, and a cozy stone fireplace that's perfect for chilly nights. The adjacent dining area is perfect for hosting dinner parties or family meals, and the gourmet kitchen is sure to impress even the most discerning home chef. With high-end appliances,  cabinetry, and plenty of counter space, this kitchen has everything you need to prepare delicious meals for your loved ones.

When it's time to unwind, head to the spacious Owners suite. This luxurious retreat features a large bedroom with vaulted ceilings, a walk-in closet, and a spa-like ensuite bathroom with a soaking tub and separate rain shower. There is an Office, Two additional bedrooms, One and a half baths on this level plus a Loft Bedroom each with their own unique features and plenty of closet space.

But that's not all, Outside you'll find a spacious covered deck and  beautifully landscaped yard, retaining wall with plenty of space for outdoor activities. Whether you're hosting a summer barbecue or playing catch with your kids, this yard has everything you need to enjoy the great outdoors.
#PAYK2042068

HANOVER

2401 BALTIMORE PIKE

4 Beds

2 Baths

2,341 Sq.Ft.

$674,900

MLS#: PAYK2042068

Country Living Meets Modern Convenience! 

Welcome home to this custom built 2 story colonial with a partial brick front set on 4.59 scenic acres. This spacious home offers space, flexibility, and exceptional amenities. It boasts over 4,200 square feet including the basement, an open floor plan, and a dramatic two story family room with a stunning stone wood-burning fireplace. The kitchen is well-appointed with granite countertops, a large island, abundant cabinetry, and a bright breakfast area, all flowing seamlessly into the main living spaces. The main-level owner’s suite provides convenience and comfort with a walk-in closet and private bath. Formal living and dining rooms, a welcoming foyer, main-level laundry, and a half bath complete the first floor. Upstairs, you’ll find a loft overlooking the family room, 3 generously sized bedrooms and 2 full baths, offering plenty of room for all of your needs. The unfinished basement offers excellent potential, featuring a rough-in for a future bath, walkout access to the exterior, and direct access to the garage. A French drain system and waterproofing provide added protection. Car enthusiasts and hobbyists will appreciate the 3-car attached garage plus an additional 2 car detached garage with workshop or hobby/music space - complete with electric and sound- proofing. The outdoor setting is equally impressive with a fenced yard, patio with pergola, chicken coop, play equipment, and a wood shed. Across the road you will enjoy the view of agricultural land and all of the wildlife that call this area home.  This owner has gone above and beyond with thoughtful upgrades and proactive planning to avoid any potential needs in the future.  Some of the highlights include a sand mound septic system (pumped and certified in 2024), owned 1,000 gallon buried propane tank, 200-amp service with 100-amp subpanel in the garage, and a generator. Major updates include roof (2025), HVAC (2023, 2-zone with app control), water heater (2023), windows (2023), water treatment system with reverse osmosis/UV/acid neutralizer (2020), radon system (2020), fresh paint (2026), and recently updated carpeting (2026). This amazing home is only a few miles to the Maryland line and minutes to Codorus State Park and Lake Marburg. This is one you won’t want to miss!!!
#PAYK2099414

HANOVER

104 FROGTOWN ROAD

4 Beds

3 Baths

3,244 Sq.Ft.

$725,000

MLS#: PAYK2099414

 - property

Send a message

Message successfully sent.

Your message

What is 3 + 4 ?

Reason for contacting?

I agree to receive email communication and understand I can unsubscribe at any time.

I agree to be contacted by Charis Realty Group via call, email, and text for real estate services. To opt out, you can reply 'stop' at any time or reply 'help' for assistance. You can also click the unsubscribe link in the emails. Message and data rates may apply. Message frequency may vary. Privacy Policy

Sign Out

Virtual Assistant

Would you like to take the next step with this property? We can help you schedule a showing or virtual tour, or send you more details.

Yes, I would like more information.

Thank You for Your Reply, One of Our Agents will contact you as soon as possible

No, maybe later.

Thank you, you can always contact me via email, phone number or through the contact form.

Realhub AI

Lucy - Your AI-Powered Realtor

Update Your Temporary Password

Personalize your search

Enter your email and we'll notify you immediately when new listings match what you're looking for.

or enter email address

Already have an account ? Login here

Continue your home search

I agree to receive communications and understand I can unsubscribe at any time.

I agree to be contacted by Charis Realty Group via call, email, and text for real estate services. To opt out, you can reply 'stop' at any time or reply 'help' for assistance. You can also click the unsubscribe link in the emails. Message and data rates may apply. Message frequency may vary. Privacy Policy

Already have an account ? Login here

We use cookies

We use cookies primarily for analytics to enhance your experience. By accepting, you agree to our use of these cookies. You can manage your preferences or learn more about our cookies policy.