
Property
Beds
4
Full Baths
3
1/2 Baths
1
Year Built
2021
Sq.Footage
6,480
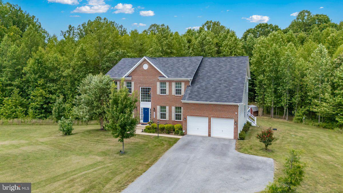
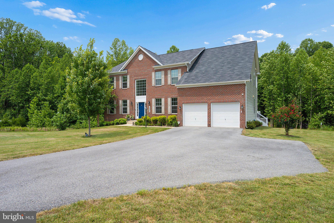
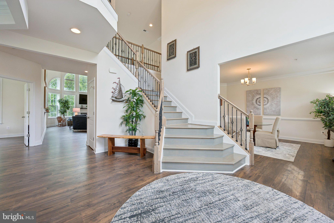
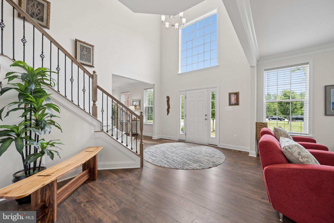
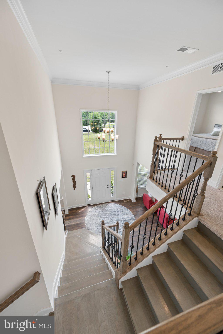
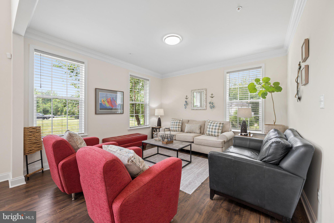
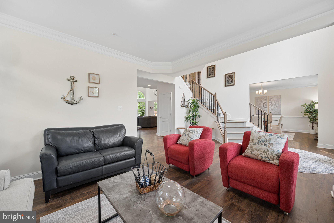
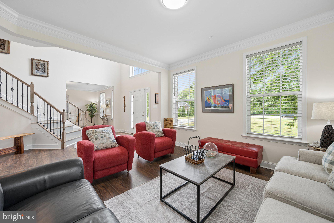
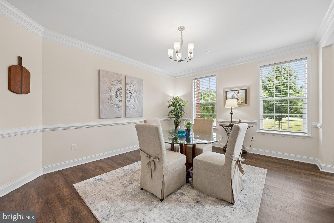
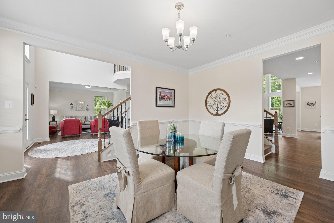
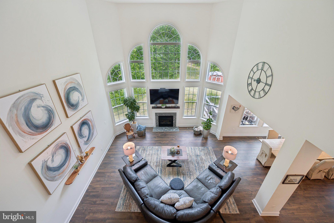
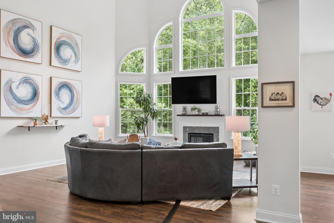
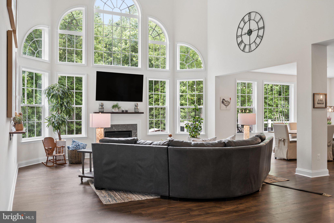
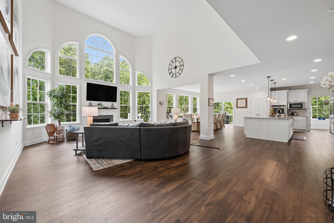
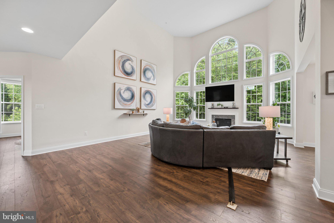
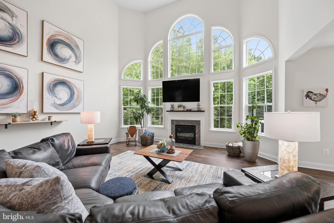
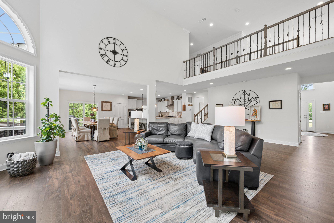
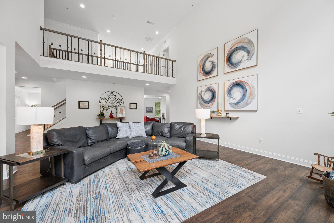
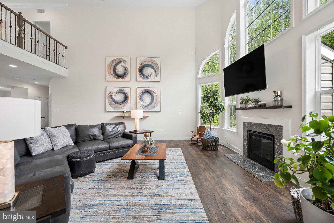
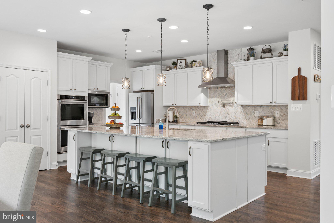
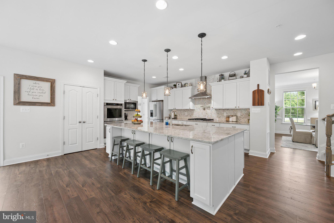
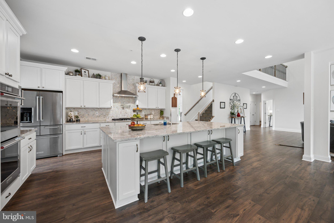
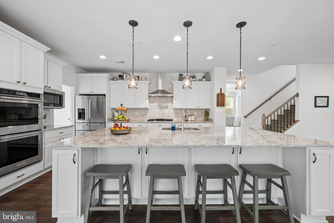
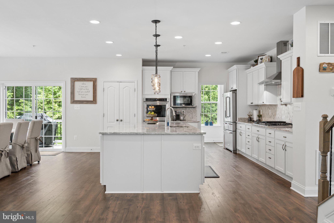
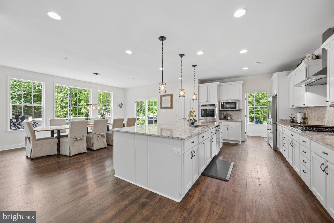
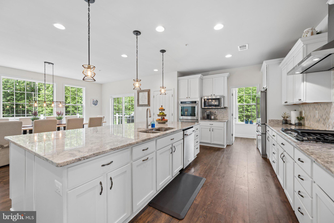
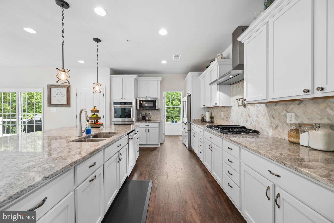
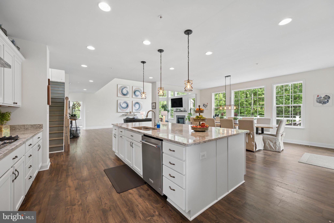
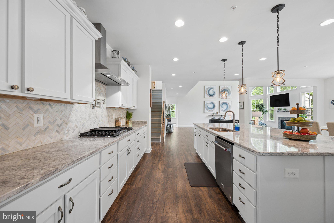
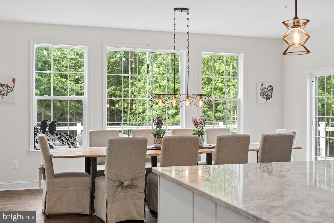
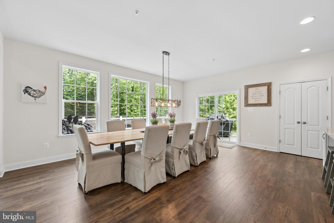
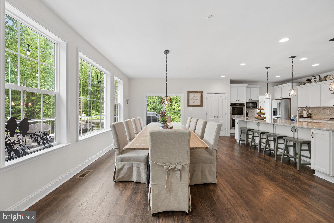
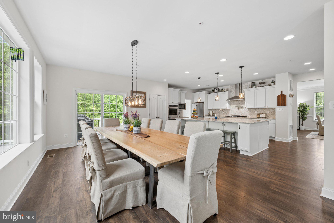
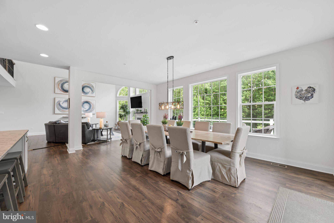
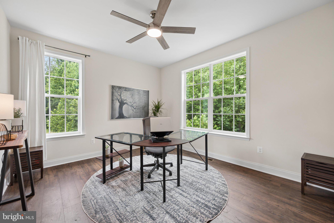
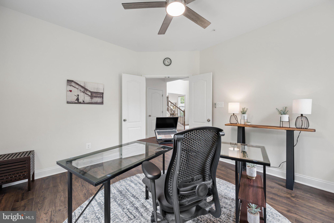
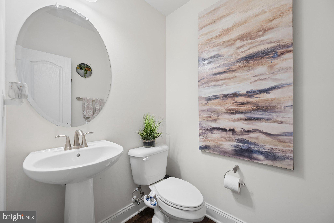
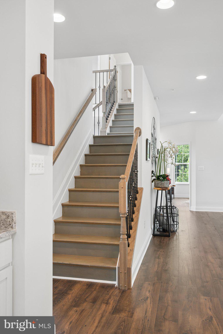
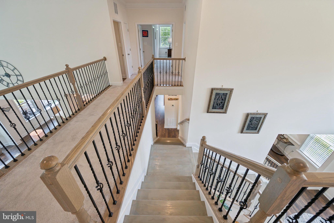
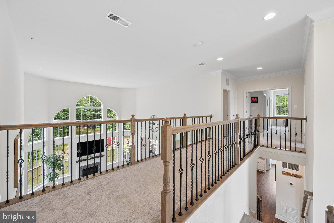
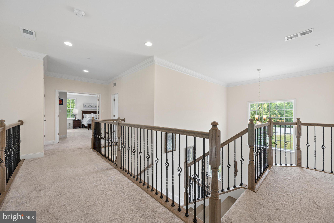
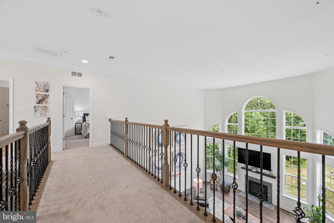
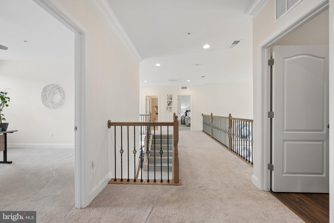
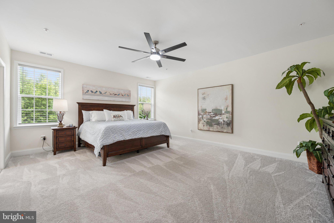
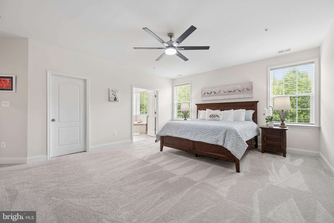
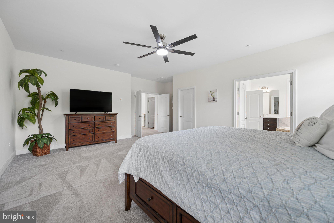
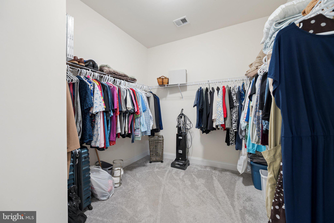
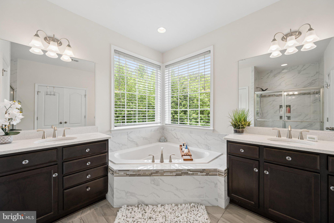
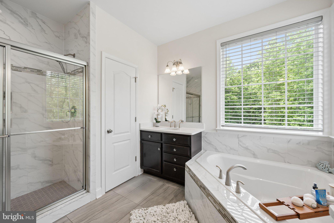
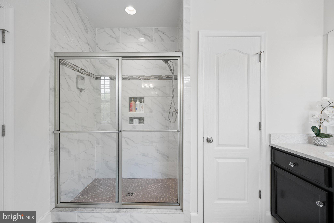
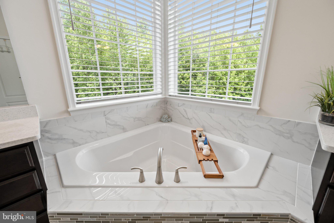
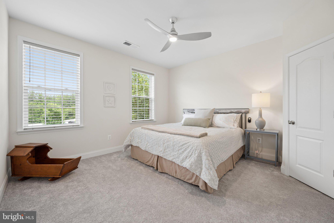
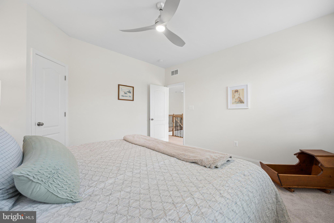
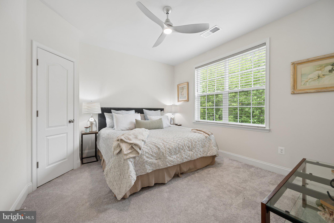
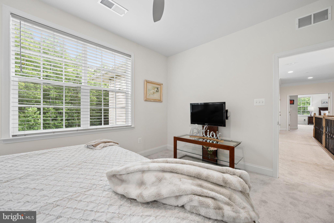
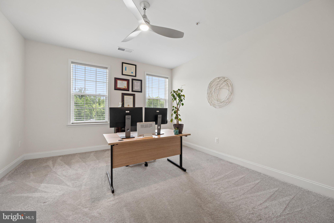
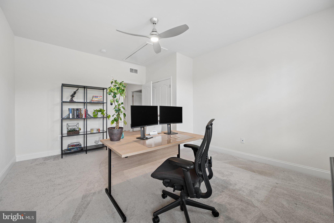
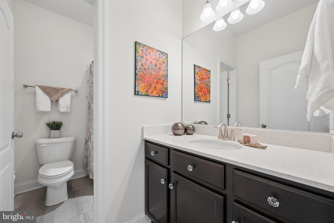
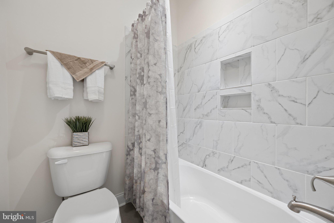
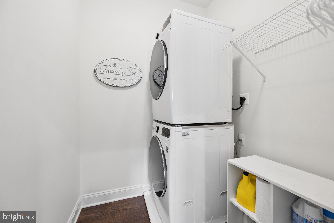
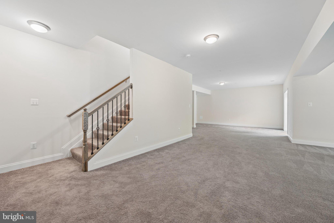
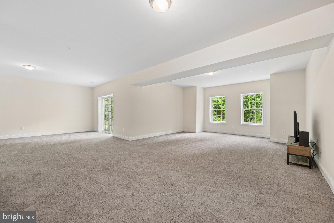
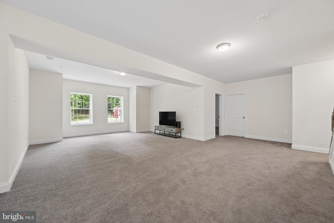
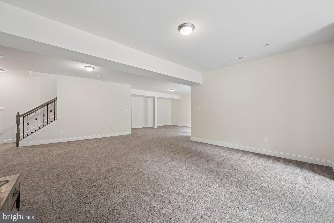
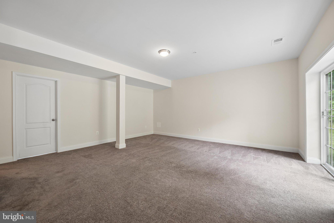
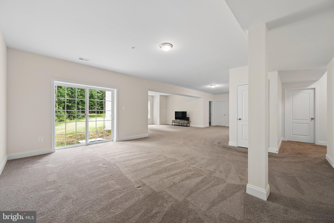
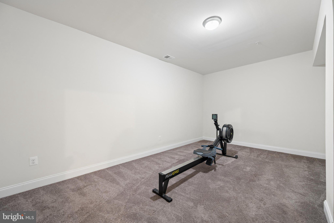
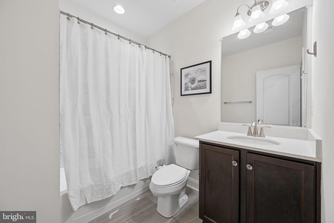
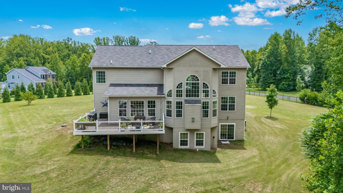
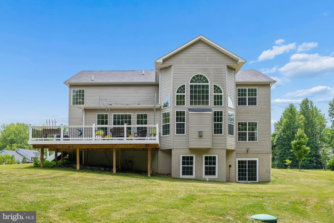
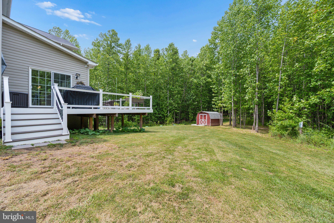
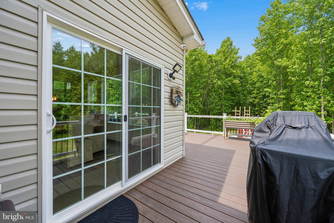
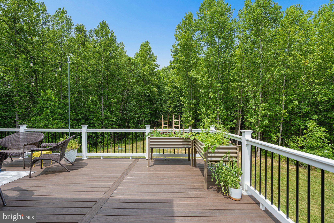
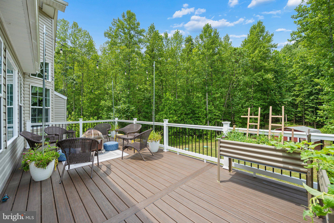
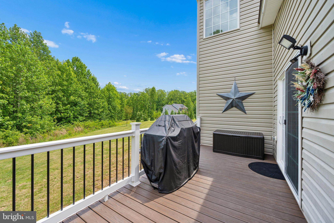
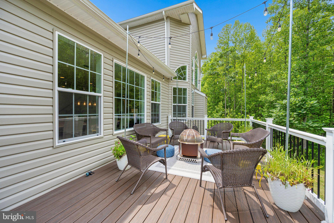
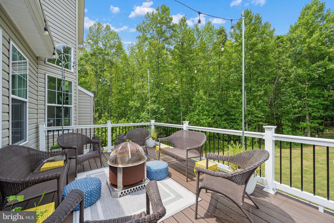
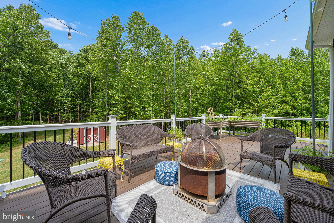
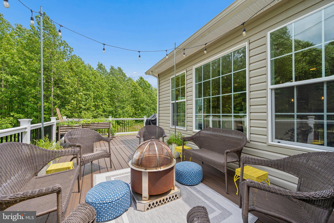
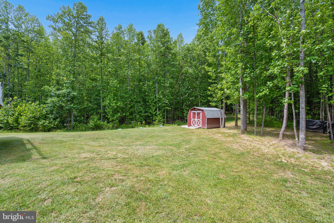
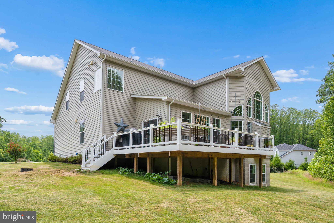
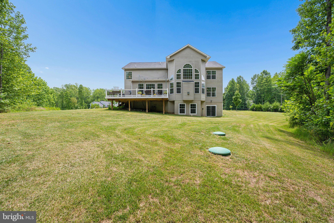
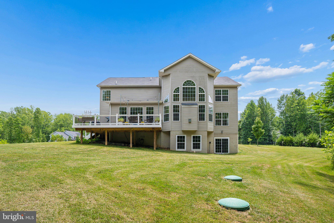
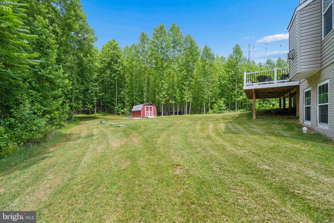
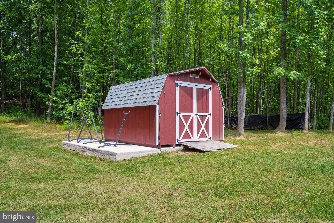
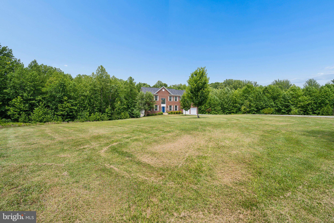
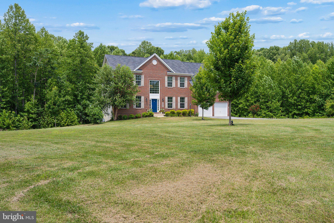
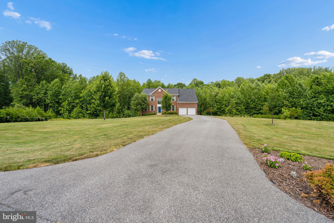
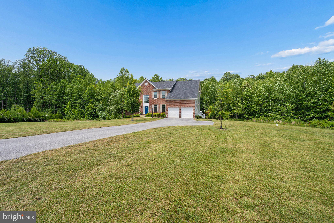
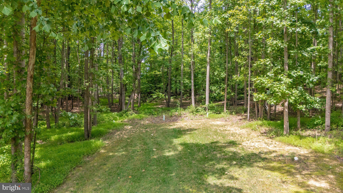
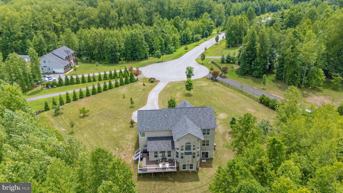
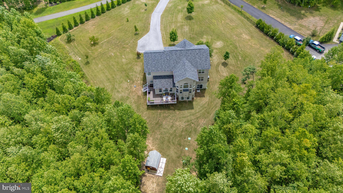
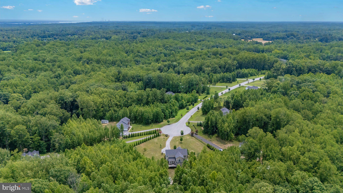
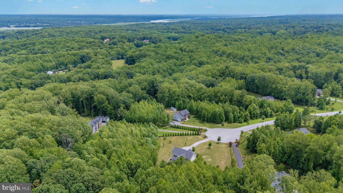
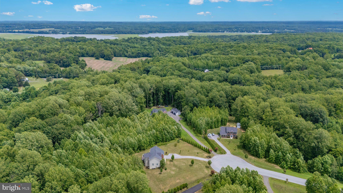
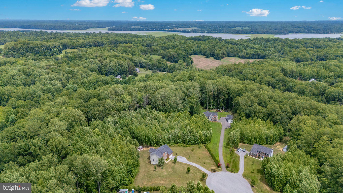
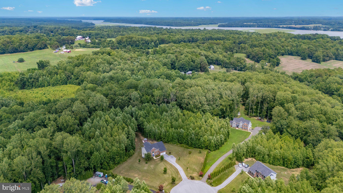
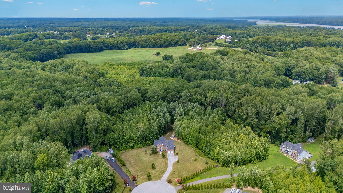
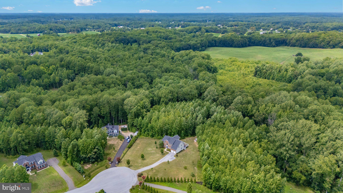
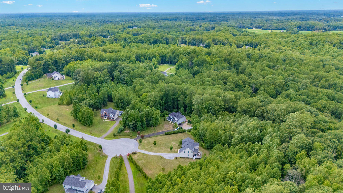
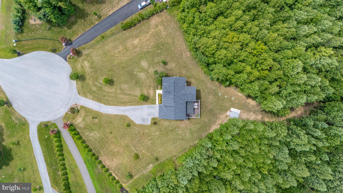
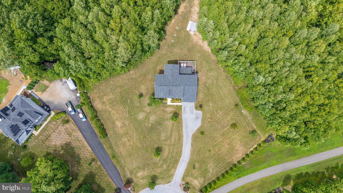
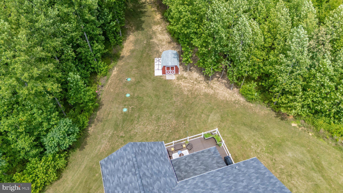
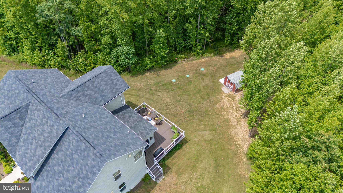
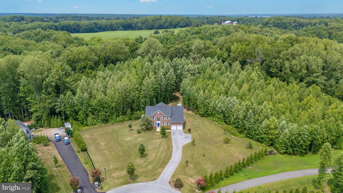
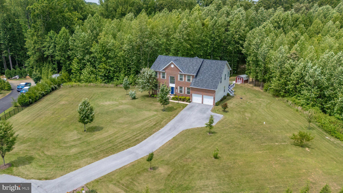
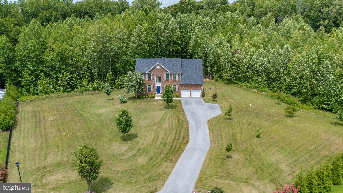
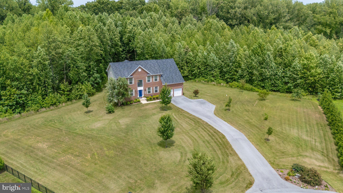
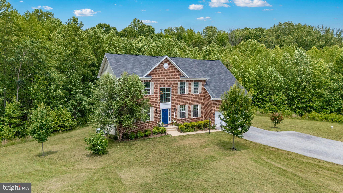
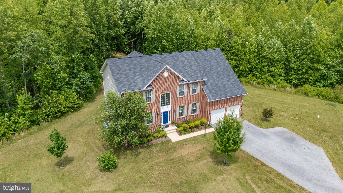
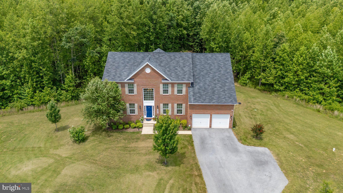
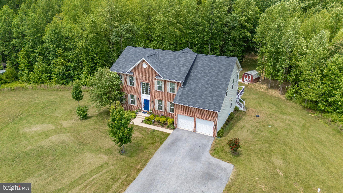
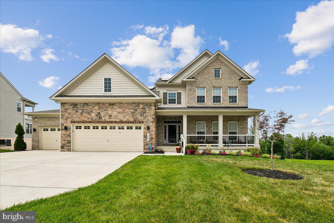
Welcome to this exceptional Colonial home, built in 2021 and offering more than 6,400 square feet of finished living space. Situated at the end of a quiet cul-de-sac on a generous 6.32-acre lot, this remarkable property offers exceptional privacy with peaceful, tree-lined views in the rear. A dramatic two-story foyer welcomes you and sets the tone for the impressive interior. The main level features elegant formal living and dining rooms, along with a stunning family room showcasing soaring ceilings and abundant natural light. At the heart of the home is an expanded gourmet kitchen featuring high-end appliances, a spacious center island, abundant cabinetry, generous workspace, and an ideal layout for everyday living and entertaining. Step outside onto the maintenance-free deck and enjoy beautiful views of the private, tree-lined backyard—an inviting setting for relaxing, outdoor dining, and entertaining. The upper level offers four generously sized bedrooms, including an impressive primary suite with an expansive walk-in closet. The fully finished walkout basement provides tremendous flexibility for a recreation room, home theater, fitness area, home office, or guest accommodations, with direct access to the spacious backyard. Additional highlights include 3.5 bathrooms, a two-car garage, and a lawn sprinkler system. Enjoy exceptional space, privacy, and tranquility while remaining convenient to shopping, dining, major commuter routes, and Southern Maryland amenities.
Features & Amenities
Interior
-
Total Bedrooms
4
-
Bathrooms
3
-
1/2 Bathrooms
1
-
Above Grade Finished Area
4280.0
-
Basement YN
YES
-
Cooling YN
YES
-
Cooling
Central Air, Electric
-
Fireplace YN
YES
-
Heating YN
YES
-
Heating
Propane, Forced Air
-
Pet friendly
Cats OK, Dogs OK, Yes
Exterior
-
Garage
Yes
-
Garage spaces
2
-
Construction Materials
Frame
-
Parking
Garage, Attached
-
Pool
No
-
Waterfront YN
NO
-
View
Trees/Woods
Area & Lot
-
Lot Features
Private, Back Yard
-
Lot Size(acres)
6.32
-
Lot Size(square feet)
275,299
-
Property Type
Residential
-
Property Sub Type
Single Family Residence
-
Architectural Style
Colonial
Price
-
Sales Price
$989,000
-
Tax Amount
$10,656
-
Financing Options
Cash, USDA, VA, FHA, Conventional
-
Sq. Footage
6,480
-
Price/SqFt
$152
HOA
-
Association
No
Property Resources
-
Horse Property
NO
School District
-
Elementary School
BADEN
-
Middle School
GWYNN PARK
-
High School
GWYNN PARK
Property Features
-
New Construction
NO
-
Foundation Details
Concrete Perimeter
-
Senior Community YN
NO
-
Sewer
Septic Tank
-
Tax Lot
22
-
Water Source
Private, Well
Schedule a Showing
Showing scheduled successfully.
Mortgage calculator
Estimate your monthly mortgage payment, including the principal and interest, property taxes, and HOA. Adjust the values to generate a more accurate rate.
Your payment
Principal and Interest:
$
Property taxes:
$
HOA fees:
$
Total loan payment:
$
Total interest amount:
$
Location
County
PRINCE GEORGES
Elementary School
BADEN
Middle School
GWYNN PARK
High School
GWYNN PARK
Listing Courtesy of Nader Bagheri , Weichert, REALTORS
RealHub Information is provided exclusively for consumers' personal, non-commercial use, and it may not be used for any purpose other than to identify prospective properties consumers may be interested in purchasing. All information deemed reliable but not guaranteed and should be independently verified. All properties are subject to prior sale, change or withdrawal. RealHub website owner shall not be responsible for any typographical errors, misinformation, misprints and shall be held totally harmless.

AGENT
Mary Neubauer
Call Mary today to schedule a private showing.

* Listings on this website come from the FMLS IDX Compilation and may be held by brokerage firms other than the owner of this website. The listing brokerage is identified in any listing details. Information is deemed reliable but is not guaranteed. If you believe any FMLS listing contains material that infringes your copyrighted work please click here to review our DMCA policy and learn how to submit a takedown request.© 2024 FMLS.
Related Properties
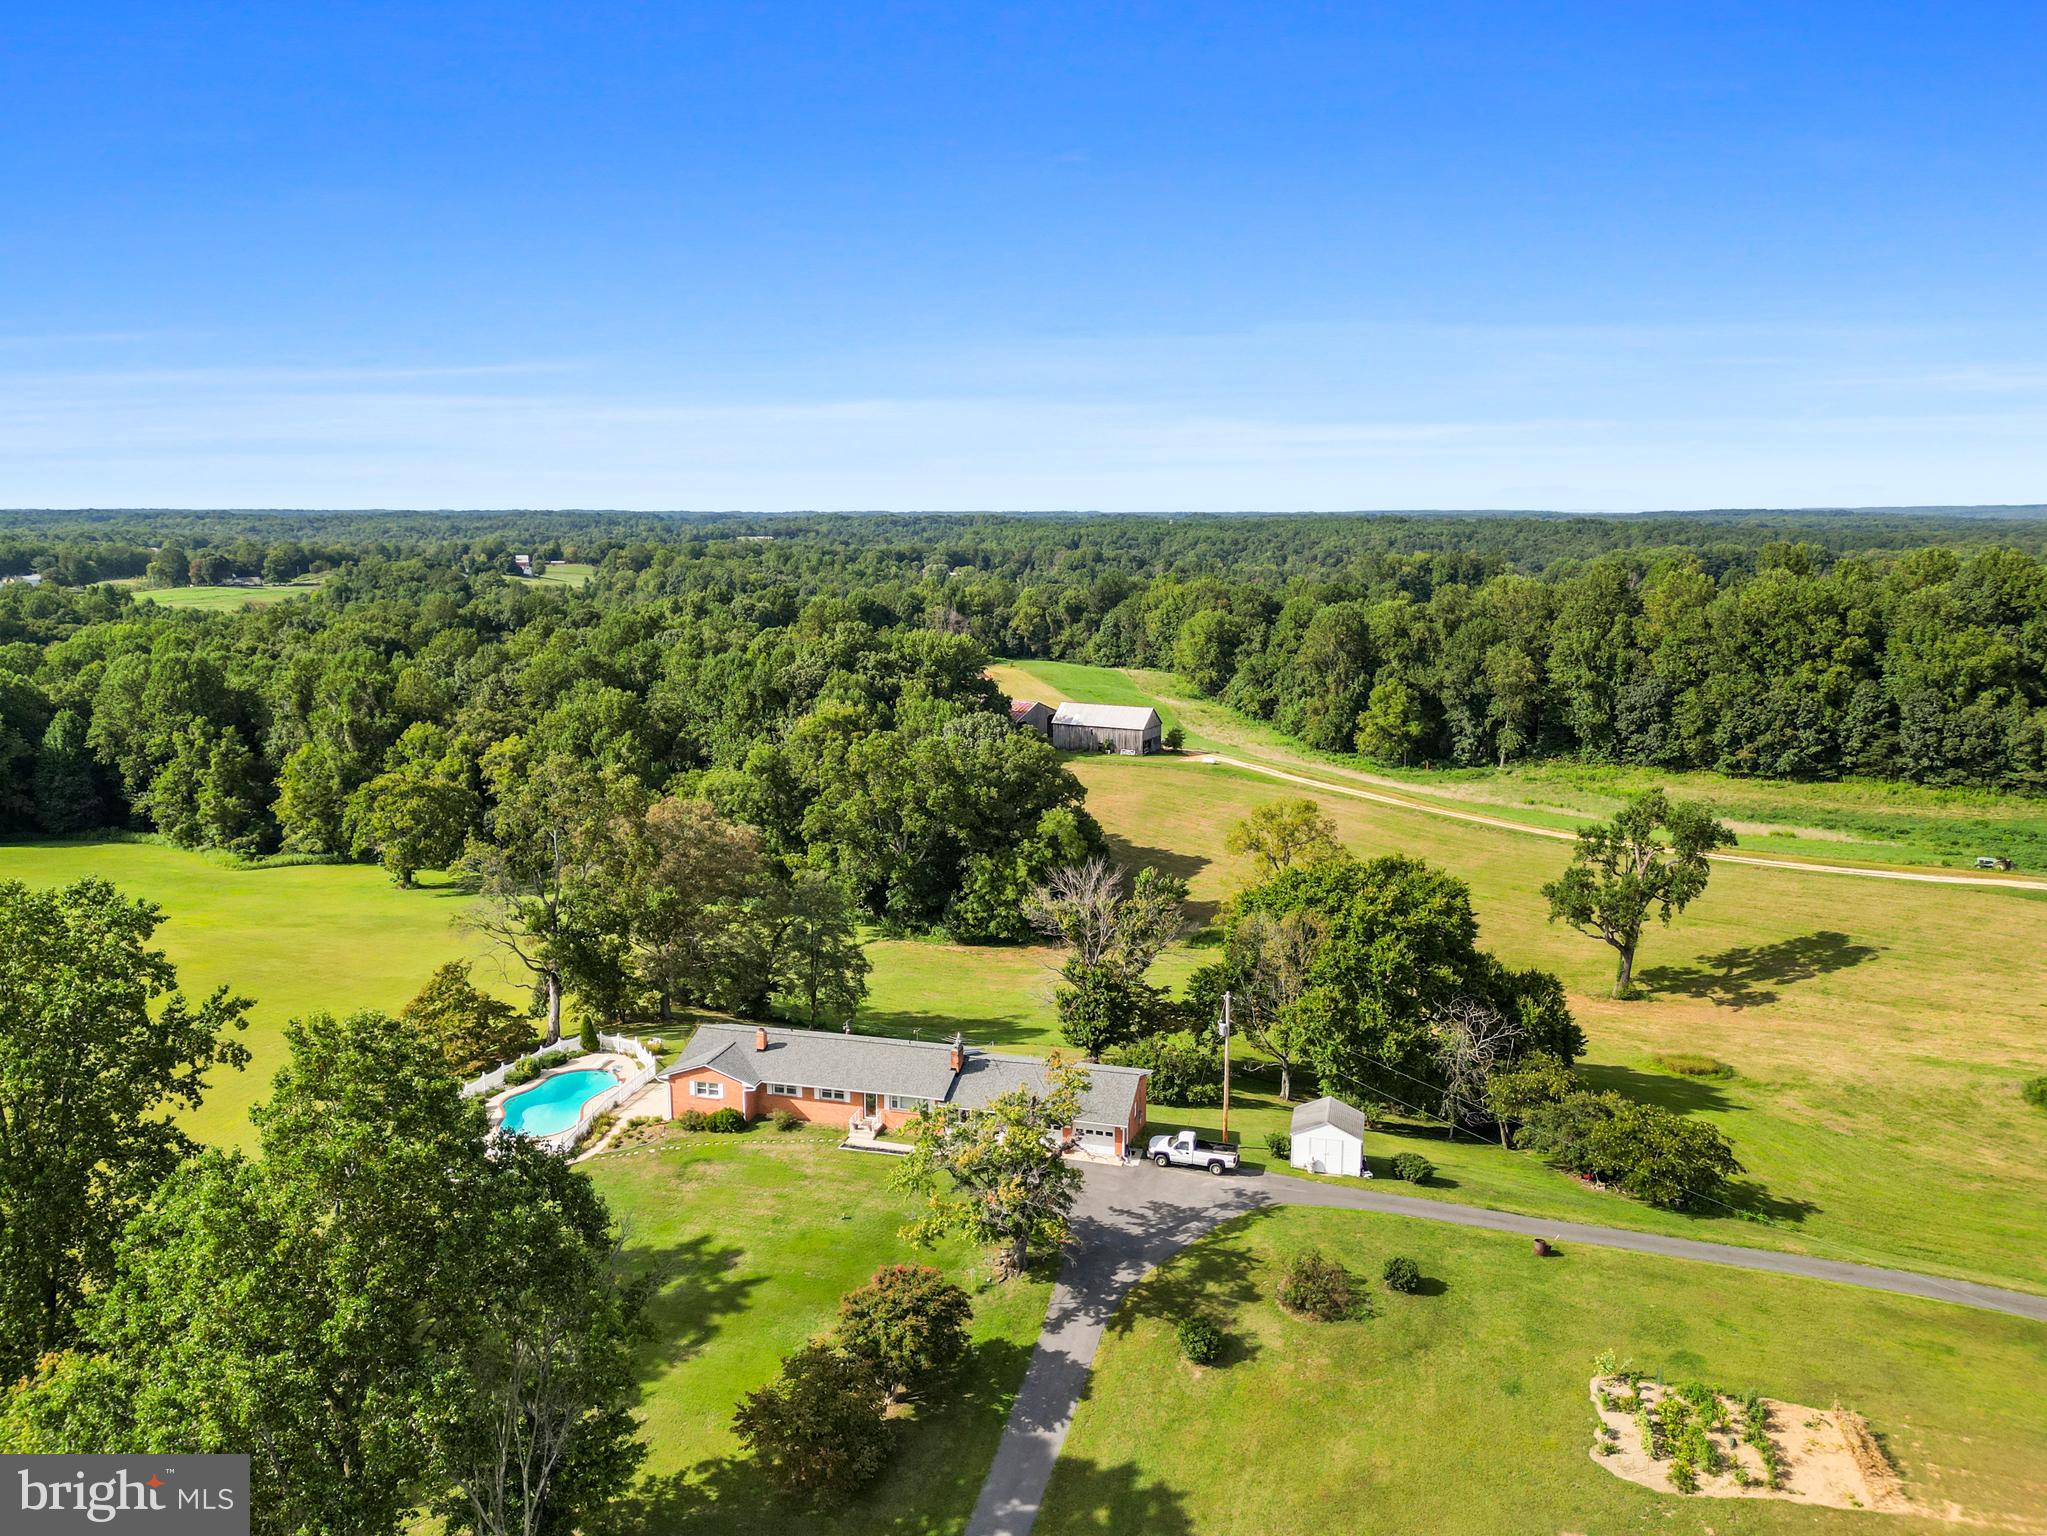
BRANDYWINE
15701 BALD EAGLE SCHOOL ROAD
3 Beds
3 Baths
1,670 Sq.Ft.
$899,900
MLS#: MDPG2203864
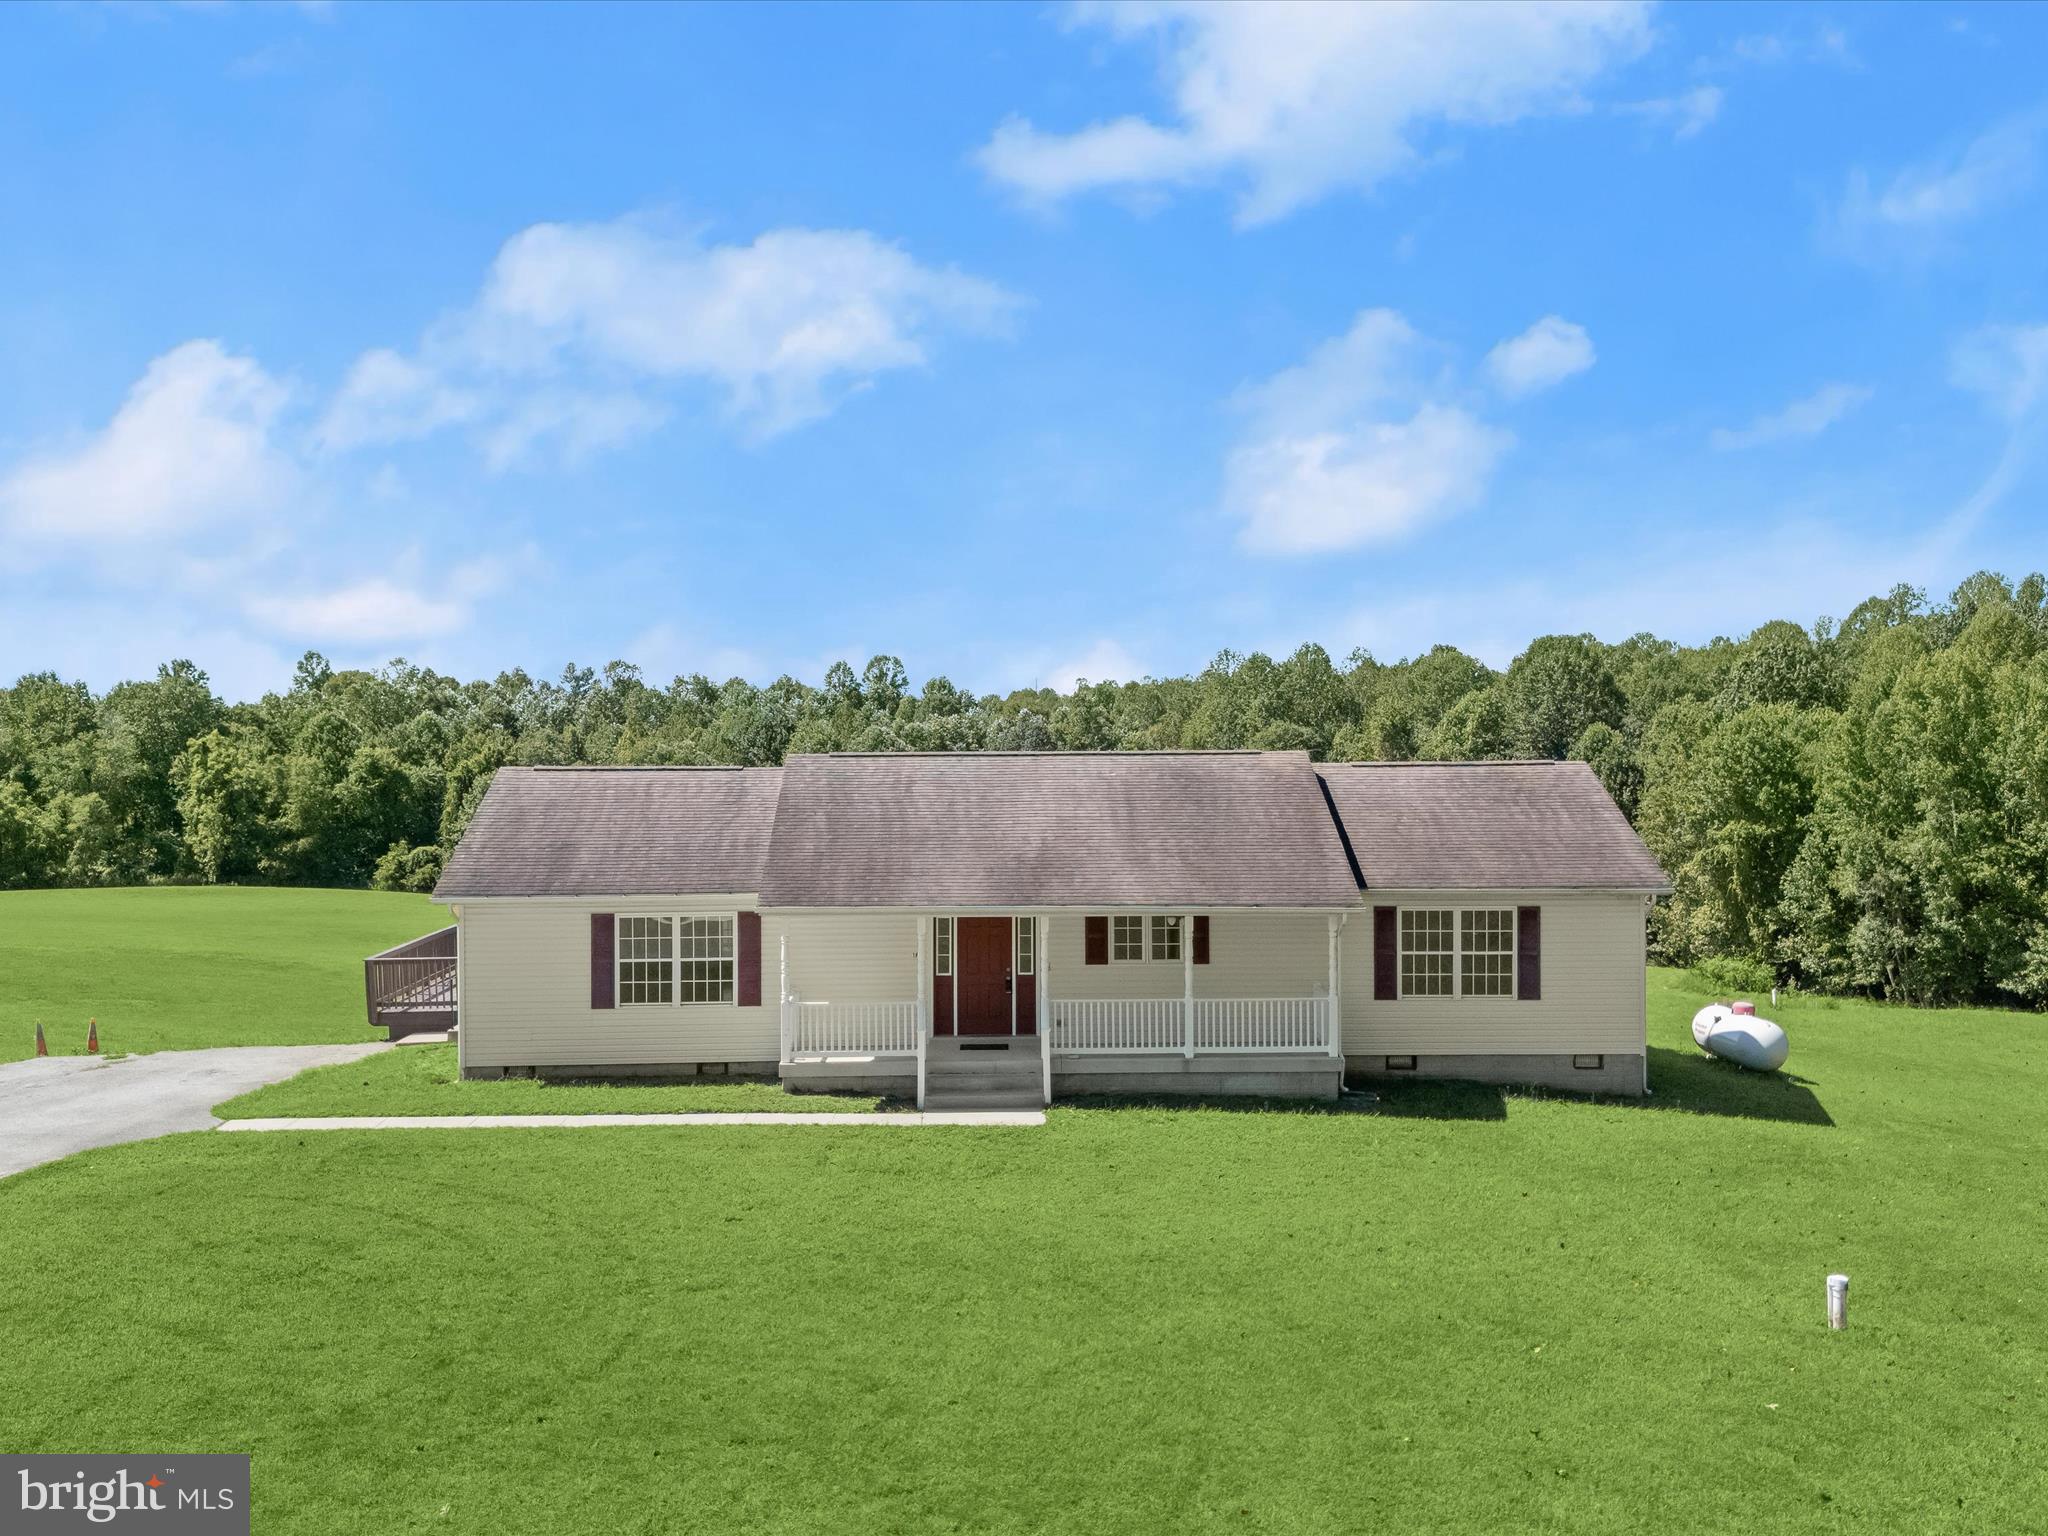
BRANDYWINE
16195 WILKERSON PLACE
3 Beds
2 Baths
1,736 Sq.Ft.
$899,000
MLS#: MDCH2047178
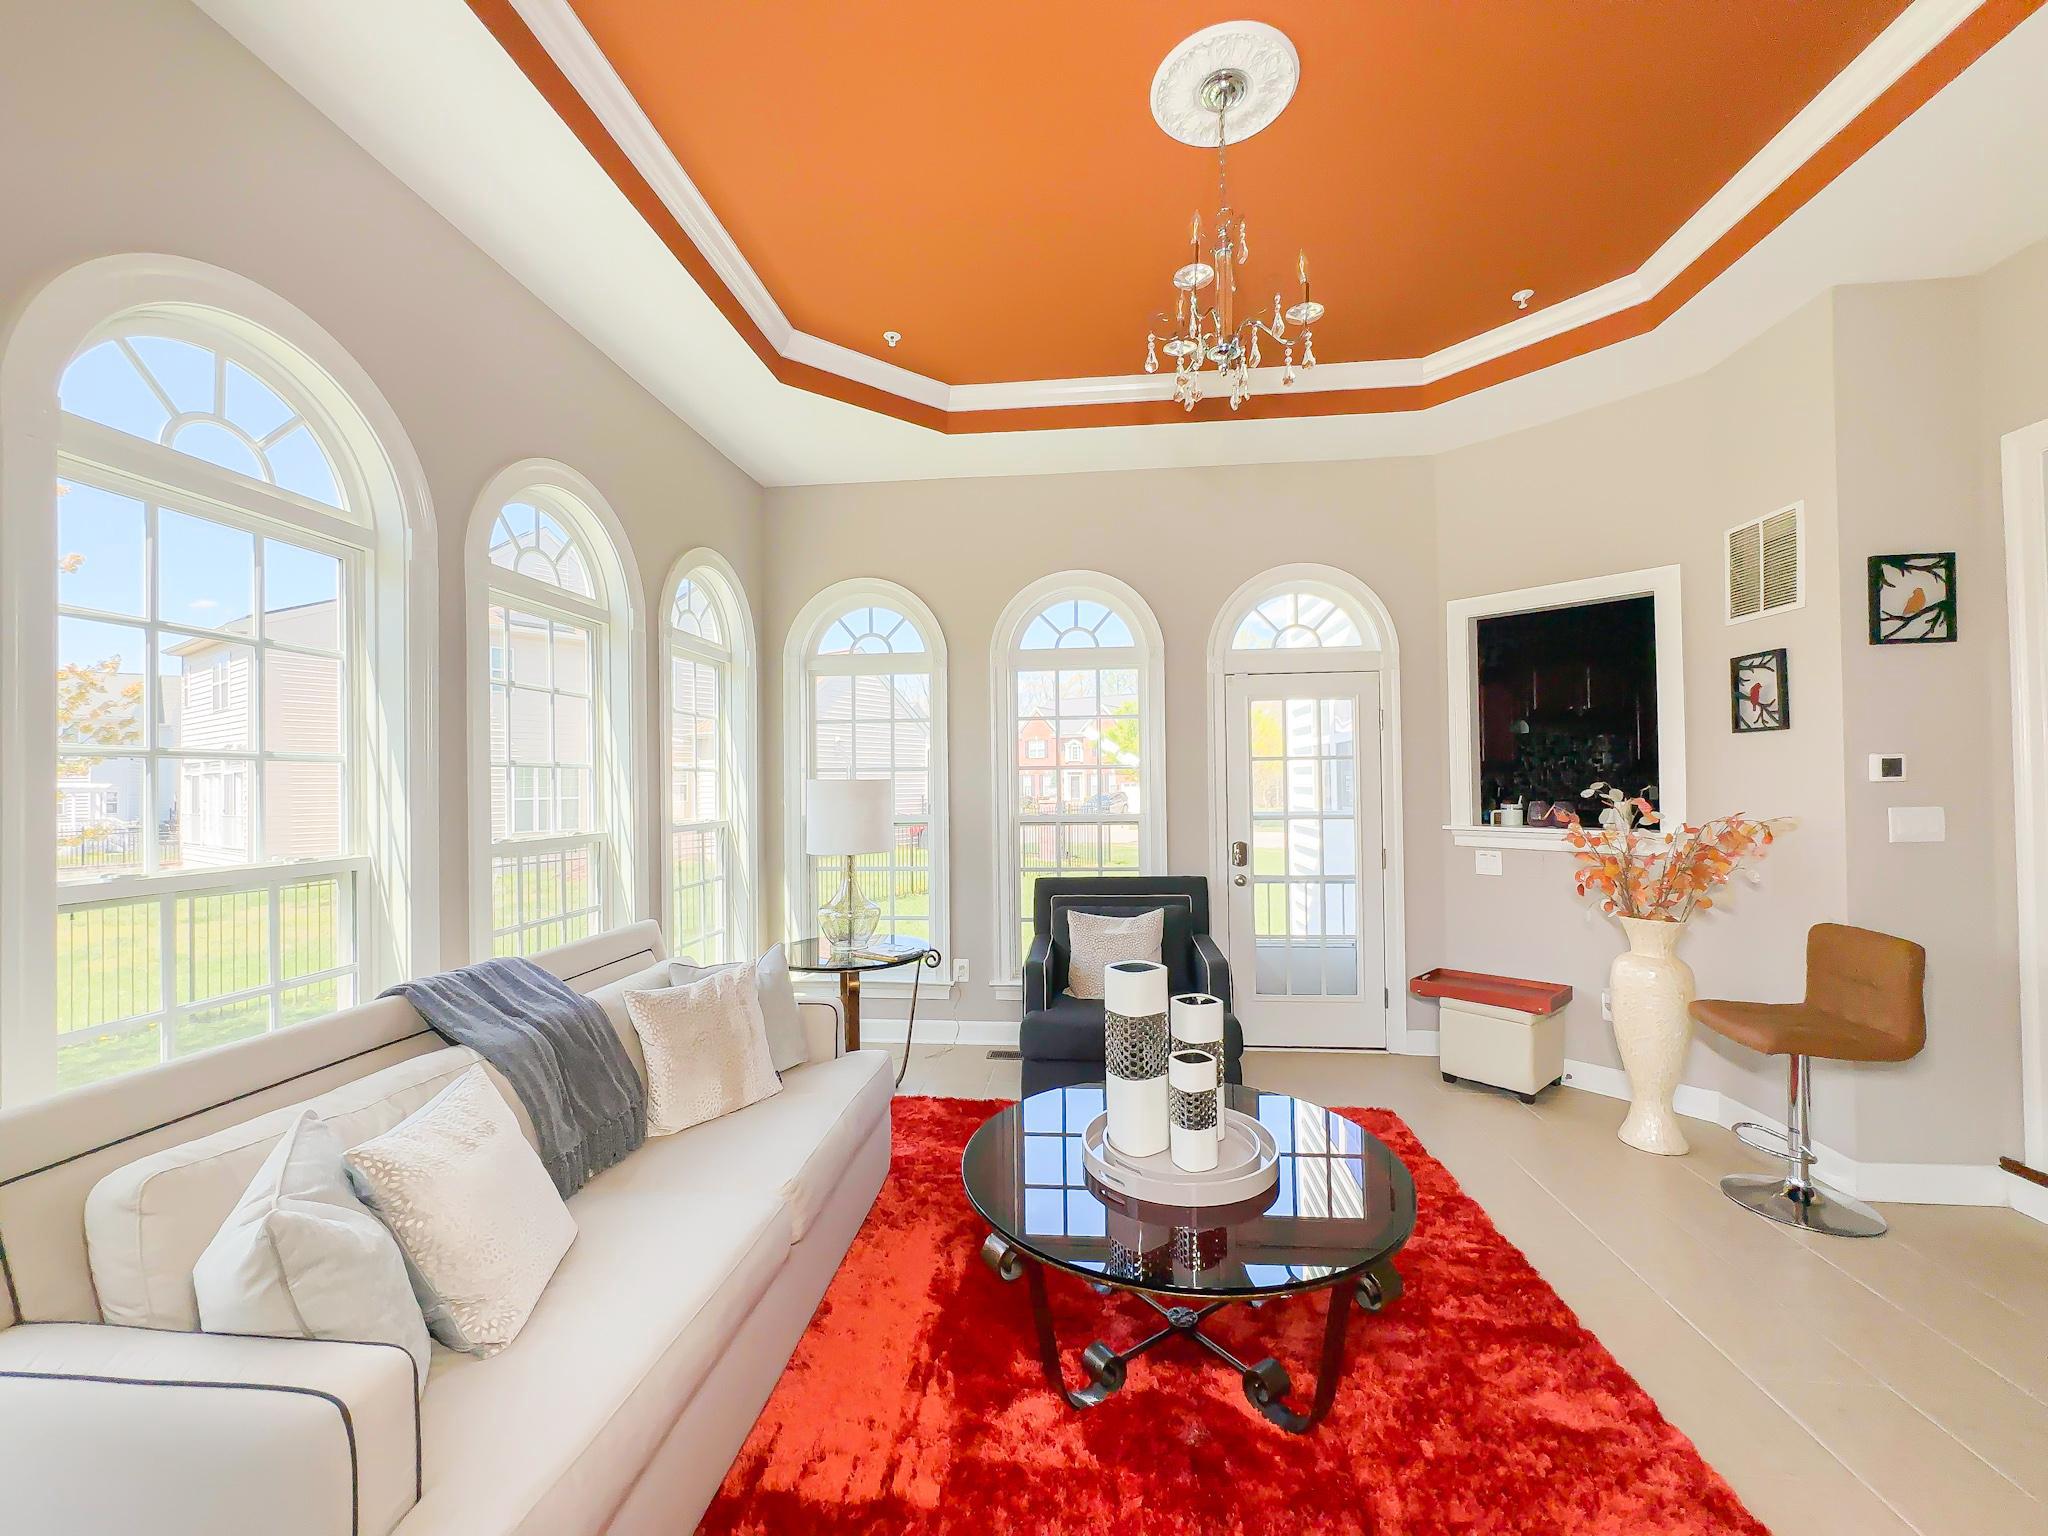
BRANDYWINE
6609 CHATHAM PARK DRIVE
5 Beds
5 Baths
8,232 Sq.Ft.
$889,990
MLS#: MDPG2197680
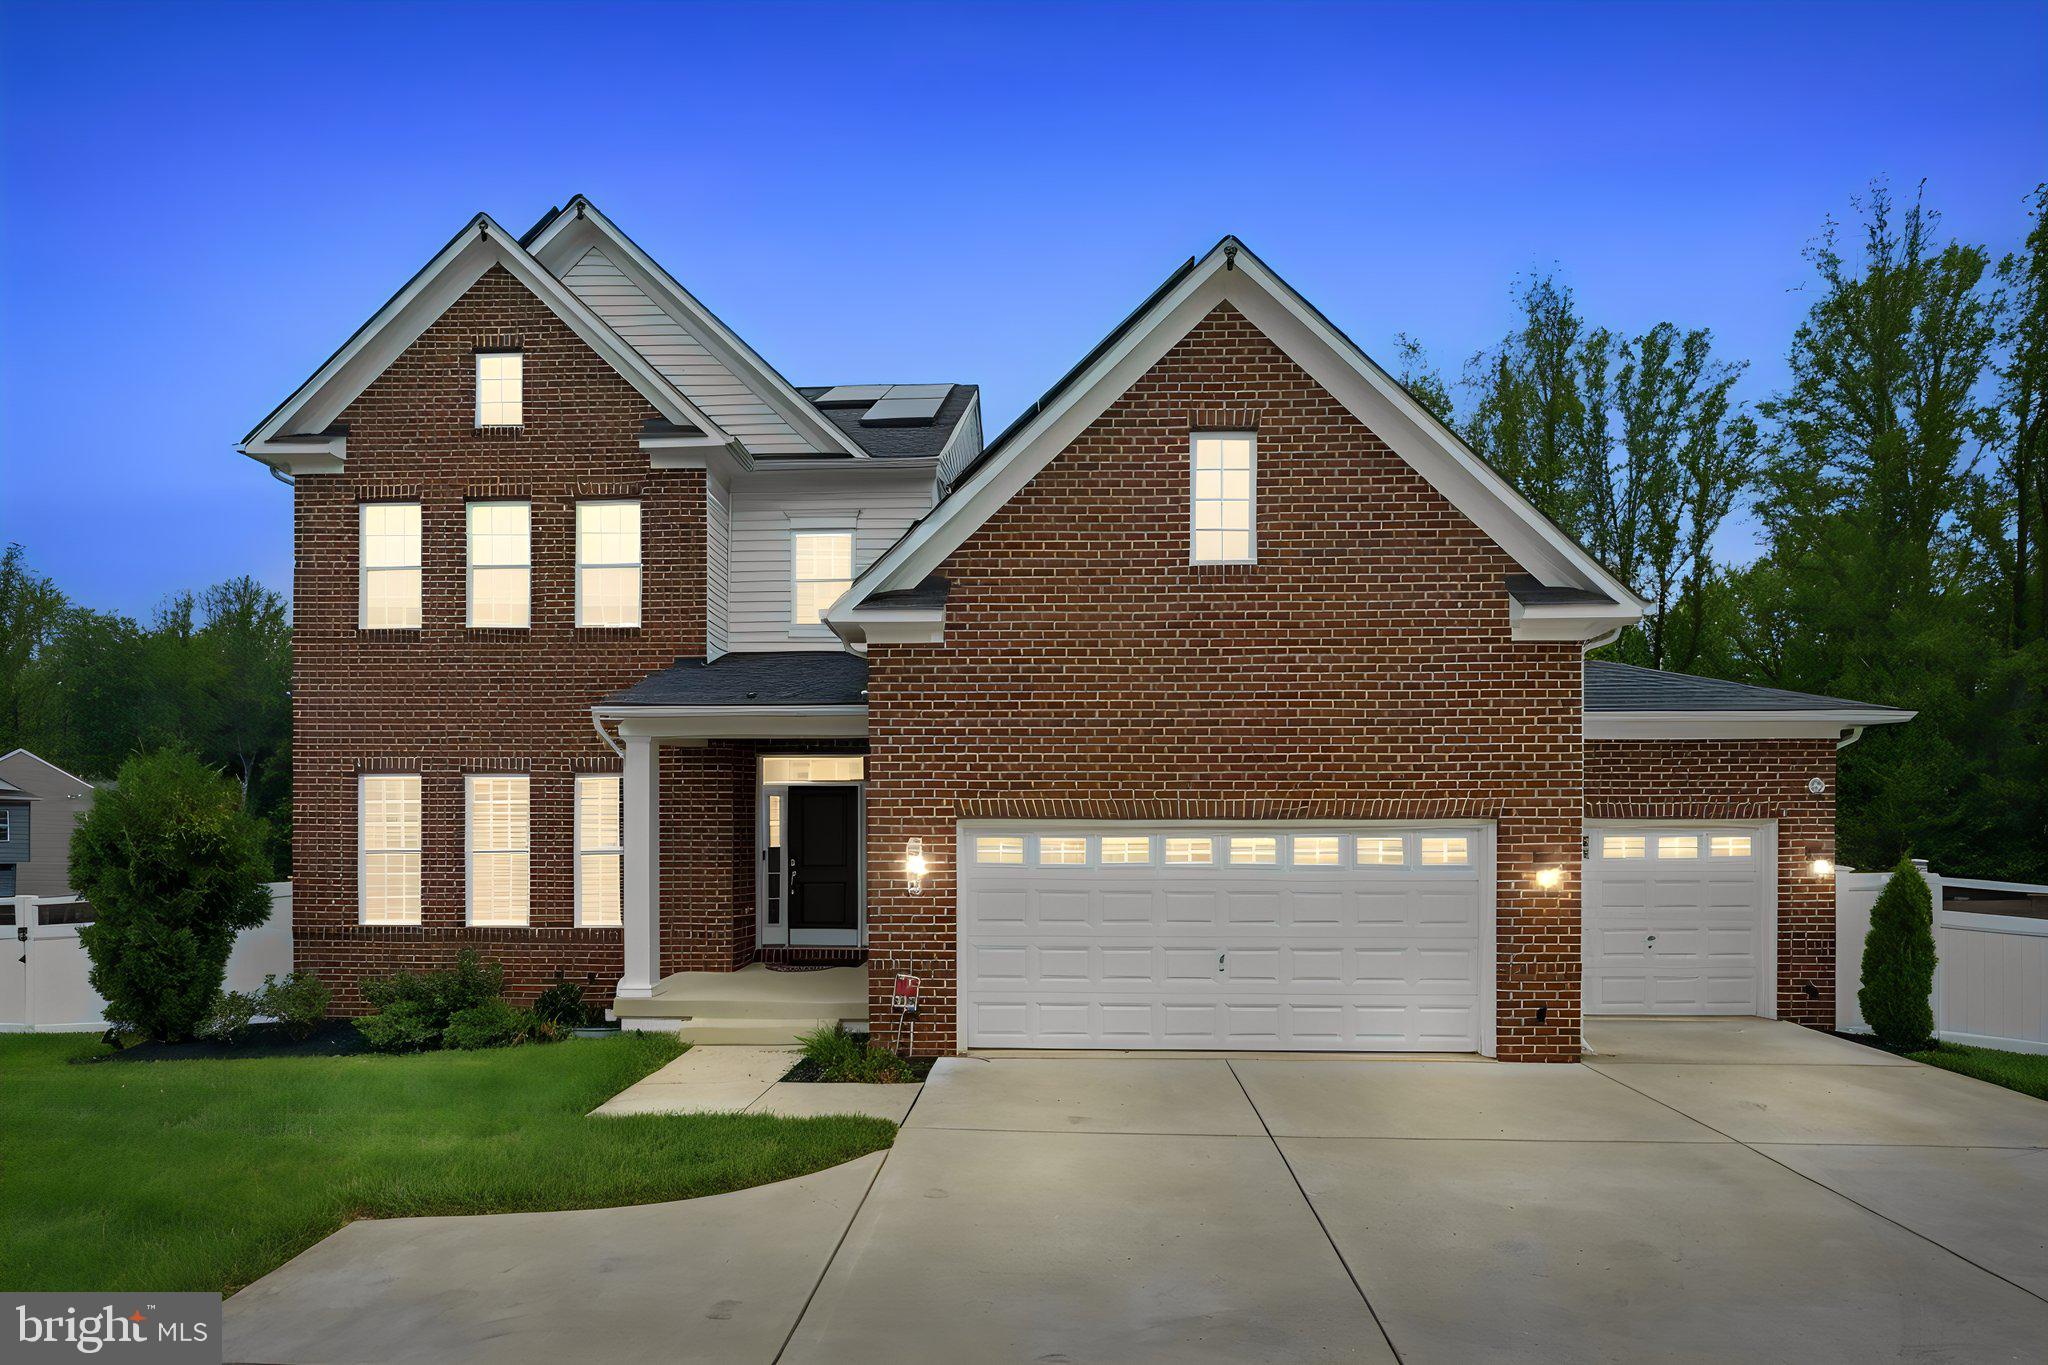
BRANDYWINE
6006 SAVANNAH DRIVE
6 Beds
5 Baths
6,128 Sq.Ft.
$989,000
MLS#: MDPG2209938
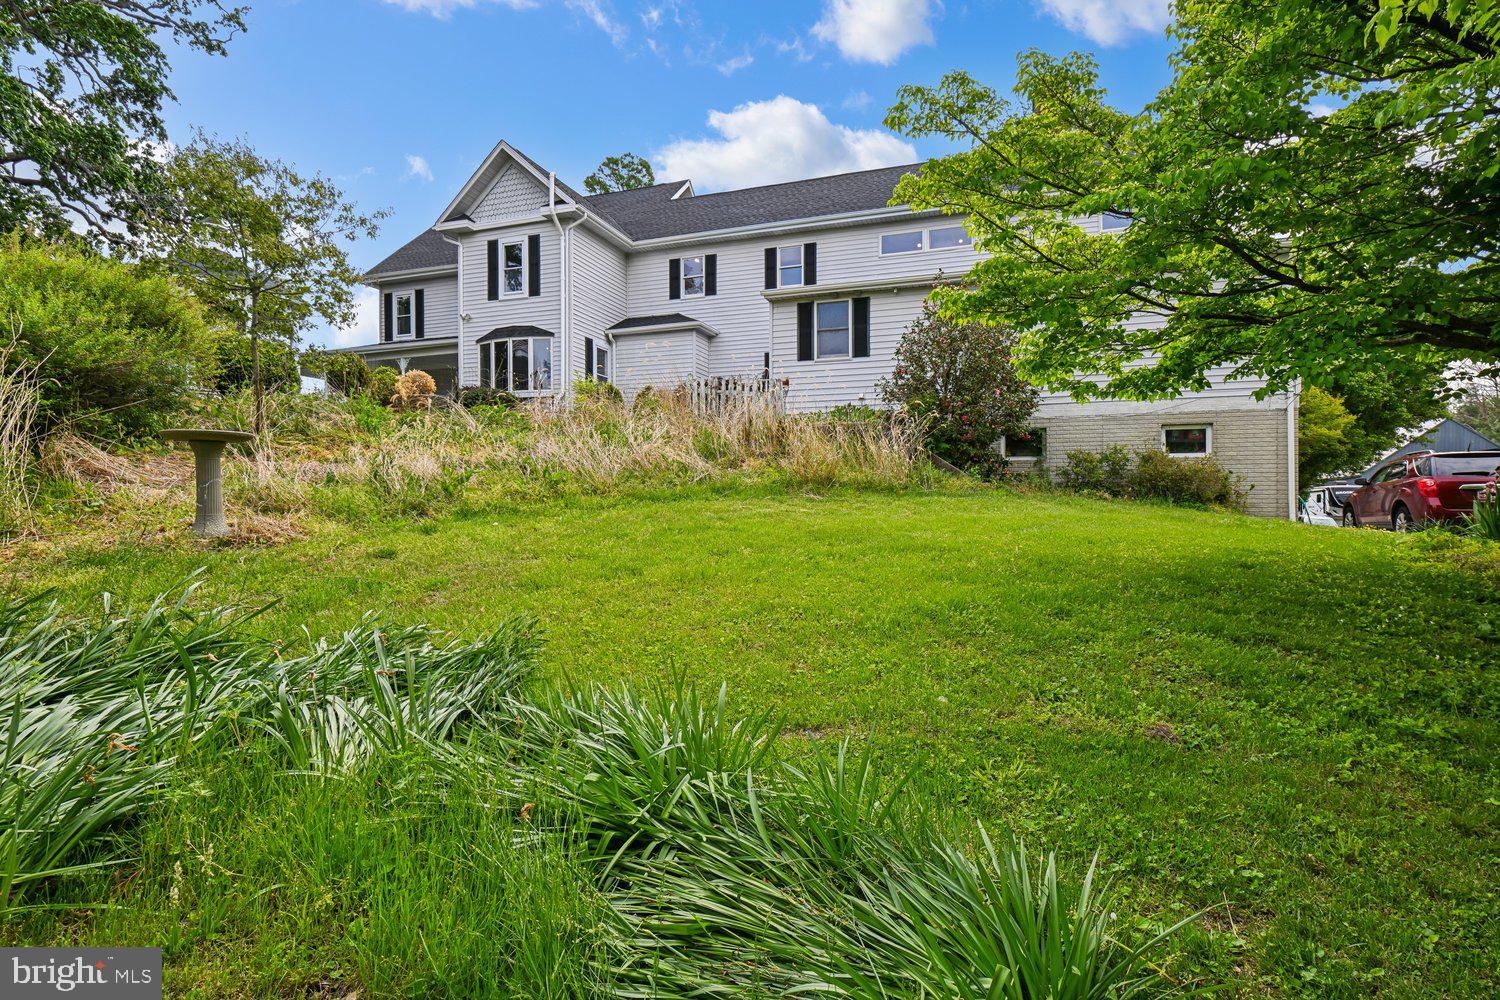
BRANDYWINE
17401 MILLTOWN LANDING ROAD
5 Beds
4 Baths
4,679 Sq.Ft.
$874,900
MLS#: MDPG2200882
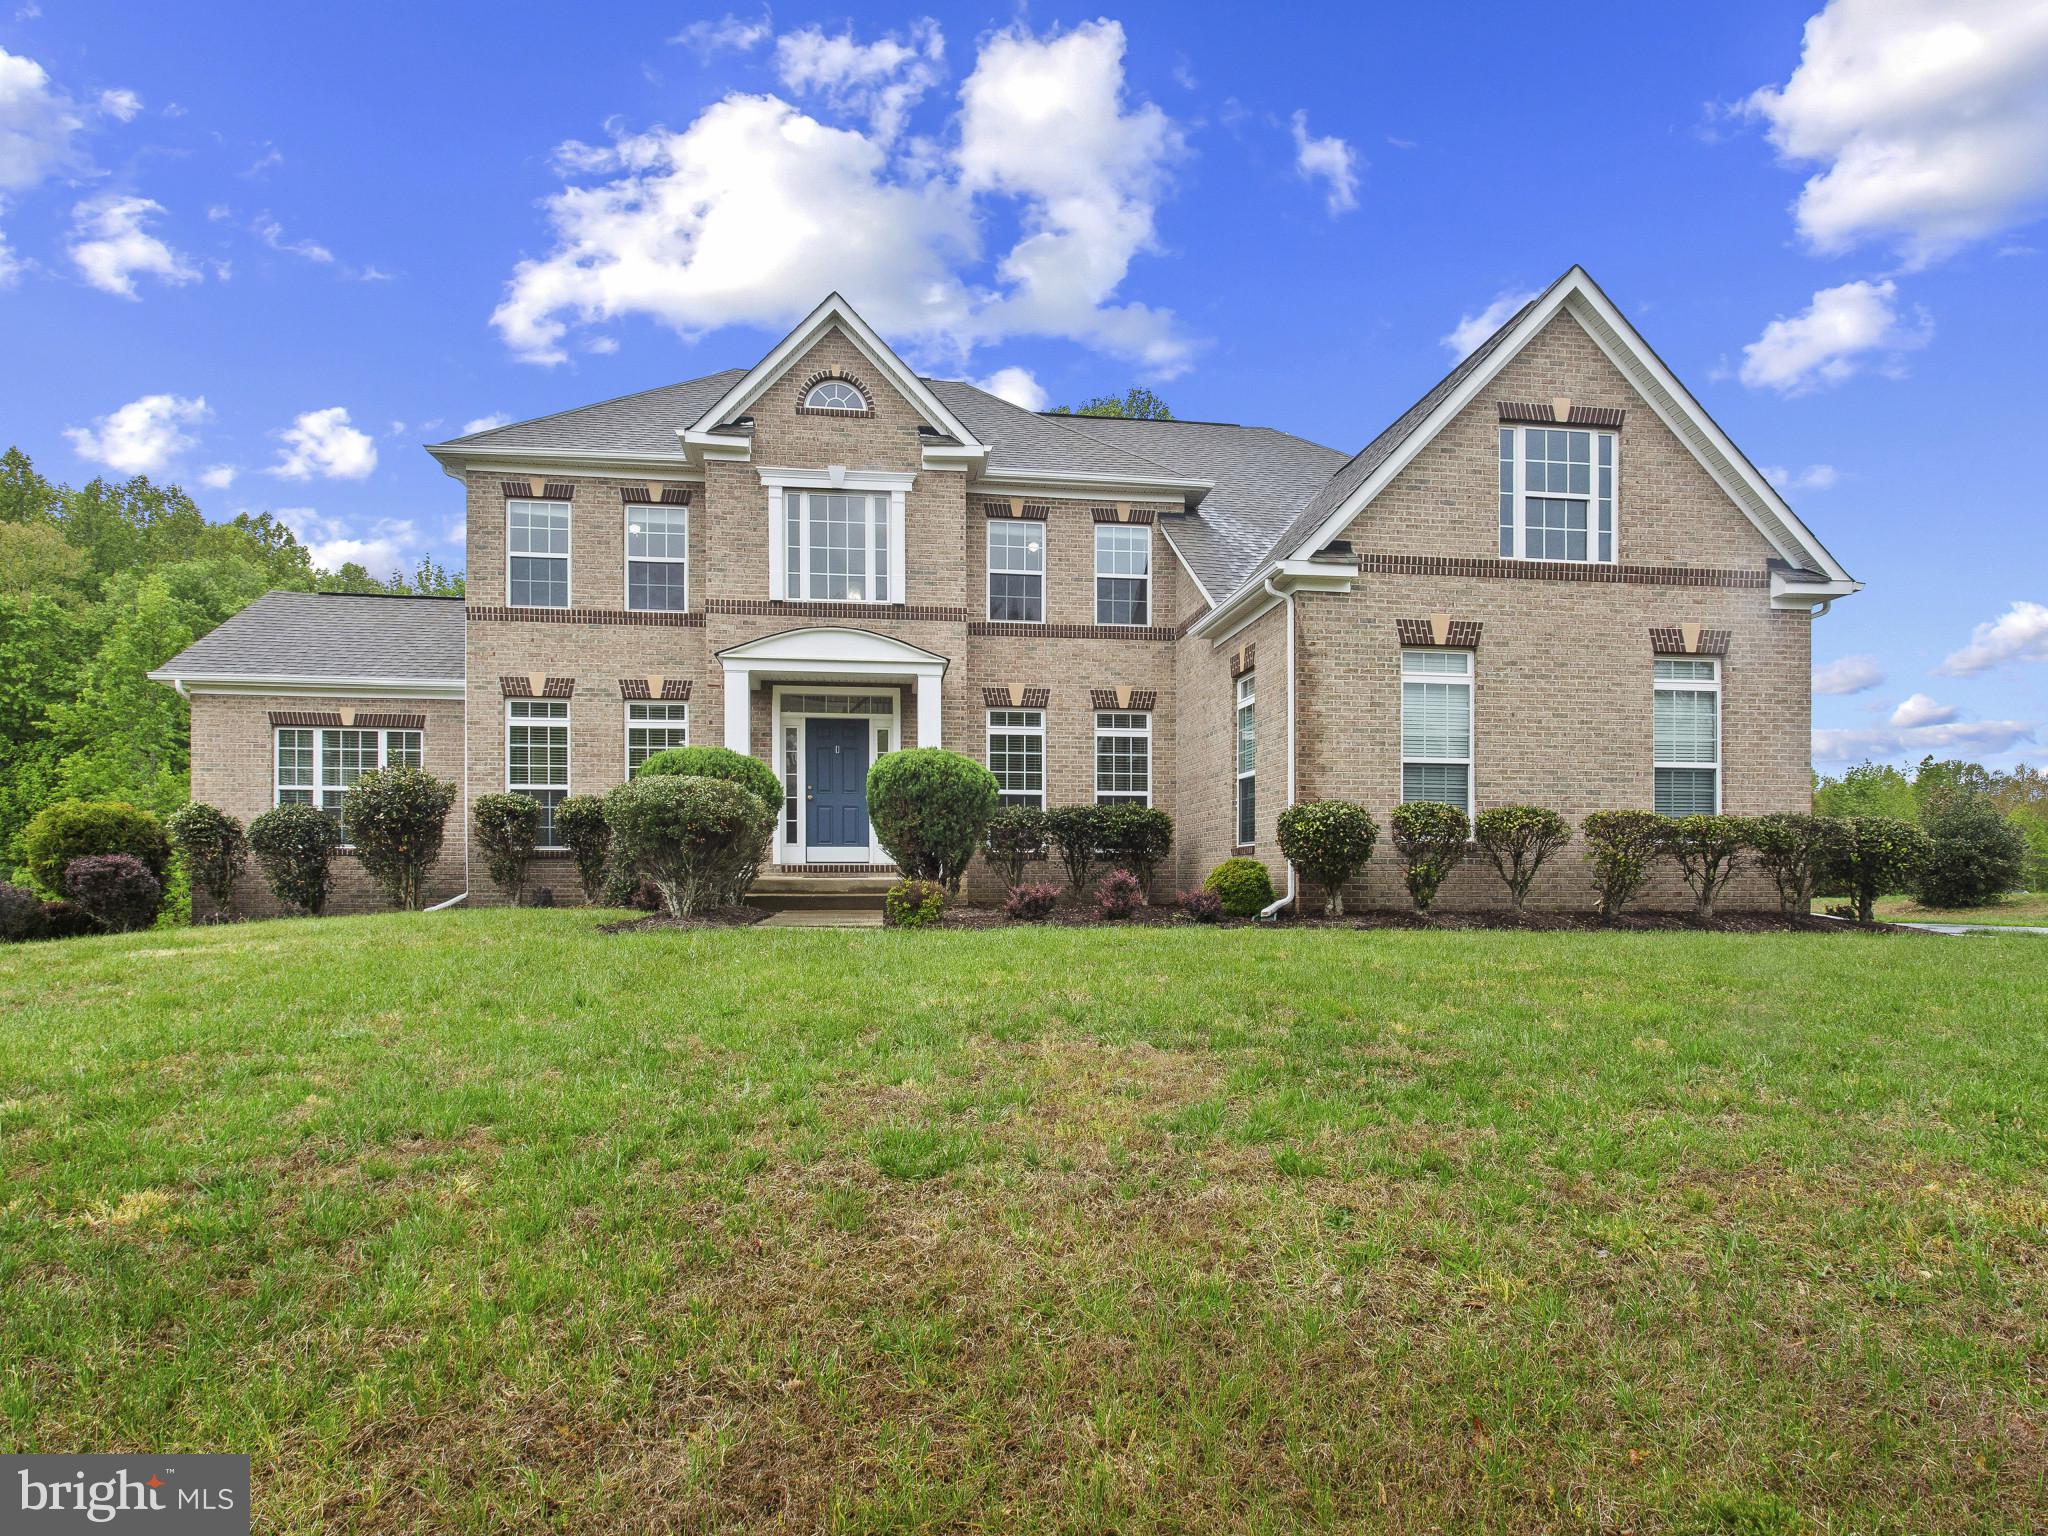
BRANDYWINE
13203 ARYA DRIVE
5 Beds
4 Baths
4,967 Sq.Ft.
$799,900
MLS#: MDPG2201002
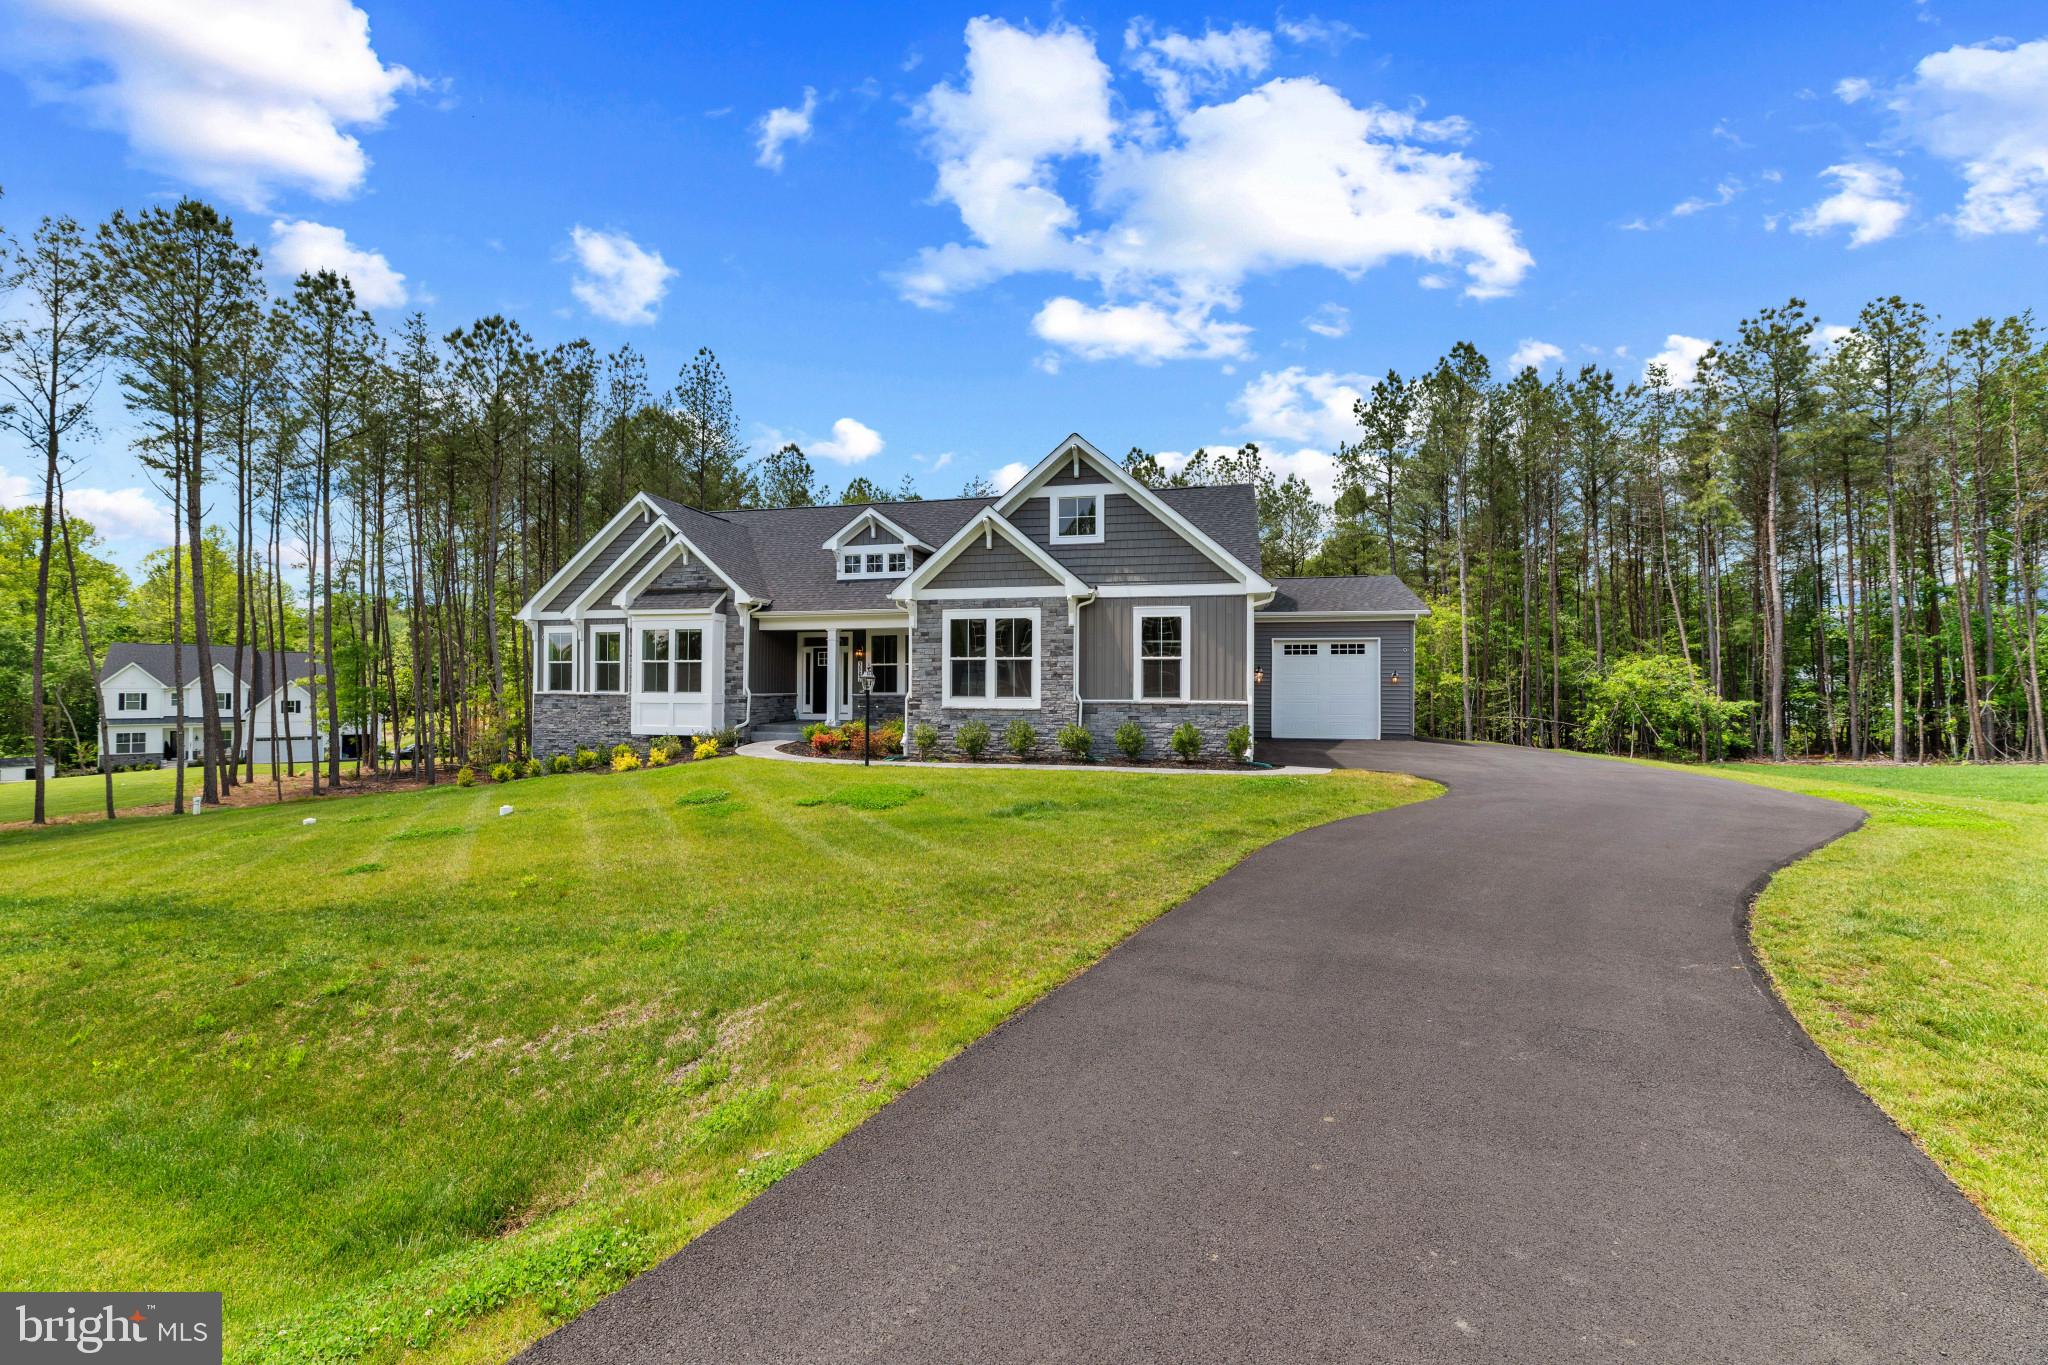
BRANDYWINE
3567 LONGLEAF PINE COURT
3 Beds
2 Baths
3,910 Sq.Ft.
$900,000
MLS#: MDCH2055228
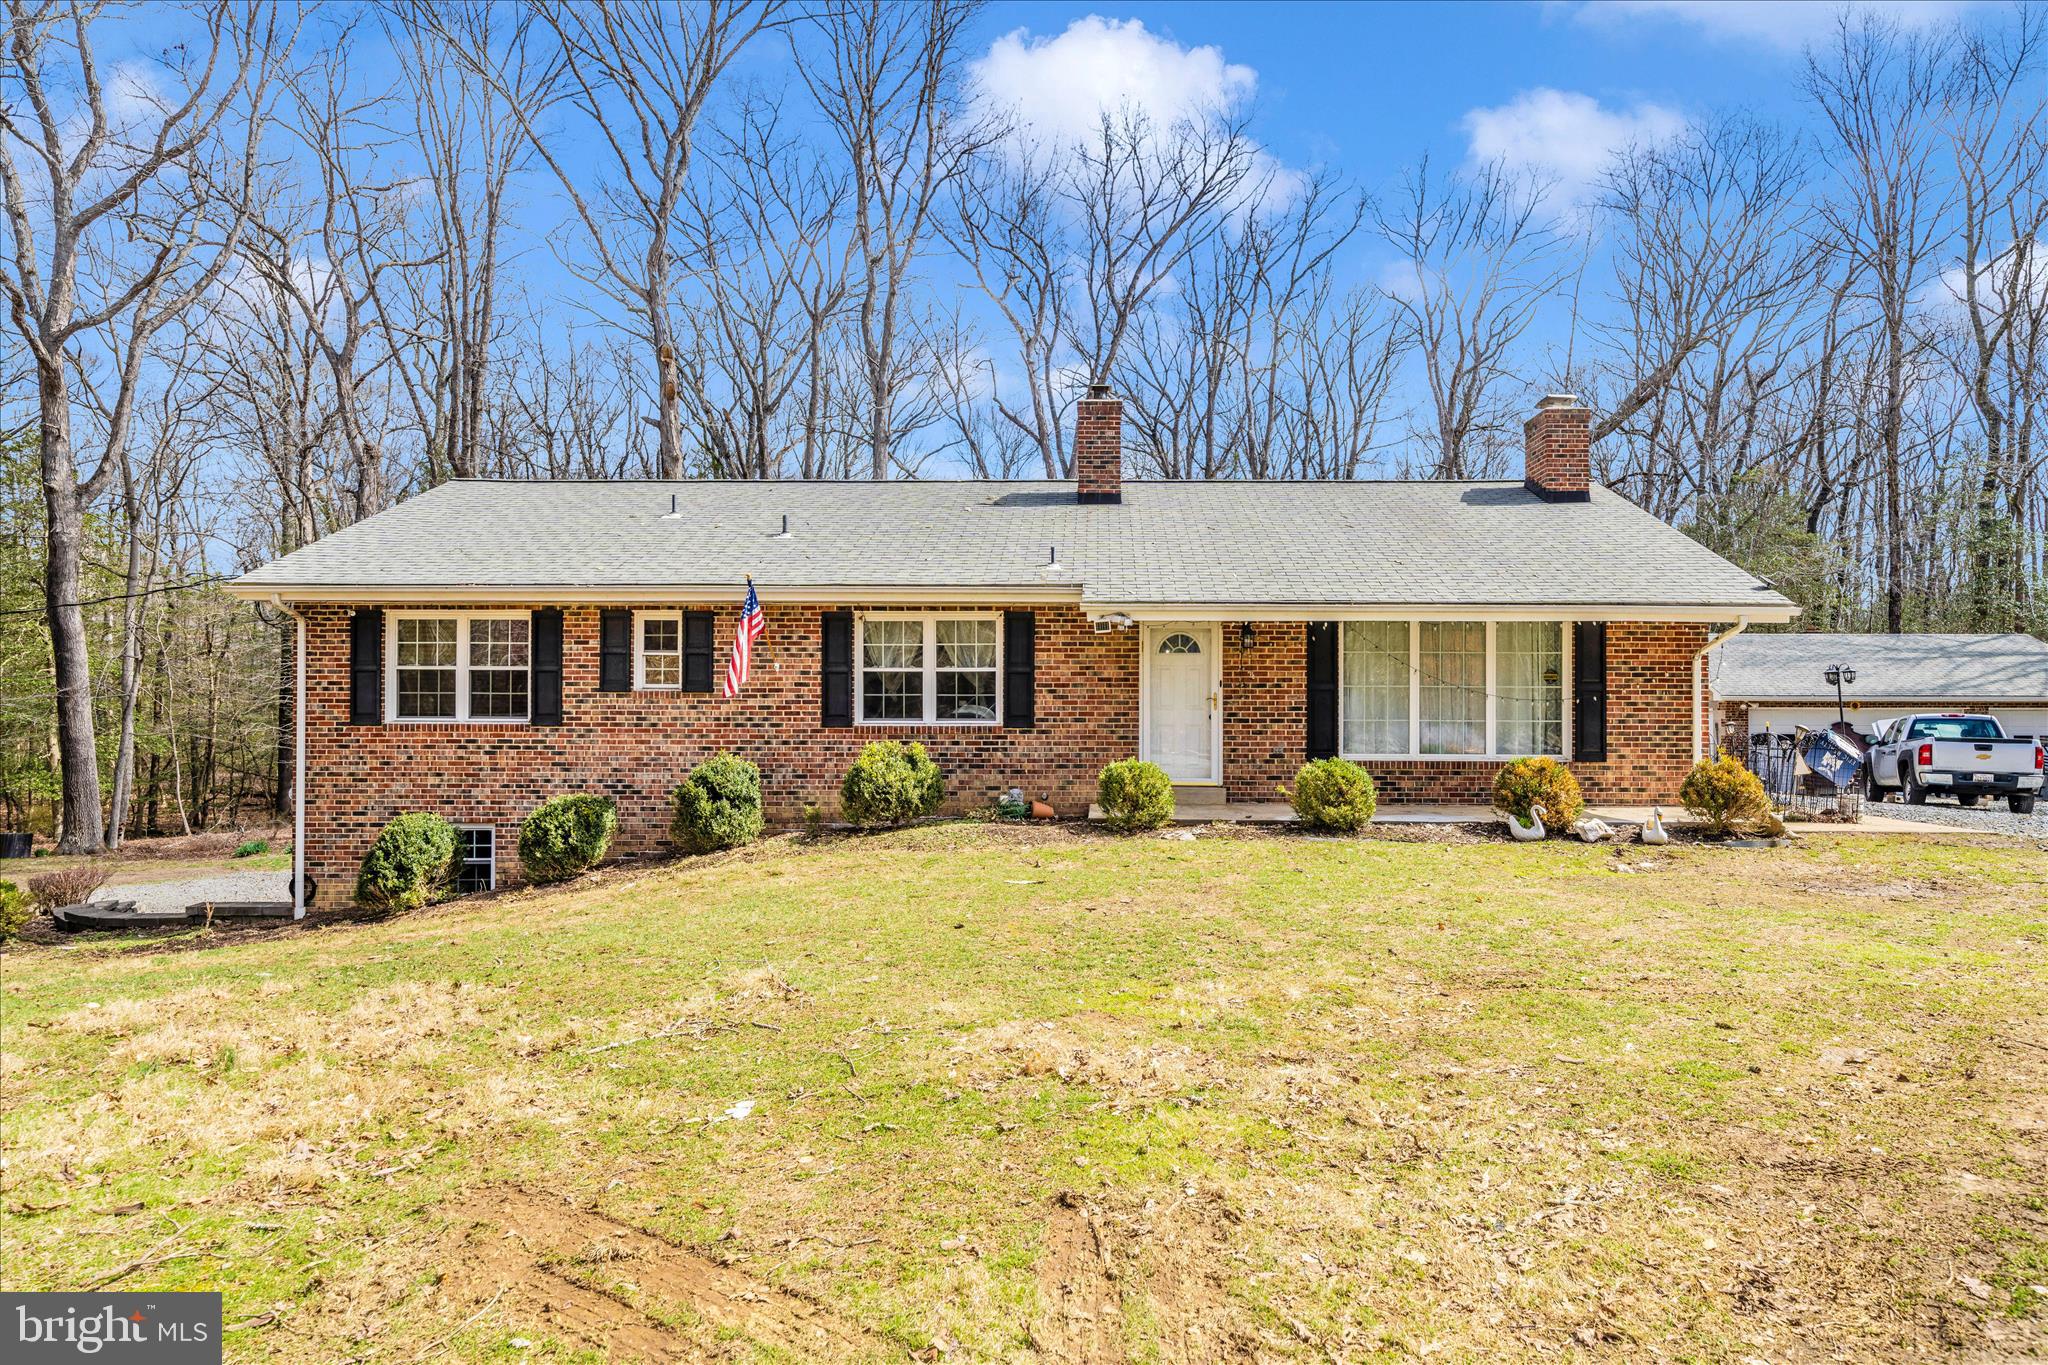
BRANDYWINE
16706 CEDARFOREST ROAD
4 Beds
3 Baths
1,710 Sq.Ft.
$819,999
MLS#: MDPG2195248
BRANDYWINE
12503 OLD HABERSHAM LANE
6 Beds
5 Baths
3,522 Sq.Ft.
$949,990
MLS#: MDPG2212158
.png)