


Property
Beds
4
Full Baths
2
1/2 Baths
None
Year Built
1960
Sq.Footage
2,344
This charming 1960 ranch-style home offers a blend of classic design and modern convenience, situated on a generous 1.95-acre lot. The traditional floor plan features four spacious bedrooms and two full bathrooms, ideal for comfortable living. The eat-in kitchen is equipped with essential appliances, including an electric oven/range and dishwasher, making meal prep a breeze. Enjoy cozy evenings by the brick wood-burning fireplace in the inviting living area. The home boasts beautiful hardwood and ceramic tile flooring throughout, enhancing its warm ambiance. A full daylight basement provides additional space for storage or potential customization. Outside, the property features flood lights for added security and a detached garage with space for two vehicles, along with ample off-street parking. The expansive yard offers plenty of room for outdoor activities and gardening. Located within a vibrant community, this home is conveniently close to public transportation options, including a commuter rail station and bus stops, ensuring easy access to nearby amenities. Local parks and recreational areas provide opportunities for outdoor enjoyment, while reputable schools are within a short distance, making this an ideal location for those seeking a balanced lifestyle. This property combines comfort, space, and community, making it a perfect place to call home.
Features & Amenities
Interior
-
Other Interior Features
Eat-in Kitchen
-
Total Bedrooms
4
-
Bathrooms
2
-
Above Grade Finished Area
1344.0
-
Basement YN
YES
-
Cooling YN
NO
-
Cooling
None
-
Fireplace YN
YES
-
Heating YN
YES
-
Heating
Oil, Baseboard
-
Main Level Bedrooms
2
-
Pet friendly
N/A
Exterior
-
Garage
Yes
-
Garage spaces
2
-
Construction Materials
Brick, Stucco
-
Parking
Asphalt, Off Street, Garage, Driveway, Detached
-
Pool
No
-
Waterfront YN
NO
Area & Lot
-
Lot Size(acres)
1.95
-
Lot Size(square feet)
84,942
-
Property Type
Residential
-
Property Sub Type
Single Family Residence
-
Architectural Style
Ranch/Rambler
Price
-
Sales Price
$400,000
-
Tax Amount
$4,694
-
Financing Options
Cash, Conventional
-
Zoning
Residential
-
Sq. Footage
2,344
-
Price/SqFt
$170
HOA
-
Association
No
Property Resources
-
Horse Property
NO
School District
-
Elementary School
N/A
-
Middle School
N/A
-
High School
N/A
Property Features
-
New Construction
NO
-
Foundation Details
Block
-
Senior Community YN
NO
-
Sewer
Septic Tank
-
Tax Lot
002-000
-
Water Source
Well
Schedule a Showing
Showing scheduled successfully.
Mortgage calculator
Estimate your monthly mortgage payment, including the principal and interest, property taxes, and HOA. Adjust the values to generate a more accurate rate.
Your payment
Principal and Interest:
$
Property taxes:
$
HOA fees:
$
Total loan payment:
$
Total interest amount:
$
Location
County
DELAWARE
Elementary School
Middle School
High School
Listing Courtesy of Ken Adelsberg, Long & Foster Real Estate, Inc.
RealHub Information is provided exclusively for consumers' personal, non-commercial use, and it may not be used for any purpose other than to identify prospective properties consumers may be interested in purchasing. All information deemed reliable but not guaranteed and should be independently verified. All properties are subject to prior sale, change or withdrawal. RealHub website owner shall not be responsible for any typographical errors, misinformation, misprints and shall be held totally harmless.

Salesperson, Realtor
Mary Neubauer
Call Mary today to schedule a private showing.

* Listings on this website come from the FMLS IDX Compilation and may be held by brokerage firms other than the owner of this website. The listing brokerage is identified in any listing details. Information is deemed reliable but is not guaranteed. If you believe any FMLS listing contains material that infringes your copyrighted work please click here to review our DMCA policy and learn how to submit a takedown request.© 2024 FMLS.
Related Properties
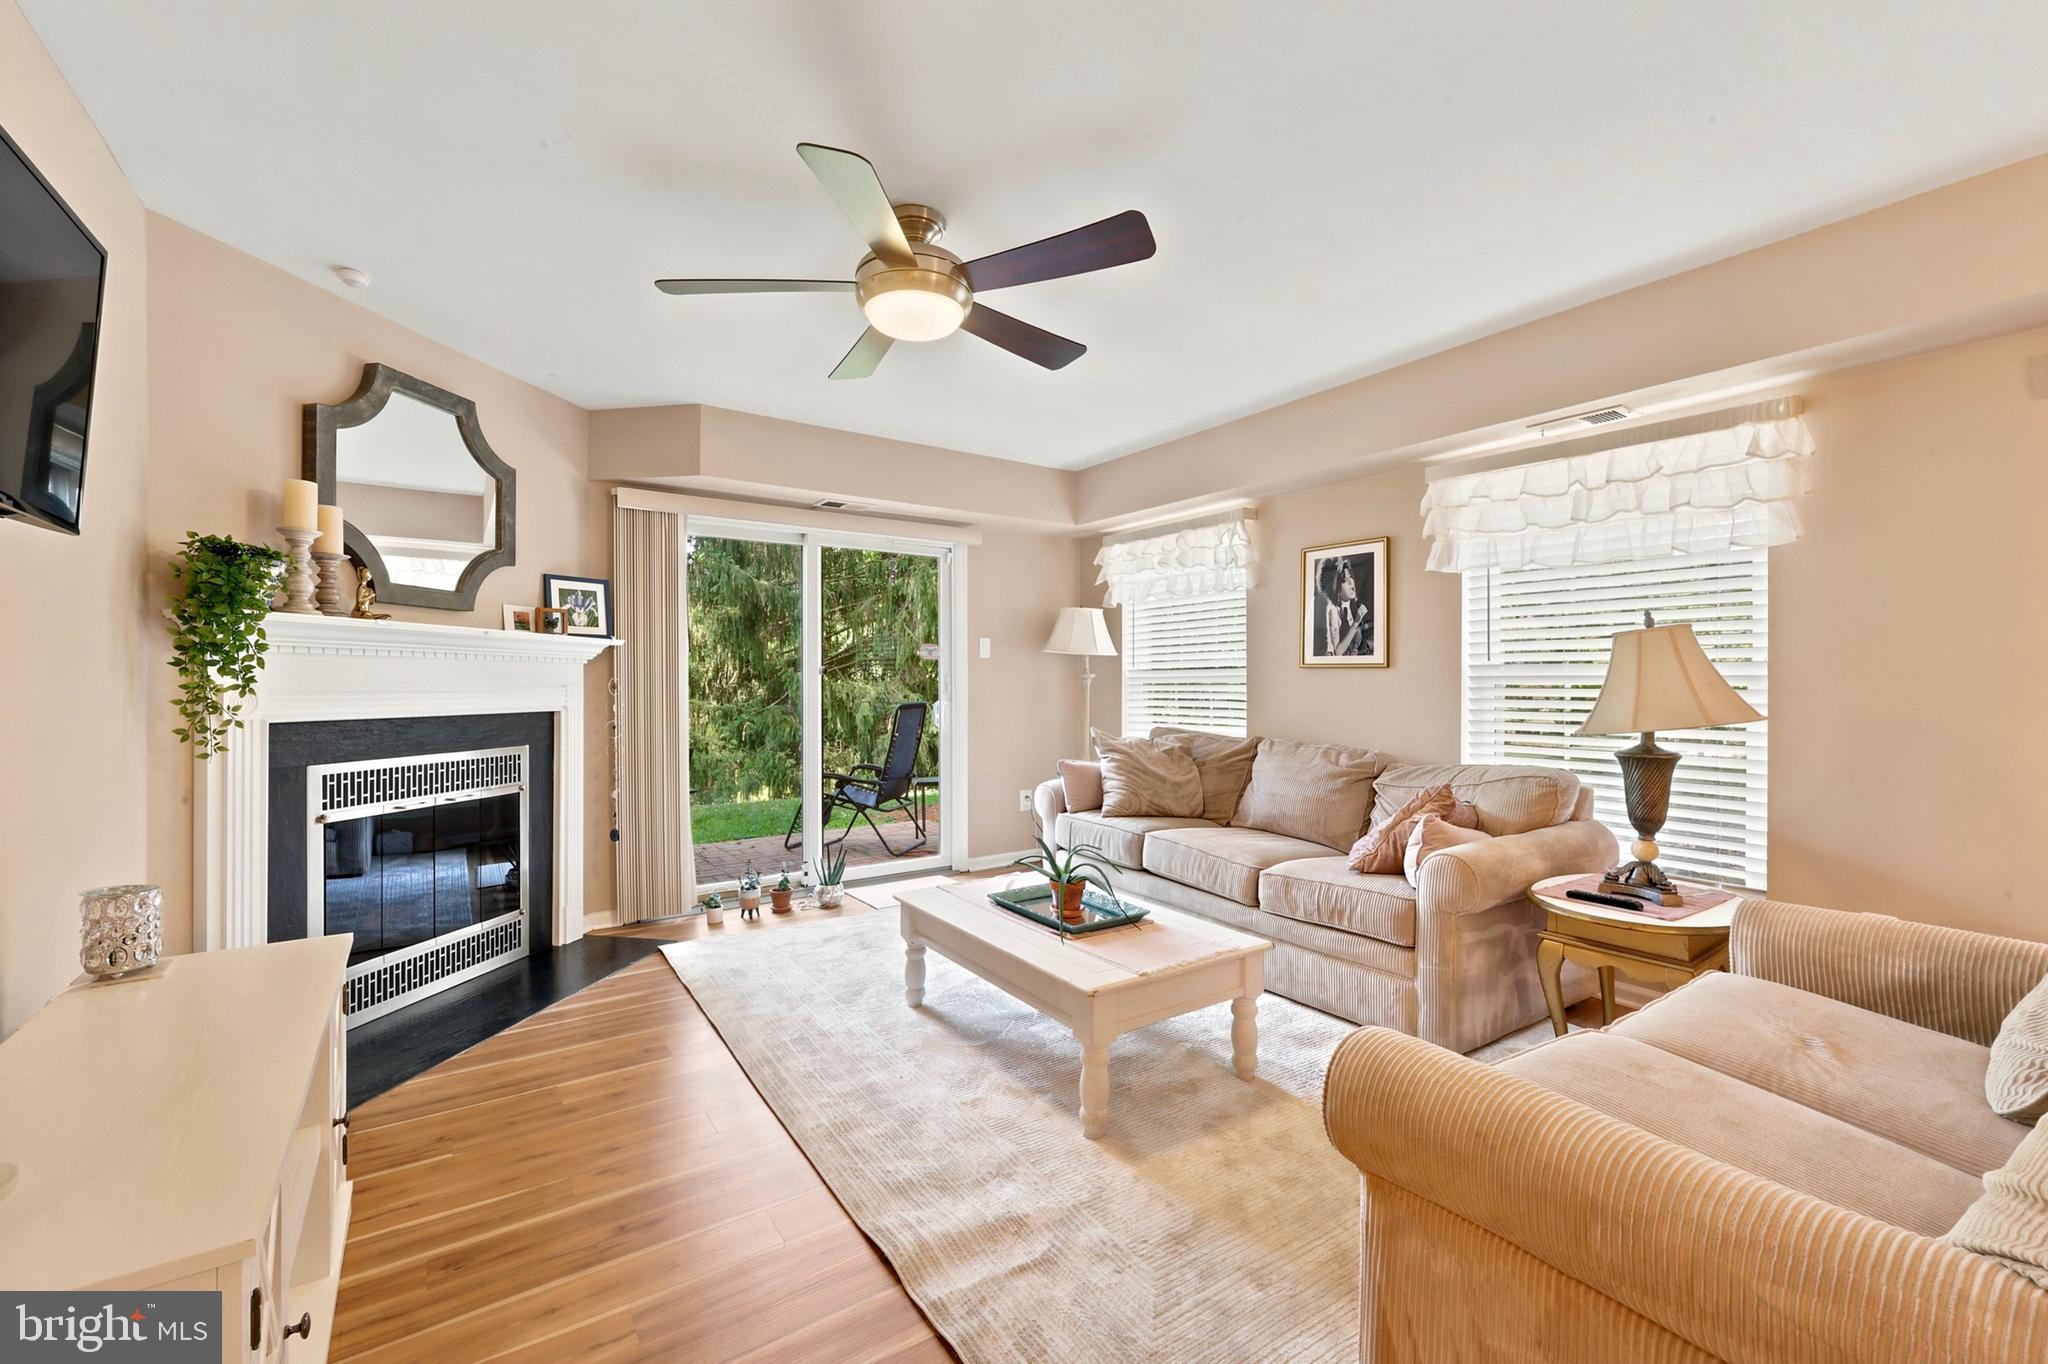
GLEN MILLS
36 ASHLEY COURT 36
2 Beds
2 Baths
1,390 Sq.Ft.
$349,900
MLS#: PADE2118350

GLEN MILLS
2805 CRESTLINE COURT 2805
3 Beds
2 Baths
1,400 Sq.Ft.
$409,000
MLS#: PADE2123430

GLEN MILLS
255 STANTON COURT 255
2 Beds
2 Baths
1,448 Sq.Ft.
$370,000
MLS#: PADE2122218

GLEN MILLS
4101 FOX POINTE COURT 4101
2 Beds
2 Baths
1,402 Sq.Ft.
$425,000
MLS#: PADE2123976

GLEN MILLS
705 MEADOW COURT #705
2 Beds
2 Baths
1,320 Sq.Ft.
$345,000
MLS#: PADE2124066
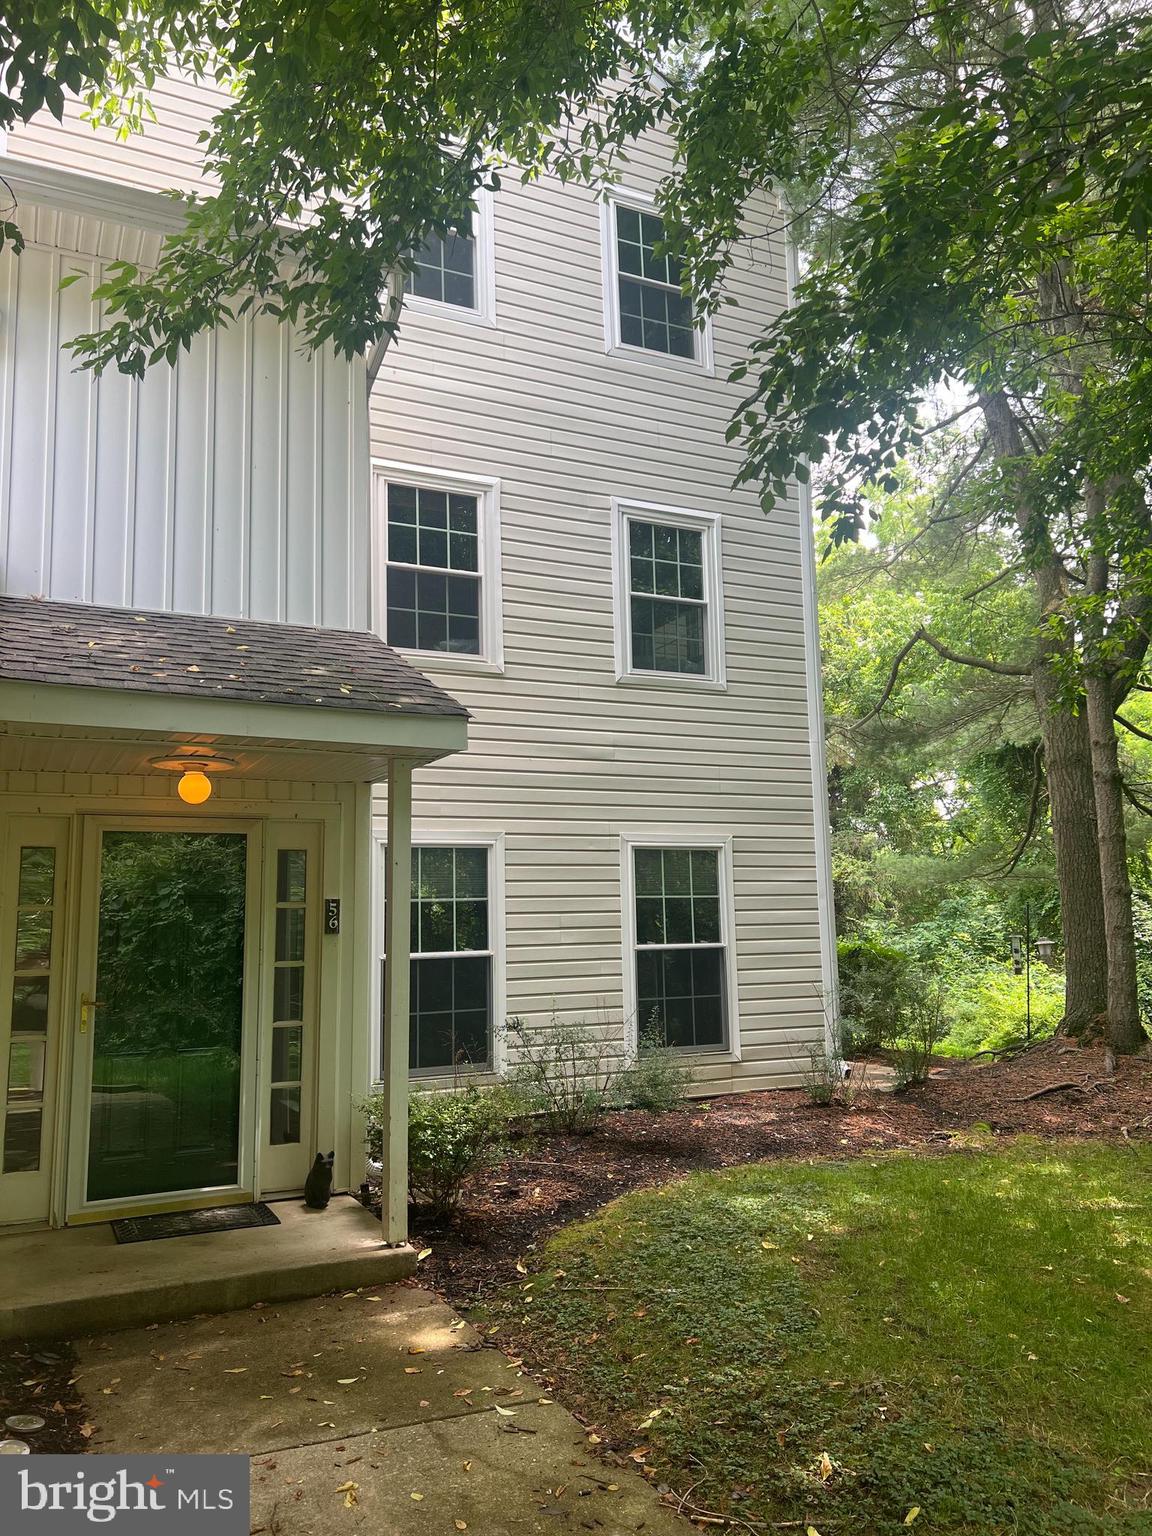
GLEN MILLS
56 BAYBERRY COURT
2 Beds
2 Baths
1,390 Sq.Ft.
$349,999
MLS#: PADE2118508
.png)