


Property
Beds
6
Full Baths
2
1/2 Baths
1
Year Built
2007
Sq.Footage
2,700
A rare financing opportunity: qualified buyers may be able to assume the seller’s existing loan at an interest rate of approximately 3%, and VA eligibility is not required. From the welcoming front porch overlooking the bay to the spacious backyard with two storage sheds, this home offers room to live, work and unwind. The kitchen features stainless steel appliances and granite countertops with abundant workspace, making it ideal for everyday living and entertaining. Upstairs, the primary suite feels like a true retreat with a separate sitting area, walk-in closets, dual vanities and an impressive oversized shower. A flexible water-view room on the main level provides the perfect setting for a home office or sixth bedroom. The paved driveway leads to an expansive garage with exceptional storage and workshop space, along with a 30-amp hookup for RV or boat shore power that can also accommodate EV charging. Located on beautiful Kent Island, Marling Farms is an amenity-rich waterfront community offering four beaches, a pavilion, community docks, playground and swing areas, a baseball field and a basketball court.
Features & Amenities
Interior
-
Other Interior Features
Ceiling Fan(s), Pantry, Built-in Features
-
Total Bedrooms
6
-
Bathrooms
2
-
1/2 Bathrooms
1
-
Above Grade Finished Area
2700.0
-
Basement YN
NO
-
Cooling YN
YES
-
Cooling
Central Air, Ceiling Fan(s), Electric
-
Fireplace YN
NO
-
Heating YN
YES
-
Heating
Exhaust Fan, Electric, Heat Pump
-
Main Level Bedrooms
1
-
Pet friendly
N/A
Exterior
-
Garage
Yes
-
Garage spaces
2
-
Parking
Oversized, Garage, Driveway, Attached
-
Pool
No
-
Waterfront YN
NO
-
View
Water, Bay
Area & Lot
-
Lot Size(acres)
0.34
-
Lot Size(square feet)
15,000
-
Property Type
Residential
-
Property Sub Type
Single Family Residence
-
Architectural Style
Colonial
Price
-
Sales Price
$645,000
-
Tax Amount
$5,140
-
Financing Options
Cash, Conventional, FHA, VA, Assumed
-
Sq. Footage
2,700
-
Price/SqFt
$238
HOA
-
Association
YES
-
Association Fee
$100
-
Association Fee Frequency
Annually
-
Association Fee Includes
N/A
School District
-
Elementary School
N/A
-
Middle School
N/A
-
High School
N/A
Property Features
-
New Construction
NO
-
Association Amenities
Picnic Area, Beach Access, Boat Dock, Playground
-
Foundation Details
Slab
-
Senior Community YN
NO
-
Sewer
Septic Tank
-
Tax Lot
54 55
-
Water Source
Well
Schedule a Showing
Showing scheduled successfully.
Mortgage calculator
Estimate your monthly mortgage payment, including the principal and interest, property taxes, and HOA. Adjust the values to generate a more accurate rate.
Your payment
Principal and Interest:
$
Property taxes:
$
HOA fees:
$
Total loan payment:
$
Total interest amount:
$
Location
County
QUEEN ANNES
Elementary School
Middle School
High School
Listing Courtesy of Julie G Katcef, Engel & Volkers Annapolis
RealHub Information is provided exclusively for consumers' personal, non-commercial use, and it may not be used for any purpose other than to identify prospective properties consumers may be interested in purchasing. All information deemed reliable but not guaranteed and should be independently verified. All properties are subject to prior sale, change or withdrawal. RealHub website owner shall not be responsible for any typographical errors, misinformation, misprints and shall be held totally harmless.

Salesperson, Realtor
Mary Neubauer
Call Mary today to schedule a private showing.

* Listings on this website come from the FMLS IDX Compilation and may be held by brokerage firms other than the owner of this website. The listing brokerage is identified in any listing details. Information is deemed reliable but is not guaranteed. If you believe any FMLS listing contains material that infringes your copyrighted work please click here to review our DMCA policy and learn how to submit a takedown request.© 2024 FMLS.
Related Properties

CHESTER
228 BAYBERRY DRIVE
2 Beds
2 Baths
1,993 Sq.Ft.
$665,000
MLS#: MDQA2018728

CHESTER
641 WARBLER WAY
2 Beds
2 Baths
1,690 Sq.Ft.
$599,990
MLS#: MDQA2018602

CHESTER
168 REDSTART DRIVE
2 Beds
2 Baths
2,014 Sq.Ft.
$769,900
MLS#: MDQA2018874
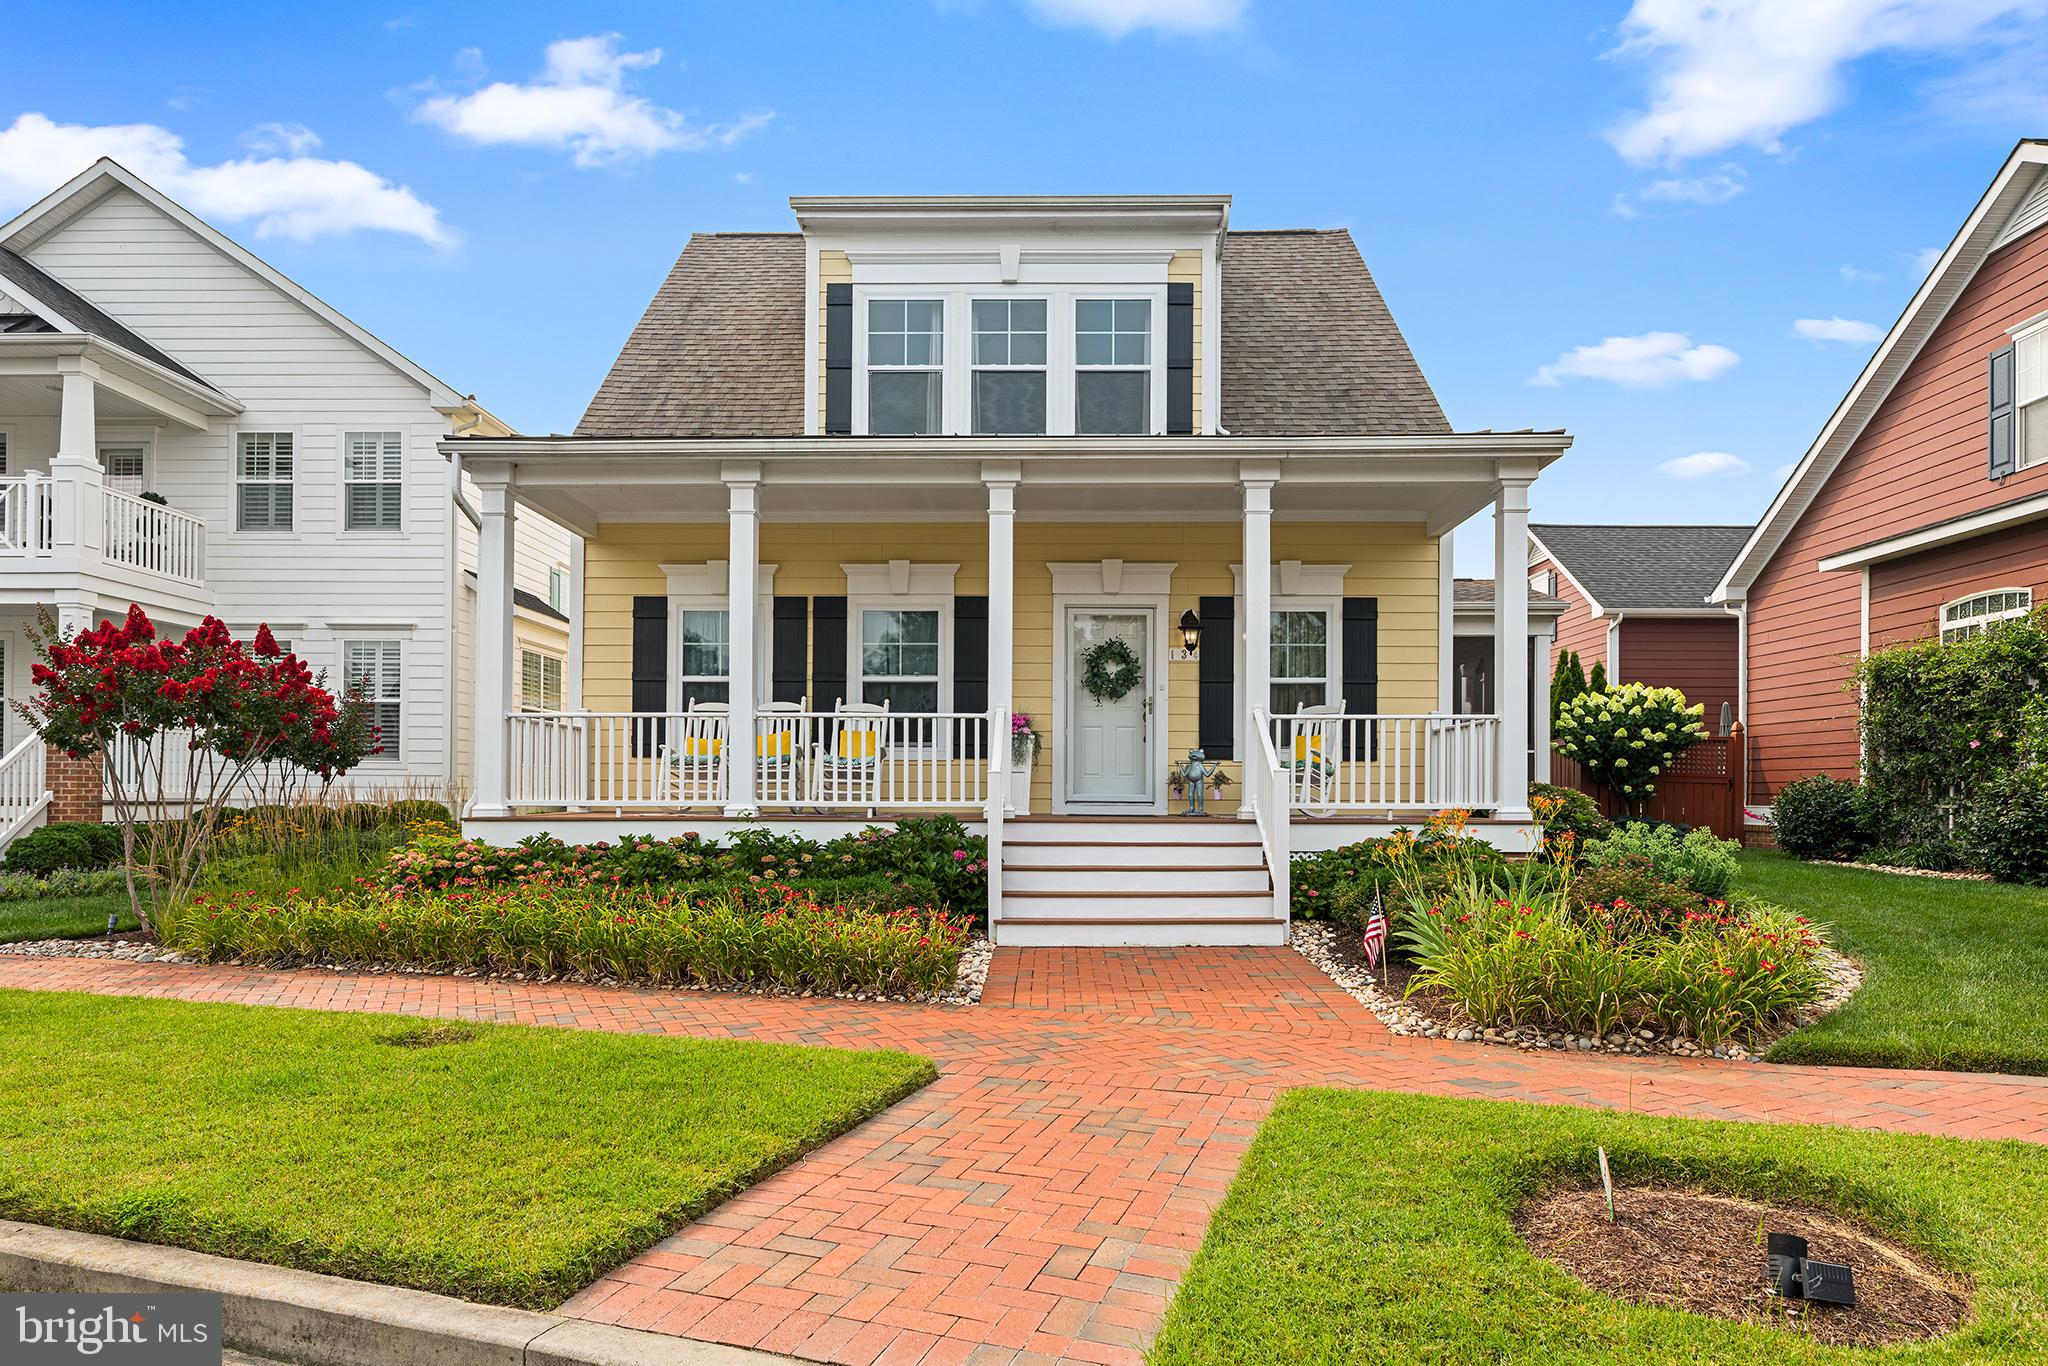
CHESTER
134 RICHARD INGLE WAY
4 Beds
3 Baths
2,185 Sq.Ft.
$749,000
MLS#: MDQA2017930

CHESTER
630 WARBLER WAY 12
2 Beds
2 Baths
2,000 Sq.Ft.
$549,950
MLS#: MDQA2018826
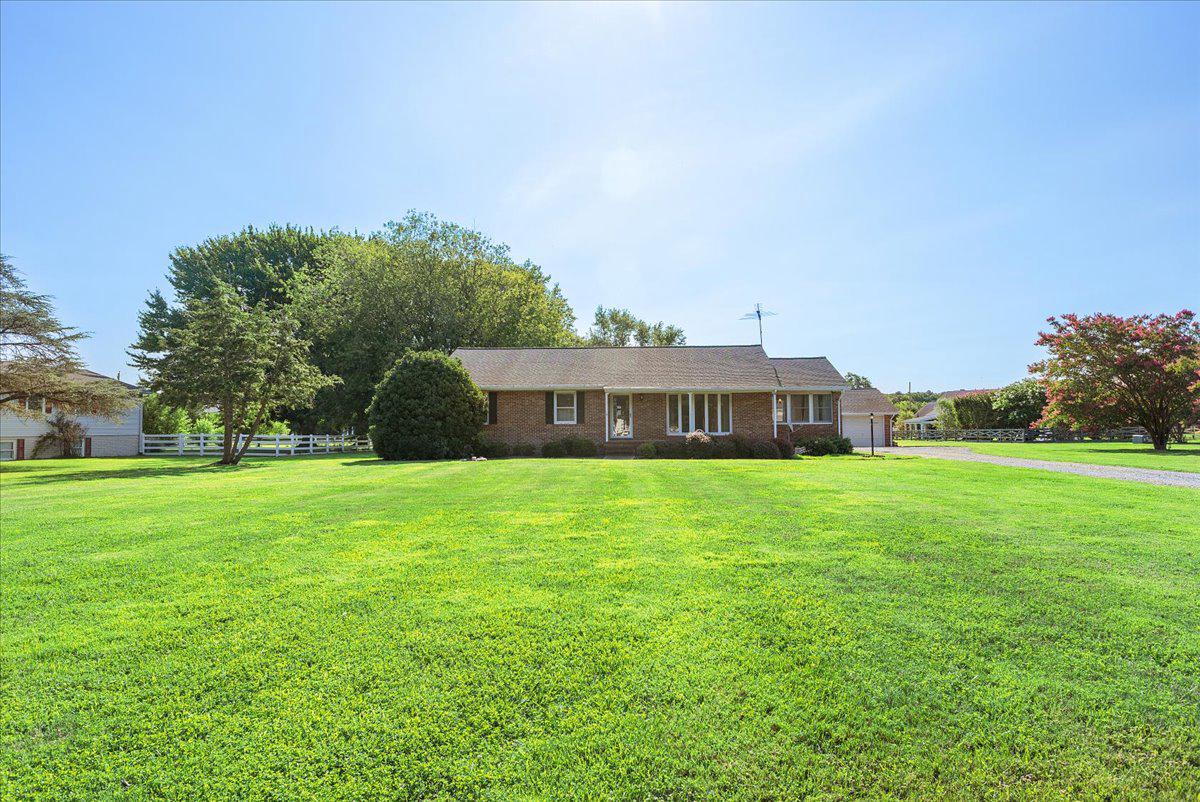
CHESTER
315 BENTONS PLEASURE ROAD
3 Beds
2 Baths
1,688 Sq.Ft.
$599,900
MLS#: MDQA2017854

CHESTER
326 CASTLE MARINA ROAD
5 Beds
3 Baths
3,552 Sq.Ft.
$525,000
MLS#: MDQA2018594

CHESTER
209 HARRIER WAY
4 Beds
3 Baths
3,142 Sq.Ft.
$737,900
MLS#: MDQA2018154

CHESTER
610 RIVERS BEND CIRCLE
5 Beds
2 Baths
3,131 Sq.Ft.
$569,000
MLS#: VACF2001652
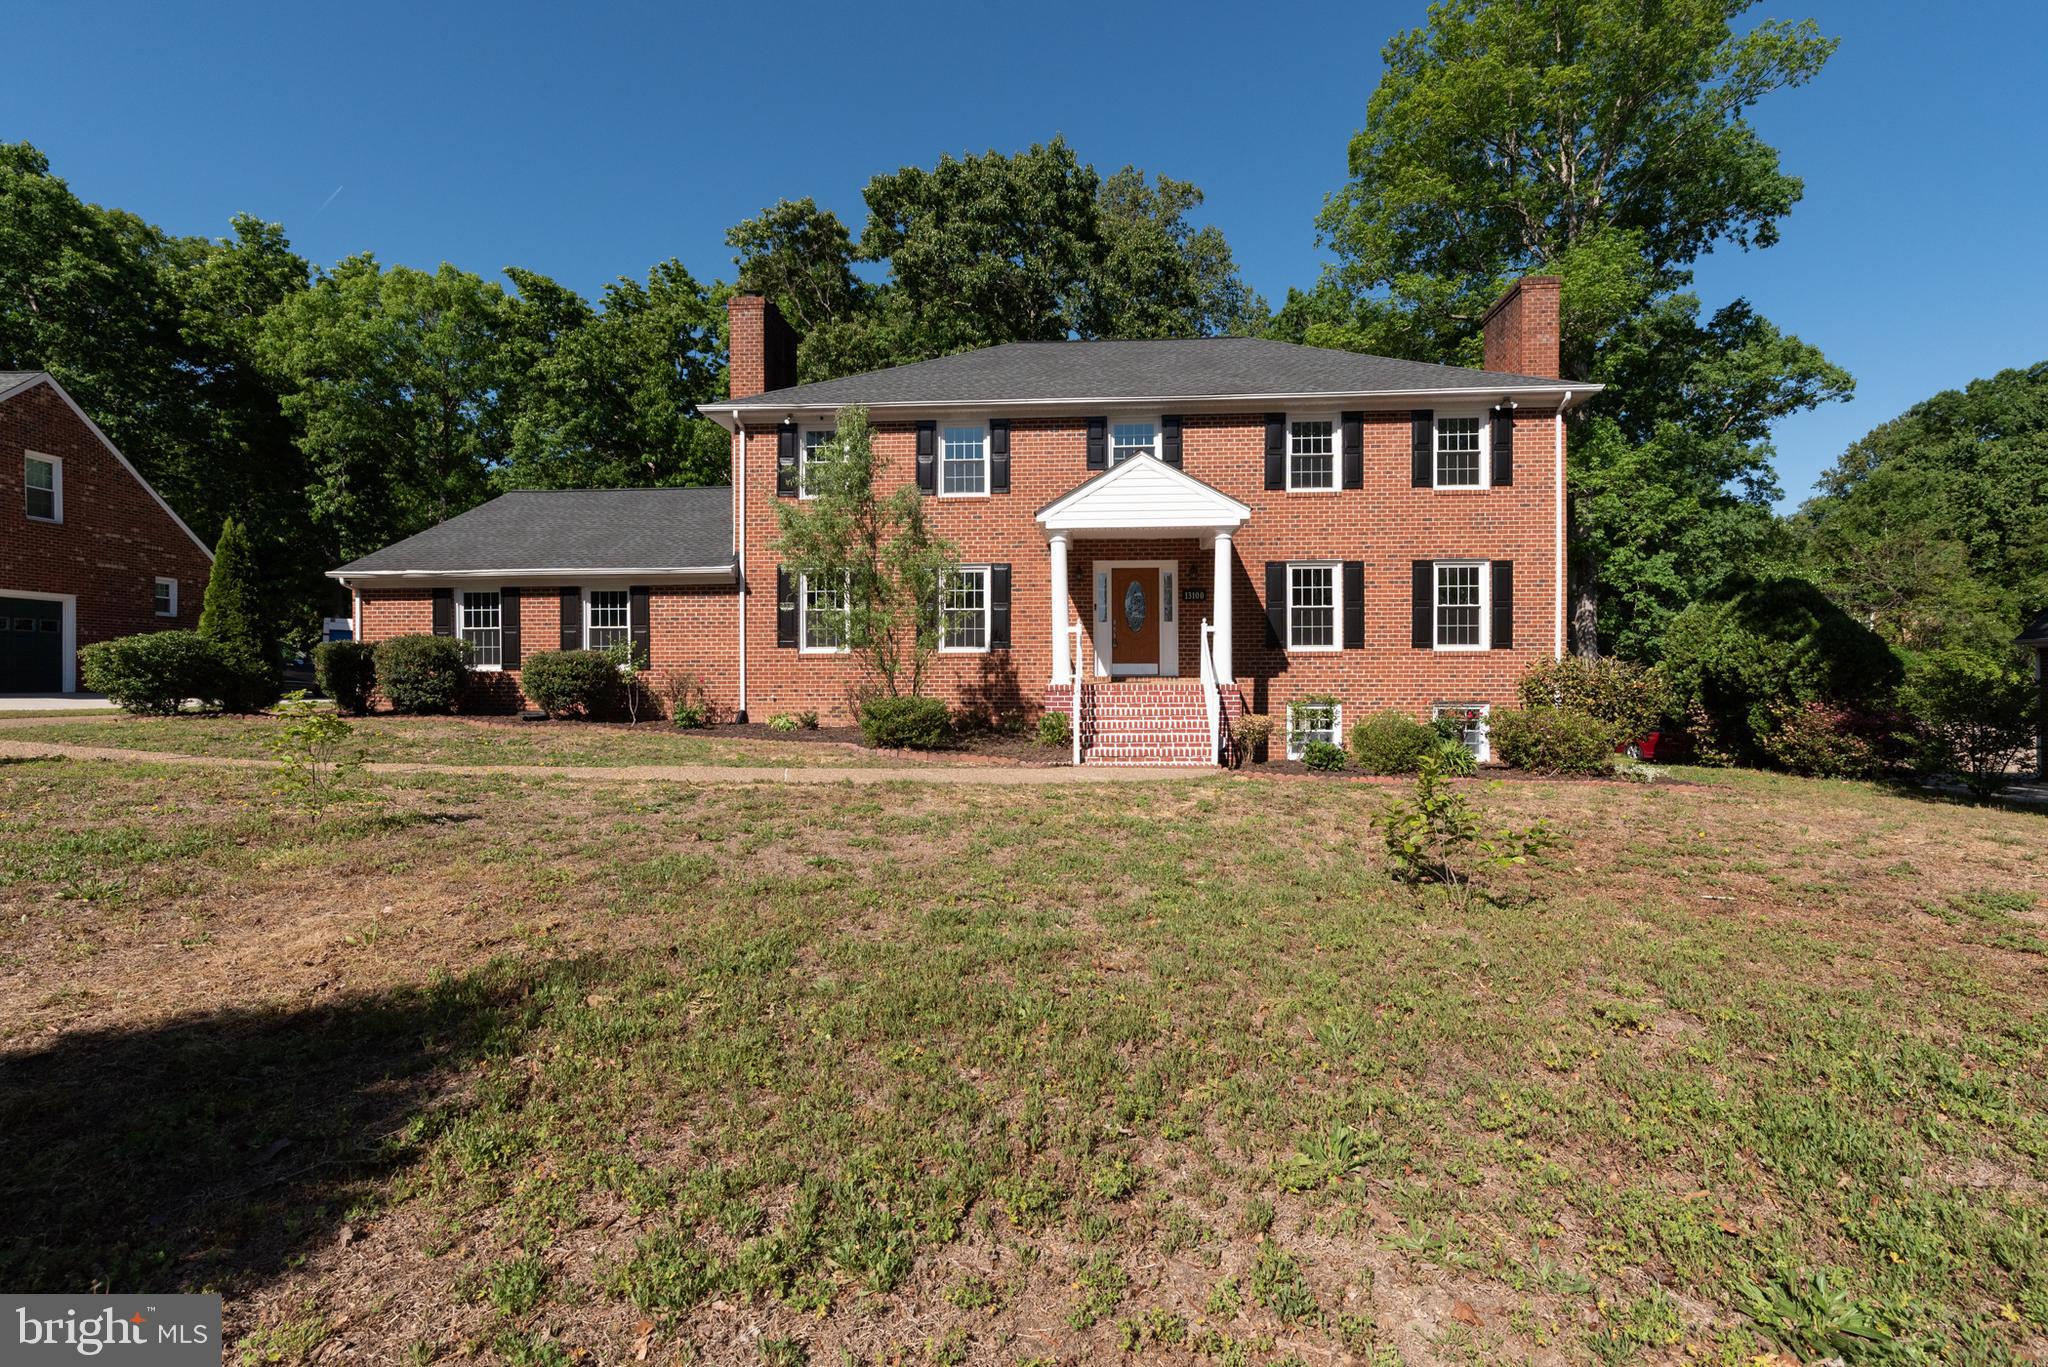
CHESTER
13100 ROCKRIDGE ROAD
4 Beds
4 Baths
3,282 Sq.Ft.
$527,900
MLS#: VACF2001486
.png)