Features & Amenities

Interior

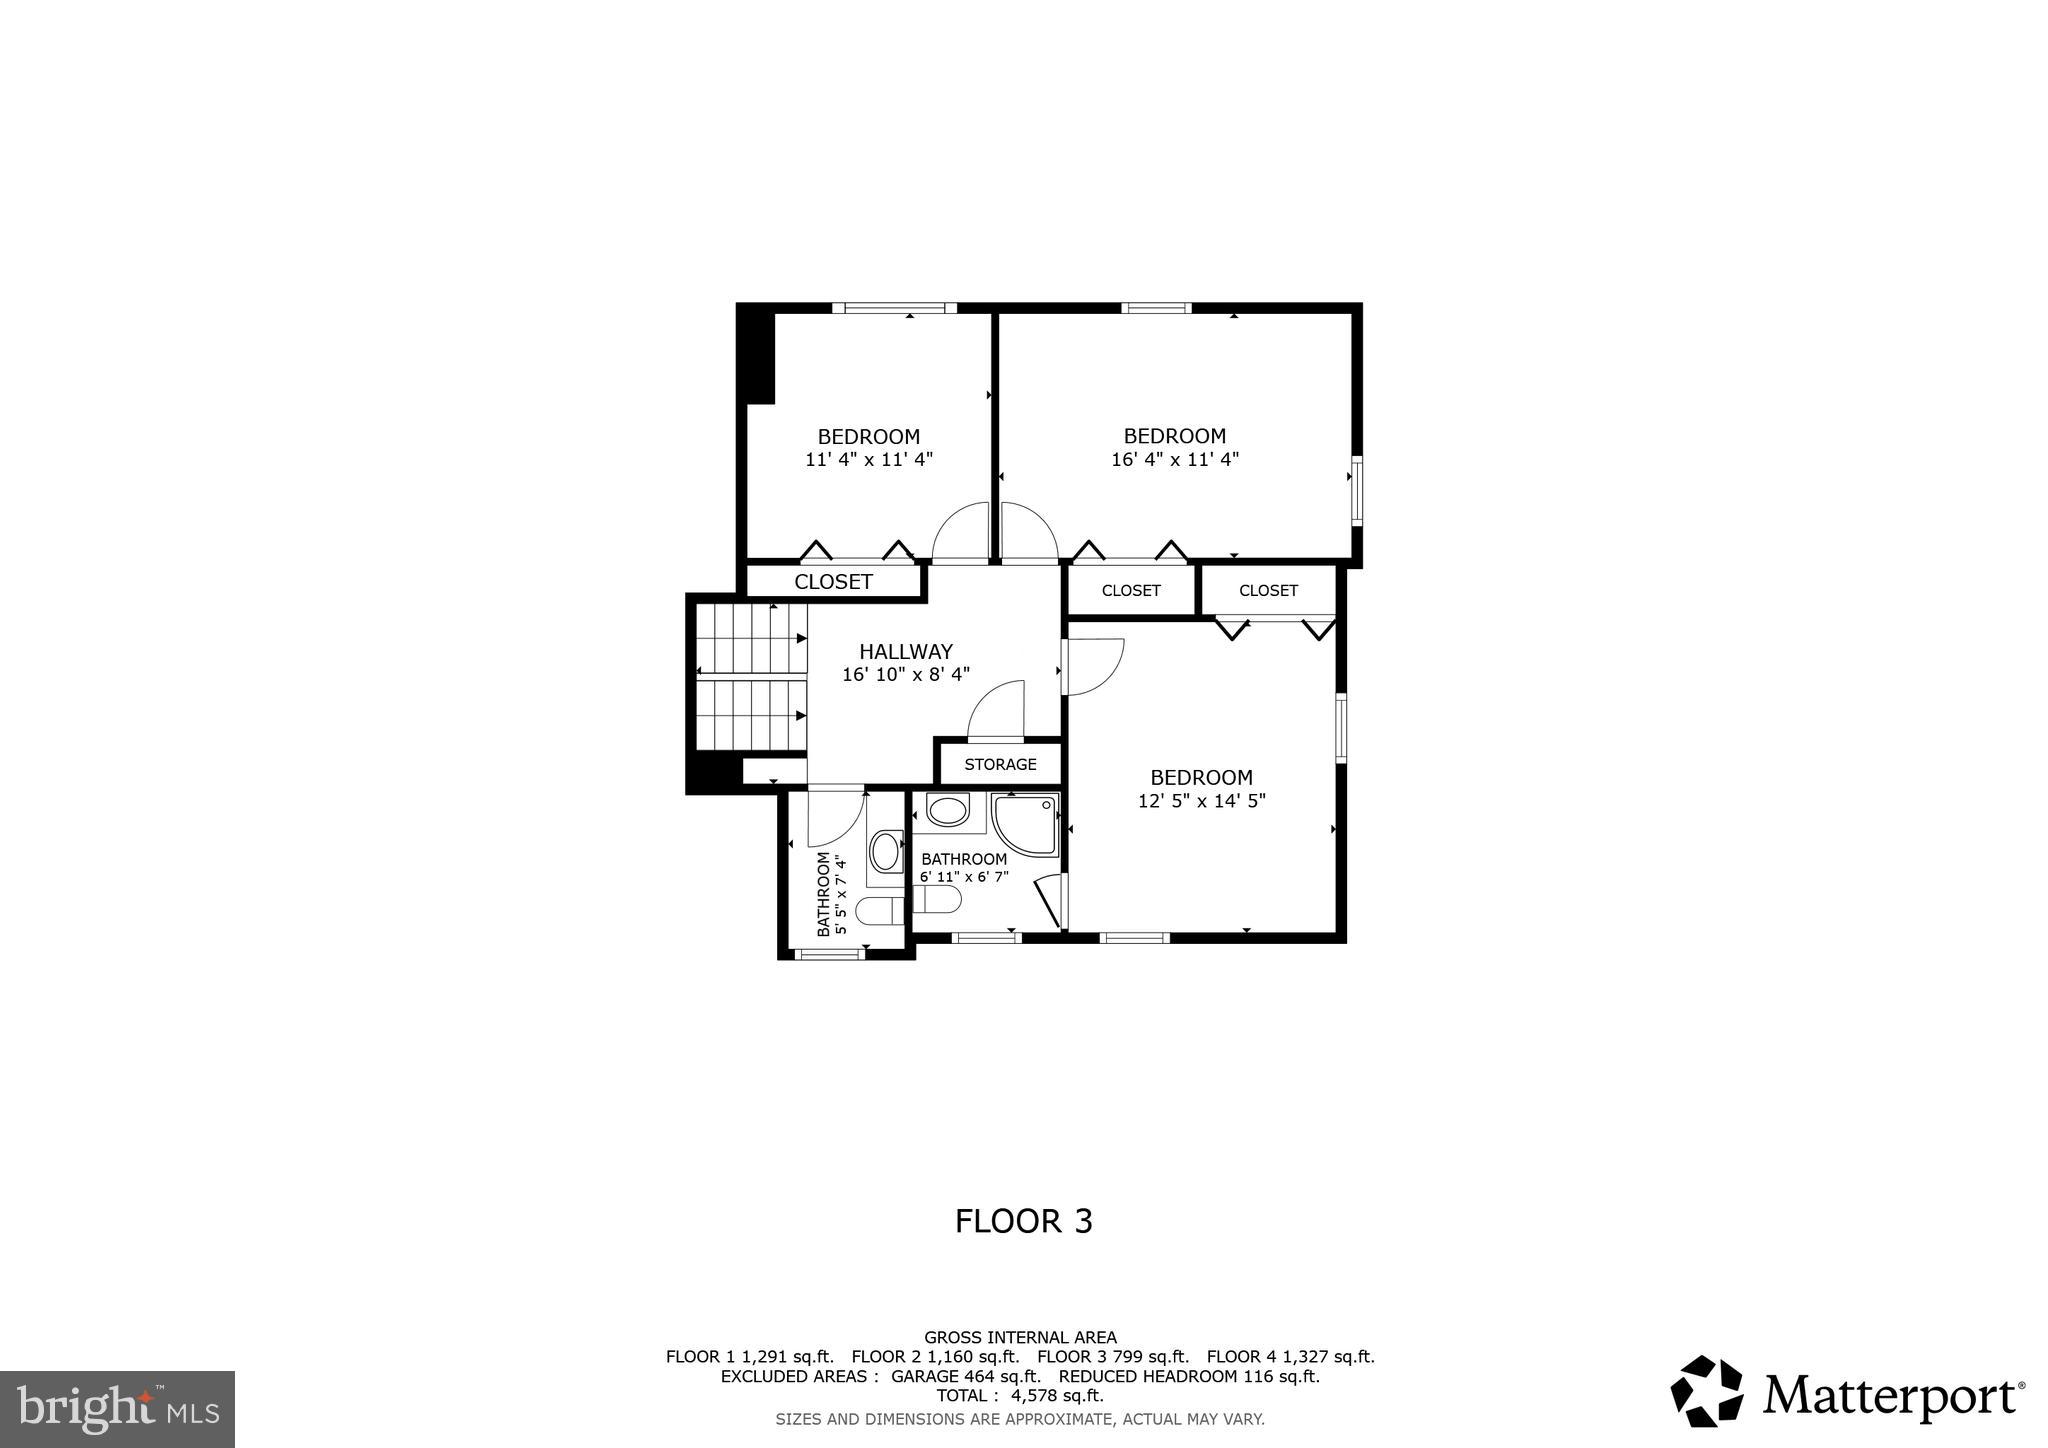
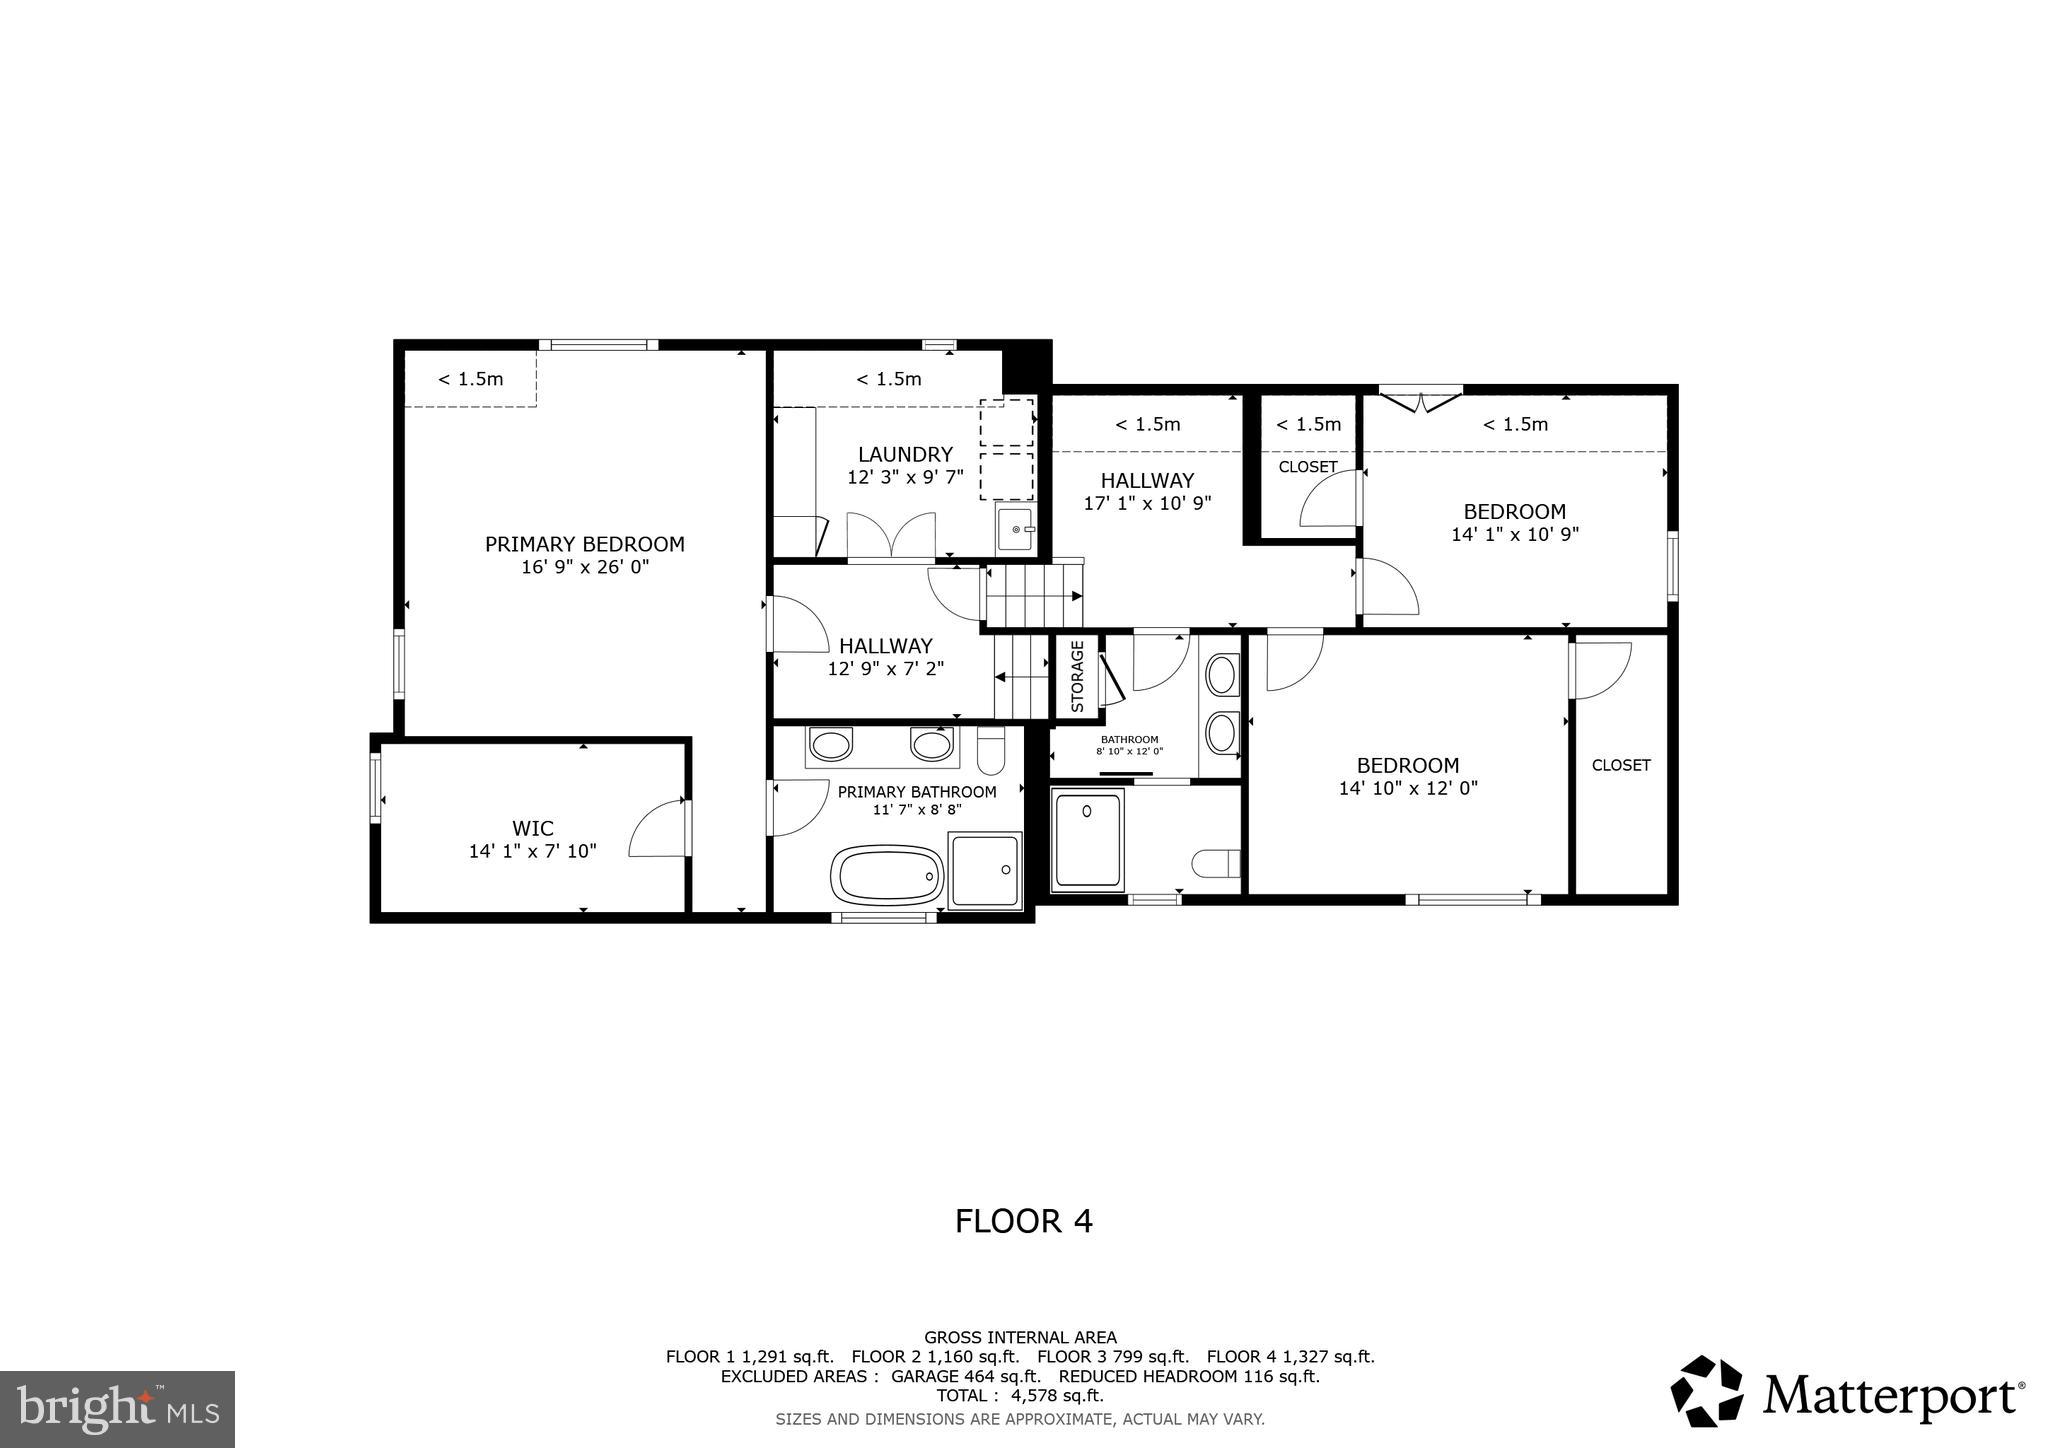
  • Total Bedrooms

    6

  • Bathrooms

    4

  • 1/2 Bathrooms

    2

  • Above Grade Finished Area

    3287.0

  • Basement YN

    YES

  • Cooling YN

    YES

  • Cooling

    Central Air, Electric

  • Fireplace YN

    YES

  • Heating YN

    YES

  • Heating

    Natural Gas, Hot Water

  • Pet friendly

    N/A

Exterior

  • Garage

    Yes

  • Garage spaces

    5

  • Construction Materials

    Stone, Stucco

  • Parking

    Garage, Driveway, Attached, Detached

  • Pool

    No

  • Waterfront YN

    NO

Area & Lot

  • Lot Size(acres)

    1.1

  • Lot Size(square feet)

    47,916

  • Property Type

    Residential

  • Property Sub Type

    Single Family Residence

  • Architectural Style

    Colonial, Split Level

Price

  • Sales Price

    $1,890,000
  • Tax Amount

    $15,138

  • Financing Options

    Cash, Conventional, Other

  • Sq. Footage

    4,578

  • Price/SqFt

    $412

HOA

  • Association

    No

School District

  • Elementary School

    DEVON

  • Middle School

    TREDYFFRIN-EASTTOWN

  • High School

    CONESTOGA SENIOR

Property Features

  • New Construction

    NO

  • Foundation Details

    Stone, Block

  • Senior Community YN

    NO

  • Sewer

    Public Sewer

  • Tax Lot

    0153

  • Water Source

    Public

Schedule a Showing

Showing scheduled successfully.

<
>
IN PERSON
VIA CHAT

What is 3 + 4 ?


Change time

Mortgage calculator

Estimate your monthly mortgage payment, including the principal and interest, property taxes, and HOA. Adjust the values to generate a more accurate rate.

Your payment

Principal and Interest:

$

Property taxes:

$

HOA fees:

$

Total loan payment:

$

Total interest amount:

$

Location

County

CHESTER

Elementary School

DEVON

Middle School

TREDYFFRIN-EASTTOWN

High School

CONESTOGA SENIOR

Listing Courtesy of Marie P Gordon, Compass Pennsylvania, LLC

RealHub Information is provided exclusively for consumers' personal, non-commercial use, and it may not be used for any purpose other than to identify prospective properties consumers may be interested in purchasing. All information deemed reliable but not guaranteed and should be independently verified. All properties are subject to prior sale, change or withdrawal. RealHub website owner shall not be responsible for any typographical errors, misinformation, misprints and shall be held totally harmless.

Agent Mary Neubauer

Salesperson, Realtor

Mary Neubauer

Call Mary today to schedule a private showing.


* Listings on this website come from the FMLS IDX Compilation and may be held by brokerage firms other than the owner of this website. The listing brokerage is identified in any listing details. Information is deemed reliable but is not guaranteed. If you believe any FMLS listing contains material that infringes your copyrighted work please click here to review our DMCA policy and learn how to submit a takedown request.© 2024 FMLS.
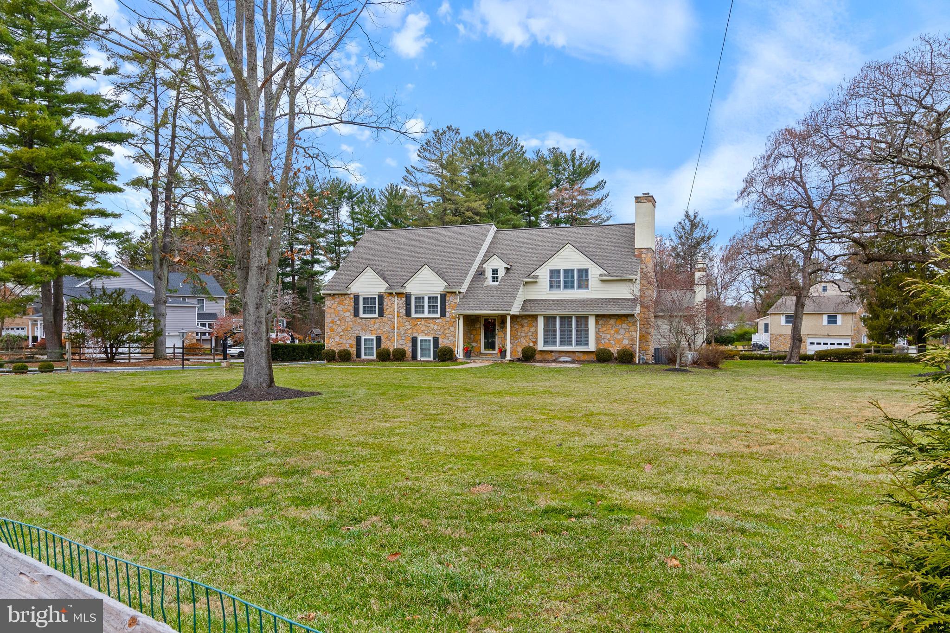
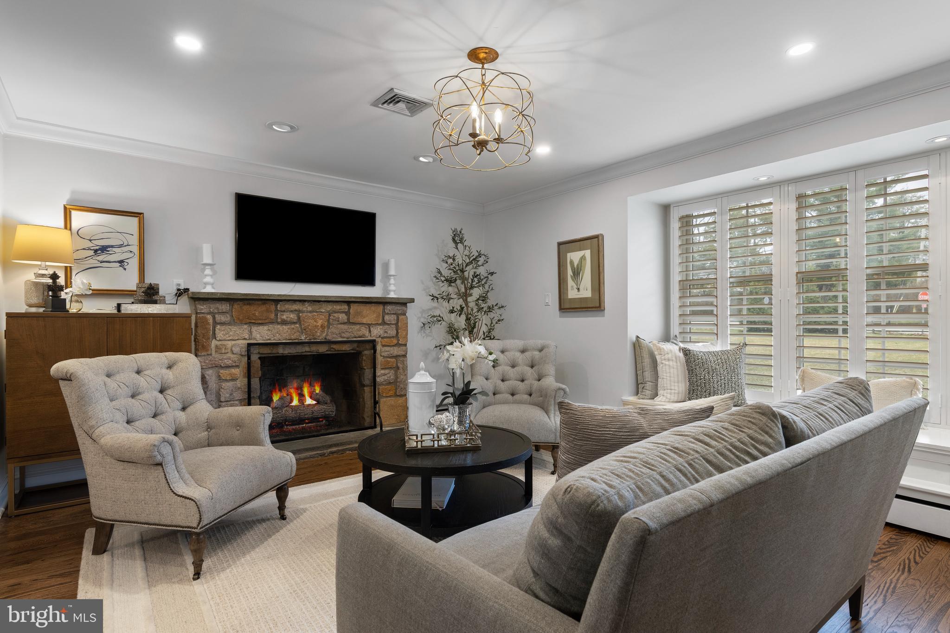
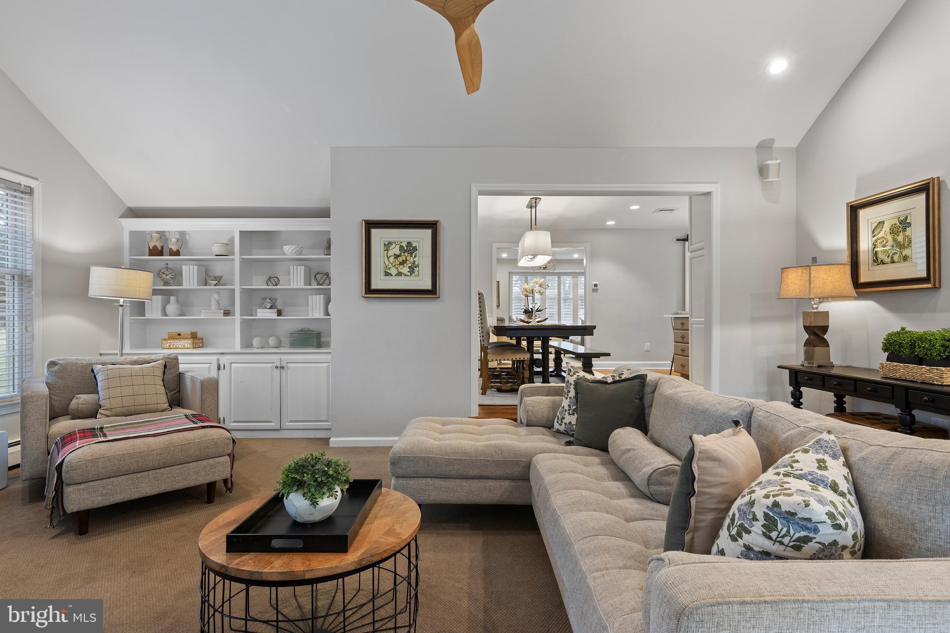
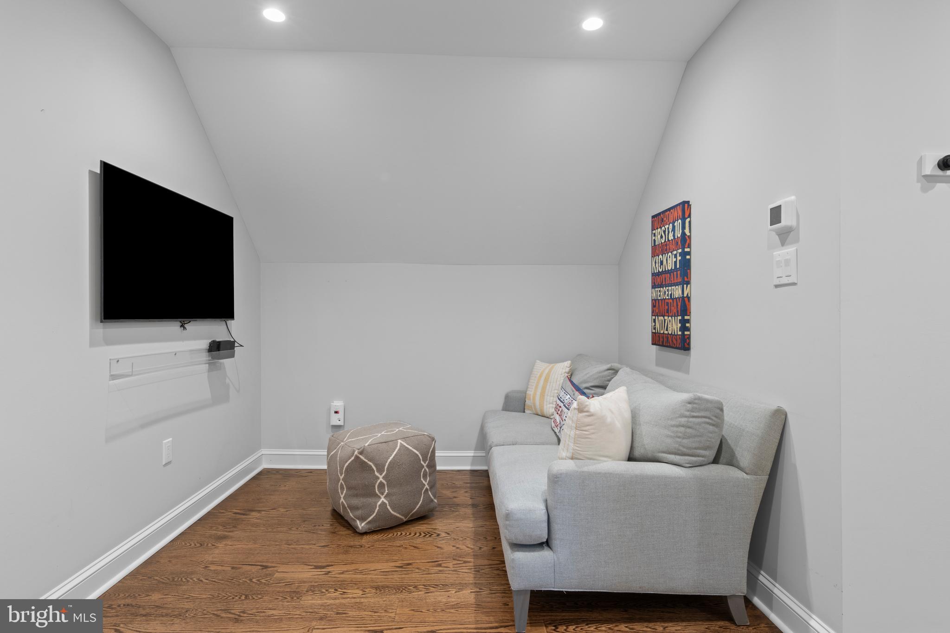
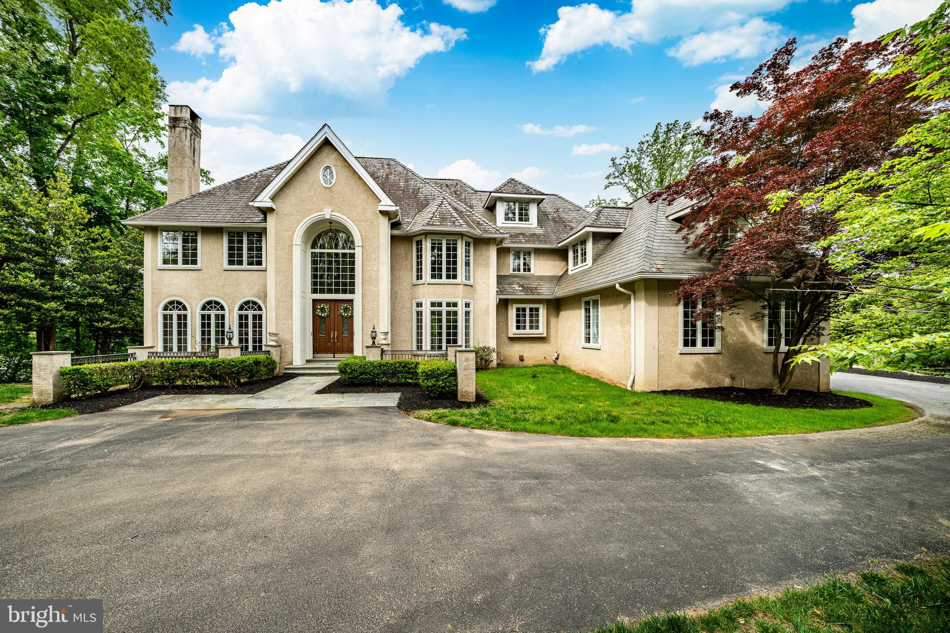
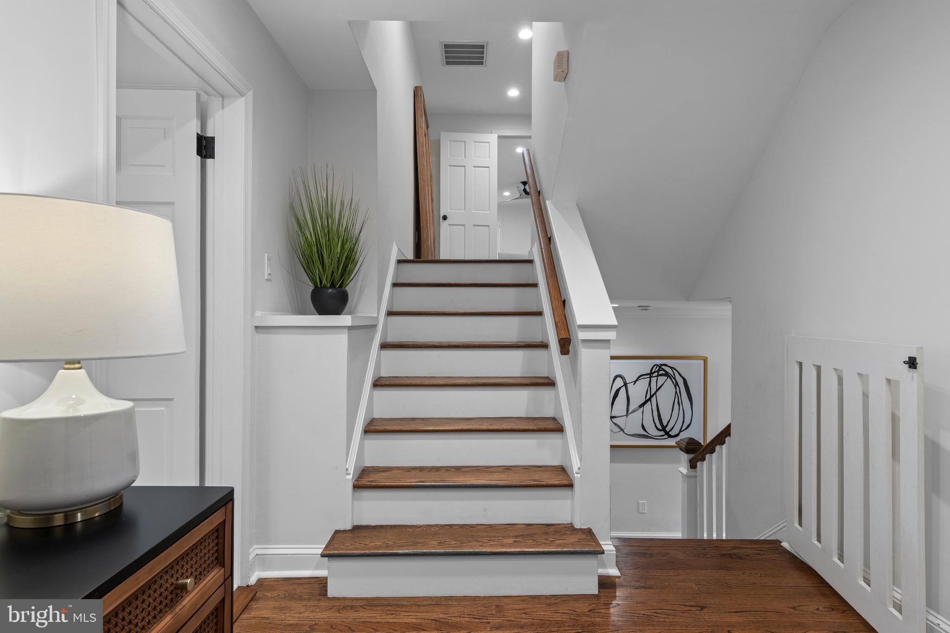
Welcome to 131 Sugartown Road in Devon, PA—an inviting and beautifully updated turn-key home in the highly sought-after Tredyffrin-Easttown School District and the Devon Elementary zone.

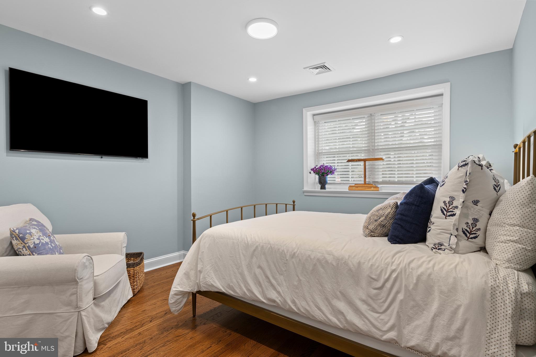
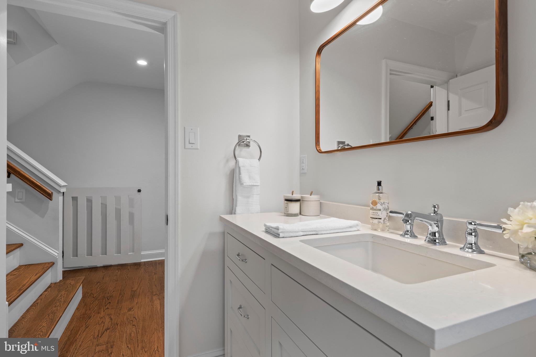
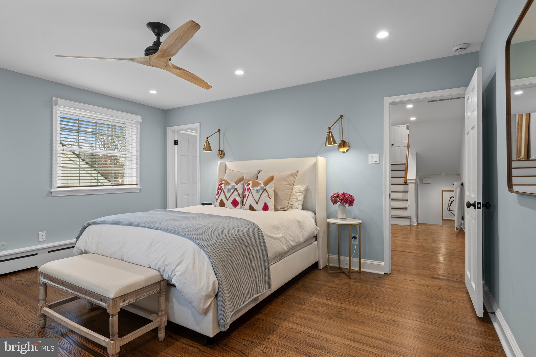
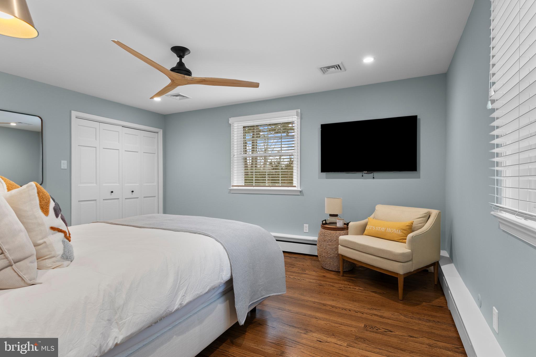
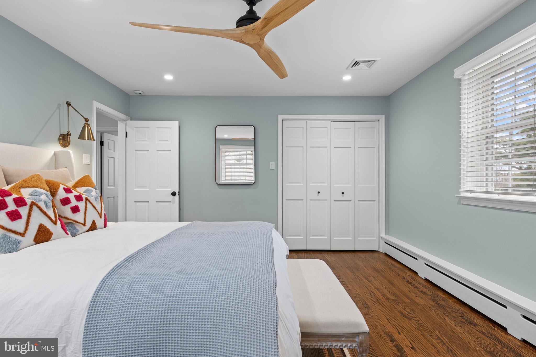
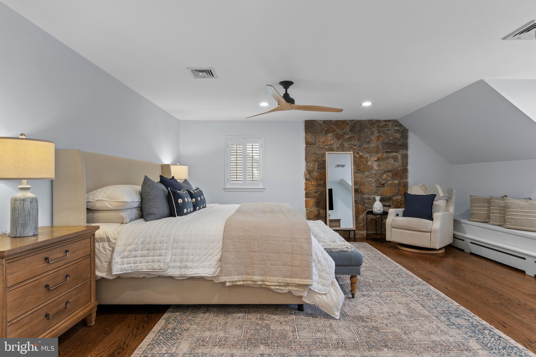
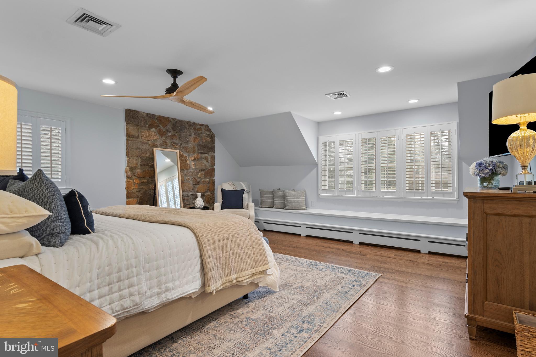
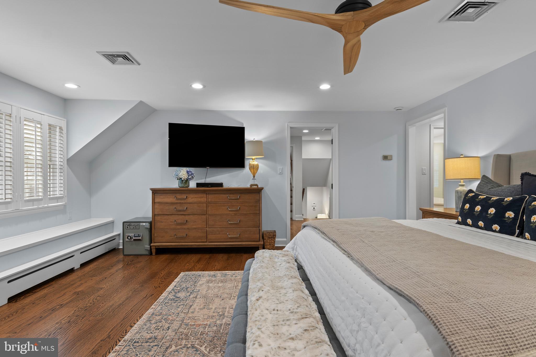
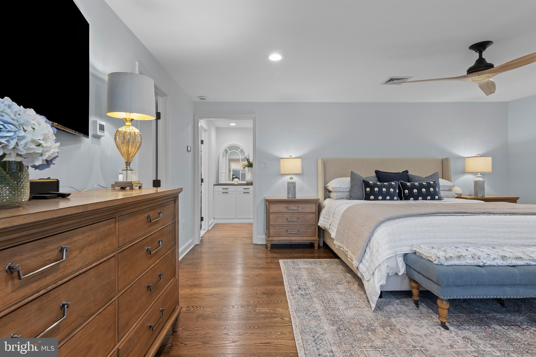
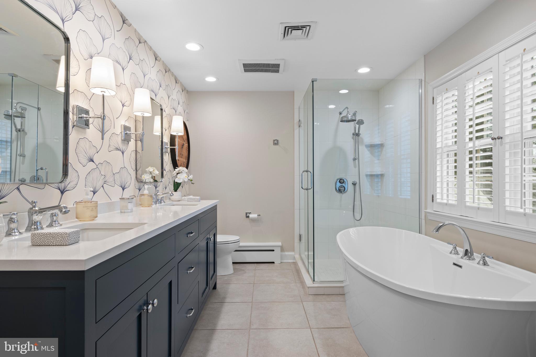
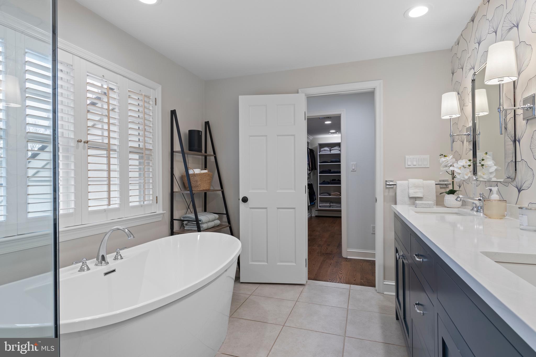
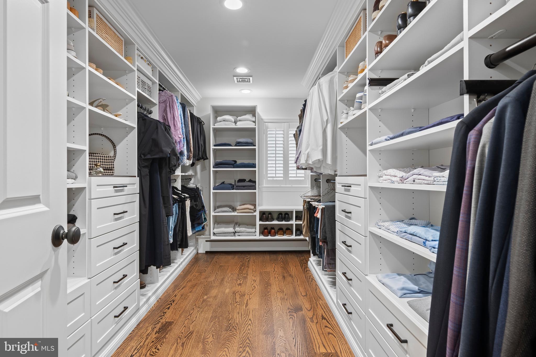
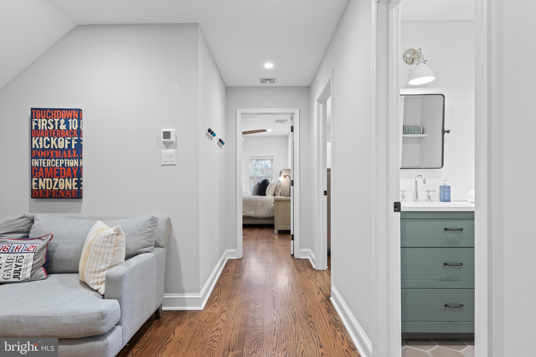
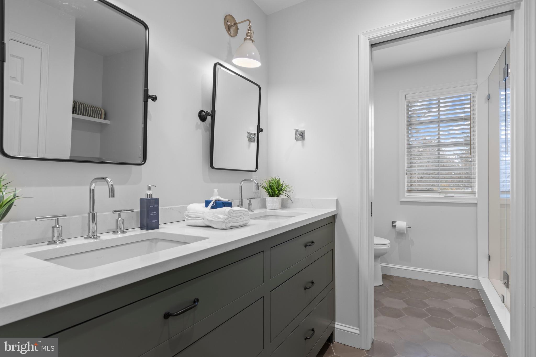
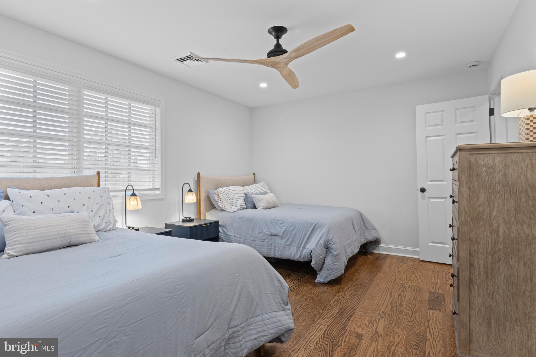
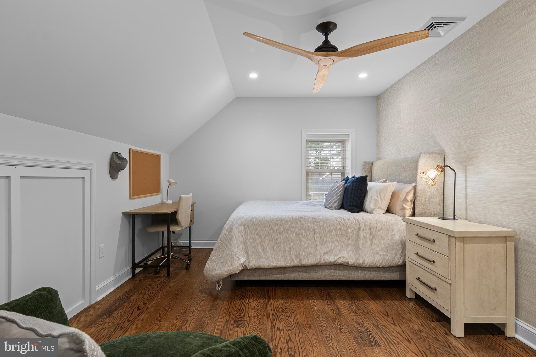
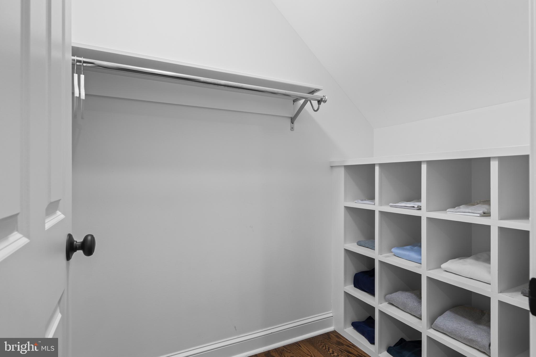
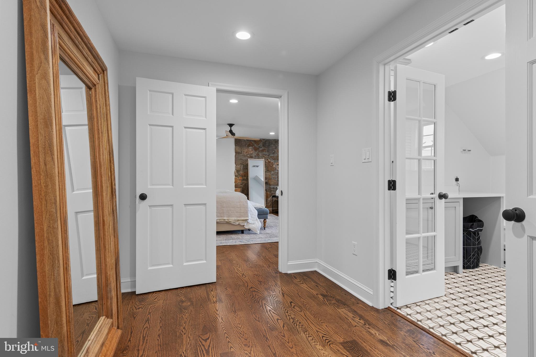
Set on an acre of flat land, this spacious residence offers six bedrooms, including a serene primary suite with a luxurious, renovated spa-like bathroom and a thoughtfully outfitted walk-in closet.

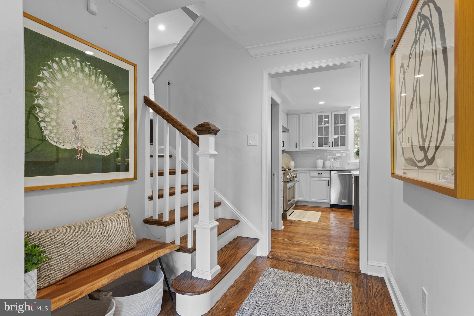
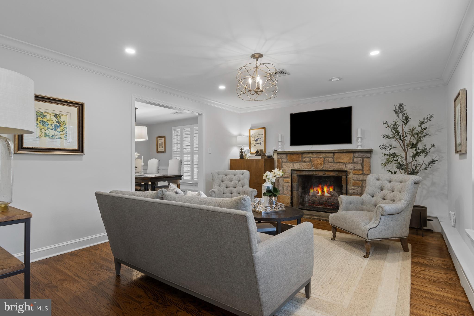
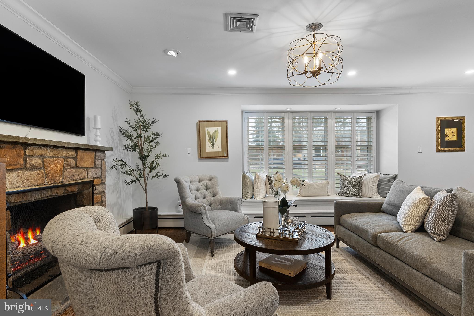
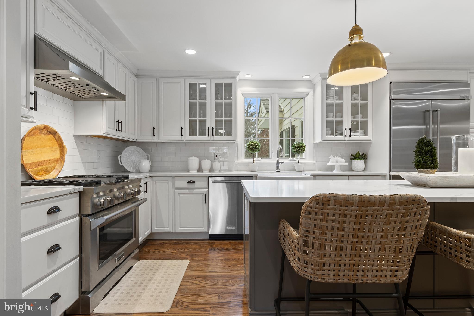
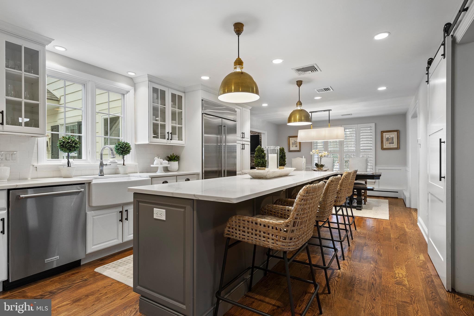
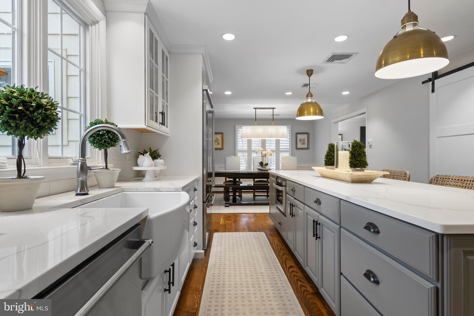
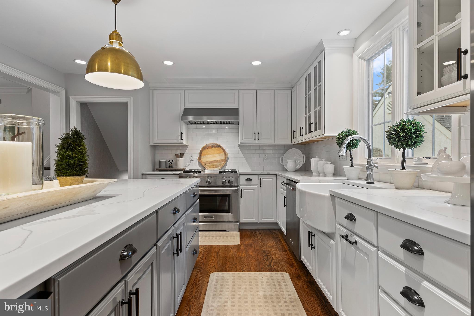
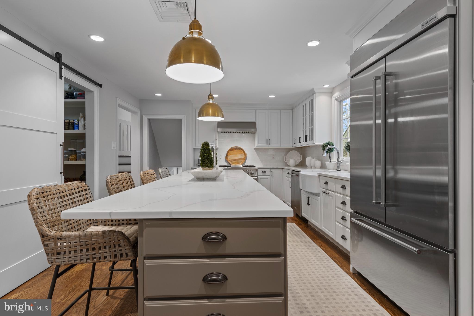
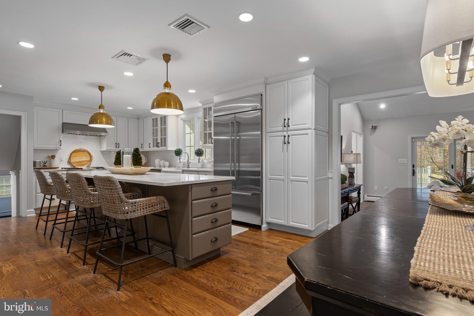
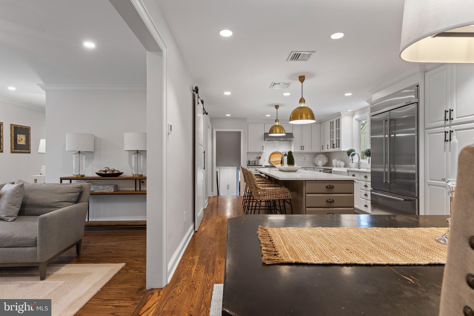
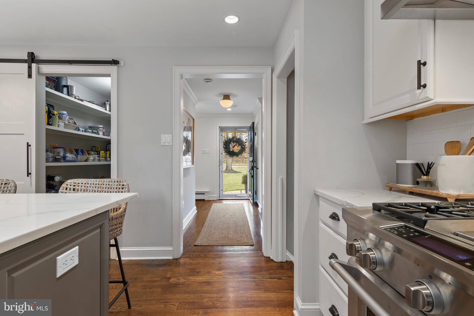
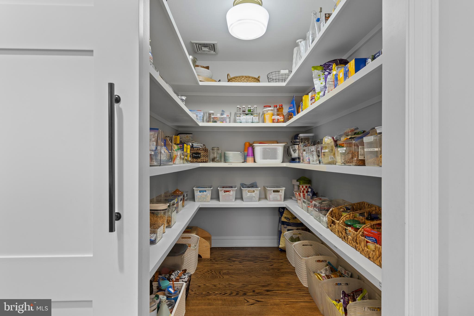
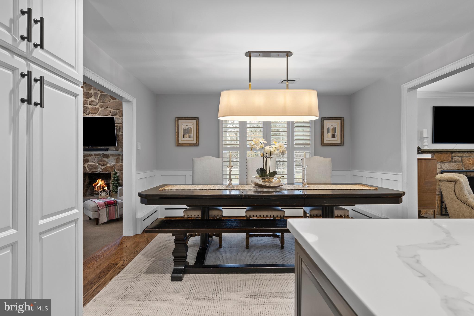
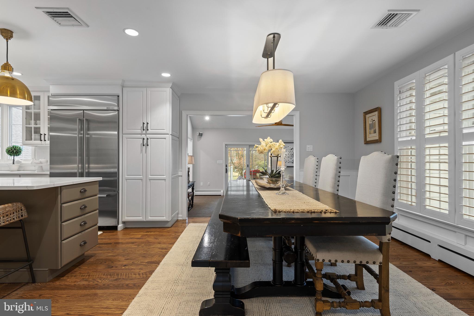
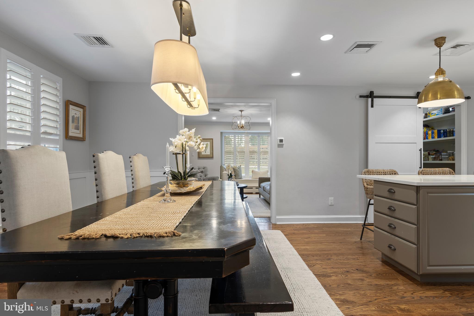
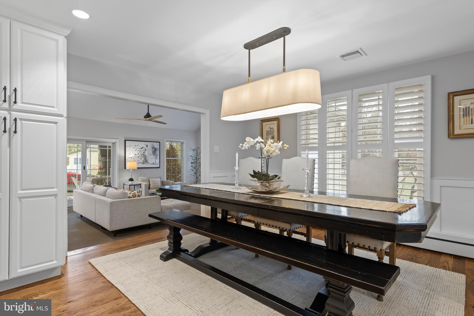
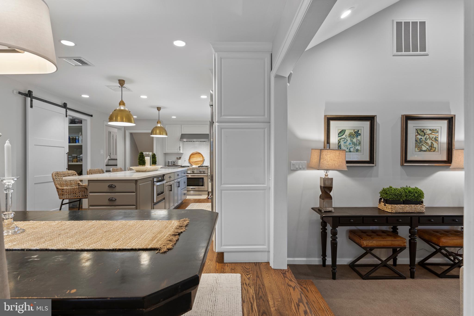
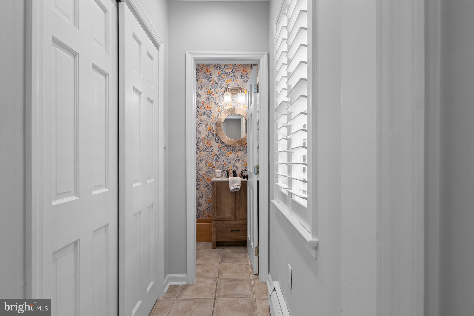
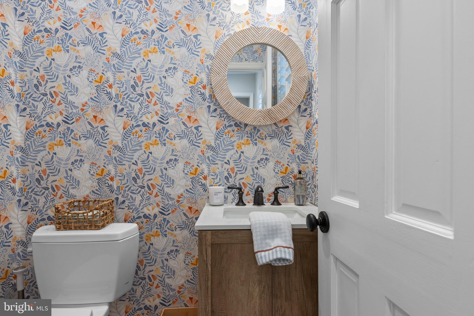
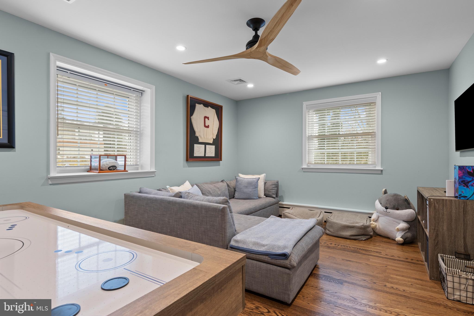
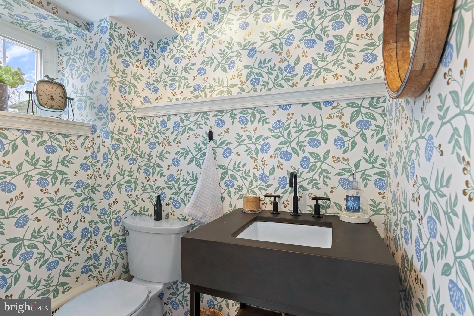
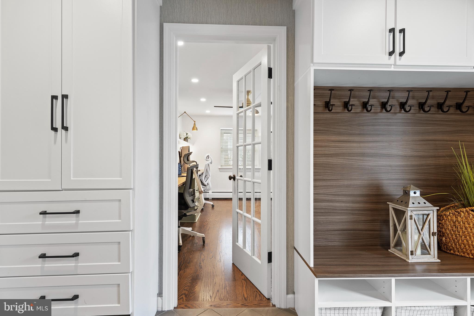
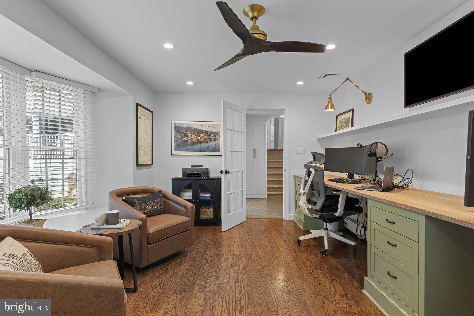
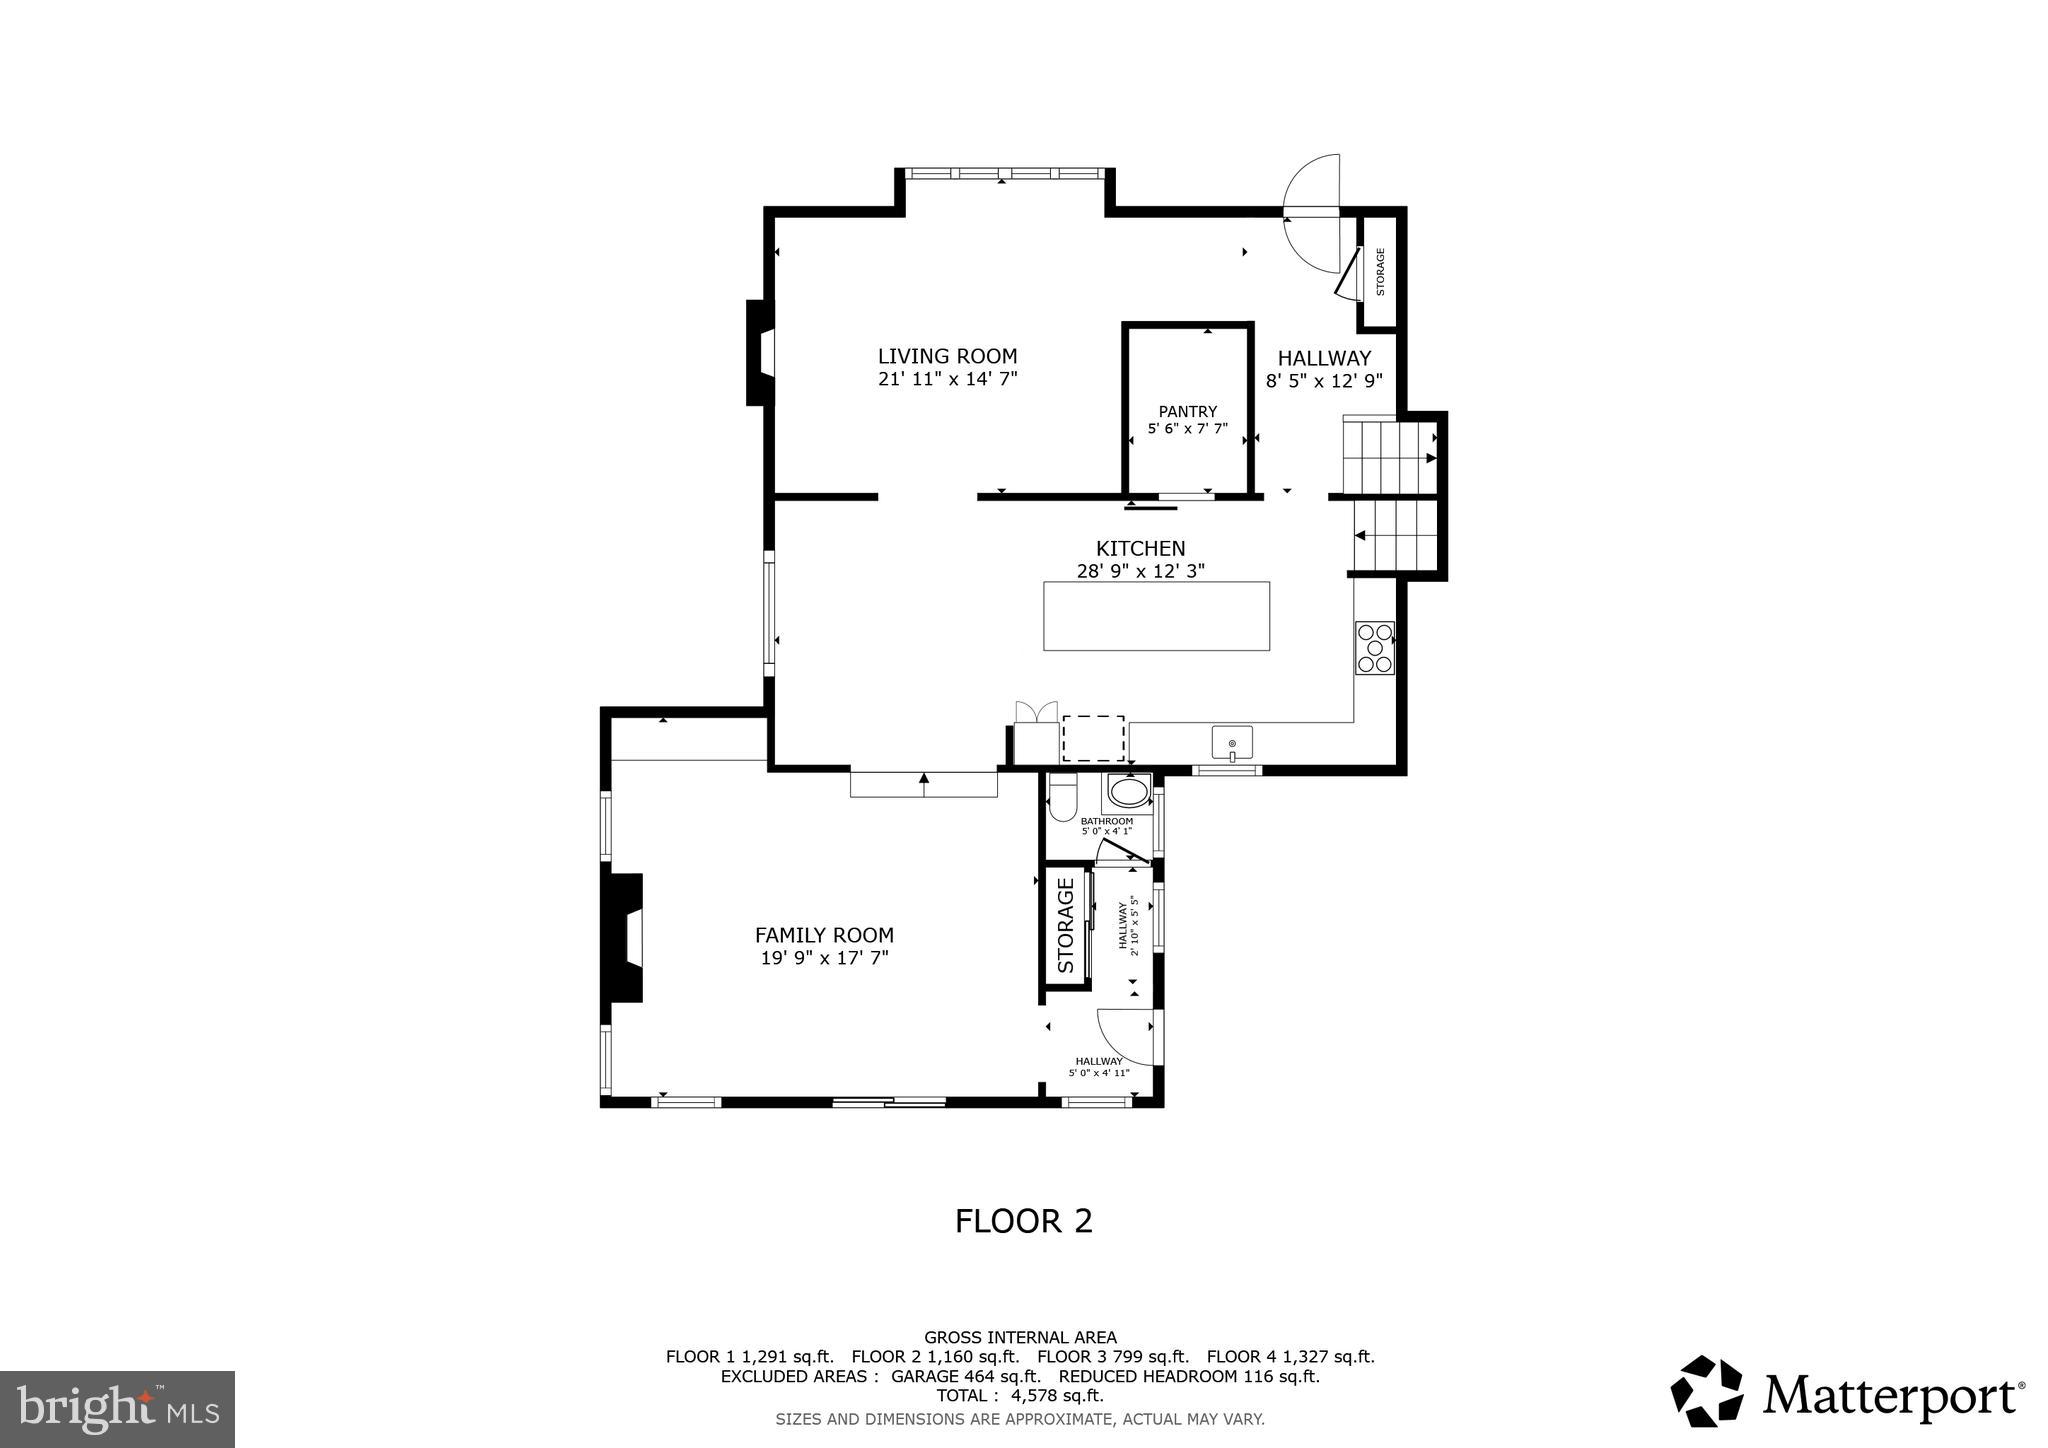
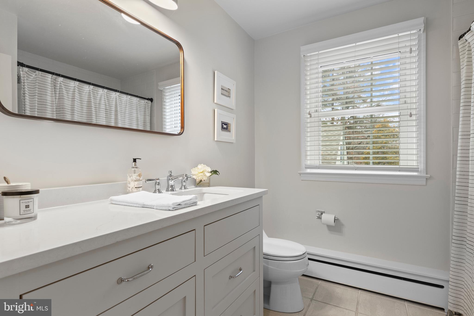
Enjoy four updated full and two half bathrooms with clean, modern finishes, and an open, easy-flow floor plan that connects a cozy living room, dining area, and a stunning kitchen outfitted with modern appliances and an impressive walk-in pantry behind a sliding barn door. A dedicated home office and light-filled sitting areas provide wonderful flexibility for work, study, or relaxation.

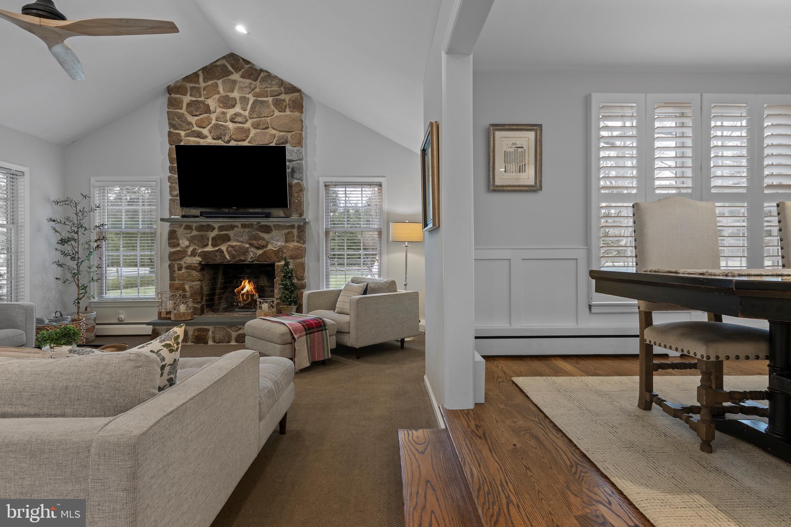
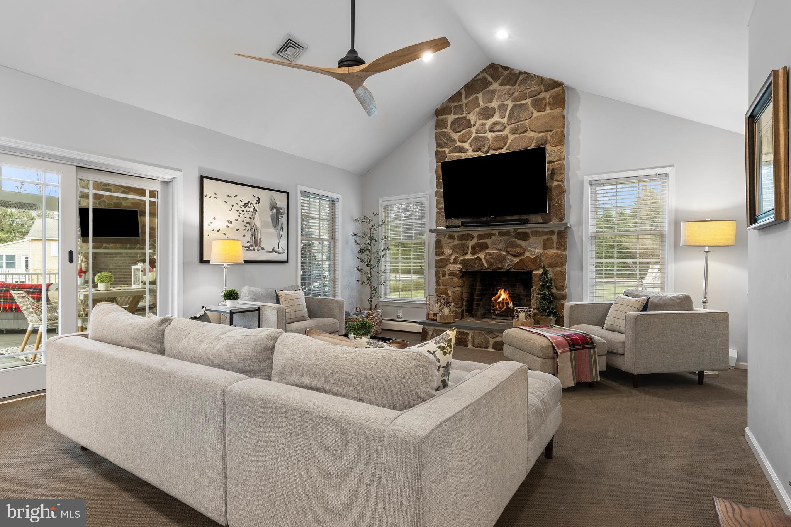
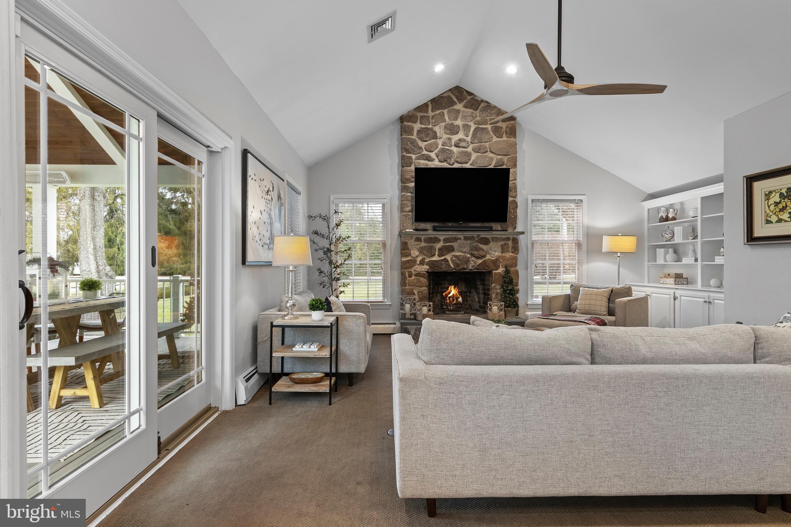
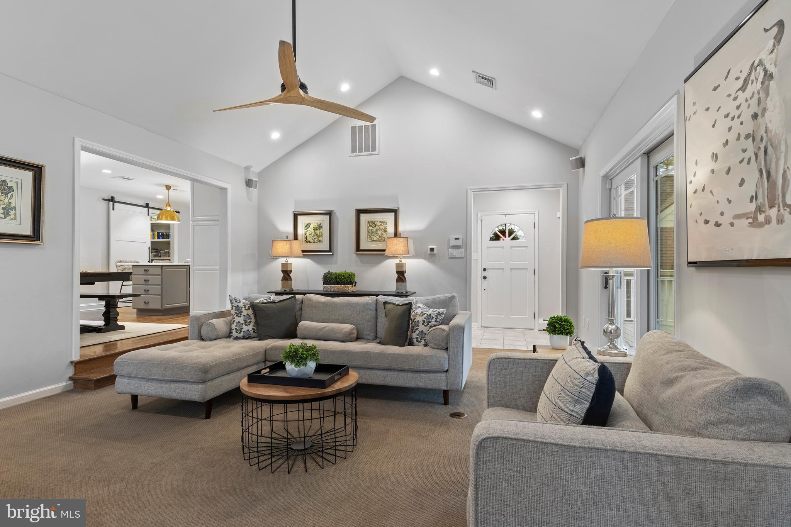
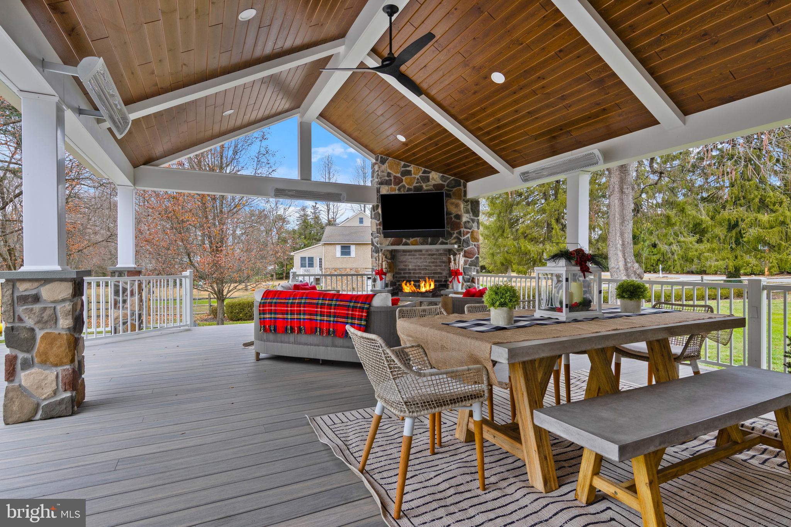
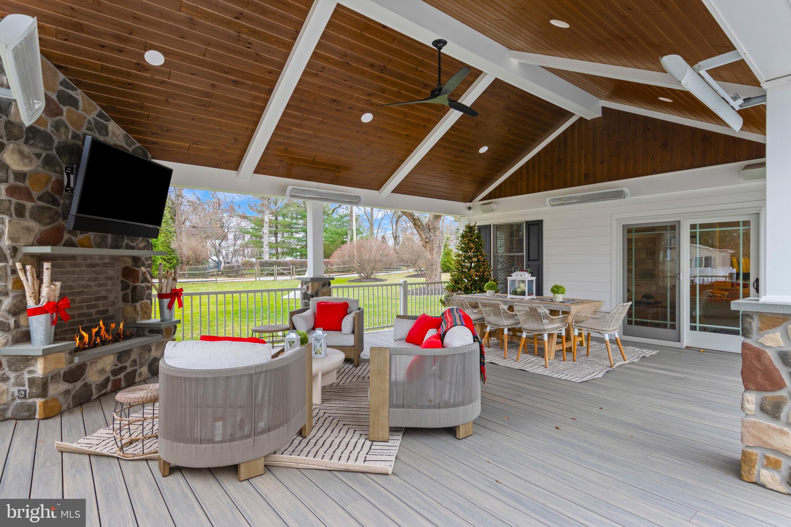
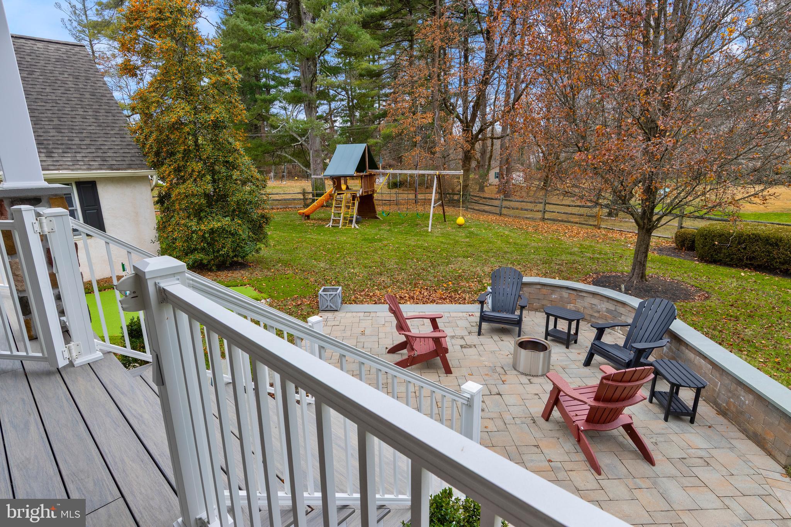
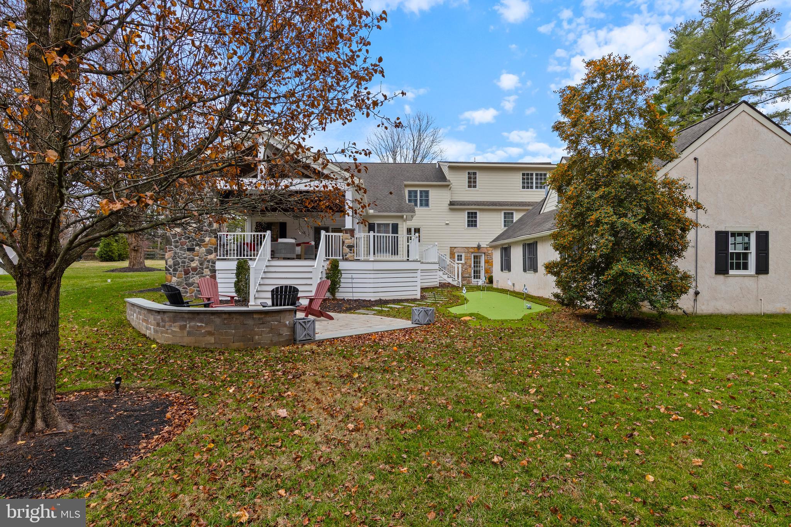
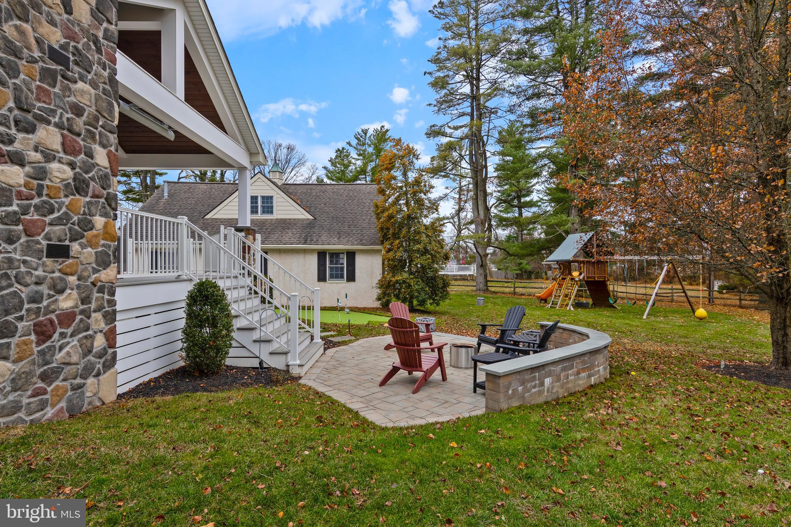
At the heart of the home is the vaulted great room, anchored by a handsome wood-burning fireplace. Sliding doors lead to a spectacular covered deck—perfect for year-round entertaining with built-in heaters, a TV, a gas fireplace, and generous space for lounging and dining.

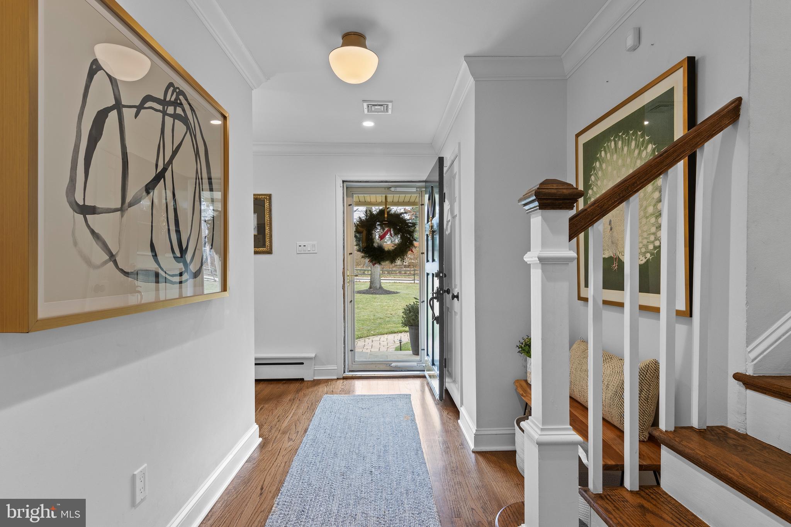
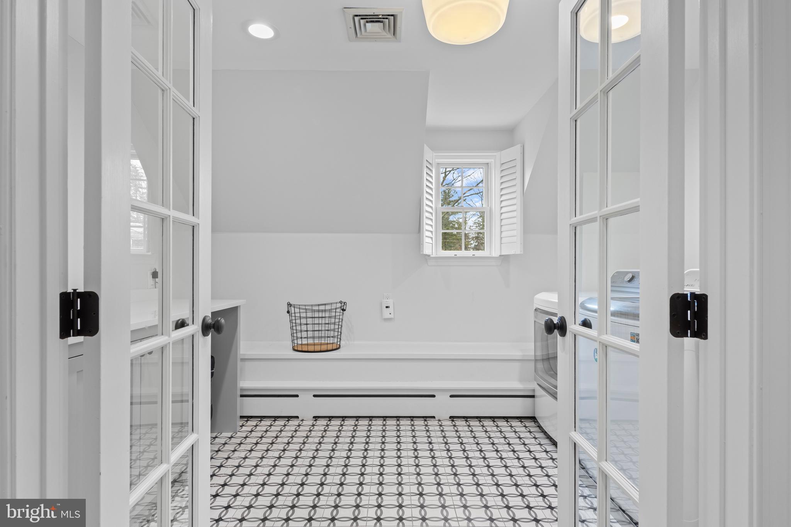
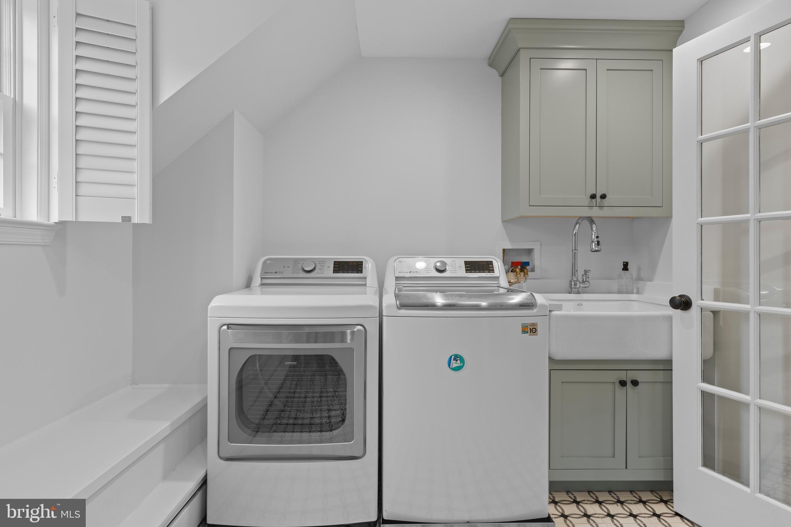
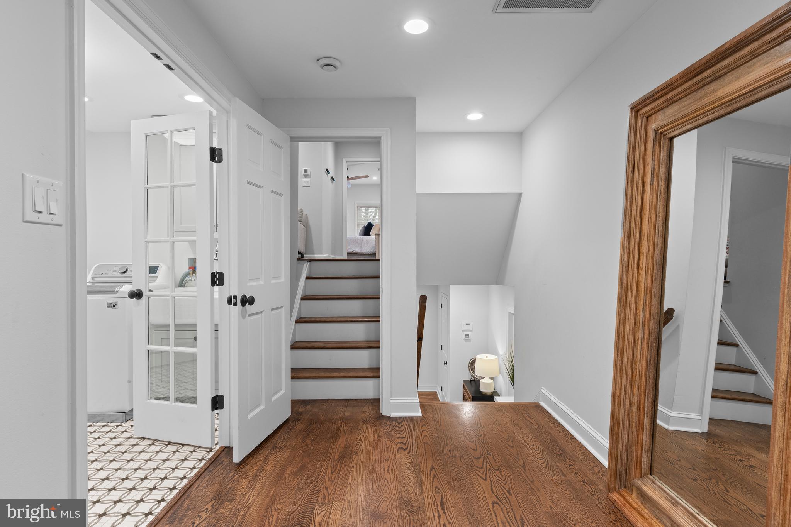
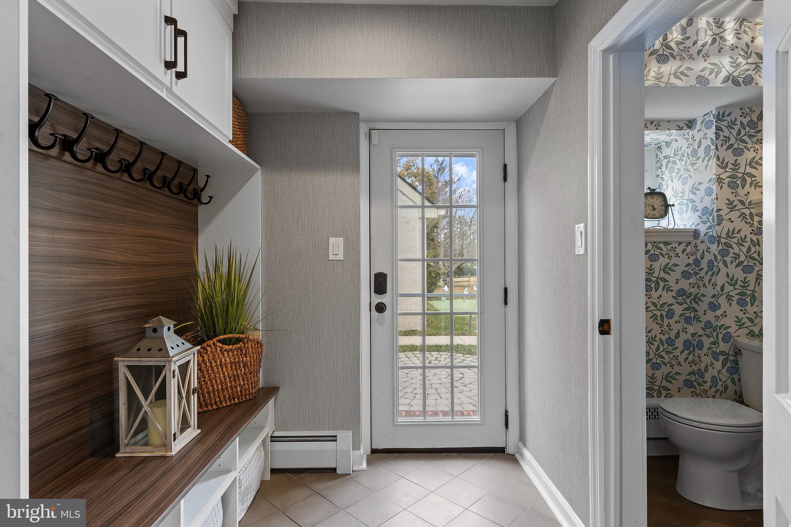
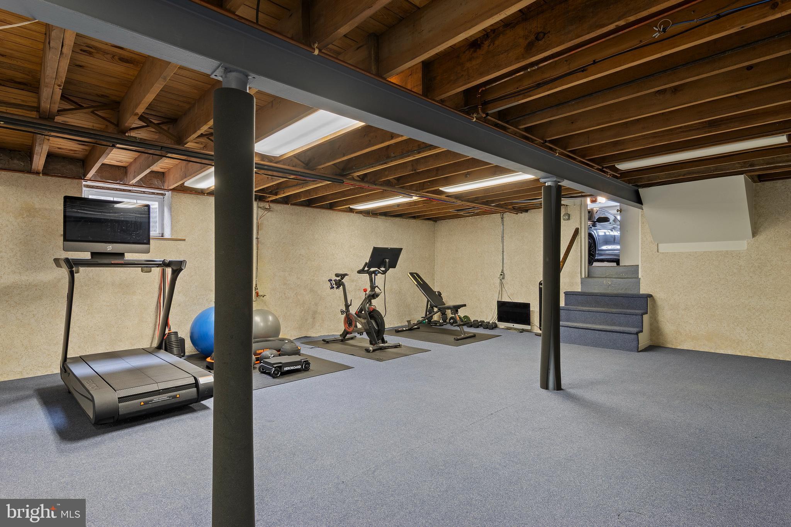
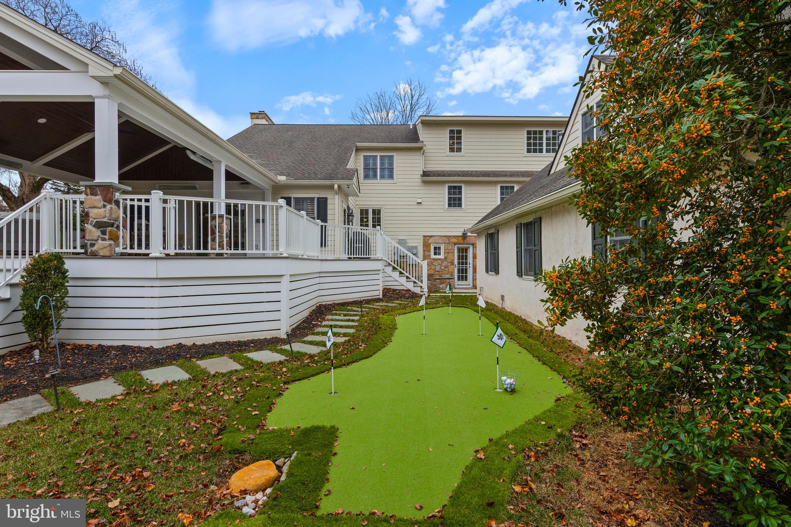
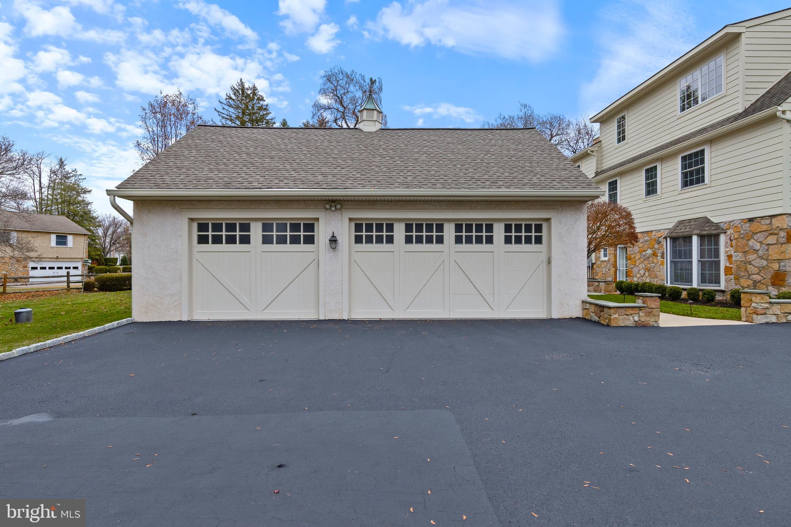
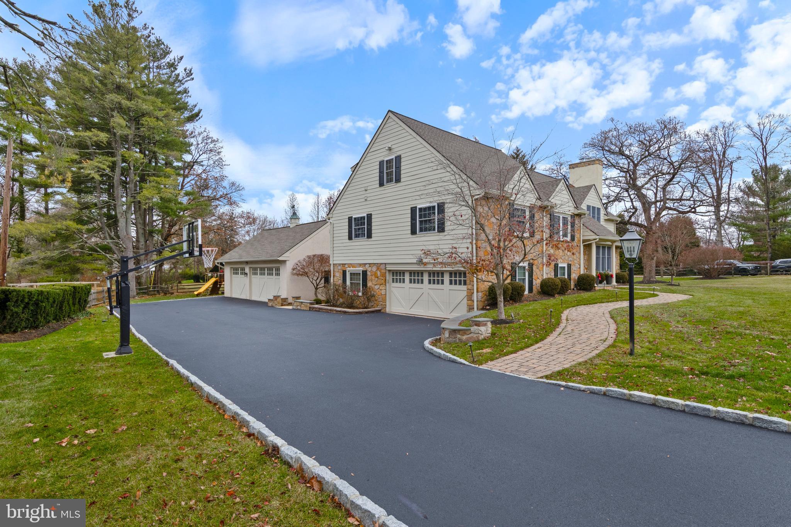
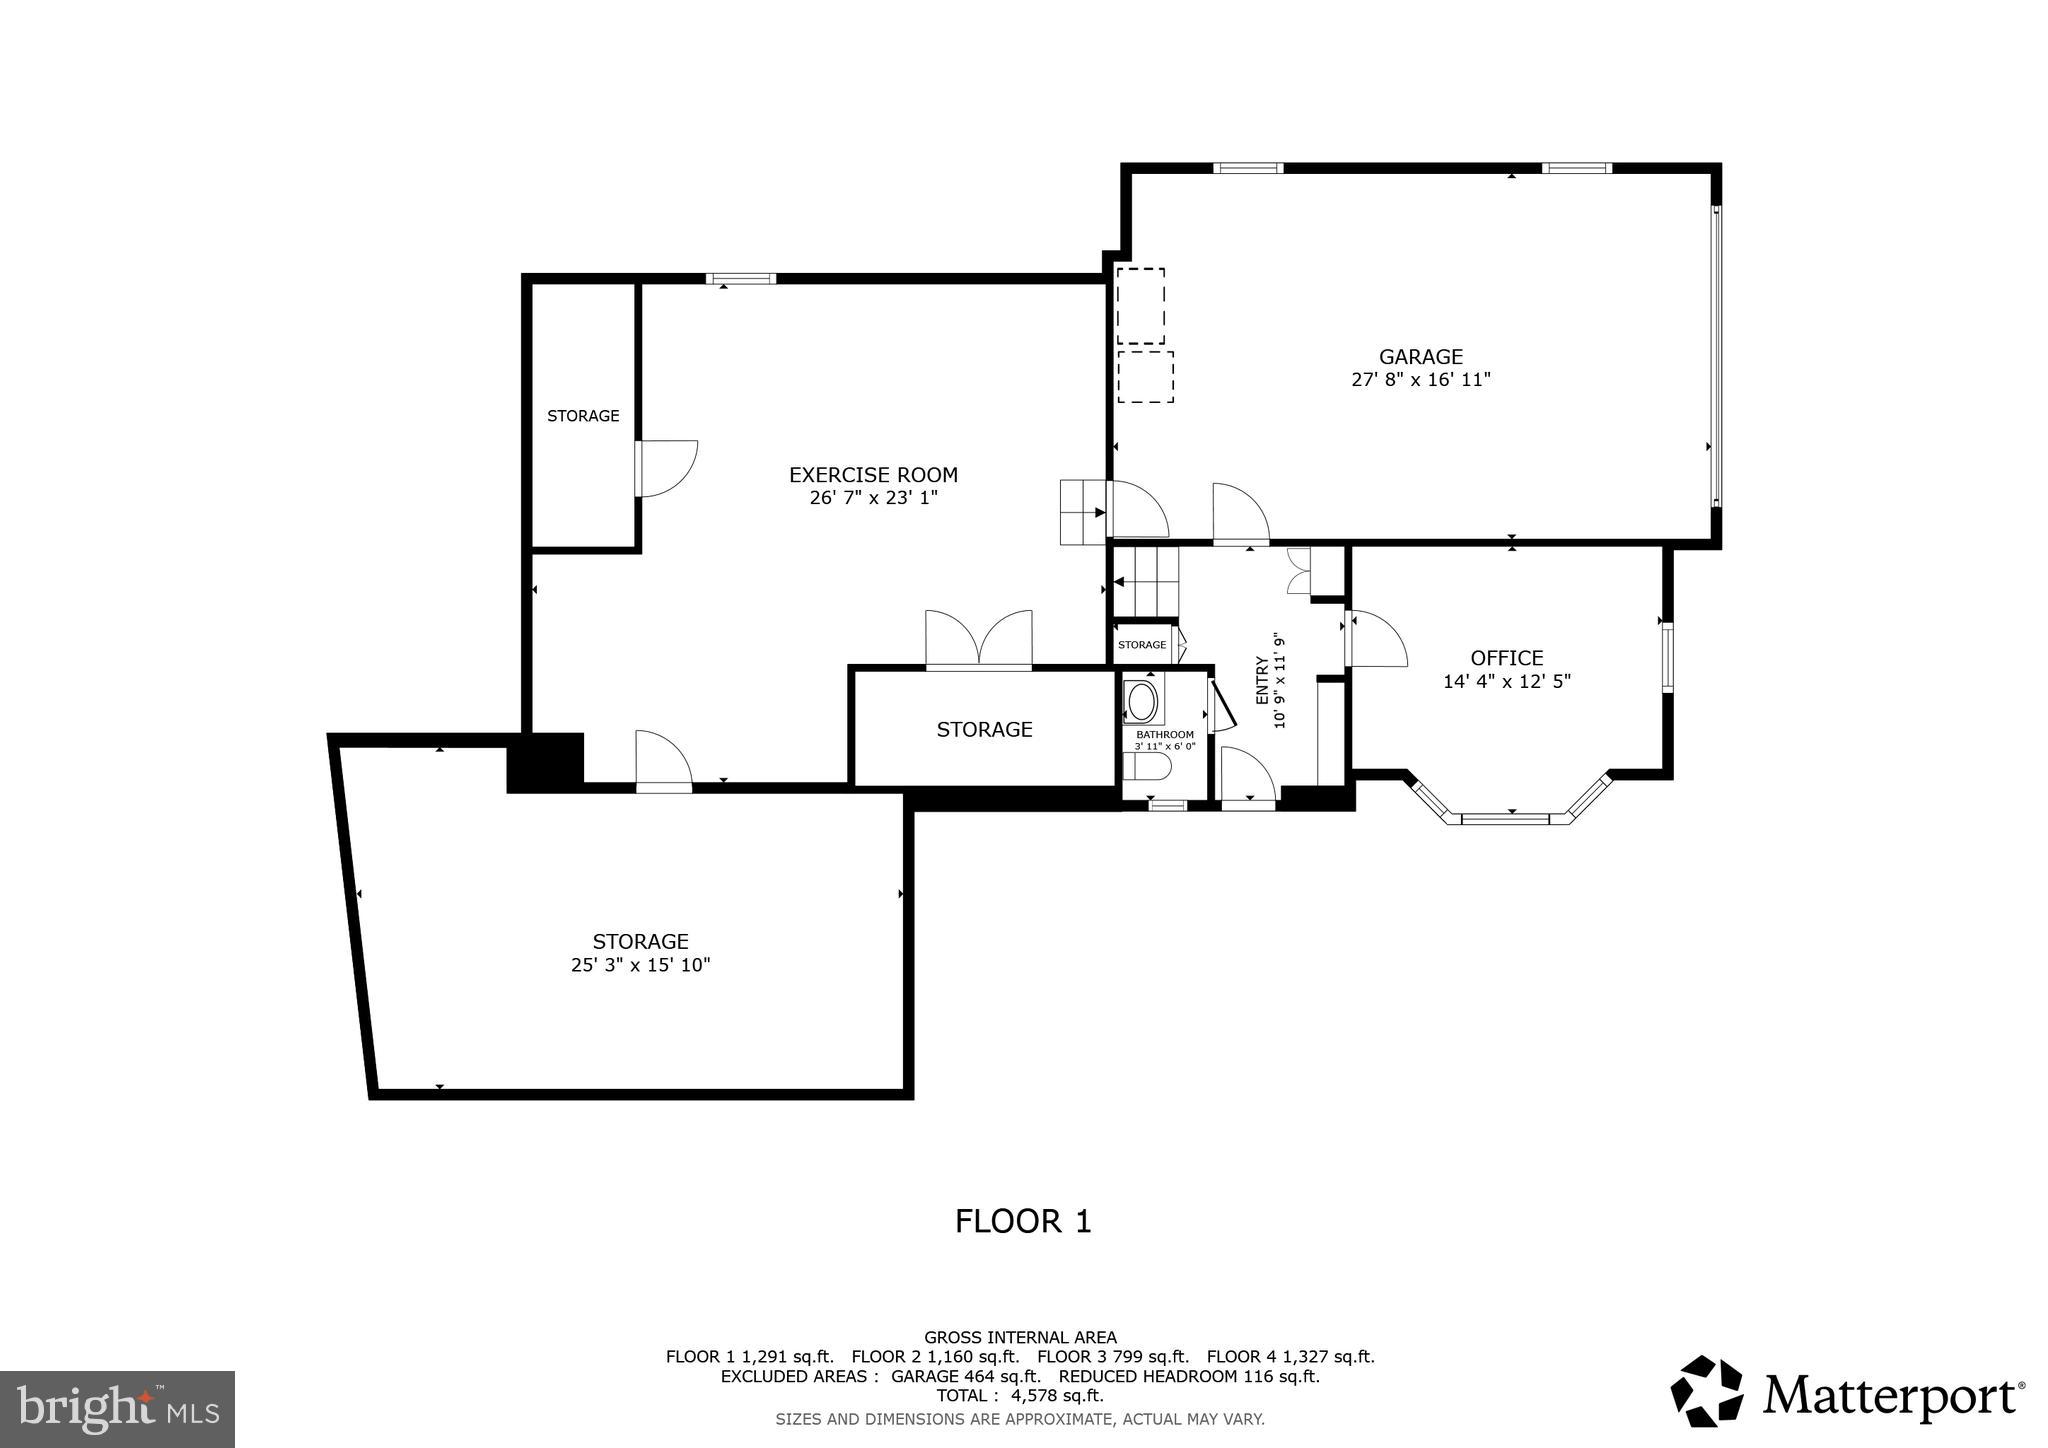
Additional highlights include beautiful hardwood floors, a custom mudroom, and a semi- finished lower-level fitness area. Outside, the expansive fenced-in yard offers ample room to play or unwind, featuring a putting green and a detached three-car garage for storage, hobbies, or additional flexibility.

Located in a fantastic walkable pocket of the Main Line, the home is just a short stroll to the iconic Devon Horse Show grounds. Devon Yard is an upscale lifestyle center including Anthropologie, Terrain Garden Center and Cafe and Vetri Pizza, along with an event center for gatherings. Thoughtfully updated and move-in ready, this home blends luxury and practicality in a prime location. Don’t miss this opportunity to create lasting memories.

131 SUGARTOWN ROAD

Message successfully sent.

What would you like to know?

What is 3 + 4 ?

I agree to receive email communication and understand I can unsubscribe at any time.

I agree to be contacted by Charis Realty Group - Christine Issler, Broker via call, email, and text for real estate services. To opt out, you can reply 'stop' at any time or reply 'help' for assistance. You can also click the unsubscribe link in the emails. Message and data rates may apply. Message frequency may vary. Privacy Policy

Related Properties

Welcome to 606 Longchamps, a truly spectacular 6-bedroom, 5 full and 2 half bath single family home nestled on a secluded, nearly one-acre wooded lot in the D'Orsey intimate enclave of estate homes community, within the top-rated Tredyffrin-Easttown School District. This remarkable property offers a perfect blend of elegance, comfort, and privacy—truly a showstopper! Approach the home via your long private driveway and enjoy the serene, wooded surroundings. Step inside the grand vaulted ceiling entryway, where the open floorplan flows effortlessly throughout the main level. To the left, the formal living room invites relaxation with its cozy fireplace, intricate crown molding, and abundant natural light streaming through large windows that frame your lush, green yard. To the right, the formal dining room impresses with elegant chair rail and crown molding, accented by a classic chandelier—perfect for hosting dinner parties. The heart of the home is the chef’s kitchen, featuring stainless steel appliances, a large center island with seating and a gas stovetop, and a dining area with panoramic views of the backyard. A built-in desk and cabinet system off the kitchen provides an ideal workspace with scenic views. Additional highlights include a spacious walk-in pantry and direct access to the wrap-around back deck, perfect for entertaining. The family room is a true showstopper, boasting vaulted ceilings, a dramatic floor-to-ceiling stone fireplace, and expansive windows that fill the space with light. The main level also includes a private office with built-in shelving and fireplace, two convenient half baths, and a laundry room for easy everyday living. Upstairs, the luxurious primary suite features plush carpeting, a large seating area, and a spa-like bathroom with dual vanities, built-in cabinets, a soaking tub, and a spacious walk-in shower. The ensuite primary walk-in closet completes this private retreat. Three additional bedrooms—some with private ensuites—offer comfort and style for family and guests. The top floor loft provides a versatile space for a play area or additional living area, complemented by a separate room currently used as a home gym and a full hall bathroom. The fully finished basement adds over 2,200 sq. ft. of living space, including another home office with built-ins, a large recreational area perfect for a pool table, an additional cozy living room with fireplace, and a private downstairs primary suite with ensuite bath and walk-in closet. Outside, your backyard oasis awaits with a wrap-around private deck offering panoramic views of your secluded wooded lot—ideal for summer gatherings and cookouts. Located on a quiet road, you can enjoy private neighborhood living while being close to parks, shopping, dining, and major roadways. 606 Longchamps is more than a home—it’s a lifestyle. This exceptional property seamlessly combines space, luxury, and privacy in one of Devon’s most desirable locations! Schedule your showing today! *** Some photos have been virtually staged.***
#PACT2124712

DEVON

606 LONGCHAMPS DRIVE

6 Beds

5 Baths

7,575 Sq.Ft.

$2,000,000
MLS#: PACT2124712

Set in the heart of Devon’s estate section, 312 S. Waterloo Road is a magnificent Victorian estate that effortlessly blends historic craftsmanship with modern living, walkable on sidewalks to Devon Yards. Overflowing with natural light, exceptional flow, and comfortable living spaces, this home offers the ideal harmony of historic charm and luxury conveniences. Framed by stone-pillared entrance walls and pristine grounds with lush lawns, mature trees, and beautiful shrubs, the home features fresh neutral paint throughout for a move-in ready refresh.
A double front door and an iconic wrap-around covered porch welcome you. Step inside to the grand center hall—a true room in and of itself—featuring a wood-burning fireplace, gleaming hardwood floors, and a rich mahogany artisan-carved turned staircase rising three levels. Deep-silled windows, rich moldings, and exquisite trim extend throughout the main floor. Directly off the center hall sit both the formal living room and the formal dining room both with fireplaces, creating an elegant layout for hosting guests. Through French doors off the living room is a cherry-wood bar room with seating for four, connecting directly to both the great room addition and a side screened porch—offering an idyllic indoor/outdoor setting to dine al fresco or relax with a book.
With 6 total fireplaces set across the residence, the home offers an unrivaled sense of warmth and comfort—creating the ideal setting for winter snowy days at home, cozy evenings, and magical holiday gatherings. The gourmet kitchen showcases white cabinetry, a center island with seating, a butler’s pantry with counter space and cabinets, and opens directly into a sunlit breakfast room featuring deep-silled windows, built-in bookshelves, and a cozy window seat. The tremendous great room addition boasts soaring vaulted and beamed ceilings, a gas fireplace, built-in cabinetry, and expansive windows framing sweeping views—with space large enough to accommodate both a full seating area. Two conveniently located powder rooms complete the main floor.
Upstairs, the primary suite features a fireplace, multiple closets including a walk-in with custom built-ins, an adjoining dressing area/office/nursery, and a primary en-suite bath with radiant heated tile floors, dual sinks, a shower, and a water closet. A second en-suite bedroom includes its own fireplace, while a third bedroom (currently used as a home office) is served by a charming hall bath. A large laundry room completes this floor. The third level offers two large, sunlit bedrooms with great windows and a full hall bathroom with a soaking tub and shower.
Unlike most homes of this era, the finished daylight walk-out lower level features full windows, recessed lighting, and French doors leading directly to the rear grounds and patio. It includes a gathering space for media, exercise, or play, a powder room, a fully conditioned wine cellar, and an unfinished area offering significant storage space.
Adding exceptional versatility, the detached 3-car garage matches the main home's charming siding, fronted by a large driveway with abundant parking. Above the garage is a finished full apartment with a living room, lofted space, kitchen, bedroom, and bathroom—perfect for guests, extended family, an au pair, or a private home office.
Situated in Devon’s coveted estate section—celebrated for its historic homes, expansive properties, and rich architectural character—this home is located in the top-ranked Tredyffrin-Easttown School District and near premier private schools. Enjoy walking distance to shops and dining at Terrain and Anthropologie, proximity to Devon Whole Foods, the iconic Devon Horse Show, premier golf courses including Aronimink. Commuting is effortless via the nearby Devon Train Station with direct service to Philadelphia and NYC. Close to neighboring Main Line towns including Wayne and Villanova. (Knob & tube has been removed, August 2026).
#PACT2131666

DEVON

312 S WATERLOO ROAD

6 Beds

4 Baths

7,619 Sq.Ft.

$2,199,000
MLS#: PACT2131666

Send a message

Message successfully sent.

Your message

What is 3 + 4 ?

Reason for contacting?

I agree to receive email communication and understand I can unsubscribe at any time.

I agree to be contacted by Charis Realty Group - Christine Issler, Broker via call, email, and text for real estate services. To opt out, you can reply 'stop' at any time or reply 'help' for assistance. You can also click the unsubscribe link in the emails. Message and data rates may apply. Message frequency may vary. Privacy Policy

Sign Out

Virtual Assistant

Would you like to take the next step with this property? We can help you schedule a showing or virtual tour, or send you more details.

Yes, I would like more information.

Thank You for Your Reply, One of Our Agents will contact you as soon as possible

No, maybe later.

Thank you, you can always contact me via email, phone number or through the contact form.

Realhub AI

Lucy - Your AI-Powered Realtor

Update Your Temporary Password

Personalize your search

Enter your email and we'll notify you immediately when new listings match what you're looking for.

or enter email address

Already have an account ? Login here

Continue your home search

I agree to receive communications and understand I can unsubscribe at any time.

I agree to be contacted by Charis Realty Group - Christine Issler, Broker via call, email, and text for real estate services. To opt out, you can reply 'stop' at any time or reply 'help' for assistance. You can also click the unsubscribe link in the emails. Message and data rates may apply. Message frequency may vary. Privacy Policy

Already have an account ? Login here

We use cookies

We use cookies primarily for analytics to enhance your experience. By accepting, you agree to our use of these cookies. You can manage your preferences or learn more about our cookies policy.