


Property
Beds
4
Full Baths
3
1/2 Baths
1
Year Built
2007
Sq.Footage
4,115
Nestled in the prestigious Hampden Summit, this exquisite traditional home exudes warmth and sophistication. Built in 2007, it boasts a perfect blend of modern luxury and timeless charm. Step inside to discover an inviting layout adorned with gleaming hardwood floors and plush carpeting, creating a cozy yet elegant atmosphere. The heart of the home is the gourmet kitchen, featuring high-end stainless steel appliances, including a six-burner stove, perfect for culinary enthusiasts. The spacious pantry and built-ins provide ample storage, while the family room, seamlessly connected to the kitchen, invites gatherings and cherished moments. A formal dining room adds an air of sophistication for special occasions. Retreat to the luxurious primary suite, complete with two walk-in closets and a spa-like ensuite bathroom. With a total of four bedrooms and three and a half bathrooms, this home offers generous space for relaxation and privacy. The partially finished basement provides endless possibilities for entertainment or a personal retreat. Enjoy year-round comfort with a gas fireplace in the family room and a high-efficiency water heater. Step outside to your private oasis featuring a heated, saltwater in-ground pool, perfect for summer relaxation. The expansive patio is ideal for outdoor entertaining or quiet evenings under the stars. With a three-car side-entry garage and a meticulously maintained lot of 0.36 acres, this home is a true sanctuary, offering an exclusive lifestyle in a serene setting. Experience the perfect blend of luxury and comfort in this remarkable residence.
Features & Amenities
Interior
-
Other Interior Features
Ceiling Fan(s), Pantry, Recessed Lighting, Walk-In Closet(s), Built-in Features
-
Total Bedrooms
4
-
Bathrooms
3
-
1/2 Bathrooms
1
-
Above Grade Finished Area
3459.0
-
Basement YN
YES
-
Cooling YN
YES
-
Cooling
Central Air, Ceiling Fan(s), Electric
-
Fireplace YN
YES
-
Heating YN
YES
-
Heating
Natural Gas, Forced Air
-
Pet friendly
Yes
Exterior
-
Garage
Yes
-
Garage spaces
3
-
Construction Materials
Stone, Vinyl Siding
-
Parking
Garage, Driveway, Attached
-
Patio and Porch Features
Patio
-
Pool
Yes
-
Pool Features
Heated, In Ground, Salt Water, Private
-
Waterfront YN
NO
Area & Lot
-
Lot Size(acres)
0.36
-
Lot Size(square feet)
15,682
-
Property Type
Residential
-
Property Sub Type
Single Family Residence
-
Architectural Style
Traditional
Price
-
Sales Price
$925,000
-
Tax Amount
$7,470
-
Zoning
R-S Residential Suburban
-
Sq. Footage
4,115
-
Price/SqFt
$224
HOA
-
Association
YES
-
Association Fee
$350
-
Association Fee Frequency
Annually
-
Association Fee Includes
N/A
-
Total Monthly Fees
true
School District
-
Elementary School
WINDING CREEK
-
Middle School
MOUNTAIN VIEW
-
High School
CUMBERLAND VALLEY
Property Features
-
New Construction
NO
-
Foundation Details
Concrete Perimeter
-
Senior Community YN
NO
-
Sewer
Public Sewer
-
Tax Lot
45
-
Water Source
Public
Schedule a Showing
Showing scheduled successfully.
Mortgage calculator
Estimate your monthly mortgage payment, including the principal and interest, property taxes, and HOA. Adjust the values to generate a more accurate rate.
Your payment
Principal and Interest:
$
Property taxes:
$
HOA fees:
$
Total loan payment:
$
Total interest amount:
$
Location
County
CUMBERLAND
Elementary School
WINDING CREEK
Middle School
MOUNTAIN VIEW
High School
CUMBERLAND VALLEY
Listing Courtesy of TERRI DIBACCO, Keller Williams Realty
RealHub Information is provided exclusively for consumers' personal, non-commercial use, and it may not be used for any purpose other than to identify prospective properties consumers may be interested in purchasing. All information deemed reliable but not guaranteed and should be independently verified. All properties are subject to prior sale, change or withdrawal. RealHub website owner shall not be responsible for any typographical errors, misinformation, misprints and shall be held totally harmless.

Salesperson, Realtor
Mary Neubauer
Call Mary today to schedule a private showing.

* Listings on this website come from the FMLS IDX Compilation and may be held by brokerage firms other than the owner of this website. The listing brokerage is identified in any listing details. Information is deemed reliable but is not guaranteed. If you believe any FMLS listing contains material that infringes your copyrighted work please review our DMCA policy and learn how to submit a takedown request.© 2024 FMLS.
Related Properties
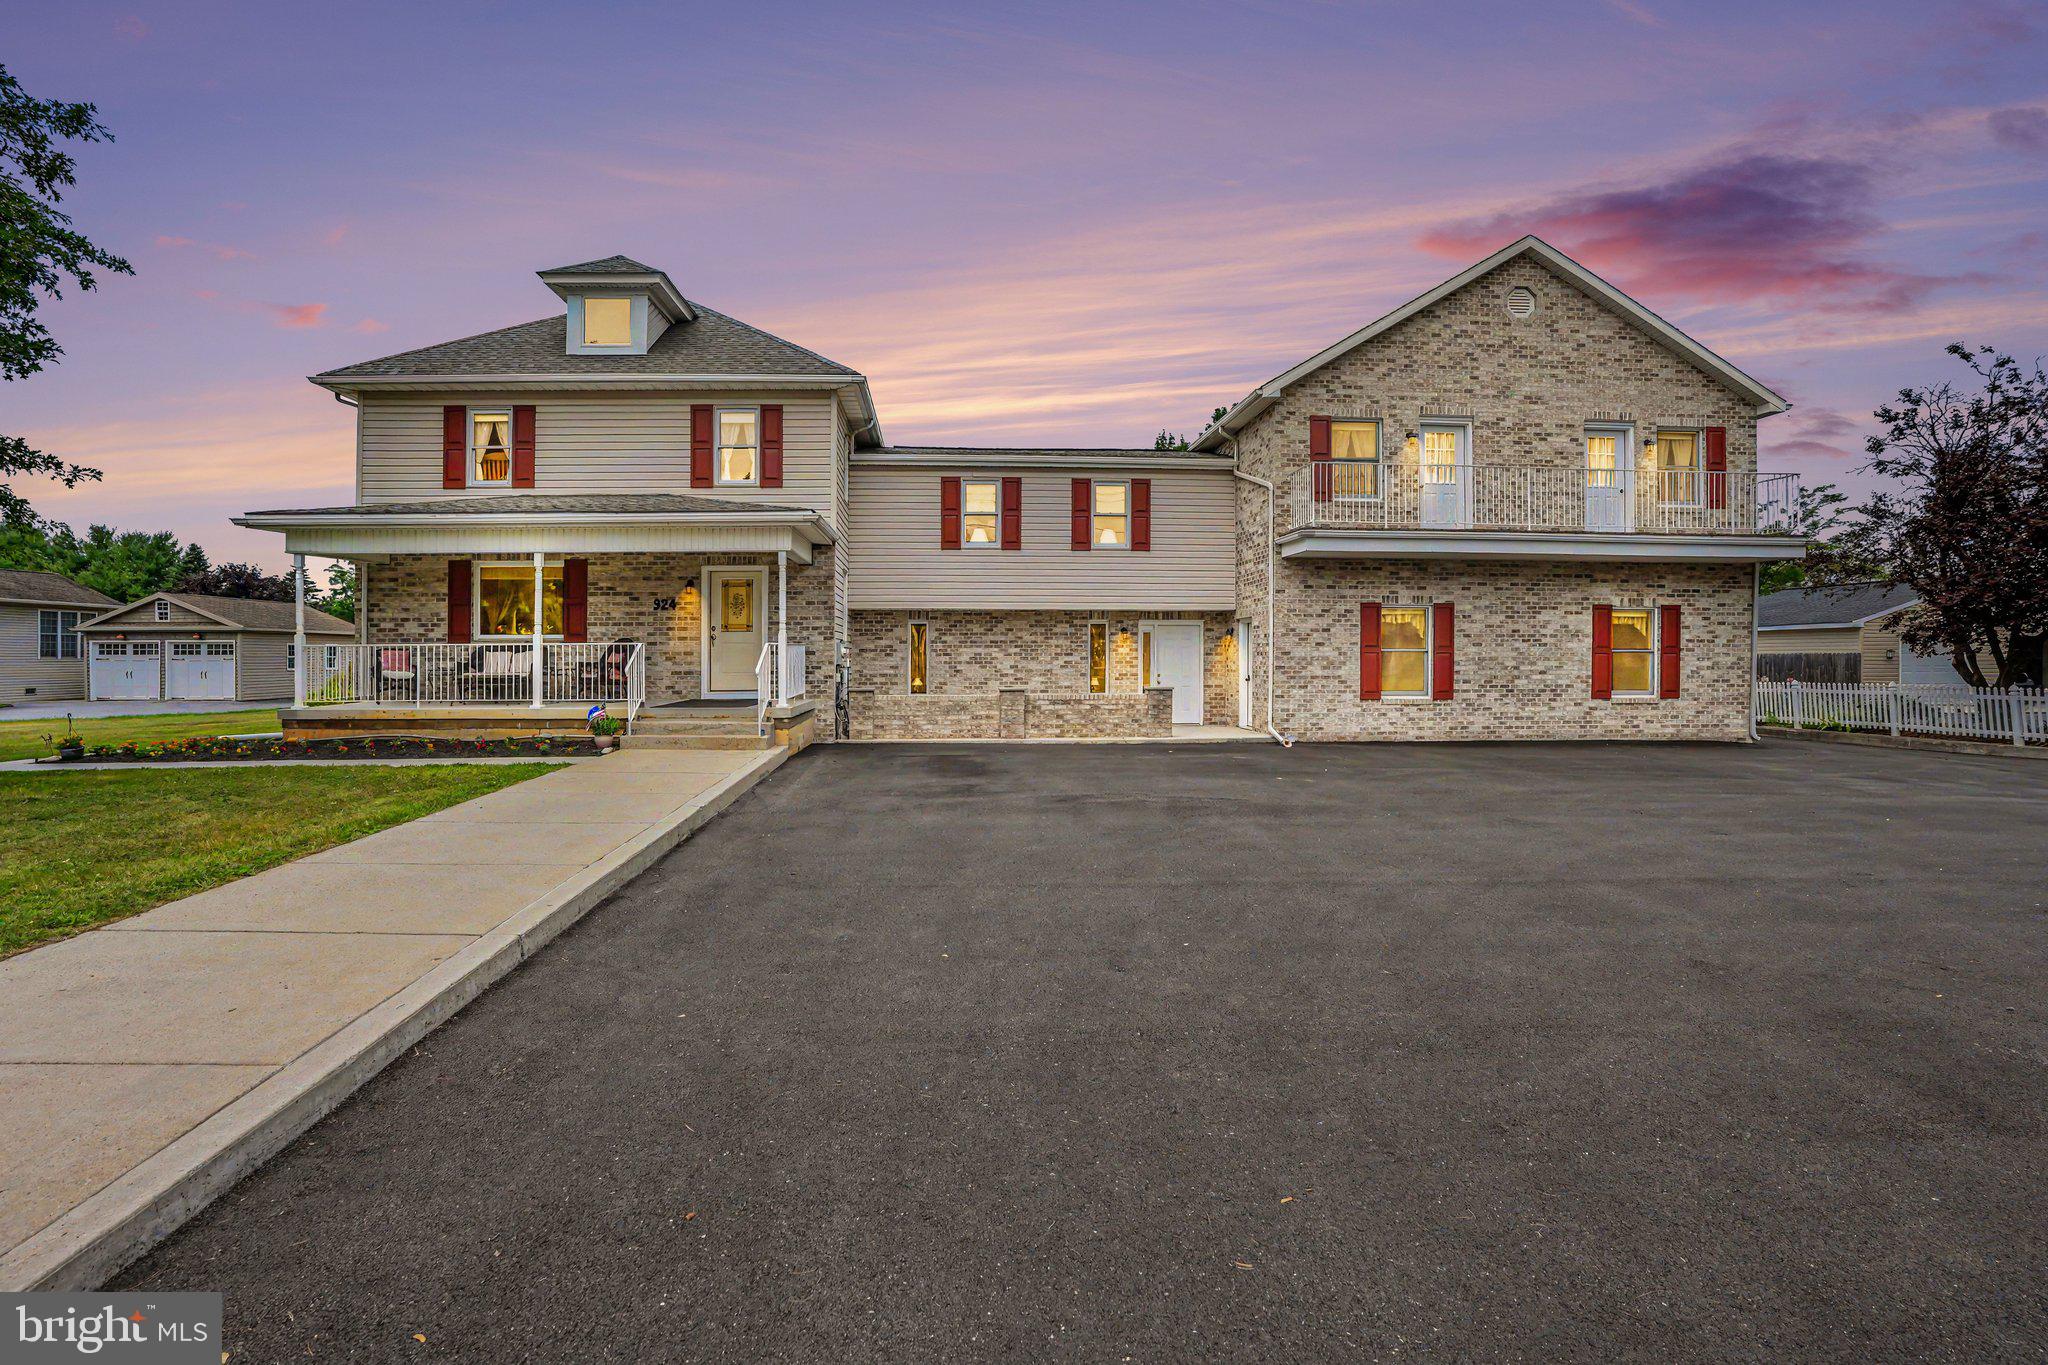
MECHANICSBURG
924 W TRINDLE ROAD
7 Beds
4 Baths
6,460 Sq.Ft.
$849,900
MLS#: PACB2056164

MECHANICSBURG
6 SOUDER COURT
6 Beds
4 Baths
4,002 Sq.Ft.
$760,000
MLS#: PACB2058150

MECHANICSBURG
1103 TIVERTON ROAD
5 Beds
3 Baths
4,462 Sq.Ft.
$795,000
MLS#: PACB2059328

MECHANICSBURG
PENNINGTON DRIVE LOT 3
5 Beds
3 Baths
3,758 Sq.Ft.
$1,093,000
MLS#: PACB2059608
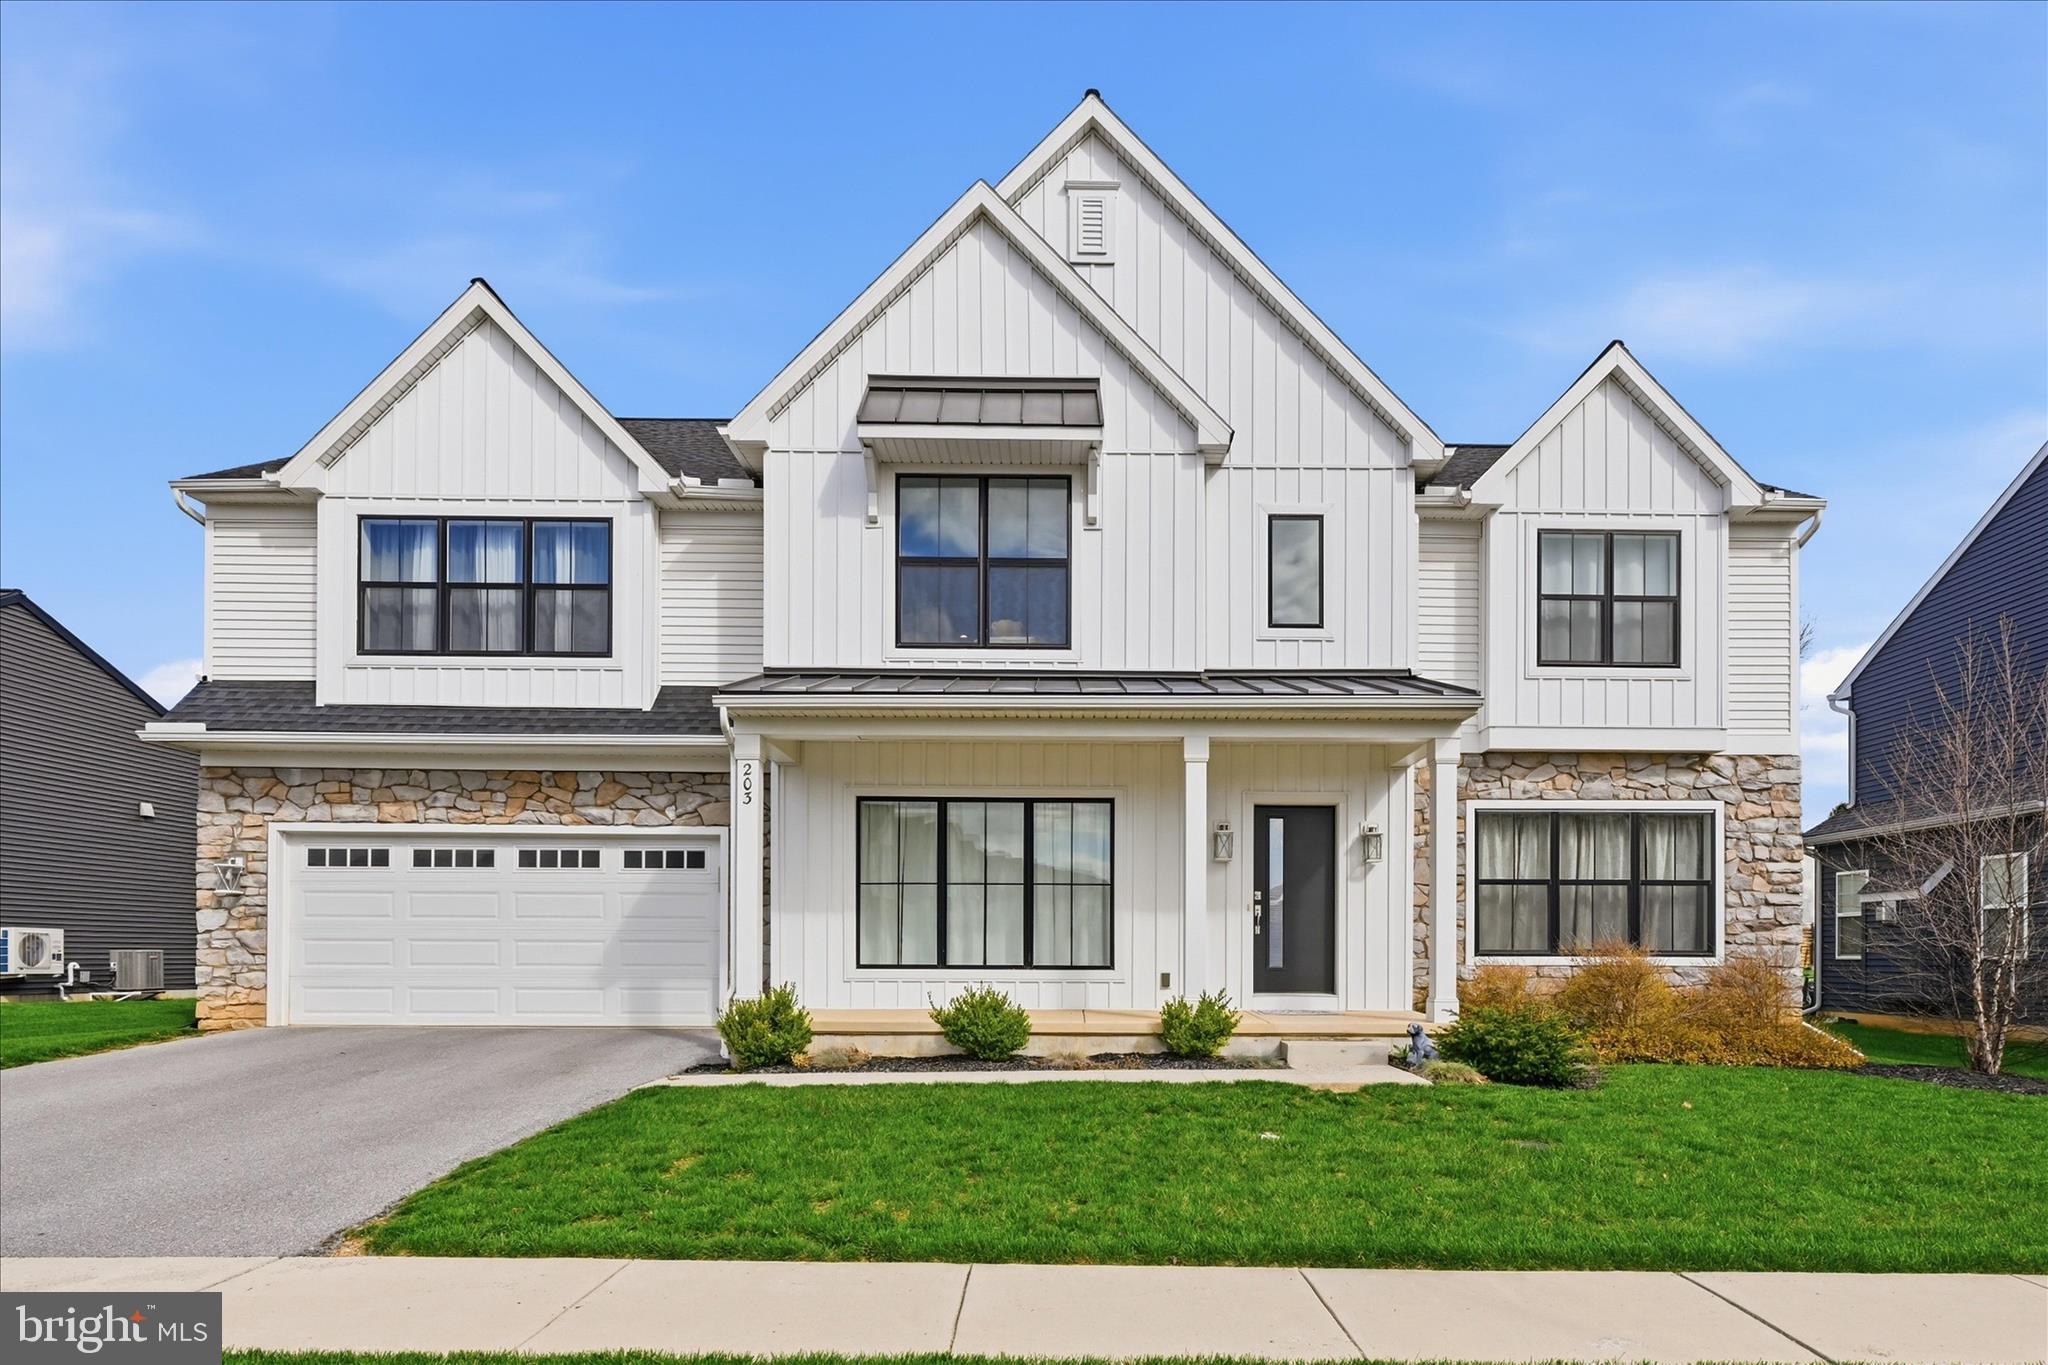
MECHANICSBURG
203 WRIGHT DRIVE
4 Beds
3 Baths
3,974 Sq.Ft.
$740,000
MLS#: PACB2052346
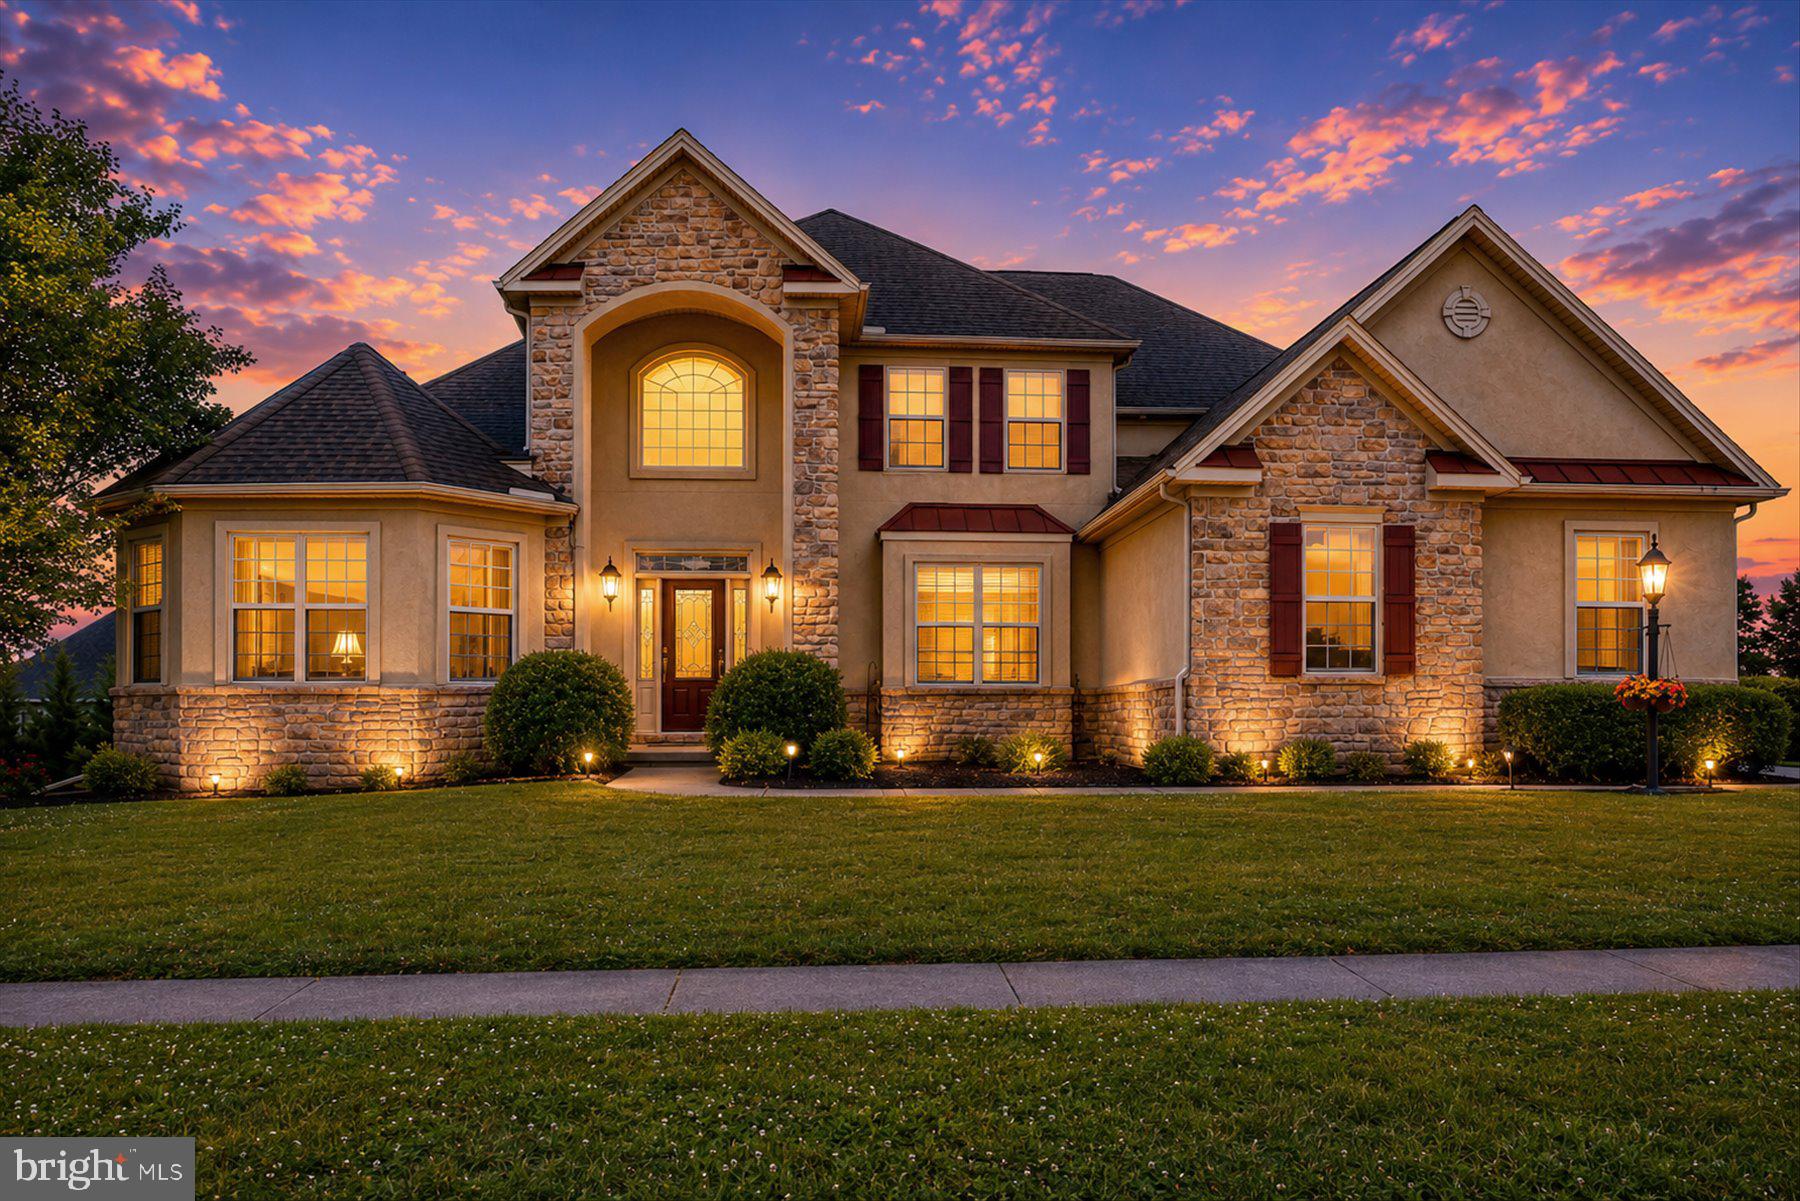
MECHANICSBURG
745 GRANDON WAY
4 Beds
3 Baths
5,274 Sq.Ft.
$1,049,000
MLS#: PACB2055624

MECHANICSBURG
12 WHEATLAND DRIVE
5 Beds
3 Baths
3,566 Sq.Ft.
$829,000
MLS#: PACB2059514

MECHANICSBURG
1602 W LISBURN ROAD
3 Beds
2 Baths
3,324 Sq.Ft.
$825,000
MLS#: PACB2058614

MECHANICSBURG
1402 WELLGATE LANE
4 Beds
4 Baths
4,344 Sq.Ft.
$799,900
MLS#: PACB2058960
