Features & Amenities

Interior

  • Other Interior Features

    Kitchen Island, Recessed Lighting, Vaulted Ceiling(s), Cathedral Ceiling(s), High Ceilings, Beamed Ceilings, Tray Ceiling(s), Built-in Features, Bar, Crown Molding, Open Floorplan

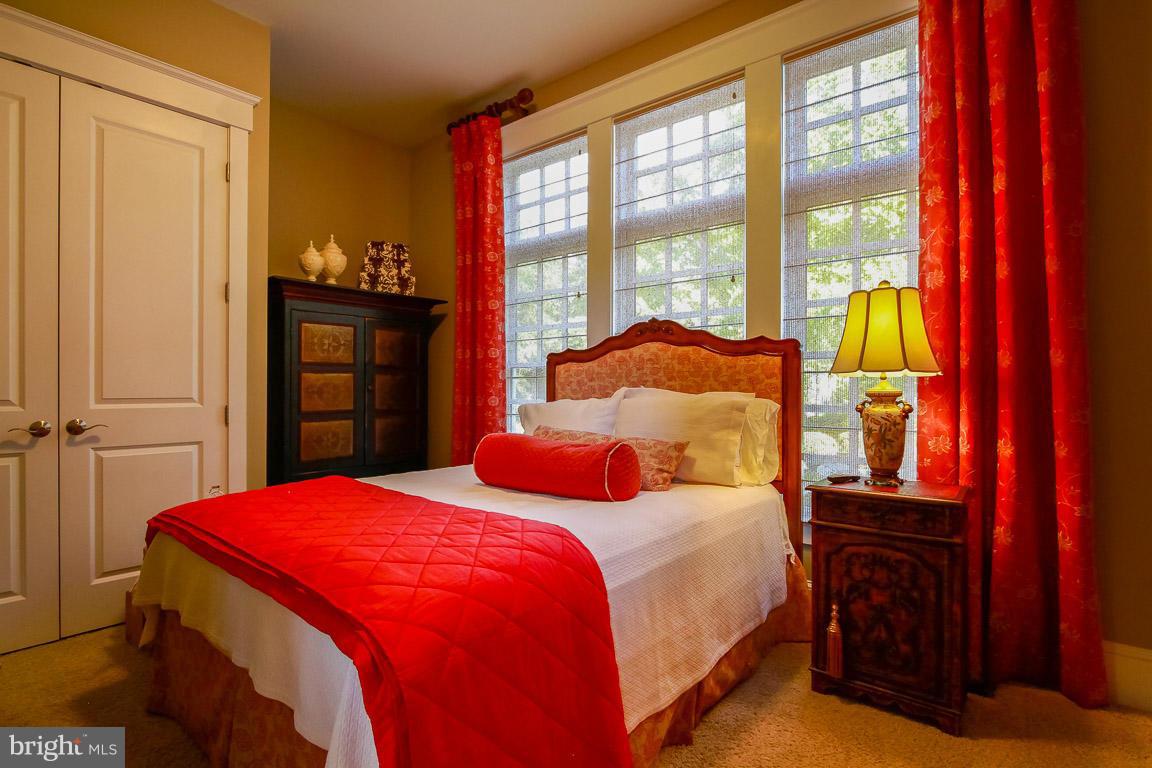
  • Total Bedrooms

    5

  • Bathrooms

    5

  • 1/2 Bathrooms

    1

  • Basement YN

    YES

  • Cooling YN

    YES

  • Cooling

    Central Air, Ceiling Fan(s), Zoned, Electric

  • Fireplace YN

    YES

  • Heating YN

    YES

  • Heating

    Exhaust Fan, Electric, Propane, Radiant, Zoned

  • Main Level Bedrooms

    1

  • Pet friendly

    N/A

Exterior

  • Garage

    No

  • Construction Materials

    Shake Siding, Stone

  • Other Exterior Features

    Balcony

  • Parking

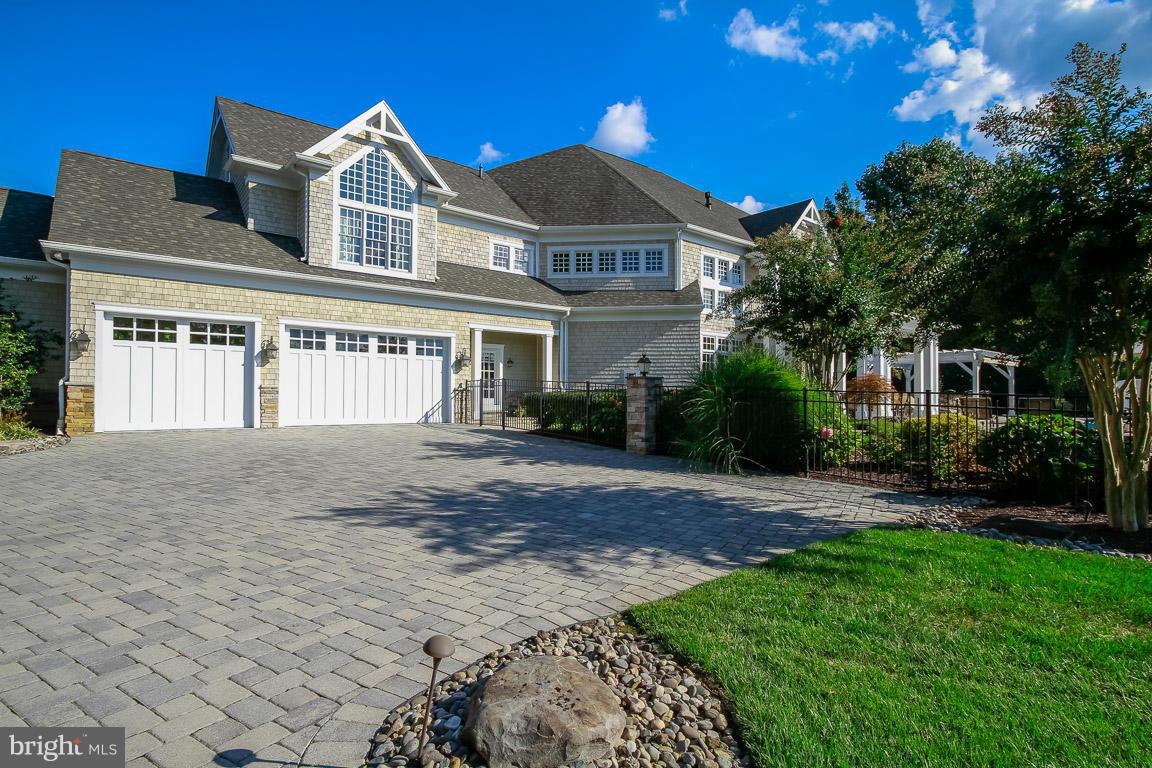
    Garage Door Opener, Circular Driveway, Garage, Driveway

  • Patio and Porch Features

    Porch

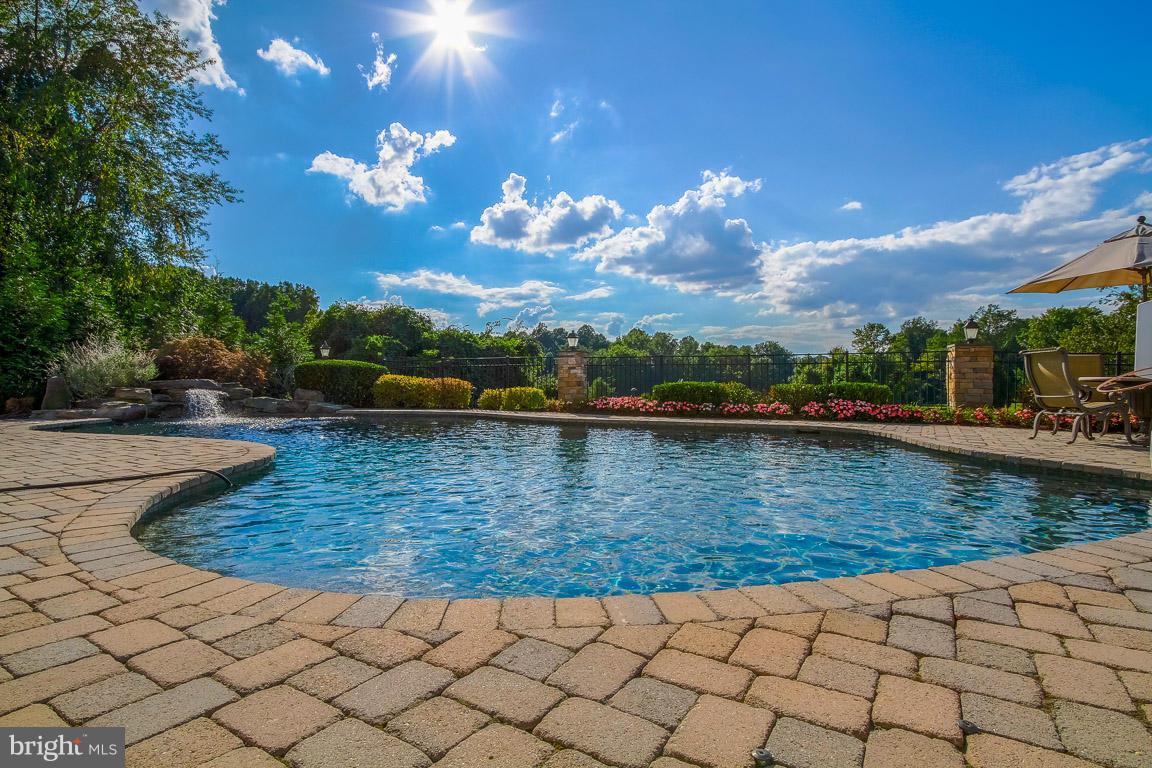
  • Pool

    Yes

  • Pool Features

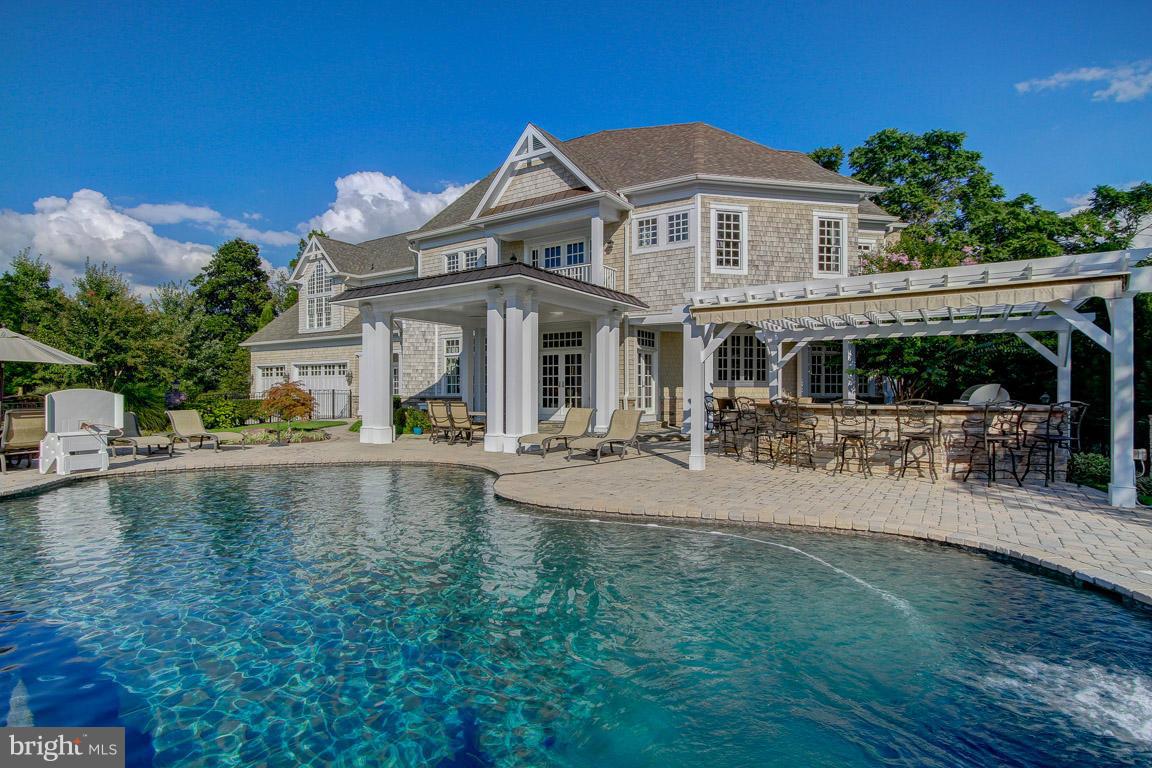
    In Ground, Private

  • Waterfront YN

    NO

Area & Lot

  • Lot Features

    Private, Waterfall

  • Lot Size(acres)

    3.14

  • Lot Size(square feet)

    136,778

  • Property Type

    Residential

  • Property Sub Type

    Single Family Residence

  • Architectural Style

    Craftsman

Price

  • Sales Price

    $1,825,000

  • Tax Amount

    $15,300.1

  • Financing Options

    Conventional

  • Sq. Footage

    N/A

  • Price/SqFt

    N/A

HOA

  • Association

    YES

  • Association Fee

    $797.5

  • Association Fee Frequency

    Annually

  • Association Fee Includes

    N/A

School District

  • Elementary School

    N/A

  • Middle School

    N/A

  • High School

    N/A

Property Features

  • New Construction

    NO

  • Association Amenities

    Tennis Court(s), Playground

  • Senior Community YN

    NO

  • Sewer

    Septic Tank

  • Tax Lot

    38

  • Water Source

    Well

Schedule a Showing

Showing scheduled successfully.

<
>
IN PERSON
VIA CHAT

What is 3 + 4 ?


Change time

Mortgage calculator

Estimate your monthly mortgage payment, including the principal and interest, property taxes, and HOA. Adjust the values to generate a more accurate rate.

Your payment

Principal and Interest:

$

Property taxes:

$

HOA fees:

$

Total loan payment:

$

Total interest amount:

$

Location

County

ANNE ARUNDEL

Elementary School

Middle School

High School

Listing Courtesy of Pam S Batstone , Coldwell Banker Realty

RealHub Information is provided exclusively for consumers' personal, non-commercial use, and it may not be used for any purpose other than to identify prospective properties consumers may be interested in purchasing. All information deemed reliable but not guaranteed and should be independently verified. All properties are subject to prior sale, change or withdrawal. RealHub website owner shall not be responsible for any typographical errors, misinformation, misprints and shall be held totally harmless.

Agent Mary Neubauer

AGENT

Mary Neubauer

Call Mary today to schedule a private showing.


* Listings on this website come from the FMLS IDX Compilation and may be held by brokerage firms other than the owner of this website. The listing brokerage is identified in any listing details. Information is deemed reliable but is not guaranteed. If you believe any FMLS listing contains material that infringes your copyrighted work please click here to review our DMCA policy and learn how to submit a takedown request.© 2024 FMLS.
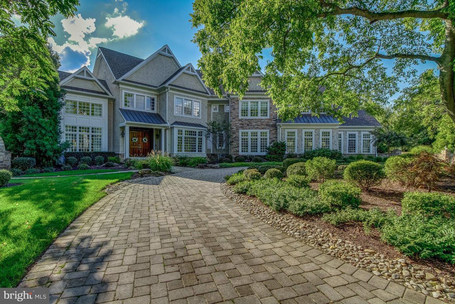
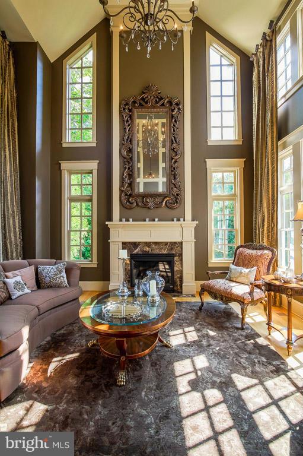
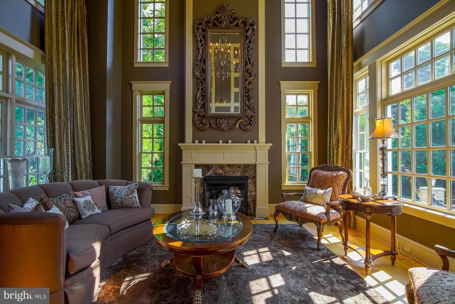
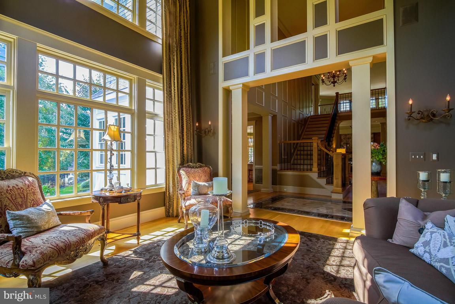
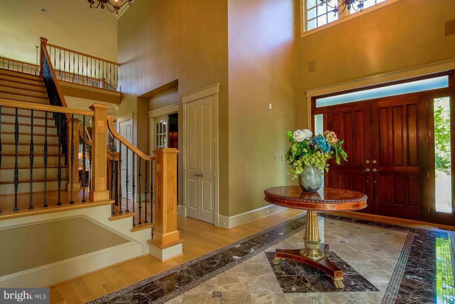
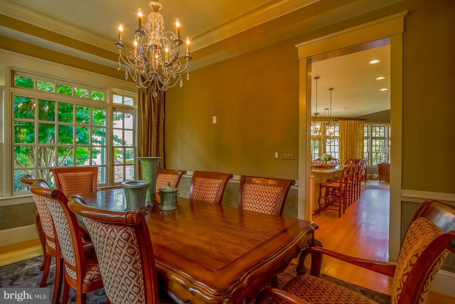
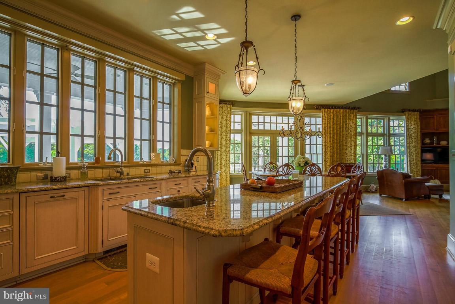
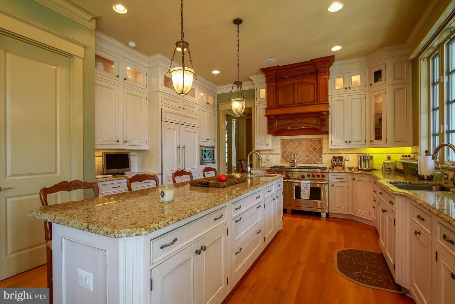
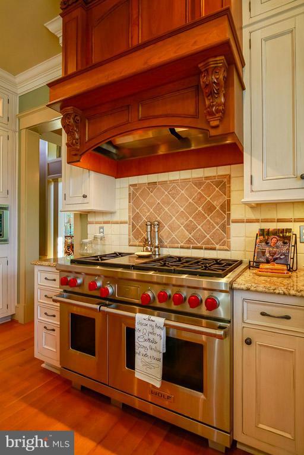
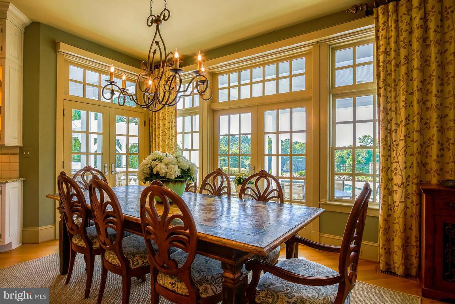
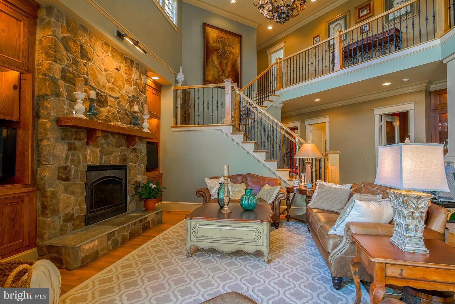
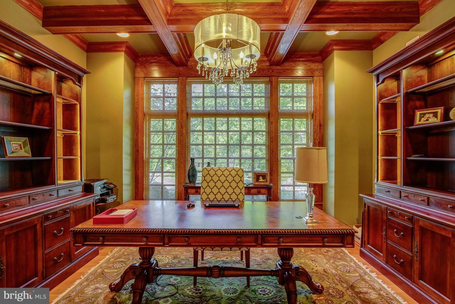
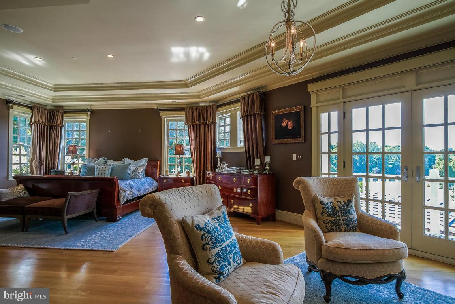
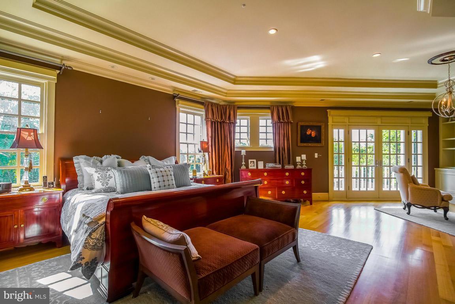
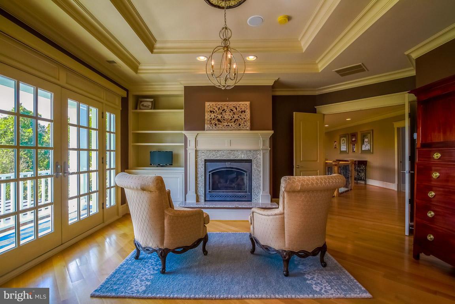
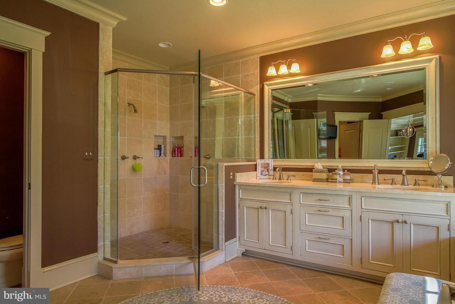
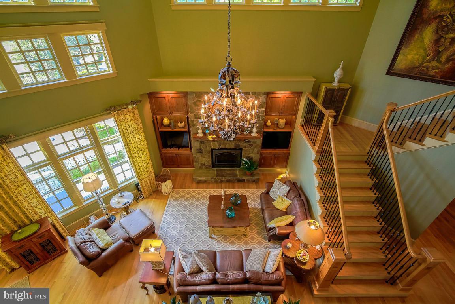
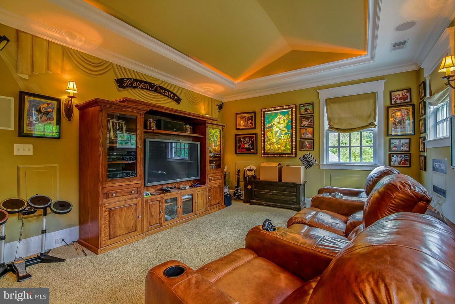
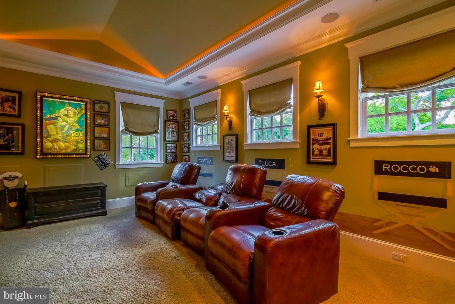
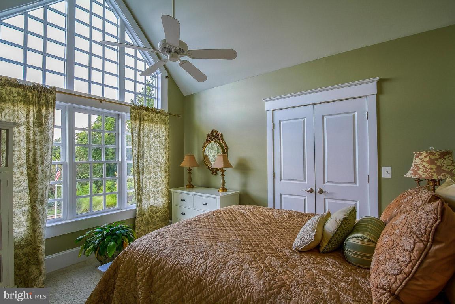
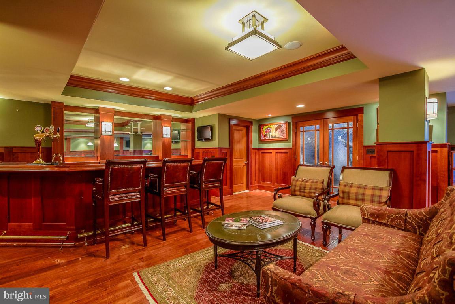
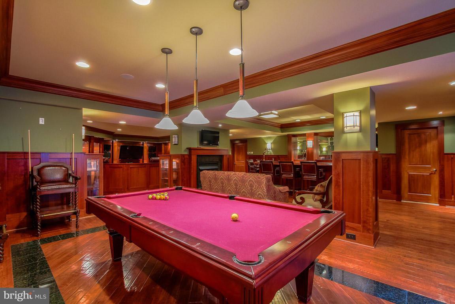
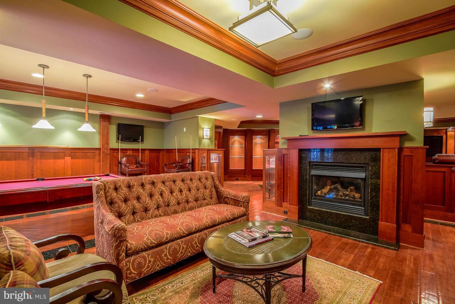
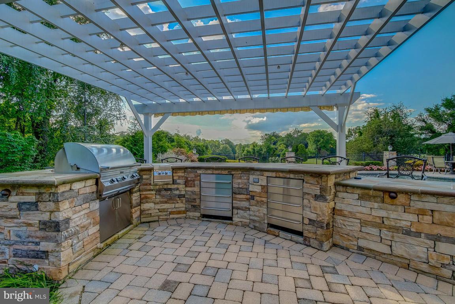
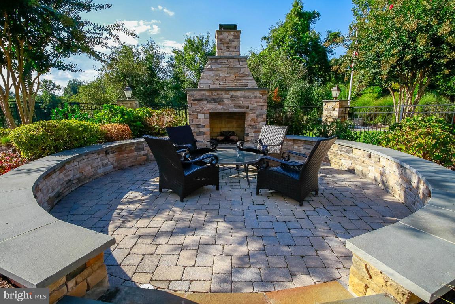
Arts & Crafts Style Elegance defines this magnificent Estate.  Marble inlay in Foyer, 22ft ceilings in  Living Room.  4 Gas Fireplaces.  Amazing Gourmet Kitchen.  Gorgeous Master Retreat,  CUSTOM Club Room w/ walk in Humidor, Tiered Theater Seating, Billiards, Bar & Gym.  Outdoor Paradise incl. Pool, Pergola, Kitchen, Fire Pit & Patio.  Gated, Circular Driveway, 3 Car Garage, Boat slips available.

1231 ALGONQUIN ROAD

Message successfully sent.

What would you like to know?

What is 3 + 4 ?

I agree to receive email communication and understand I can unsubscribe at any time.

I agree to be contacted by Charis Realty Group via call, email, and text for real estate services. To opt out, you can reply 'stop' at any time or reply 'help' for assistance. You can also click the unsubscribe link in the emails. Message and data rates may apply. Message frequency may vary. Privacy Policy

Related Properties

Experience the beauty of waterfront living at 245 Long Point Road on sought-after Little Round Bay. Perfectly positioned across from St. Helena Island, this exceptional  home offers breathtaking water views and seamless indoor-outdoor living.
Designed to maximize its spectacular setting, the open-concept floor plan features a dramatic family room with soaring cathedral ceilings, a cozy gas fireplace, and walls of windows that frame the waterfront. The gourmet kitchen is beautifully appointed with premium appliances, generous workspace, and an inviting layout ideal for entertaining. Overlooking the main living area, the loft provides the perfect space for a home office, library, or study. The luxurious primary suite is a private retreat featuring two walk-in closets and a dedicated vanity room. Two additional bedrooms and 3½ baths provide comfortable accommodations for family and guests, while the finished lower level offers flexible space for a theater, recreation room, home gym, or additional entertaining area.
Step outside to enjoy a Trex composite waterside patio with stairs leading to your private pier. Boating enthusiasts will appreciate the boat lift, two jet ski lifts, and water and electric service at the dock. Crowning the boat lift is an extraordinary party deck—an incredibly rare waterfront feature that can no longer be permitted today—creating an unmatched setting for entertaining while taking in panoramic views of Little Round Bay. A versatile waterfront shed with electricity provides endless possibilities as a workshop, storage area, or charming waterfront bar.
Now offered at $1,999,900, this remarkable property presents an outstanding opportunity to own a premier waterfront retreat. The home is being sold As Is, with the price reflecting the seller's desire for a straightforward sale.
Whether you choose to enjoy the home as it is or reimagine it with your own personal style, this waterfront gem is ready to make your own. With endless possibilities to update, enhance, and create your dream waterfront retreat, the opportunity to customize a property in this coveted location is truly rare. From boating and kayaking to unforgettable sunsets and waterfront entertaining, this is your chance to embrace the very best of the Chesapeake Bay lifestyle.
#MDAA2139768

CROWNSVILLE

245 LONG POINT ROAD

3 Beds

3 Baths

3,743 Sq.Ft.

$1,999,900

MLS#: MDAA2139768

Sited on a quiet cul-de-sac in prestigious Belvoir Farms, this beautifully maintained French inspired 7,000 square feet home boasts refined living space on an exceptionally private one-acre homesite - rare for the community. The property is completely surrounded by open space with mature trees and serene woodlands, and provides a level of seclusion and tranquility that sets it apart from many others.
The home features a new roof and driveway (2025), offering both peace of mind and curb appeal. Inside, there are many new or upgraded amenities such as marble, granite, and onyx countertops, flooring, and closets. The main level showcases a formal living room, spacious family room, and elegant dining room, along with an eat-in kitchen equipped cherry cabinets and professional-grade appliances - ideal for everyday living and entertaining. A versatile main-level bedroom can also serve as a sun-filled morning room, private office, or guest apartment. Rooms on all levels are appointed with custom millwork trim.
Upstairs, the primary suite is a true retreat, complete with a cozy fireplace and custom-designed closet. The primary bath features a skylight, whirlpool bath, bidet, and marble counter and shower with side sprays. Three additional bedrooms provide generous accommodations, while the finished third level offers flexible space for a fourth bedroom, studio, or home office.
The fully finished lower level is designed for entertaining, featuring a media room, expansive recreation area with fireplace, powder room, closets, and a full custom bar with sink, dishwasher, Viking refrigerator, and Sub-Zero wine/beverage fridge. A bonus room adds even more versatility for a gym or hobby space.
Outdoor living is equally impressive, with an expansive terrace with natural travertine paving, outdoor Viking kitchen, and a heated saltwater plunge pool with smart technology - creating a private resort-like experience at home. The property also includes an attached 24’ x 26’ oversized 2-car garage with storage cabinets. A detached 24’ x 26’ oversized 2-car garage includes a storage closet, in-wall heaters, and finished space above, ideal for a studio, office, or guest suite. The property has an irrigation system, landscape lighting, and emergency backup generator.
The Belvoir Farms community offers a lifestyle unlike any other, with abundant open space, scenic walking trails, and gate accessible private marina on the Severn River via Maynadier Creek - just a short walk along the private trail from this home. Residents enjoy a boat ramp, kayak launch, fishing and crabbing pier, and boat slips available for rent or purchase, making waterfront living easily accessible. The community also features tennis and pickleball courts, a playground, and natural wildlife areas. 
Ideally located just across Generals Highway from the newly renovated Preserve at Eisenhower Golf Course providing access and amenities comparable to a community owned Golf Course without expense of a membership. This property is located within minutes to Route 50 and I-97 for easy access to BWI Airport, Washington, D.C., Baltimore and Delaware. This home combines luxury, privacy, and convenience in one exceptional offering.
Welcome Home!
#MDAA2133394

CROWNSVILLE

1603 UPTON SCOTT WAY

5 Beds

3 Baths

6,712 Sq.Ft.

$1,849,000

MLS#: MDAA2133394

 - property

Send a message

Message successfully sent.

Your message

What is 3 + 4 ?

Reason for contacting?

I agree to receive email communication and understand I can unsubscribe at any time.

I agree to be contacted by Charis Realty Group via call, email, and text for real estate services. To opt out, you can reply 'stop' at any time or reply 'help' for assistance. You can also click the unsubscribe link in the emails. Message and data rates may apply. Message frequency may vary. Privacy Policy

Sign Out

Virtual Assistant

Would you like to take the next step with this property? We can help you schedule a showing or virtual tour, or send you more details.

Yes, I would like more information.

Thank You for Your Reply, One of Our Agents will contact you as soon as possible

No, maybe later.

Thank you, you can always contact me via email, phone number or through the contact form.

Realhub AI

Lucy - Your AI-Powered Realtor

Update Your Temporary Password

Personalize your search

Enter your email and we'll notify you immediately when new listings match what you're looking for.

or enter email address

Already have an account ? Login here

Continue your home search

I agree to receive communications and understand I can unsubscribe at any time.

I agree to be contacted by Charis Realty Group via call, email, and text for real estate services. To opt out, you can reply 'stop' at any time or reply 'help' for assistance. You can also click the unsubscribe link in the emails. Message and data rates may apply. Message frequency may vary. Privacy Policy

Already have an account ? Login here

We use cookies

We use cookies primarily for analytics to enhance your experience. By accepting, you agree to our use of these cookies. You can manage your preferences or learn more about our cookies policy.