
Property
Beds
3
Full Baths
3
1/2 Baths
1
Year Built
1997
Sq.Footage
2,522
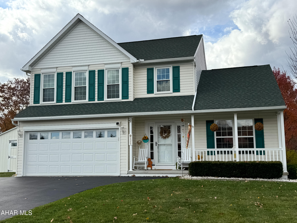
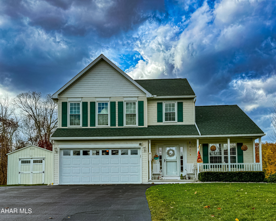
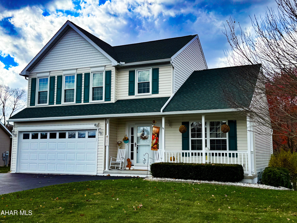
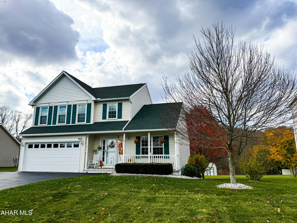
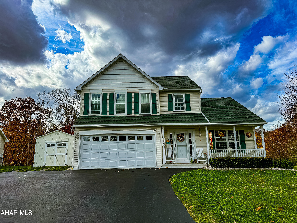
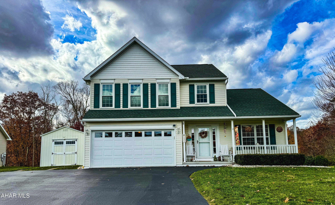
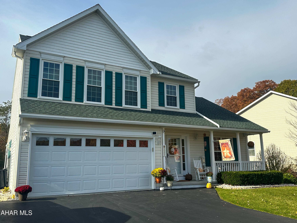
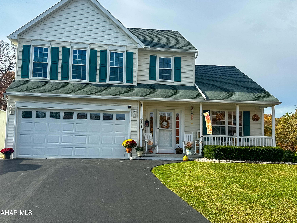
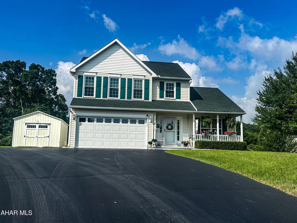
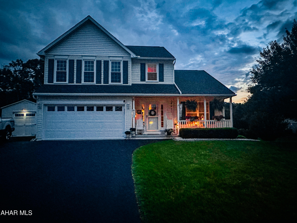
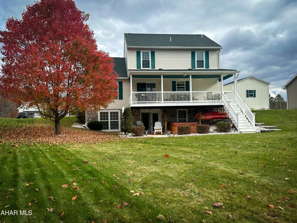
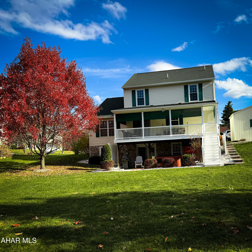
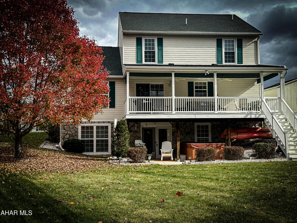
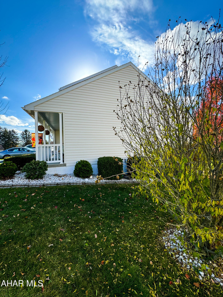
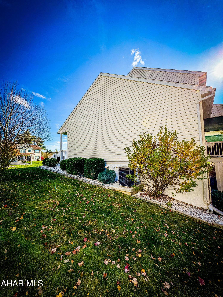
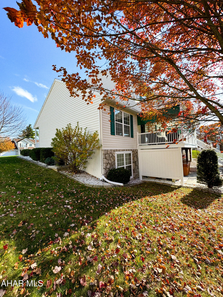
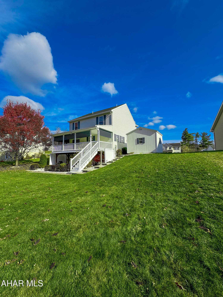
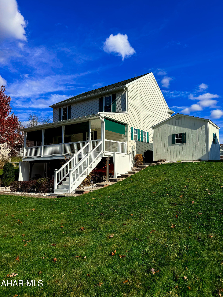
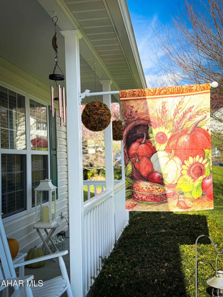
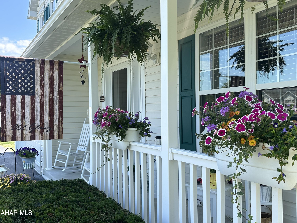
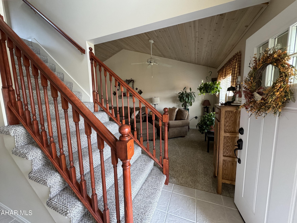
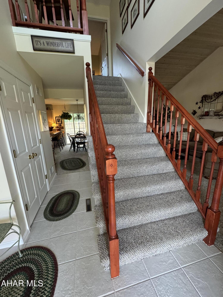
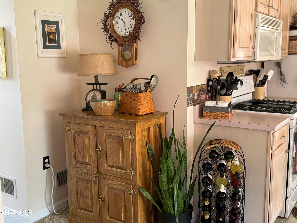
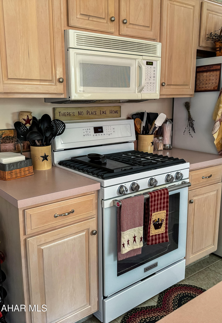
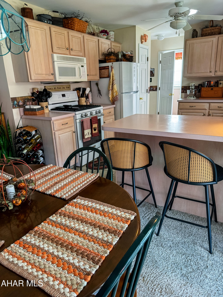
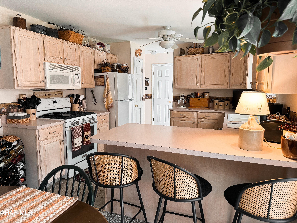
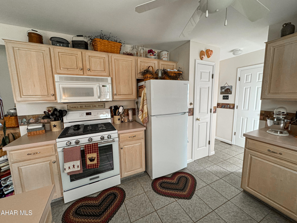
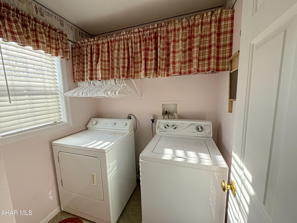
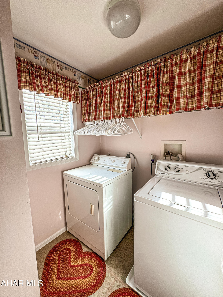
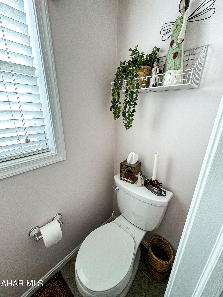
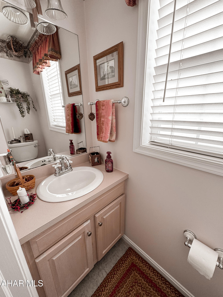
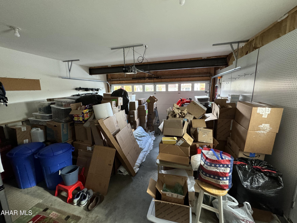
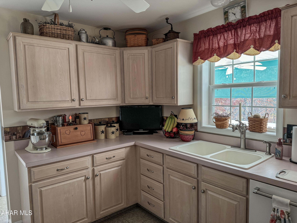
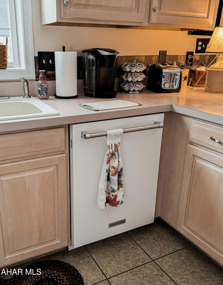
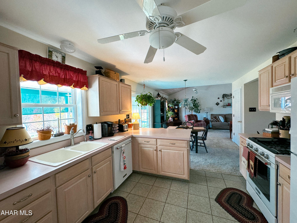
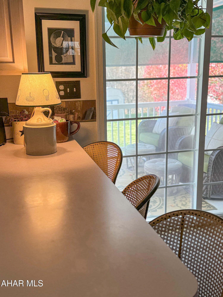
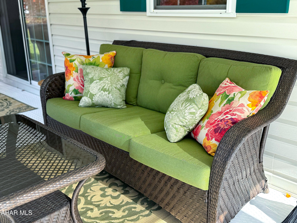
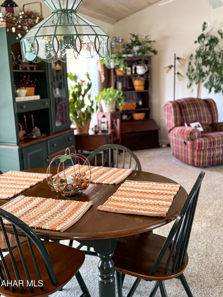
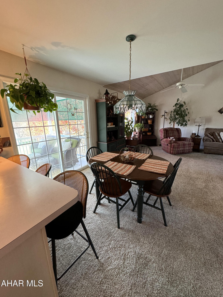
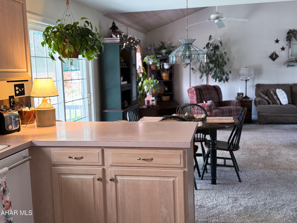
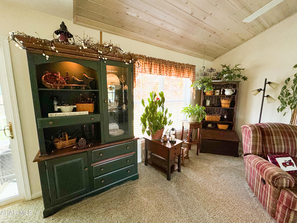
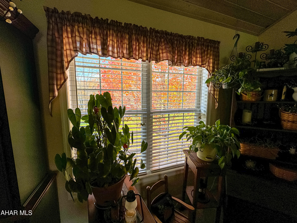
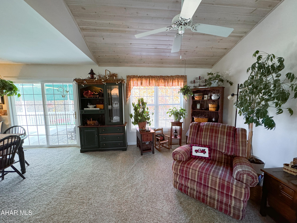
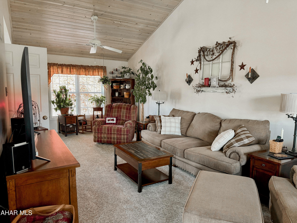
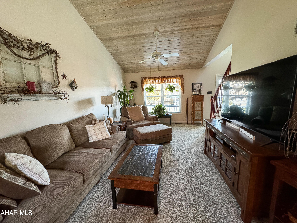
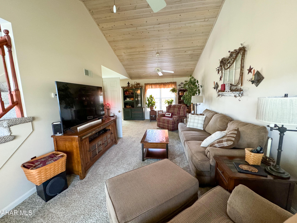
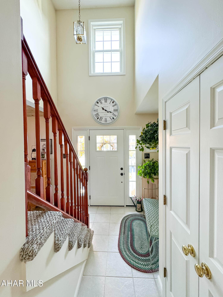
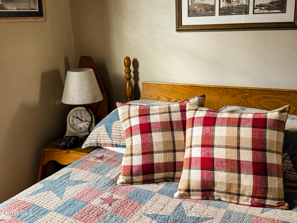
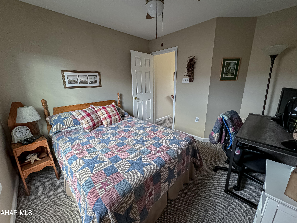
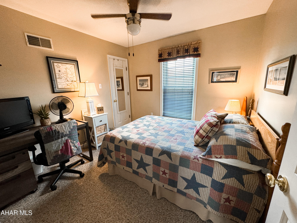
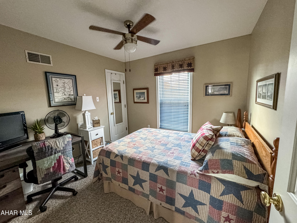
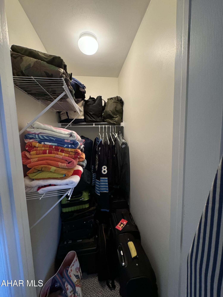
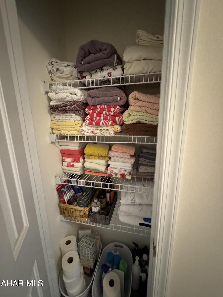
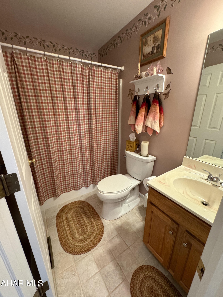
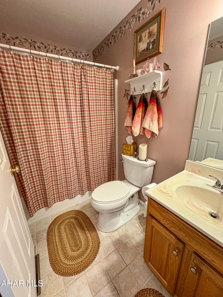
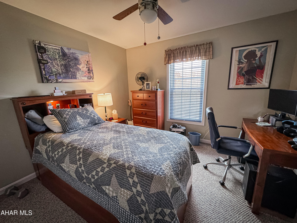
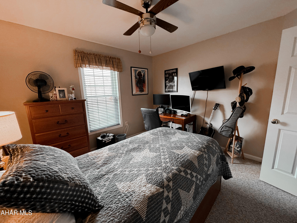
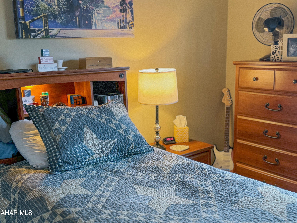
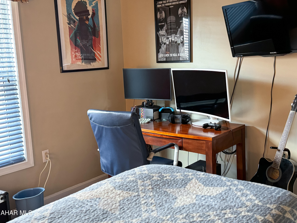
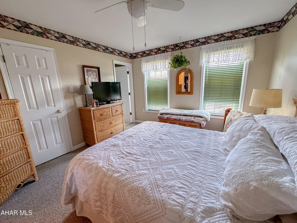
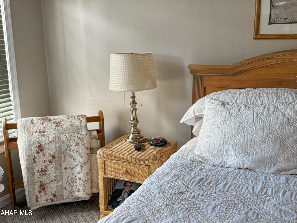
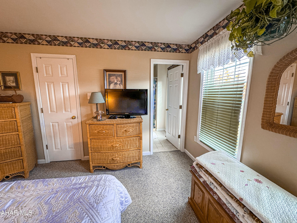
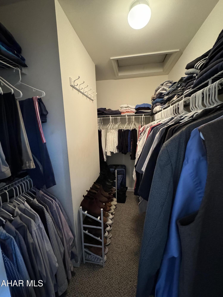
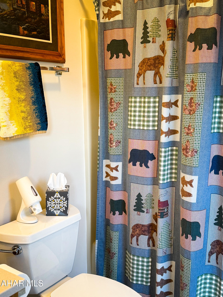
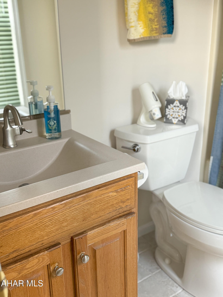
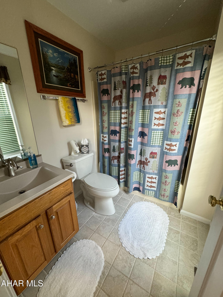
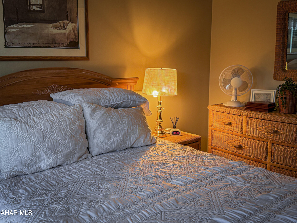
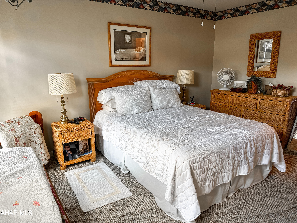
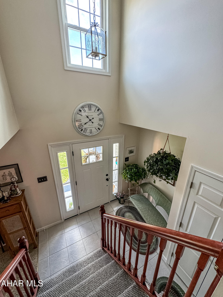
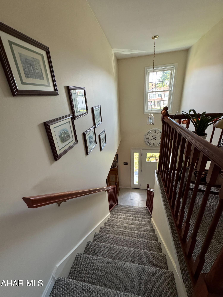
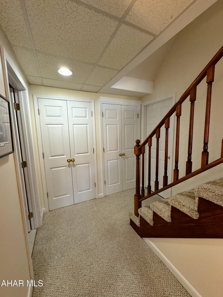
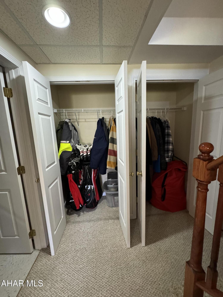
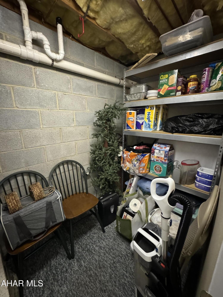
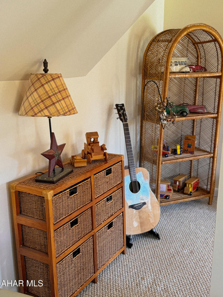
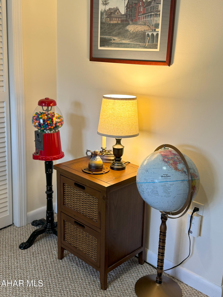
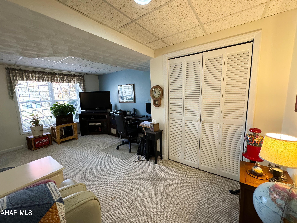
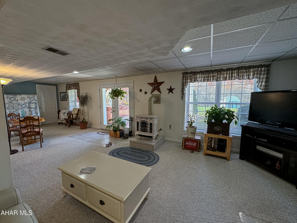
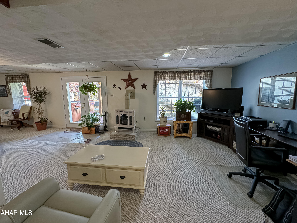
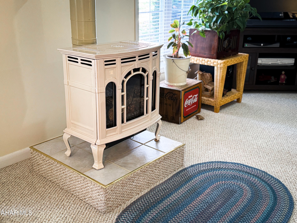
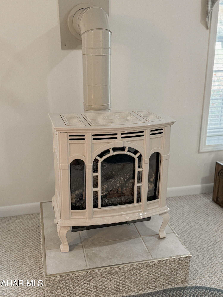
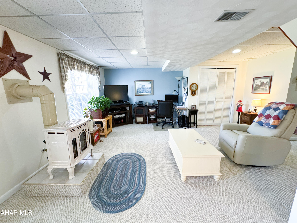
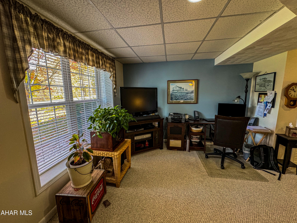
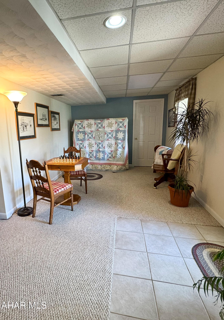
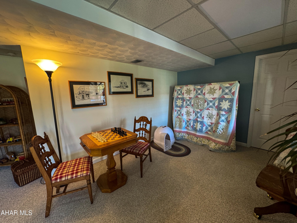
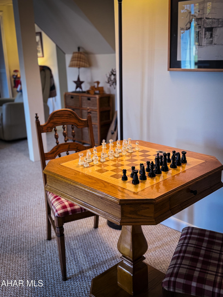
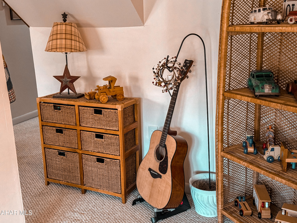
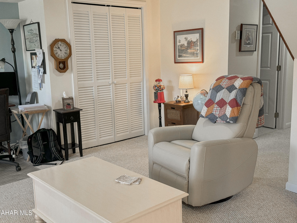
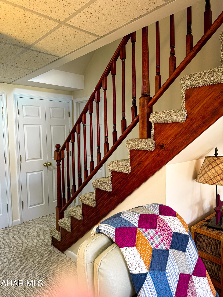
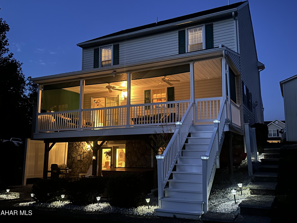
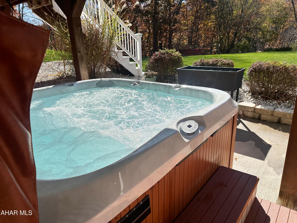
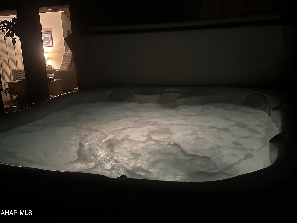
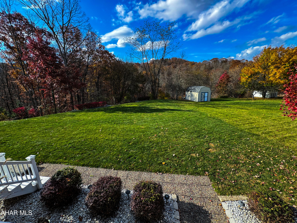
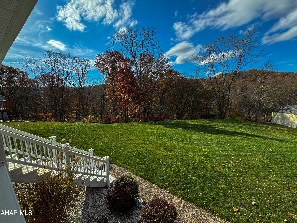
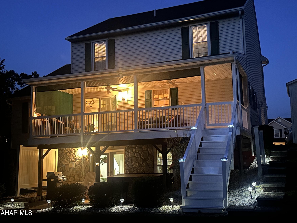
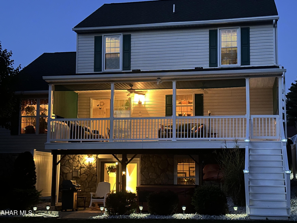
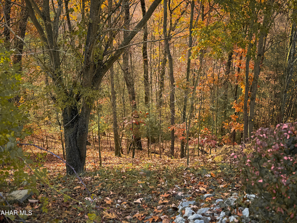
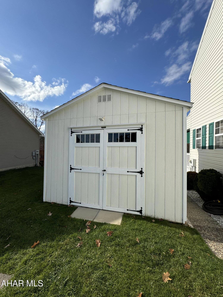
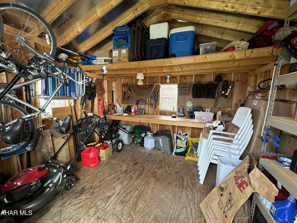
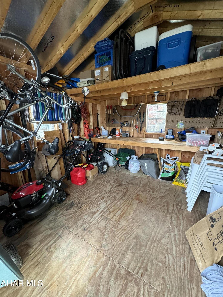
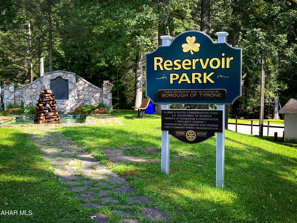
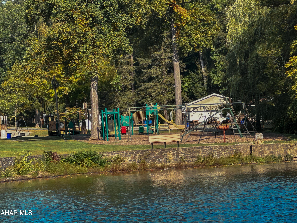
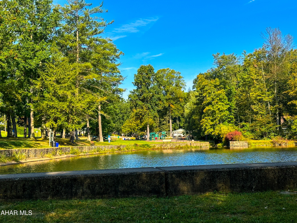
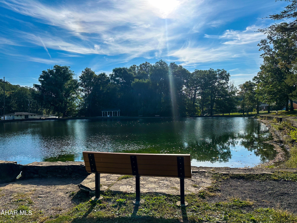
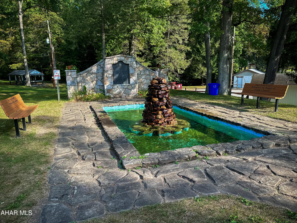
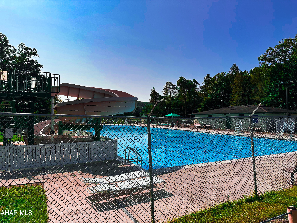
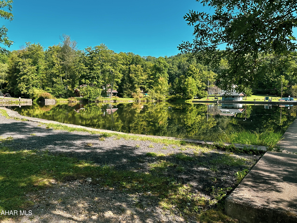
Welcome home! You will appreciate the pride of ownership that is visible in this immaculate, well-maintained home. You can move right into to this beautiful 3 BR, 4 BA home in the Schell Run area. Call today, and you could be settled in and enjoying the holidays in your very own home sweet home. When you enter, you will be greeted by a two-story foyer and a main level open floor plan with the convenience of a laundry room and 1/2 bath off of the kitchen. The large living area features a vaulted wood ceiling and is ideal for entertaining and just relaxing in the comforts of home. Step outside to the covered deck with views of the serene woods in the rear of the property. Schell Run flows just below the property through the woods at the bottom of the hill. The upstairs offers three spacious bedrooms with large closets. The primary bedroom features an ensuite 3/4 bath and walk-in closet. Enjoy the abundance of additional living space in the finished basement that walks out onto the patio where the hot tub is waiting for you. You'll enjoy the convenience of a 3/4 bath, family area, gaming area, and loads of closet space to round out the finished basement space. Plus enjoy the warmth of the gas fireplace stove on those cold winter evenings. Also, the outdoor shed provides organized storage for all those outdoor items. If convenience and close proximity to amenities is important; this could be the home for you, located within minutes to the Reservoir Park, community swimming pool, schools, downtown Tyrone, and easy access to I-99.
Features & Amenities
Interior
-
Other Interior Features
Pantry, Walk-In Closet(s)
-
Total Bedrooms
3
-
Bathrooms
3
-
1/2 Bathrooms
1
-
Above Grade Finished Area
1690.0
-
Basement YN
YES
-
Cooling YN
YES
-
Cooling
Ceiling Fan(s)
-
Fireplace YN
NO
-
Heating YN
YES
-
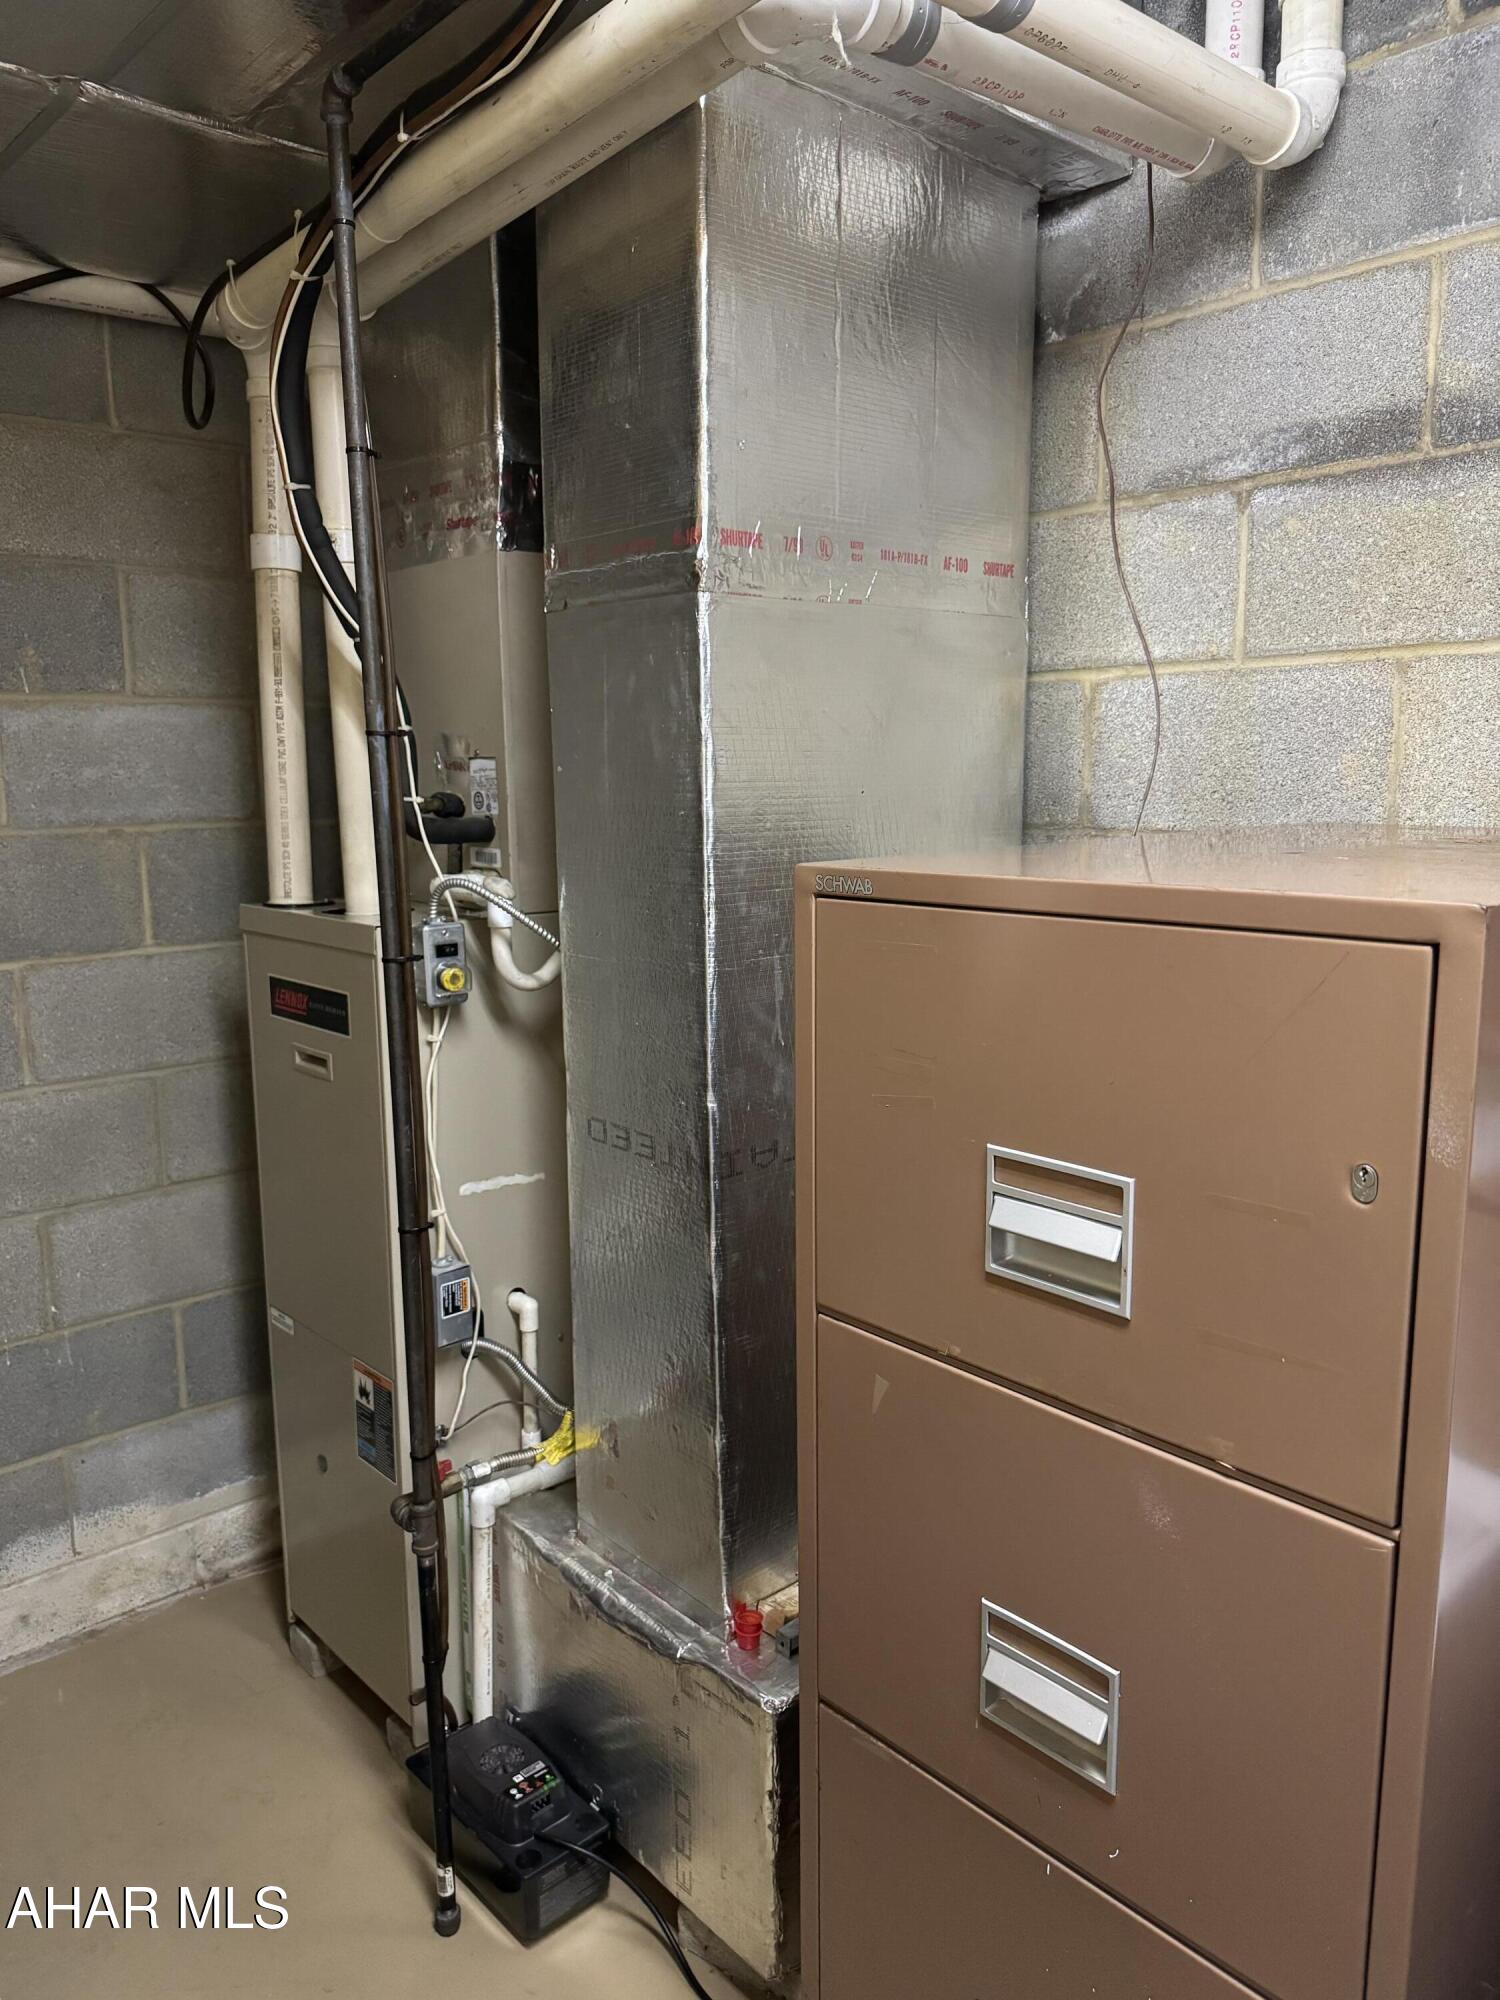
Heating
Natural Gas
-
Pet friendly
N/A
Exterior
-
Garage
Yes
-
Garage spaces
2
-
Construction Materials
Stone, Vinyl Siding
-
Patio and Porch Features
Deck, Porch
-
Pool
No
-
Waterfront YN
NO
Area & Lot
-
Lot Features
Cul-De-Sac, Level
-
Lot Size(acres)
0.68
-
Lot Size(square feet)
29,620
-
Property Type
Residential
-
Property Sub Type
Single Family Residence
-
Architectural Style
Traditional
Price
-
Sales Price
$325,000
-
Tax Amount
$2,852
-
Financing Options
Conventional
-
Sq. Footage
2,522
-
Price/SqFt
$128
HOA
-
Association
No
School District
-
Elementary School
N/A
-
Middle School
N/A
-
High School
N/A
Property Features
-
Water Source
Public
Schedule a Showing
Showing scheduled successfully.
Mortgage calculator
Estimate your monthly mortgage payment, including the principal and interest, property taxes, and HOA. Adjust the values to generate a more accurate rate.
Your payment
Principal and Interest:
$
Property taxes:
$
HOA fees:
$
Total loan payment:
$
Total interest amount:
$
Location
County
Blair
Elementary School
Middle School
High School
Listing Courtesy of Sherry Perow , Re/Max Lake and Country
RealHub Information is provided exclusively for consumers' personal, non-commercial use, and it may not be used for any purpose other than to identify prospective properties consumers may be interested in purchasing. All information deemed reliable but not guaranteed and should be independently verified. All properties are subject to prior sale, change or withdrawal. RealHub website owner shall not be responsible for any typographical errors, misinformation, misprints and shall be held totally harmless.

AGENT
Mary Neubauer
Call Mary today to schedule a private showing.

* Listings on this website come from the FMLS IDX Compilation and may be held by brokerage firms other than the owner of this website. The listing brokerage is identified in any listing details. Information is deemed reliable but is not guaranteed. If you believe any FMLS listing contains material that infringes your copyrighted work please click here to review our DMCA policy and learn how to submit a takedown request.© 2024 FMLS.
Related Properties
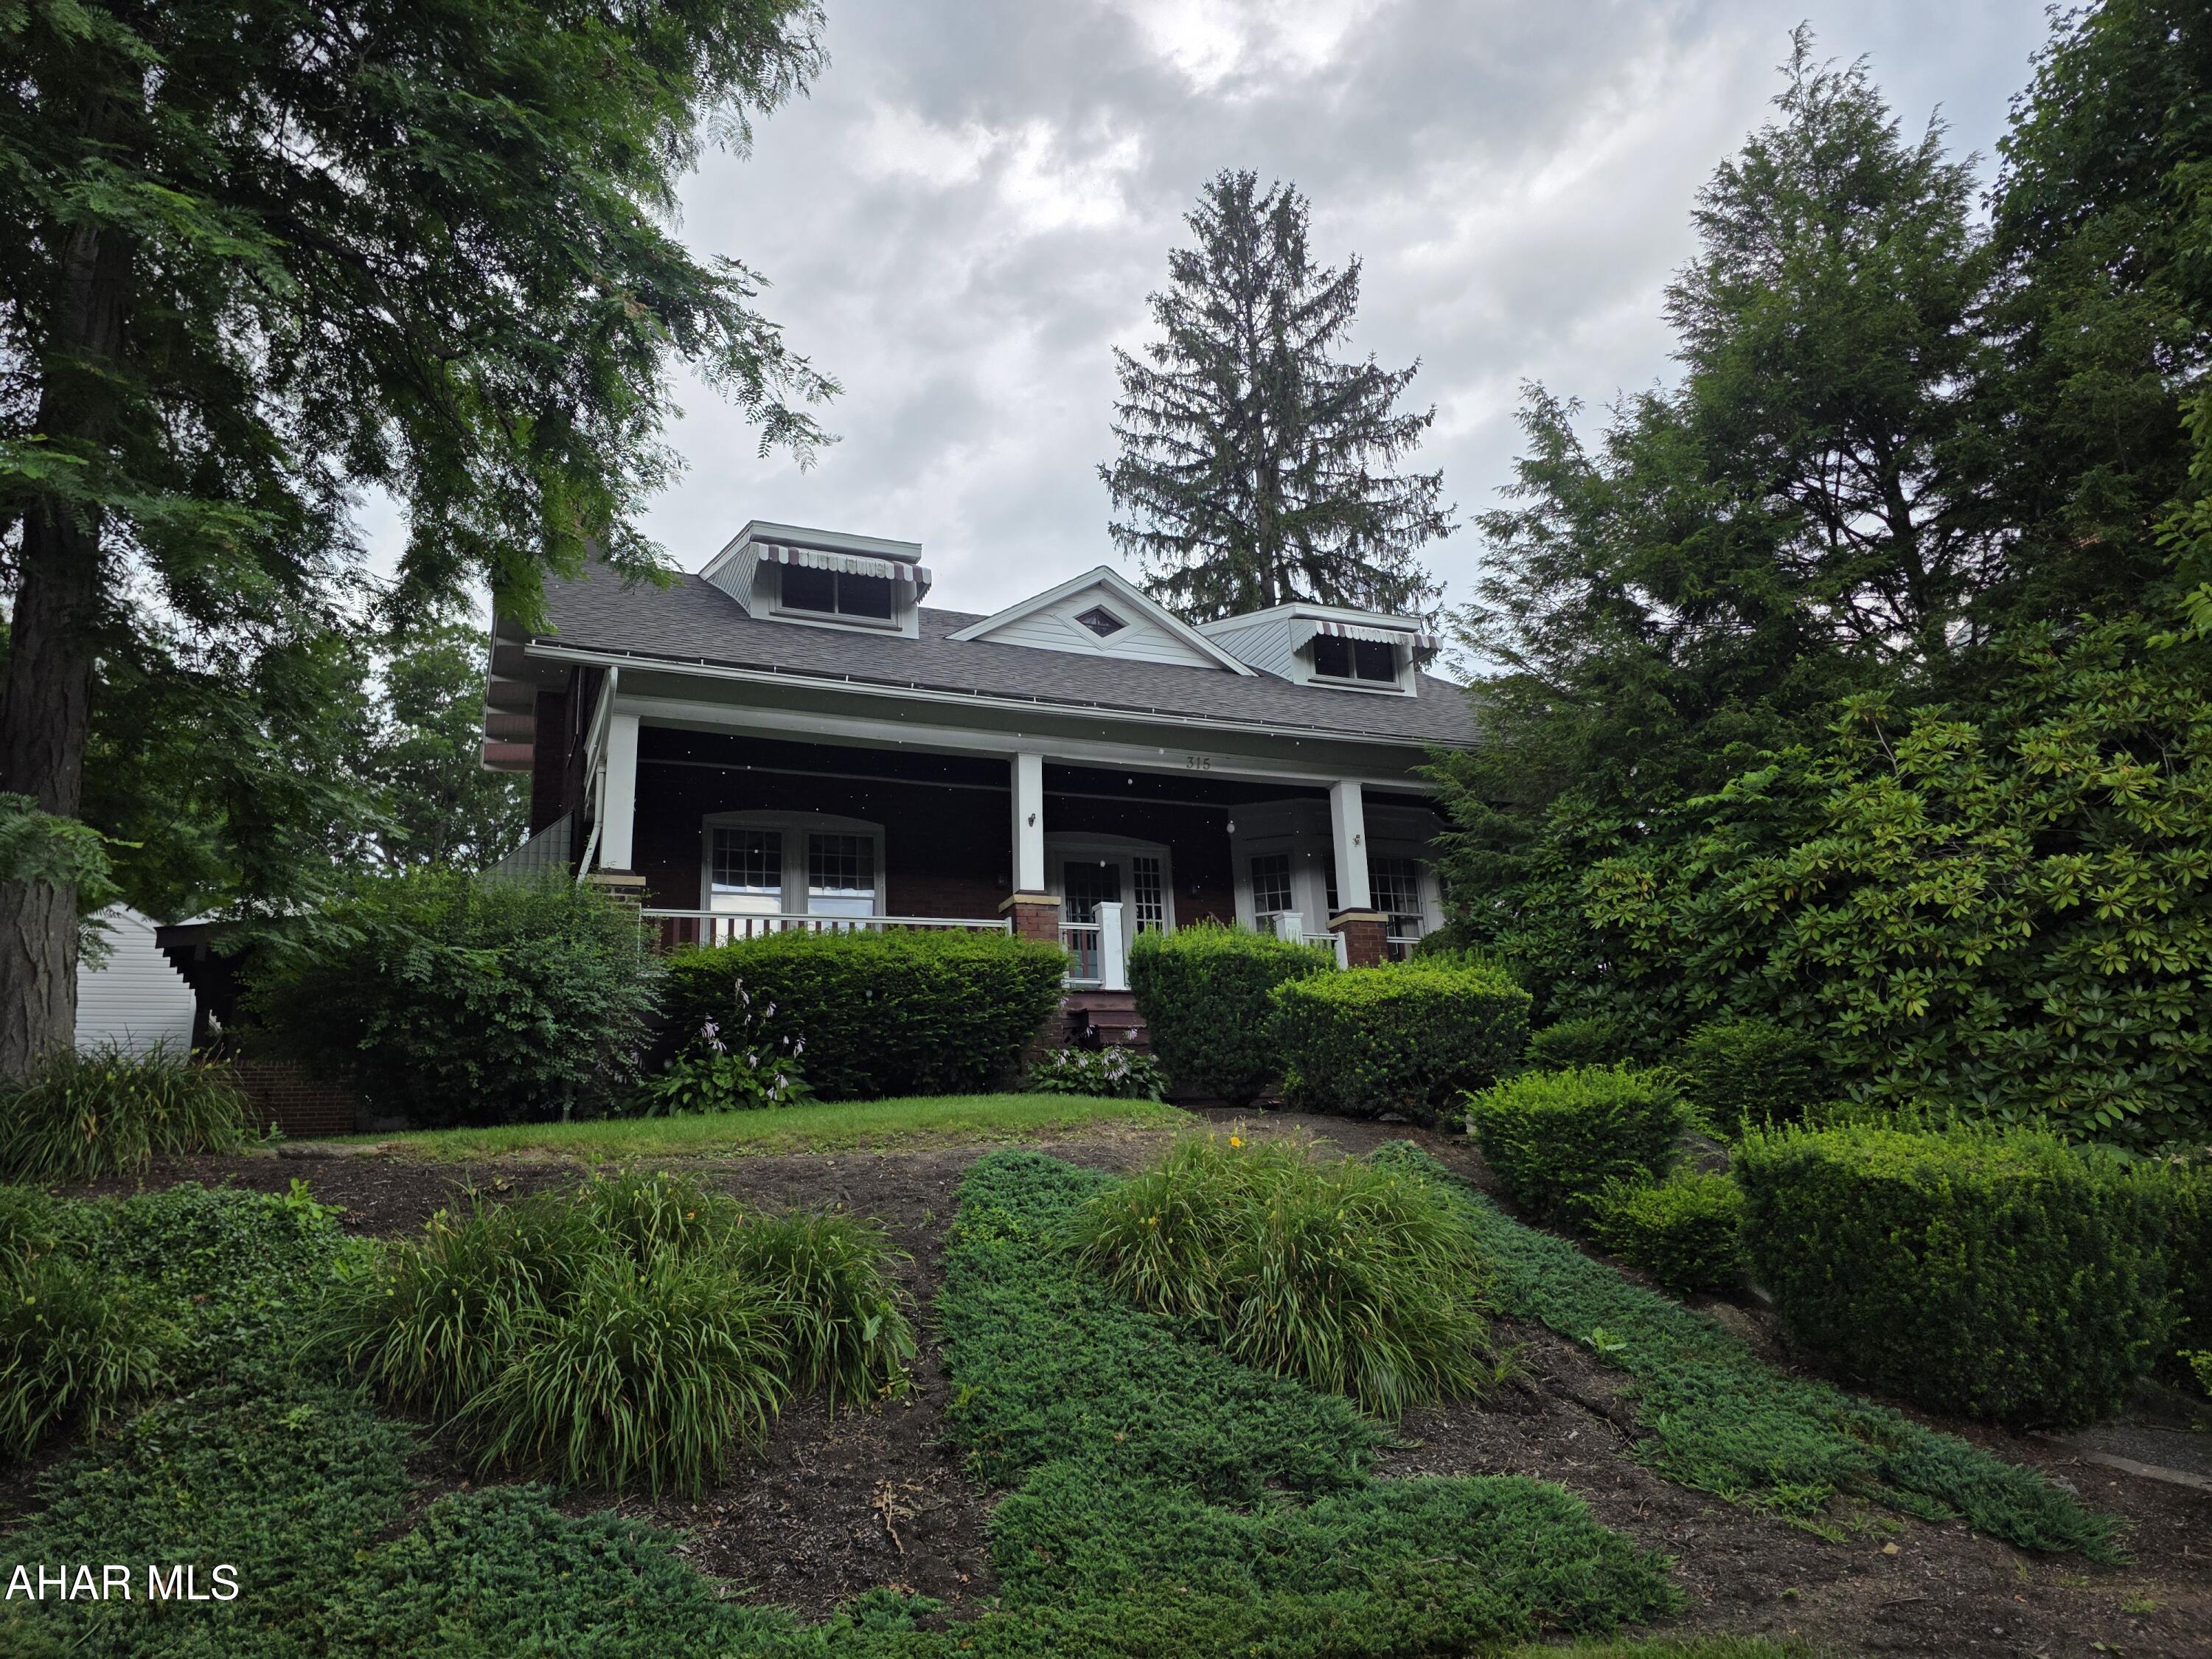
Tyrone
315 Washington Avenue
5 Beds
1 Baths
2,752 Sq.Ft.
$299,900
MLS#: 80650
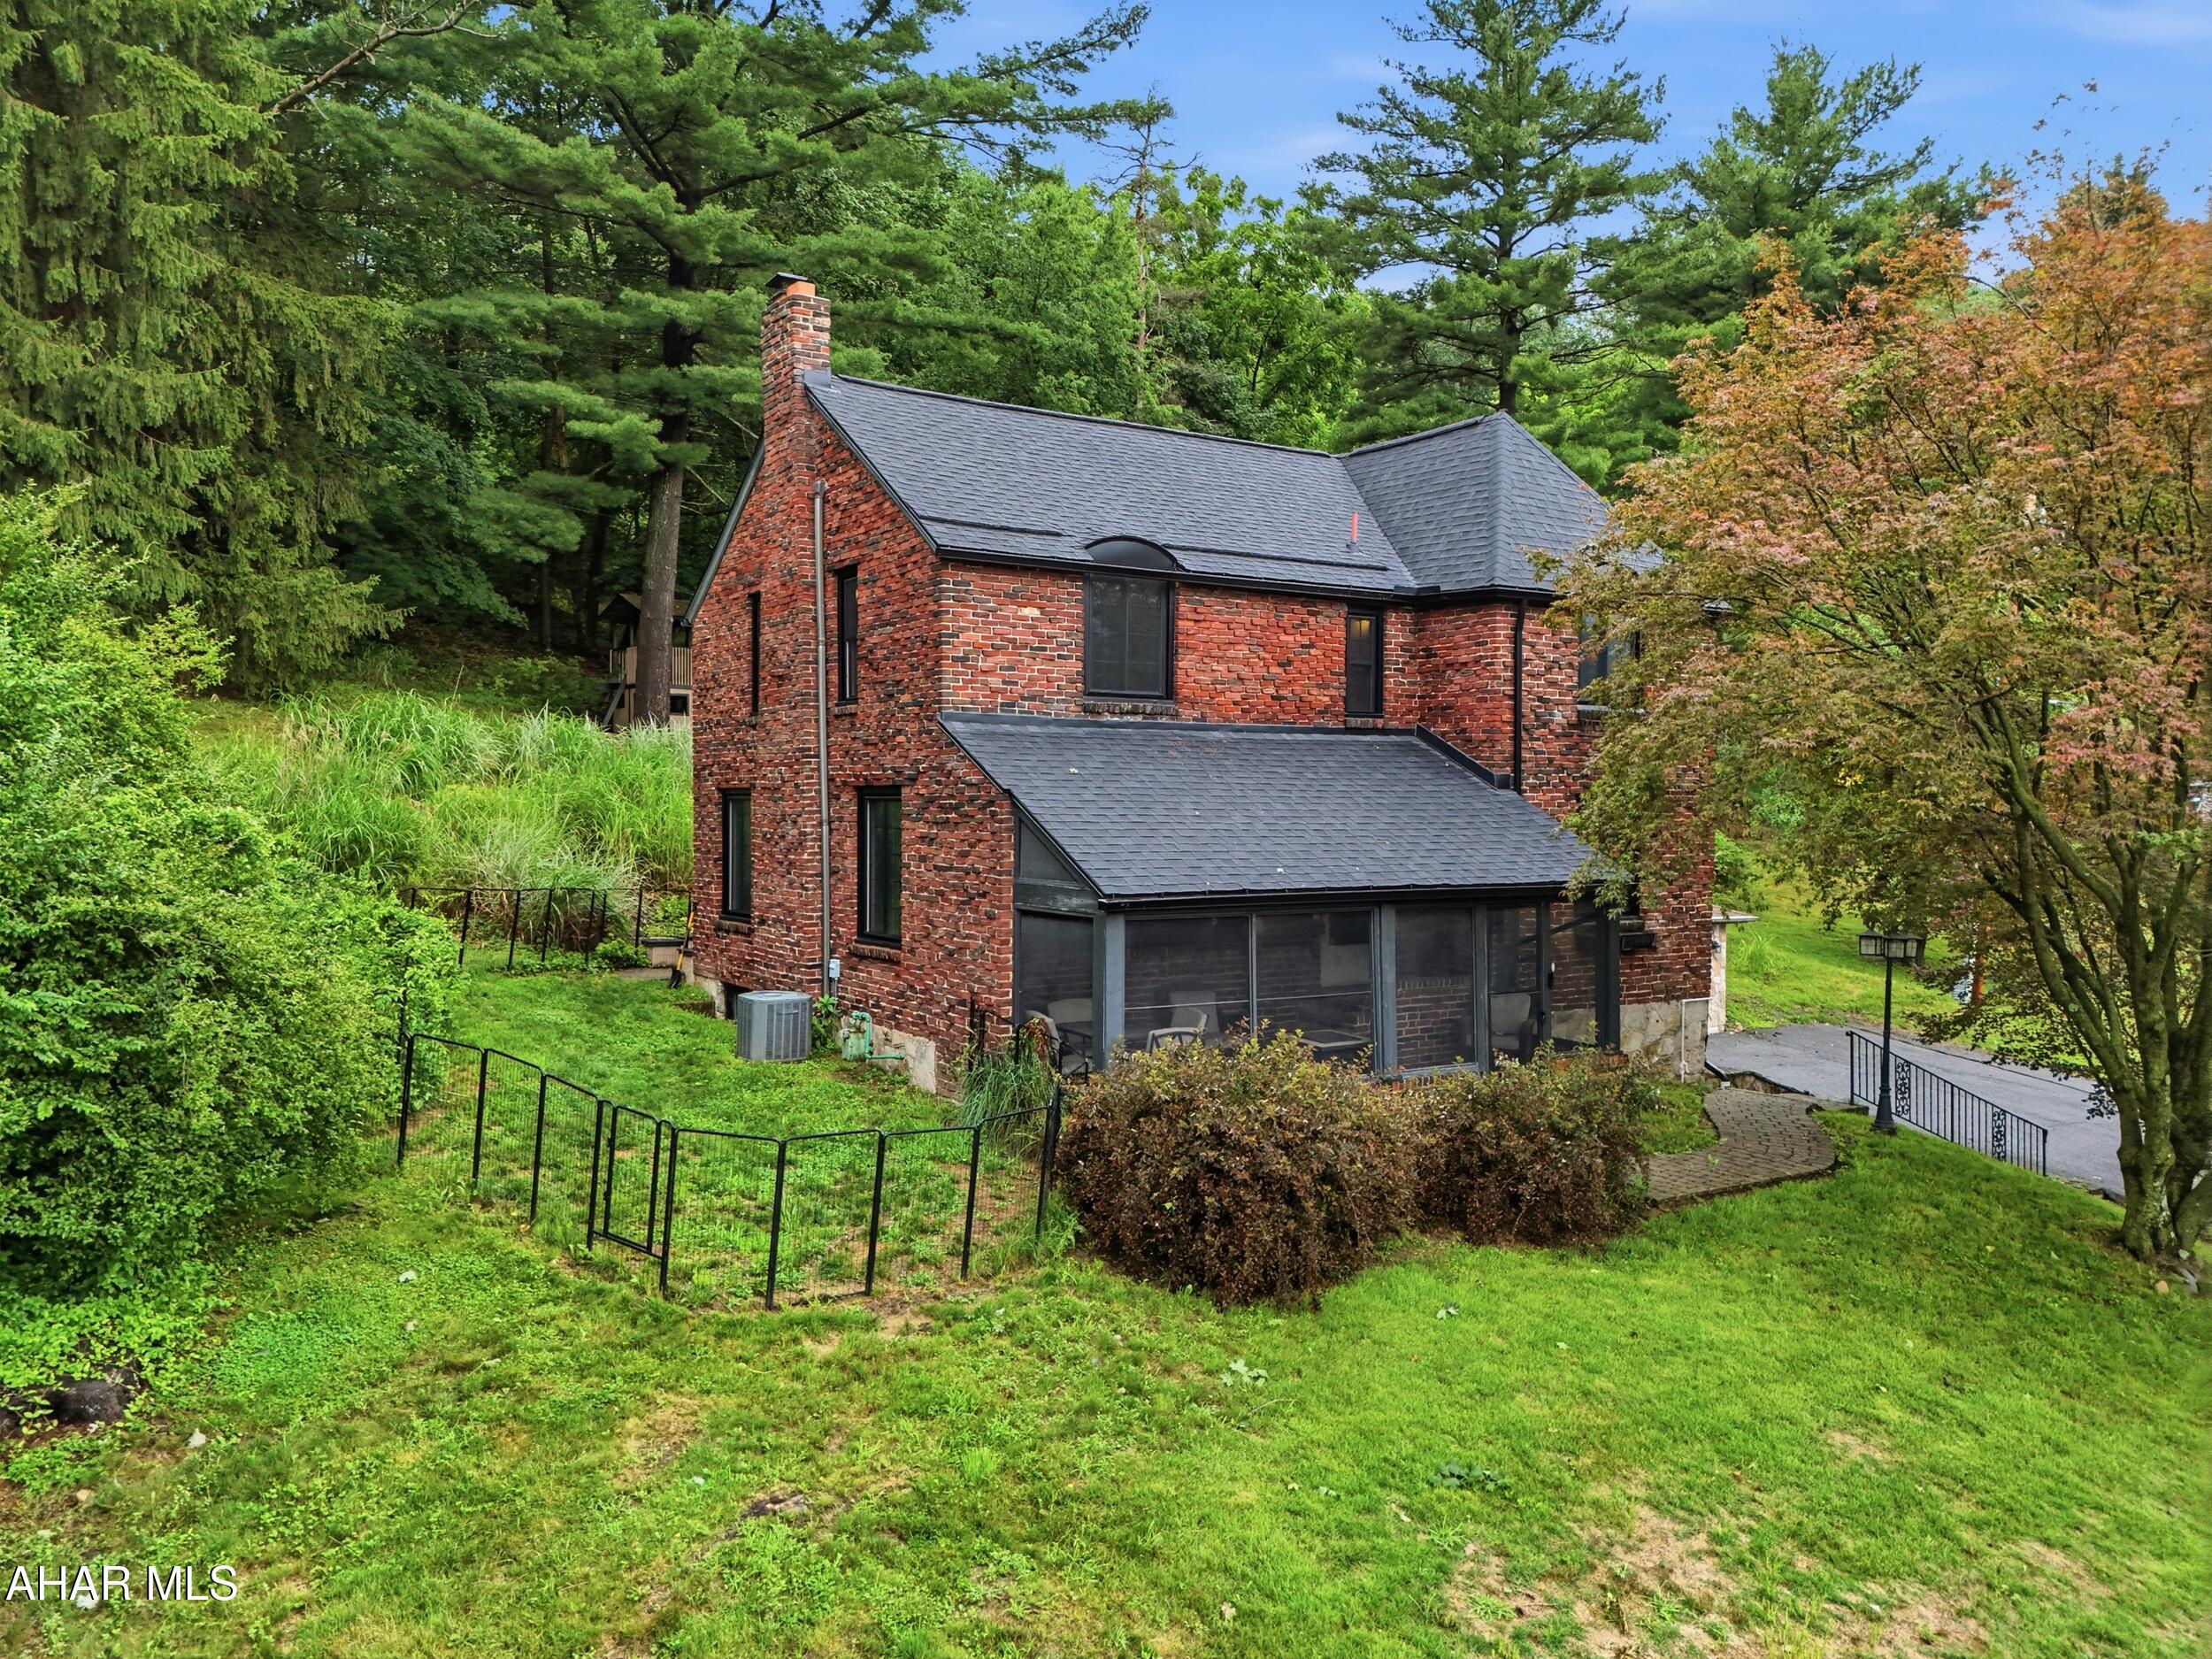
Tyrone
1513 Hillside Court
3 Beds
1 Baths
2,250 Sq.Ft.
$340,000
MLS#: 80599
.png)