


Property
Beds
3
Full Baths
2
1/2 Baths
None
Year Built
2003
Sq.Footage
2,003
Welcome to 121 Lattice Lane, a beautifully maintained end-unit home in the sought-after 55+ community of The Courtyards at Collegeville. Surrounded by beautifully kept grounds, sidewalks, and a charming community courtyard with gazebo, this home offers the ease of low-maintenance living without sacrificing space or style. The HOA takes care of lawn maintenance, snow removal, and common area maintenance, giving you more time to simply enjoy your home and community. A covered front porch welcomes you home and provides a convenient sheltered spot for deliveries. Step inside to a welcoming entryway with a coat closet and one of the first things you'll notice is the beautifully maintained solid hardwood flooring that extends throughout the entire first floor. Abundant natural light, beautiful crown molding, and plantation shutters throughout the entire home add to its polished and inviting feel. The open living and dining area provides a wonderful space for both everyday living and entertaining. The upgraded kitchen features rich cherry cabinetry, granite countertops, tile backsplash, stainless steel appliances, recessed lighting, a large pantry, and a dedicated coffee nook. The adjoining breakfast area flows seamlessly into the family room, creating a comfortable, open gathering space. Just off the kitchen, the spacious laundry room offers built-in cabinetry, a wash tub, a large coat closet, and convenient access to both the two-car garage and the basement. The full unfinished basement provides an abundance of additional storage space—a valuable feature for anyone looking to simplify without giving up room for everything they want to keep. The spacious first-floor primary suite features a triple window, large walk-in closet plus an additional closet, and a beautifully updated private bath with tile flooring, updated countertops and cabinetry, linen closet, and walk-in shower. The second first-floor bedroom features a beautiful window overlooking the backyard, with an updated hall bath nearby. French doors from the family room lead to a wonderful outdoor living space. Step first onto the covered patio and then out to the beautiful Trex deck with retractable awning—the perfect setting for morning coffee, outdoor dining, or simply relaxing and enjoying the spring, summer, and fall. Beautiful hardwood stairs lead to the generous second-floor loft, adding even more flexible living space. Triple windows fill the loft with natural light, while a ceiling fan adds both style and comfort. Use this space as an extra bedroom for guests, home office, hobby or craft room, reading retreat, or simply a quiet place to unwind. Additional peace of mind comes with a new roof installed in 2025 and taken care of by the HOA. An attached two-car garage plus parking for two additional vehicles in the driveway provides plenty of everyday convenience, while designated guest parking areas throughout the community make it easy to welcome family and friends. With its desirable end-unit location, first-floor living, solid hardwood flooring throughout the main level, plantation shutters throughout the home, full basement, thoughtful upgrades, flexible loft space, inviting outdoor living areas, and an HOA that handles lawn care, snow removal, and common area maintenance, 121 Lattice Lane offers the opportunity to spend less time maintaining your home and more time enjoying your next chapter at The Courtyards at Collegeville. Showings begin Wednesday, September 9, 2026. Buyer is responsible for verifying all room measurements.
Features & Amenities
Interior
-
Other Interior Features
Ceiling Fan(s), Pantry, Recessed Lighting, Walk-In Closet(s), Crown Molding
-
Total Bedrooms
3
-
Bathrooms
2
-
Above Grade Finished Area
2003.0
-
Basement YN
YES
-
Cooling YN
YES
-
Cooling
Central Air, Ceiling Fan(s), Electric
-
Fireplace YN
NO
-
Heating YN
YES
-
Heating
Propane, Central
-
Main Level Bedrooms
2
-
Pet friendly
Cats OK, Dogs OK, Number Limit, Yes
Exterior
-
Garage
Yes
-
Garage spaces
2
-
Construction Materials
Vinyl Siding, Stone
-
Other Exterior Features
Lighting
-
Parking
Garage Door Opener, Asphalt, Garage, Driveway, Inside Entrance, Attached
-
Patio and Porch Features
Deck, Patio
-
Pool
No
-
Waterfront YN
NO
-
View
Garden
Area & Lot
-
Lot Features
Cleared, Back Yard
-
Lot Size(acres)
0.06
-
Lot Size(square feet)
2,400
-
Property Type
Residential
-
Property Sub Type
Townhouse
-
Architectural Style
Colonial
Price
-
Sales Price
$525,000
-
Tax Amount
$8,266
-
Financing Options
Cash, Conventional, VA
-
Zoning
Residential
-
Sq. Footage
2,003
-
Price/SqFt
$262
HOA
-
Association
YES
-
Association Fee
$365
-
Association Fee Frequency
Monthly
-
Association Fee Includes
N/A
School District
-
Elementary School
N/A
-
Middle School
N/A
-
High School
N/A
Property Features
-
New Construction
NO
-
Association Amenities
Clubhouse
-
Foundation Details
Concrete Perimeter
-
Senior Community YN
YES
-
Sewer
Public Sewer
-
Tax Lot
051
-
Water Source
Public
Schedule a Showing
Showing scheduled successfully.
Mortgage calculator
Estimate your monthly mortgage payment, including the principal and interest, property taxes, and HOA. Adjust the values to generate a more accurate rate.
Your payment
Principal and Interest:
$
Property taxes:
$
HOA fees:
$
Total loan payment:
$
Total interest amount:
$
Location
County
MONTGOMERY
Elementary School
Middle School
High School
Listing Courtesy of Lisa M Plank, Coldwell Banker Realty
RealHub Information is provided exclusively for consumers' personal, non-commercial use, and it may not be used for any purpose other than to identify prospective properties consumers may be interested in purchasing. All information deemed reliable but not guaranteed and should be independently verified. All properties are subject to prior sale, change or withdrawal. RealHub website owner shall not be responsible for any typographical errors, misinformation, misprints and shall be held totally harmless.

AGENT
Mary Neubauer
Call Mary today to schedule a private showing.

* Listings on this website come from the FMLS IDX Compilation and may be held by brokerage firms other than the owner of this website. The listing brokerage is identified in any listing details. Information is deemed reliable but is not guaranteed. If you believe any FMLS listing contains material that infringes your copyrighted work please click here to review our DMCA policy and learn how to submit a takedown request.© 2024 FMLS.
Related Properties

COLLEGEVILLE
373 CARMEN DRIVE
3 Beds
2 Baths
2,105 Sq.Ft.
$455,000
MLS#: PAMC2176012

COLLEGEVILLE
119 FARRINGTON COURT
3 Beds
2 Baths
2,284 Sq.Ft.
$475,000
MLS#: PAMC2191362
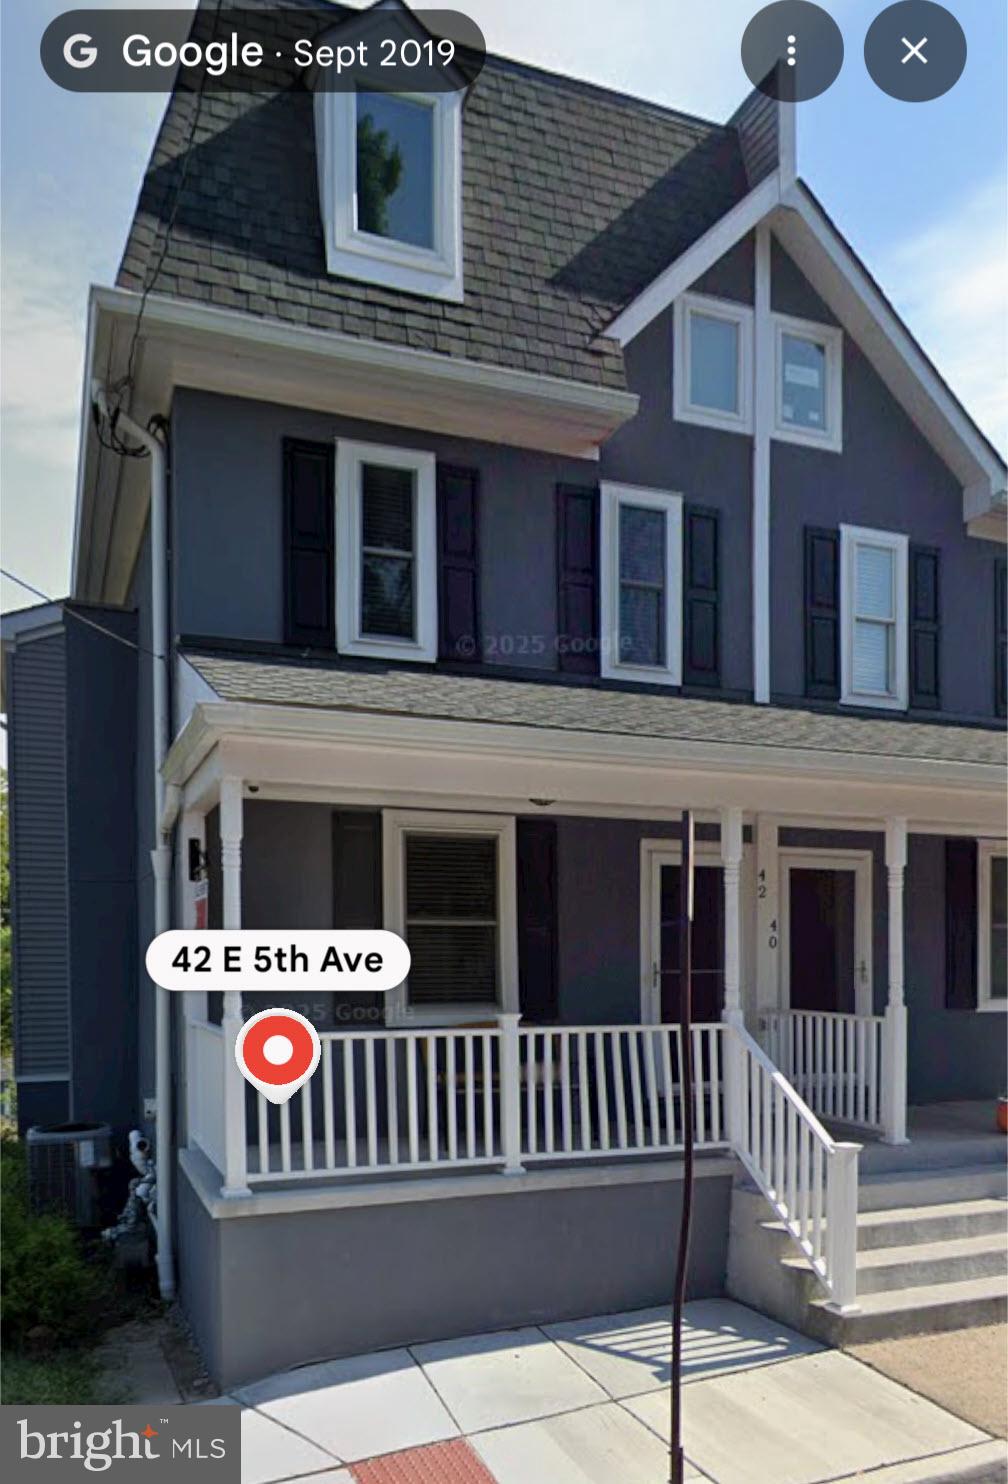
COLLEGEVILLE
42 E 5TH AVENUE
5 Beds
3 Baths
1,800 Sq.Ft.
$429,900
MLS#: PAMC2182656
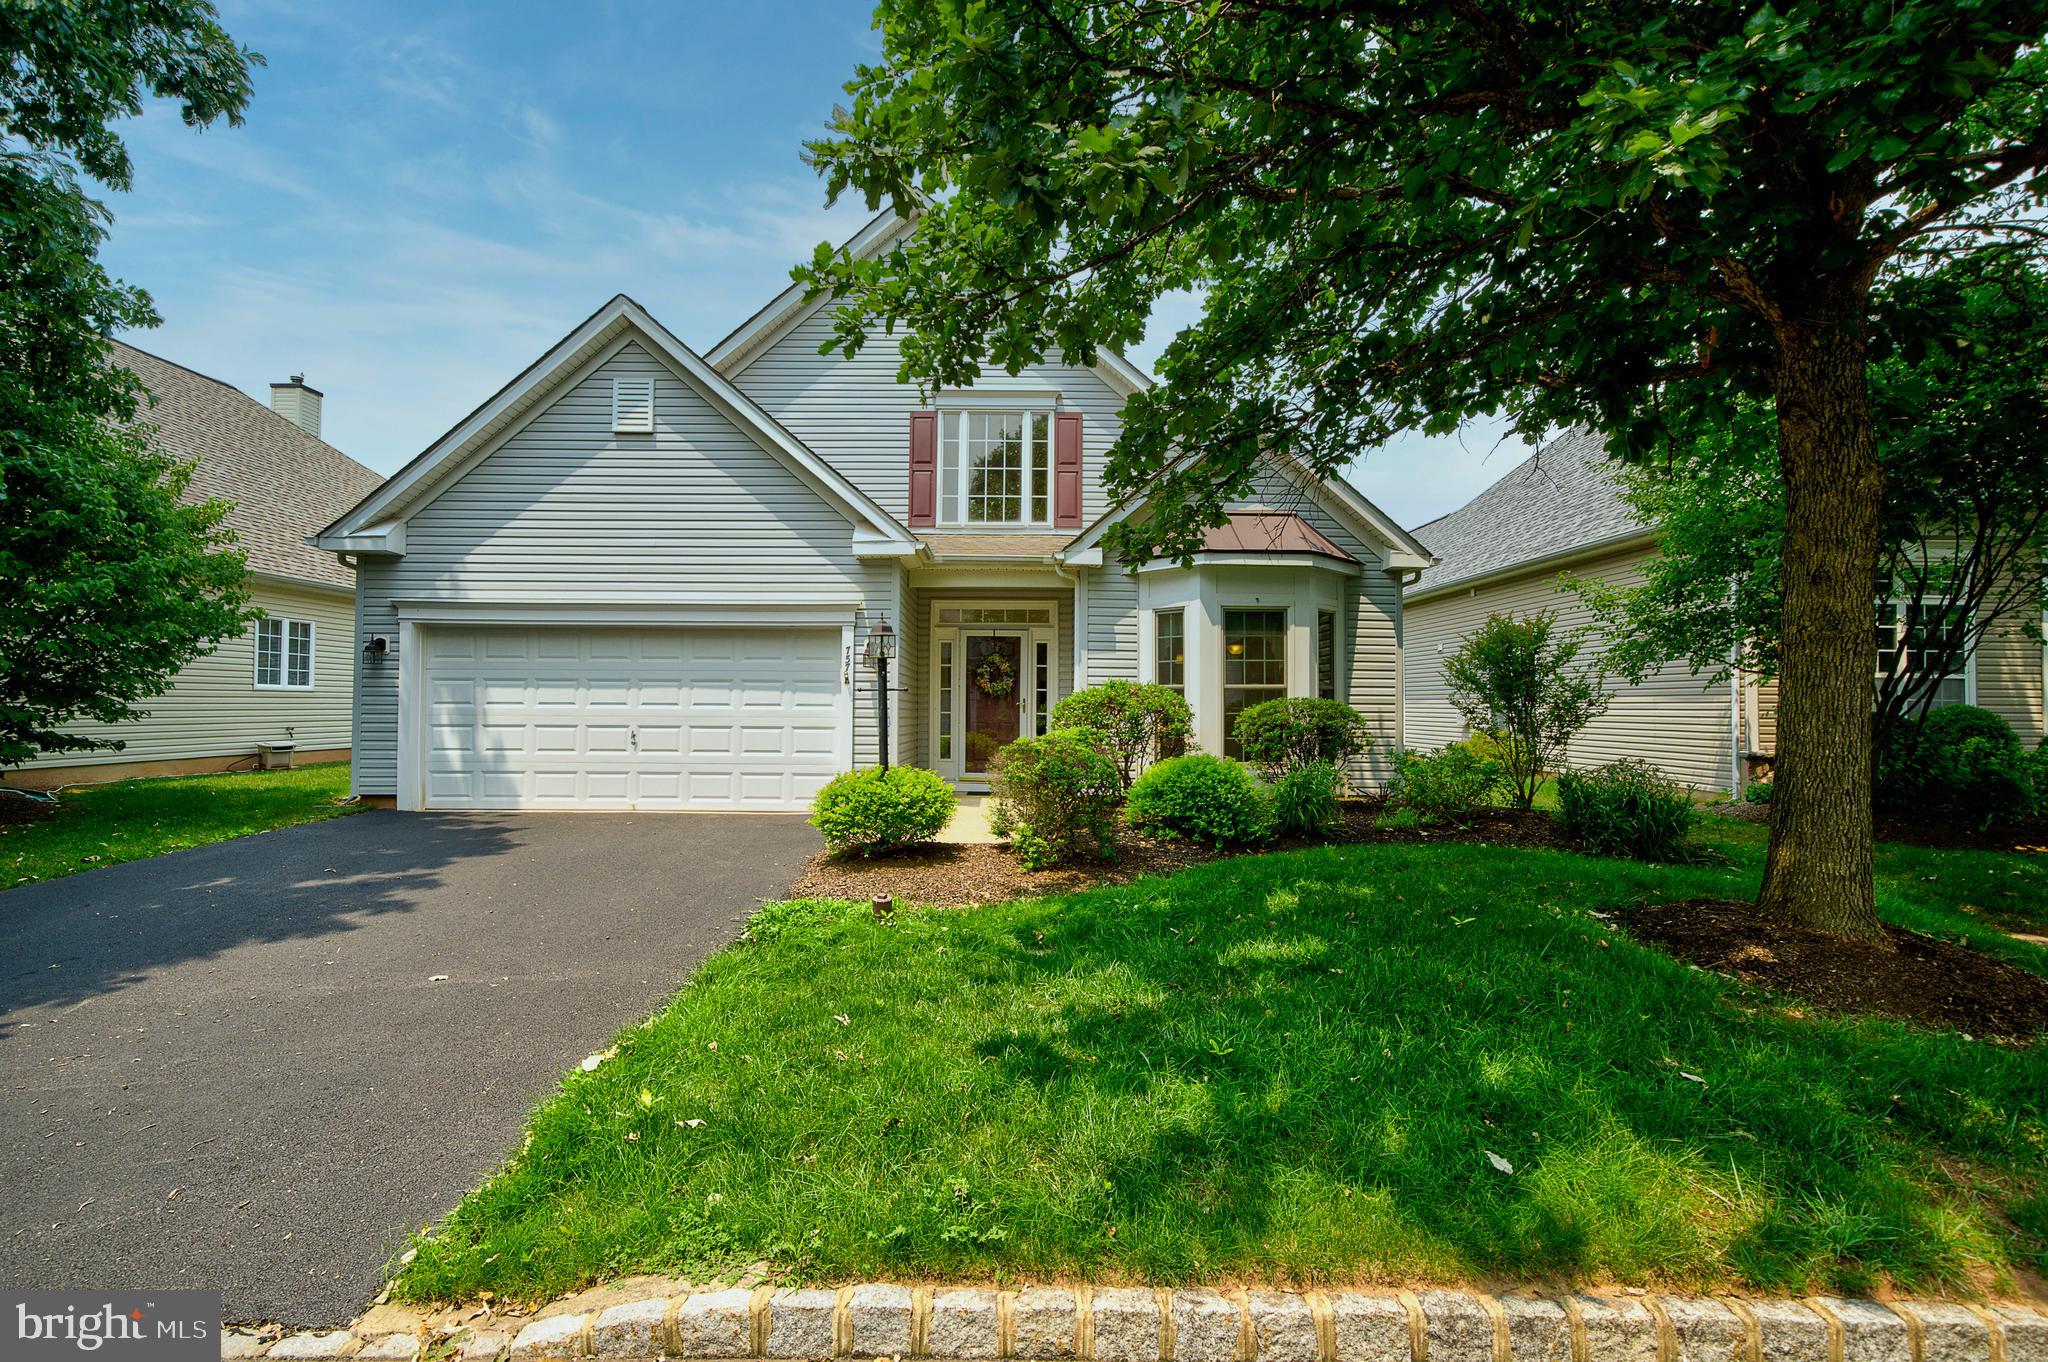
COLLEGEVILLE
757 WISTERIA WAY
2 Beds
2 Baths
1,962 Sq.Ft.
$614,900
MLS#: PAMC2186090

COLLEGEVILLE
3422 MILL ROAD
3 Beds
2 Baths
2,385 Sq.Ft.
$584,900
MLS#: PAMC2193344

COLLEGEVILLE
64 PENN ROAD
4 Beds
2 Baths
1,603 Sq.Ft.
$495,000
MLS#: PAMC2178190

COLLEGEVILLE
322 JOHNSON ROAD
4 Beds
2 Baths
2,237 Sq.Ft.
$615,000
MLS#: PAMC2188004

COLLEGEVILLE
140 LATTICE LANE
3 Beds
2 Baths
1,971 Sq.Ft.
$515,000
MLS#: PAMC2190568

COLLEGEVILLE
641 STEWART ROAD
3 Beds
2 Baths
1,747 Sq.Ft.
$545,900
MLS#: PAMC2189662
.png)