























Property
Beds
6
Full Baths
5
1/2 Baths
2
Year Built
2008
Sq.Footage
10,017
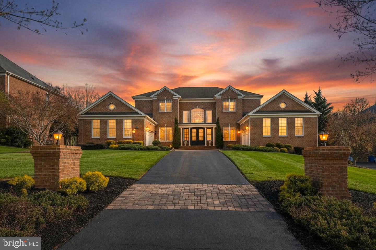
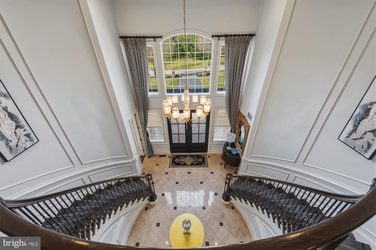
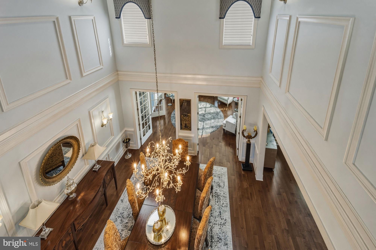
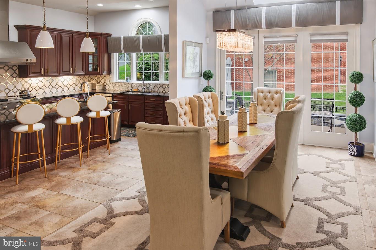
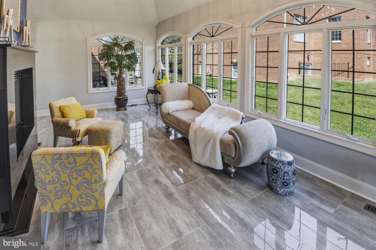
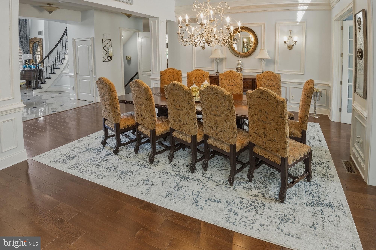
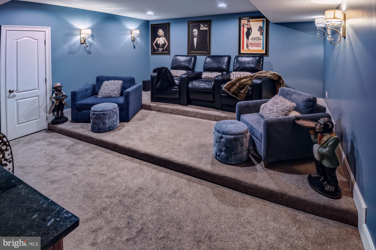
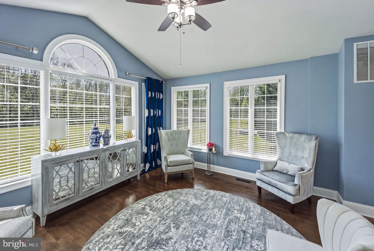
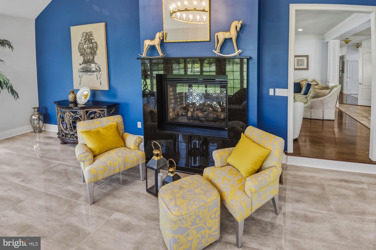
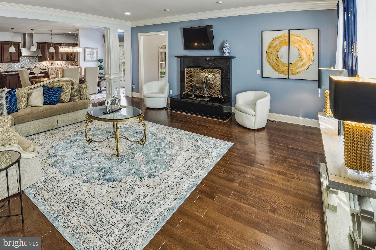
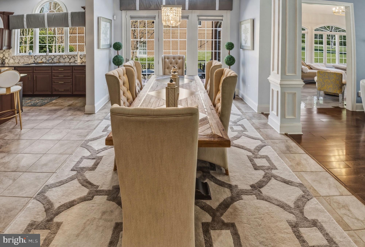
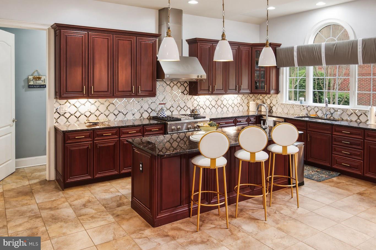
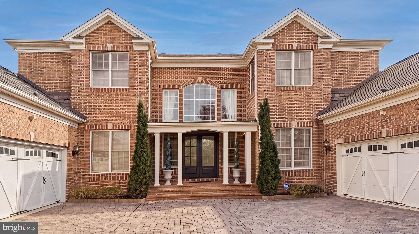
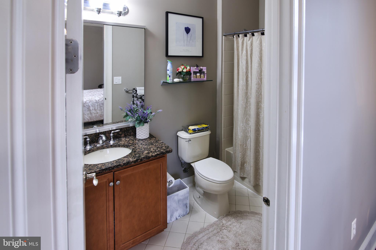
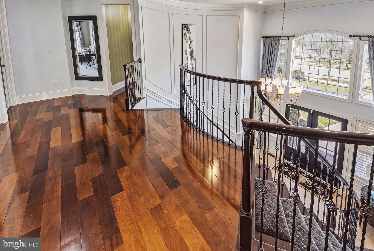
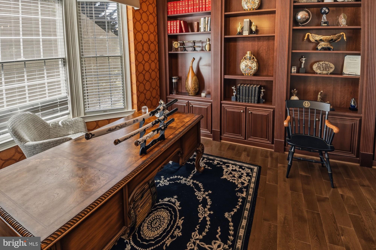
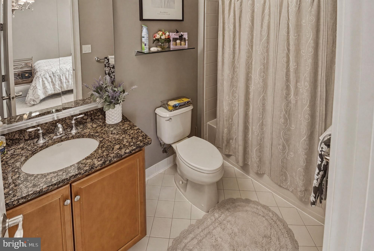
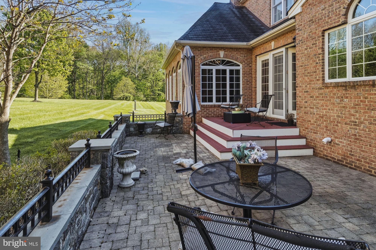
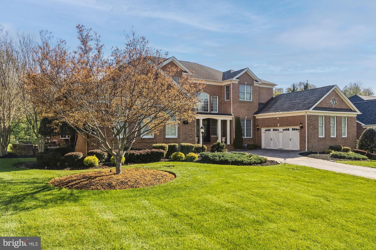
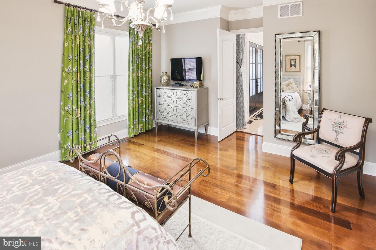
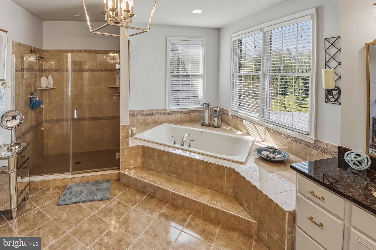
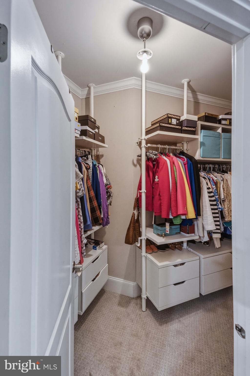
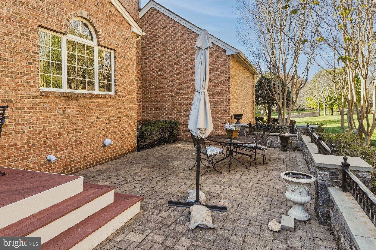
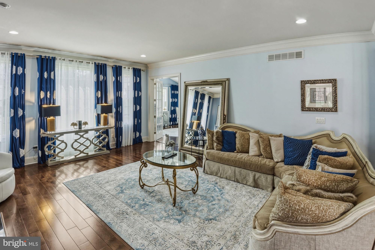
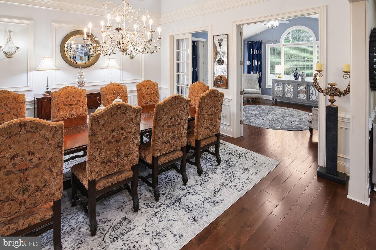
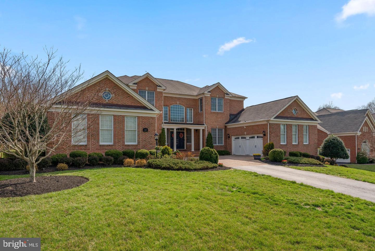
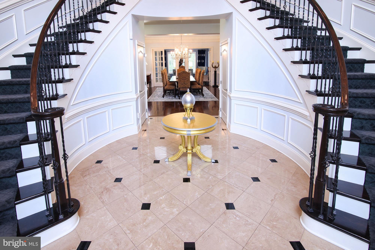
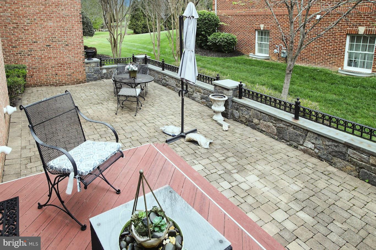
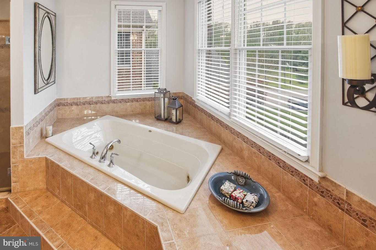
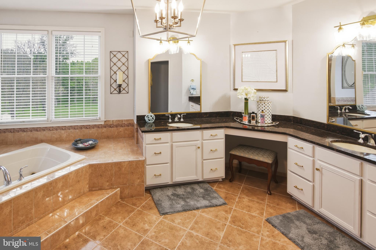
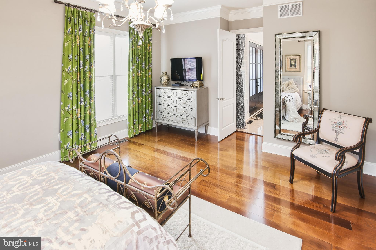
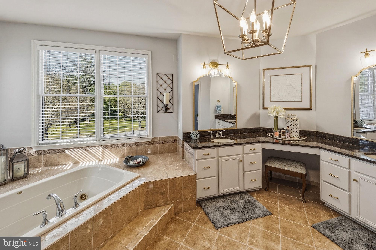
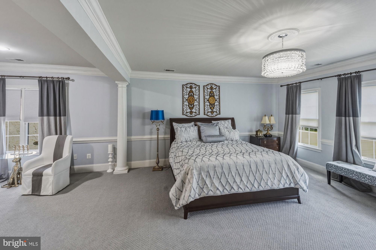
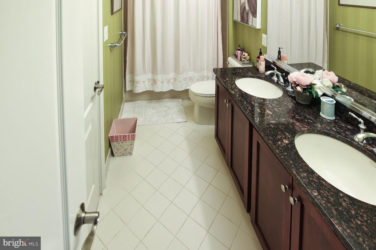
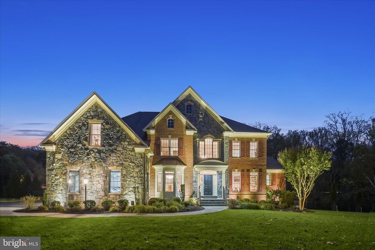
Extraordinary 10,000+ SF brick-front estate on a premium 1.03-acre cul-de-sac lot backing to protected woods in prestigious Patuxent Chase. This architectural masterpiece delivers six bedrooms, five full baths, and two half baths across three meticulously finished levels designed for grand-scale entertaining and refined daily living. A breathtaking two-story foyer with sweeping curved staircase opens to elegant formal living and dining rooms featuring detailed crown moldings, wainscoting, and expansive windows flooding the home with natural light. The gourmet kitchen is a chef's showcase—granite countertops, massive center island, custom cabinetry, gas cooktop, stainless steel appliances, and a sun-drenched breakfast conservatory flowing seamlessly into the dramatic family room with soaring ceilings and gas fireplace with custom mantel. A main-level bedroom suite, private study, and mud room with laundry complete the first floor. The palatial primary suite is a true retreat with a spacious sitting area, dual custom walk-in closets, and spa-inspired bath with soaking tub, frameless shower, and dual vanities. Four additional upper-level bedrooms offer generous proportions and designer baths. The fully finished walk-out lower level is an entertainer's paradise—recreation room, dedicated media lounge, game room, bonus rooms, full bath, and French door access to the rear grounds. Hardwood flooring, energy-efficient double-pane windows, 21 total rooms, and high-end finishes throughout. Side-entry 4-car attached garage. Serene tree-lined views from every vantage point. Howard County schools. Minutes to Routes 29, 32, and I-95 for effortless commuting to Baltimore and Washington, D.C. A rare opportunity at this price point—this is estate living at its finest. Situated on over an acre, the beautifully landscaped lot provides privacy and space for outdoor enjoyment. Additional highlights include a side-entry 4-car garage, hardwood flooring, multiple fireplaces, and high-end finishes throughout. Coming Soon – Showings Begin 05/28/26 Don’t miss this rare opportunity to own a premier home in a prestigious location!
Features & Amenities
Interior
-
Other Interior Features
Eat-in Kitchen, Ceiling Fan(s), Kitchen Island, Recessed Lighting, Cathedral Ceiling(s), Tray Ceiling(s), Crown Molding
-
Total Bedrooms
6
-
Bathrooms
5
-
1/2 Bathrooms
2
-
Above Grade Finished Area
6451.0
-
Basement YN
YES
-
Cooling YN
YES
-
Cooling
Central Air, Ceiling Fan(s), Electric
-
Fireplace YN
YES
-
Heating YN
YES
-
Heating
Exhaust Fan, Natural Gas, Heat Pump
-
Main Level Bedrooms
1
-
Pet friendly
N/A
Exterior
-
Garage
Yes
-
Garage spaces
4
-
Construction Materials
Brick
-
Parking
Garage, Attached
-
Pool
No
-
Waterfront YN
NO
-
View
Trees/Woods
Area & Lot
-
Lot Features
Cul-De-Sac
-
Lot Size(acres)
1.03
-
Lot Size(square feet)
44867.0
-
Property Type
Residential
-
Property Sub Type
Single Family Residence
Price
-
Sales Price
$2,100,000
-
Tax Amount
$19,536
-
Sq. Footage
10, 017
-
Price/SqFt
$209
HOA
-
Association
Yes
-
Association Fee
$135
-
Association Fee Frequency
Monthly
-
Association Fee Includes
N/A
School District
-
Elementary School
N/A
-
Middle School
HARPER'S CHOICE
-
High School
WILDE LAKE
Property Features
-
New Construction
NO
-
Foundation Details
Block
-
Senior Community YN
NO
-
Sewer
Septic Tank
-
Tax Lot
14
-
Water Source
Well
Schedule a Showing
Showing scheduled successfully.
Mortgage calculator
Estimate your monthly mortgage payment, including the principal and interest, property taxes, and HOA. Adjust the values to generate a more accurate rate.
Your payment
Principal and Interest:
$
Property taxes:
$
HOA fees:
$
Total loan payment:
$
Total interest amount:
$
Location
County
HOWARD
Elementary School
Middle School
HARPER'S CHOICE
High School
WILDE LAKE
Listing Courtesy of Marshall Hampton , Fairfax Realty Premier
RealHub Information is provided exclusively for consumers' personal, non-commercial use, and it may not be used for any purpose other than to identify prospective properties consumers may be interested in purchasing. All information deemed reliable but not guaranteed and should be independently verified. All properties are subject to prior sale, change or withdrawal. RealHub website owner shall not be responsible for any typographical errors, misinformation, misprints and shall be held totally harmless.

AGENT
Mary Neubauer
Call Mary today to schedule a private showing.

* Listings on this website come from the FMLS IDX Compilation and may be held by brokerage firms other than the owner of this website. The listing brokerage is identified in any listing details. Information is deemed reliable but is not guaranteed. If you believe any FMLS listing contains material that infringes your copyrighted work please click here to review our DMCA policy and learn how to submit a takedown request.© 2024 FMLS.
Related Properties

ELLICOTT CITY
11610 CLARKSVILLE PIKE
6 Beds
5 Baths
9,484 Sq.Ft.
$2,100,000
MLS#: MDHW2067736
ELLICOTT CITY
11229 KINSALE COURT
6 Beds
6 Baths
7,508 Sq.Ft.
$1,800,000
MLS#: MDHW2060560
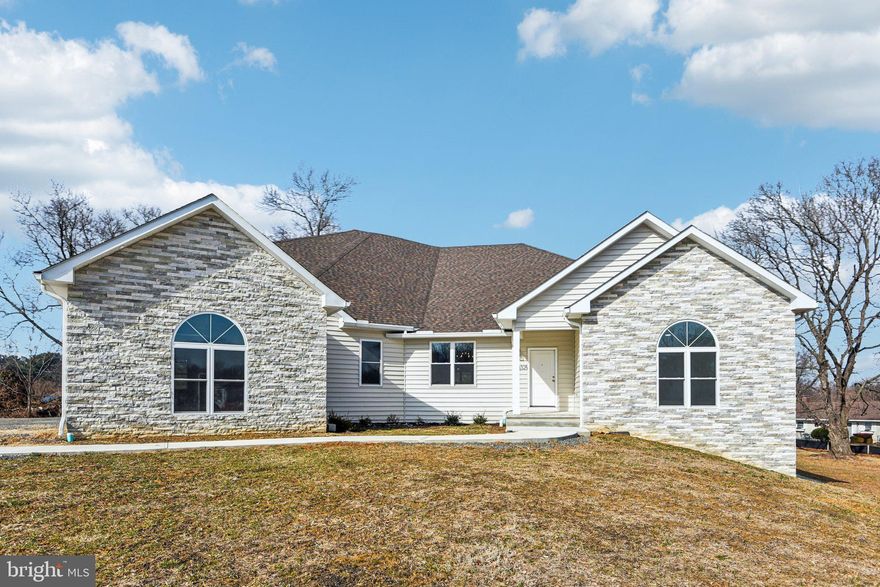
ELLICOTT CITY
8325 GROVE ANGLE ROAD
6 Beds
6 Baths
6,088 Sq.Ft.
$2,333,000
MLS#: MDHW2060074
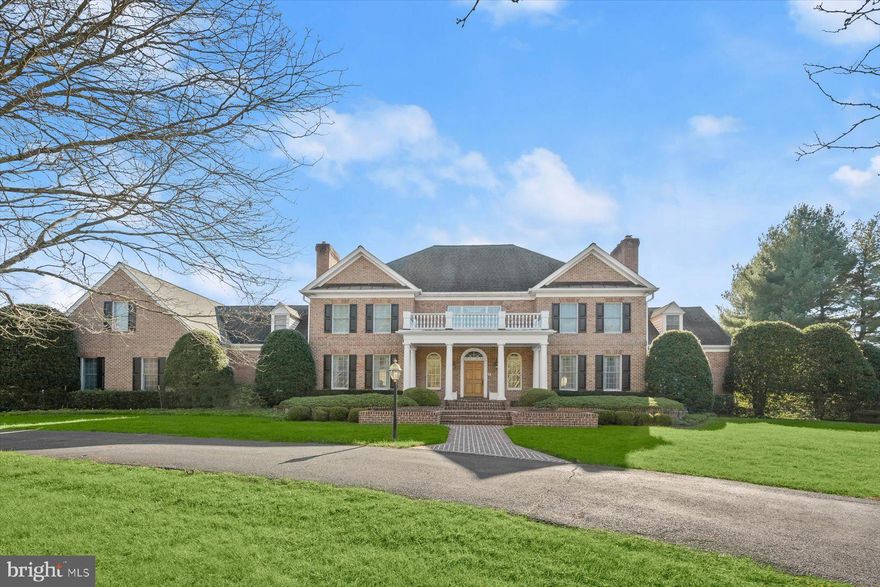
ELLICOTT CITY
12736 MARYVALE COURT
6 Beds
6 Baths
6,640 Sq.Ft.
$2,200,000
MLS#: MDHW2061166
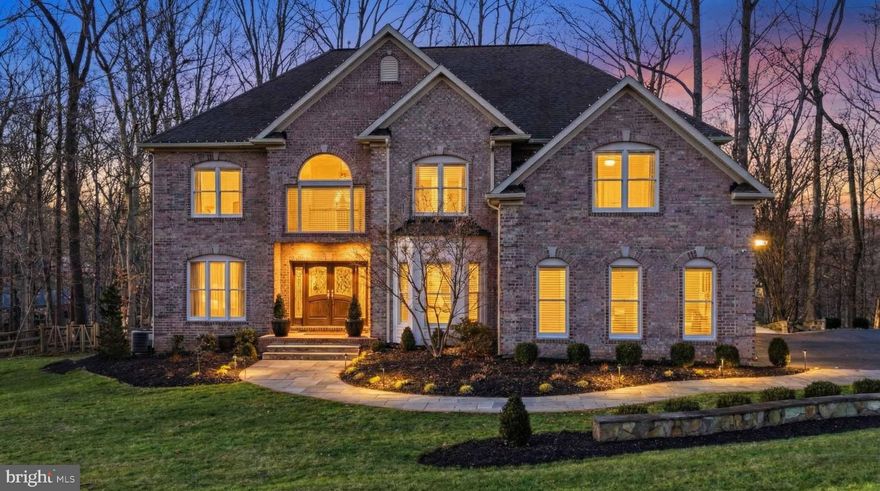
ELLICOTT CITY
2004 DIANE LANE
6 Beds
4 Baths
5,220 Sq.Ft.
$1,700,000
MLS#: MDHW2060866
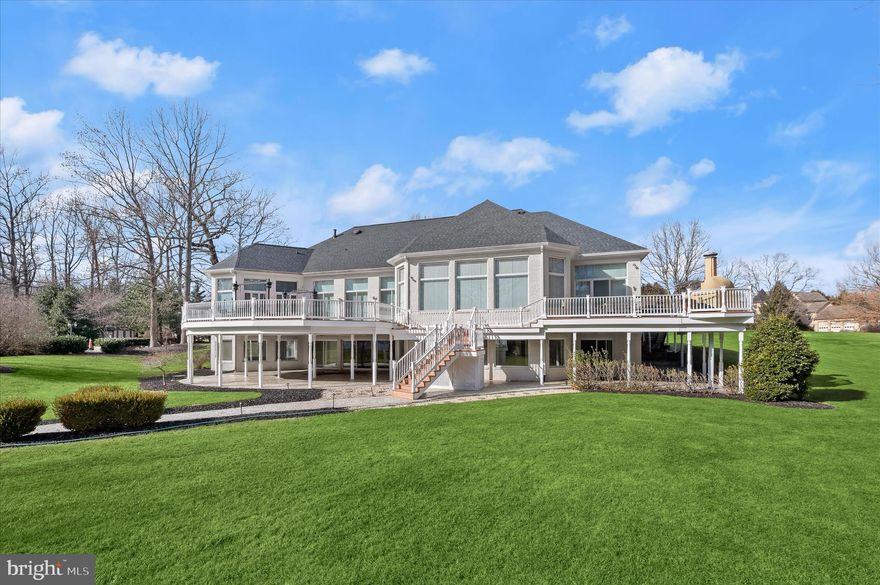
ELLICOTT CITY
11678 FREDERICK ROAD
4 Beds
4 Baths
6,619 Sq.Ft.
$1,750,000
MLS#: MDHW2063018
.png)