


Property
Beds
5
Full Baths
1
1/2 Baths
1
Year Built
1926
Sq.Footage
1,670
Welcome home to 115 Terrace Avenue, a charming, updated single-family home offered at $380,000. Featuring 5 spacious bedrooms and 1.5 baths, this residence combines flexible living spaces with modern style, highlighted by fresh neutral paint throughout most of the home. The thoughtful first-floor has glowing hardwood floors w/ walnut inlay and the layout includes a dedicated main-level bedroom and an adjacent updated half bath, making it ideal for guests. This space could also be used as a quiet work from home space. The updated kitchen boasts tasteful finishes designed for easy daily living and hosting including stainless refrigerator and DW, ample counter and cabinet space, and convenient breakfast bar. Exceptional potential awaits in both the full unfinished basement and the expansive walk-up attic, which is ready to be finished into additional living space, a primary suite, or a bonus room as it is already wired and insulated! The second floor has four generously sized carpeted bedrooms and updated hall bath that has been freshly painted. Step outside to your private outdoor oasis featuring a large, fully fenced-in yard complete with a patio for entertaining, a dedicated garden and firepit area, and a detached one car garage for secure parking and extra storage. Not to mention there is private parking for multiple cars in the driveway. Perfectly situated just minutes from Philadelphia, major highways, public transportation, local schools, and the exciting new Cobbs Creek Golf Course, this home offers unmatched convenience and opportunity. Make this your home today and take advantage of all it has to offer!
Features & Amenities
Interior
-
Other Interior Features
Eat-in Kitchen, Ceiling Fan(s), Kitchen Island, Recessed Lighting, Walk-In Closet(s)
-
Total Bedrooms
5
-
Bathrooms
1
-
1/2 Bathrooms
1
-
Above Grade Finished Area
1670.0
-
Basement YN
YES
-
Cooling YN
YES
-
Cooling
Ceiling Fan(s), Window Unit(s)
-
Fireplace YN
NO
-
Heating YN
YES
-
Heating
Oil, Hot Water
-
Main Level Bedrooms
1
-
Pet friendly
Yes
Exterior
-
Garage
Yes
-
Garage spaces
1
-
Construction Materials
Vinyl Siding
-
Parking
Asphalt, Garage, Driveway, Detached
-
Patio and Porch Features
Deck, Patio
-
Pool
No
-
Waterfront YN
NO
Area & Lot
-
Lot Size(acres)
0.04
-
Lot Size(square feet)
1,742
-
Property Type
Residential
-
Property Sub Type
Single Family Residence
-
Architectural Style
Colonial
Price
-
Sales Price
$380,000
-
Tax Amount
$6,040
-
Financing Options
Cash, Contract, Conventional, FHA, VA
-
Sq. Footage
1,670
-
Price/SqFt
$227
HOA
-
Association
No
Property Resources
-
Horse Property
NO
School District
-
Elementary School
HIGHLAND PARK
-
Middle School
BEVERLY HILLS
-
High School
UPPER DARBY SENIOR
Property Features
-
New Construction
NO
-
Foundation Details
Stone
-
Senior Community YN
NO
-
Sewer
Public Sewer
-
Tax Lot
038-000
-
Water Source
Public
Schedule a Showing
Showing scheduled successfully.
Mortgage calculator
Estimate your monthly mortgage payment, including the principal and interest, property taxes, and HOA. Adjust the values to generate a more accurate rate.
Your payment
Principal and Interest:
$
Property taxes:
$
HOA fees:
$
Total loan payment:
$
Total interest amount:
$
Location
County
DELAWARE
Elementary School
HIGHLAND PARK
Middle School
BEVERLY HILLS
High School
UPPER DARBY SENIOR
Listing Courtesy of Jaimee L Smith, Compass Pennsylvania, LLC
RealHub Information is provided exclusively for consumers' personal, non-commercial use, and it may not be used for any purpose other than to identify prospective properties consumers may be interested in purchasing. All information deemed reliable but not guaranteed and should be independently verified. All properties are subject to prior sale, change or withdrawal. RealHub website owner shall not be responsible for any typographical errors, misinformation, misprints and shall be held totally harmless.

Salesperson, Realtor
Mary Neubauer
Call Mary today to schedule a private showing.

* Listings on this website come from the FMLS IDX Compilation and may be held by brokerage firms other than the owner of this website. The listing brokerage is identified in any listing details. Information is deemed reliable but is not guaranteed. If you believe any FMLS listing contains material that infringes your copyrighted work please click here to review our DMCA policy and learn how to submit a takedown request.© 2024 FMLS.
Related Properties

UPPER DARBY
39 CLOVERDALE AVENUE
3 Beds
1 Baths
1,480 Sq.Ft.
$344,900
MLS#: PADE2123968

UPPER DARBY
117 N FAIRVIEW AVENUE
4 Beds
2 Baths
1,349 Sq.Ft.
$310,000
MLS#: PADE2122706

UPPER DARBY
5 ARDSLEY ROAD
5 Beds
3 Baths
2,179 Sq.Ft.
$330,000
MLS#: PADE2123512

UPPER DARBY
257 LONG LANE
3 Beds
1 Baths
2,680 Sq.Ft.
$375,000
MLS#: PADE2124384

UPPER DARBY
416 BROADVIEW ROAD
4 Beds
2 Baths
1,620 Sq.Ft.
$385,000
MLS#: PADE2123424

UPPER DARBY
552 LARCHWOOD AVENUE
3 Beds
3 Baths
1,650 Sq.Ft.
$335,000
MLS#: PADE2123310

UPPER DARBY
7441 ROGERS AVENUE
4 Beds
2 Baths
1,773 Sq.Ft.
$320,000
MLS#: PADE2121872

UPPER DARBY
419 NETHERWOOD ROAD
5 Beds
2 Baths
2,626 Sq.Ft.
$350,000
MLS#: PADE2124006

UPPER DARBY
7014 HAZEL AVENUE
5 Beds
2 Baths
2,749 Sq.Ft.
$449,000
MLS#: PADE2122122
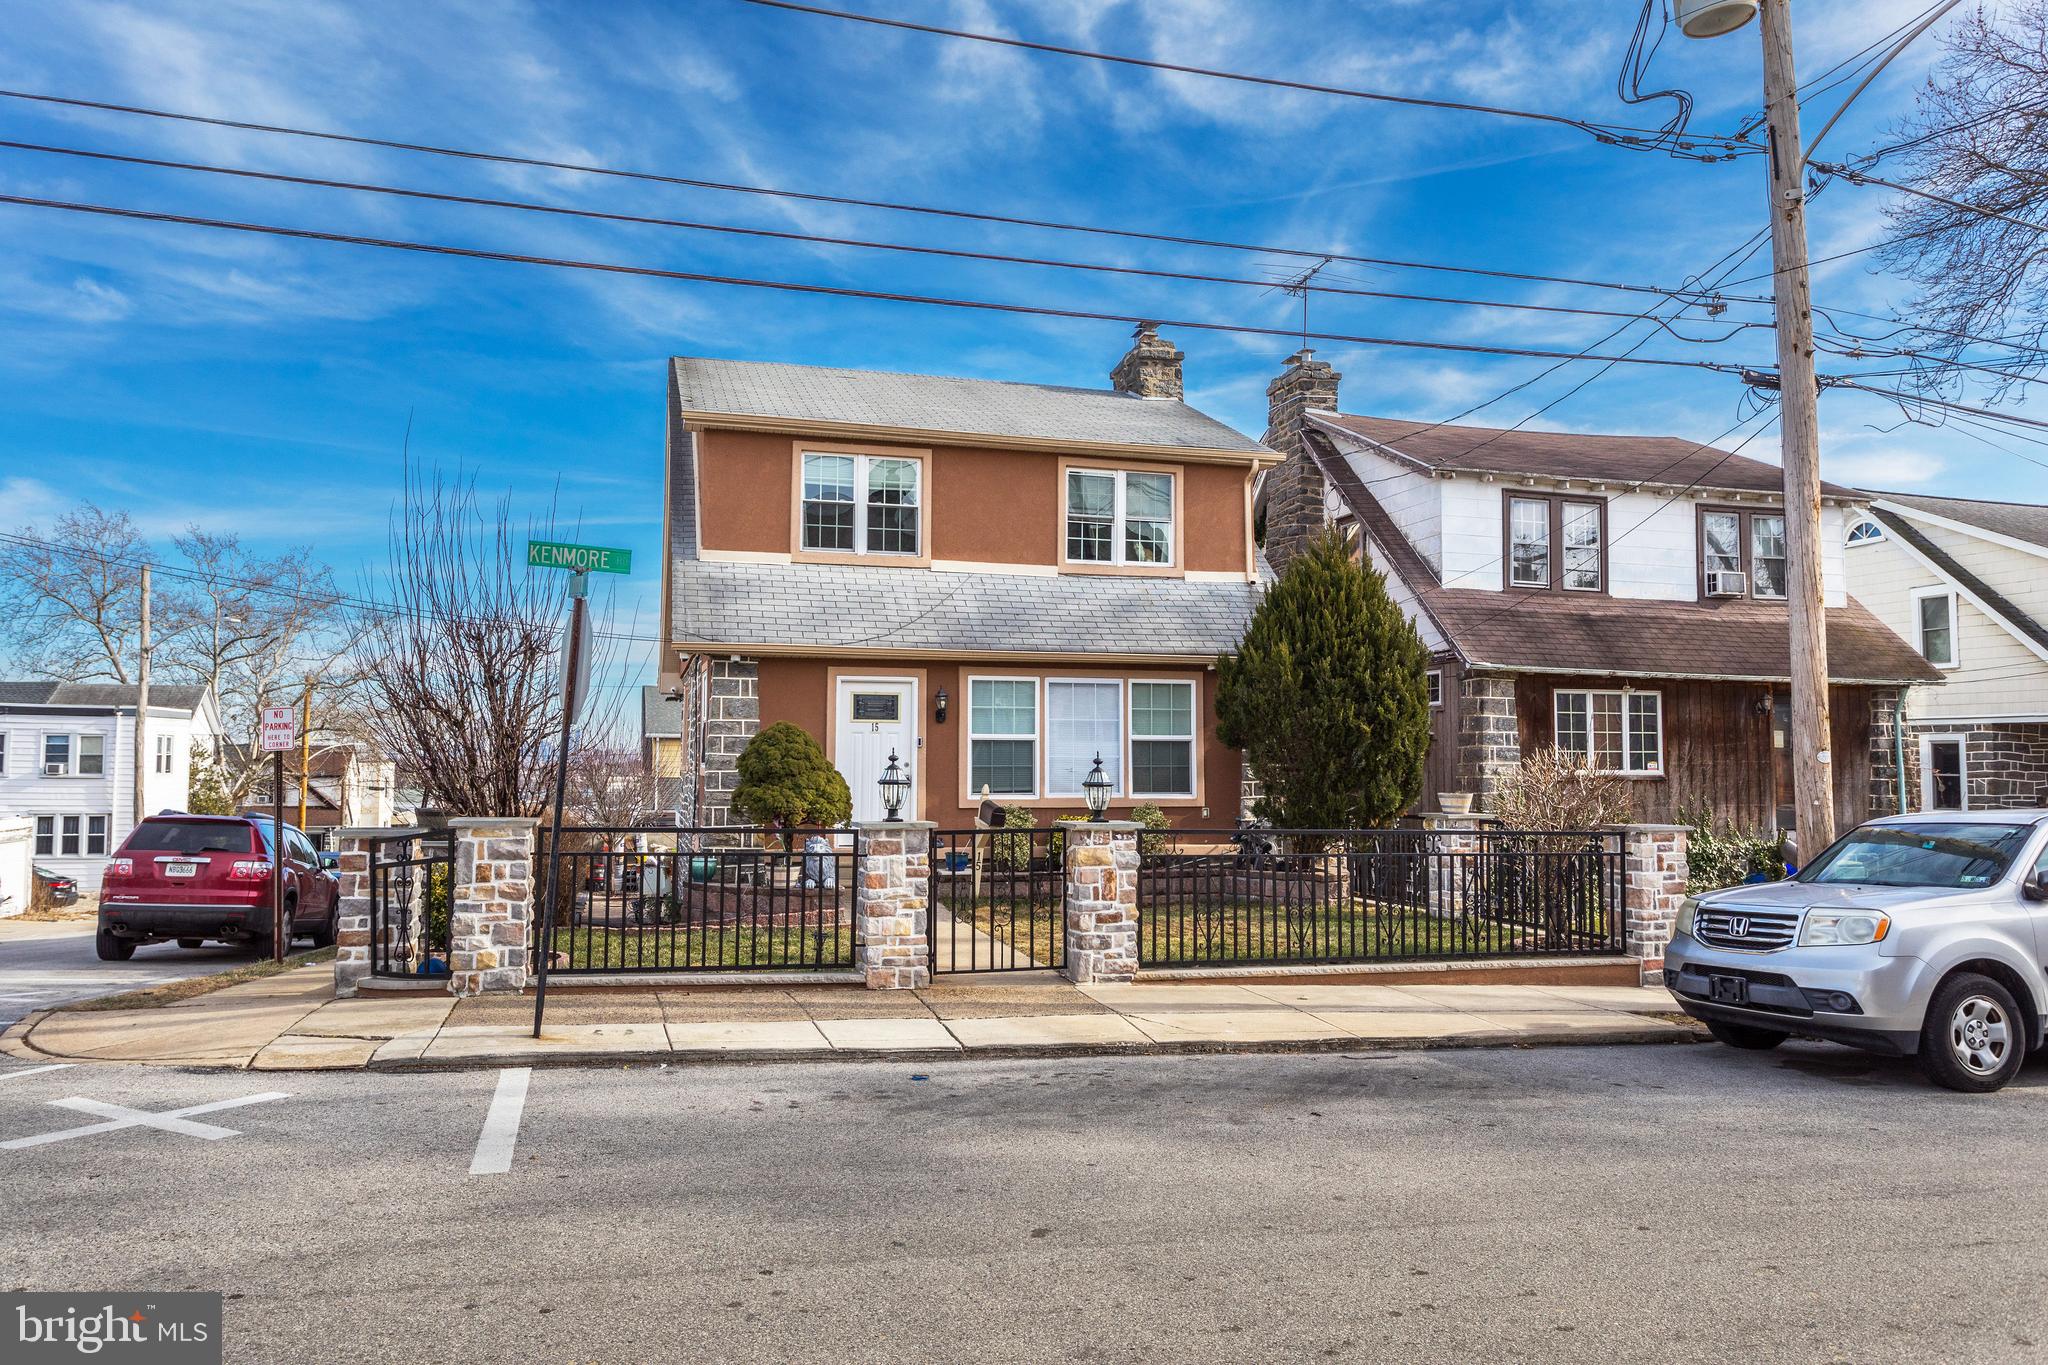
UPPER DARBY
15 KENMORE ROAD
3 Beds
2 Baths
1,248 Sq.Ft.
$390,000
MLS#: PADE2106318
.png)