Features & Amenities

Interior

  • Other Interior Features

    Eat-in Kitchen, Kitchen Island, Walk-In Closet(s), Recessed Lighting, Open Floorplan

  • Total Bedrooms

    4

  • Bathrooms

    2

  • 1/2 Bathrooms

    1

  • Above Grade Finished Area

    2238.0

  • Basement YN

    YES

  • Cooling YN

    YES

  • Cooling

    Central Air, Electric

  • Fireplace YN

    YES

  • Heating YN

    YES

  • Heating

    Fireplace Insert, Electric, Central

  • Pet friendly

    N/A

Exterior

  • Garage

    Yes

  • Garage spaces

    2

  • Construction Materials

    Vinyl Siding

  • Parking

    Garage Door Opener, Garage, Driveway, Inside Entrance, Attached

  • Pool

    No

  • Waterfront YN

    NO

Area & Lot

  • Lot Size(acres)

    0.35

  • Lot Size(square feet)

    15,231

  • Property Type

    Residential

  • Property Sub Type

    Single Family Residence

  • Architectural Style

    Traditional

Price

  • Sales Price

    $700,000

  • Tax Amount

    $8,010

  • Sq. Footage

    2,238

  • Price/SqFt

    $312

HOA

  • Association

    No

School District

  • Elementary School

    N/A

  • Middle School

    N/A

  • High School

    N/A

Property Features

  • New Construction

    NO

  • Foundation Details

    Block

  • Senior Community YN

    NO

  • Sewer

    Public Sewer

  • Tax Lot

    022

  • Water Source

    Public

Schedule a Showing

Showing scheduled successfully.

<
>
IN PERSON
VIA CHAT

What is 3 + 4 ?


Change time

Mortgage calculator

Estimate your monthly mortgage payment, including the principal and interest, property taxes, and HOA. Adjust the values to generate a more accurate rate.

Your payment

Principal and Interest:

$

Property taxes:

$

HOA fees:

$

Total loan payment:

$

Total interest amount:

$

Location

County

MONTGOMERY

Elementary School

Middle School

High School

Listing Courtesy of Remy M Pizzichini , Compass Pennsylvania, LLC

RealHub Information is provided exclusively for consumers' personal, non-commercial use, and it may not be used for any purpose other than to identify prospective properties consumers may be interested in purchasing. All information deemed reliable but not guaranteed and should be independently verified. All properties are subject to prior sale, change or withdrawal. RealHub website owner shall not be responsible for any typographical errors, misinformation, misprints and shall be held totally harmless.

Agent Mary Neubauer

AGENT

Mary Neubauer

Call Mary today to schedule a private showing.


* Listings on this website come from the FMLS IDX Compilation and may be held by brokerage firms other than the owner of this website. The listing brokerage is identified in any listing details. Information is deemed reliable but is not guaranteed. If you believe any FMLS listing contains material that infringes your copyrighted work please click here to review our DMCA policy and learn how to submit a takedown request.© 2024 FMLS.
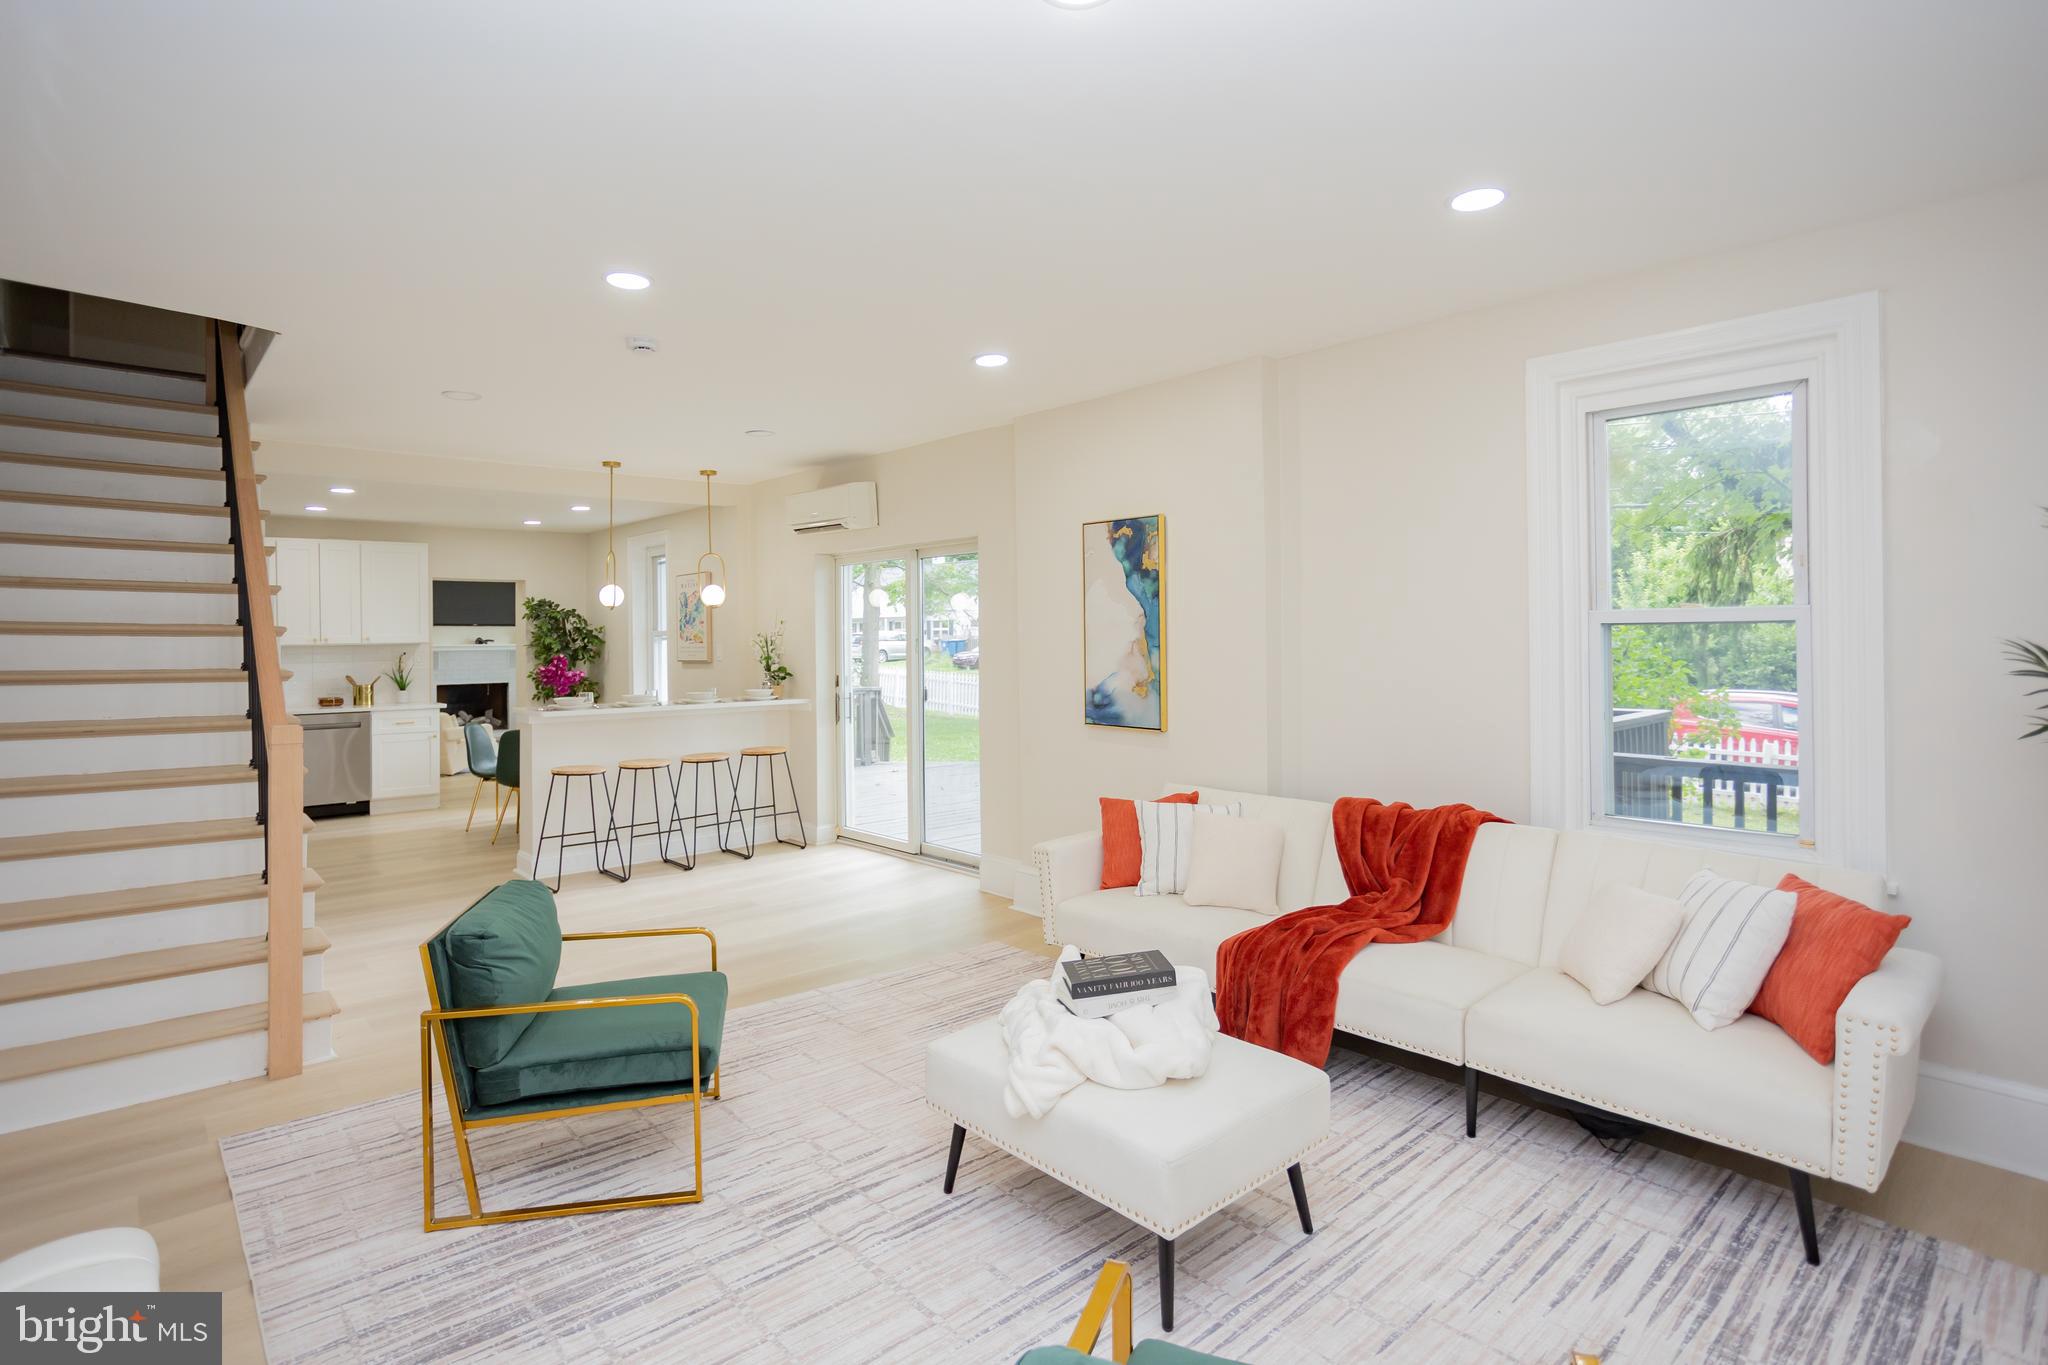
111 Weston Court is the home you have been waiting for, it’s finally available and ready for its next chapter. Tucked away on a quiet cul de sac in the highly sought after Westgate neighborhood and within the North Penn school district. The location of this home is most ideal in so many ways! Enter the home into a welcoming foyer and you will immediately notice the perfectly open floor plan with the kitchen at the heart of the home.  The formal living room is bright with sunlight yet a cozy space of its own, complete with a wood fireplace. The kitchen, dining area and family room are an absolute dream for entertaining and gathering as a family. At the center is a stunning, newly remodeled kitchen with every detail carefully chosen. An oversized island with seating, beautiful custom cabinetry, timeless white quartz countertops, and stainless steel appliances. The kitchen and dining area are positioned to seat many for a meal with bright sunlight from all angles and windows overlooking the backyard. The family room is adjacent, sharing space for gathering with sliding doors to a multi tier deck overlooking the backyard and fire pit. The natural light, beautiful hardwood flooring, recessed lighting and neutral paint colors on the 1st floor complete the space and truly make this home move-in ready. Also on the first floor is a powder room, a laundry room with a sink and built in cabinets as well as interior access to the two-car garage. On the second level there is a spacious master suite complete with multiple closets, walk-in closet, and master bathroom including a separate shower and soaking tub. The three other bedrooms are all great sizes with large closets and either two windows or oversized windows overlooking the side yard. The full hallway bathroom is central to each bedroom and includes a tub shower. The basement is fully finished with a living room area, bonus room with a daylight window, and large storage room. This home is sure to check all the boxes. The location cannot be beat with all shopping, dining and local conveniences of Montgomeryville within minutes of this home. Close to multiple parks and playgrounds as well as the Montgomery Township Recreation center! Showings are by appointment only. Showings start Friday, August 7th and will continue through Sunday 8/9. All offers are due Monday 8/10.

111 WESTON COURT

Message successfully sent.

What would you like to know?

What is 3 + 4 ?

I agree to receive email communication and understand I can unsubscribe at any time.

I agree to be contacted by Charis Realty Group via call, email, and text for real estate services. To opt out, you can reply 'stop' at any time or reply 'help' for assistance. You can also click the unsubscribe link in the emails. Message and data rates may apply. Message frequency may vary. Privacy Policy

Related Properties

Beautifully renovated and full of character, this expansive 6-bedroom, 2-bath home offers the perfect blend of historic charm and modern living in the heart of North Wales Borough. Featuring spacious living and family rooms, a convenient first-floor bedroom, and thoughtfully updated interiors throughout, the home provides exceptional flexibility for large households, multigenerational living, or work-from-home needs. Step outside to a massive deck overlooking an oversized lot, ideal for entertaining, gardening, or relaxing outdoors. Two detached shed/garage structures provide abundant storage, workshop space, or potential hobby use. Located in one of Montgomery County’s most charming historic neighborhoods, the property is just moments from the walkable downtown district, local shops and restaurants, parks, and SEPTA regional rail access to Philadelphia, offering a rare combination of small-town character and commuter convenience.
#PAMC2181534

NORTH WALES

139 W WALNUT STREET

6 Beds

2 Baths

3,100 Sq.Ft.

$599,000

MLS#: PAMC2181534
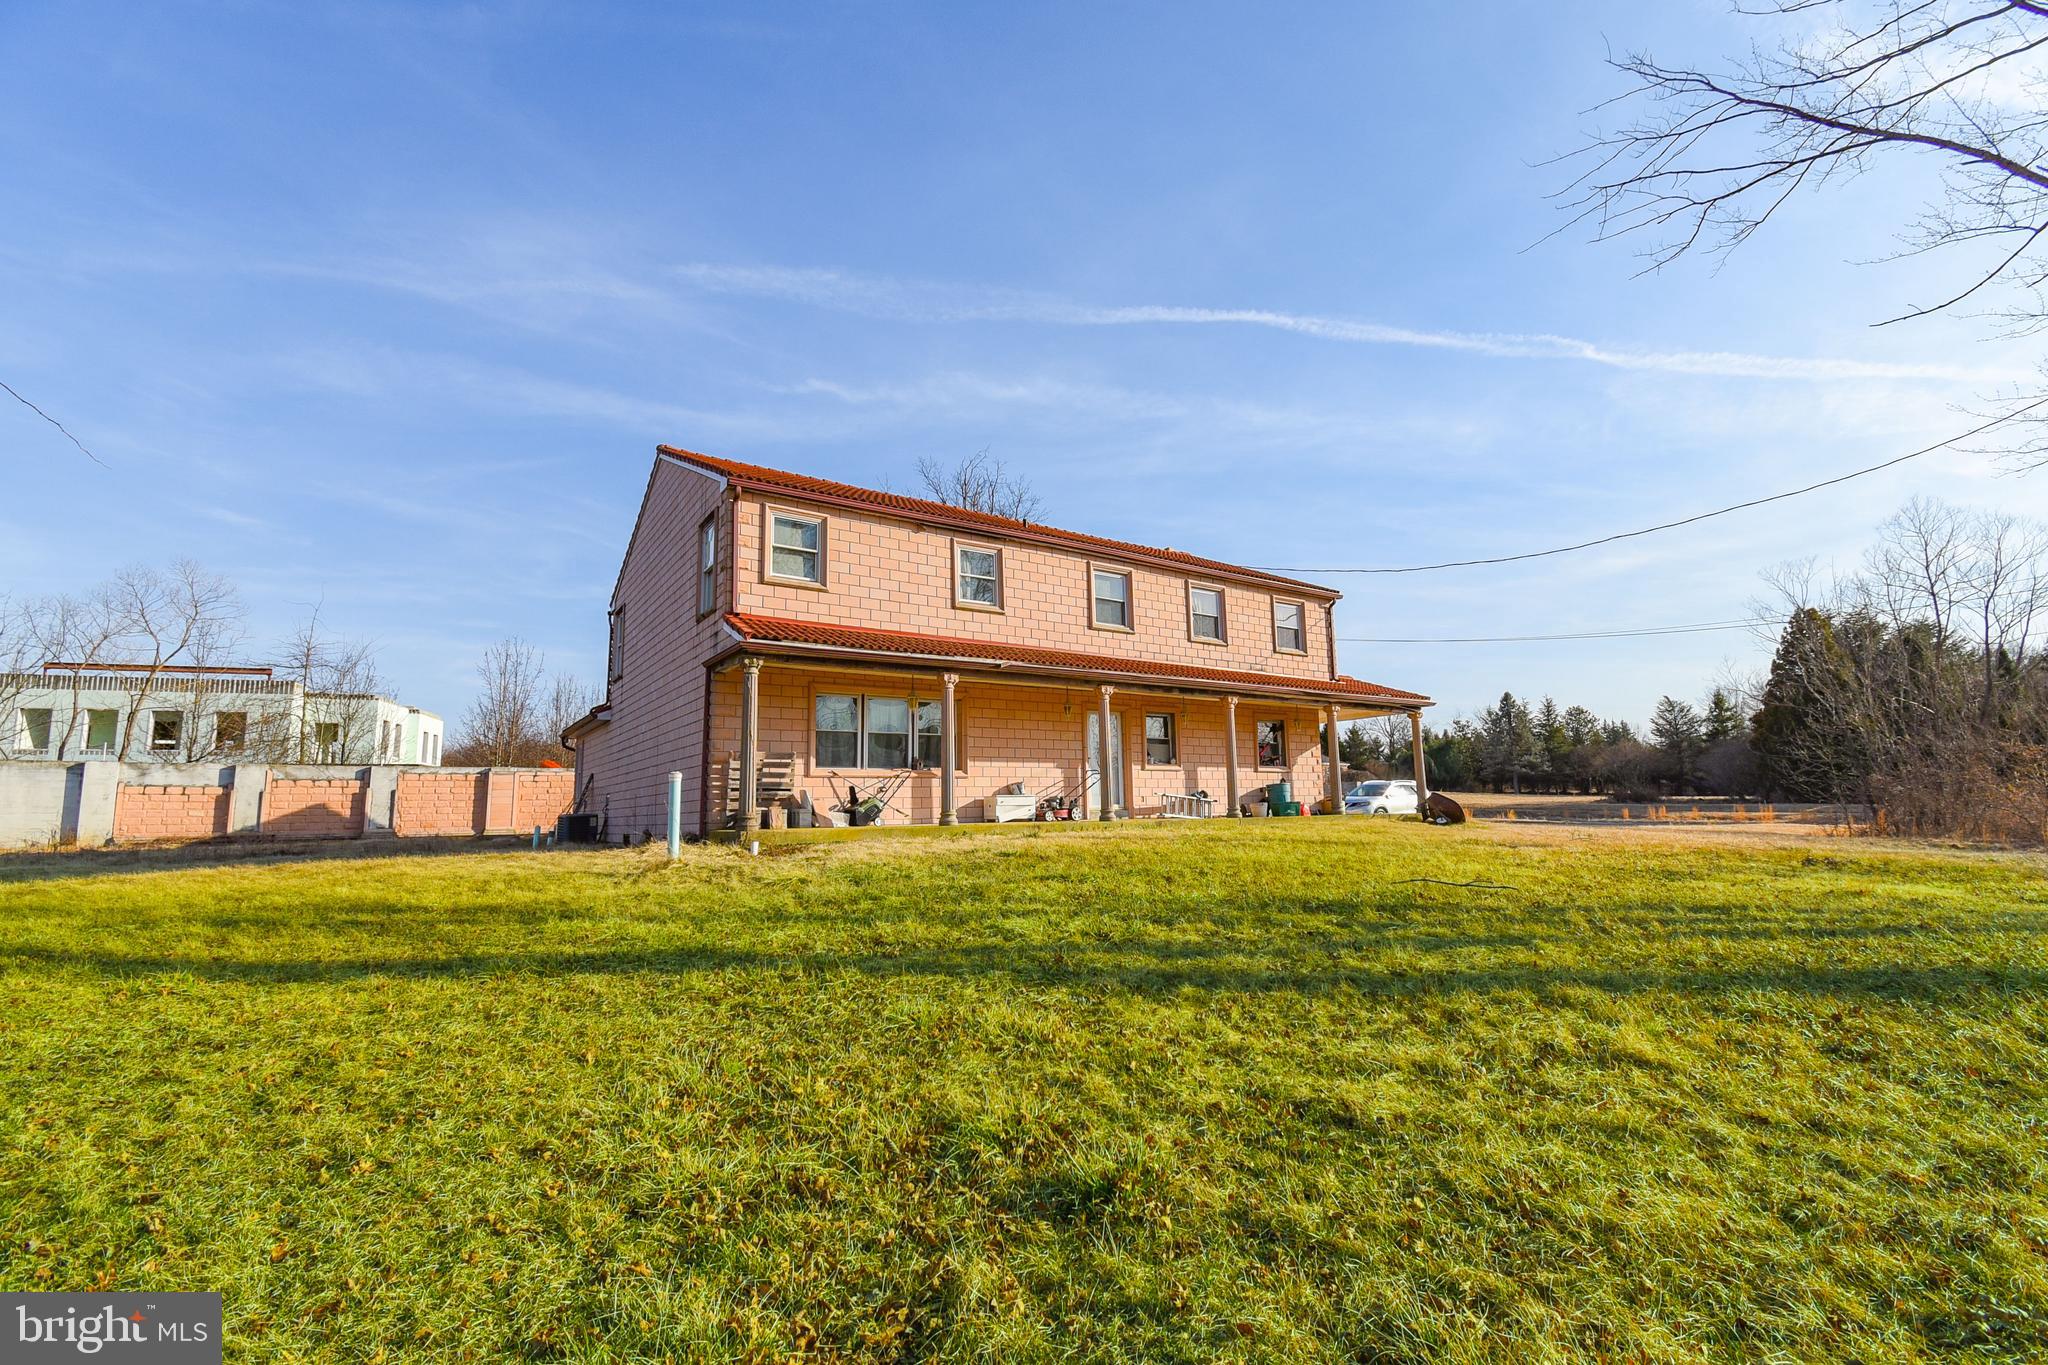
Price Improvement! Welcome Home to 87 Chestnut Lane – a large 3,400+ square-foot center-hall colonial home within the Hatboro-Horsham School District, offering an exceptional blend of space and comfort. This six-bedroom residence is highlighted by a massive first-floor in-law suite addition, featuring vaulted ceilings, skylights, abundant storage, and an en-suite bath. The grand covered porch spans the front of the home, overlooking the sprawling 1.16-acre property, while the expansive driveway accommodates six or more vehicles. Upon entry, a welcoming foyer leads to a spacious living room on one side and flows seamlessly into the heart of the home—the kitchen and breakfast area—adjoining a cozy family room with a brick wood-burning fireplace. A sun-drenched tiled sunroom with oversized windows and skylights offers a serene retreat with direct access to the rear yard and patio, while an adjacent mudroom with laundry and a powder room adds convenience. Beyond the formal dining room, the in-law suite provides privacy and comfort with its own mini-split HVAC system. Upstairs, a vestibule leads to two generous bedrooms sharing a Jack-and-Jill bath, while three additional bedrooms, including a spacious primary suite, share a beautifully remodeled full bath with an upgraded double vanity, tile flooring, and a separate water closet with a tub-shower. Modern amenities include an electric furnace and blower, dual hot water heaters, and a highly durable composite roof. Well water services the home, with a public water connection readily available. Combining classic charm with contemporary convenience, this expansive property is an exceptional offering in a prime location.  Nowhere else in Horsham Township will you find a home of this size at this price point on over an acre.
#PAMC2133074

NORTH WALES

87 CHESTNUT LANE

6 Beds

3 Baths

3,408 Sq.Ft.

$579,900

MLS#: PAMC2133074

New on site 2 days ago
Your Search is OVER!  This Gorgeous 3 BR, 2.5 Bath Townhome in the sought after Community of Montgomery Pointe checks all the Boxes!  As you Drive through this Lovingly Maintained Neighborhood and Arrive at #116 you immediately notice the Two Car Front Entry Garage with Inside Access and Oversized Driveway with Parking for 4 Cars.  The Minute that you Step Inside the home you are Impressed by Nine Foot Ceilings, Meandering Hardwood Floors and an Open Floor Plan that Feels Much more Like a Single.  Your First Stop is the Stunning Island Kitchen, the Heart of this Lovely Home. Four Large Windows as well as Recessed & Pendant Lighting Brighten every corner.  An abundance of Cherry Cabinetry blends perfectly with Gleaming Granite Countertops.  A Stainless Steel Appliance Package Includes a Gas Range, D/W, Double Sink, B/I Microwave & Refrigerator. A Large Opening Allows Conversation to Flow easily to the Dining Room accented with Upgraded Crown and Chair Rail Moldings.  The Adjacent Great Room Boasts a Cozy Gas Fireplace as its Focal Point and Lots of Recessed Lighting.  A  Passage Door Beckons you to Come Outside and Enjoy the 10 X 17 Elevated Deck Overlooking Peaceful Open Space. A Double Coat Closet and Powder Room with Pedestal Sink Completes the Main Level.  A Turned Stair Case leads the way Upstairs where you find 3 Nicely Sized Bedrooms all with Luxury Wide Width Plank Flooring and Generous Closets.  The Owner’s Suite is just what you Wished for with 3 Oversized Windows welcoming plenty of Natural Sunlight. The Amazing Full Bath will become your own private sanctuary.  Relax & Enjoy your Gorgeous Glass Enclosed Shower with Upgraded Tile, Jetted Tub and Two Separate Sinks with Vanities.  A Spacious Walk in Closet assures that you have Plenty of Storage for your Wardrobe & Accessories. A Pretty Hall Bath with Tub/Shower Combo and a Vanity with Granite Sink Top Rounds out the Upper Level.  If that isn’t Enough there is Also a Great Lower Level with a Bonus Room (Can Easily be a 4th BR) that has a Closet Area Already Framed out. A Laundry Room with Washer & Dryer, Upgraded Utility Sink, Plenty of Storage Cabinetry and an Outside exit are the Icing on the Cake.  In addition to all of this you have the advantage of a Prime Location Near Montgomery Mall and a long list of desirable Restaurants and Shopping Along the Route 309 corridor.  Nearby Friendship Park is minutes away offering an ADA compliant Playground, 2 Fenced Pickleball Courts, a large General Use Field & Picnic Table under a Pavillion.  This Amazing Property and all that Goes with it will definitely have you saying… “SOLD”!
#PAMC2187326

NORTH WALES

116 WILDER WAY

3 Beds

2 Baths

2,296 Sq.Ft.

$589,000

MLS#: PAMC2187326

Welcome to 224 Upper Valley Road, where timeless Colonial charm meets modern updates in one of Upper Gwynedd Township's most sought-after neighborhoods! Perfectly nestled on a picturesque, tree-lined lot that backs to open space, this stunning 4-bedroom, 2.5-bath home offers the space, style, privacy, and lifestyle today's buyers have been searching for.
From the moment you arrive, you'll fall in love with the mature shade trees, beautiful landscaping, and inviting curb appeal. An ample driveway provides plenty of off-street parking for family and guests, while the attached one-car garage offers additional parking, storage, or workspace.
Step inside and discover warm hardwood flooring throughout the entire home, creating a seamless flow that enhances every room. The spacious living room is filled with natural light and offers endless possibilities for entertaining, relaxing, or gathering with family and friends. The adjoining dining room is perfect for everything from casual dinners to memorable holiday celebrations.
The heart of the home is the beautifully remodeled kitchen, designed to impress with gorgeous designer gray cabinetry, elegant quartz countertops, stainless steel appliances, gas cooking, recessed lighting, modern black hardware, a stylish sink and faucet, breakfast bar seating, and an abundance of cabinet and counter space. Whether you're preparing a quick breakfast or hosting a dinner party, this kitchen is sure to become everyone's favorite gathering place.
One of the home's true showstoppers is the spectacular Florida room, where walls of windows surround you with panoramic views of the backyard while filling the space with incredible natural light. This bright and versatile room is perfect as a sunroom, home office, reading retreat, playroom, or simply a peaceful place to enjoy your morning coffee while overlooking your own private backyard oasis.
Upstairs, you'll find four generously sized bedrooms, all featuring hardwood floors and abundant natural light, including a spacious primary suite ready to become your private retreat. The updated bathrooms blend style and functionality, making everyday living effortless.
Step outside and prepare to be amazed. The fully fenced backyard offers the perfect setting for entertaining, relaxing, or simply enjoying the outdoors. Imagine summer barbecues under the towering shade trees, evenings gathered around the custom stone fire pit, or unwinding beside the tranquil water garden complete with its soothing fountain. With the property backing to open space, you'll enjoy an added sense of privacy and beautiful natural views rarely found in such a convenient location. There's plenty of room for children, pets, gardening, lawn games, and creating memories that will last a lifetime.
The location is simply outstanding. Situated in the highly acclaimed North Penn School District, you'll enjoy easy access to everything that makes Montgomery County such an incredible place to live. Spend weekends exploring Merrymead Farm, Peace Valley Park, Fischer's Park, Parkside Place Park, and Evansburg State Park, where you'll find miles of walking and biking trails, playgrounds, sports fields, fishing, golf courses, and year-round outdoor recreation. Just minutes away are the charming downtown districts of North Wales, Blue Bell and Ambler, offering outstanding restaurants, breweries, coffee shops, boutiques, farmers markets, live entertainment, and seasonal community events. Shopping is equally convenient with Montgomery Mall, Costco, Trader Joe's, Whole Foods, Wegmans, and countless additional retail destinations nearby. Commuters will appreciate quick access to Routes 309, 202, 63, the Pennsylvania Turnpike, and nearby SEPTA Regional Rail stations providing an easy trip into Center City Philadelphia.
From its beautifully updated interior to its private backyard setting and exceptional location, 224 Upper Valley Road checks every box. This is more than just a house—it's a place to build
#PAMC2189714

NORTH WALES

224 UPPER VALLEY ROAD

4 Beds

2 Baths

1,810 Sq.Ft.

$599,900

MLS#: PAMC2189714

Welcome to this beautiful 4-bedroom, 2.5-bath Colonial nestled in the highly sought-after Gwynedd Valley neighborhood of Upper Gwynedd Township, within the award-winning North Penn School District.
Step inside to find gorgeous hardwood floors throughout the main level, creating a warm and inviting atmosphere. The well-appointed kitchen features Corian countertops, black appliances, a cooktop, double oven, and a bright breakfast room with floor-to-ceiling windows and sliding glass doors that open to the rear patio.
The impressive family room boasts vaulted ceilings, dramatic floor-to-ceiling windows, custom built-in shelving, a cozy gas stove, and additional sliding doors leading to the outdoor living space. Perfect for entertaining, the formal dining room showcases elegant chair rail, crown molding, and upgraded trim, with plenty of space for holiday dinners and family gatherings. The formal living room features a classic brick wood-burning fireplace, beautiful trim details, and offers the flexibility to serve as a private home office. An updated powder room and convenient first-floor laundry complete the main level.
A hardwood staircase leads to the second floor, where you'll find three spacious secondary bedrooms, all with hardwood flooring, a full hall bath, and an expansive primary suite. The primary retreat includes hardwood floors, a comfortable sitting area, an oversized walk-in closet with dressing area, and a beautifully updated ensuite bath featuring a tiled shower, tile flooring, upgraded vanity, and stylish wood accent wall.
The finished basement provides even more living space with a large recreation room, gaming area, and a separate workshop and storage room—ideal for hobbies, projects, or additional organization.
Outside, enjoy exceptional outdoor living with two separate brick patios overlooking a private, fenced backyard, providing the perfect setting for relaxing or entertaining while taking in the charm of this wonderful neighborhood.
Conveniently located just minutes from the shops and restaurants of North Wales Borough, as well as the retail and dining destinations along the Routes 309 and 202 corridors, this home also offers easy access to Upper Gwynedd Township Park, featuring walking trails, tennis, pickleball and basketball courts, plus the township pool complex. Commuters will appreciate being just minutes from the North Wales SEPTA Regional Rail Station, providing convenient access to Doylestown, Center City Philadelphia, and points in between.
This is a wonderful opportunity to own a beautifully maintained home in one of the area's most desirable neighborhoods.
#PAMC2189584

NORTH WALES

176 GWYNEDD MANOR ROAD

4 Beds

2 Baths

2,783 Sq.Ft.

$739,900

MLS#: PAMC2189584
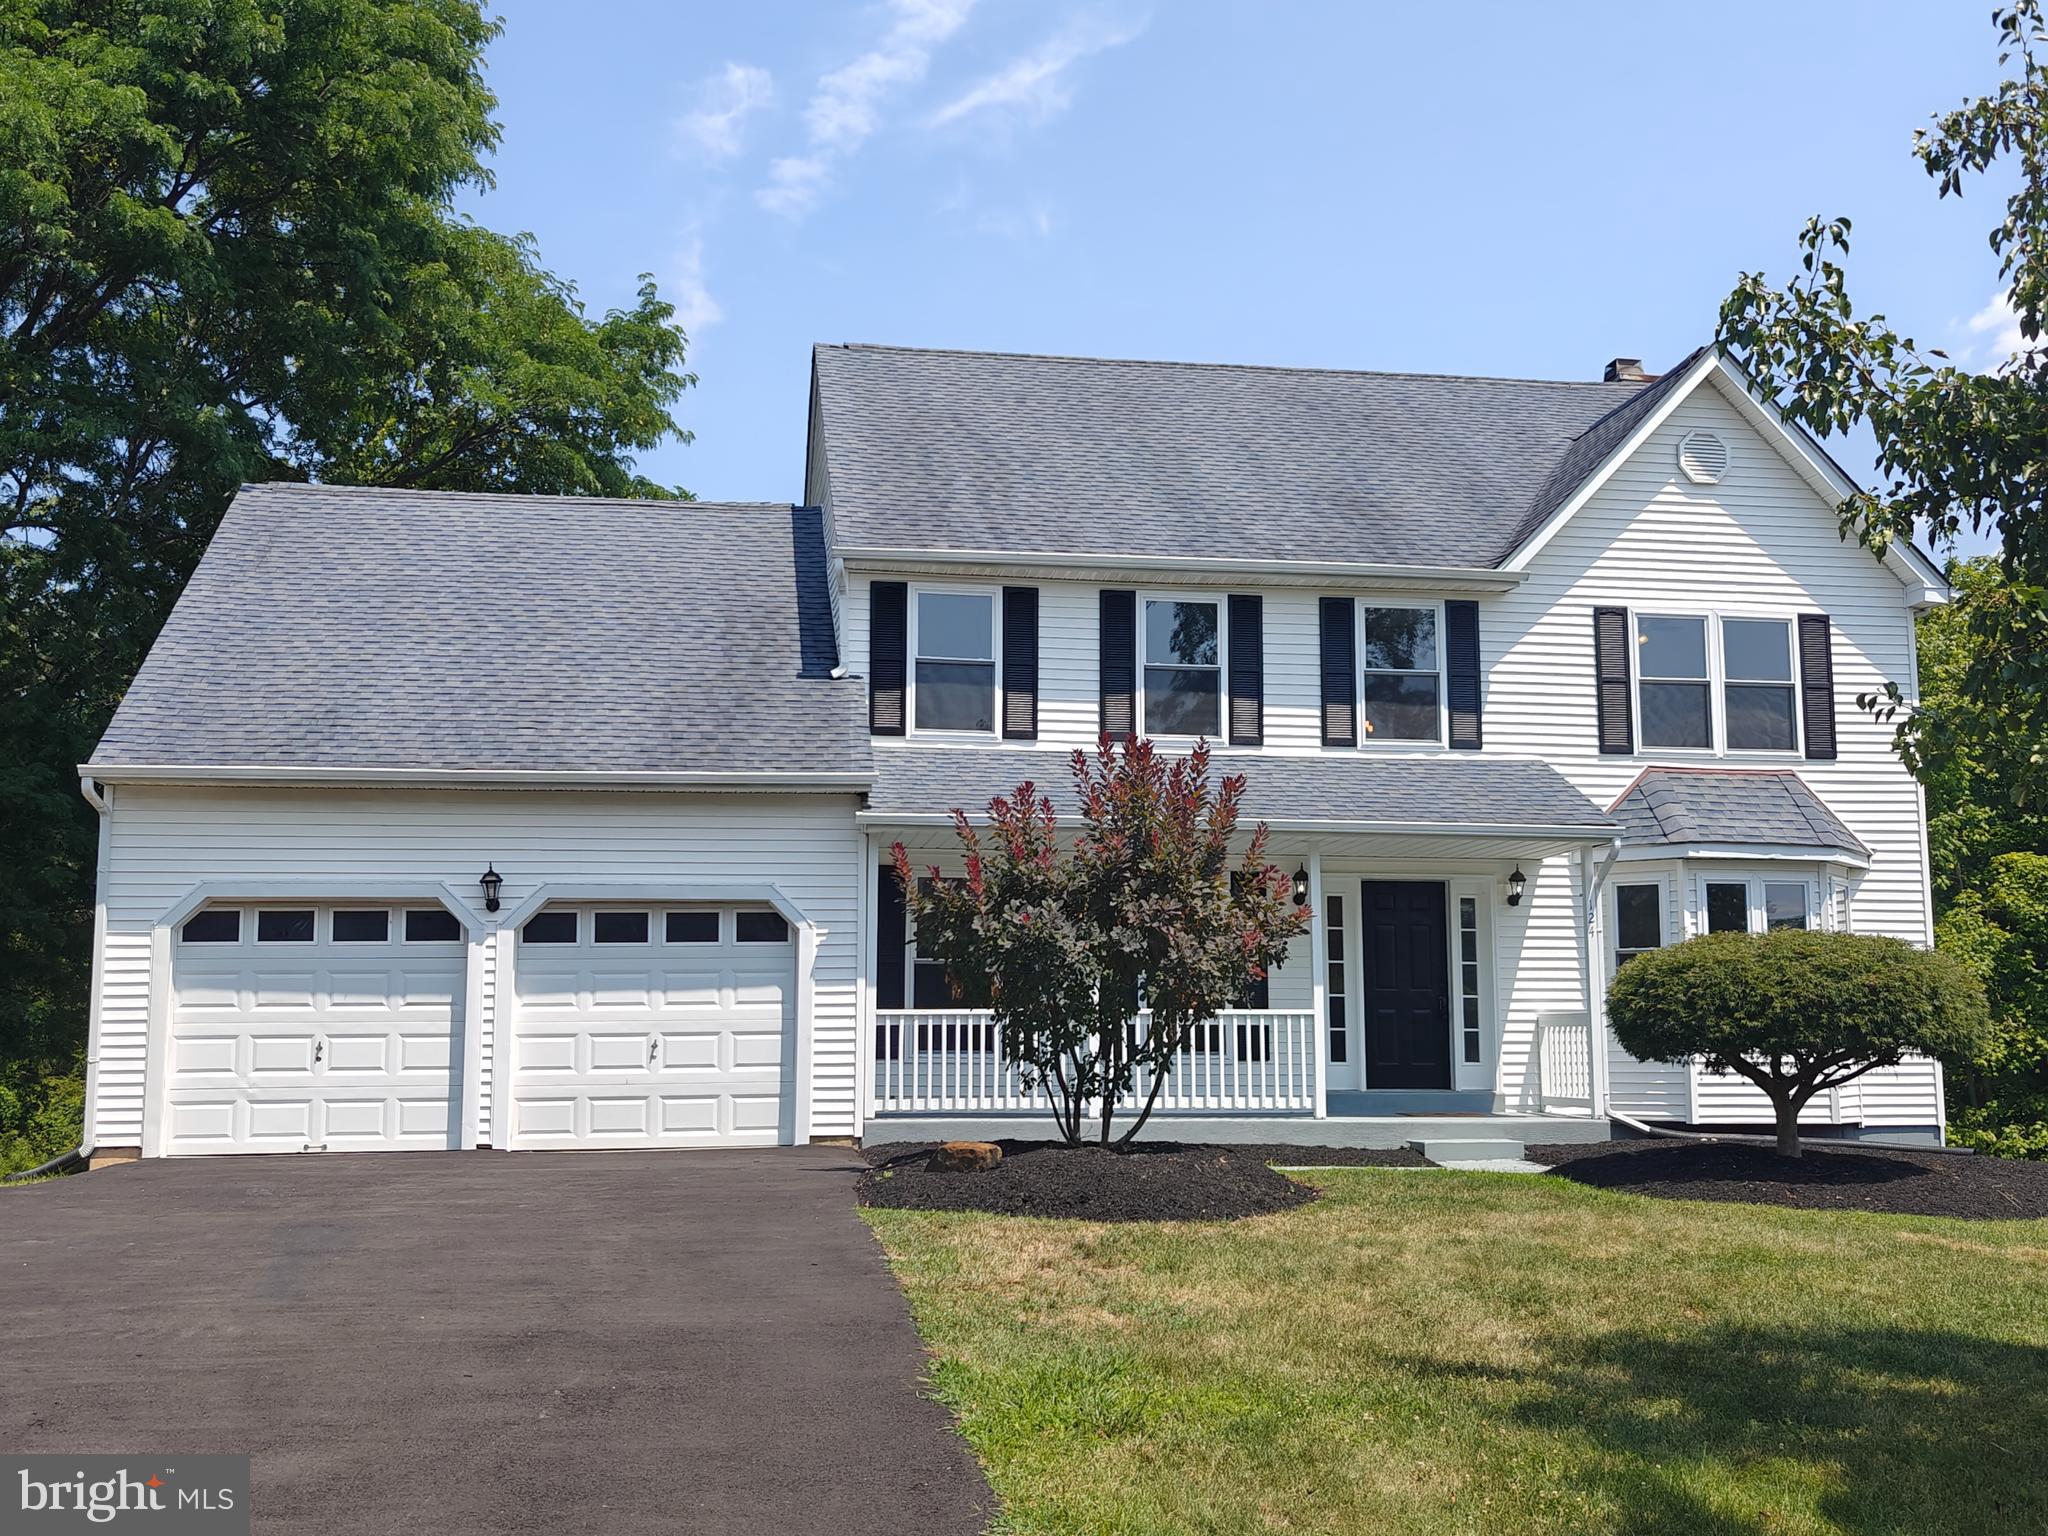
Welcome to 124 Horseshoe Lane, where modern luxury meets move-in-ready perfection. This meticulously renovated residence has been reimagined for the discerning buyer, featuring Hardwood flooring throughout the main level and plush carpeting upstairs. The heart of the home is a stunning, chef-inspired kitchen boasting custom cabinetry, sleek countertops, and state-of-the-art finishes with brand-new appliances. The upper level offers a spacious primary suite with a dedicated sitting area, accompanied by three generous additional bedrooms and two updated bathrooms. 

The entertainment space continues downstairs into a fully finished basement, complete with a custom built-in bar, a flexible bonus room, and endless possibilities for a home gym, media area, or hobby space. Step outside from the main level onto your private outdoor oasis, featuring an expansive deck perfect for al fresco dining, a relaxing hot tub, and an Outdoor charming gazebo—an ideal setup for year-round entertaining. Beyond the interior and exterior updates, this home is engineered for efficiency and peace of mind, New appliances (2026) , brand-new high-efficiency HVAC system (2026), energy-efficient windows (2026), New Carpets (2026) and updated LED lighting throughout. Perfectly situated for both convenience and comfort, this home is the ultimate turn-key find.
#PAMC2180938

NORTH WALES

124 HORSESHOE LANE

4 Beds

2 Baths

3,746 Sq.Ft.

$749,900

MLS#: PAMC2180938

New on site 3 days ago
Welcome to this beautifully updated and meticulously maintained townhome, where modern upgrades meet timeless elegance. Featuring an open-concept floor plan with soaring ceilings, this home offers a bright and inviting atmosphere that's perfect for both everyday living and entertaining.
The spacious main level showcases a fully renovated kitchen, formal living and dining areas, and exceptional trim work and architectural details that add warmth and sophistication throughout.
Upstairs, you'll find three generously sized bedrooms and two and a half beautifully updated bathrooms, providing comfort and style for the whole family.
The fully finished basement is an entertainer's dream, complete with a custom bar, a dedicated movie theater room, abundant storage space, and endless possibilities for recreation and relaxation.
All your shopping needs from Montgomery mall, Target, Wegmen, Giant, Trader Joe supermarket and numerous restaurant options for casual or fine dining.


Step outside to a beautiful rear deck, ideal for morning coffee, outdoor dining, or simply unwinding after a long day.

Additional highlights include a one-car garage, ample storage throughout, and an unbeatable location with convenient access to schools, shopping, dining, and major highways for an easy commute.

This move-in-ready home offers the perfect combination of luxury, functionality, and location—don't miss the opportunity to make it yours!
#PAMC2189764

NORTH WALES

115 HAMPTON GREEN DRIVE

3 Beds

2 Baths

1,988 Sq.Ft.

$575,000

MLS#: PAMC2189764

New on site 1 day ago
This charming bi-level home, built in 1965, offers a perfect blend of comfort and functionality, making it an ideal retreat for those seeking a warm and inviting atmosphere. With 3 spacious bedrooms and 2.5 bathrooms, this residence boasts a generous 2,200 square feet of finished living space, perfect for both relaxation and entertaining. Step inside to discover a cozy family room featuring a stunning stone fireplace, ideal for gathering with loved ones on chilly evenings. The combination kitchen and dining area is designed for seamless interaction, enhanced by recessed lighting that creates a welcoming ambiance. The bathrooms are thoughtfully appointed, including a luxurious soaking tub and a convenient stall shower. The fully finished daylight basement provides additional living space, complete with an outside entrance, making it perfect for guests or a home office. Enjoy the outdoors in your private, fenced-in backyard, where a sparkling in-ground pool awaits for those warm summer days. The roof deck offers a serene spot to unwind and take in the views. Exterior features include durable masonry and vinyl siding, complemented by stone retaining walls that add character to the property. With an oversized attached garage and ample driveway space for six vehicles, parking is never a concern. Set on a generous 0.43-acre lot, this home combines comfort, style, and practicality, making it a wonderful place to create lasting memories. Don't miss the opportunity to make this delightful property your own!  Subject features new siding, roof gutters, updated windows, kitchen, bathroom and powder room. Hardwood flooring under 1st floor carpets.
#PAMC2189466

NORTH WALES

215 HANCOCK ROAD

3 Beds

2 Baths

3,256 Sq.Ft.

$595,000

MLS#: PAMC2189466

 - property

Send a message

Message successfully sent.

Your message

What is 3 + 4 ?

Reason for contacting?

I agree to receive email communication and understand I can unsubscribe at any time.

I agree to be contacted by Charis Realty Group via call, email, and text for real estate services. To opt out, you can reply 'stop' at any time or reply 'help' for assistance. You can also click the unsubscribe link in the emails. Message and data rates may apply. Message frequency may vary. Privacy Policy

Sign Out

Virtual Assistant

Would you like to take the next step with this property? We can help you schedule a showing or virtual tour, or send you more details.

Yes, I would like more information.

Thank You for Your Reply, One of Our Agents will contact you as soon as possible

No, maybe later.

Thank you, you can always contact me via email, phone number or through the contact form.

Realhub AI

Lucy - Your AI-Powered Realtor

Update Your Temporary Password

Personalize your search

Enter your email and we'll notify you immediately when new listings match what you're looking for.

or enter email address

Already have an account ? Login here

Continue your home search

I agree to receive communications and understand I can unsubscribe at any time.

I agree to be contacted by Charis Realty Group via call, email, and text for real estate services. To opt out, you can reply 'stop' at any time or reply 'help' for assistance. You can also click the unsubscribe link in the emails. Message and data rates may apply. Message frequency may vary. Privacy Policy

Already have an account ? Login here

We use cookies

We use cookies primarily for analytics to enhance your experience. By accepting, you agree to our use of these cookies. You can manage your preferences or learn more about our cookies policy.