
Ranch/Rambler
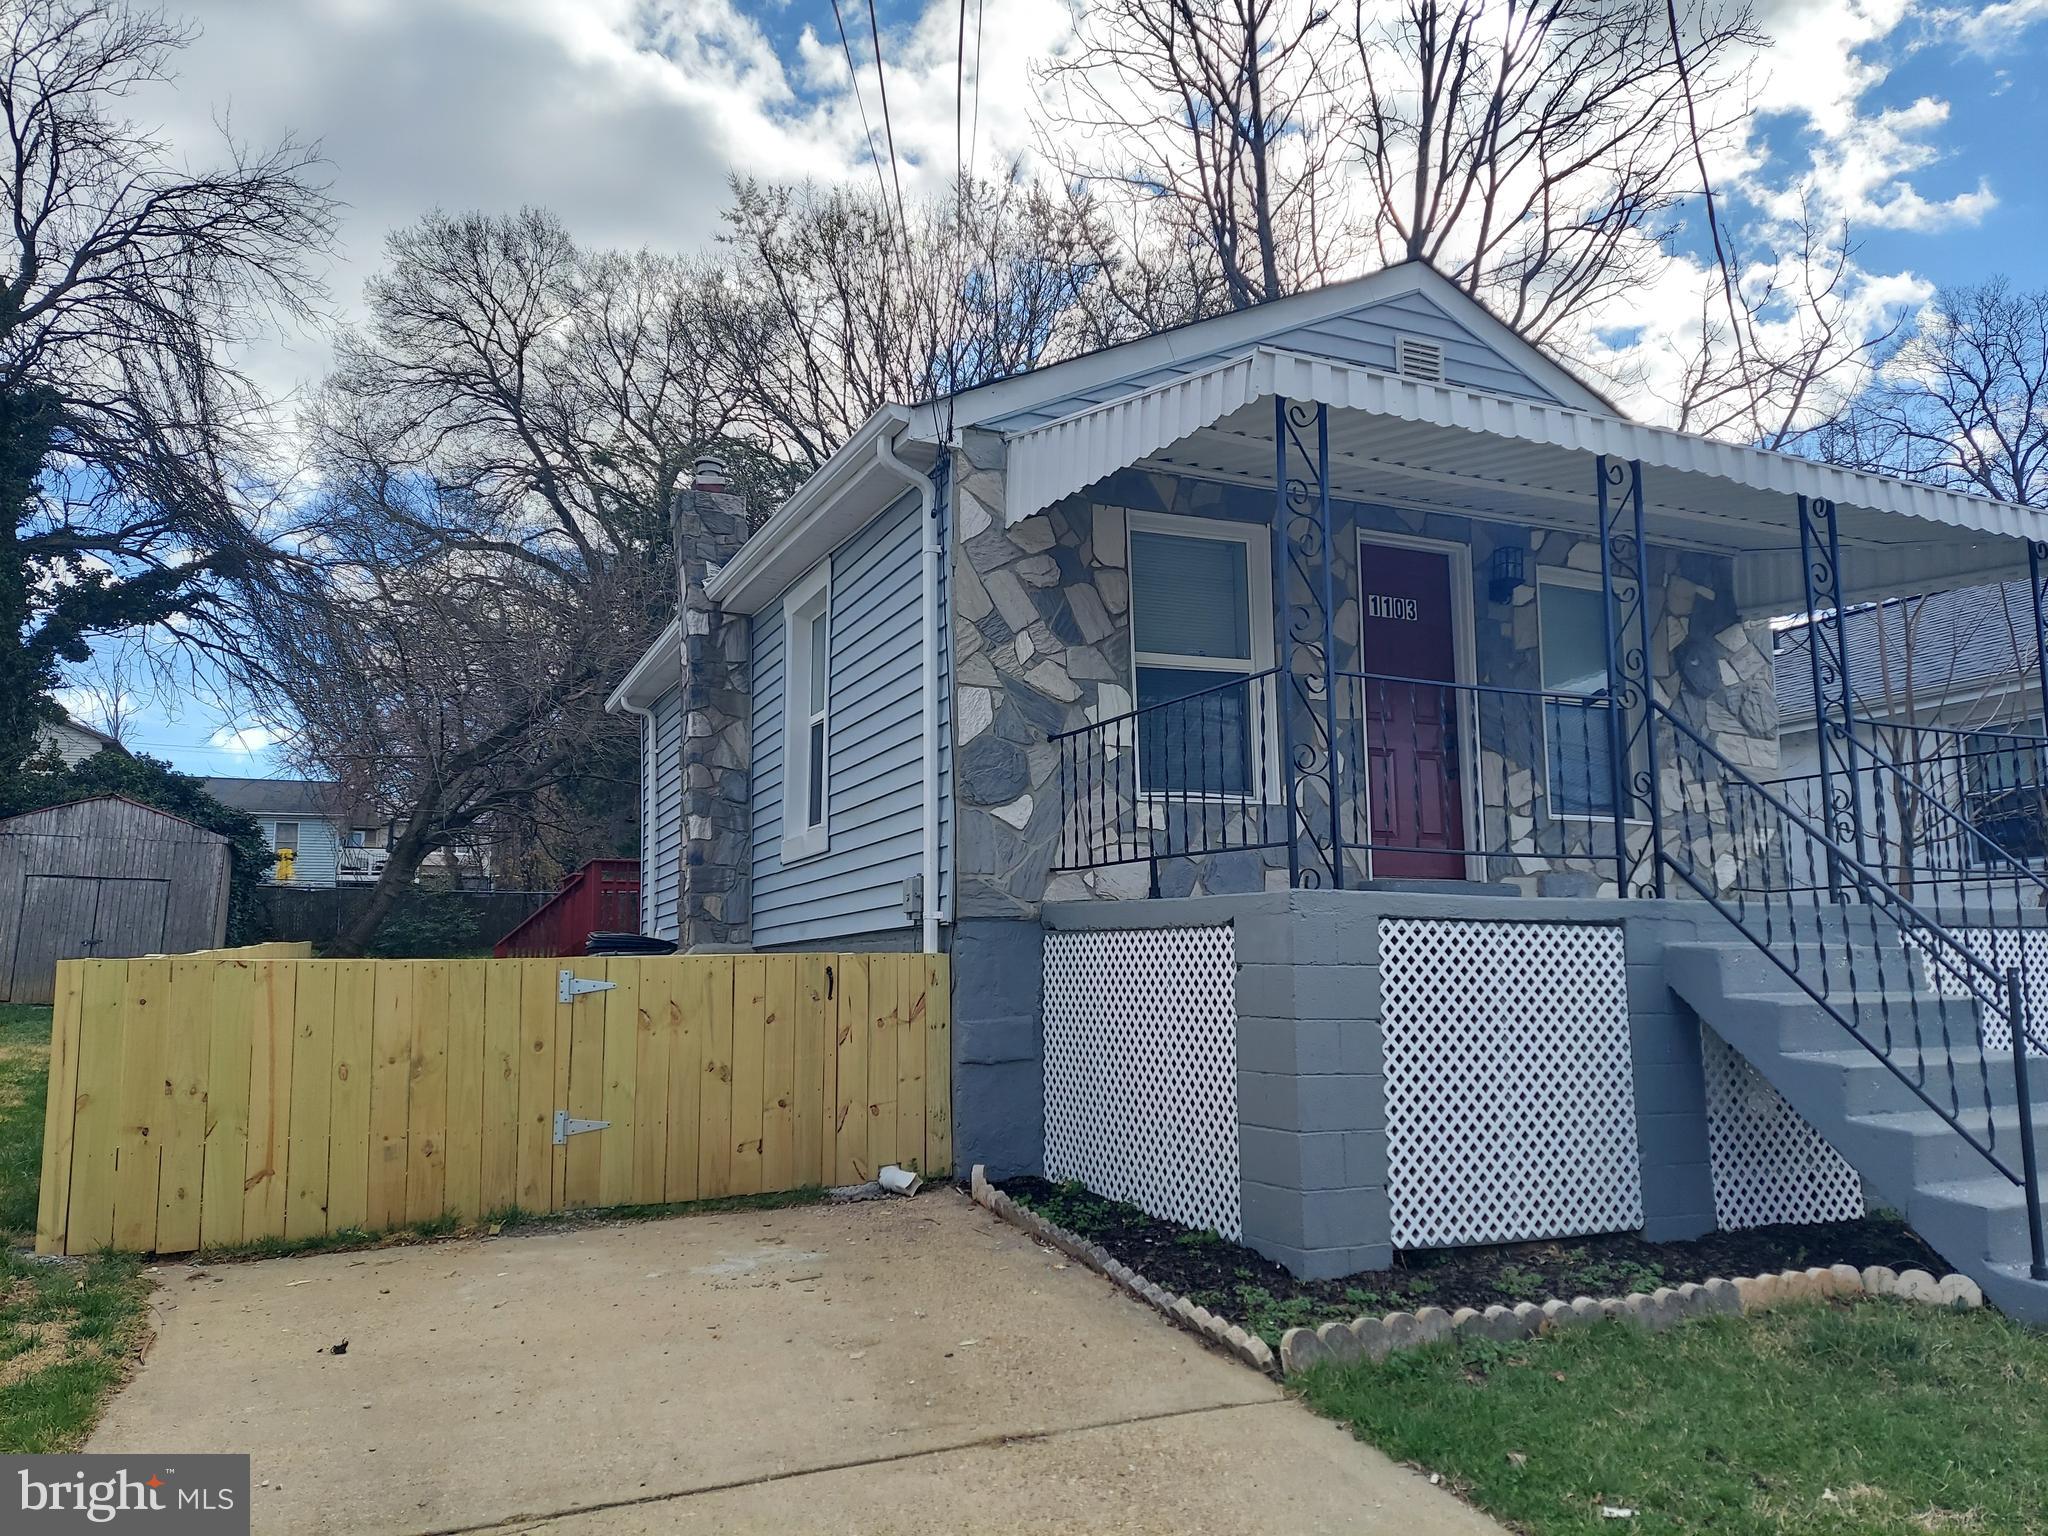
1103 61ST AVENUE
CAPITOL HEIGHTS, MD 20743
MLS#: MDPG2193860
$345,000
Property
Beds
2
Full Baths
2
1/2 Baths
None
Year Built
1949
Sq.Footage
733
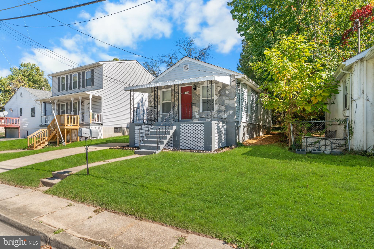
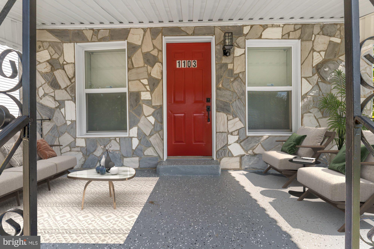
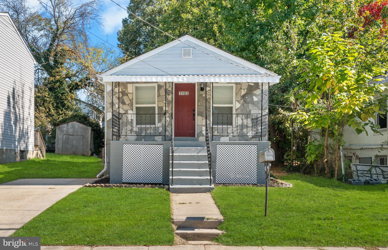
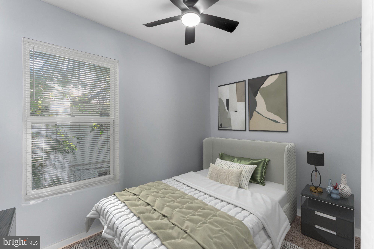
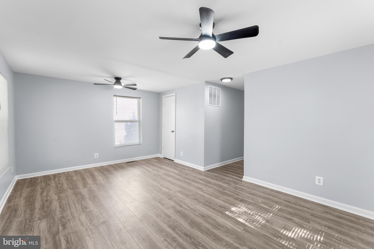
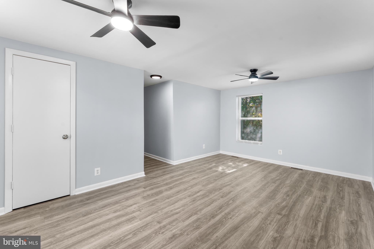
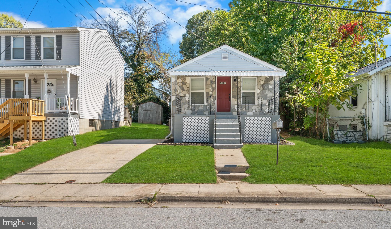
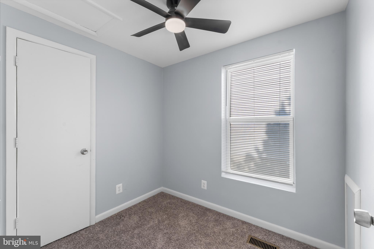
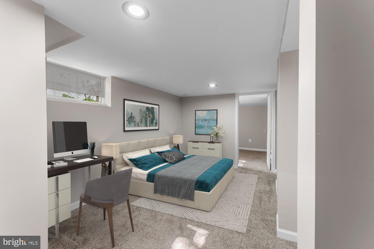
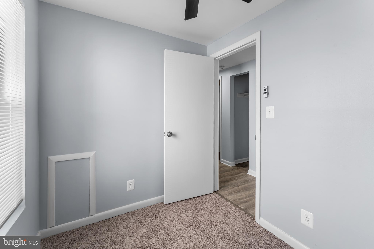
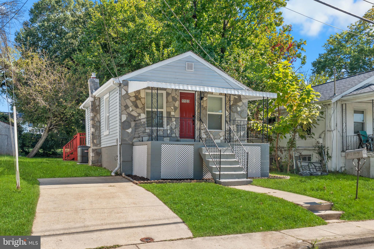
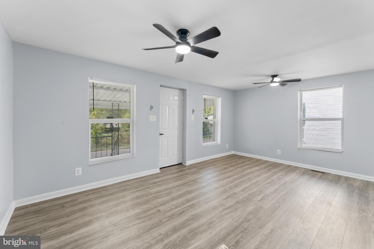
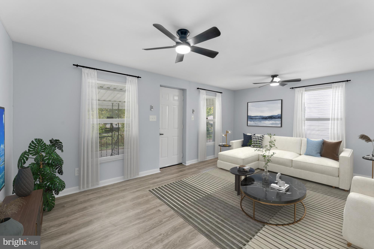
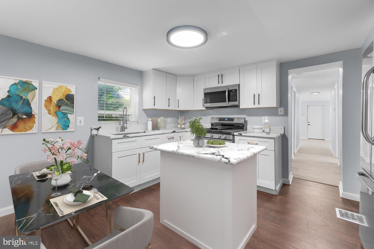
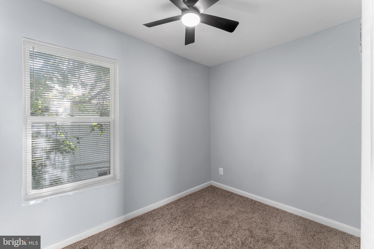
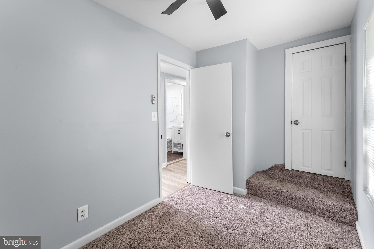
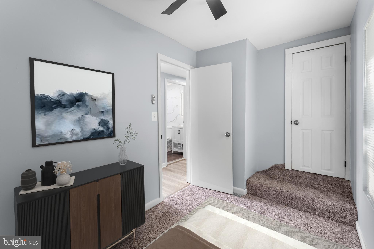
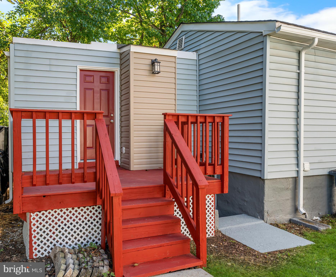
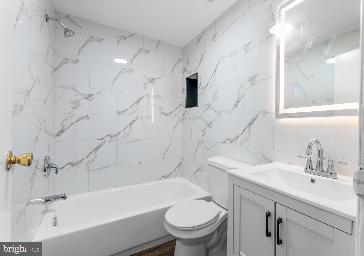
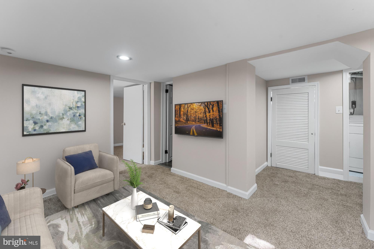
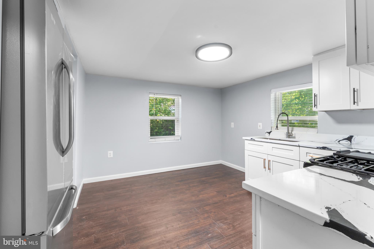
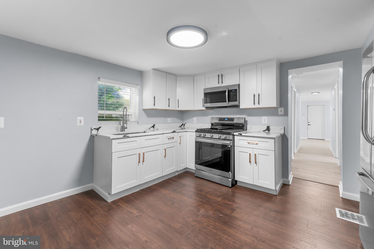
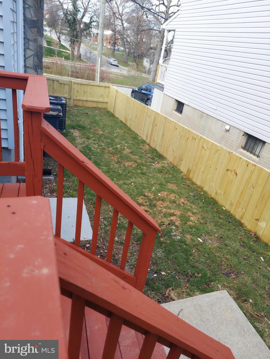
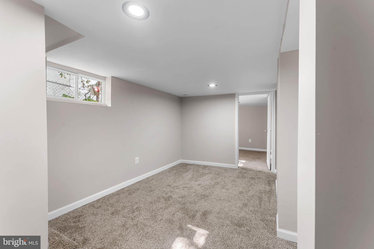
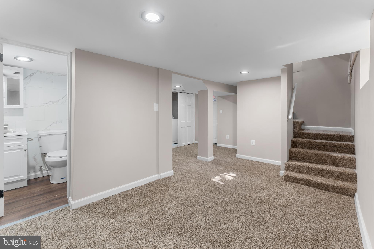
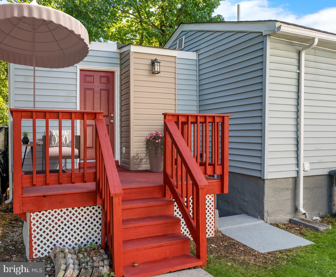
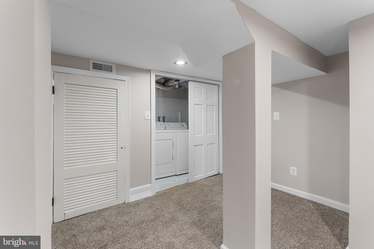
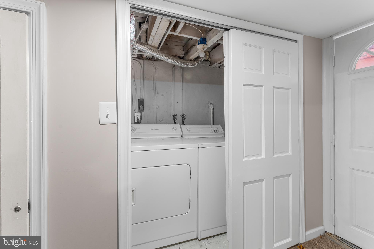
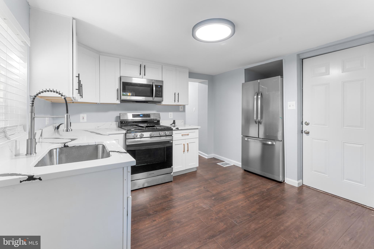
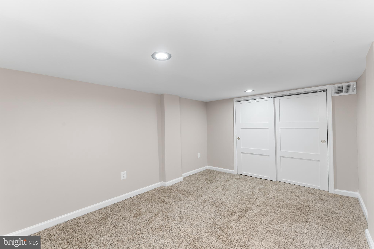
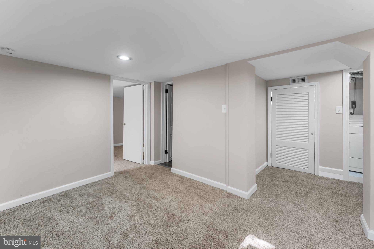
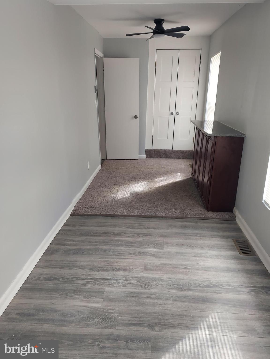
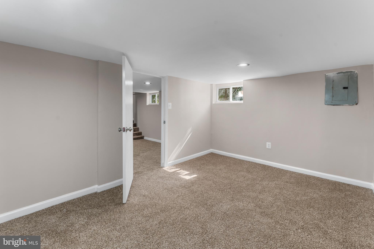
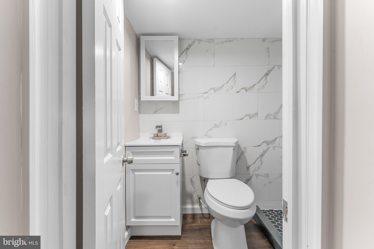
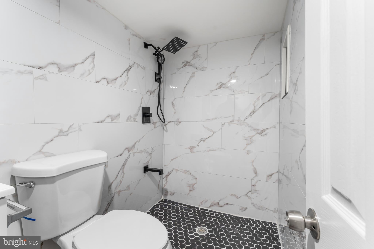
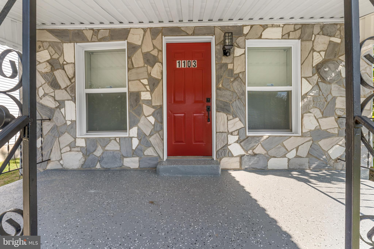
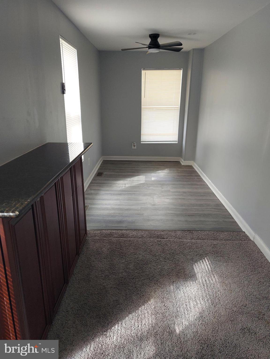
Discover the charm of this beautifully renovated ranch-style home nestled in the heart of Sylvan Heights. With a major renovation in 2025, this residence combines classic appeal with modern comforts. Step inside to find a thoughtfully designed traditional floor plan featuring two spacious bedrooms and two full bathrooms,with a bonus den/home office or guest room perfect for relaxation and entertaining. The fully finished basement with 1 bedroom, complete with a walkout level, offers endless possibilities-transform it into a cozy family room. Enjoy the convenience of a well-equipped kitchen boasting built-in appliances, including a range, microwave, and extra refrigerator/freezer, making meal prep a delight. Outside, the property features a welcoming porch and a concrete driveway, providing easy access and ample parking. The well-maintained exterior is complemented by sidewalks and a reliable gutter system, ensuring a tidy and inviting atmosphere. Located in a vibrant community, this home is just a stone's throw from local parks, schools, and essential public services, making it an ideal spot for those who value convenience and community. Experience the warmth of neighborhood gatherings and the joy of nearby recreational activities. This property is not just a house; it's a place to create lasting memories. Don't miss your chance to call this delightful home your own!
Features & Amenities
Interior
-
Total Bedrooms
2
-
Bathrooms
2
-
Above Grade Finished Area
733.0
-
Basement YN
YES
-
Cooling YN
YES
-
Cooling
Central Air, Electric
-
Fireplace YN
NO
-
Heating YN
YES
-
Heating
Exhaust Fan, Natural Gas, Forced Air
-
Main Level Bedrooms
1
-
Pet friendly
N/A
Exterior
-
Garage
No
-
Construction Materials
Frame
-
Other Exterior Features
Rain Gutters
-
Parking
Concrete, Driveway
-
Patio and Porch Features
Porch
-
Pool
No
-
Waterfront YN
NO
Area & Lot
-
Lot Size(acres)
0.09
-
Lot Size(square feet)
4,000
-
Property Type
Residential
-
Property Sub Type
Single Family Residence
-
Architectural Style
Ranch/Rambler
Price
-
Sales Price
$345,000
-
Tax Amount
$4,092
-
Financing Options
Cash, Conventional, FHA
-
Sq. Footage
733
-
Price/SqFt
$470
HOA
-
Association
No
School District
-
Elementary School
N/A
-
Middle School
N/A
-
High School
N/A
Property Features
-
New Construction
NO
-
Association Amenities
None
-
Foundation Details
Brick/Mortar
-
Senior Community YN
NO
-
Sewer
Public Sewer
-
Water Source
Public
Schedule a Showing
Showing scheduled successfully.
Mortgage calculator
Estimate your monthly mortgage payment, including the principal and interest, property taxes, and HOA. Adjust the values to generate a more accurate rate.
Your payment
Principal and Interest:
$
Property taxes:
$
HOA fees:
$
Total loan payment:
$
Total interest amount:
$
Location
County
PRINCE GEORGES
Elementary School
Middle School
High School
Listing Courtesy of Samuel Jobi, Crown Realty International Ltd
RealHub Information is provided exclusively for consumers' personal, non-commercial use, and it may not be used for any purpose other than to identify prospective properties consumers may be interested in purchasing. All information deemed reliable but not guaranteed and should be independently verified. All properties are subject to prior sale, change or withdrawal. RealHub website owner shall not be responsible for any typographical errors, misinformation, misprints and shall be held totally harmless.

Salesperson, Realtor
Mary Neubauer
Call Mary today to schedule a private showing.

* Listings on this website come from the FMLS IDX Compilation and may be held by brokerage firms other than the owner of this website. The listing brokerage is identified in any listing details. Information is deemed reliable but is not guaranteed. If you believe any FMLS listing contains material that infringes your copyrighted work please click here to review our DMCA policy and learn how to submit a takedown request.© 2024 FMLS.
Related Properties

CAPITOL HEIGHTS
5602 EAGLE STREET
4 Beds
2 Baths
1,224 Sq.Ft.
$395,000
MLS#: MDPG2213632

CAPITOL HEIGHTS
910 HIGHVIEW DRIVE
3 Beds
1 Baths
1,191 Sq.Ft.
$329,000
MLS#: MDPG2214358

CAPITOL HEIGHTS
1113 CLOVIS AVENUE
3 Beds
2 Baths
756 Sq.Ft.
$339,000
MLS#: MDPG2216118
CAPITOL HEIGHTS
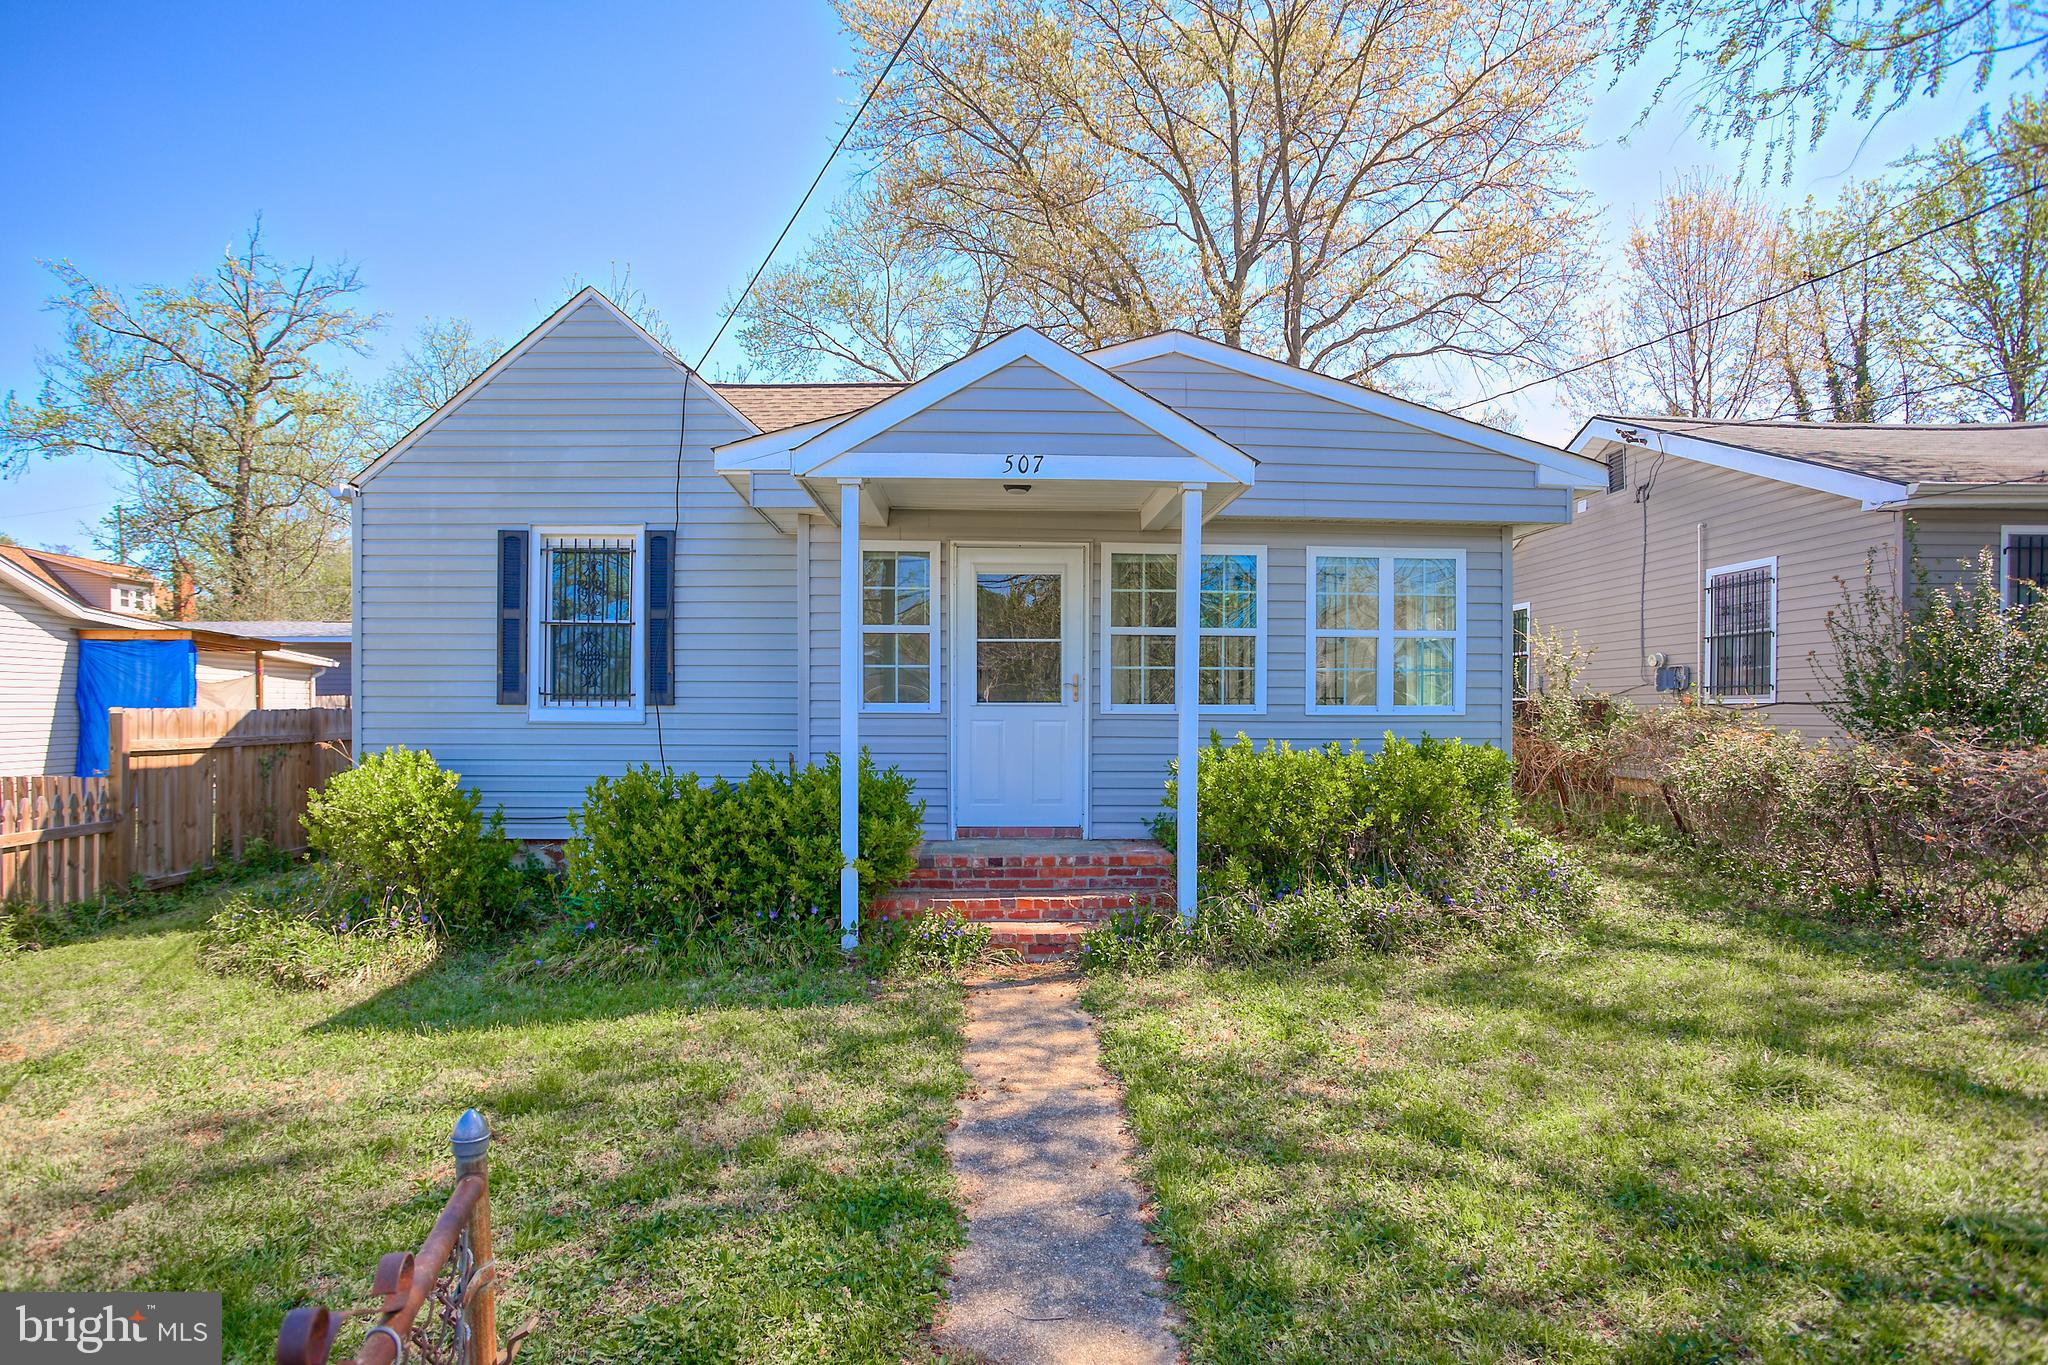
507 DATELEAF AVENUE
2 Beds
1 Baths
708 Sq.Ft.
$350,000
MLS#: MDPG2200546
CAPITOL HEIGHTS
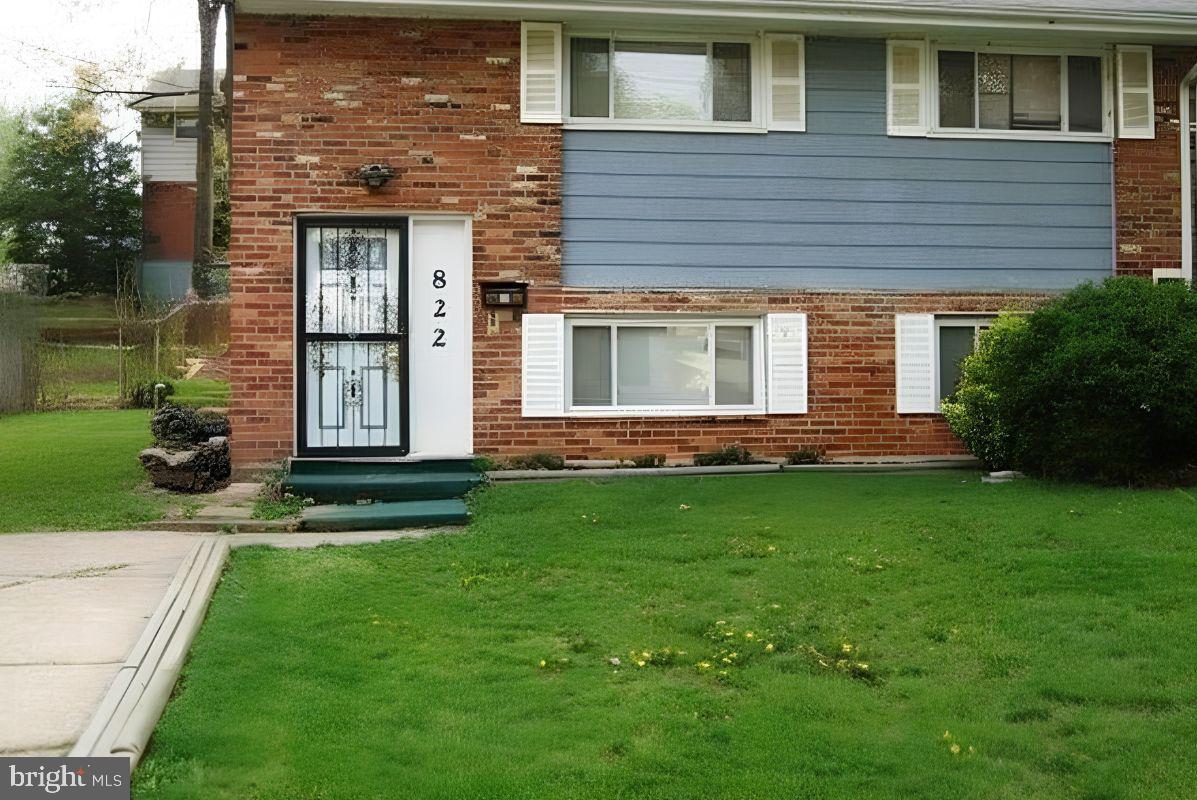
822 BOOKER PLACE
3 Beds
2 Baths
1,566 Sq.Ft.
$305,000
MLS#: MDPG2211298

CAPITOL HEIGHTS
60 DAIMLER DRIVE 103
3 Beds
2 Baths
1,818 Sq.Ft.
$349,000
MLS#: MDPG2217966
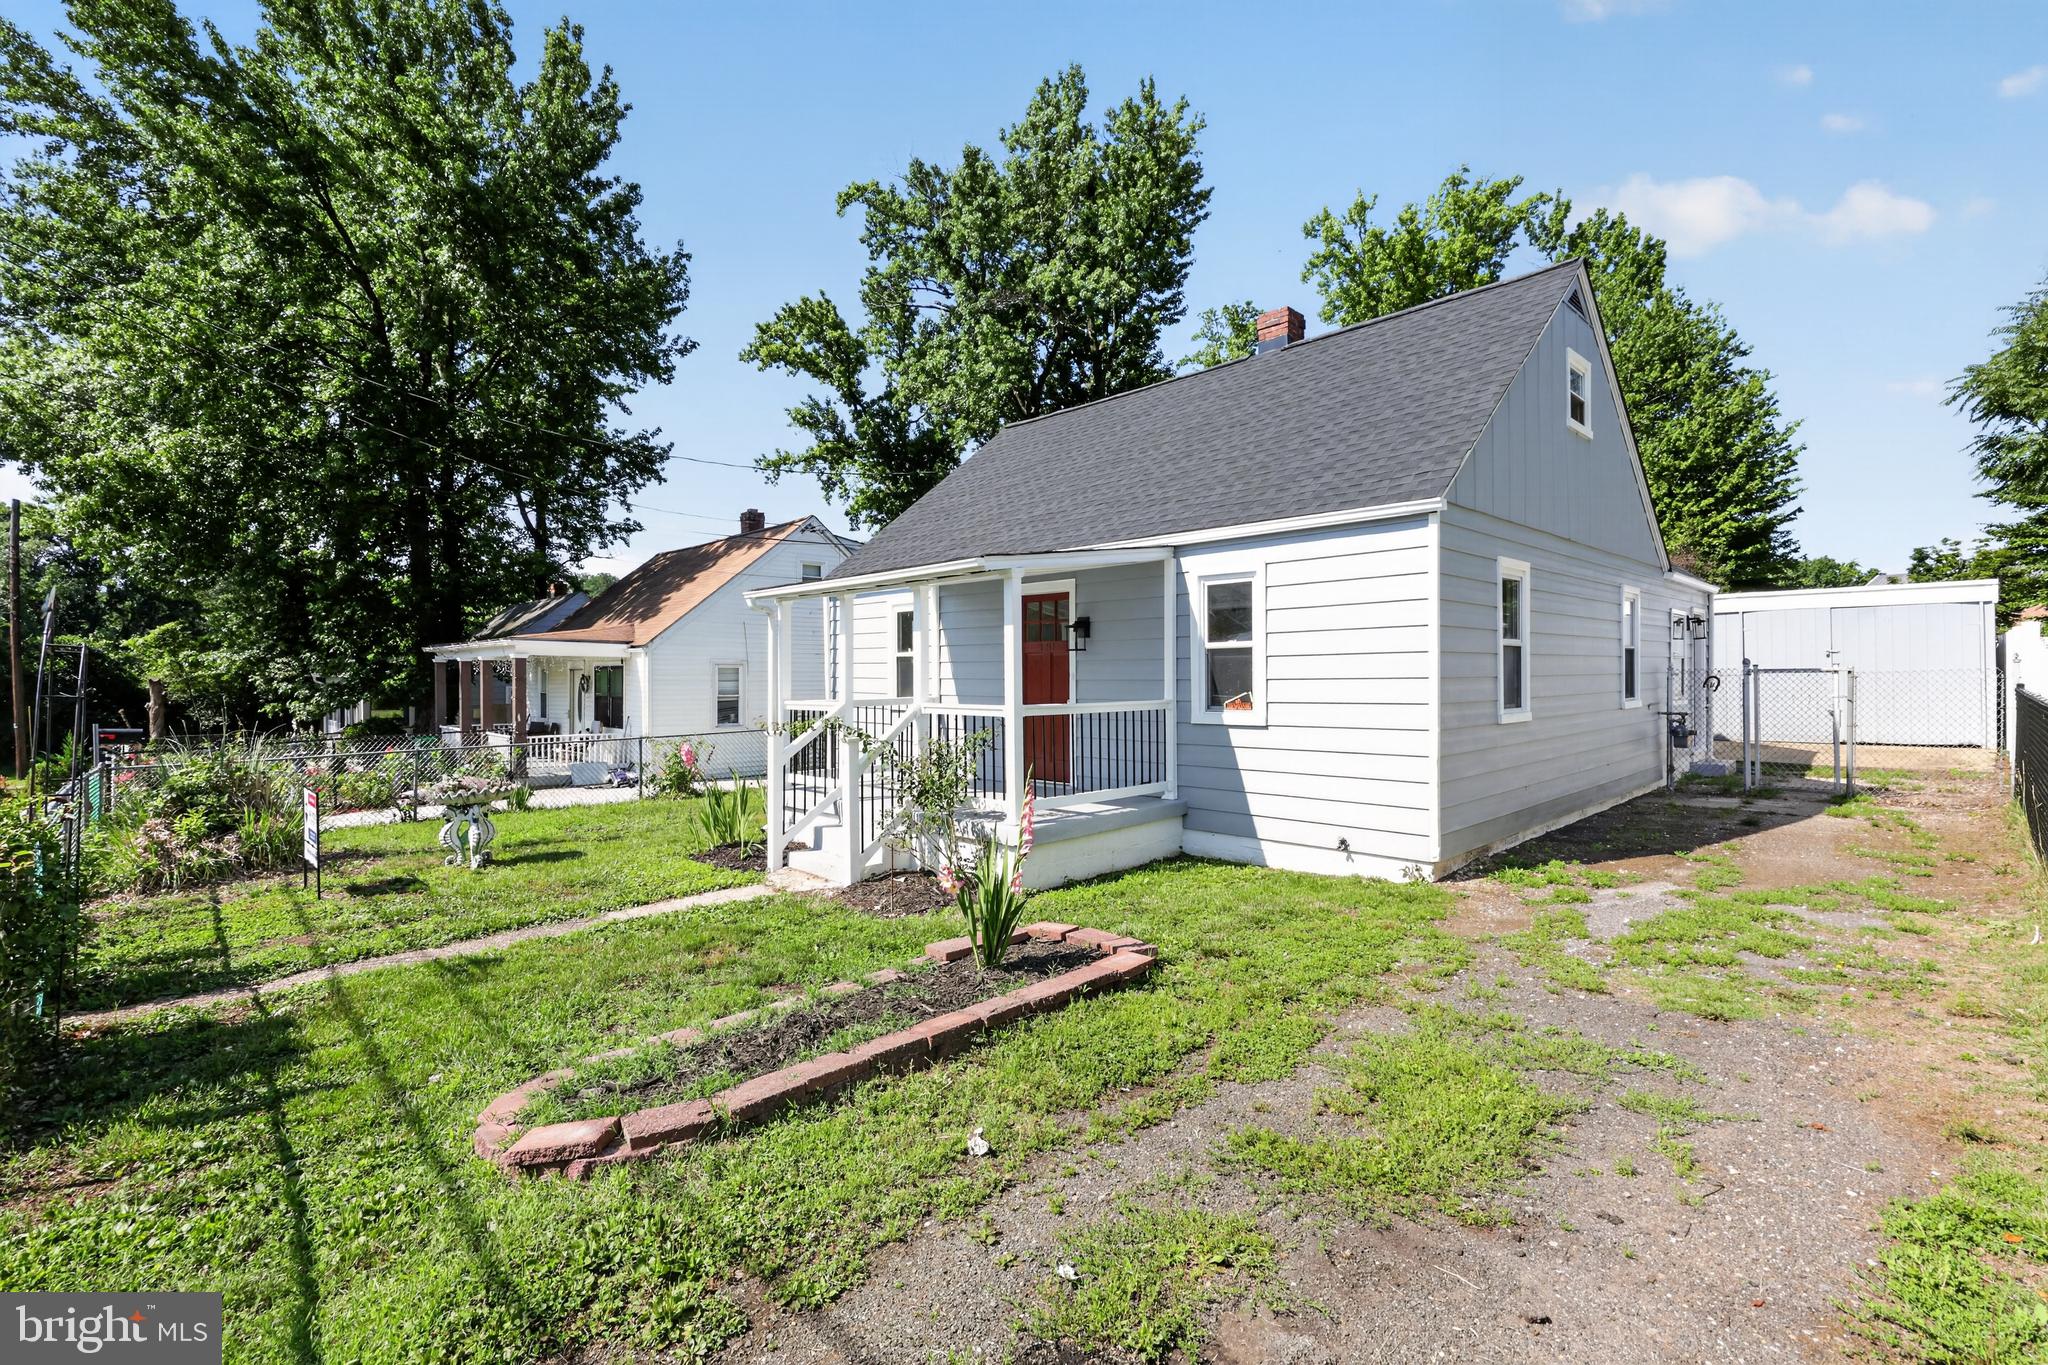
CAPITOL HEIGHTS
1911 ARCADIA AVENUE
3 Beds
1 Baths
1,288 Sq.Ft.
$367,900
MLS#: MDPG2209458
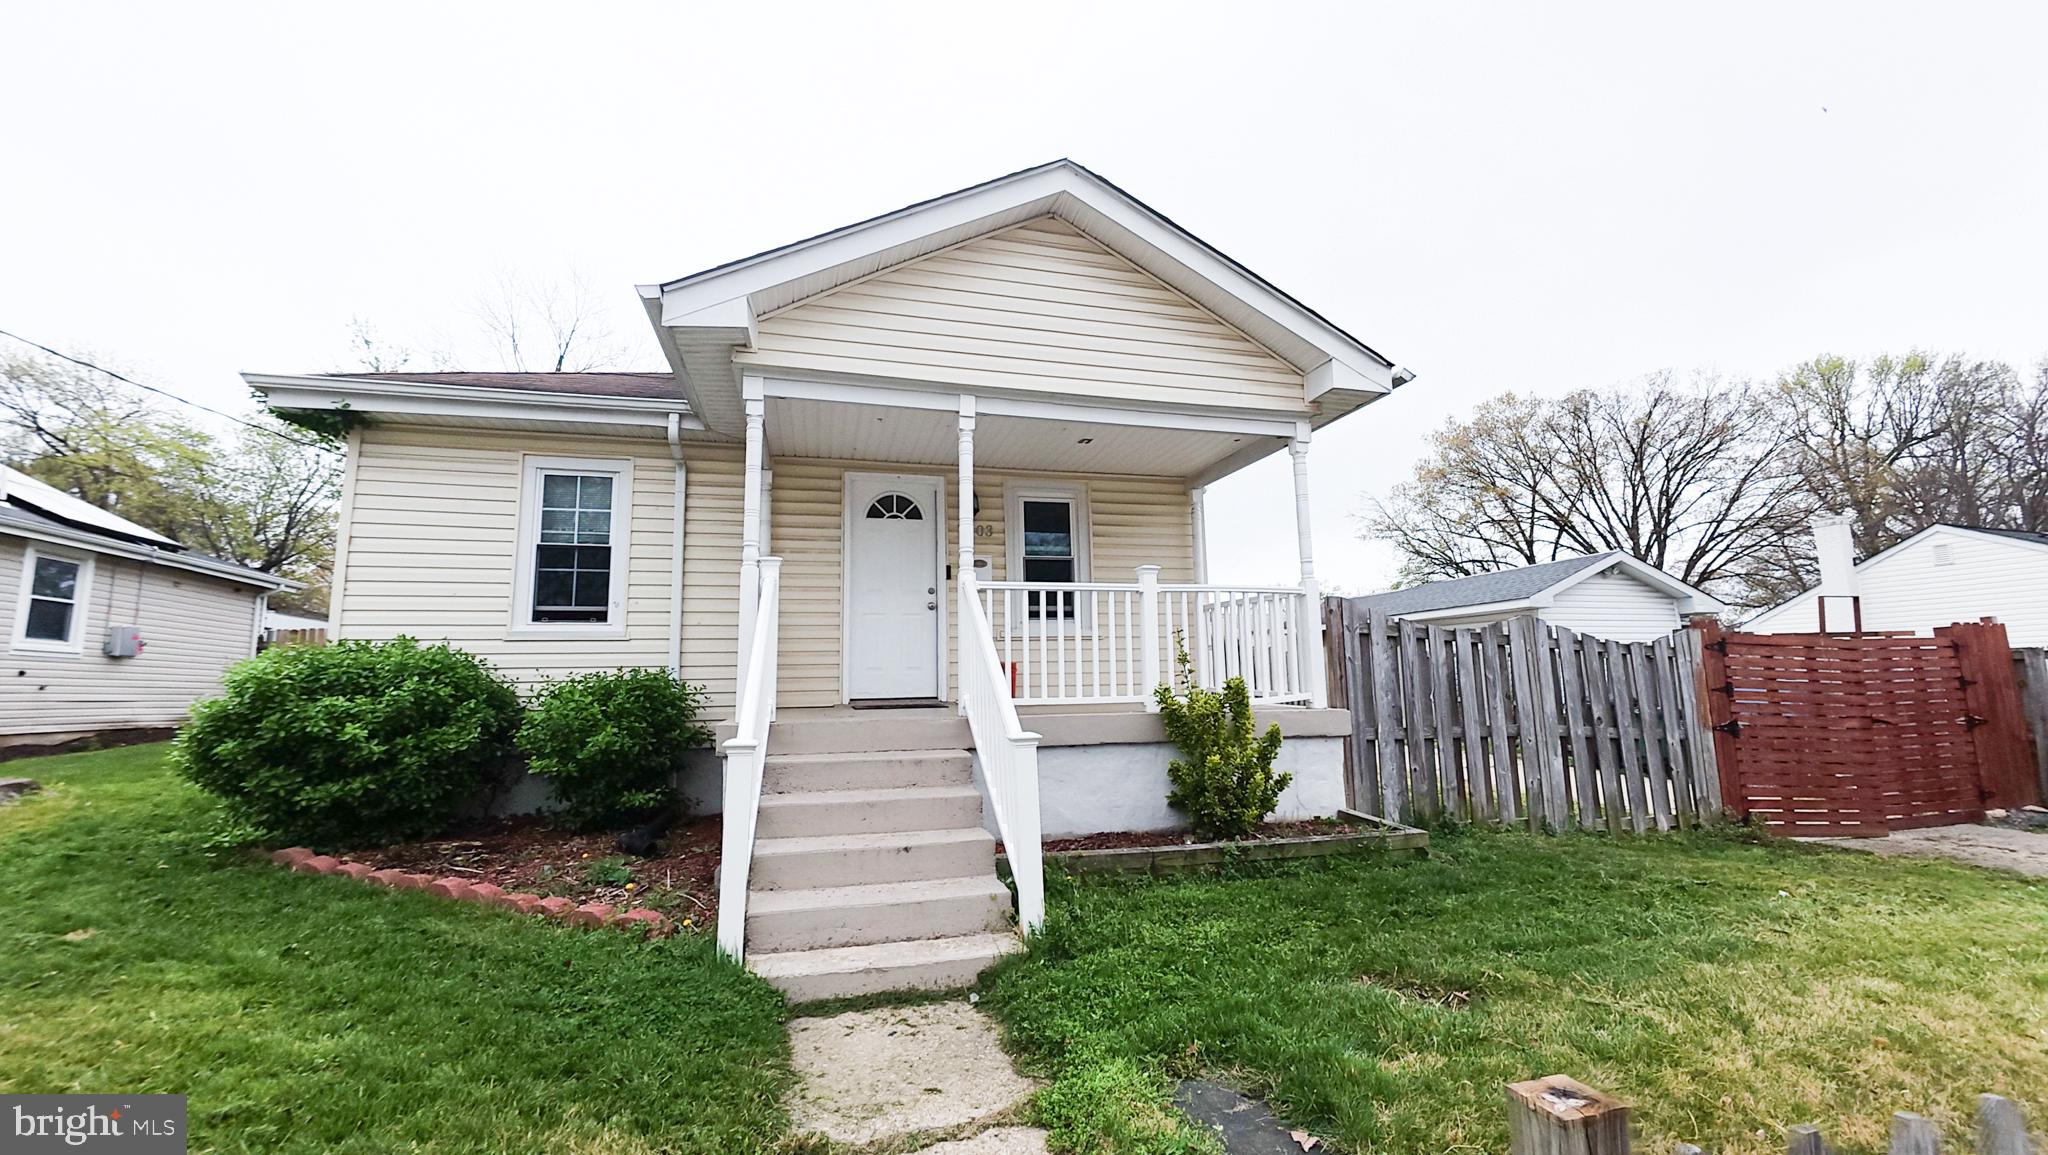
CAPITOL HEIGHTS
7103 FRESNO STREET
3 Beds
2 Baths
864 Sq.Ft.
$285,000
MLS#: MDPG2197942

CAPITOL HEIGHTS
1319 UPCOT COURT
3 Beds
1 Baths
1,200 Sq.Ft.
$345,899
MLS#: MDPG2208918
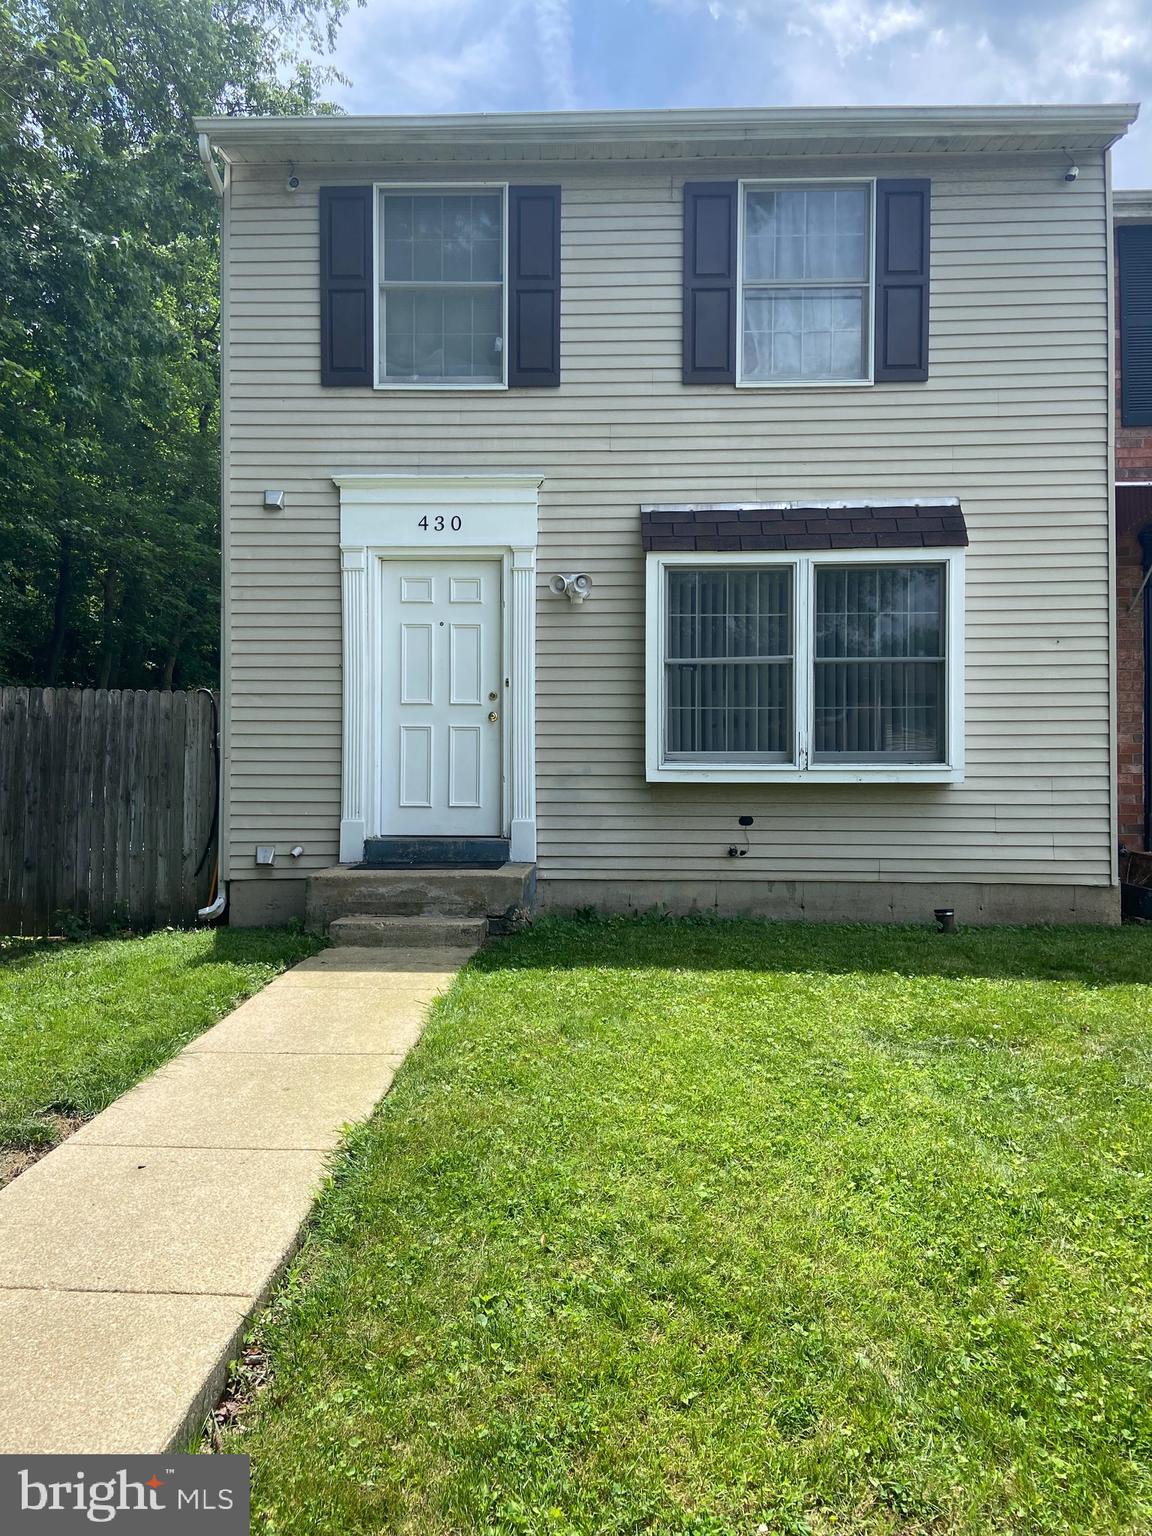
CAPITOL HEIGHTS
430 POSSUM COURT
3 Beds
1 Baths
1,220 Sq.Ft.
$294,000
MLS#: MDPG2205106
.png)