


Property
Beds
4
Full Baths
2
1/2 Baths
1
Year Built
1990
Sq.Footage
3,103
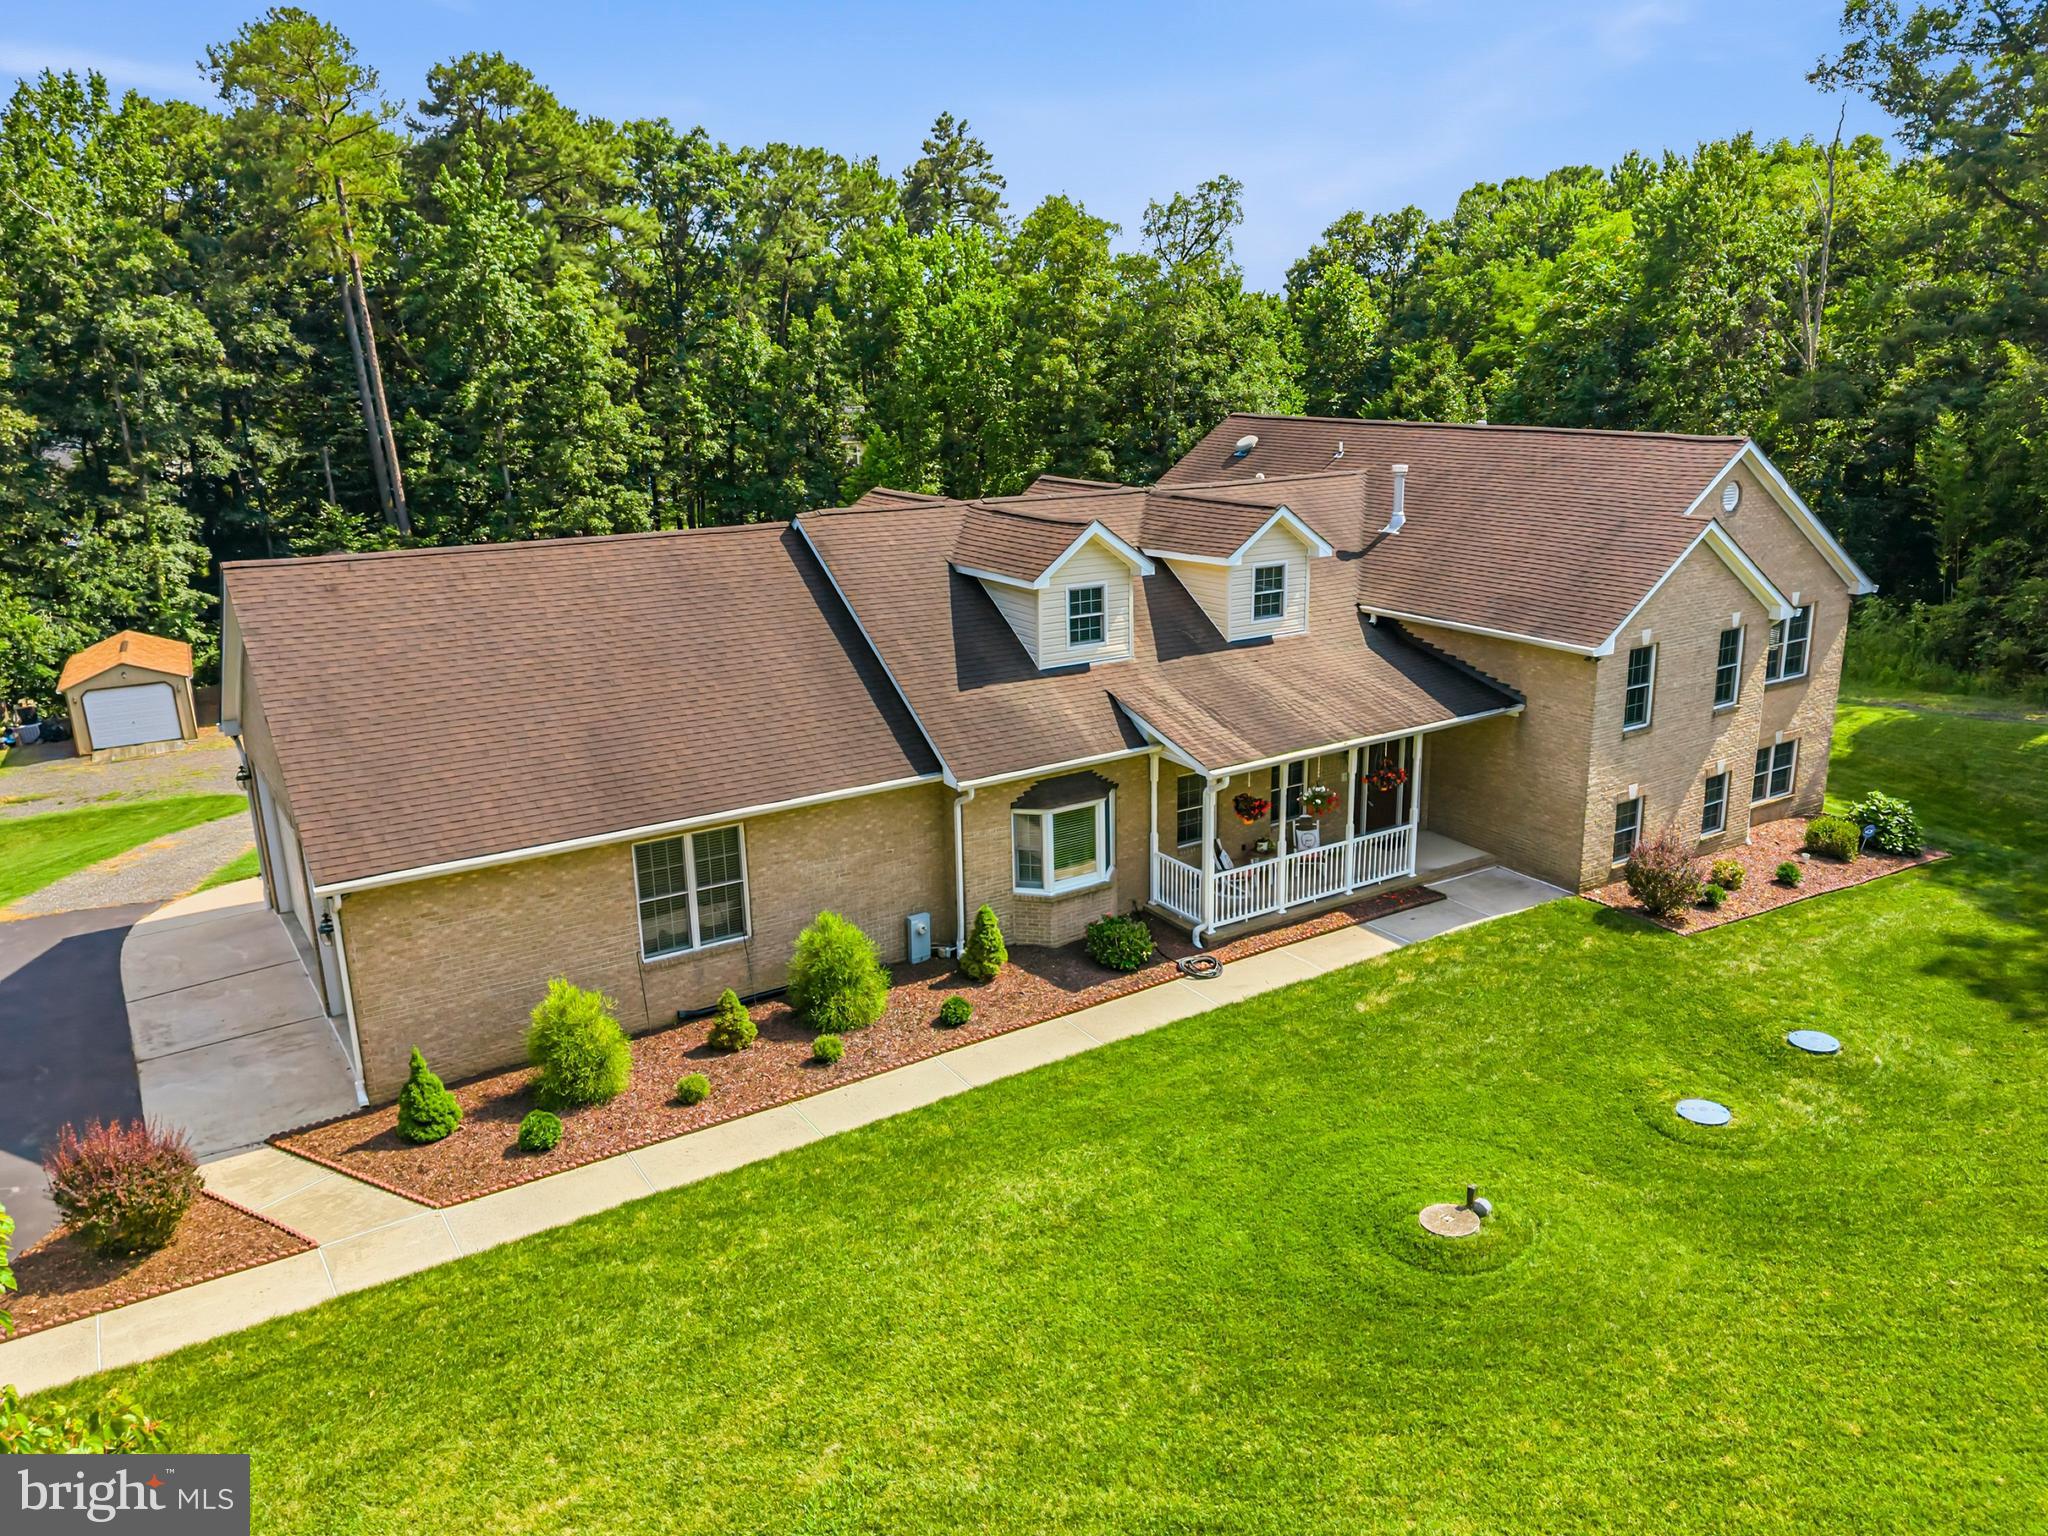
Beautifully maintained Colonial-style residence nestled in the established Hunters Creek Farm community. Featuring a traditional floor plan spanning 3,103 finished square feet, hardwood flooring throughout much of the main level, and fresh interior paint, this inviting home is complemented by lush landscaping, a secluded backyard, and picturesque views of the neighboring Columbia Horse Center. A grand two-story foyer welcomes you inside, introducing a thoughtfully arranged main level with elegant formal living and dining spaces. To the left, the sunlit living room features French doors opening to a private study or home office, highlighted by charming bay windows that fill the space with natural light. Opposite the foyer, the formal dining room is accented by classic chair rail molding and a timeless chandelier, with convenient access to the adjoining kitchen. The generously appointed eat-in kitchen features granite countertops, crisp white cabinetry, black appliances, ceramic tile flooring, and a center island with breakfast bar seating. Additional highlights include a pantry, built-in writing station, and a bright breakfast area. Open to the kitchen, the expansive family room offers a warm and inviting gathering space with recently installed carpet, soaring vaulted ceilings, skylights, plush carpeting, and a striking gas fireplace with a floor-to-ceiling surround. Direct access to the rear deck creates a seamless connection between indoor and outdoor living. A conveniently located powder room and a dedicated laundry room with built-in storage complete the main level. Upstairs, four generously sized bedrooms and two full bathrooms provide comfortable accommodations. The spacious primary suite serves as a relaxing retreat, featuring vaulted ceilings and two walk-in closets, including an exceptionally large closet offering abundant storage. The ensuite bathroom is illuminated by skylights and features newly installed flooring, a jetted soaking tub, a separate glass-enclosed shower, and a dual-sink vanity. Three additional carpeted bedrooms share a thoughtfully configured full bathroom with a separate vanity area and an adjoining bathing area featuring a second sink, shower, and toilet, allowing for added convenience and functionality. The expansive, unfinished lower level offers exceptional flexibility, providing abundant storage space or an opportunity for future customization to suit a variety of needs. With exterior rear access and existing rough-in provisions for two potential bedrooms, this versatile space presents endless possibilities. Outdoors, an elevated, low-maintenance deck overlooks the beautifully landscaped grounds and expansive backyard, offering a peaceful setting for outdoor dining, entertaining, or simply enjoying the surrounding natural beauty. The secluded yard provides a picturesque backdrop with frequent sightings of local wildlife, including deer, foxes, and birds. Beyond the property, the neighboring Columbia Horse Center adds a distinctive countryside atmosphere, with seasonal views of the horse farm becoming especially captivating during the winter months when the surrounding trees shed their leaves.
Open Houses
Open house times are shown in the property’s local time.
-
Sunday
November 8, 2026
–
In progressYour time:
Features & Amenities
Interior
-
Other Interior Features
Ceiling Fan(s), Kitchen Island, Recessed Lighting, Walk-In Closet(s), Vaulted Ceiling(s), High Ceilings, Crown Molding, Open Floorplan
-
Total Bedrooms
4
-
Bathrooms
2
-
1/2 Bathrooms
1
-
Above Grade Finished Area
3103.0
-
Basement YN
YES
-
Cooling YN
YES
-
Cooling
Central Air, Ceiling Fan(s), Electric
-
Fireplace YN
YES
-
Heating YN
YES
-
Heating
Natural Gas, Forced Air
-
Pet friendly
N/A
Exterior
-
Garage
Yes
-
Garage spaces
2
-
Construction Materials
Brick Veneer, Brick
-
Parking
Garage Door Opener, Asphalt, Garage, Driveway, Inside Entrance, Attached
-
Patio and Porch Features
Deck
-
Pool
No
-
Waterfront YN
NO
-
View
Pasture, Trees/Woods
Area & Lot
-
Lot Size(acres)
0.32
-
Lot Size(square feet)
14,032
-
Property Type
Residential
-
Property Sub Type
Single Family Residence
-
Architectural Style
Colonial
Price
-
Sales Price
$950,000
-
Tax Amount
$9,661
-
Sq. Footage
3,103
-
Price/SqFt
$306
HOA
-
Association
YES
-
Association Fee
$19.41
-
Association Fee Frequency
Monthly
-
Association Fee Includes
N/A
-
Total Monthly Fees
true
School District
-
Elementary School
HAMMOND
-
Middle School
HAMMOND
-
High School
ATHOLTON
Property Features
-
New Construction
NO
-
Foundation Details
Permanent
-
Senior Community YN
NO
-
Sewer
Public Sewer
-
Tax Lot
42
-
Water Source
Public
Schedule a Showing
Showing scheduled successfully.
Mortgage calculator
Estimate your monthly mortgage payment, including the principal and interest, property taxes, and HOA. Adjust the values to generate a more accurate rate.
Your payment
Principal and Interest:
$
Property taxes:
$
HOA fees:
$
Total loan payment:
$
Total interest amount:
$
Location
County
HOWARD
Elementary School
HAMMOND
Middle School
HAMMOND
High School
ATHOLTON
Listing Courtesy of Robert J Lucido, Keller Williams Lucido Agency
RealHub Information is provided exclusively for consumers' personal, non-commercial use, and it may not be used for any purpose other than to identify prospective properties consumers may be interested in purchasing. All information deemed reliable but not guaranteed and should be independently verified. All properties are subject to prior sale, change or withdrawal. RealHub website owner shall not be responsible for any typographical errors, misinformation, misprints and shall be held totally harmless.

Salesperson, Realtor
Mary Neubauer
Call Mary today to schedule a private showing.

* Listings on this website come from the FMLS IDX Compilation and may be held by brokerage firms other than the owner of this website. The listing brokerage is identified in any listing details. Information is deemed reliable but is not guaranteed. If you believe any FMLS listing contains material that infringes your copyrighted work please review our DMCA policy and learn how to submit a takedown request.© 2024 FMLS.
Related Properties
LAUREL
11901 DUCKETTOWN ROAD
5 Beds
3 Baths
5,523 Sq.Ft.
$925,000
MLS#: MDPG2210056

LAUREL
9324 MEREDITH AVENUE
5 Beds
3 Baths
2,265 Sq.Ft.
$799,500
MLS#: MDHW2074560

LAUREL
9803 SHADED DAY
4 Beds
3 Baths
4,330 Sq.Ft.
$975,000
MLS#: MDHW2074098

LAUREL
6559 CLUBHOUSE DR.
4 Beds
3 Baths
4,466 Sq.Ft.
$834,990
MLS#: MDPG2221082

LAUREL
9344 MEREDITH AVENUE
4 Beds
2 Baths
2,450 Sq.Ft.
$760,000
MLS#: MDHW2074456

LAUREL
7103 DONSTON DRIVE
4 Beds
4 Baths
3,500 Sq.Ft.
$881,003
MLS#: MDPG2217444

LAUREL
1230 BEAR BRANCH ROAD
4 Beds
4 Baths
5,172 Sq.Ft.
$874,990
MLS#: MDPG2222536

LAUREL
6812 FASHION PLACE
4 Beds
3 Baths
2,085 Sq.Ft.
$766,619
MLS#: MDPG2223526

LAUREL
32988 MOUNT PLEASANT ROAD
3 Beds
2 Baths
4,216 Sq.Ft.
$990,000
MLS#: DESU2122190

LAUREL
9429 FAIRVIEW AVENUE
5 Beds
3 Baths
3,095 Sq.Ft.
$800,000
MLS#: MDHW2074824
