
Property
Beds
4
Full Baths
2
1/2 Baths
None
Year Built
1941
Sq.Footage
1,385
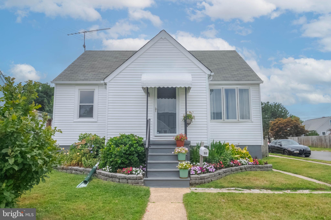
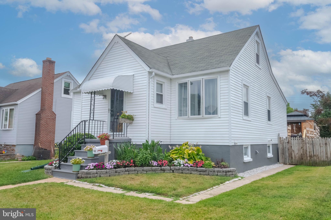
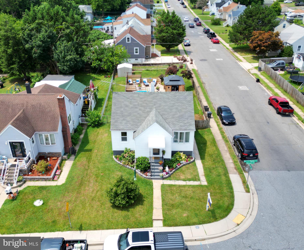
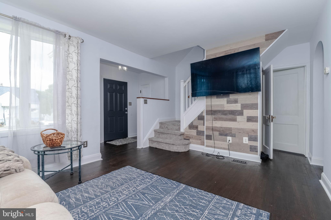
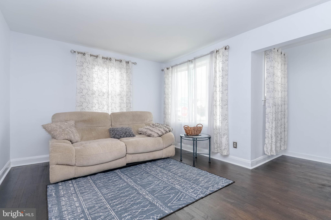
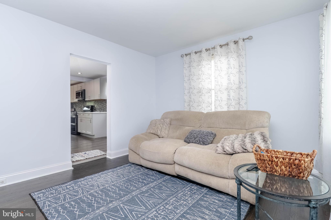
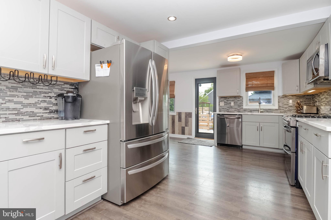
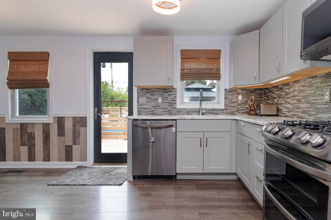
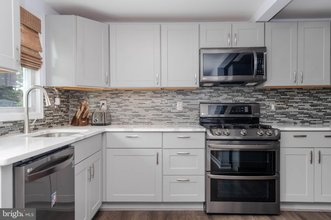
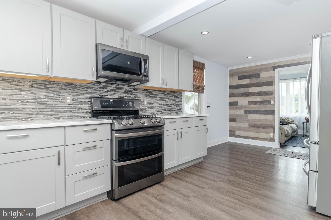
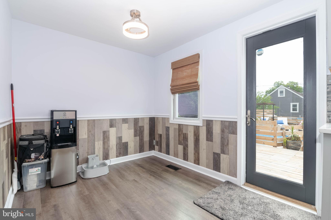
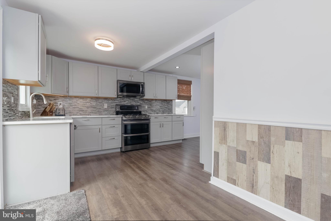
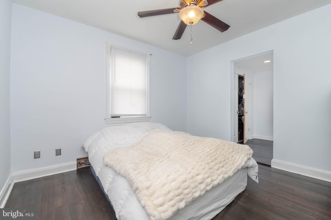
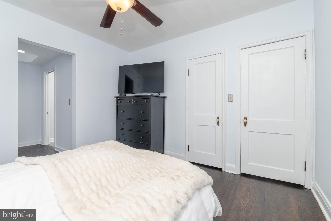
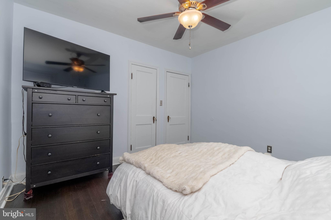
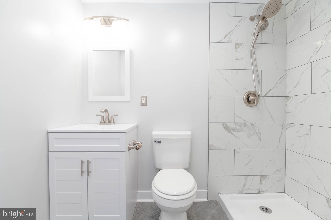
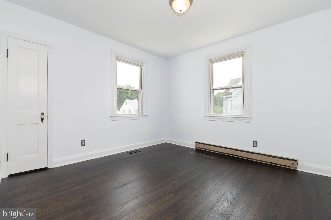
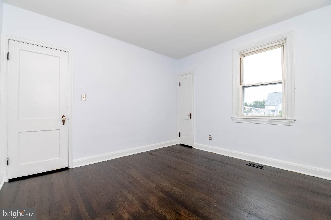
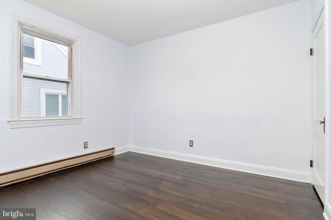
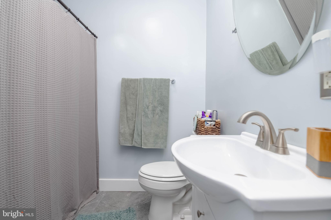
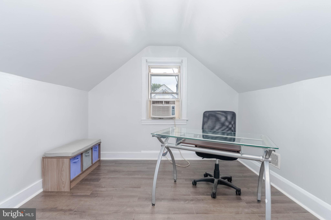
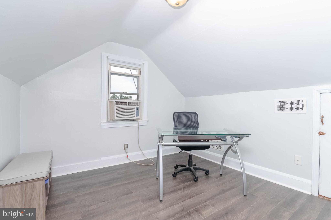
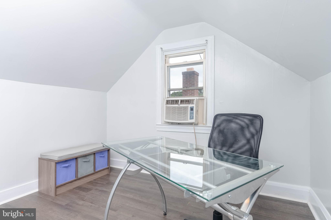
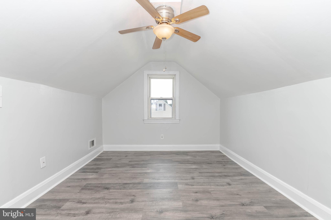
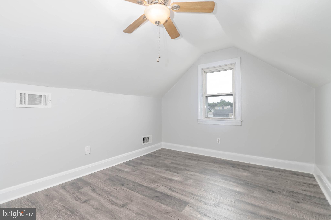
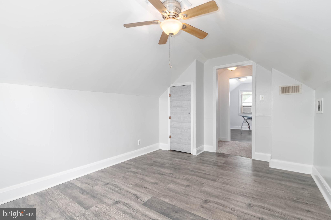
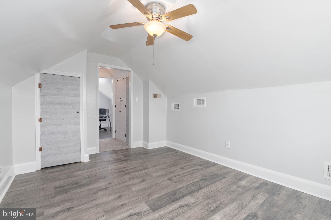
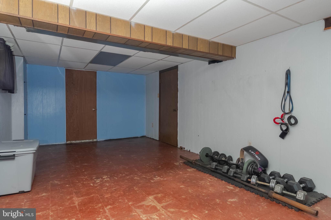
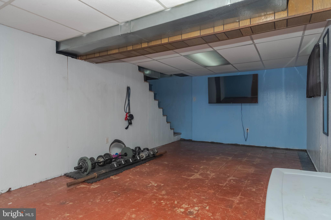
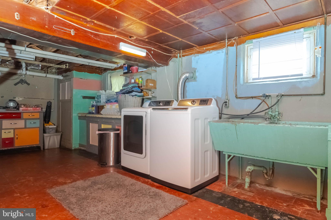
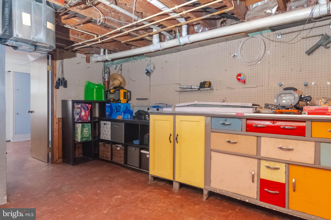
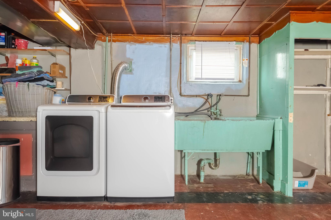
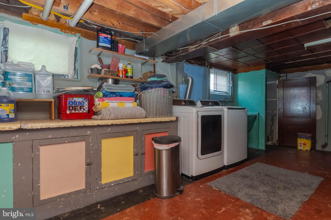
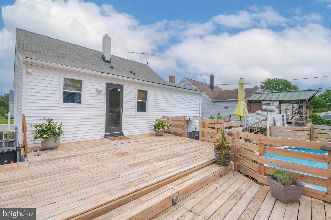
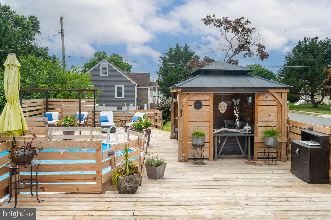
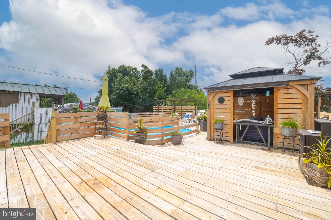
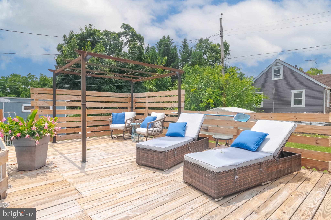
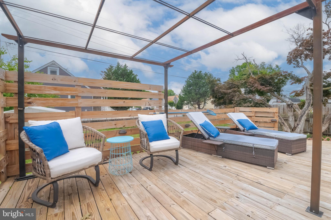
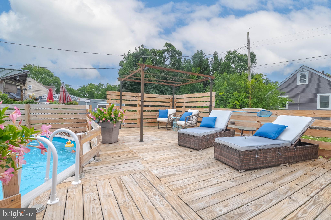
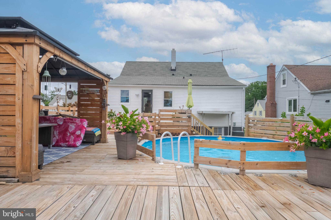
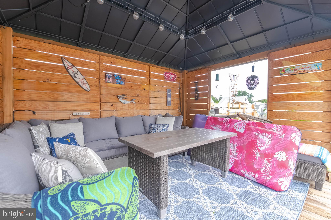
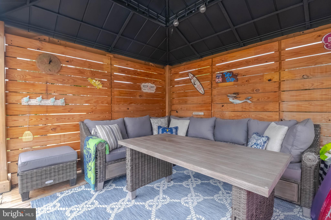
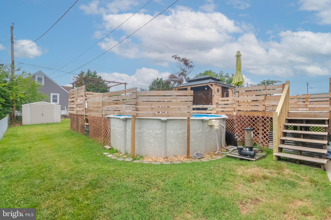
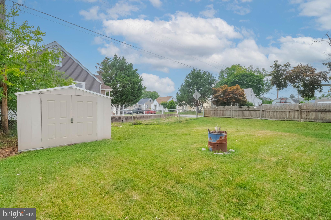
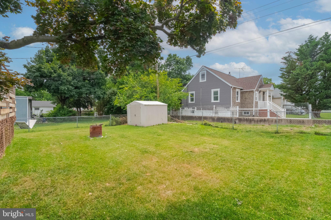
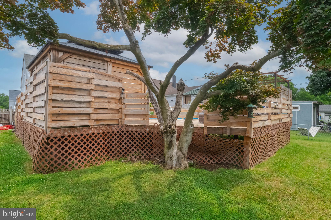
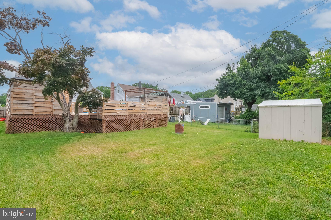
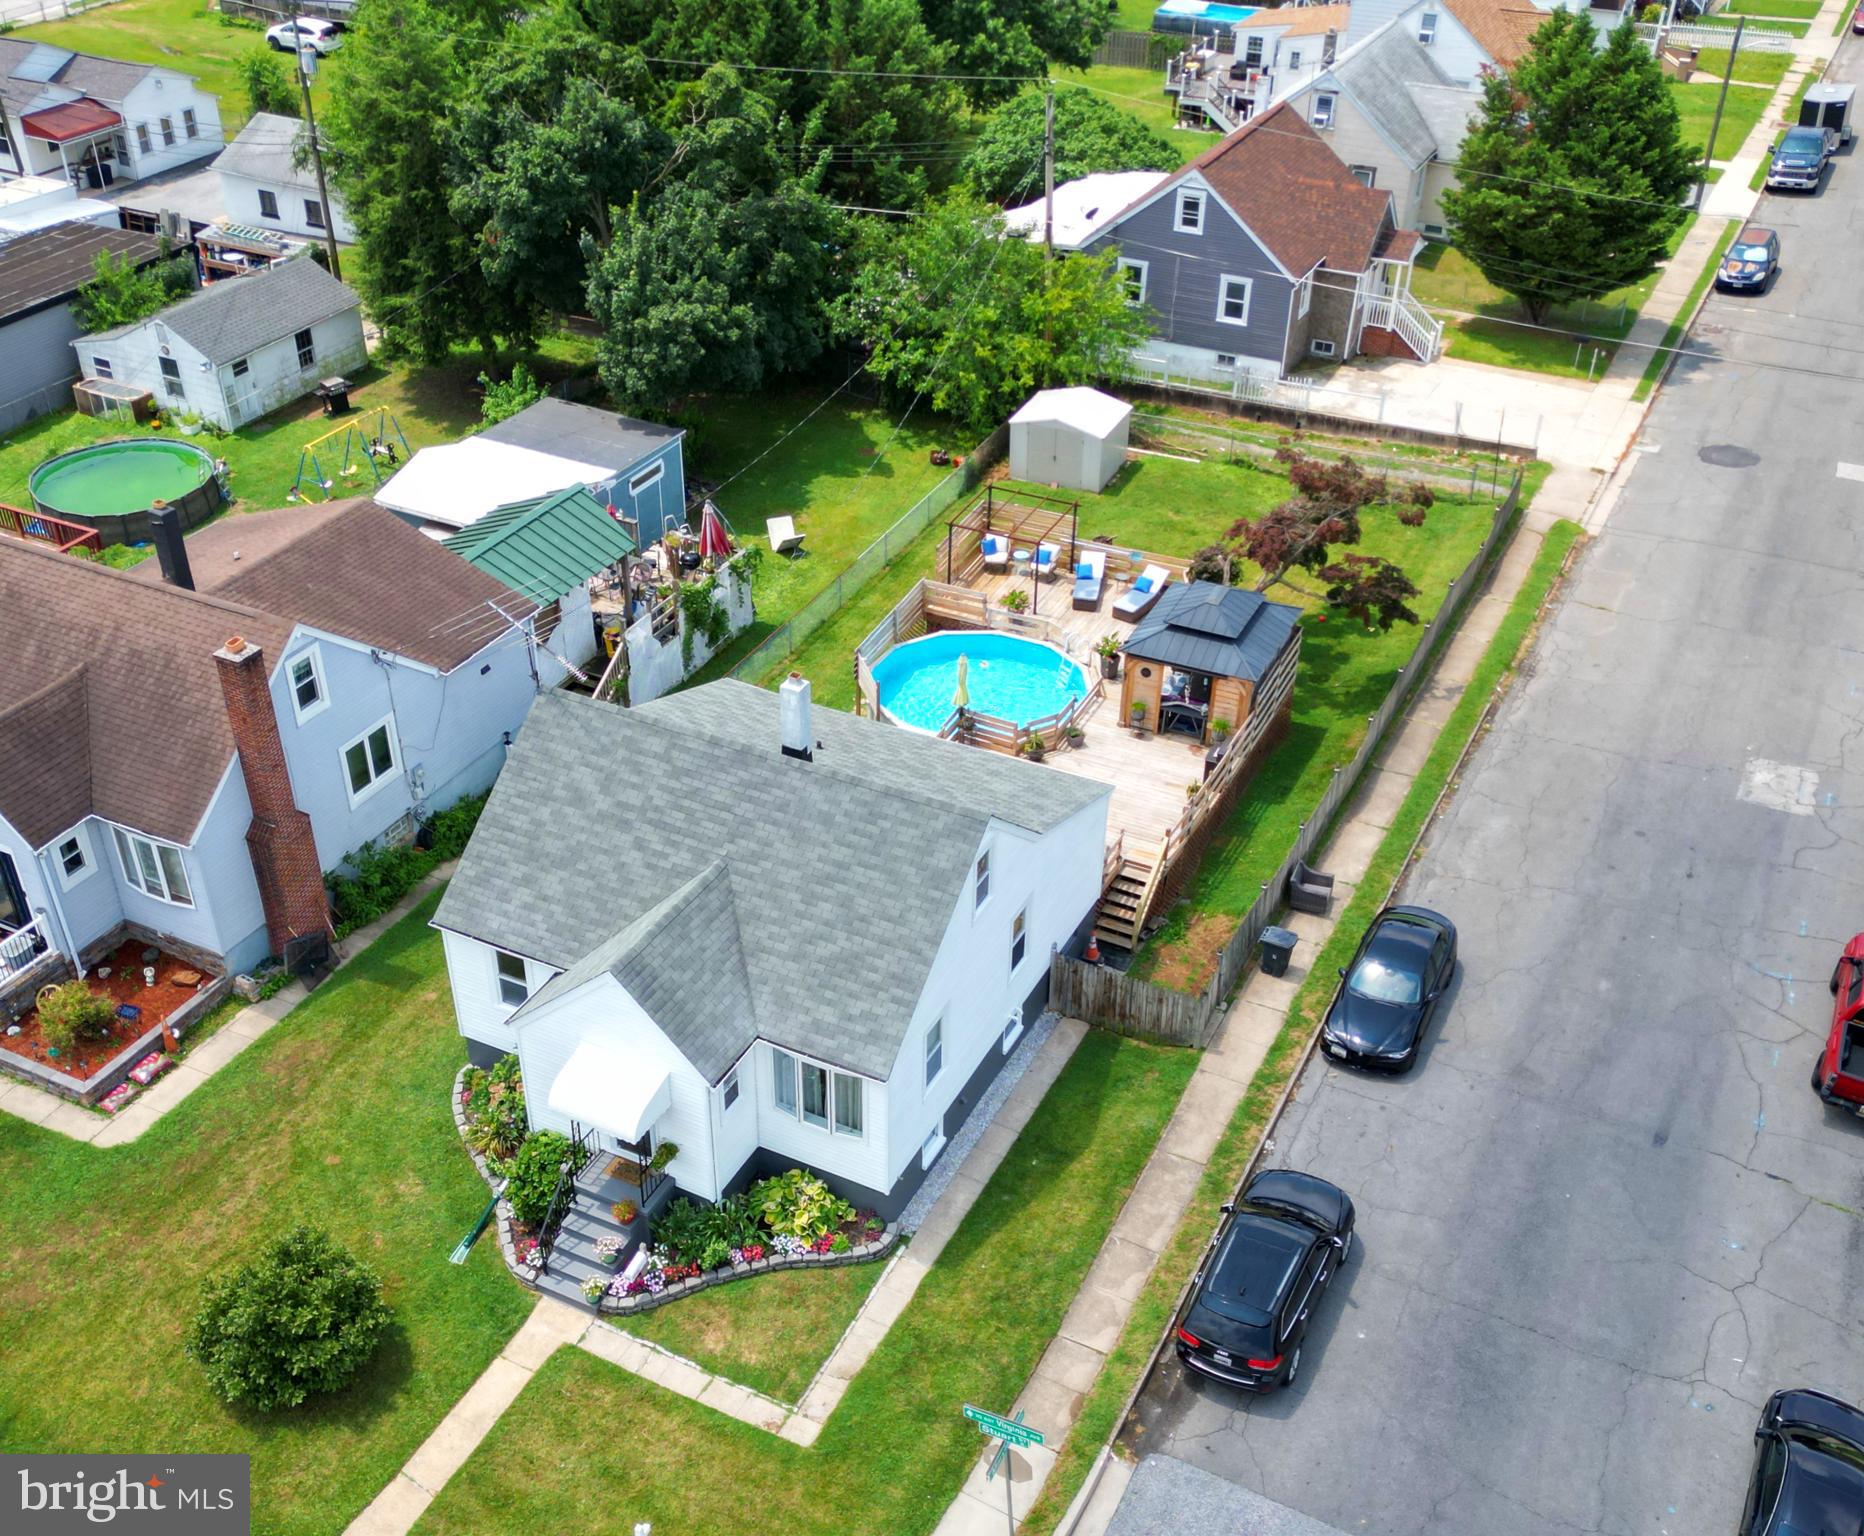
Welcome to 100 S. Stuart Street—a beautifully updated Cape Cod situated on a desirable corner lot in Essex! This move-in ready home offers 4 bedrooms, 2 full baths, and the perfect combination of modern updates, functional living space, and incredible outdoor entertaining. Step inside to discover beautifully refinished hardwood floors (2026) and a bright, inviting layout designed for comfortable everyday living. The updated kitchen (2025) is sure to impress with stylish quartz countertops, a tiled backsplash, stainless steel appliances, and ample cabinet space. Both full bathrooms have been tastefully updated, while new carpet (2026) and luxury vinyl plank flooring in the upper-level bedrooms provide a fresh, contemporary feel throughout the home. Storage will never be an issue thanks to large closets and abundant storage space throughout the property. Additional peace of mind comes from the updated air conditioning system, just two years old. Outside, you'll find your own private backyard paradise! Enjoy summer gatherings on the massive deck overlooking the above-ground pool, all within the enclosed fully fenced yard. The corner lot provides added space and curb appeal, making this outdoor retreat and chillin' under the pavilion ideal for relaxing or entertaining family and friends. Conveniently located close to shopping, restaurants, and everyday amenities, this updated Essex gem is ready for its next owner to move right in and enjoy. Don't miss your opportunity to call 100 S. Stuart Street home!
Features & Amenities
Interior
-
Other Interior Features
Ceiling Fan(s)
-
Total Bedrooms
4
-
Bathrooms
2
-
Above Grade Finished Area
1385.0
-
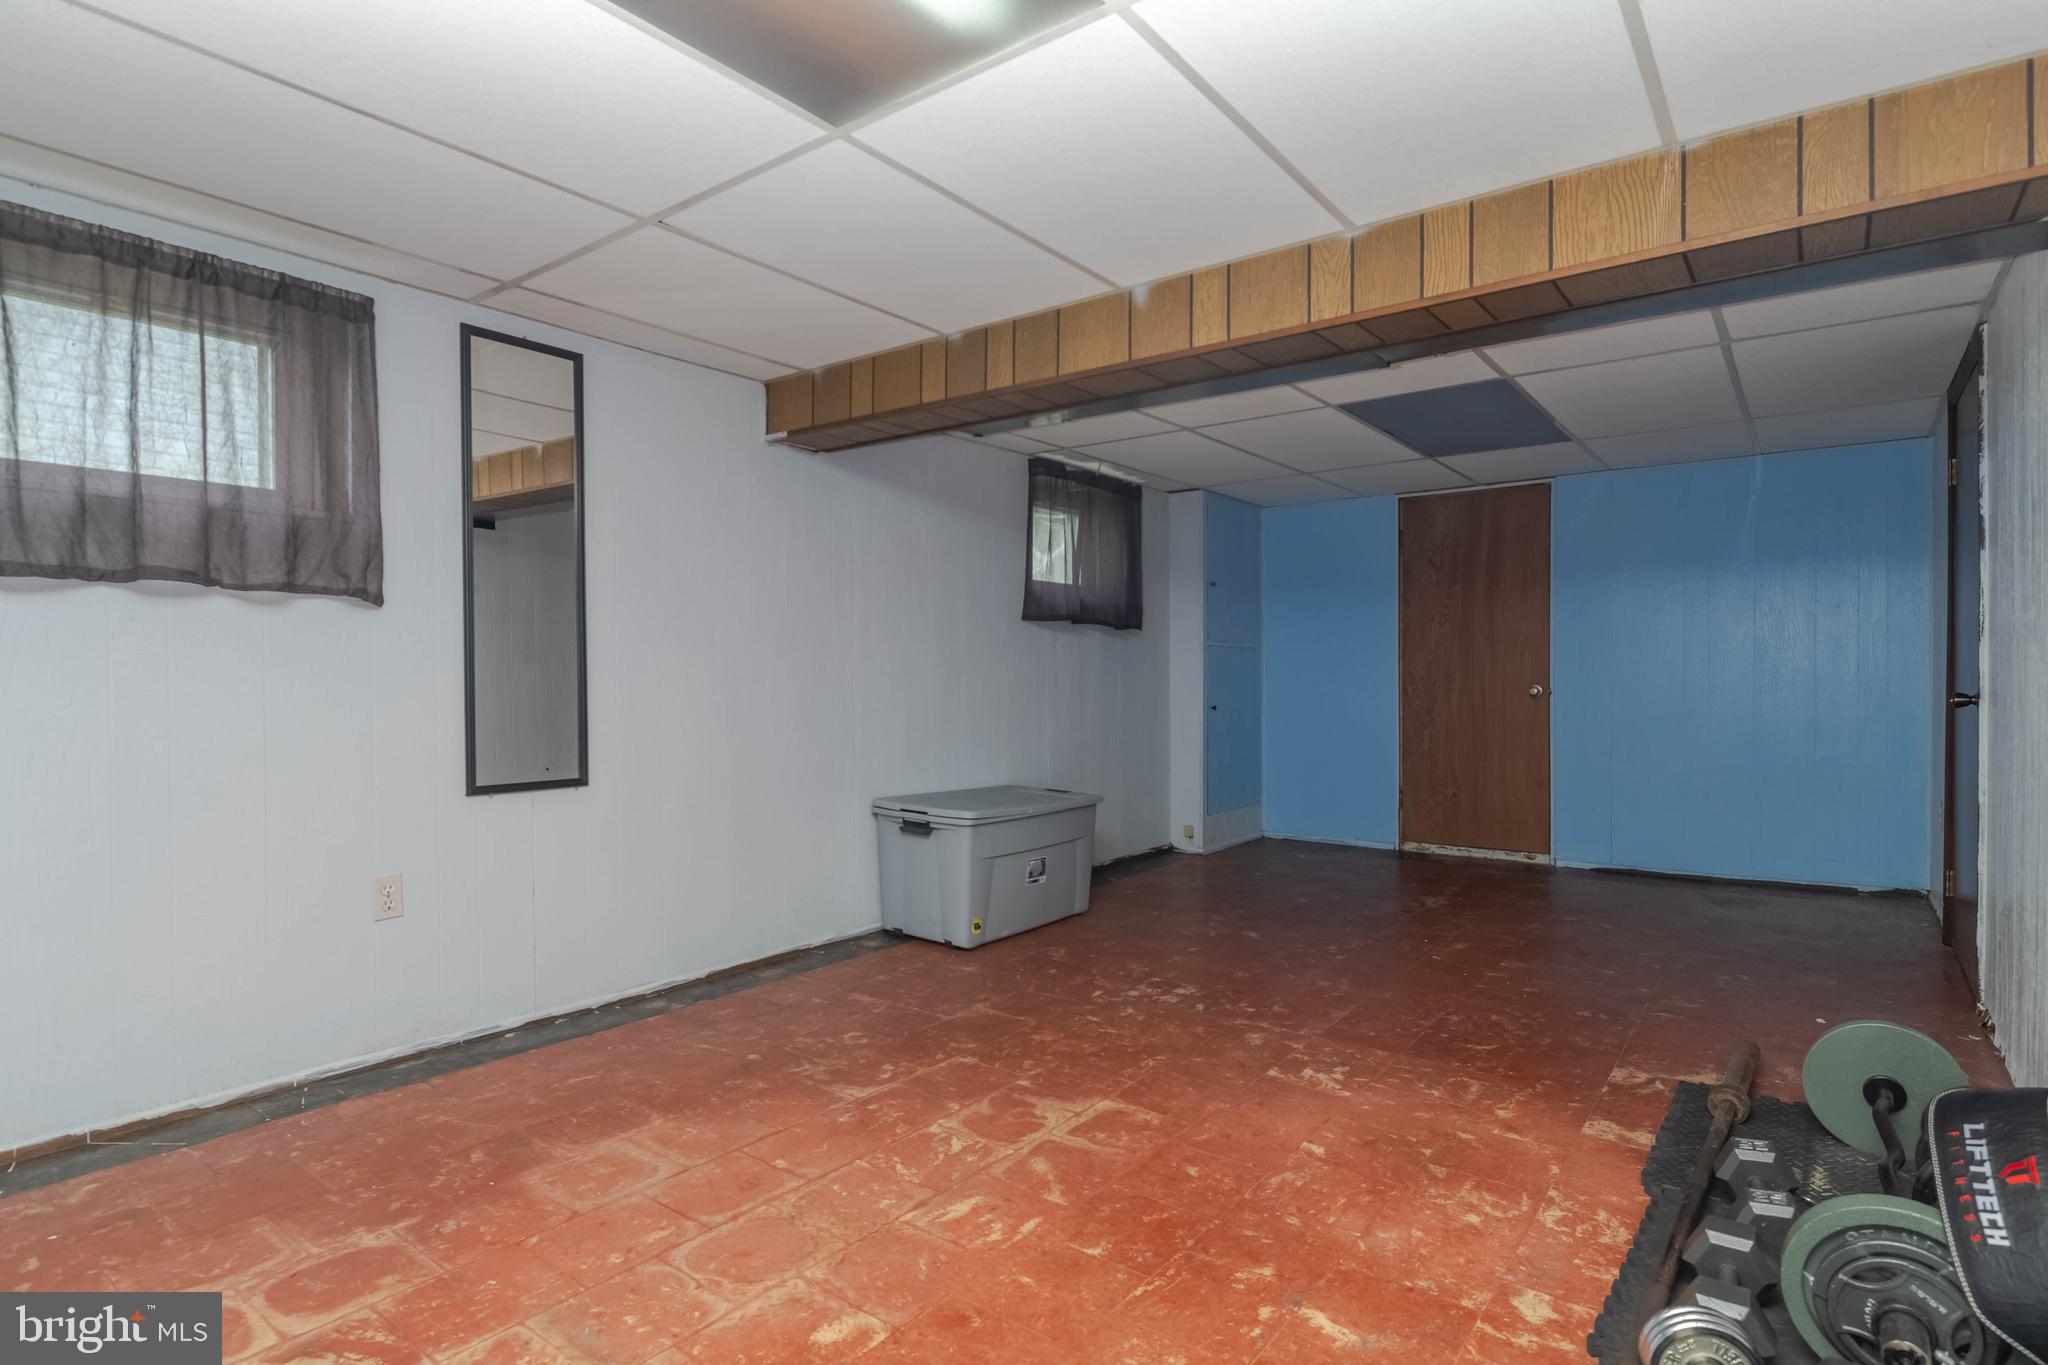
Basement YN
YES
-
Cooling YN
YES
-
Cooling
Central Air, Ceiling Fan(s), Electric
-
Fireplace YN
NO
-
Heating YN
YES
-
Heating
Natural Gas, Central
-
Main Level Bedrooms
2
-
Pet friendly
N/A
Exterior
-
Garage
No
-
Construction Materials
Vinyl Siding
-
Parking
On Street
-
Patio and Porch Features
Deck
-
Pool
Yes
-
Pool Features
Above Ground, Private
-
Waterfront YN
NO
Area & Lot
-
Lot Size(acres)
0.17
-
Lot Size(square feet)
7250.0
-
Property Type
Residential
-
Property Sub Type
Single Family Residence
-
Architectural Style
Cape Cod
Price
-
Sales Price
$340,000
-
Tax Amount
$2,275
-
Sq. Footage
1, 385
-
Price/SqFt
$245
HOA
-
Association
No
School District
-
Elementary School
N/A
-
Middle School
N/A
-
High School
N/A
Property Features
-
New Construction
NO
-
Foundation Details
Permanent
-
Senior Community YN
NO
-
Sewer
Public Sewer
-
Tax Lot
19
-
Water Source
Public
Schedule a Showing
Showing scheduled successfully.
Mortgage calculator
Estimate your monthly mortgage payment, including the principal and interest, property taxes, and HOA. Adjust the values to generate a more accurate rate.
Your payment
Principal and Interest:
$
Property taxes:
$
HOA fees:
$
Total loan payment:
$
Total interest amount:
$
Location
County
BALTIMORE
Elementary School
Middle School
High School
Listing Courtesy of Timothy C Markland Jr. , Cummings & Co Realtors
RealHub Information is provided exclusively for consumers' personal, non-commercial use, and it may not be used for any purpose other than to identify prospective properties consumers may be interested in purchasing. All information deemed reliable but not guaranteed and should be independently verified. All properties are subject to prior sale, change or withdrawal. RealHub website owner shall not be responsible for any typographical errors, misinformation, misprints and shall be held totally harmless.

AGENT
Mary Neubauer
Call Mary today to schedule a private showing.

* Listings on this website come from the FMLS IDX Compilation and may be held by brokerage firms other than the owner of this website. The listing brokerage is identified in any listing details. Information is deemed reliable but is not guaranteed. If you believe any FMLS listing contains material that infringes your copyrighted work please click here to review our DMCA policy and learn how to submit a takedown request.© 2024 FMLS.
Related Properties

BALTIMORE
168 BETHLEHEM PL
3 Beds
3 Baths
1,920 Sq.Ft.
$405,000
MLS#: MDAA2135598
BALTIMORE
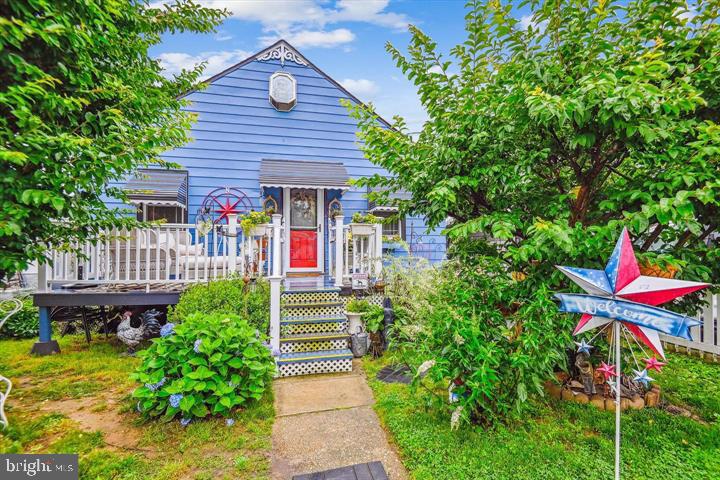
947 MARTIN ROAD
3 Beds
1 Baths
1,742 Sq.Ft.
$299,899
MLS#: MDBC2142616

BALTIMORE
3201 E FAIRMOUNT AVENUE
2 Beds
3 Baths
1,550 Sq.Ft.
$299,999
MLS#: MDBA2205318
BALTIMORE
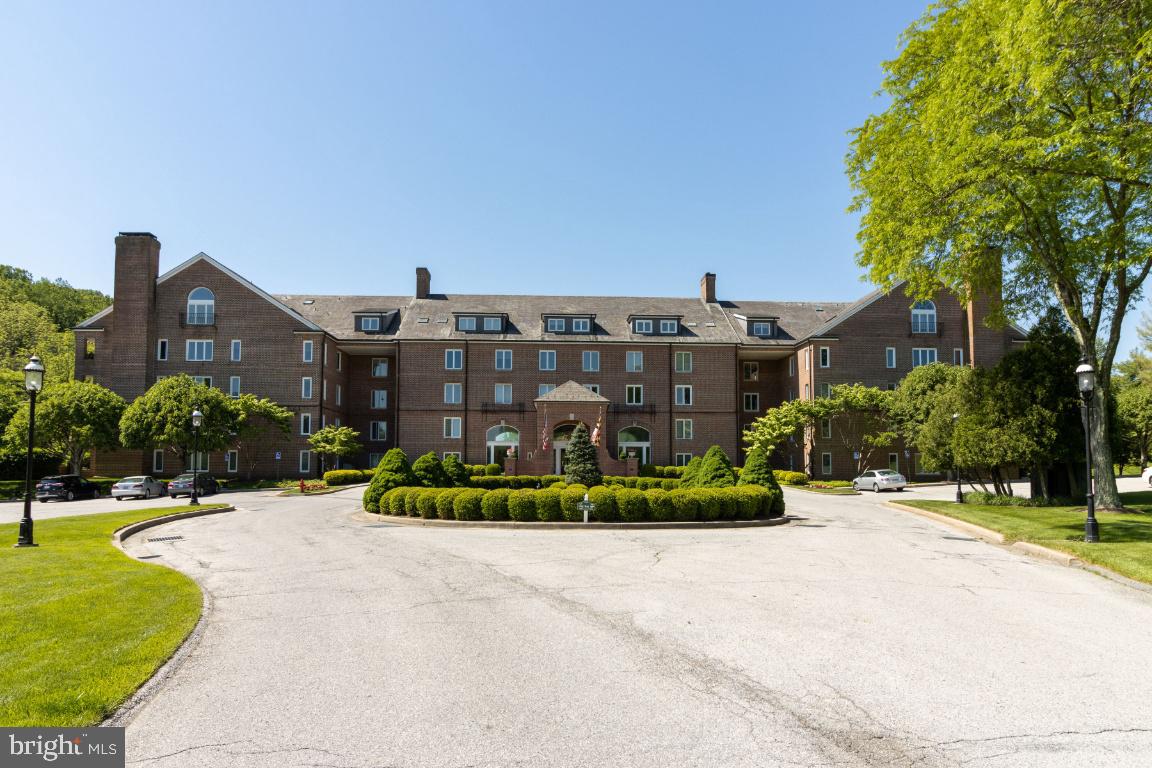
2331 OLD COURT 201
2 Beds
2 Baths
1,287 Sq.Ft.
$340,000
MLS#: MDBC2154362
BALTIMORE
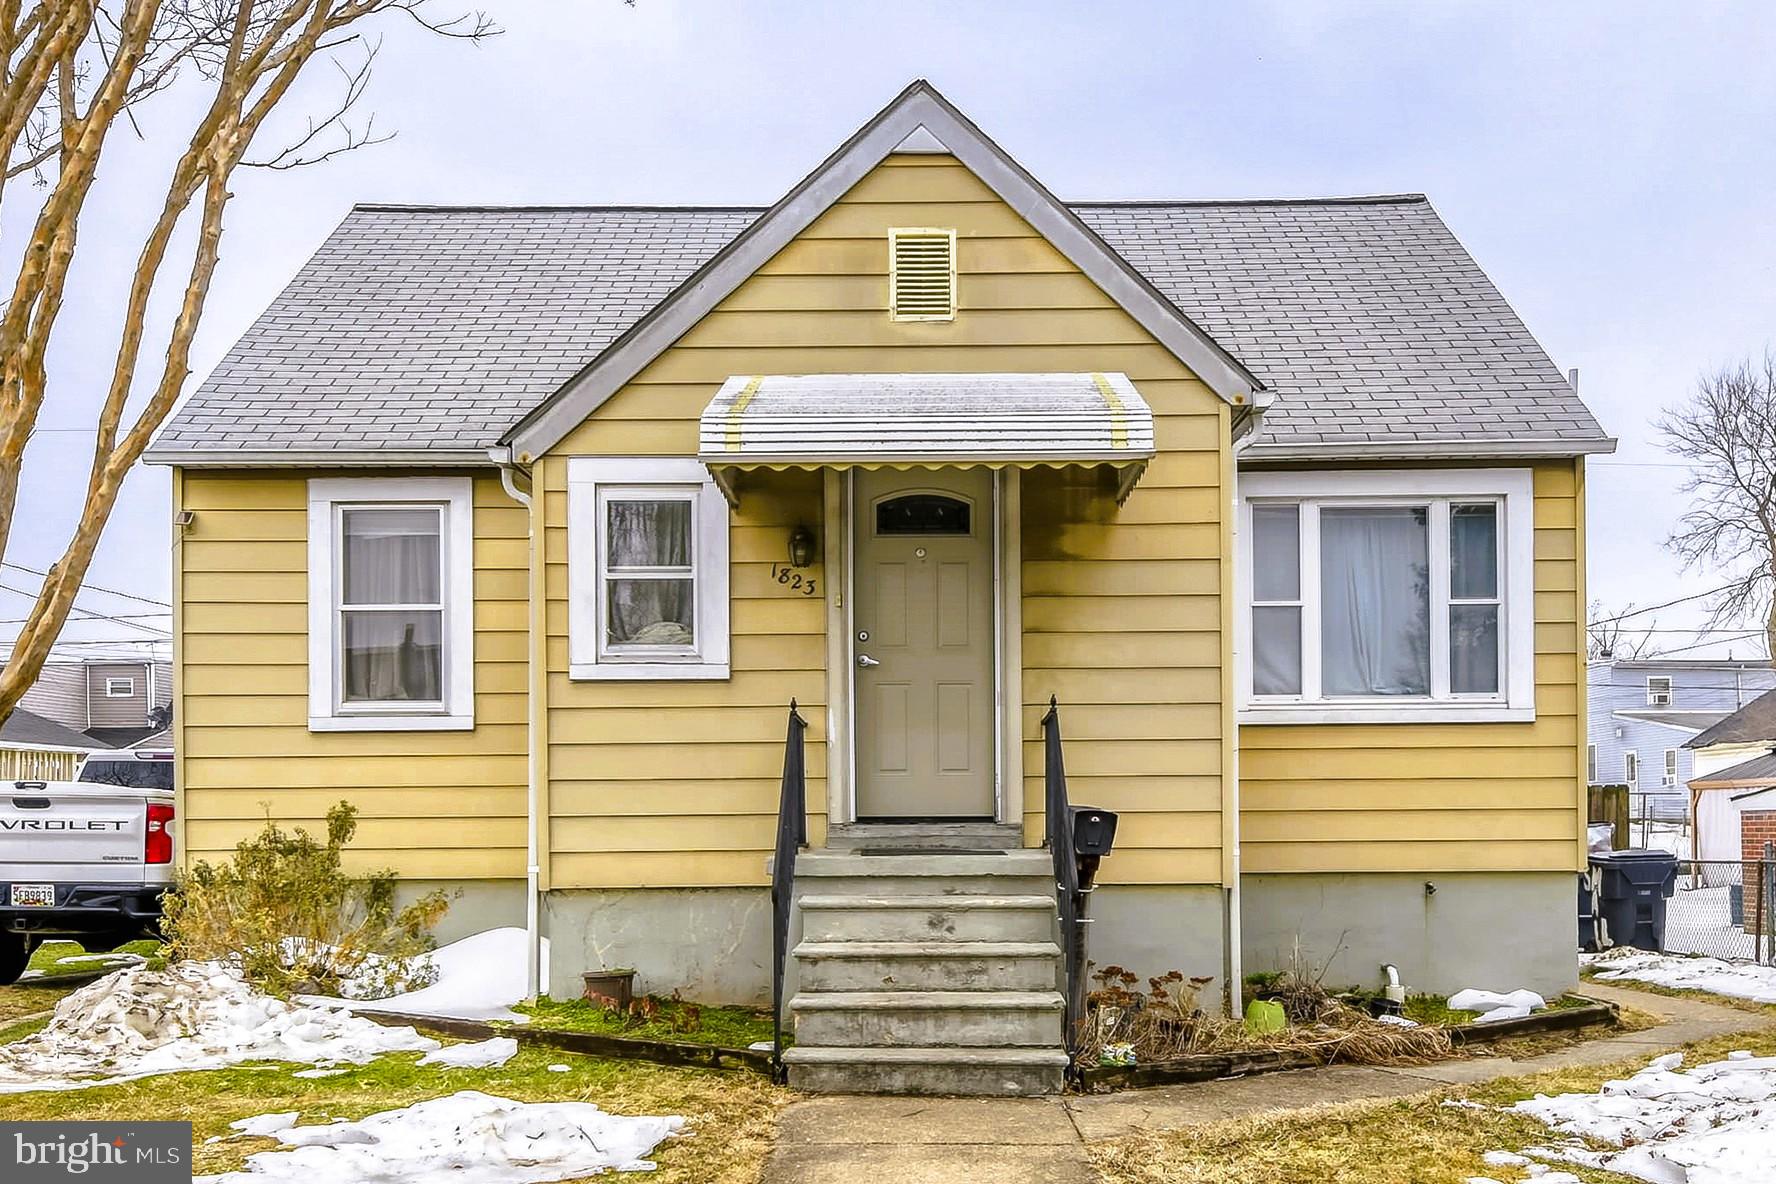
1823 WALNUT AVENUE
3 Beds
2 Baths
1,537 Sq.Ft.
$275,000
MLS#: MDBC2152570

BALTIMORE
2225 E CHASE STREET
3 Beds
3 Baths
N/A
$325,000
MLS#: MDBA2206212

BALTIMORE
3535 BUENA VISTA AVENUE
3 Beds
1 Baths
1,224 Sq.Ft.
$299,000
MLS#: MDBA2186104

BALTIMORE
2900 SCHERER AVENUE
3 Beds
3 Baths
1,270 Sq.Ft.
$399,900
MLS#: MDBC2162364

BALTIMORE
6203 HOPETON AVENUE
4 Beds
2 Baths
1,350 Sq.Ft.
$289,000
MLS#: MDBA2172168
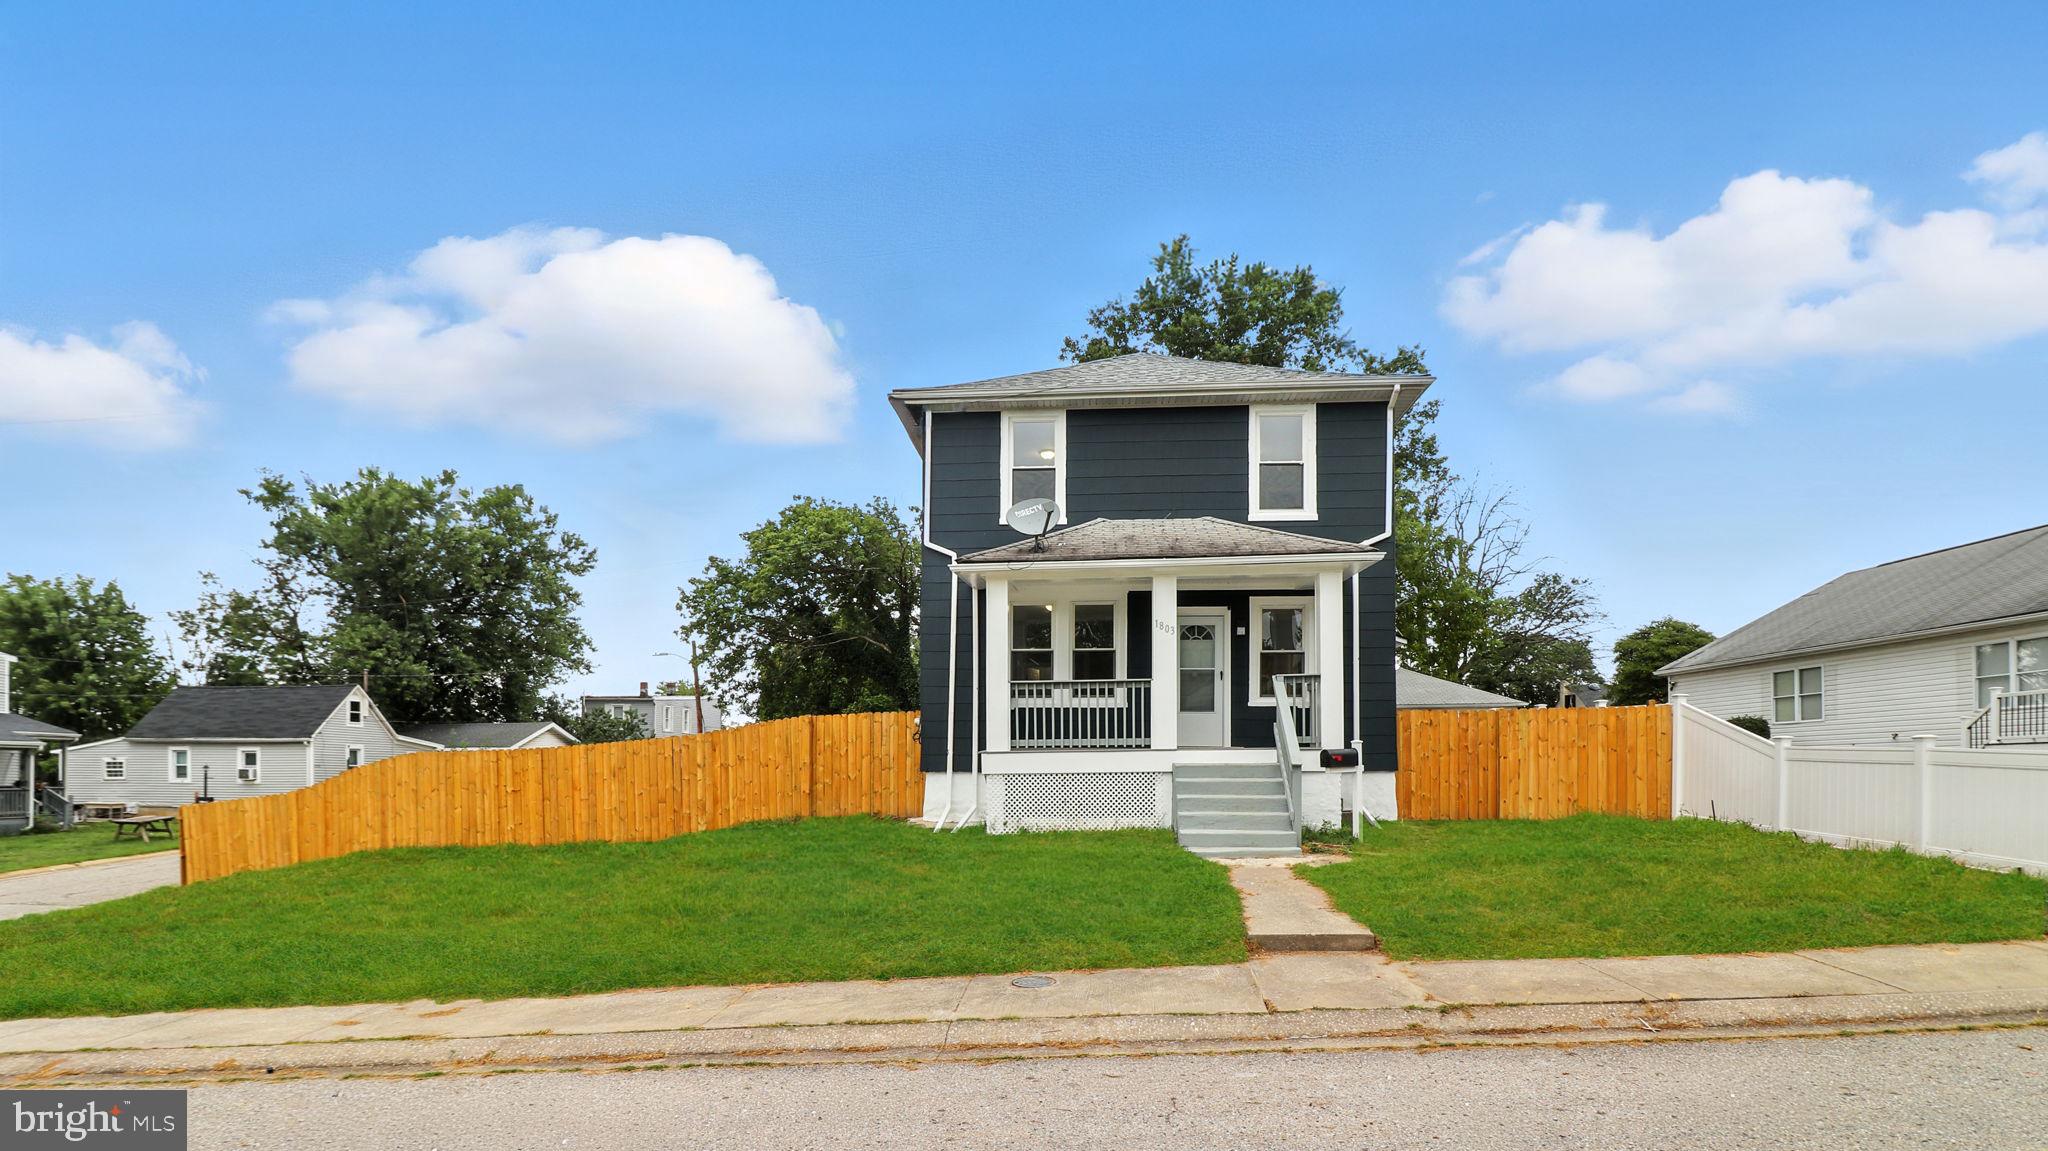
BALTIMORE
1803 CASADEL AVENUE
3 Beds
2 Baths
1,464 Sq.Ft.
$298,000
MLS#: MDBA2199998
.png)