







Property
Beds
3
Full Baths
2
1/2 Baths
2
Year Built
2023
Sq.Footage
2,718
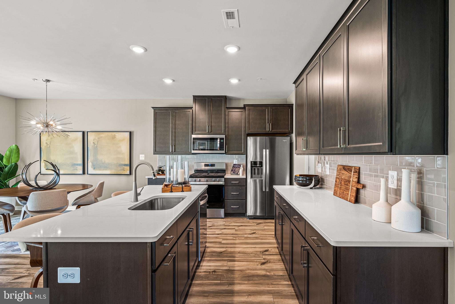
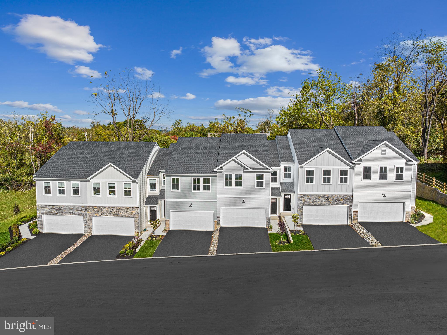
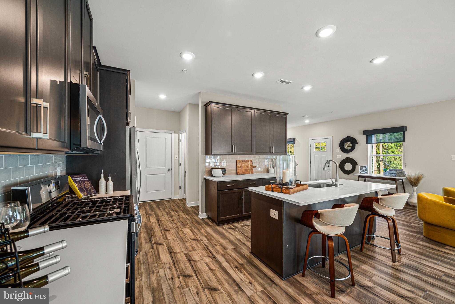
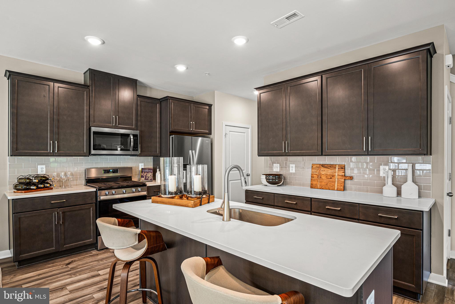
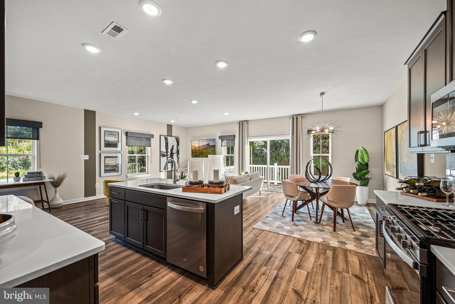
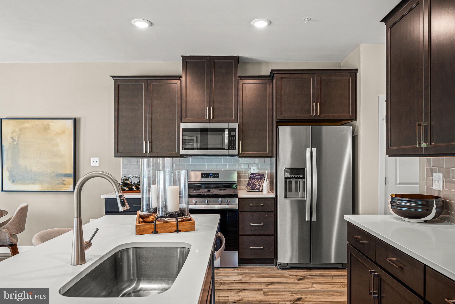
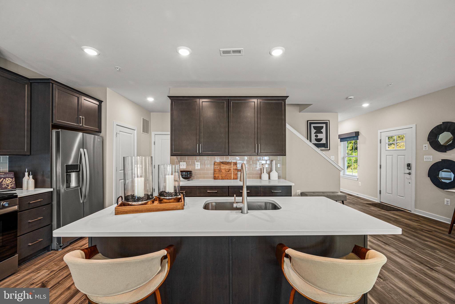
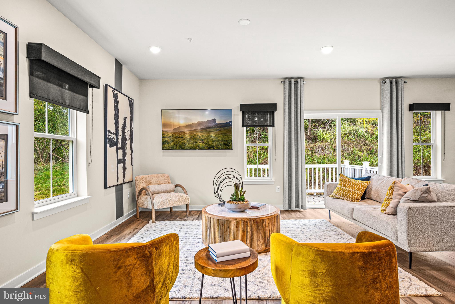
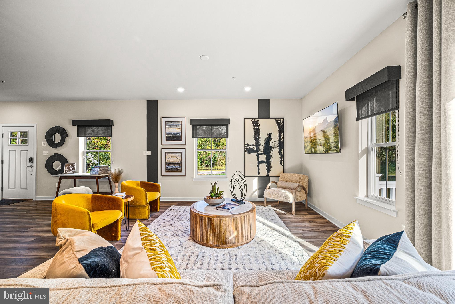
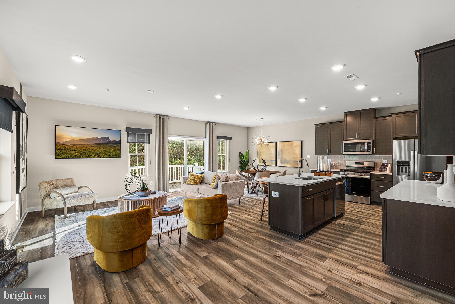
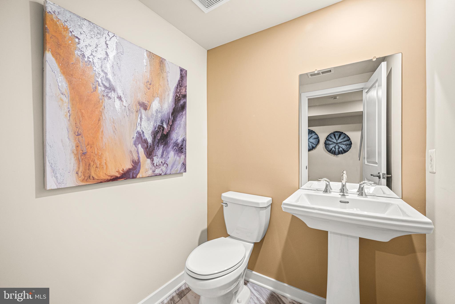
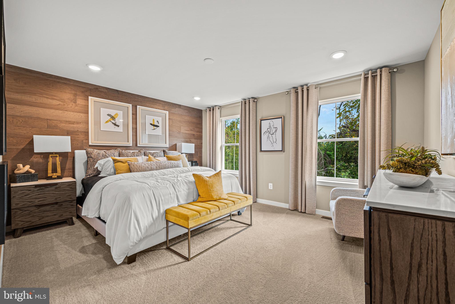
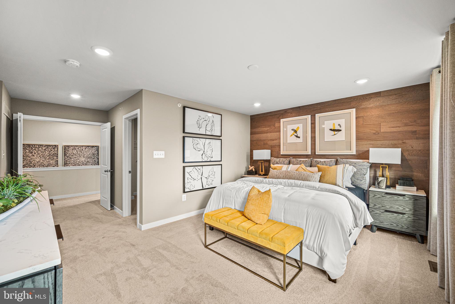
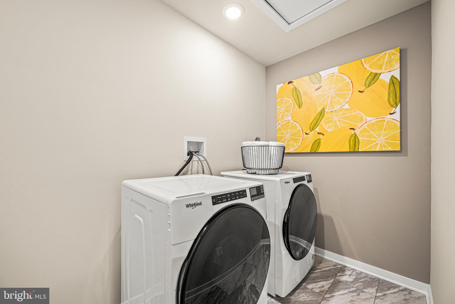
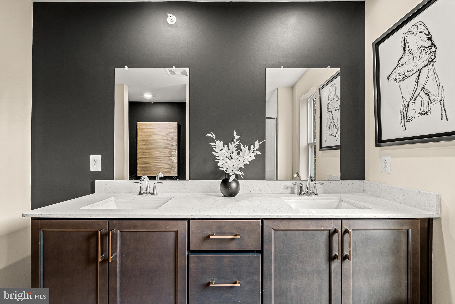
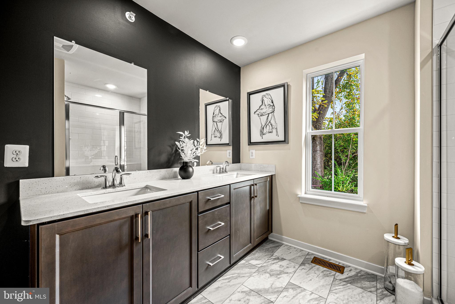
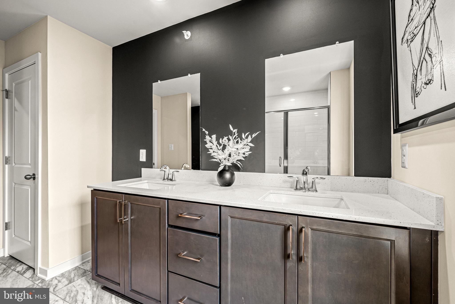
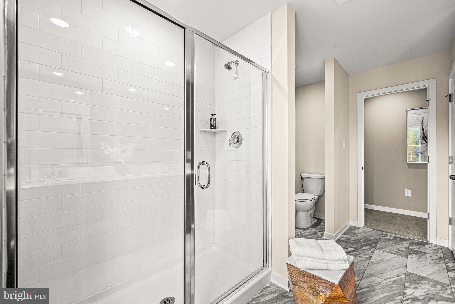
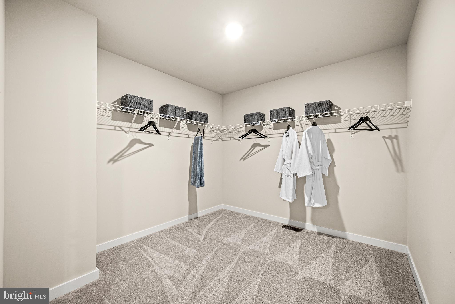
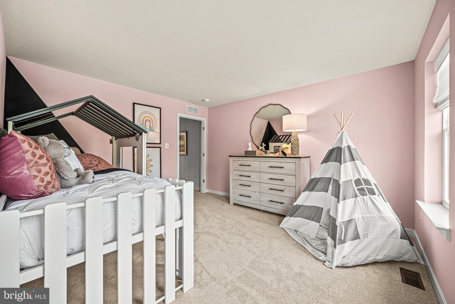
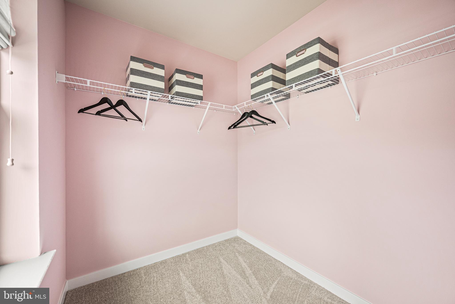
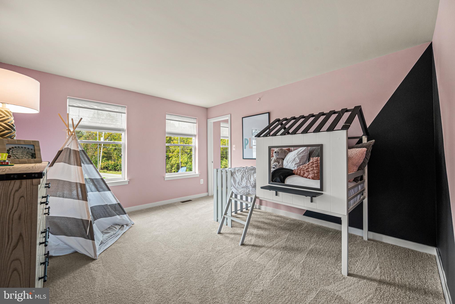
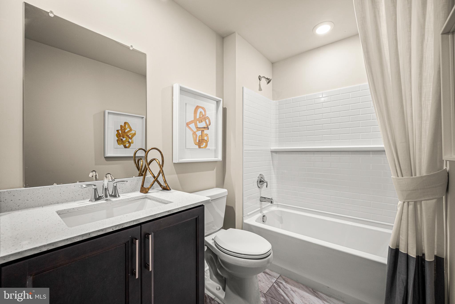
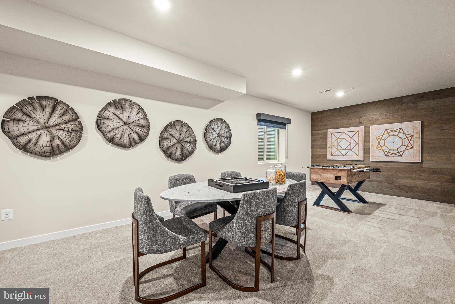
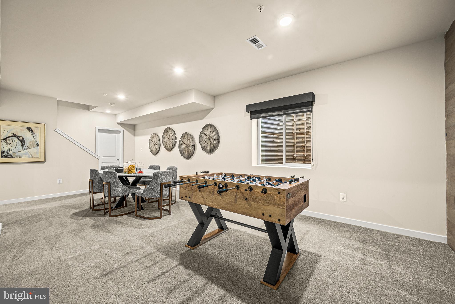
Built as Clover Mill's decorated model and never lived in, this end-of-row townhome carries the kind of details most homeowners spend years adding: custom architectural trim, designer wallpaper accents, statement lighting, and custom window treatments already in place. The kitchen anchors the main level with quartz counters and an oversized island, opening to a living area with wide plank flooring that flows to a low-maintenance deck. The primary suite offers a quiet upstairs retreat, and the finished lower level with powder room flexes as a gym, lounge, or second living space. Generous closets and storage throughout. Two-car garage plus driveway parking. The HOA covers walking trails, common areas, snow removal, trash, and recycling. Within the Downingtown East School District and STEM Academy boundary. Home does not include the furniture.
Features & Amenities
Interior
-
Other Interior Features
Kitchen Island, Pantry, Recessed Lighting, Walk-In Closet(s), Open Floorplan
-
Total Bedrooms
3
-
Bathrooms
2
-
1/2 Bathrooms
2
-
Above Grade Finished Area
2063.0
-
Basement YN
YES
-
Cooling YN
YES
-
Cooling
Central Air, Electric
-
Fireplace YN
NO
-
Heating YN
YES
-
Heating
Natural Gas, Central, Forced Air
-
Pet friendly
N/A
Exterior
-
Garage
Yes
-
Garage spaces
2
-
Construction Materials
Vinyl Siding
-
Parking
Garage Door Opener, Garage, Driveway, Attached
-
Patio and Porch Features
Deck
-
Pool
No
-
Waterfront YN
NO
-
View
Trees/Woods
Area & Lot
-
Lot Size(acres)
0.02
-
Lot Size(square feet)
1,008
-
Property Type
Residential
-
Property Sub Type
Townhouse
-
Architectural Style
Carriage House
Price
-
Sales Price
$660,950
-
Tax Amount
$10,988
-
Financing Options
Cash, Conventional, FHA, VA
-
Sq. Footage
2,718
-
Price/SqFt
$243
HOA
-
Association
YES
-
Association Fee
$168
-
Association Fee Frequency
Monthly
-
Association Fee Includes
N/A
Property Resources
-
Horse Property
NO
School District
-
Elementary School
UWCHLAN HILLS
-
Middle School
LIONVILLE
-
High School
DHS EAST
Property Features
-
New Construction
YES
-
Foundation Details
Concrete Perimeter
-
Senior Community YN
NO
-
Sewer
Public Sewer
-
Tax Lot
1524
-
Water Source
Public
Schedule a Showing
Showing scheduled successfully.
Mortgage calculator
Estimate your monthly mortgage payment, including the principal and interest, property taxes, and HOA. Adjust the values to generate a more accurate rate.
Your payment
Principal and Interest:
$
Property taxes:
$
HOA fees:
$
Total loan payment:
$
Total interest amount:
$
Location
County
CHESTER
Elementary School
UWCHLAN HILLS
Middle School
LIONVILLE
High School
DHS EAST
Listing Courtesy of John DeWitt Kuester III, Fusion PHL Realty, LLC
RealHub Information is provided exclusively for consumers' personal, non-commercial use, and it may not be used for any purpose other than to identify prospective properties consumers may be interested in purchasing. All information deemed reliable but not guaranteed and should be independently verified. All properties are subject to prior sale, change or withdrawal. RealHub website owner shall not be responsible for any typographical errors, misinformation, misprints and shall be held totally harmless.

Salesperson, Realtor
Mary Neubauer
Call Mary today to schedule a private showing.

* Listings on this website come from the FMLS IDX Compilation and may be held by brokerage firms other than the owner of this website. The listing brokerage is identified in any listing details. Information is deemed reliable but is not guaranteed. If you believe any FMLS listing contains material that infringes your copyrighted work please click here to review our DMCA policy and learn how to submit a takedown request.© 2024 FMLS.
Related Properties

DOWNINGTOWN
135 FOUR LEAF DRIVE
3 Beds
2 Baths
2,051 Sq.Ft.
$550,000
MLS#: PACT2118458

DOWNINGTOWN
62 GRAYSON LANE
3 Beds
2 Baths
1,825 Sq.Ft.
$580,000
MLS#: PACT2130146

DOWNINGTOWN
103 CAMRYN COURT
3 Beds
2 Baths
2,199 Sq.Ft.
$565,000
MLS#: PACT2129518

DOWNINGTOWN
209 N CALDWELL CIRCLE
3 Beds
3 Baths
3,099 Sq.Ft.
$625,000
MLS#: PACT2116964
DOWNINGTOWN
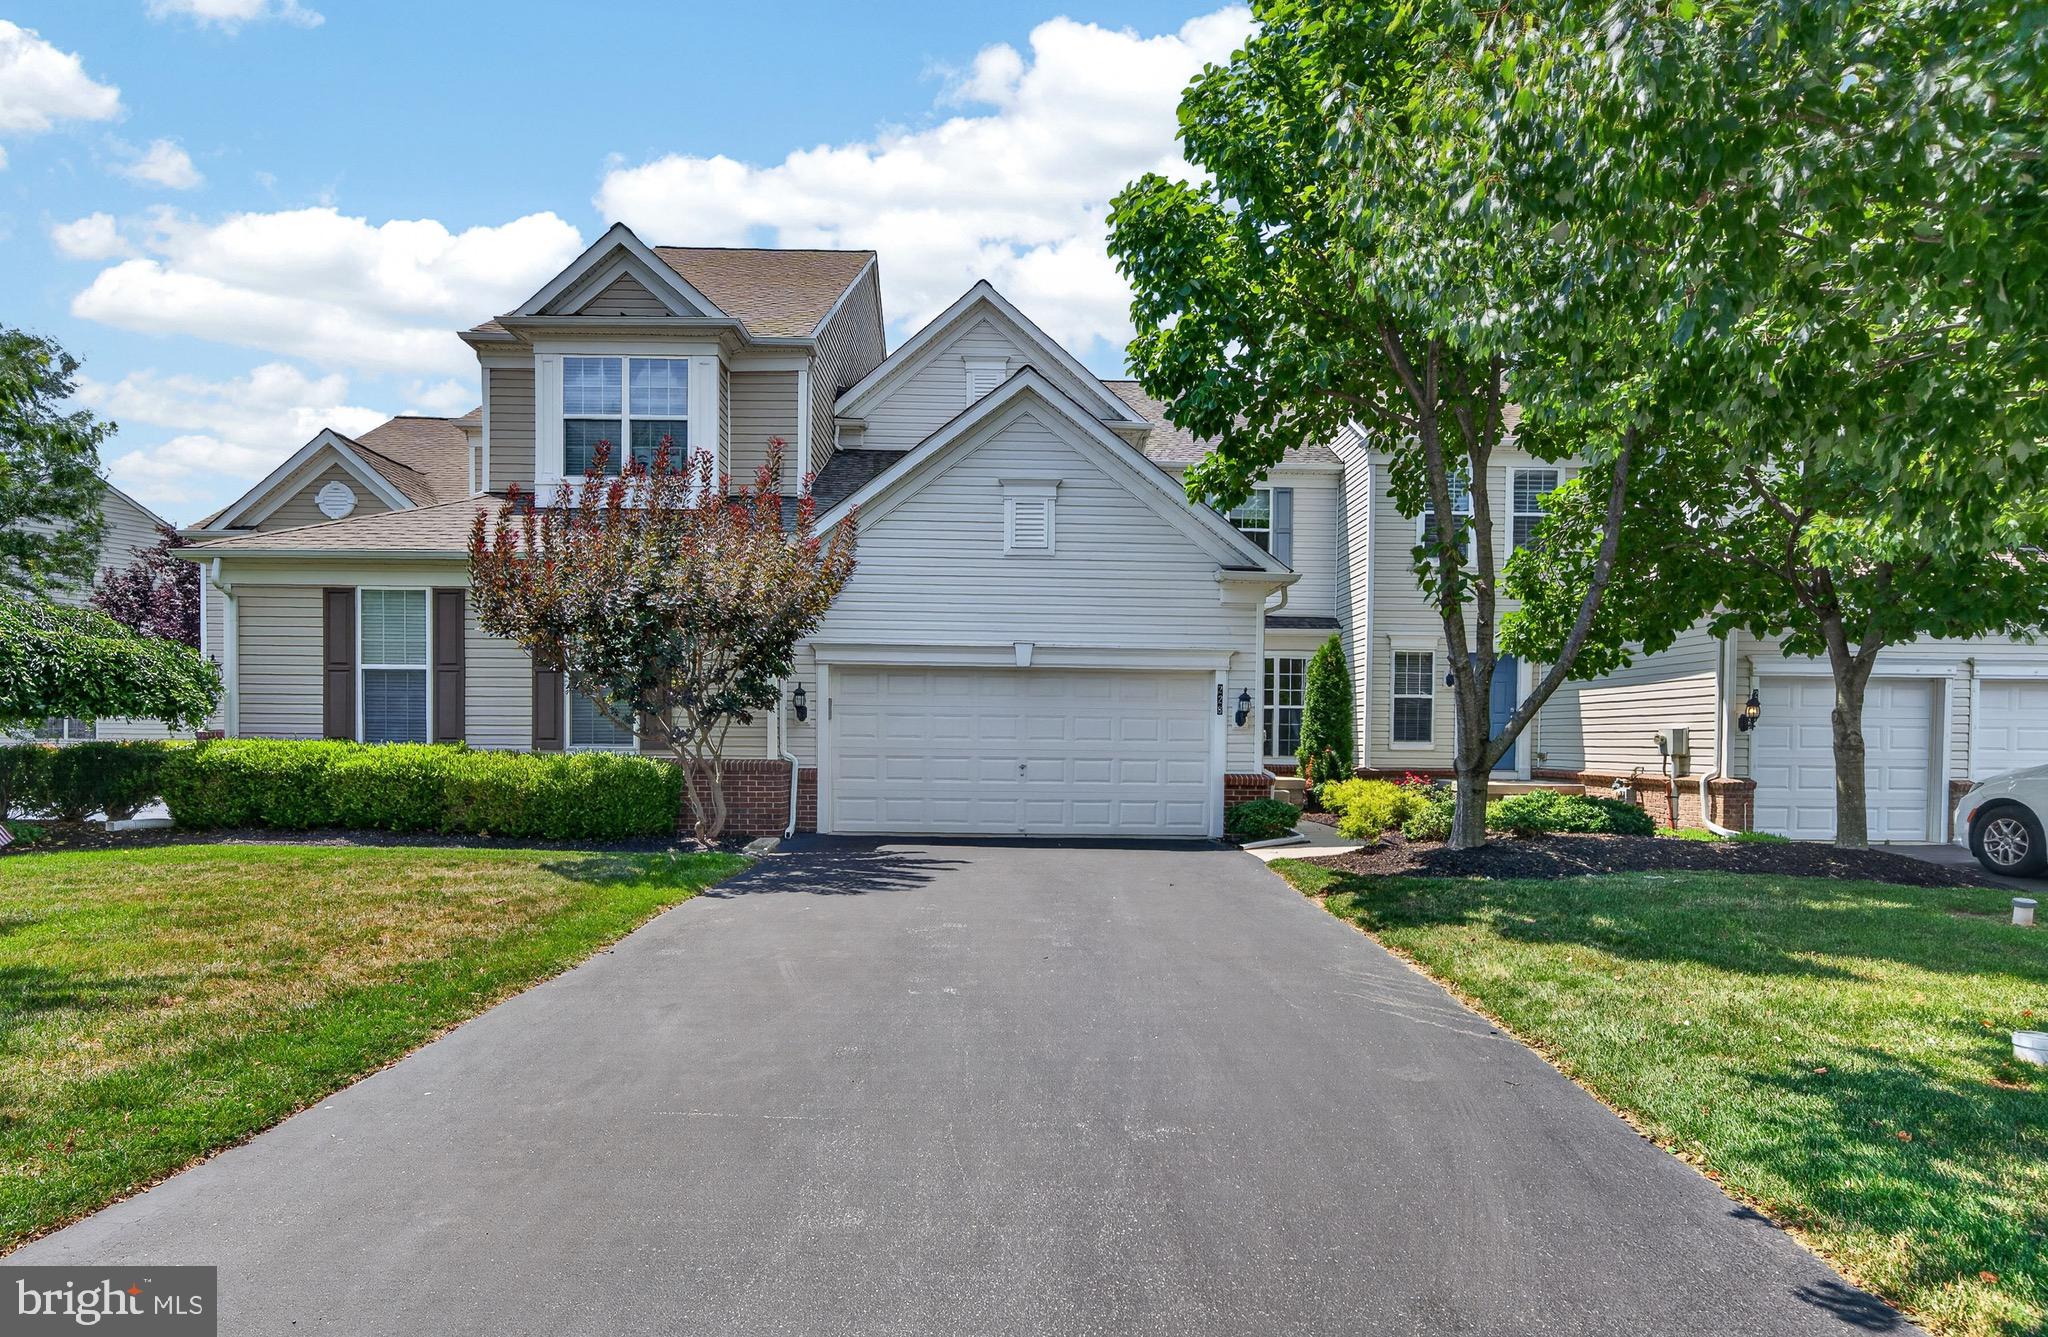
228 N CALDWELL CIRCLE
3 Beds
3 Baths
3,363 Sq.Ft.
$645,000
MLS#: PACT2130722
DOWNINGTOWN
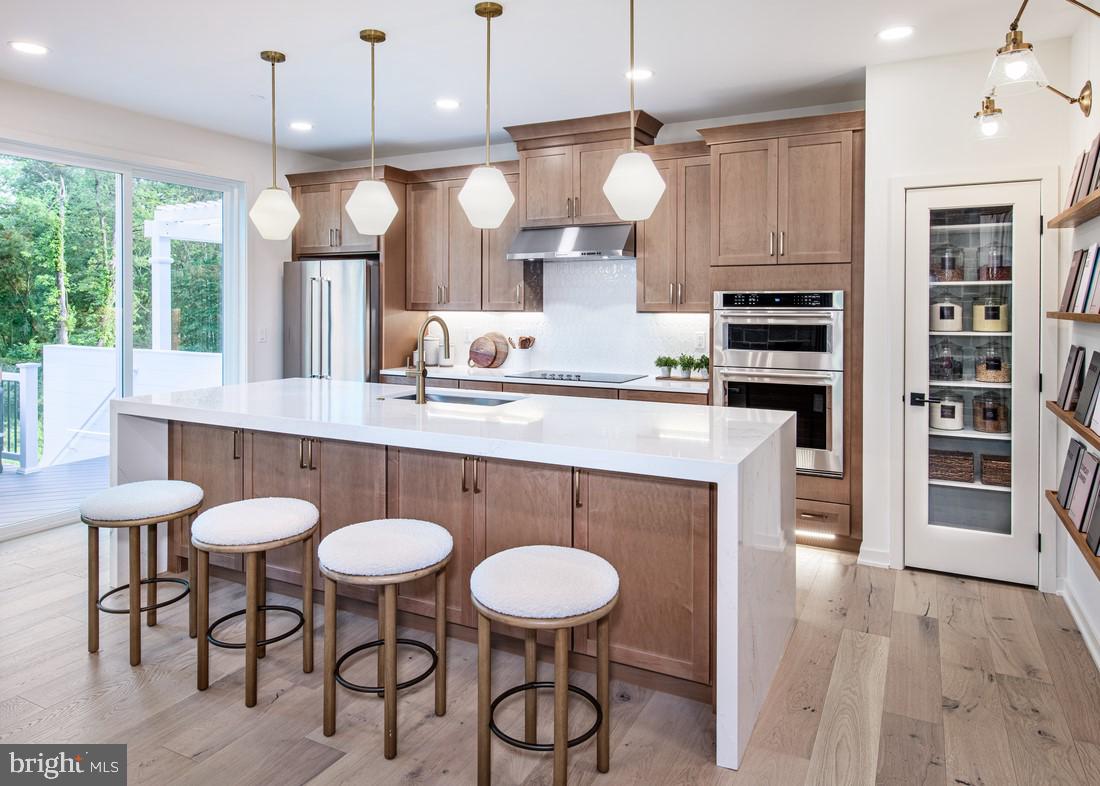
54 GRAYSON LANE
3 Beds
2 Baths
1,825 Sq.Ft.
$549,000
MLS#: PACT2116778

DOWNINGTOWN
206 DECLAN COURT
3 Beds
2 Baths
2,639 Sq.Ft.
$594,000
MLS#: PACT2125554
DOWNINGTOWN
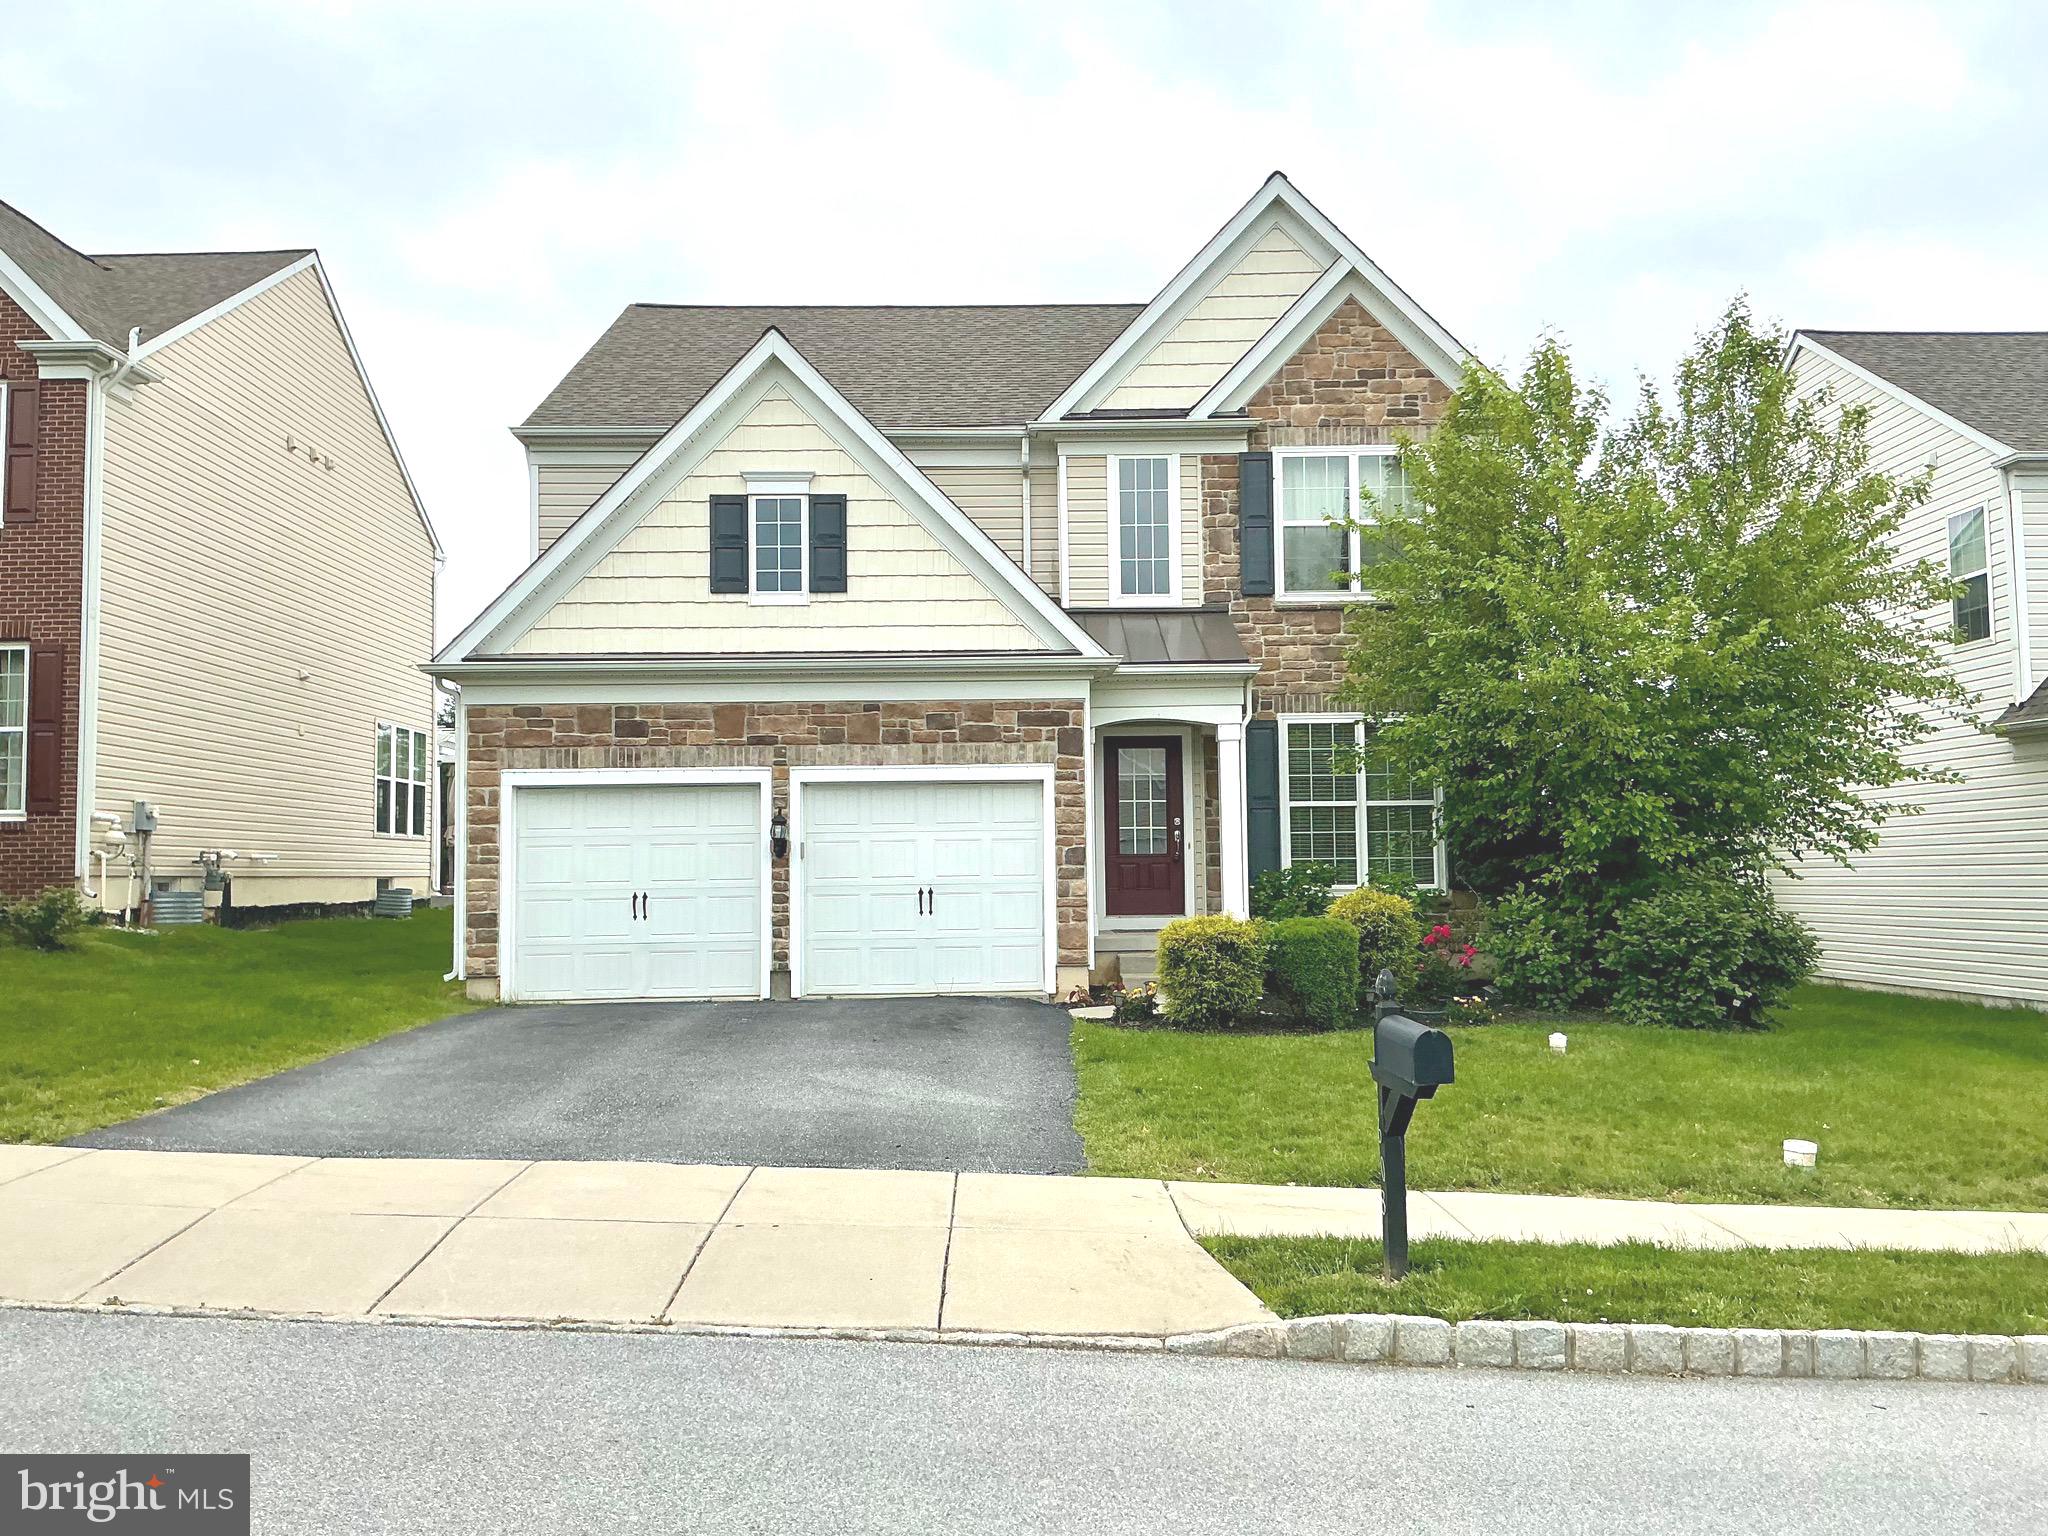
608 EMPIRE DRIVE
4 Beds
2 Baths
3,174 Sq.Ft.
$734,900
MLS#: PACT2128170

DOWNINGTOWN
171 HIGHSPIRE ROAD
4 Beds
2 Baths
2,881 Sq.Ft.
$750,000
MLS#: PACT2135678
.png)